
Search properties
Price
—
Bedrooms
Bathrooms
Property type
More filters
View all 17 photos →
For Sale
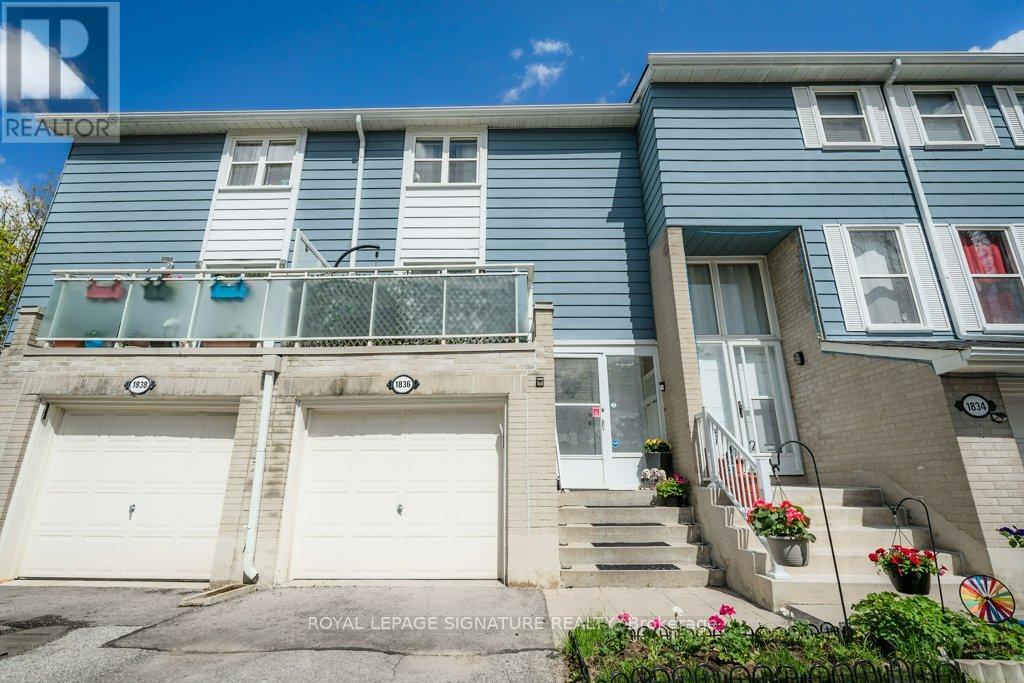
1836 John Street
Bayview Fairway-Bayview Country Club Estates, Markham L3T1Z1
$799,000
MLS® N13129344
Bedrooms
3
Bathrooms
2
Parking
2
Interior
1200 - 1399 sqft
Type
Single Family
Row / Townhouse
About this property
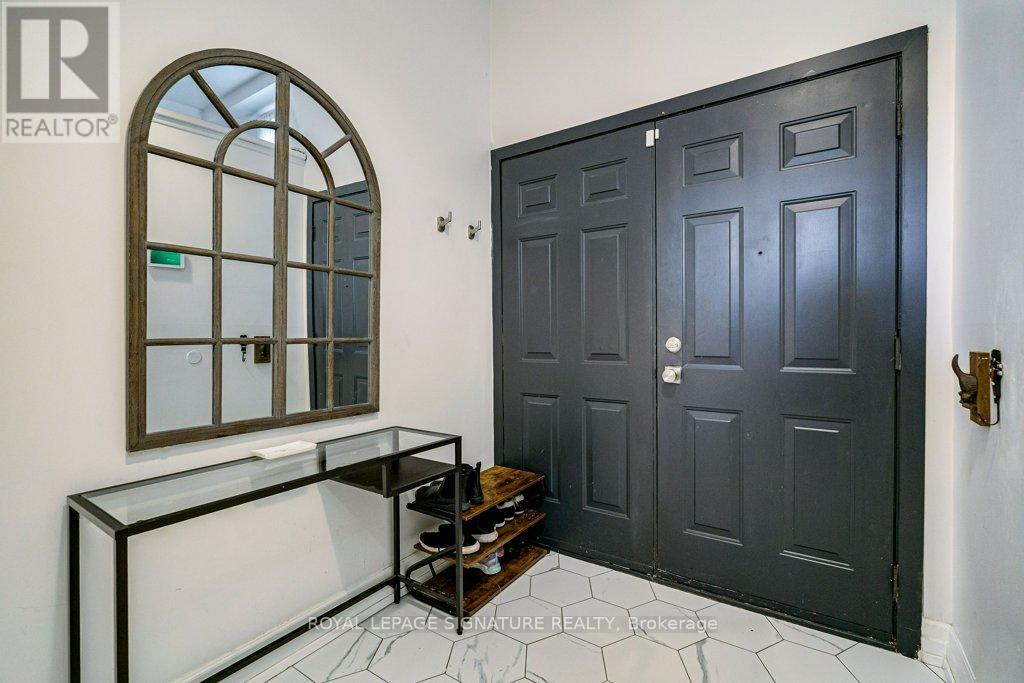
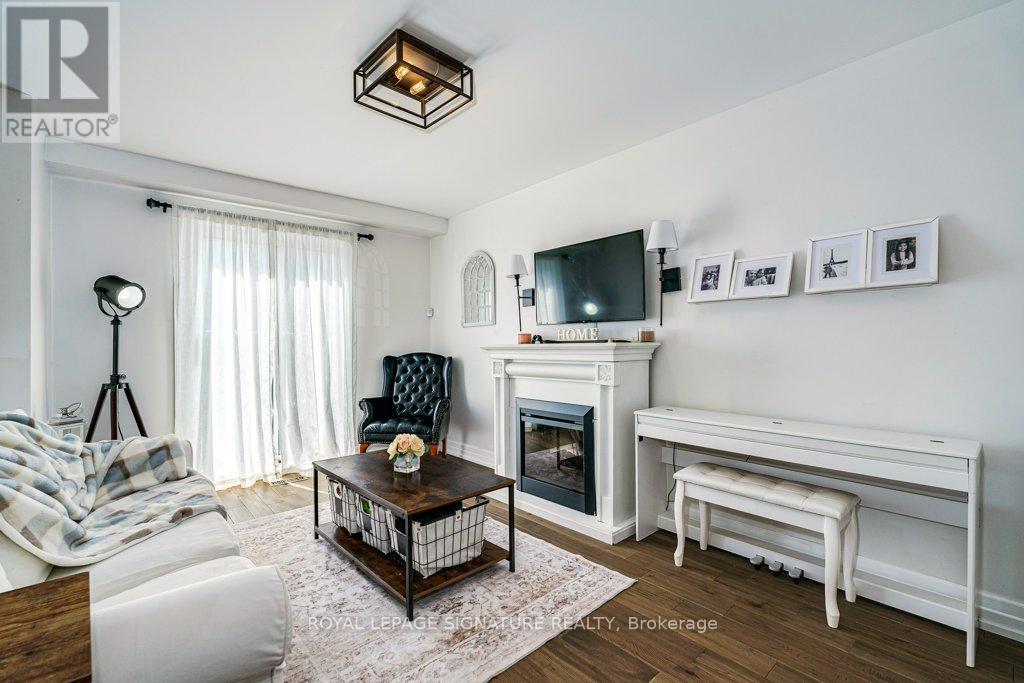
Welcome to Postwood Lane. This nicely renovated open concept 3 bedroom townhome is a great starter home or for the downsizer that's not ready for apartment living. Laminate floors, Quartz kitchen counter tops, Stainless steel appliances, Built-in garage and finished basement with Recreation Room 2 piece bath and laundry plus under stair storage and walk-out to rear yard Top rated York Region schools, steps to YRT bus, shops close by and minutes to Hwy. 7.407 and 404
Features & highlights
In suite Laundry
Pets Allowed With Restrictions
Property details
Age
51 to 99 years
Basement
Finished, N/A (Finished)
Heating
Forced air, Natural gas
Cooling
Central air conditioning
Exterior
Aluminum siding, Brick
Parking
2
Ownership
Condominium/Strata
Maintenance fee
$594/mo
Listed
May 14, 2026
Days on market
13 days
Listing brokerage
Royal Lepage Signature Realty
MLS®
N13129344
Location
Open in maps →
More listings in Bayview Fairway-Bayview Country Club Estates
View all →
For Sale
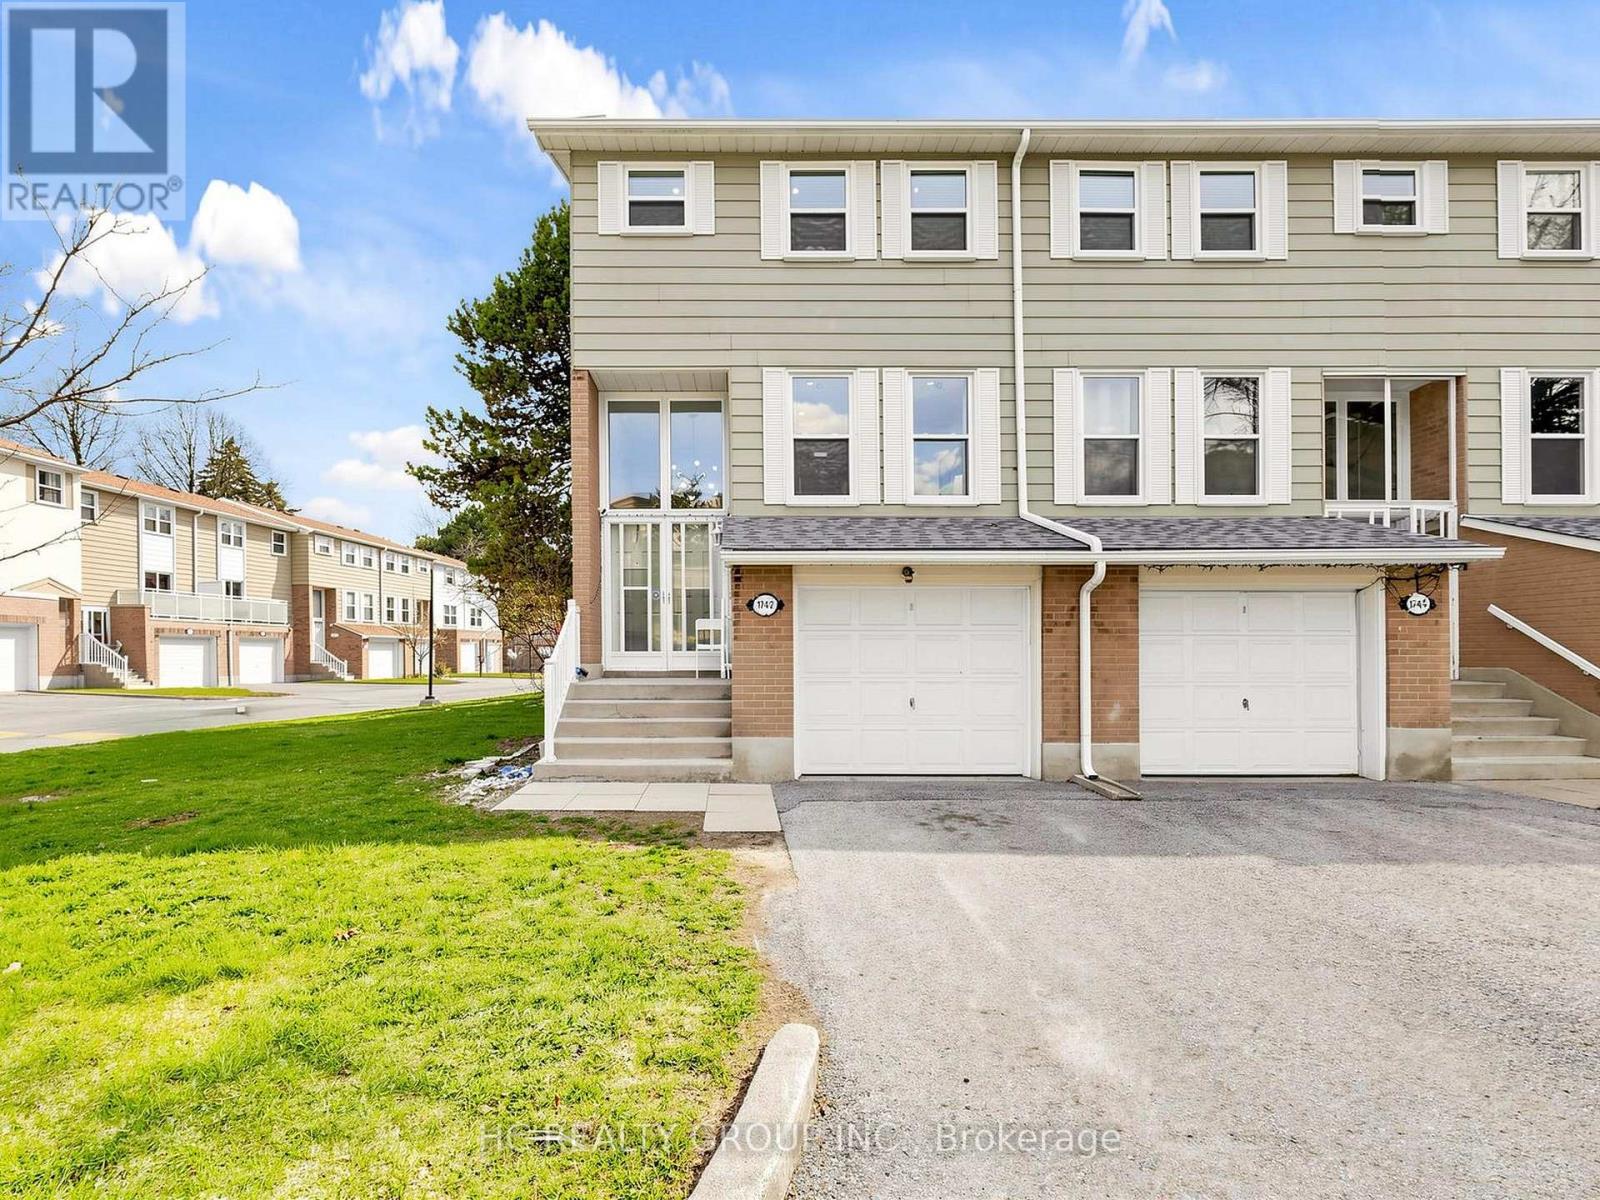
36 - 1742 John Street, Markham, Ontario L3T 1Y9 (29644962)
Bayview Fairway-Bayview Country Club Estates, Markham
$739,999
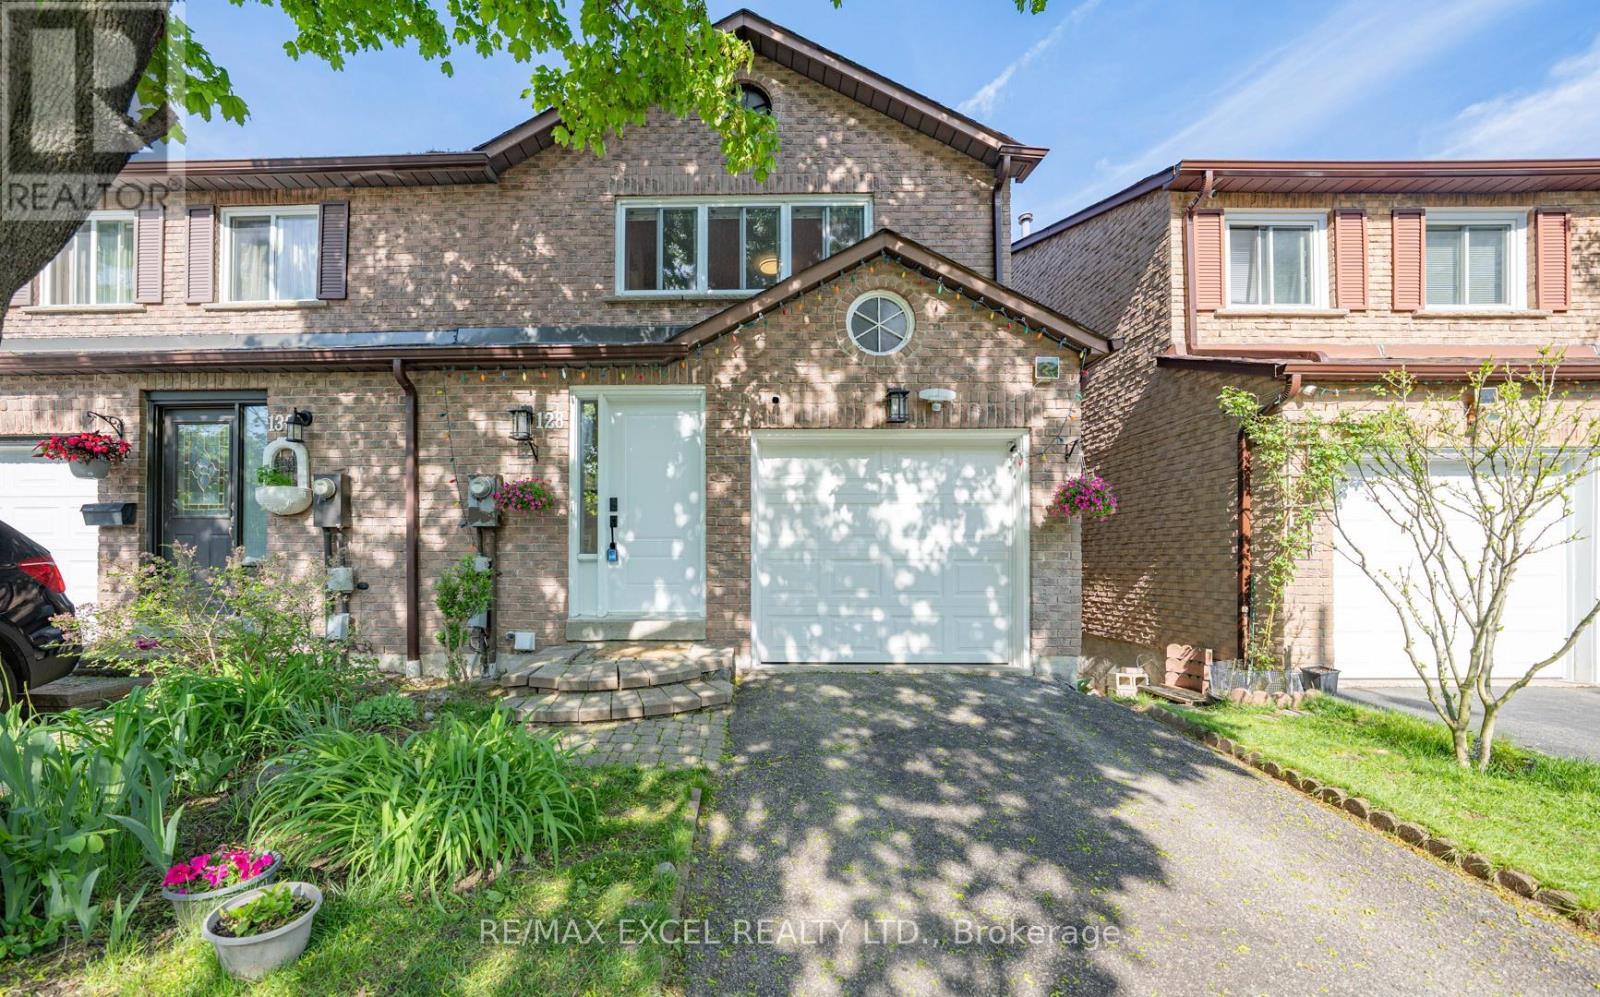
For Sale
128 Cottonwood Court, Markham, Ontario L3T 5X1 (29810142)
Bayview Fairway-Bayview Country Club Estates, Markham
$799,000
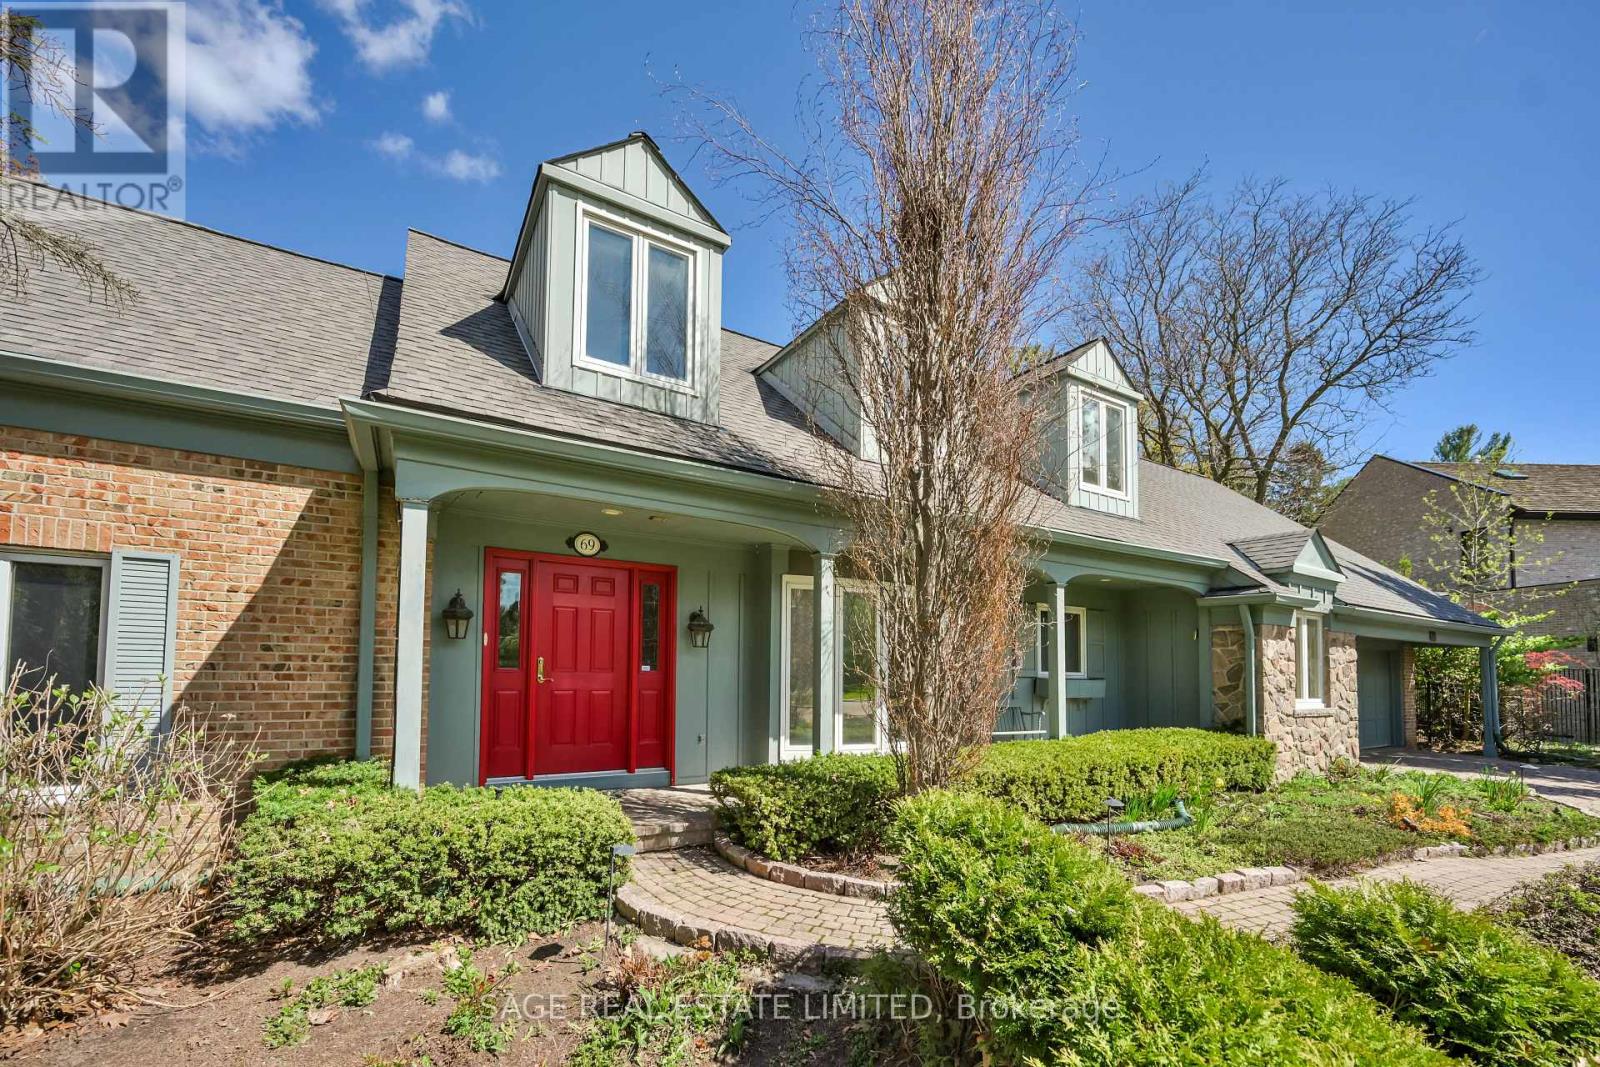
For Sale
69 Fairway Heights Drive, Markham, Ontario L3T 3A7 (29743482)
Bayview Fairway-Bayview Country Club Estates, Markham
$2,588,000
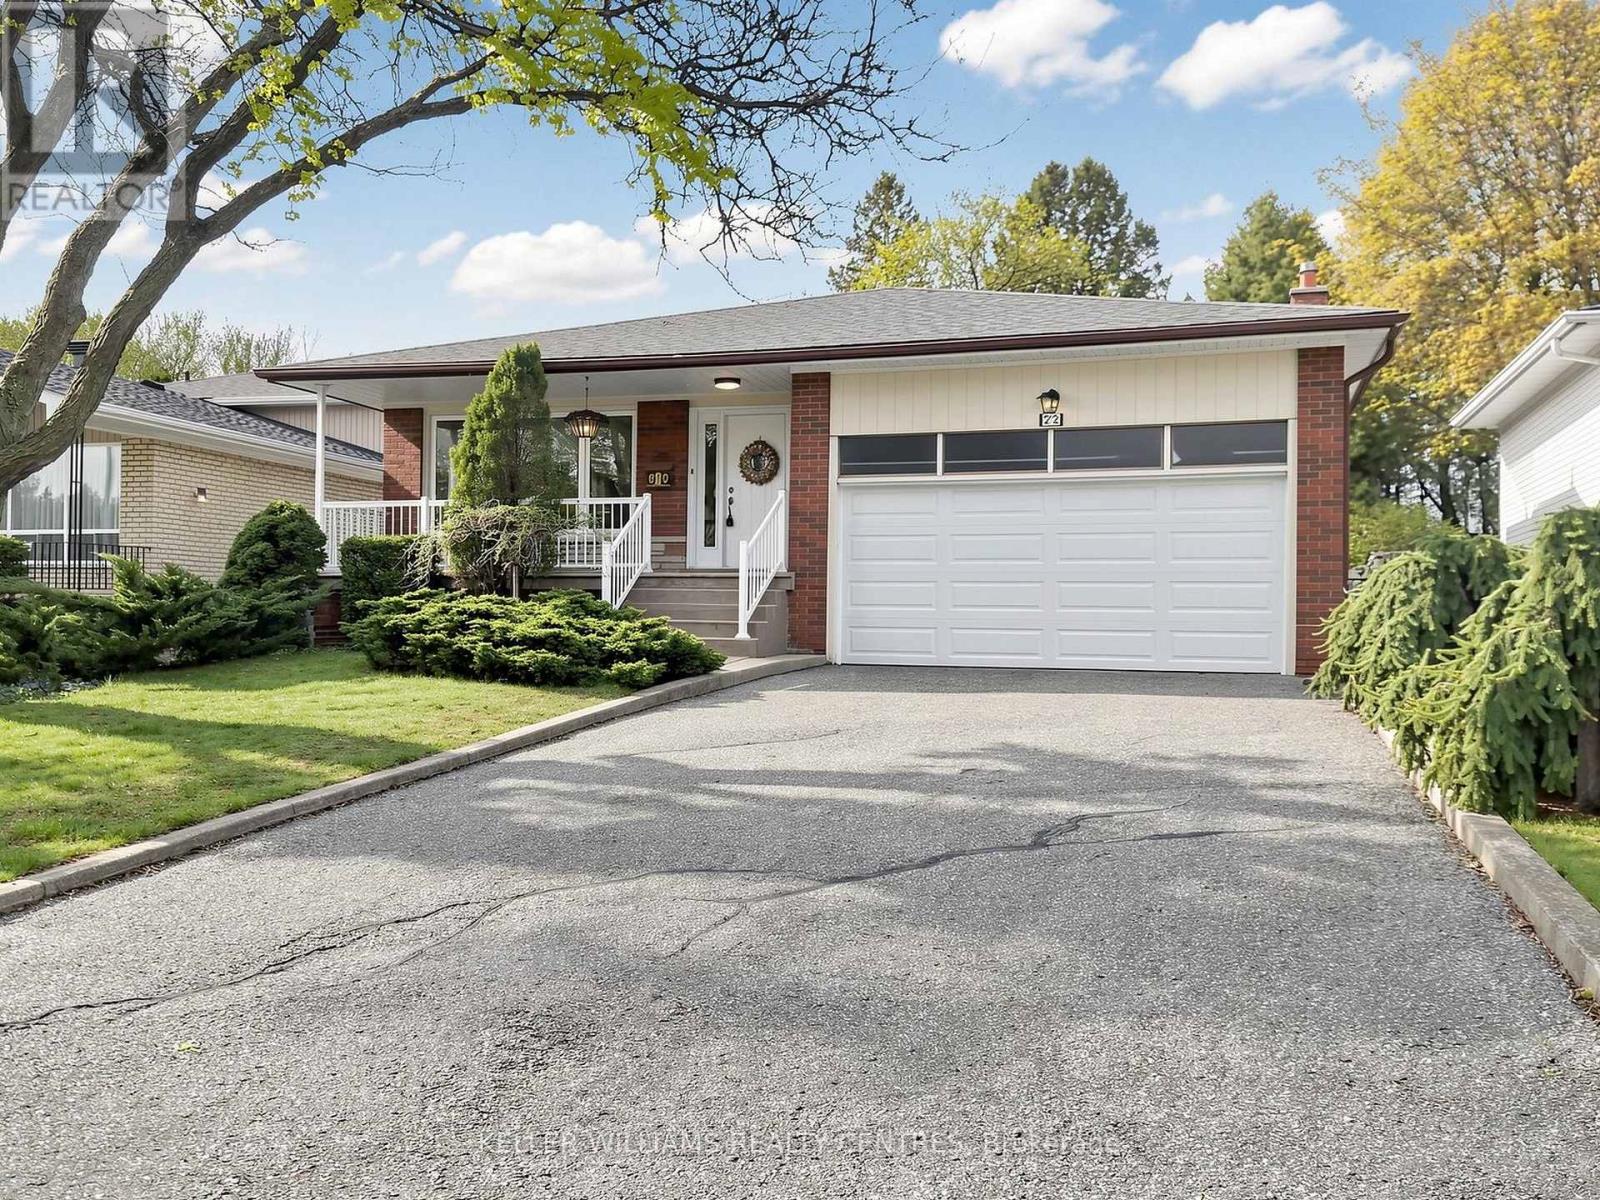
For Sale
22 Coral Harbour Crescent, Markham, Ontario L3T 2Z7 (29723629)
Bayview Fairway-Bayview Country Club Estates, Markham
$1,325,000
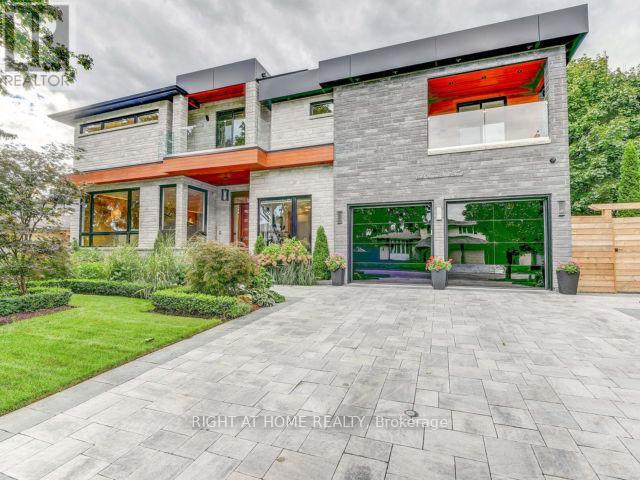
For Sale
54 Dawn Hill Trail, Markham, Ontario L3T 3B2 (29769802)
Bayview Fairway-Bayview Country Club Estates, Markham
$3,288,000
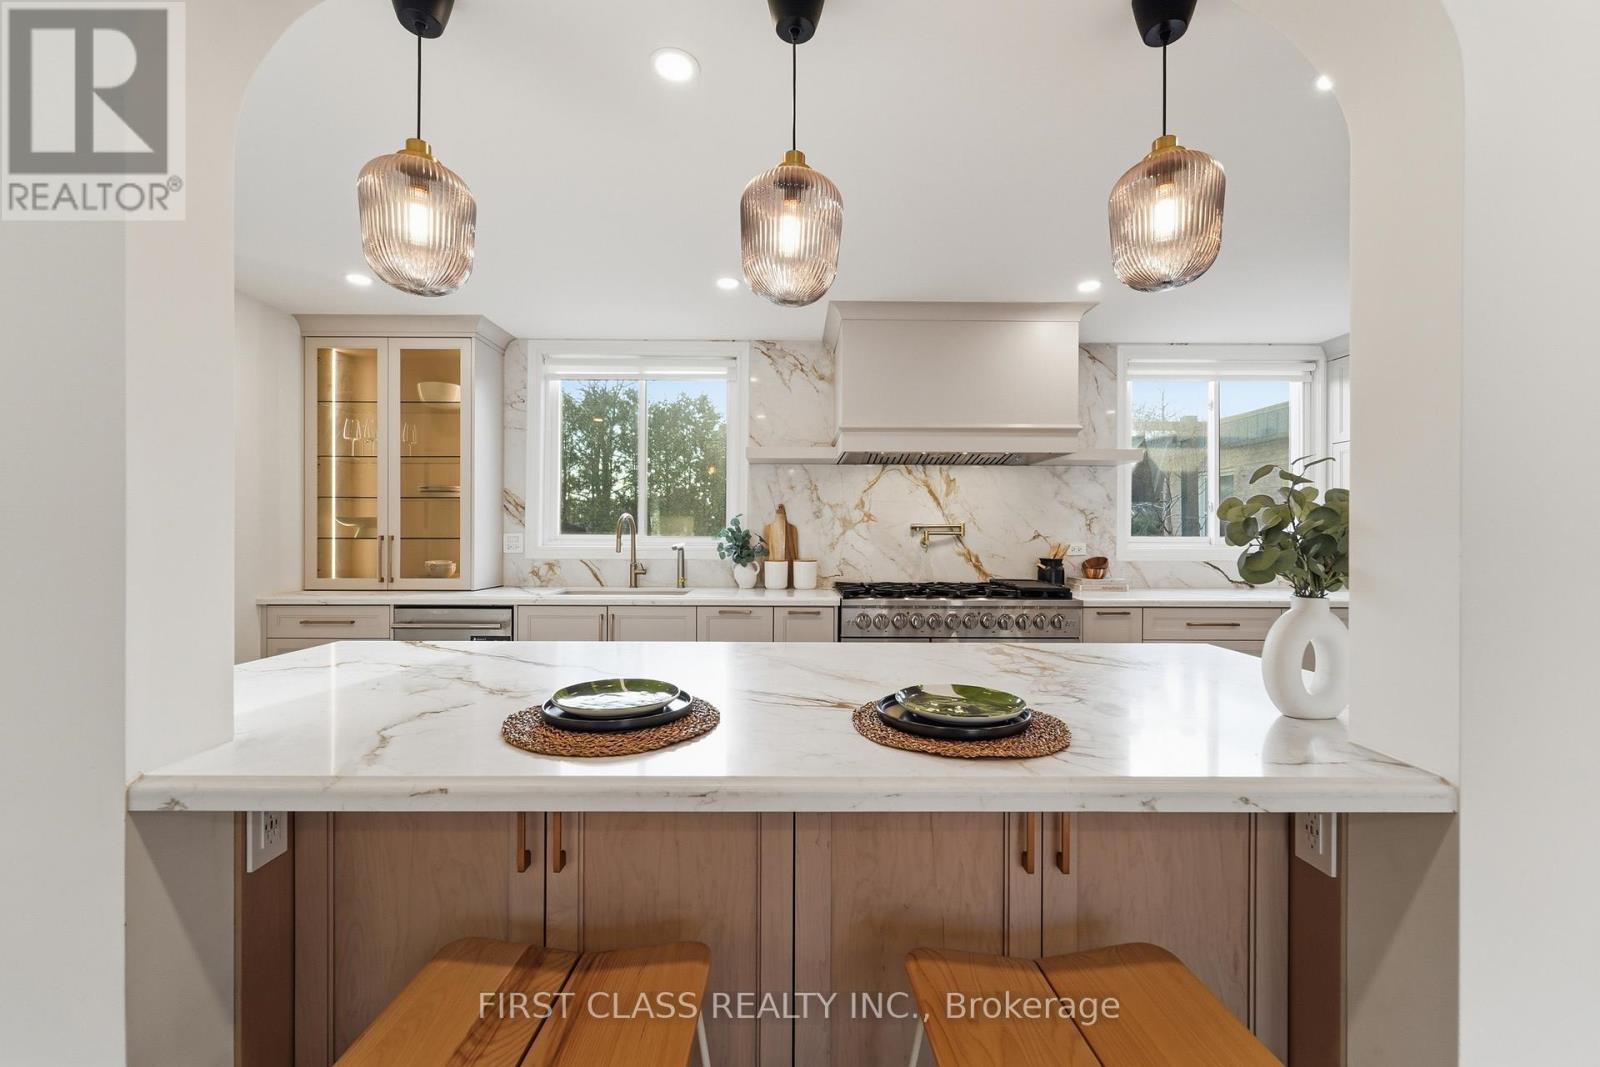
For Sale
88 Dawn Hill Trail, Markham, Ontario L3T 3B3 (29644831)
Bayview Fairway-Bayview Country Club Estates, Markham
$1,880,000
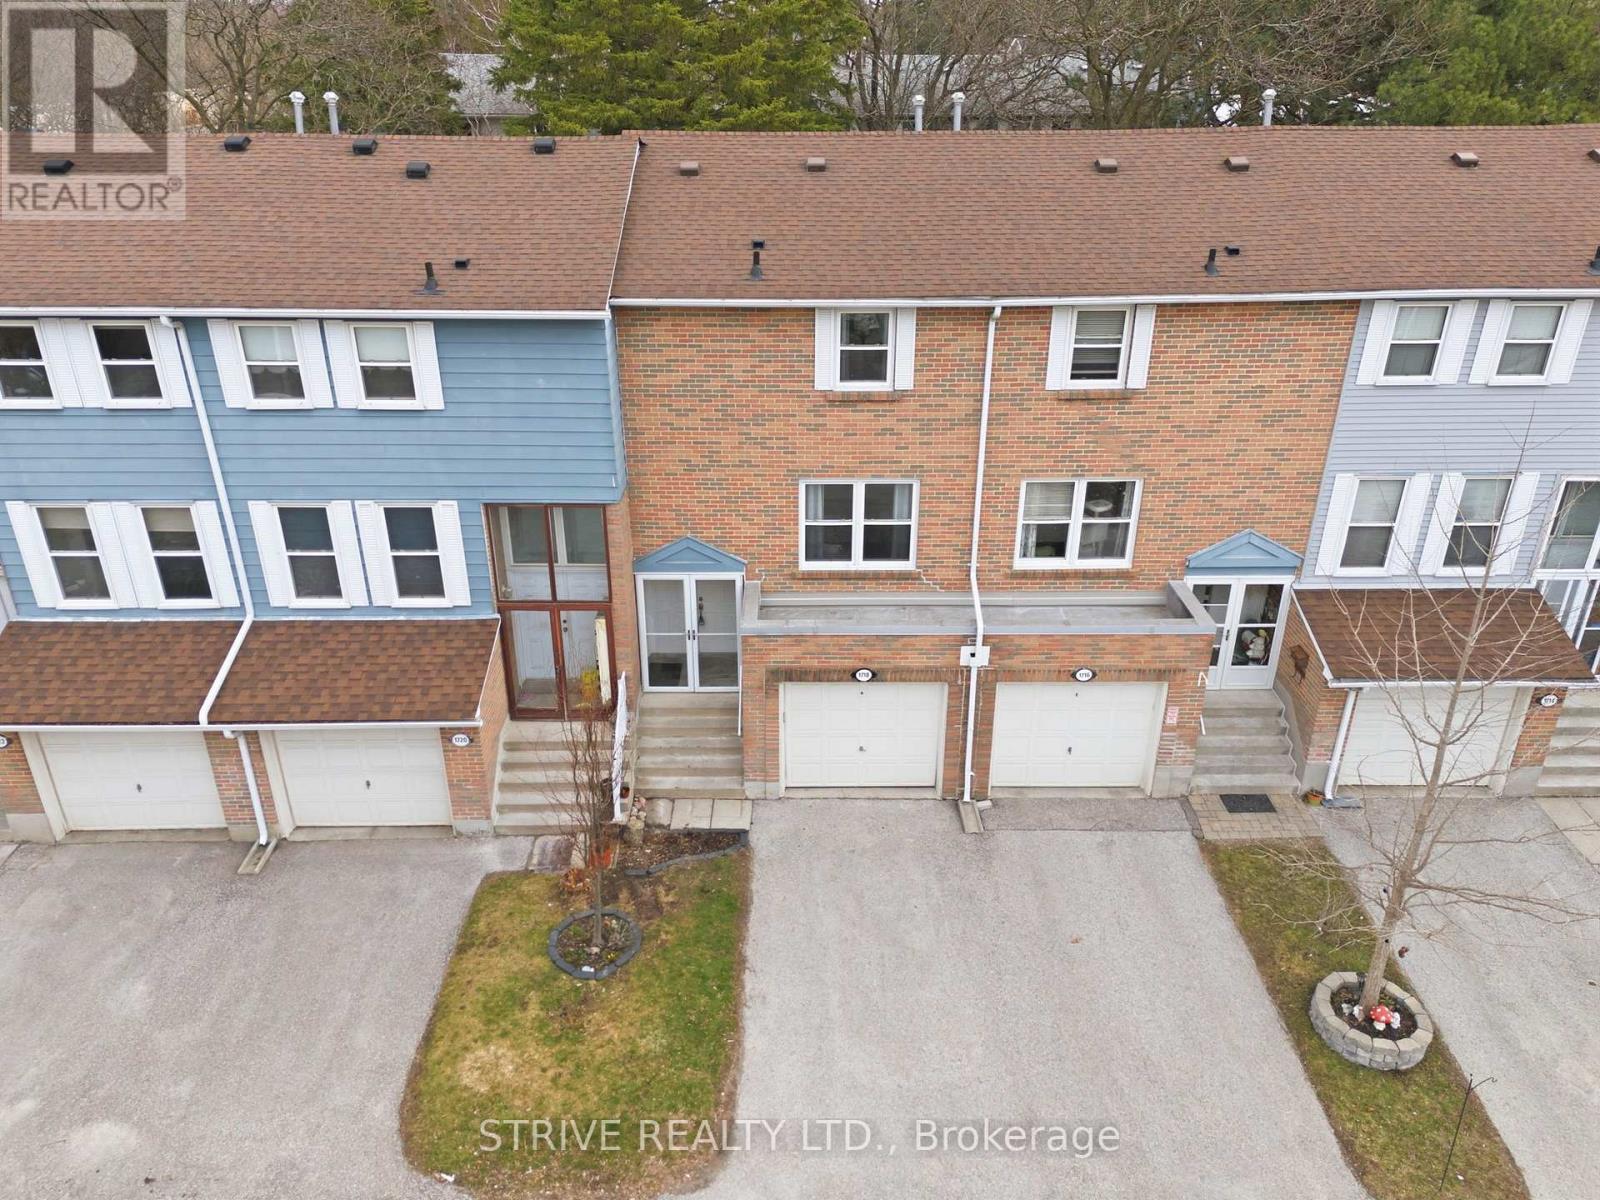
For Sale
33 - 1718 John Street, Markham, Ontario L3T 1Y9 (29613080)
Bayview Fairway-Bayview Country Club Estates, Markham
$738,800
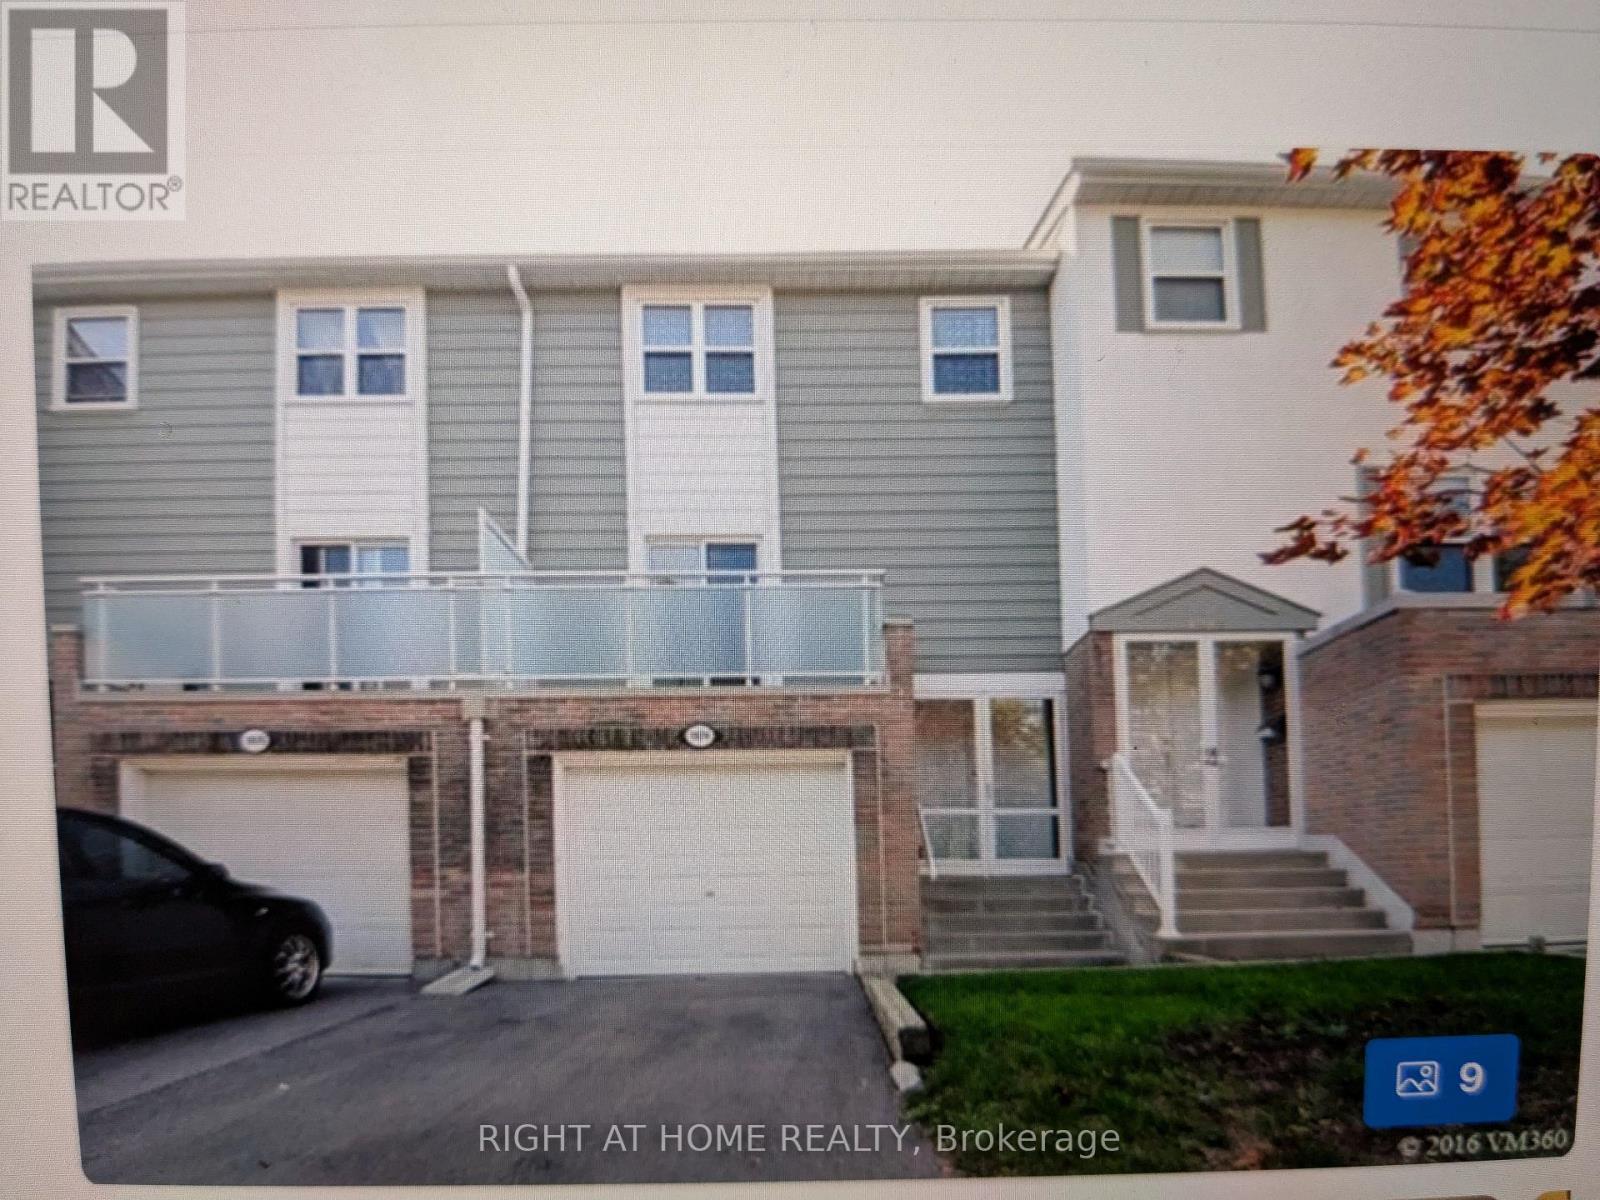
For Sale
164 - 1974 John Street, Markham, Ontario L3T 1Z1 (29539116)
Bayview Fairway-Bayview Country Club Estates, Markham
$799,000
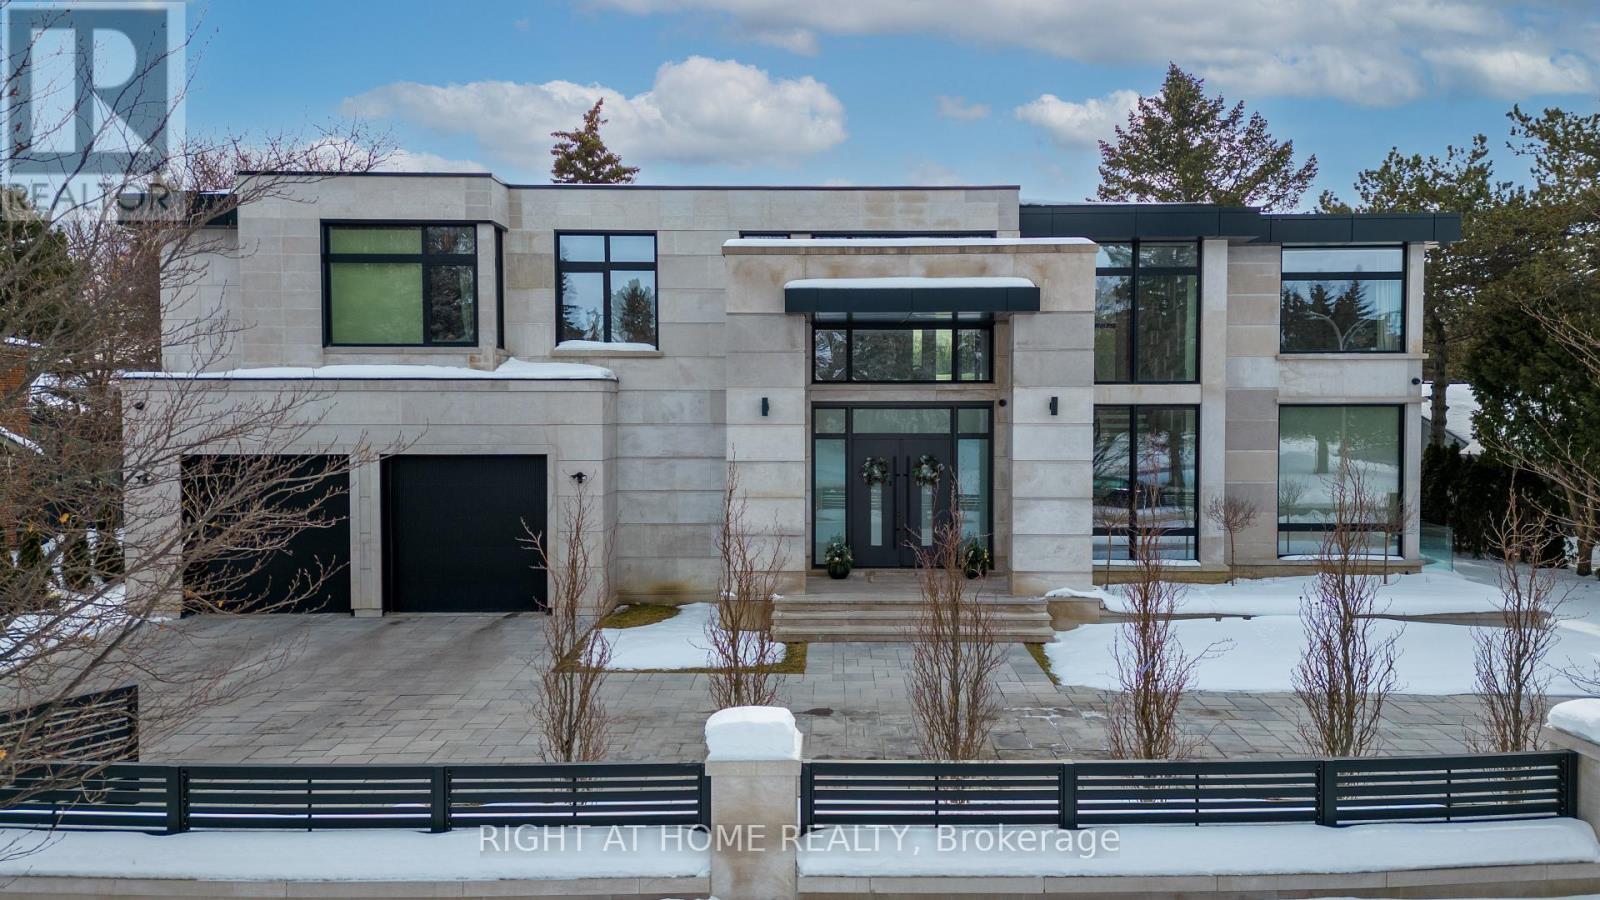
For Sale
36 Fairway Heights Drive, Markham, Ontario L3T 3A8 (29367273)
Bayview Fairway-Bayview Country Club Estates, Markham
$8,898,000