
Search properties
Price
—
Bedrooms
Bathrooms
Property type
More filters
View all 49 photos →
For Sale
173 Petch Avenue
Rural Caledon, Caledon L7C4P3
$650,000
MLS® W13136918
Bedrooms
3
Bathrooms
2
Parking
2
Interior
600 - 699 sqft
Type
Single Family
Row / Townhouse
About this property
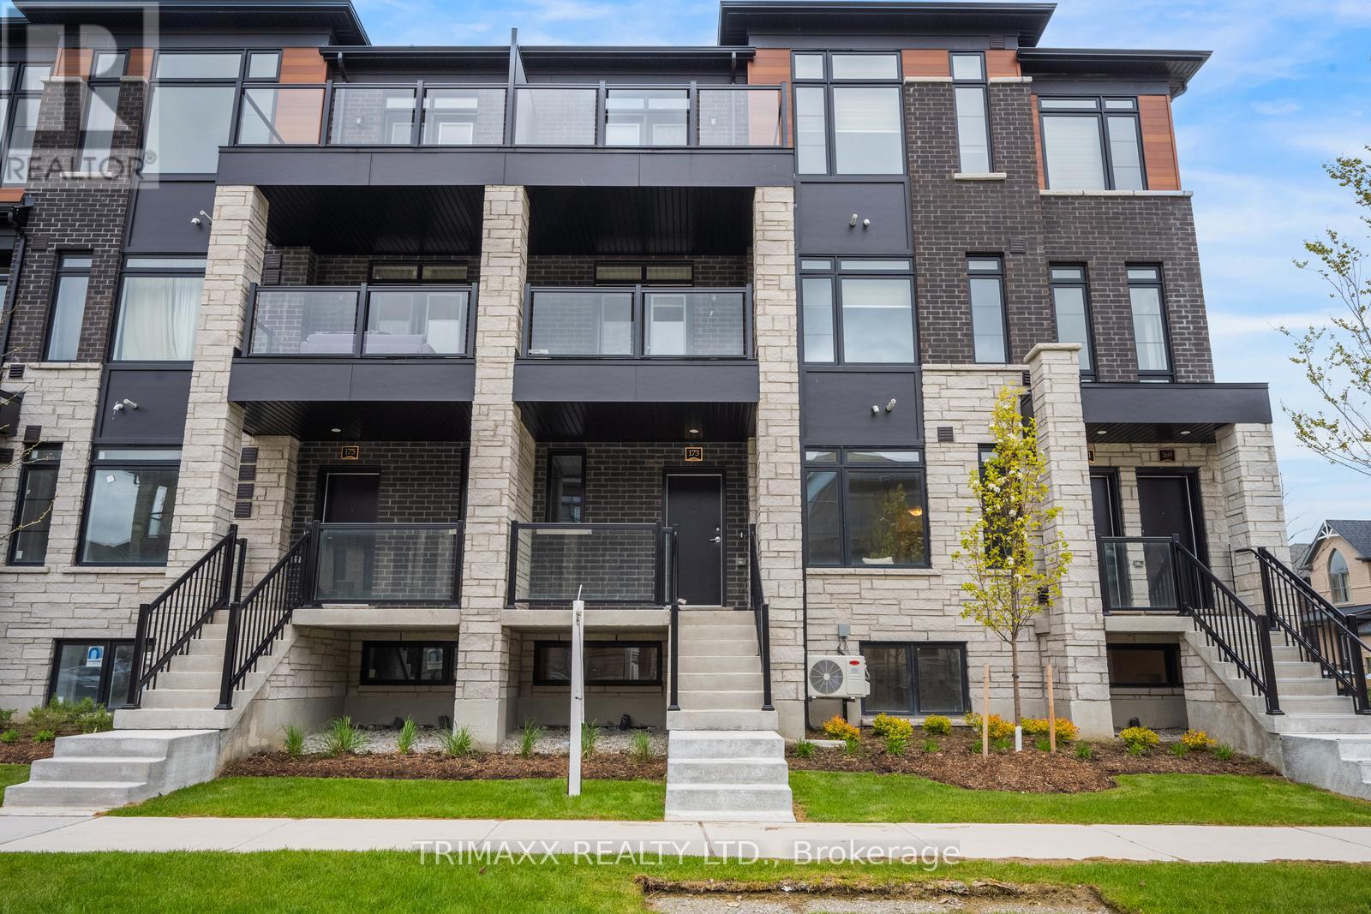
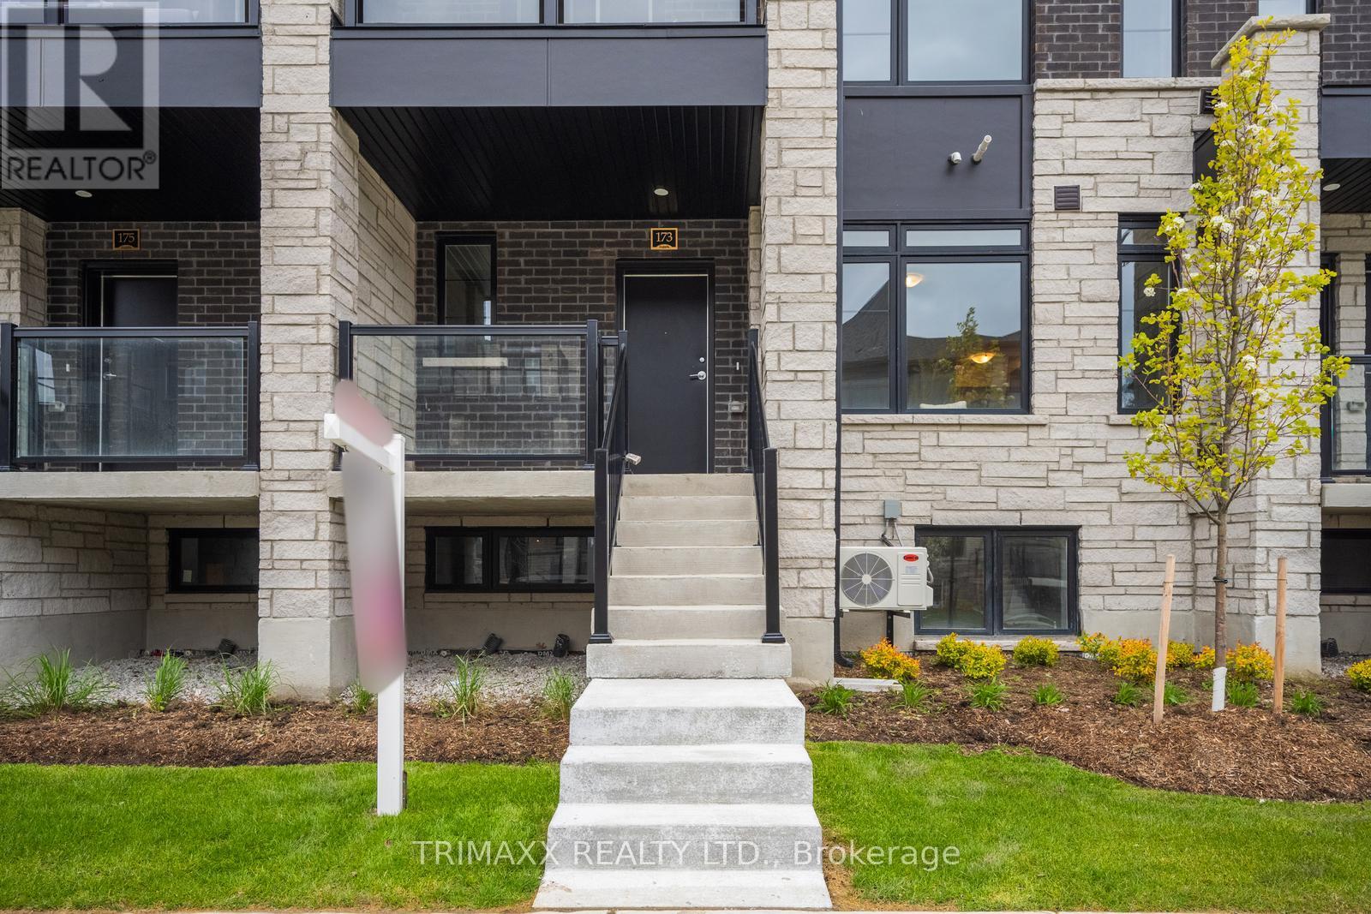
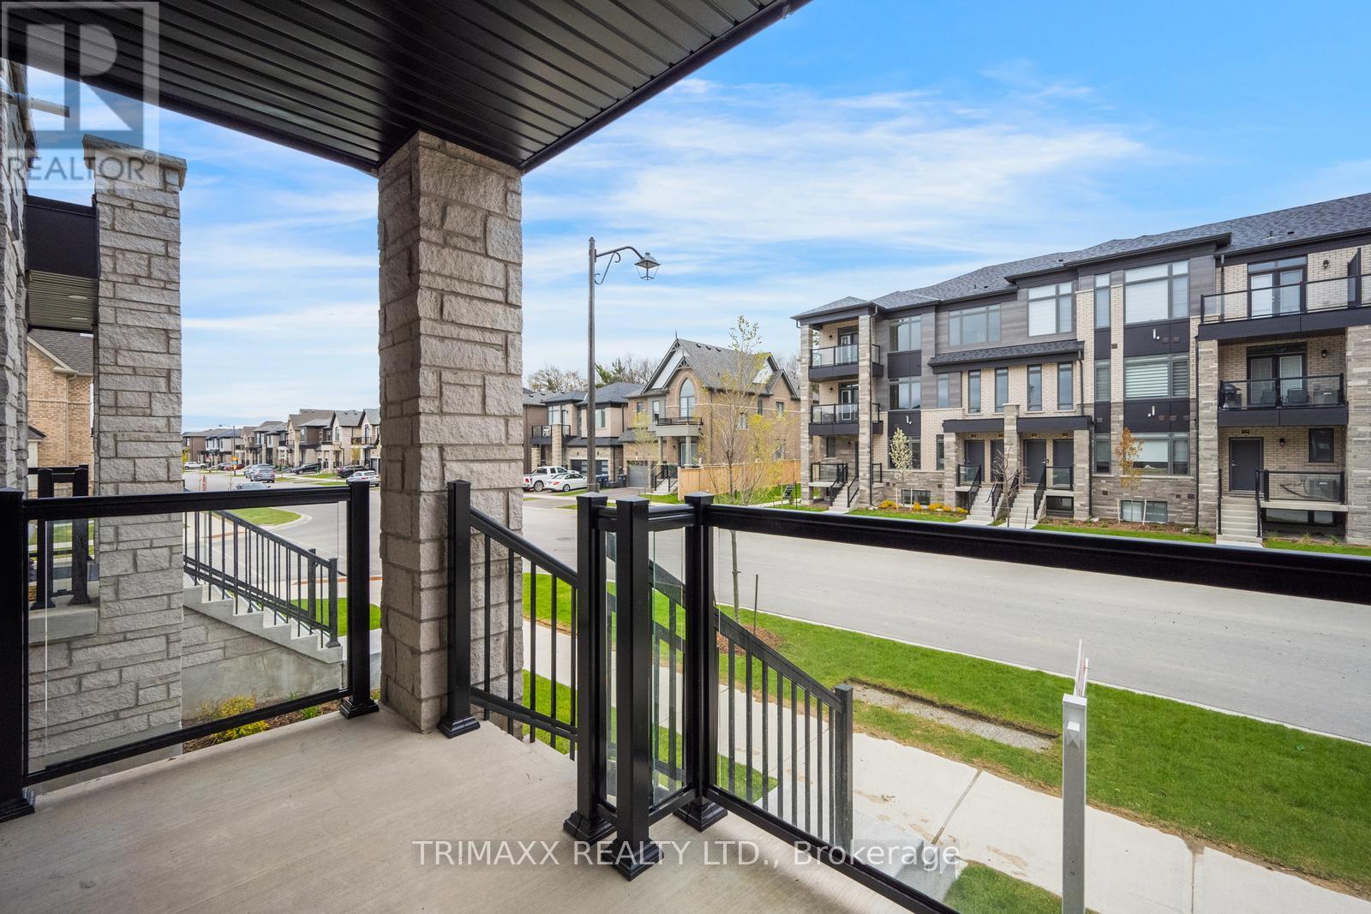
Fantastic Opportunity to Own 1331 SQUARE FEET, a Stylish & Contemporary Brand New End-Unit Urban Townhome in desirable Caledon, right at the Brampton border! This bright and spacious 3-bedroom, 2-bath home features a modern open-concept layout, covered terrace, stainless steel appliances, stacked washer & dryer, and 2-car parking (1 garage & 1 driveway). Enjoy low maintenance fees and a convenient location close to schools, shopping, parks, transit, future highway access, and upcoming plaza developments. Don't Miss Out on this perfect opportunity for first-time buyers, families, or investors! TOTAL LIVING SPACE - 1331 SQ FEET ( PLEASE SEE FLOOR PLAN ATTACHED )
Features & highlights
In suite Laundry
Pets Allowed With Restrictions
Property details
Age
New building
Basement
Finished, N/A (Finished)
Heating
Forced air, Natural gas
Cooling
Central air conditioning
Exterior
Brick, Stone
Parking
2
Ownership
Condominium/Strata
Maintenance fee
$270/mo
Listed
May 15, 2026
Days on market
13 days
Listing brokerage
Trimaxx Realty Ltd.
MLS®
W13136918
Location
Open in maps →
More listings in Rural Caledon
View all →
For Sale
6 Bellasera Way, Caledon, Ontario L7C 1Z9 (29813514)
Rural Caledon, Caledon
$809,990

For Sale
7 Rolling Meadow Drive, Caledon, Ontario L7K 0N2 (29812404)
Rural Caledon, Caledon
$1,975,000
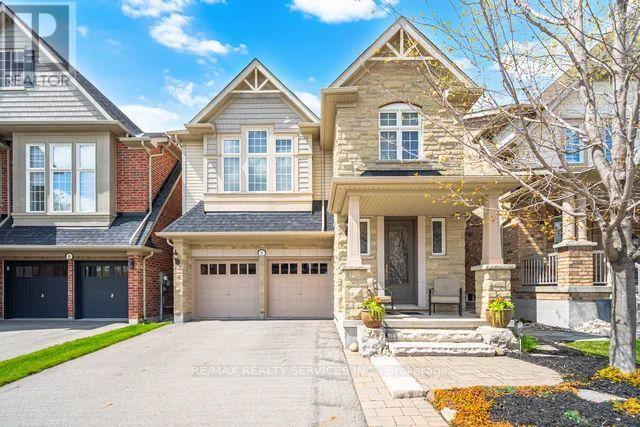
For Sale
8 Kearny Avenue, Caledon, Ontario L7C 3N9 (29744750)
Rural Caledon, Caledon
$1,249,000
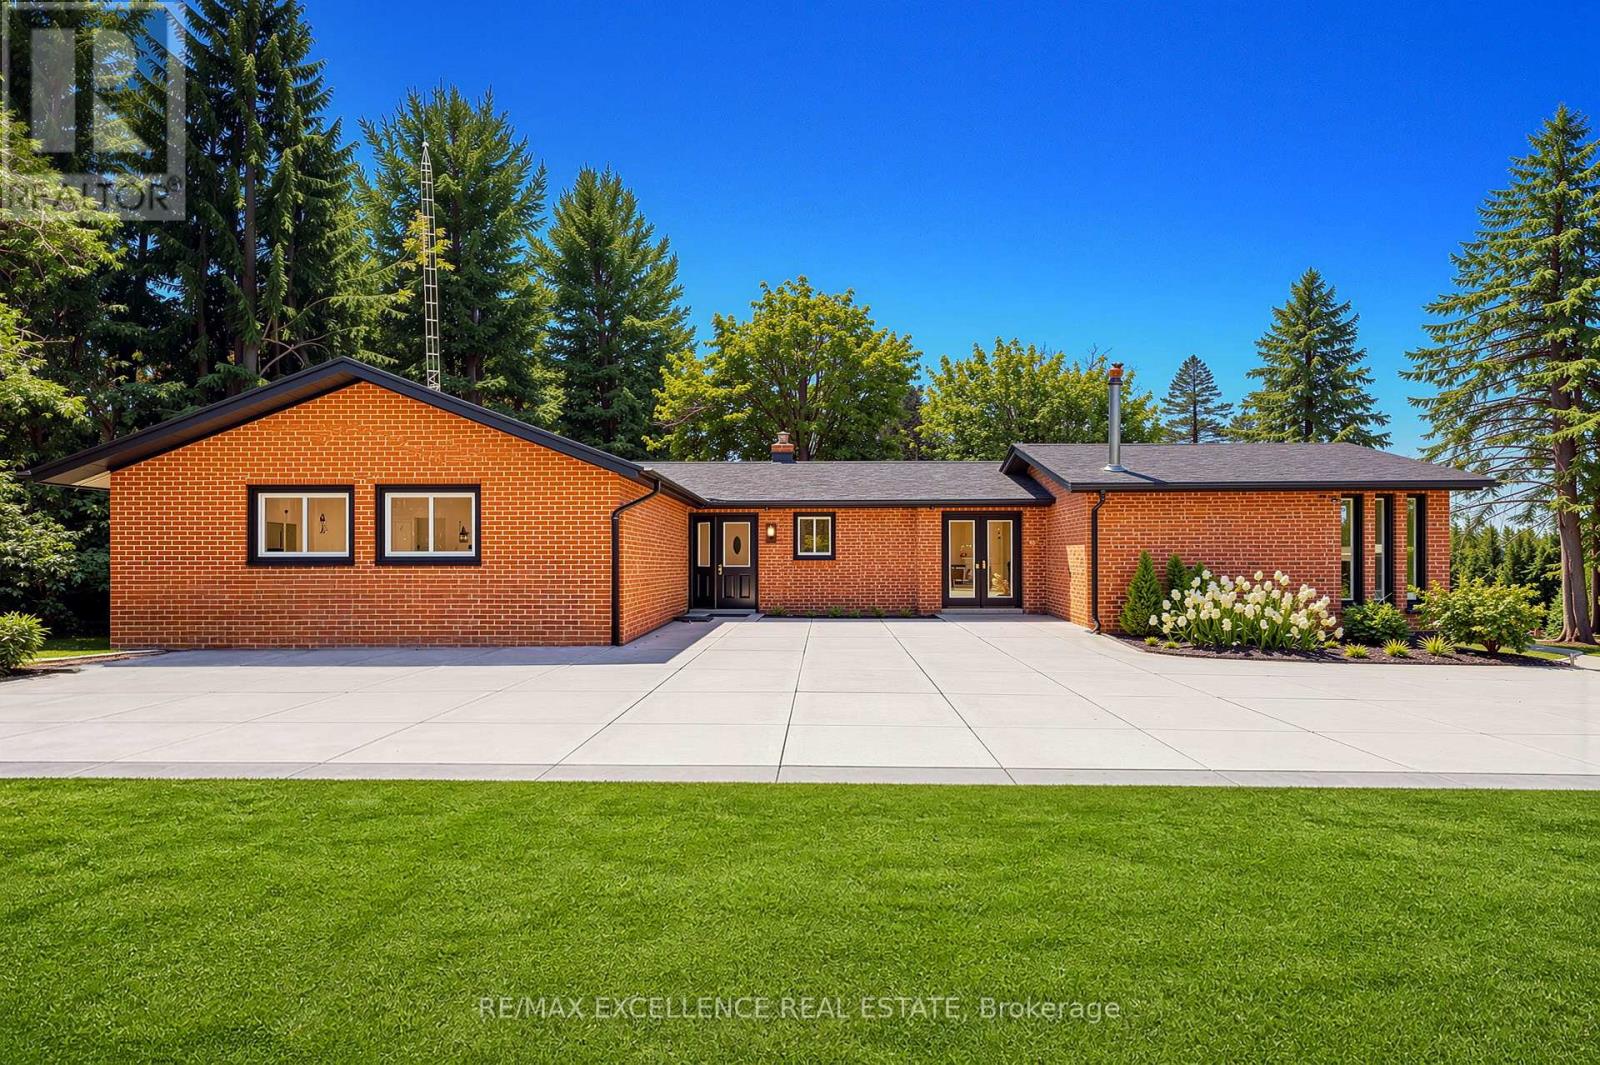
For Sale
14812 Centreville Creek Road, Caledon, Ontario L7C 3B1 (29703369)
Rural Caledon, Caledon
$1,649,000
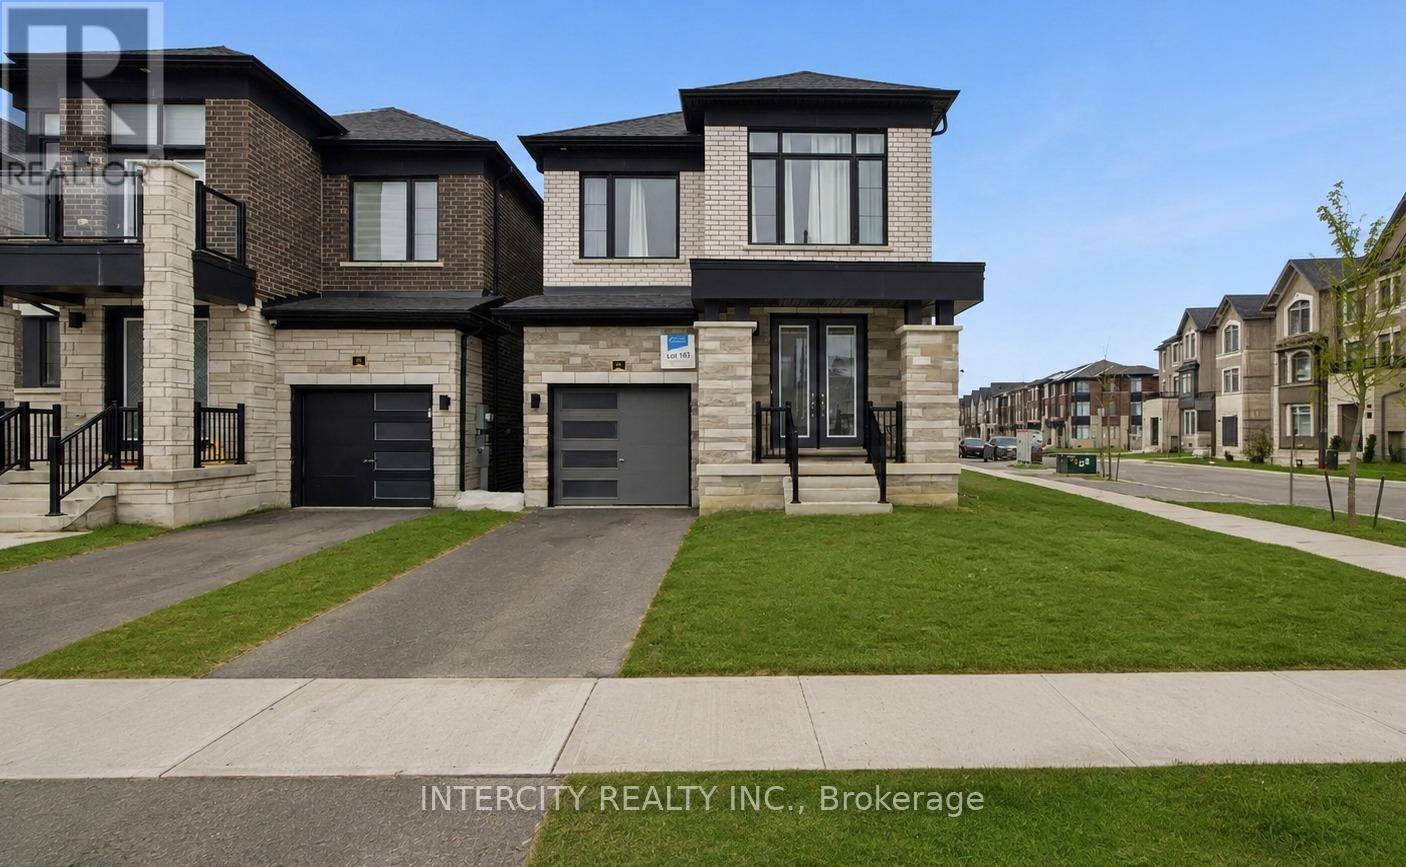
For Sale
66 Camino Real Drive, Caledon, Ontario L7C 4L9 (29777757)
Rural Caledon, Caledon
$889,900
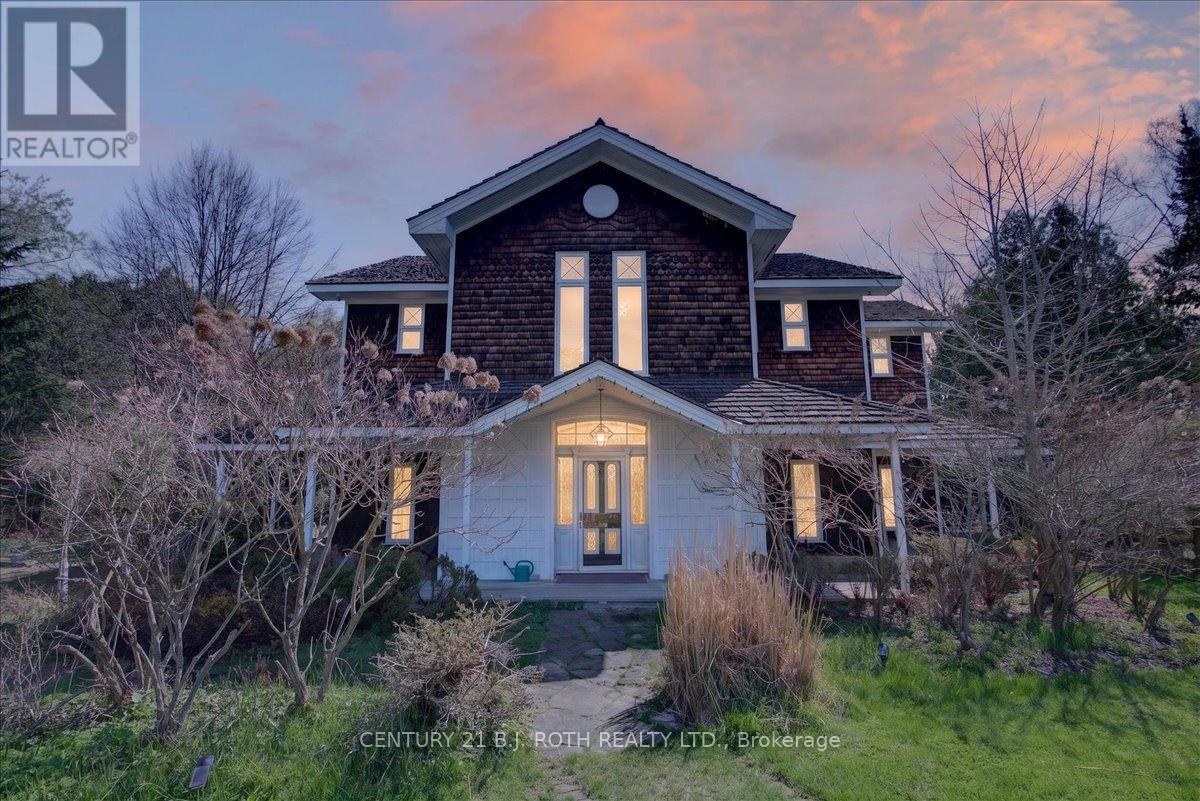
For Sale
19555 Shaws Creek Road, Caledon, Ontario L7K 1L5 (29763364)
Rural Caledon, Caledon
$2,099,900
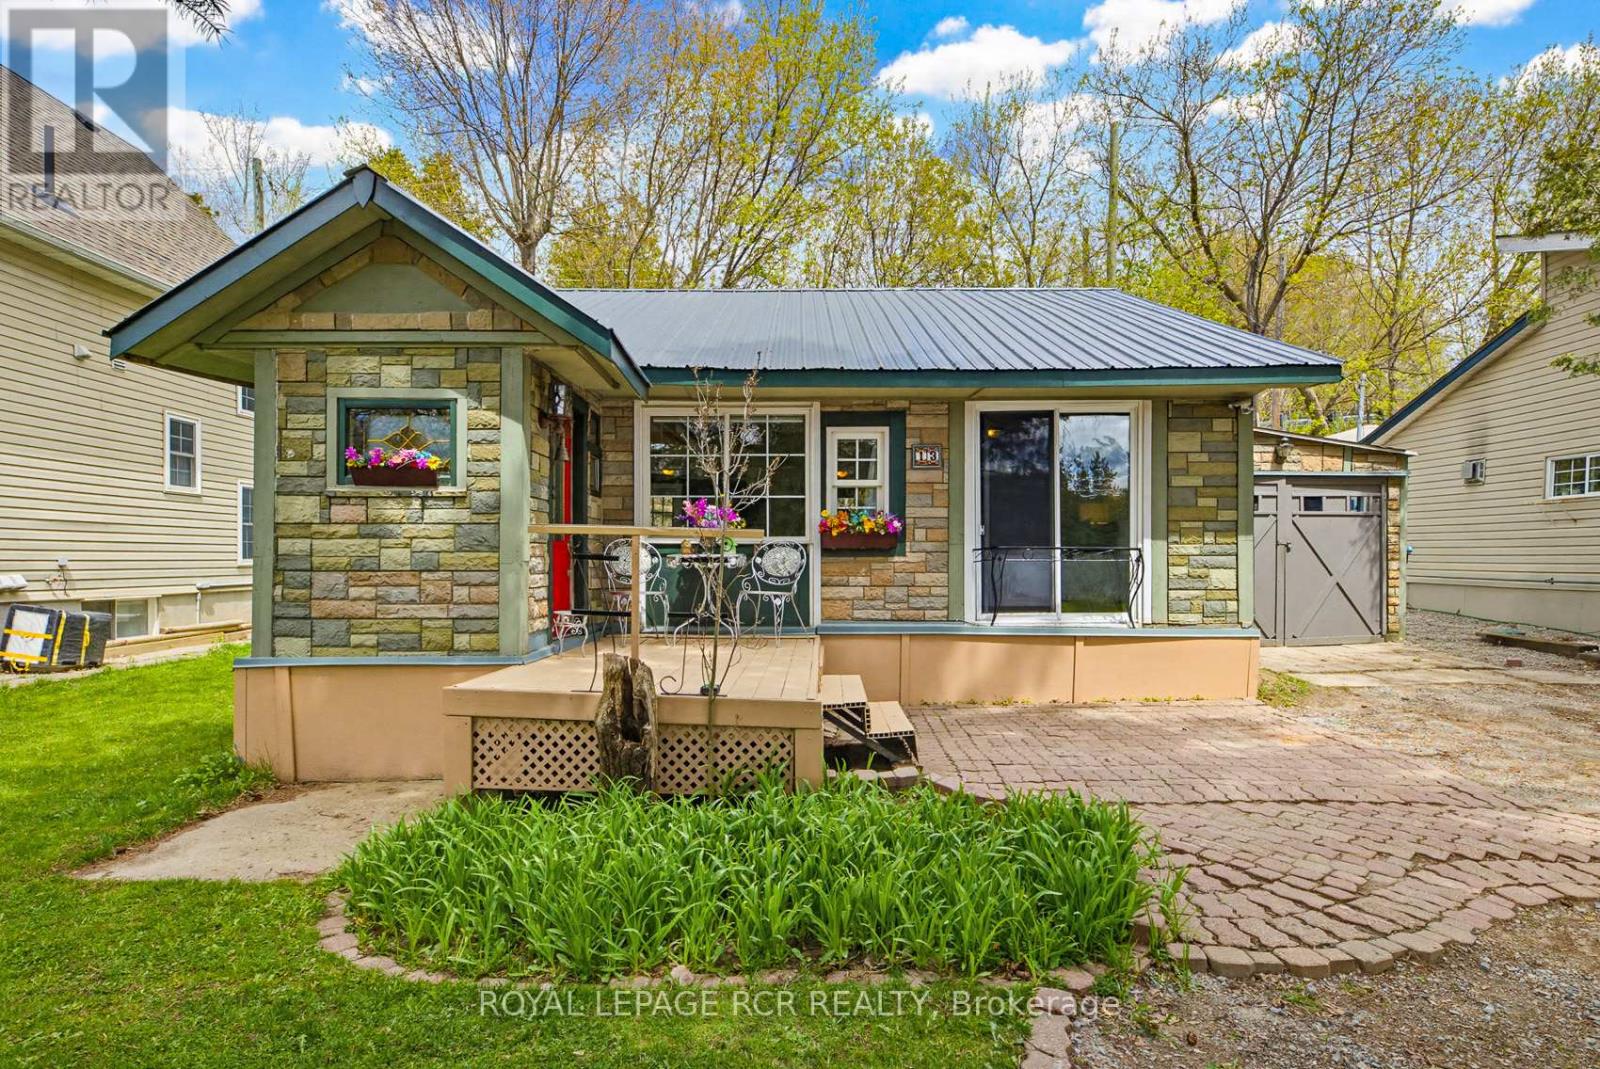
For Sale
13 Old Pavilion Road, Caledon, Ontario L7C 3J8 (29750367)
Rural Caledon, Caledon
$495,000
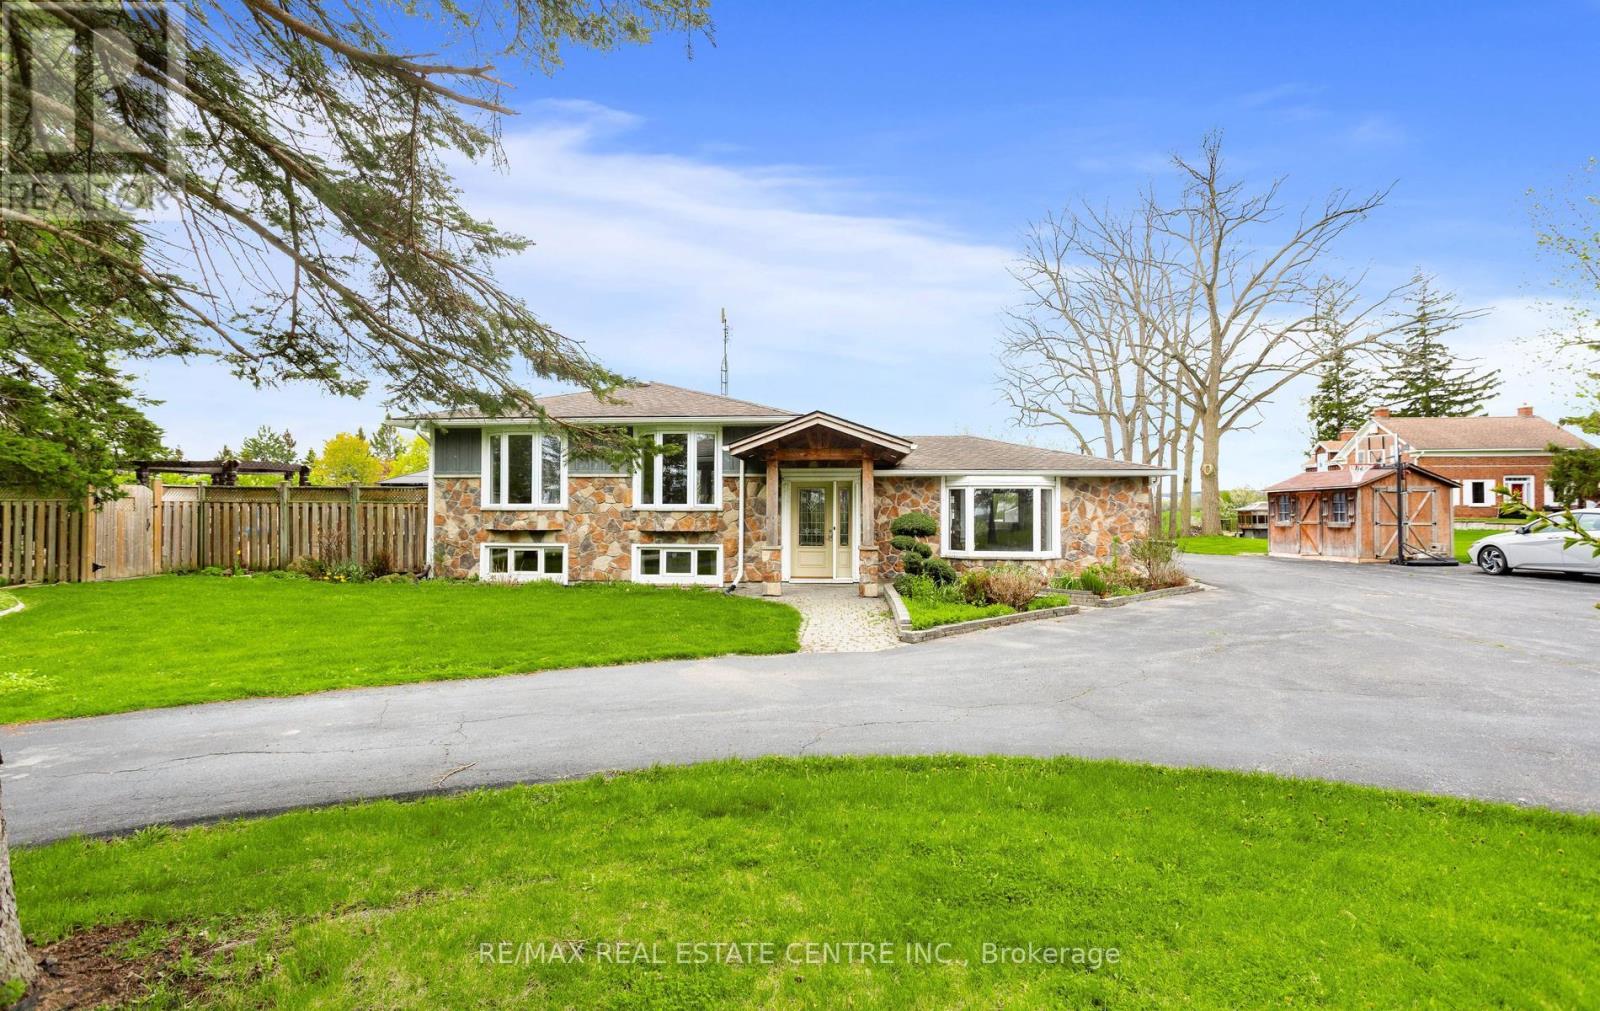
For Sale
13450 Heritage Road, Caledon, Ontario L7C 1T4 (29759528)
Rural Caledon, Caledon
$1,499,995
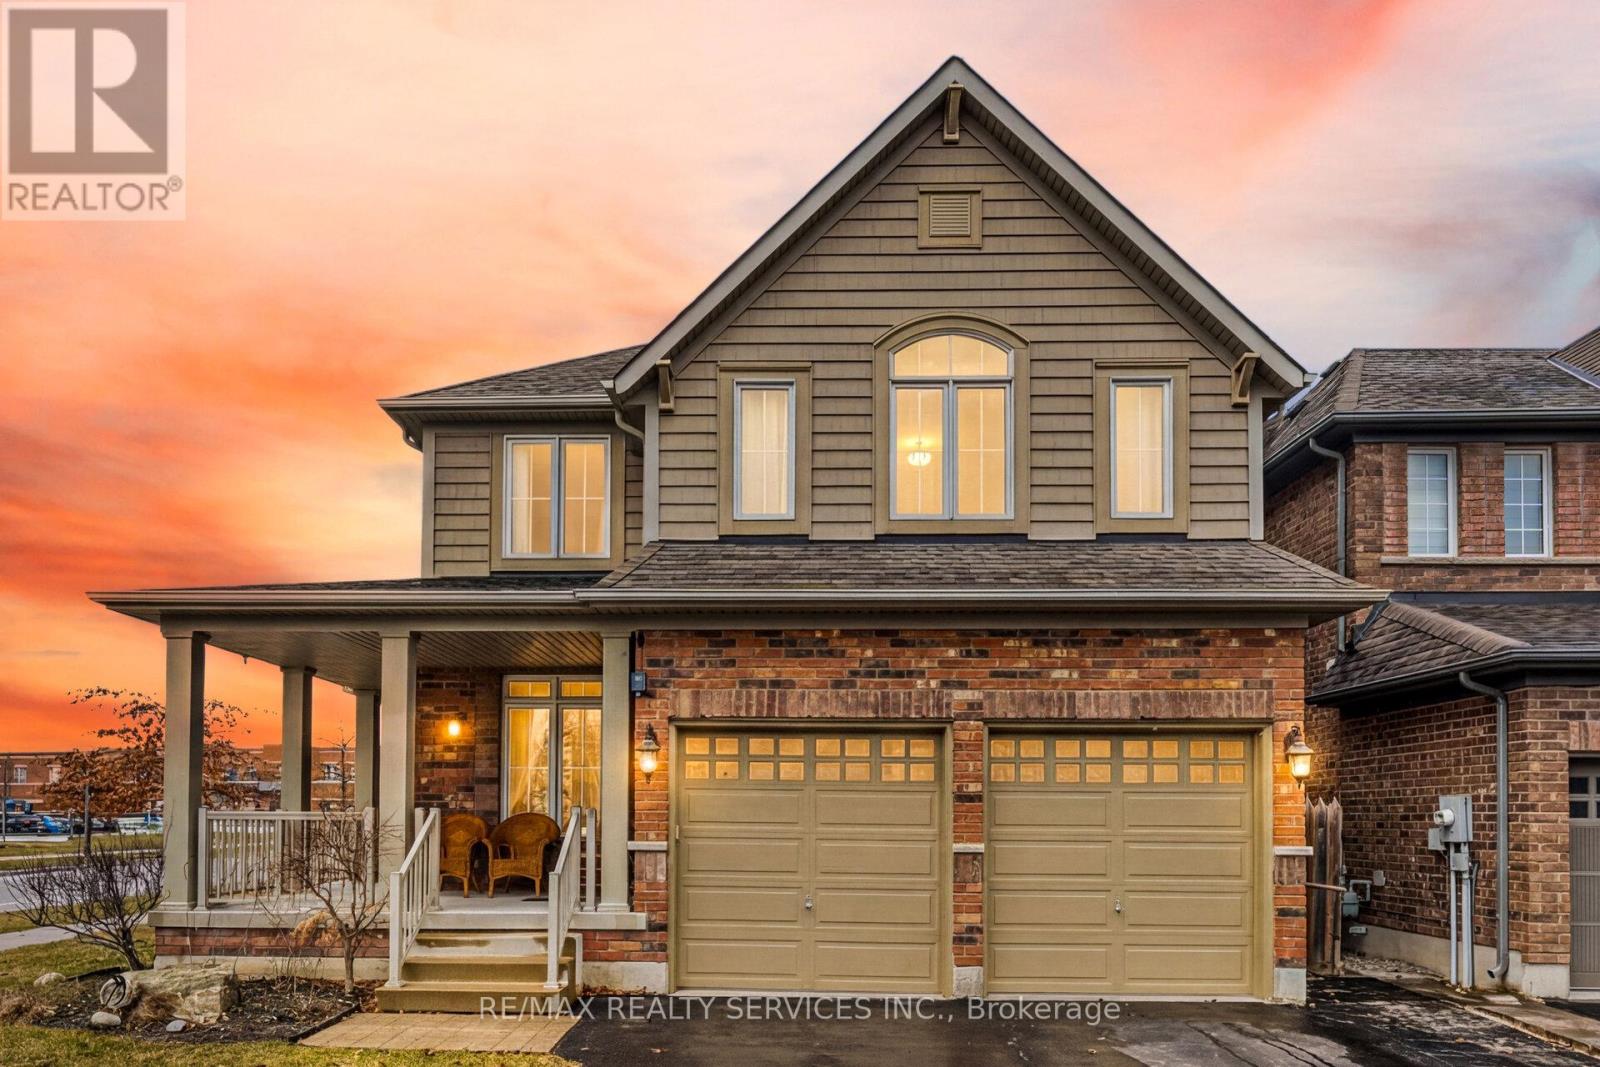
For Sale
93 Learmont Avenue, Caledon, Ontario L7C 3R4 (29816808)
Rural Caledon, Caledon
$1,199,900