
Search properties
Price
—
Bedrooms
Bathrooms
Property type
More filters
View all 39 photos →
For Sale
8071 Kipling Avenue
West Woodbridge, Vaughan L4L2A2
$899,000
MLS® N13158606
Bedrooms
4
Bathrooms
2
Parking
7
Interior
1100 - 1500 sqft
Lot size
75 ft×78 ft ,9 in
ft
Type
Single Family
Detached
About this property
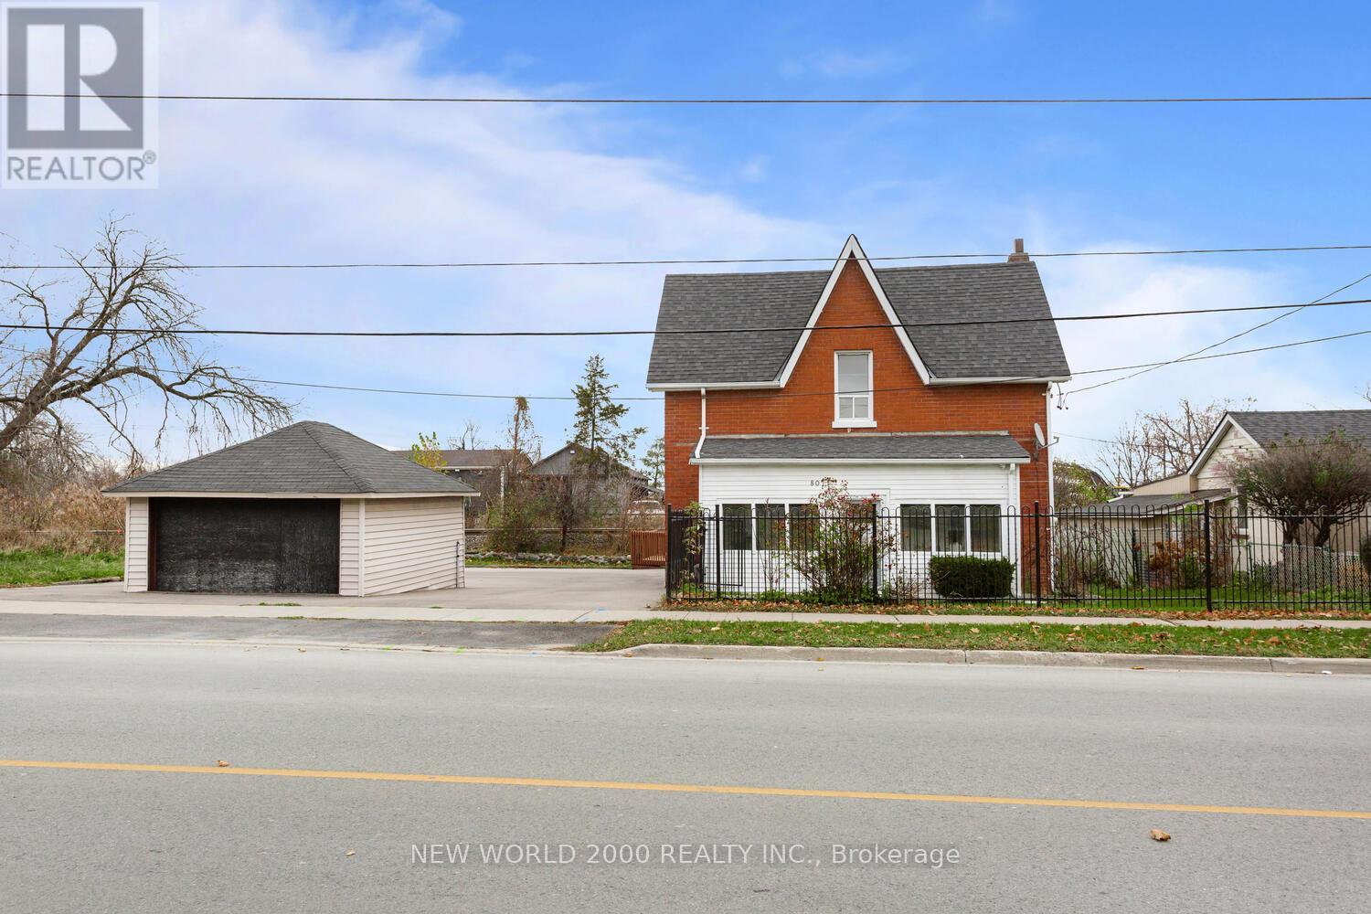
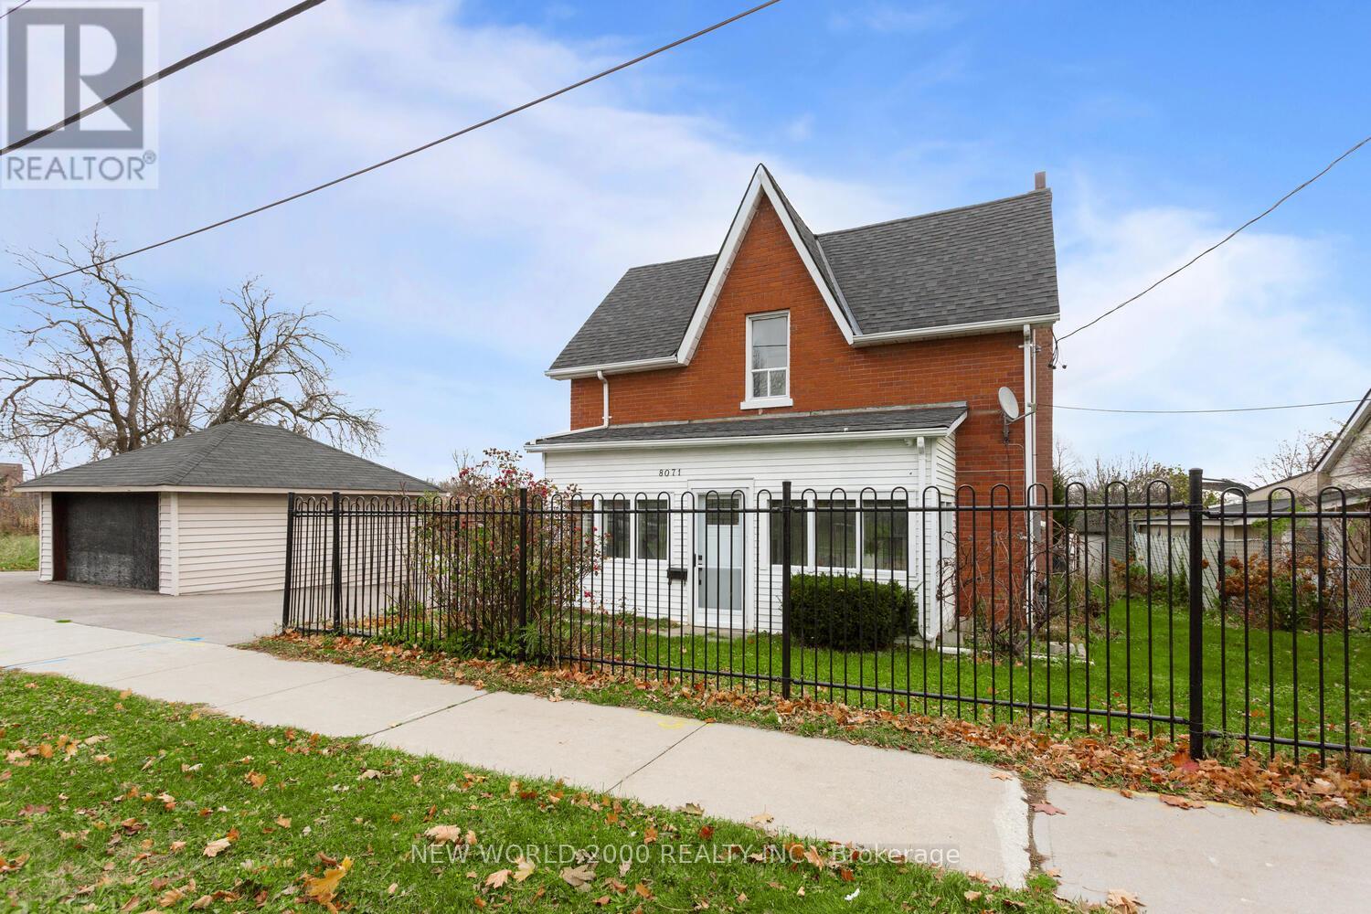
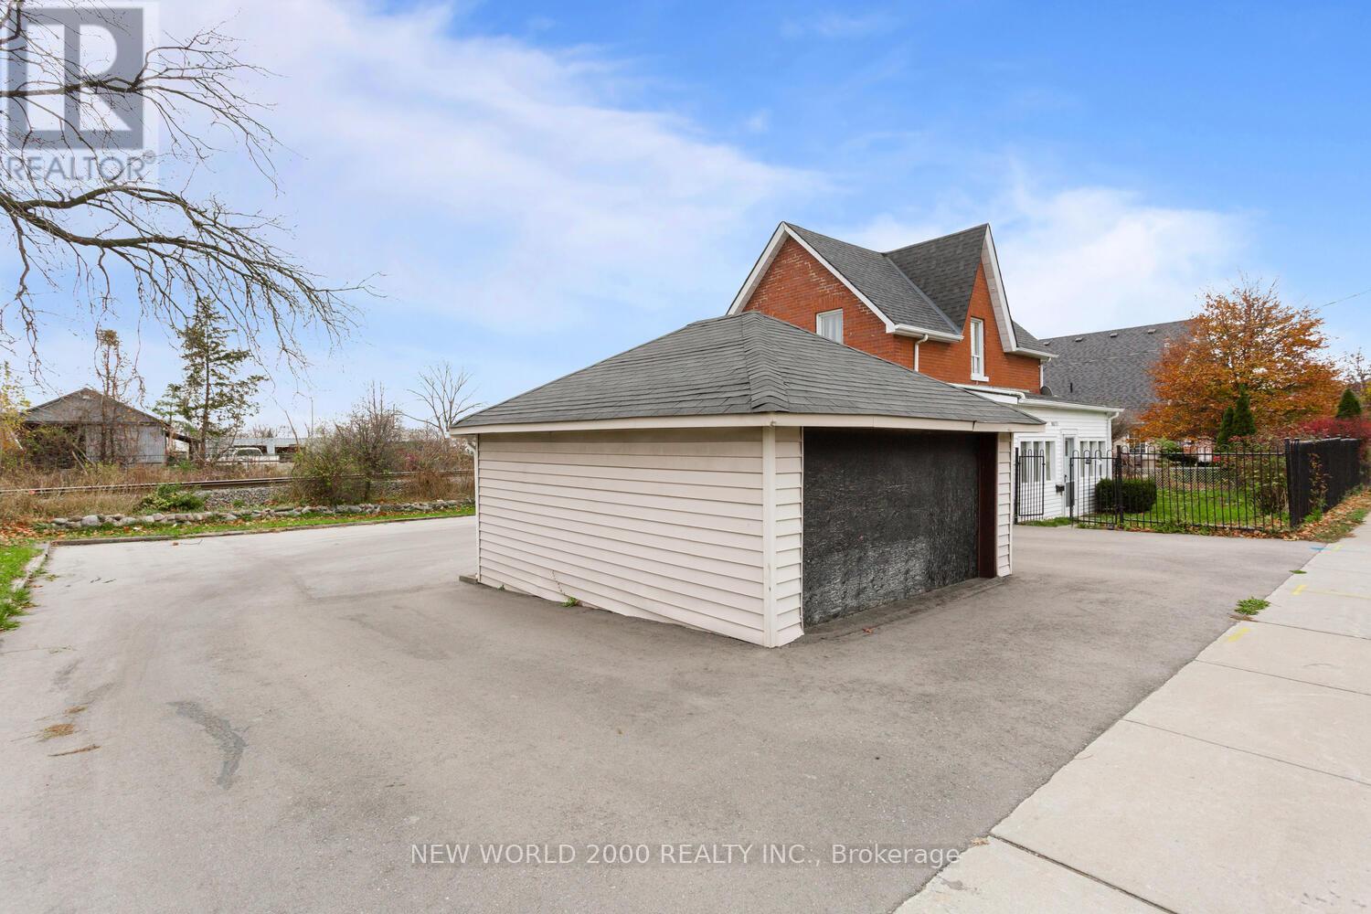
FULLY DETACHED 1224 sqft. 4 BDRM HOME, MOVE IN READY in The Heart of Woodbridge Parking for 7 vehicles including garage, 2 baths, high-end finishes throughout w Large Modern Kitchen w Island with Ample storage with convenience of an upstairs laundry! steps to Market Lane, shops, Bus transit, grocery, hiways, cafes & restaurants. located in one of Woodbridge's most sought after school districts! Dont miss your chance to own this in Vaughan's most desirable community
Features & highlights
Irregular lot size
Place of Worship
Schools
Public Transit
Property details
Basement
Other, See Remarks, N/A (Other, See Remarks)
Heating
Forced air, Natural gas
Cooling
Central air conditioning
Exterior
Aluminum siding, Brick
Lot dimensions
75 ft × 78 ft ,9 in ft
Parking
7
Sewer
Sanitary sewer
Water
Municipal water
Ownership
Freehold
Listed
May 21, 2026
Days on market
91 days
Listing brokerage
New World 2000 Realty Inc.
MLS®
N13158606
Location
Open in maps →
More listings in West Woodbridge
View all →
For Sale
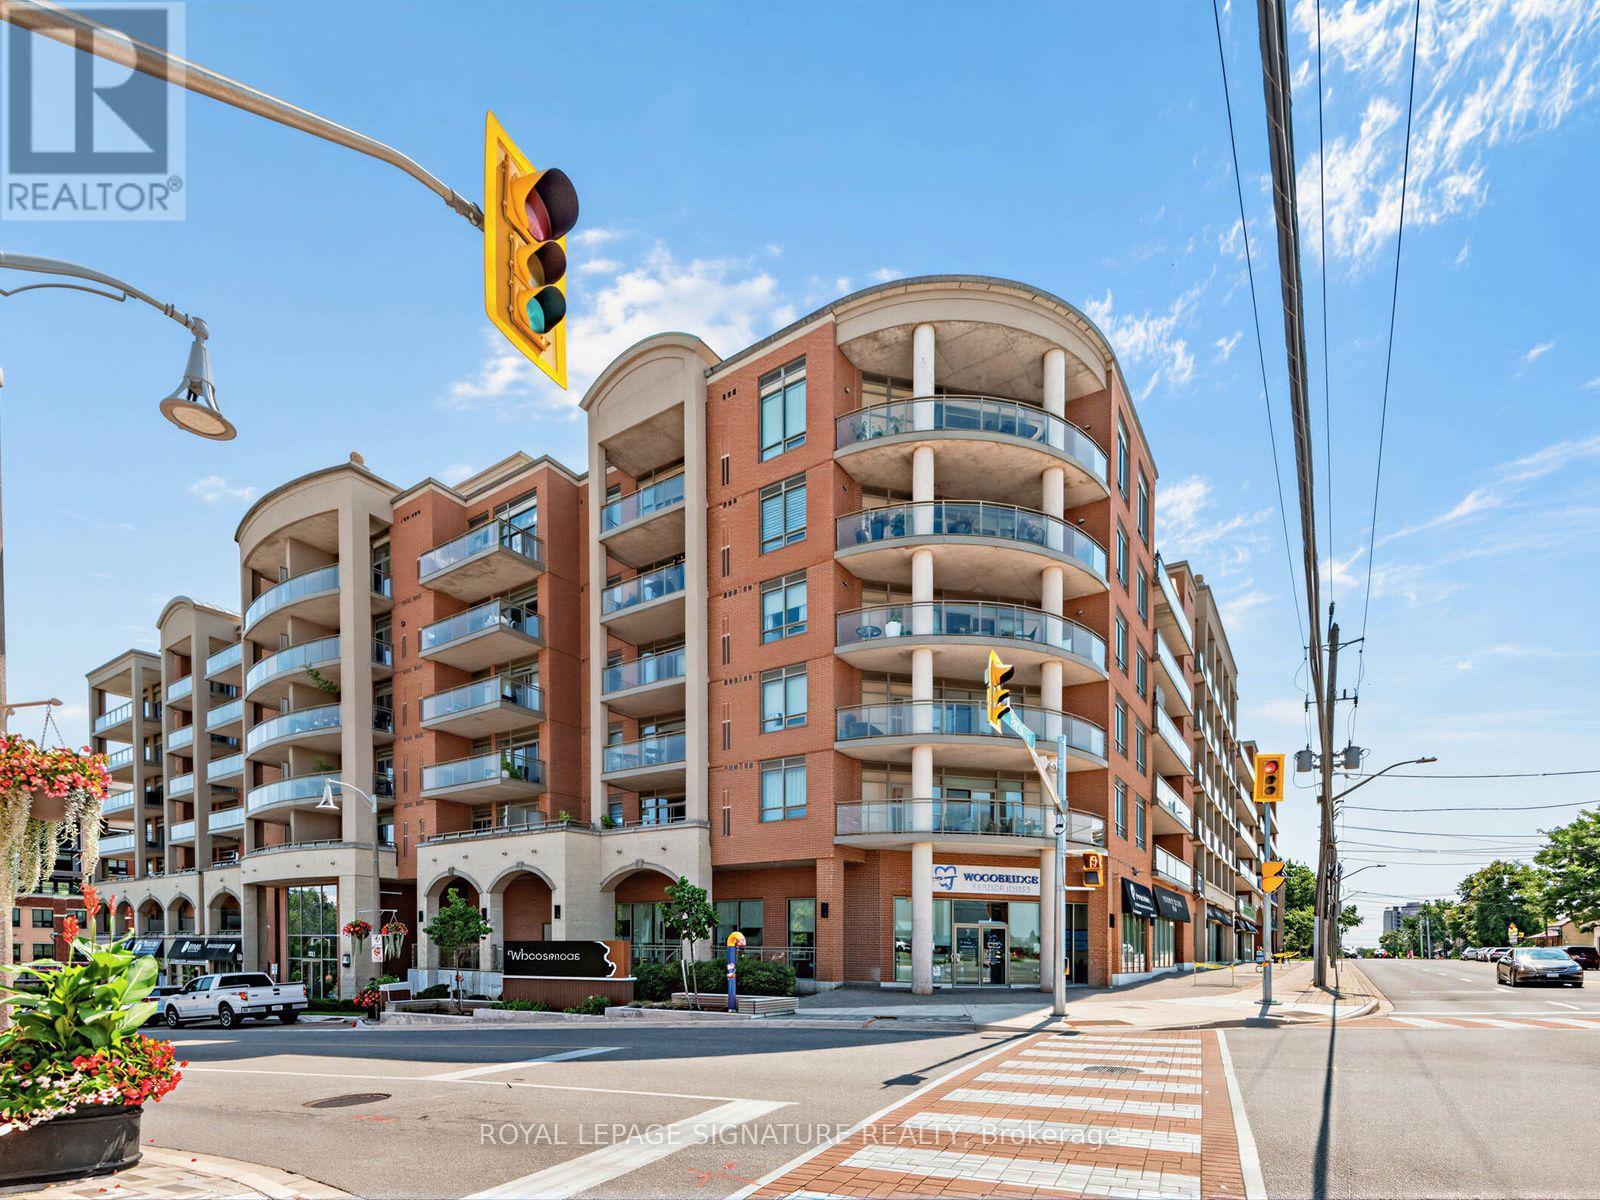
Ph611 - 281 Woodbridge Avenue, Vaughan, Ontario L4L 0C6 (30176397)
West Woodbridge, Vaughan
$749,000

For Sale
45 - 186 Woodbridge Avenue, Vaughan, Ontario L4L 2S8 (30059333)
West Woodbridge, Vaughan
$814,500
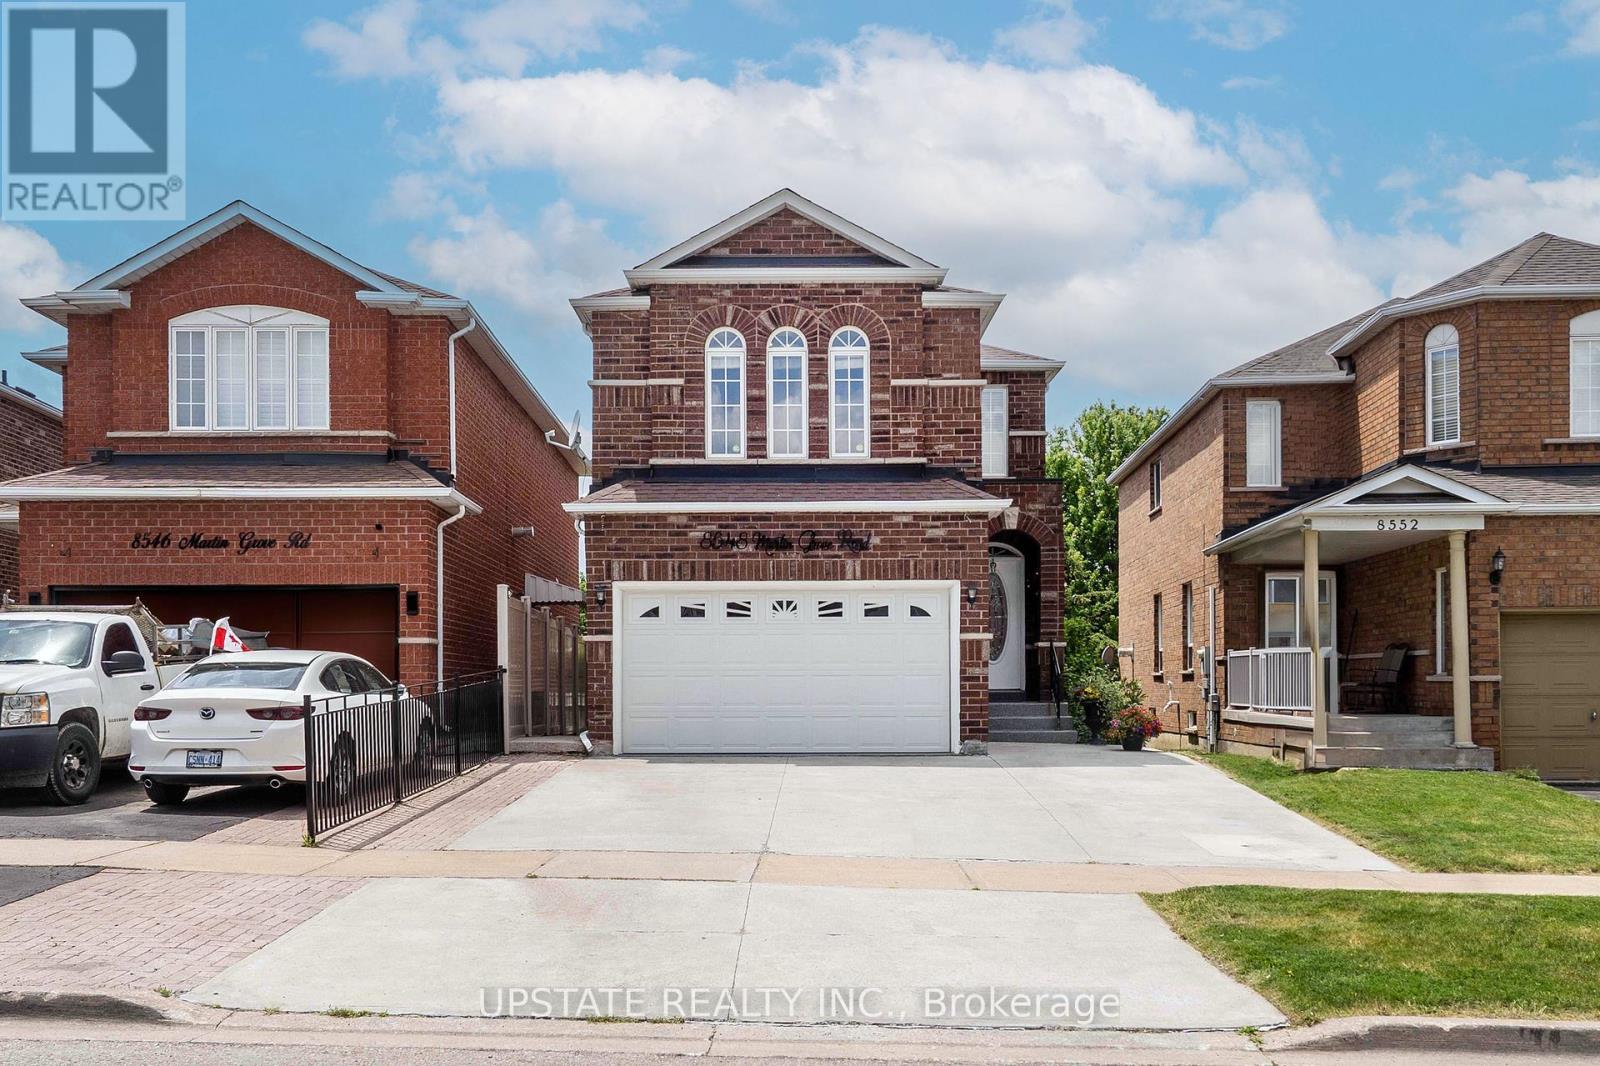
For Sale
8548 Martin Grove Road, Vaughan, Ontario L4H 2C9 (29936308)
West Woodbridge, Vaughan
$1,329,000
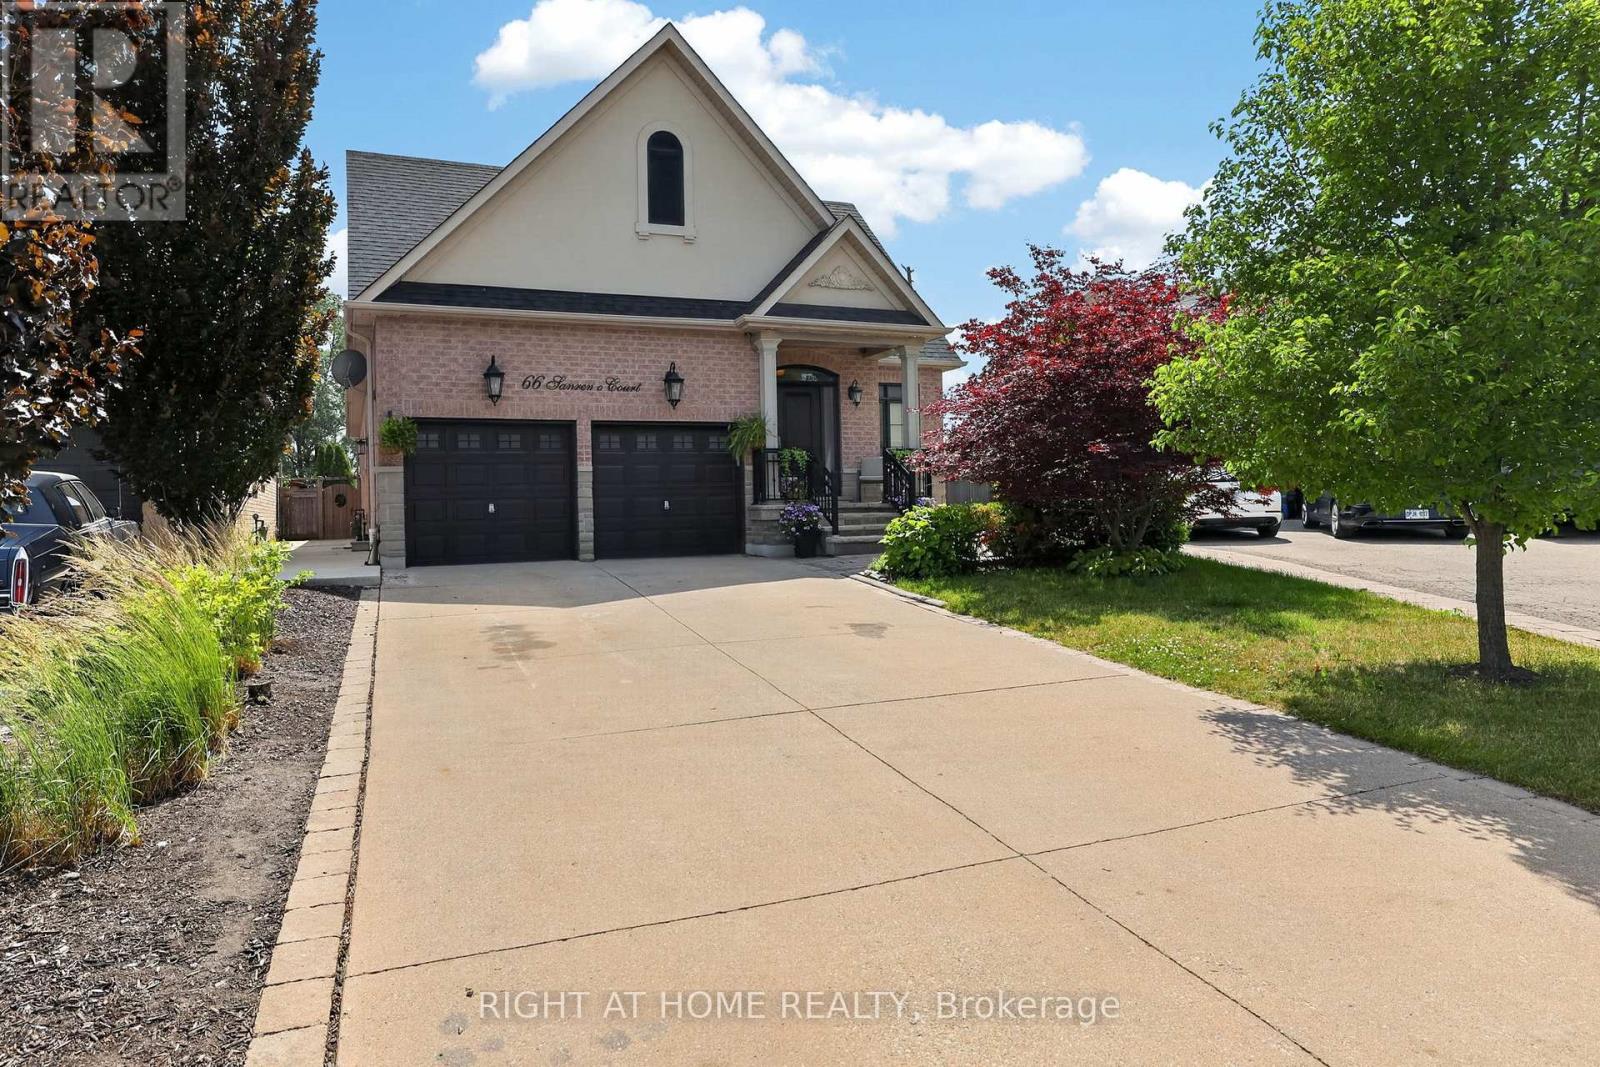
For Sale
66 Sanremo Court, Vaughan, Ontario L4H 1K5 (30172986)
West Woodbridge, Vaughan
$1,688,000
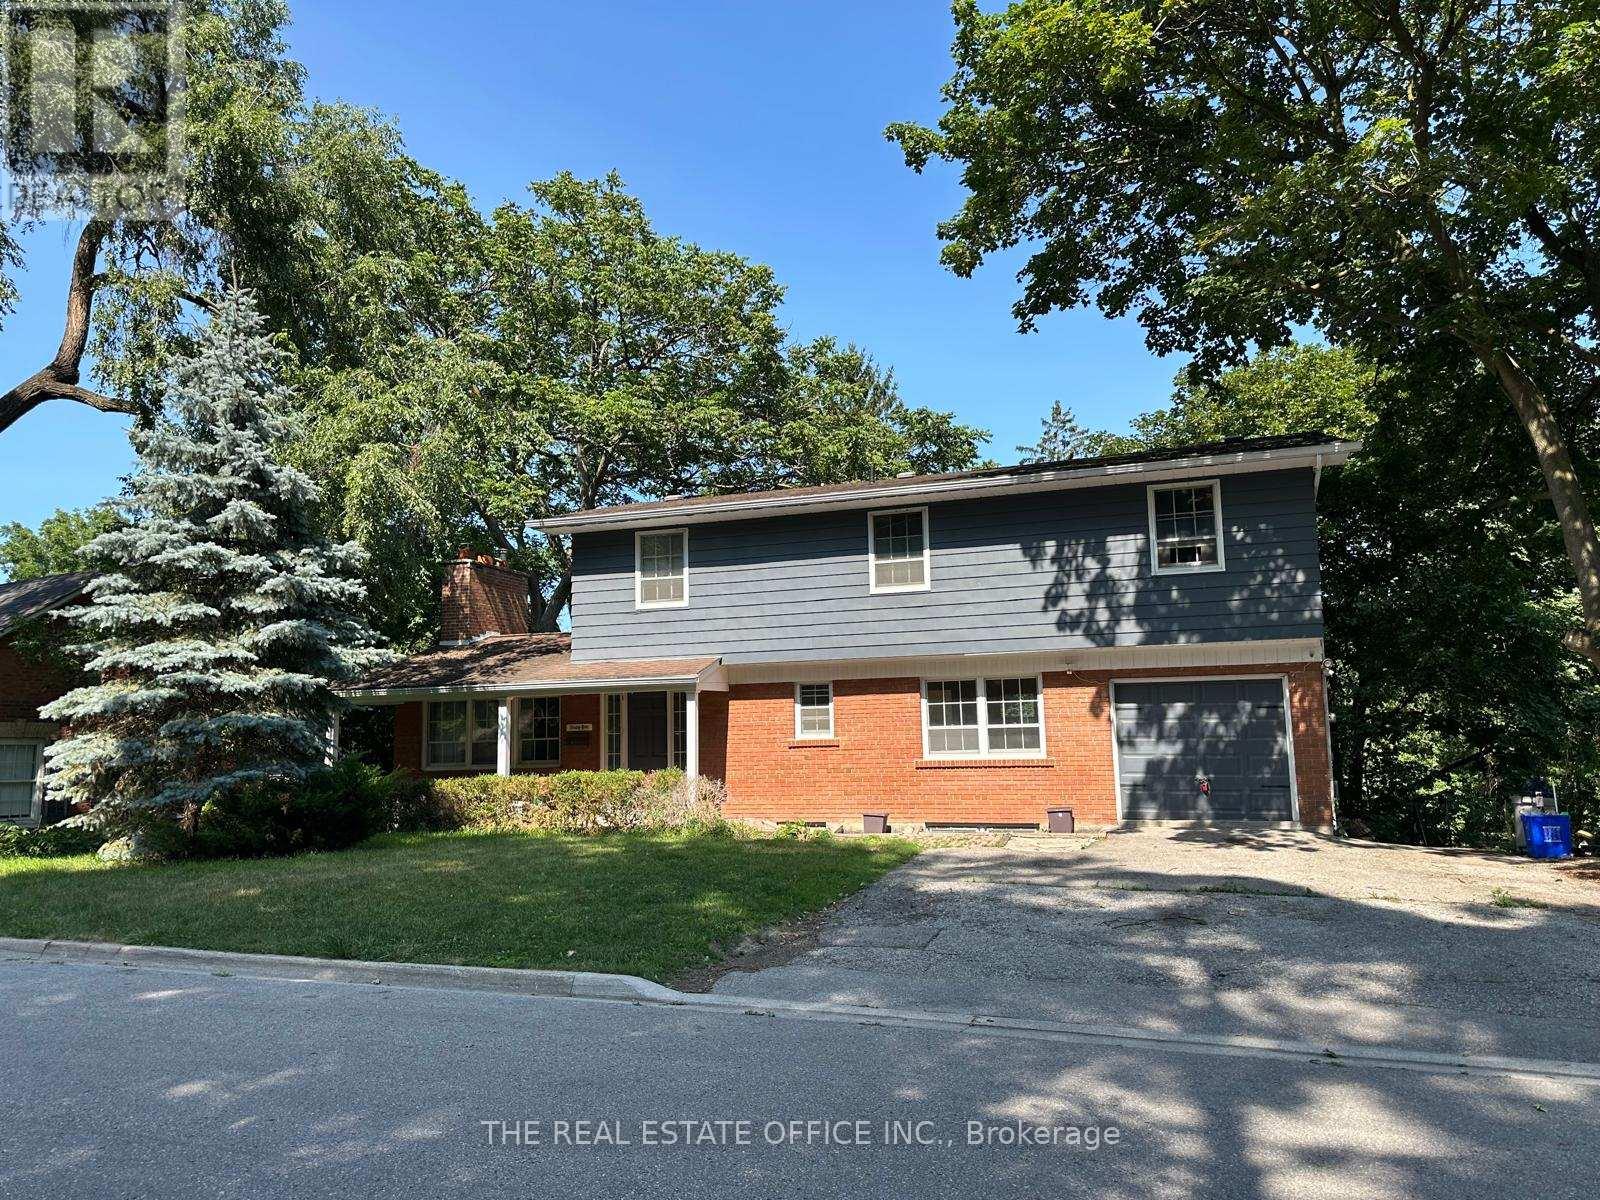
For Sale
65 Wallace Street, Vaughan, Ontario L4L 2P2 (30079001)
West Woodbridge, Vaughan
$999,000
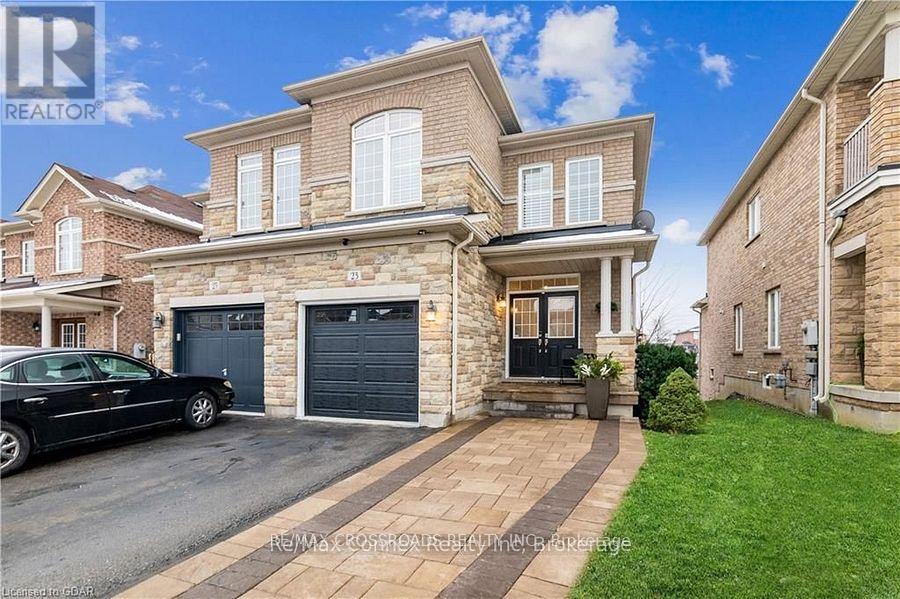
For Sale
23 Worthview Drive S, Vaughan, Ontario L4H 0H9 (30069571)
West Woodbridge, Vaughan
$995,000
For Sale
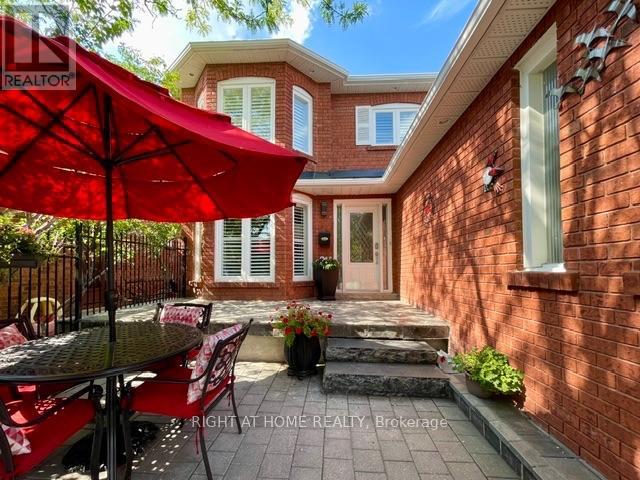
70 Bellona Street, Vaughan, Ontario L4L 6R4 (30159616)
West Woodbridge, Vaughan
$1,389,900
For Sale
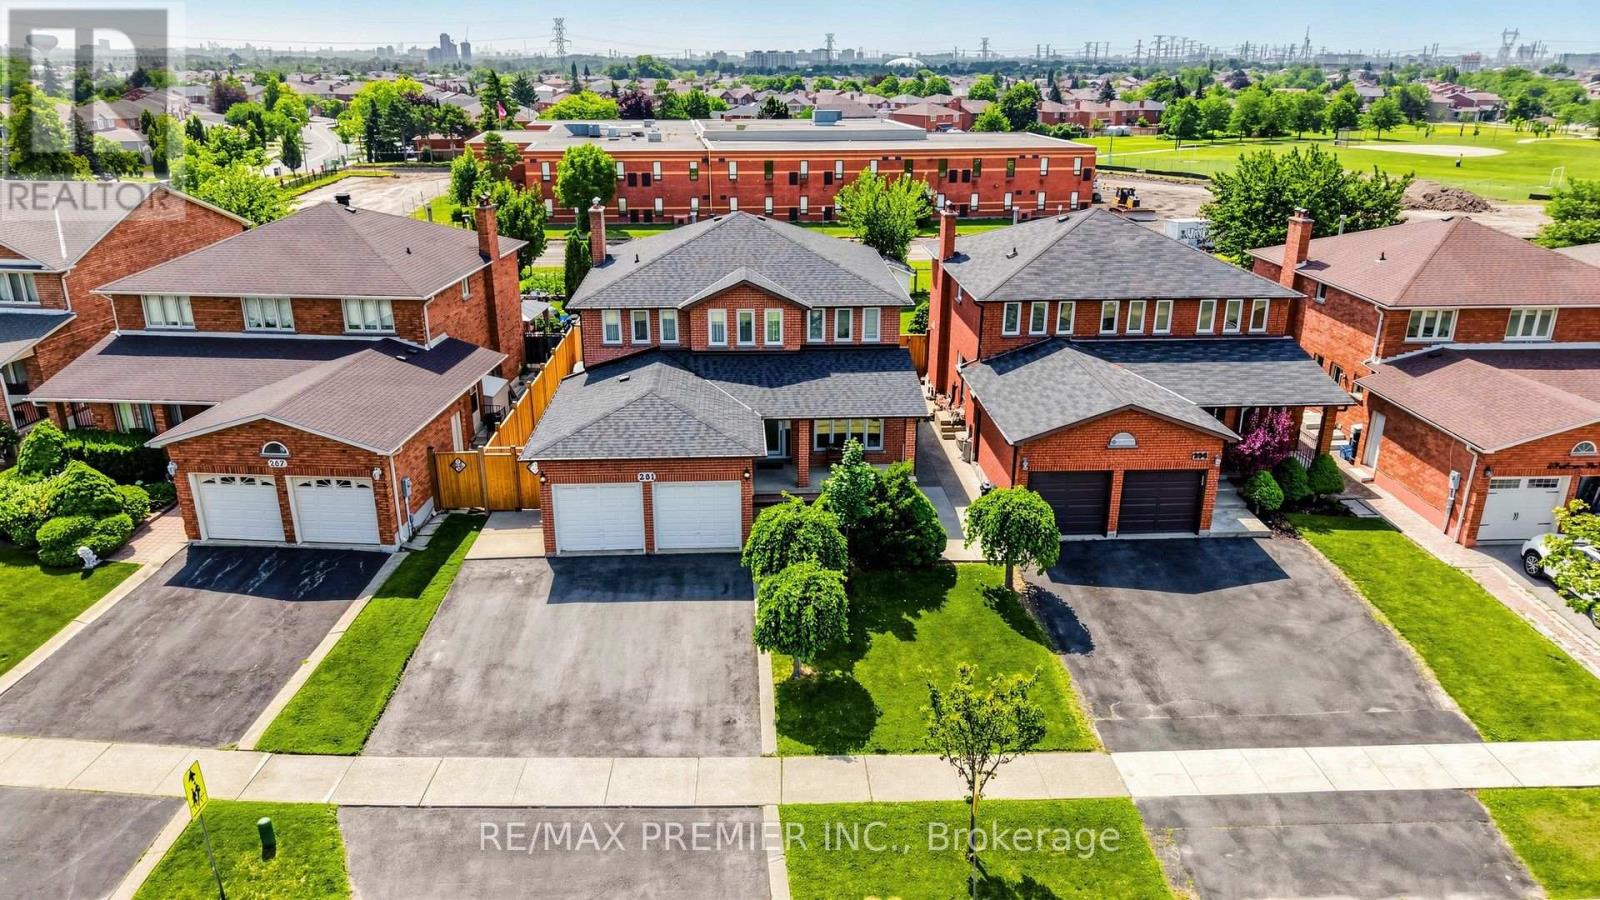
261 Morning Star Drive, Vaughan, Ontario L4L 6H4 (30167868)
West Woodbridge, Vaughan
$1,380,000
For Sale
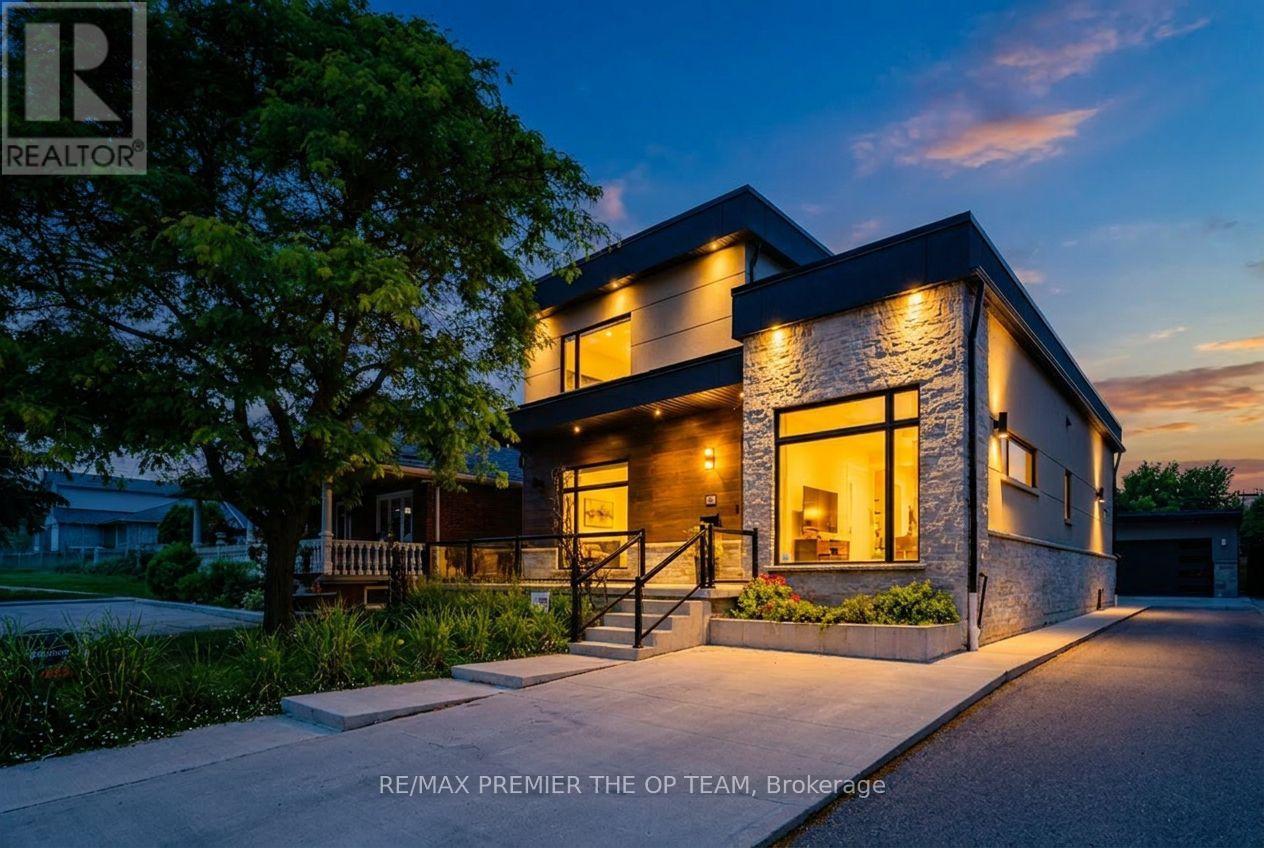
54 Cheltenham Avenue, Vaughan, Ontario L4L 1K7 (30109887)
West Woodbridge, Vaughan
$1,599,999