
Search properties
Price
—
Bedrooms
Bathrooms
Property type
More filters
View all 20 photos →
For Sale
260 Sydney Street
1035 - OM Old Milton, Milton L9T1E1
$999,900
MLS® W13118994
Bedrooms
3
Bathrooms
1
Parking
6
Interior
700 - 1100 sqft
Lot size
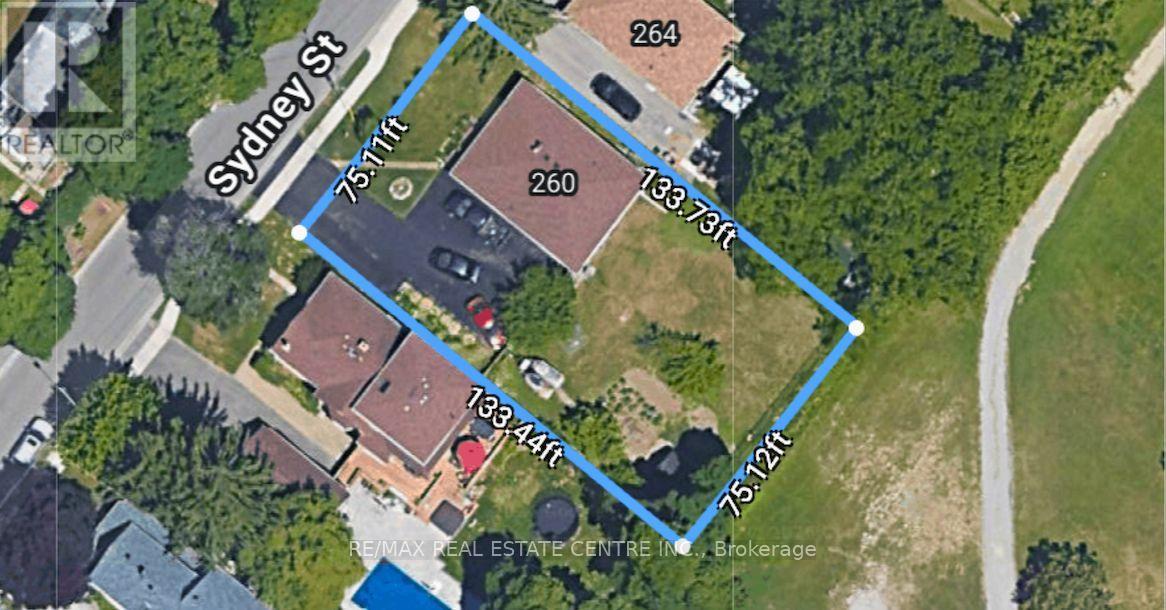
75 ft×135 ft
ft
Type
Single Family
Detached
About this property
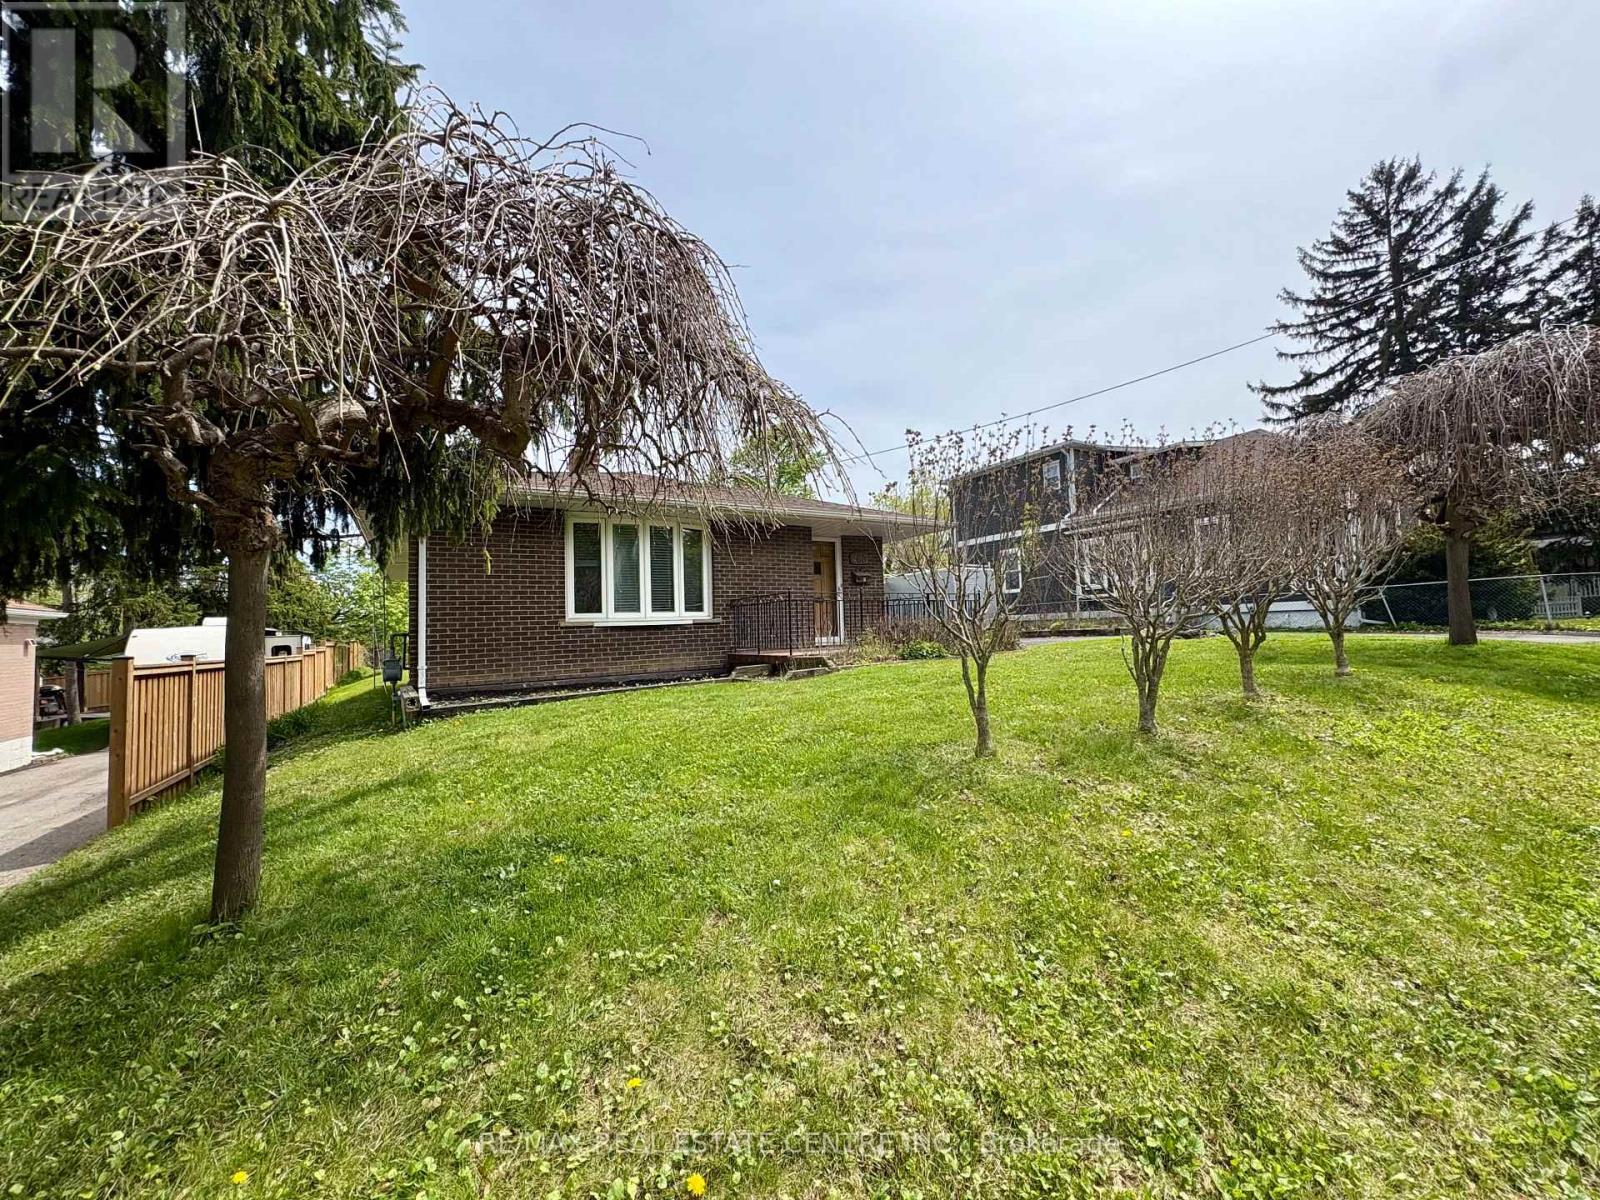
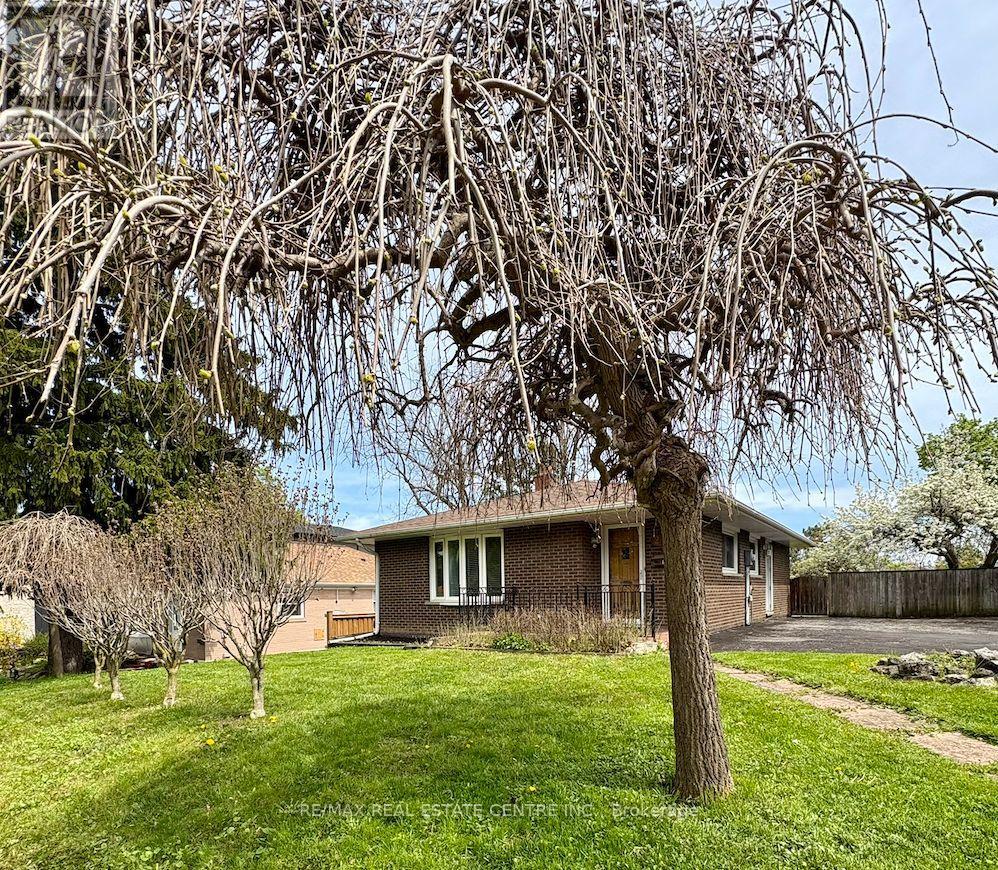
Welcome to 260 Sydney Street, ideally located in the established and highly sought-after Old Milton neighbourhood. This custom bungalow sits on a generous 75' x 133' mature lot backing onto open space and J.M. Denyes School, offering privacy and a peaceful setting. Enjoy the convenience of walking distance to downtown Milton and the fairgrounds. A fantastic opportunity for families seeking a wonderful community to call home, or for those looking to personalize, renovate, or secure a premium lot for a future custom build.
Features & highlights
Hillside
Sloping
Hospital
Park
Property details
Age
51 to 99 years
Basement
Unfinished, N/A (Unfinished)
Heating
Forced air, Natural gas
Cooling
None
Exterior
Brick
Lot dimensions
75 ft × 135 ft ft
Parking
6
Sewer
Sanitary sewer
Water
Municipal water
Ownership
Freehold
Listed
May 11, 2026
Days on market
16 days
Listing brokerage
Re/max Real Estate Centre Inc.
MLS®
W13118994
Location
Open in maps →
More listings in 1035 - OM Old Milton
View all →
For Sale
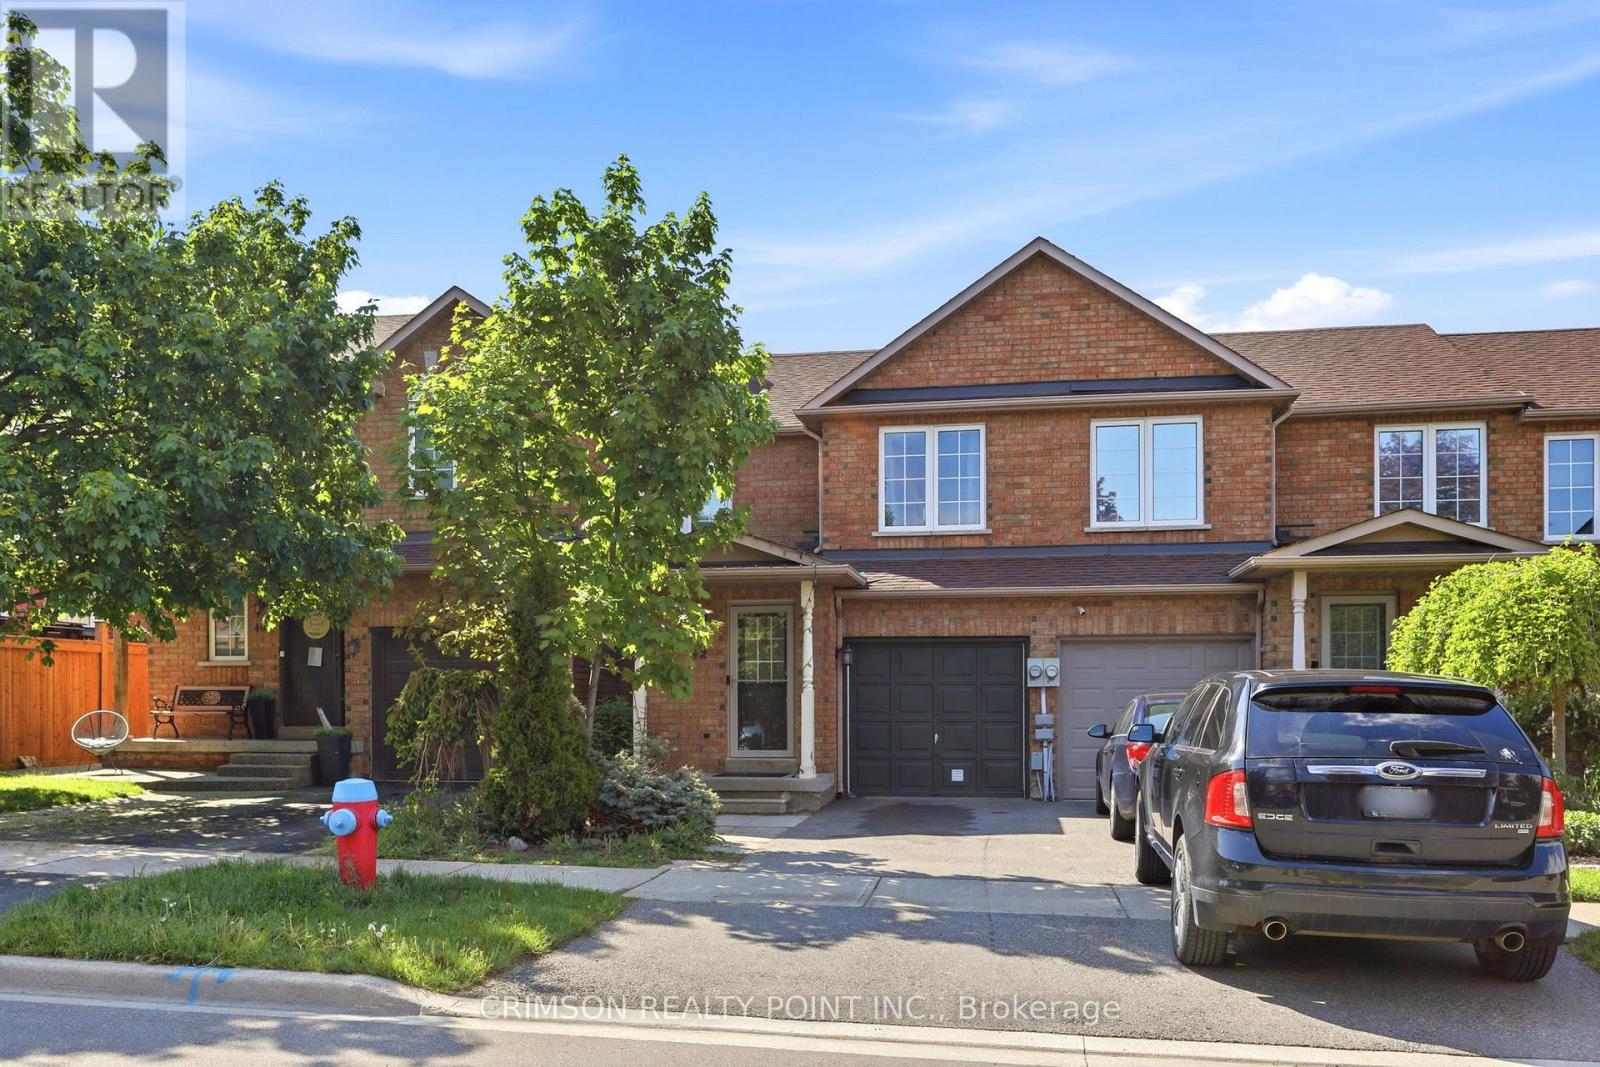
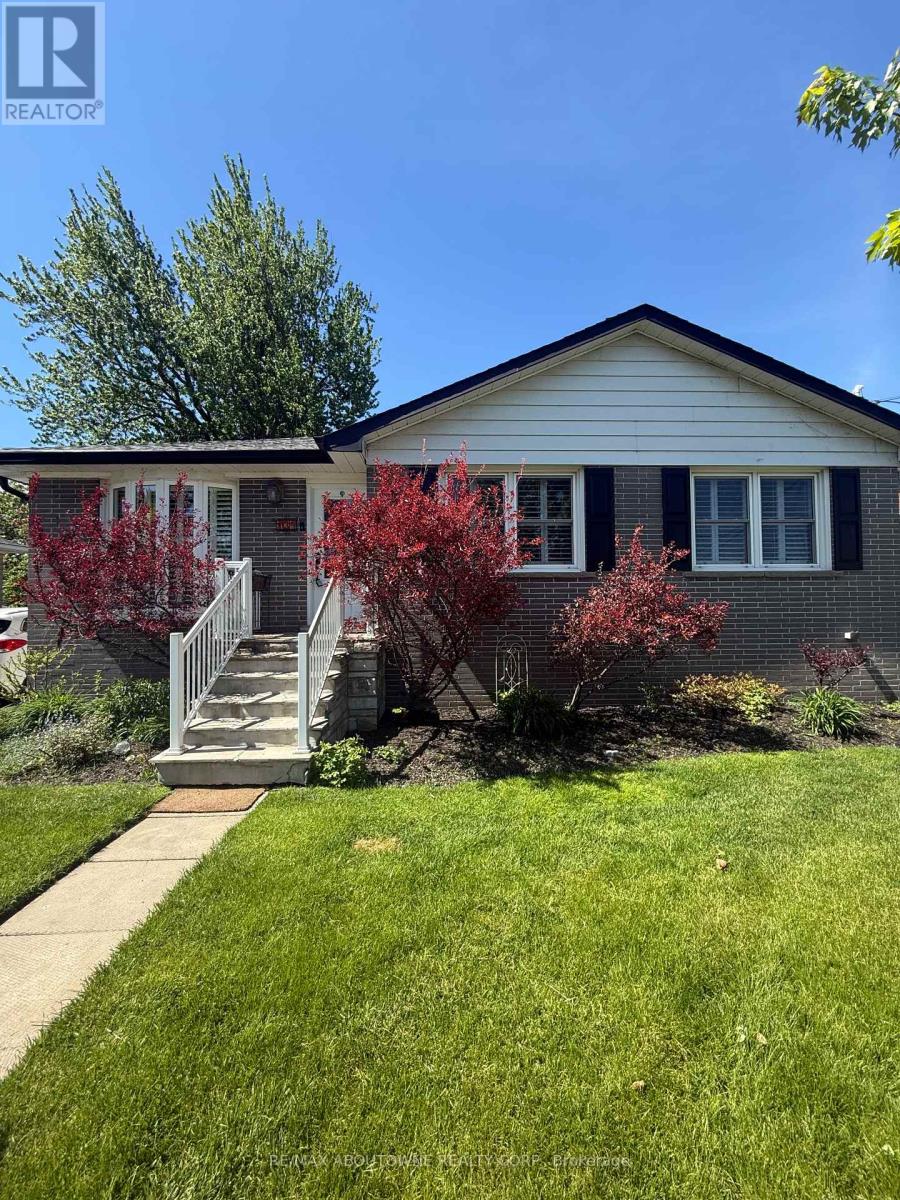
42 Dawson Crescent, Milton (Om Old Milton), Ontario L9T 5H9 (29812408)
1035 - OM Old Milton, Milton
$824,900
For Sale
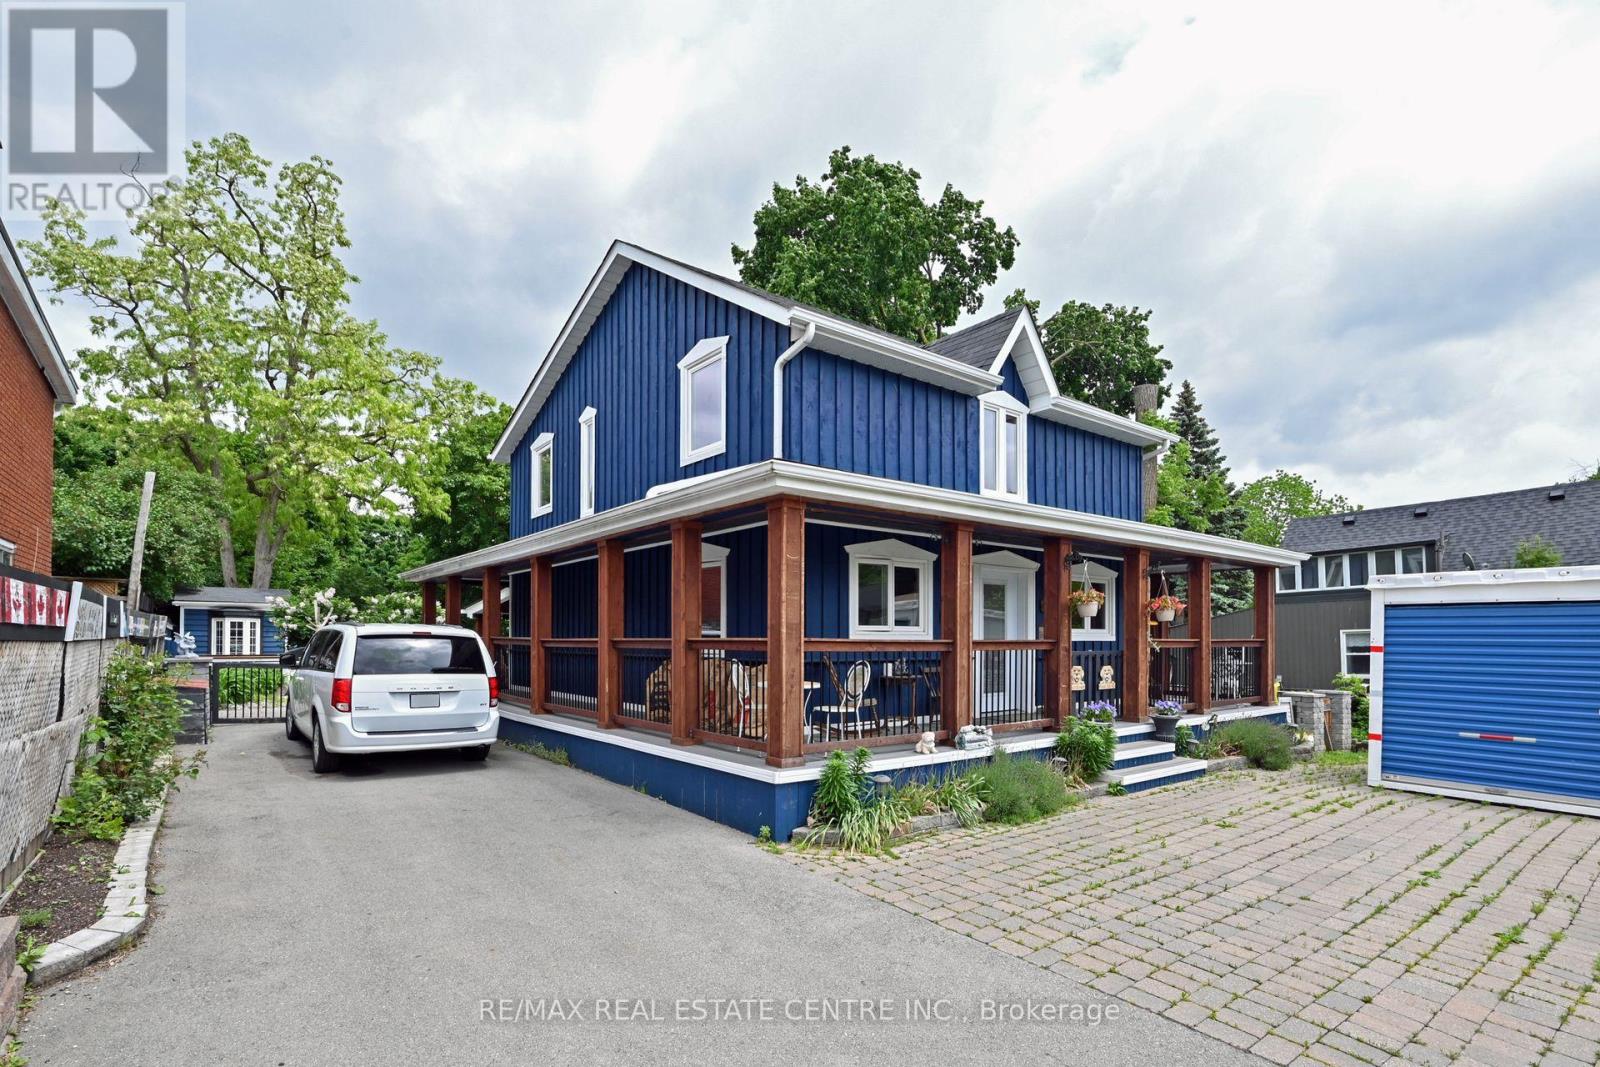
134 Wakefield Road, Milton, Ontario L9T 2L9 (29692841)
1035 - OM Old Milton, Milton
$999,900
For Sale
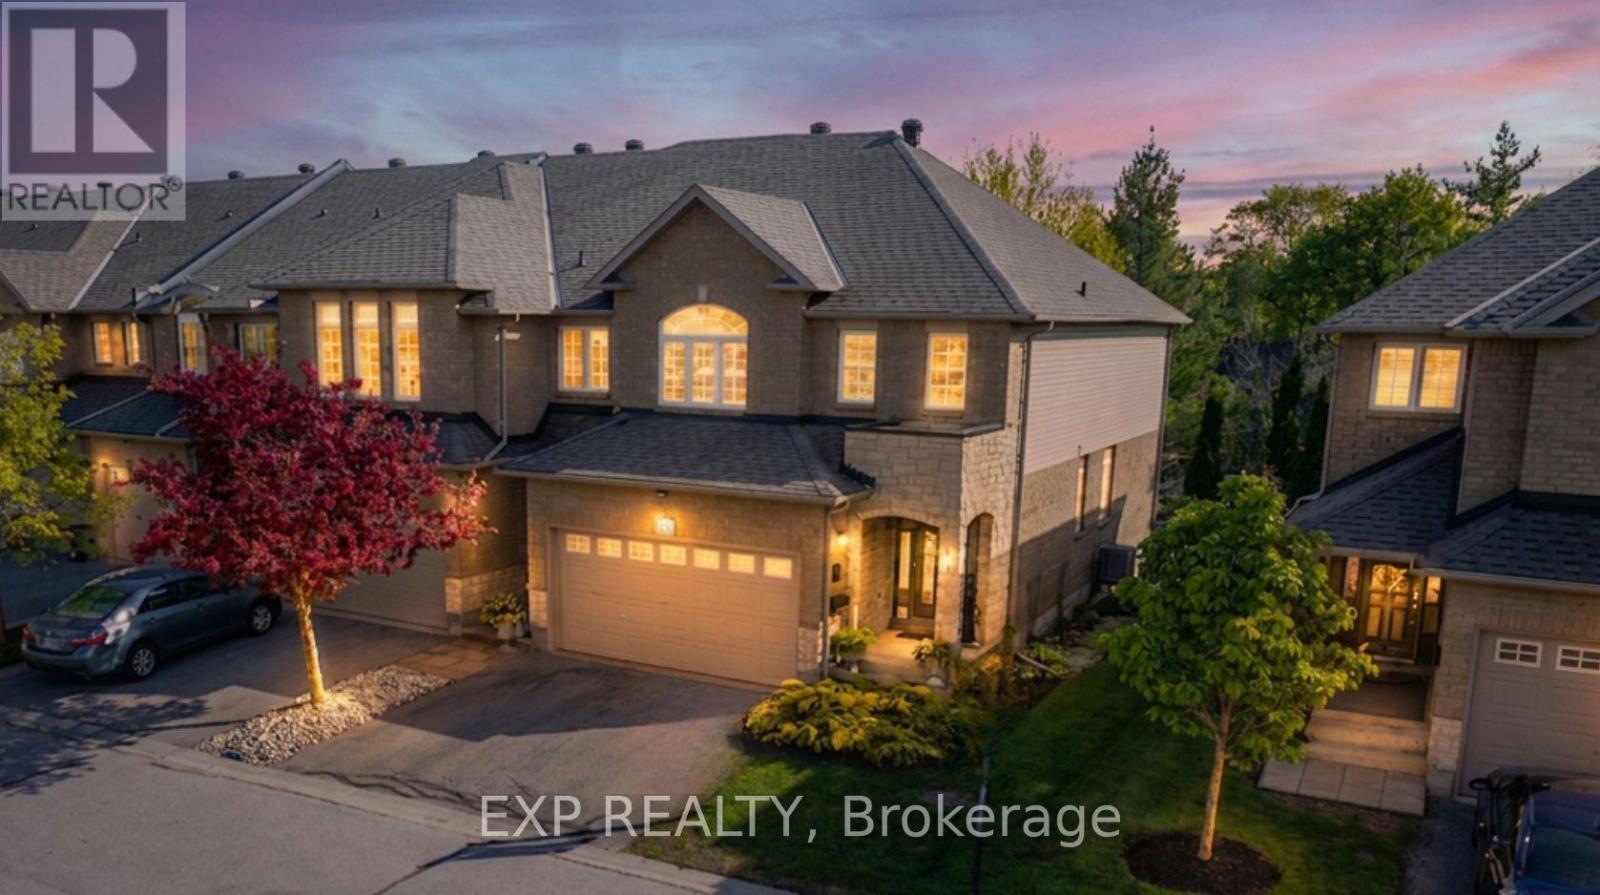
79 Commercial Street, Milton, Ontario L9T 2H8 (29811181)
1035 - OM Old Milton, Milton
$949,900
For Sale
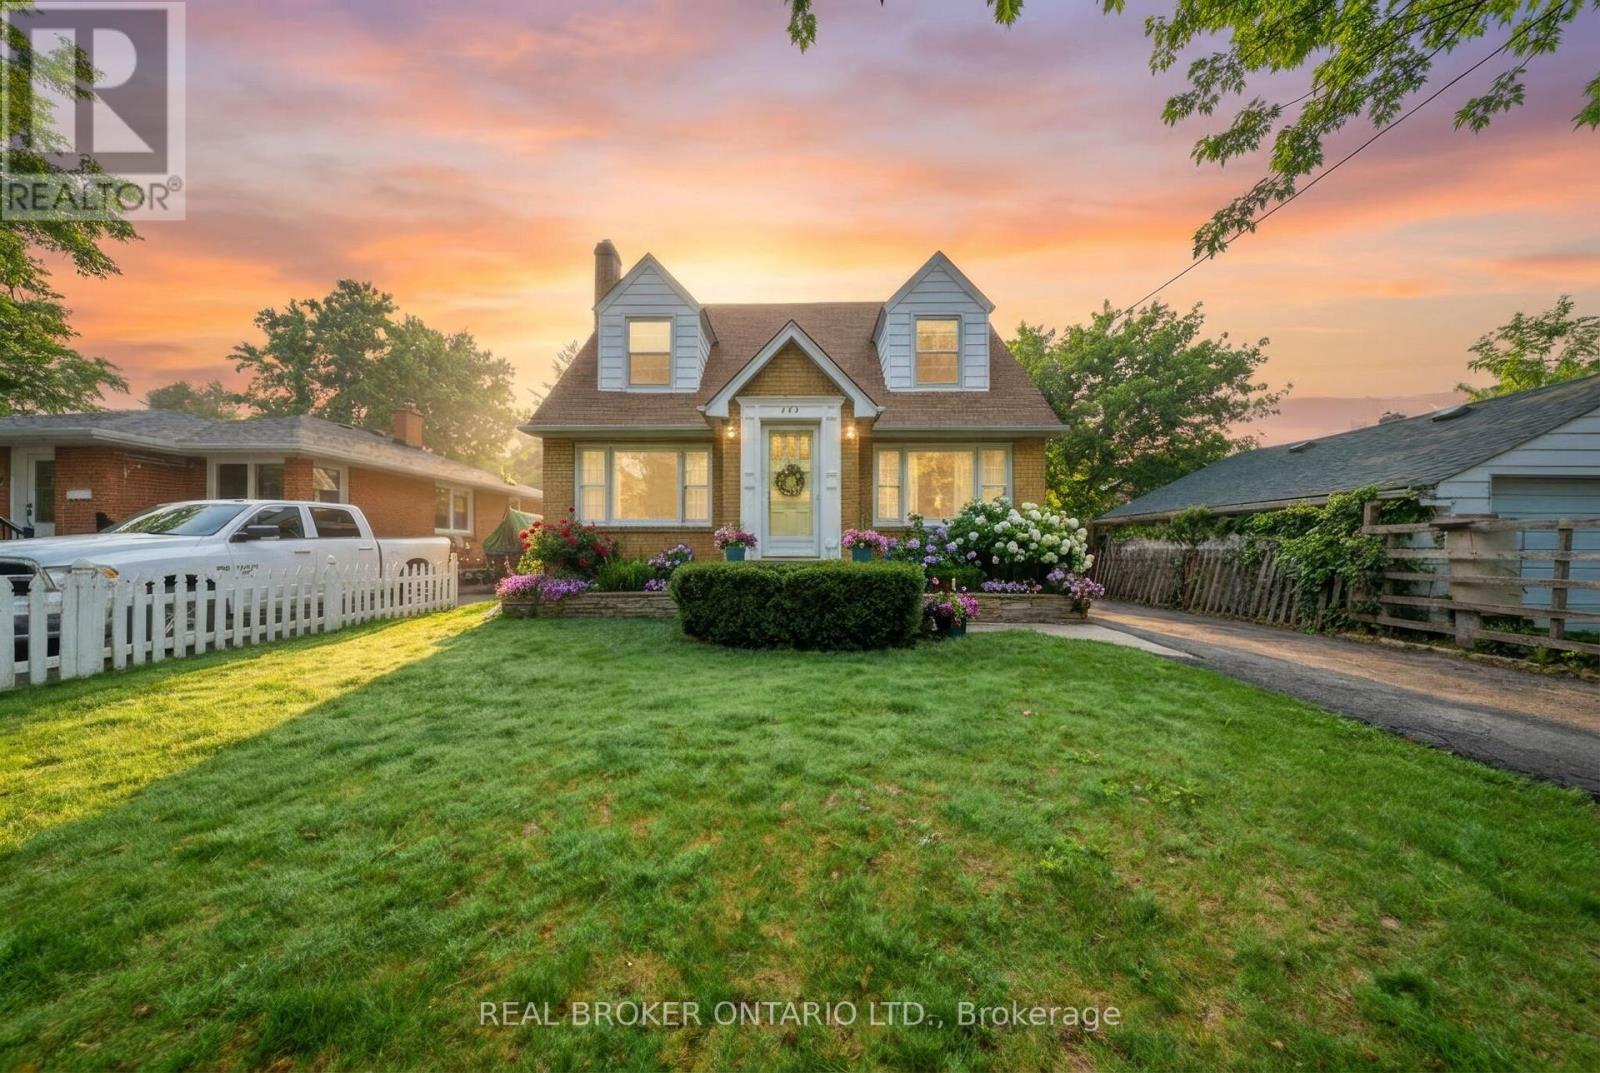
22 - 130 Robert Street, Milton, Ontario L9T 6E3 (29758310)
1035 - OM Old Milton, Milton
$929,000
For Sale
243 Sydney Street, Milton, Ontario L9T 1E2 (29804732)
1035 - OM Old Milton, Milton
$799,000
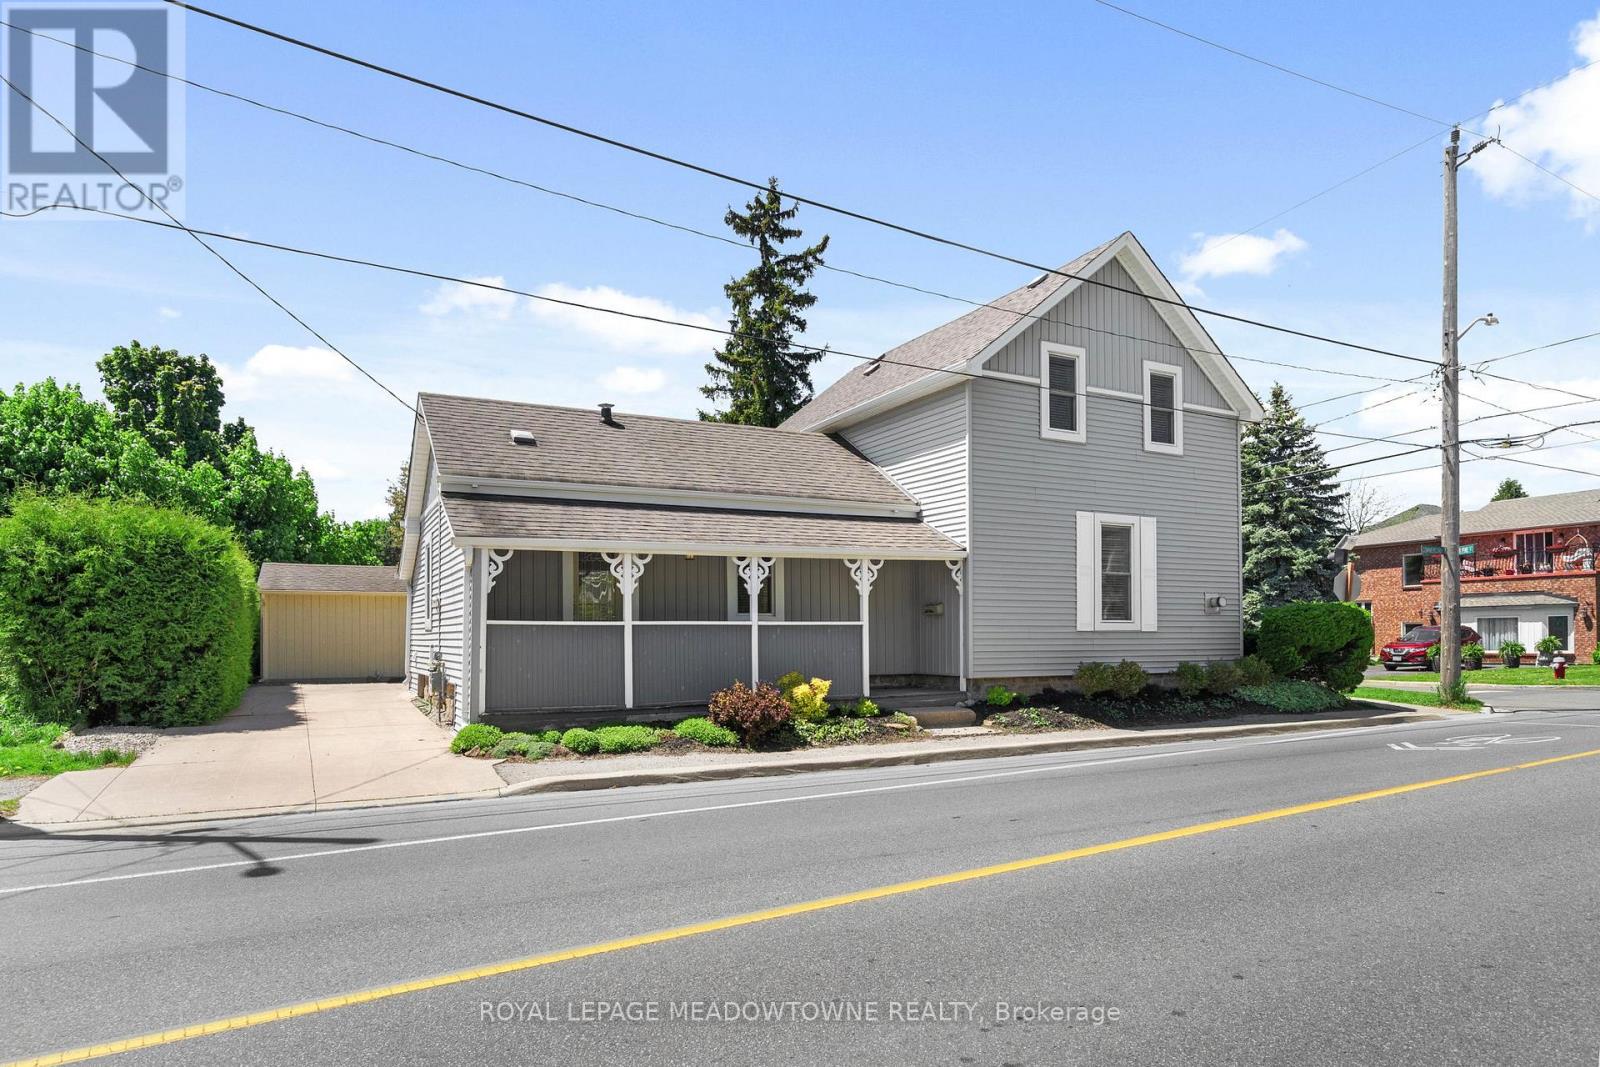
For Sale
272 Pine Street, Milton, Ontario L9T 1K5 (29801165)
1035 - OM Old Milton, Milton
$749,000
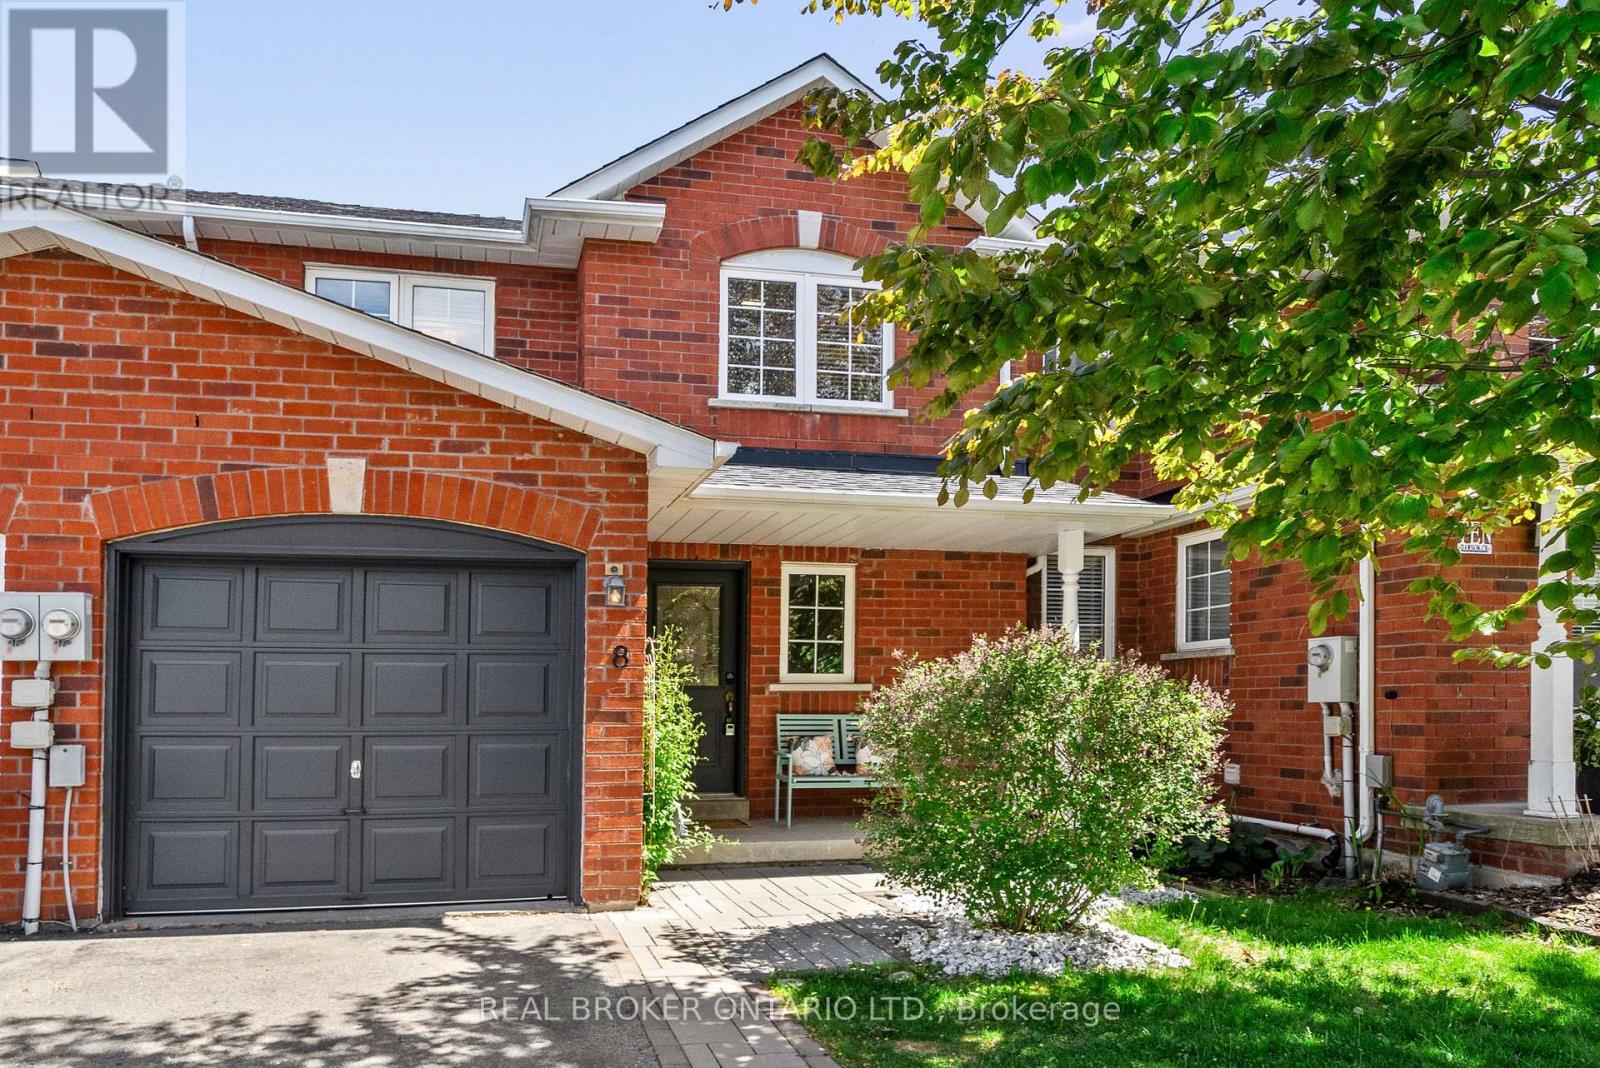
For Sale
8 Dawson Crescent, Milton, Ontario L9T 5H8 (29791698)
1035 - OM Old Milton, Milton
$795,000
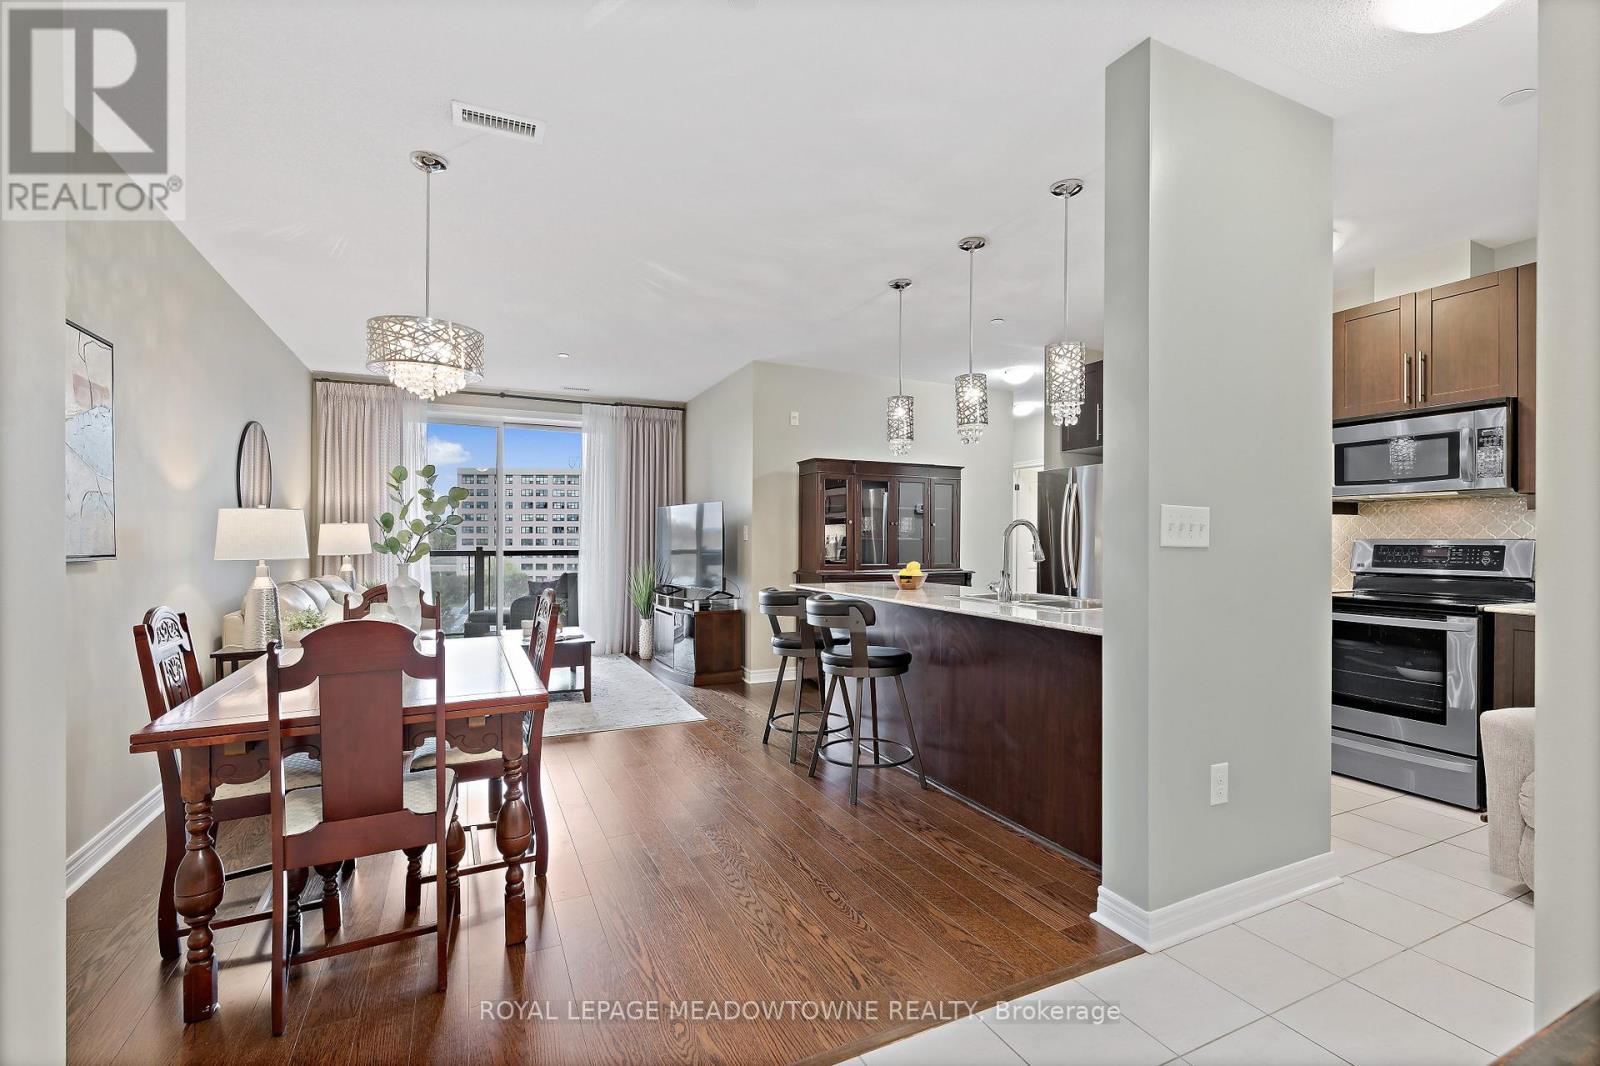
For Sale
405 - 383 Main Street E, Milton, Ontario L9T 8K8 (29761740)
1035 - OM Old Milton, Milton
$725,000
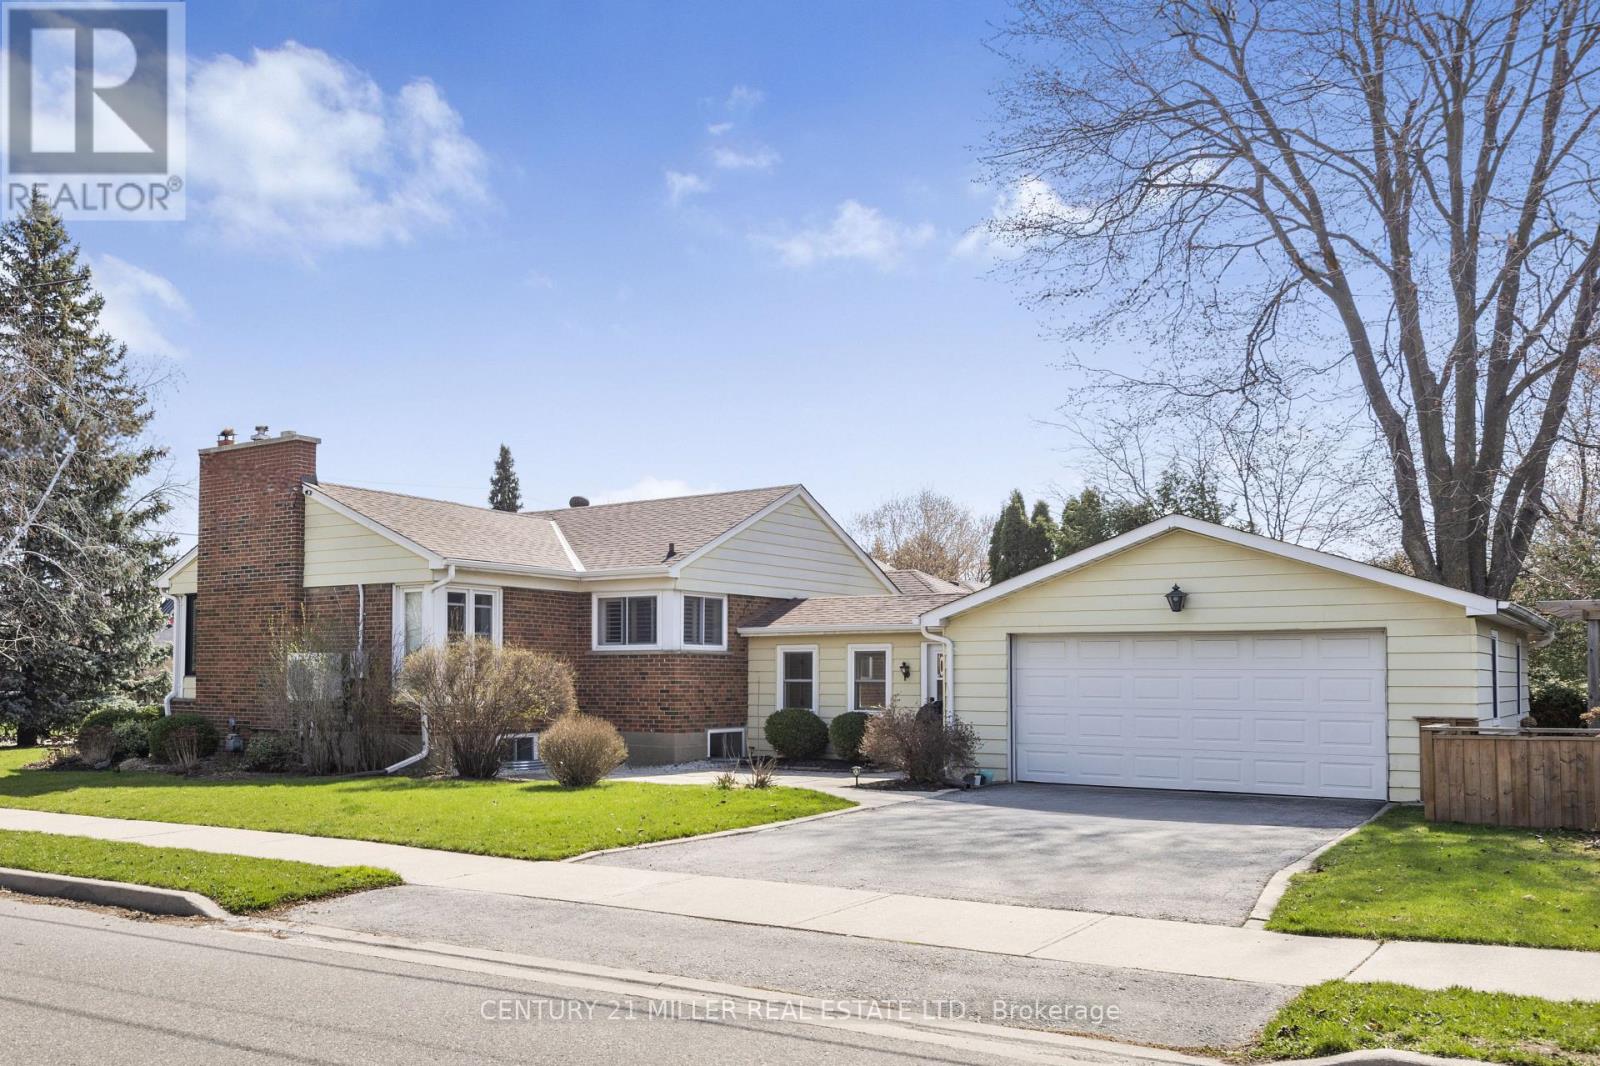
For Sale
248 Kingsleigh Court, Milton, Ontario L9T 1X7 (29753511)
1035 - OM Old Milton, Milton
$1,098,000