
Search properties
Price
—
Bedrooms
Bathrooms
Property type
More filters
View all 43 photos →
For Sale
28 Livingston Road
Guildwood, Toronto M1E4S5
$849,900
MLS® E13151458
Bedrooms
3
Bathrooms
3
Parking
1
Interior
1400 - 1599 sqft
Type
Single Family
Row / Townhouse
About this property
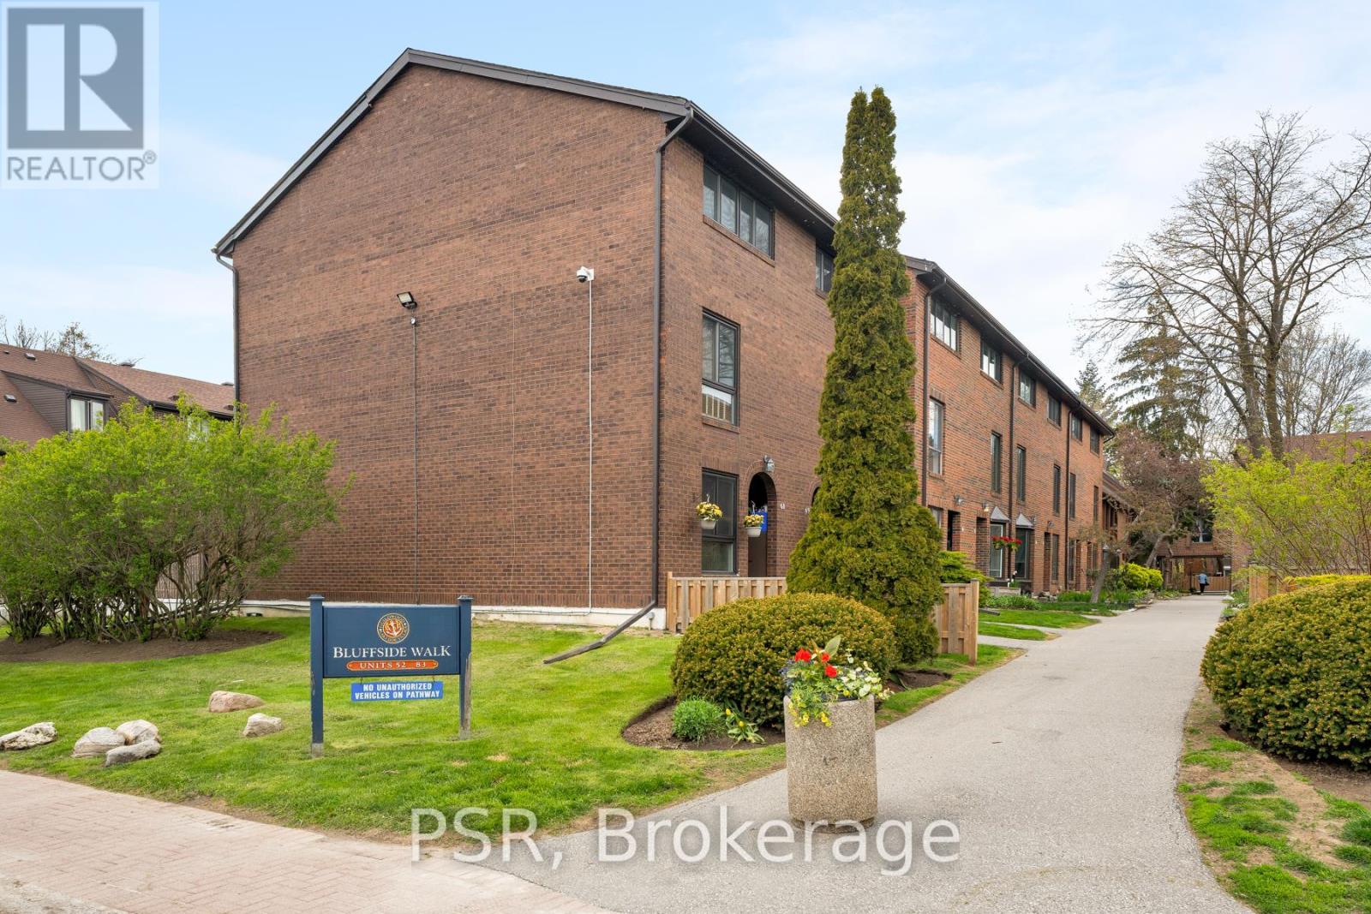
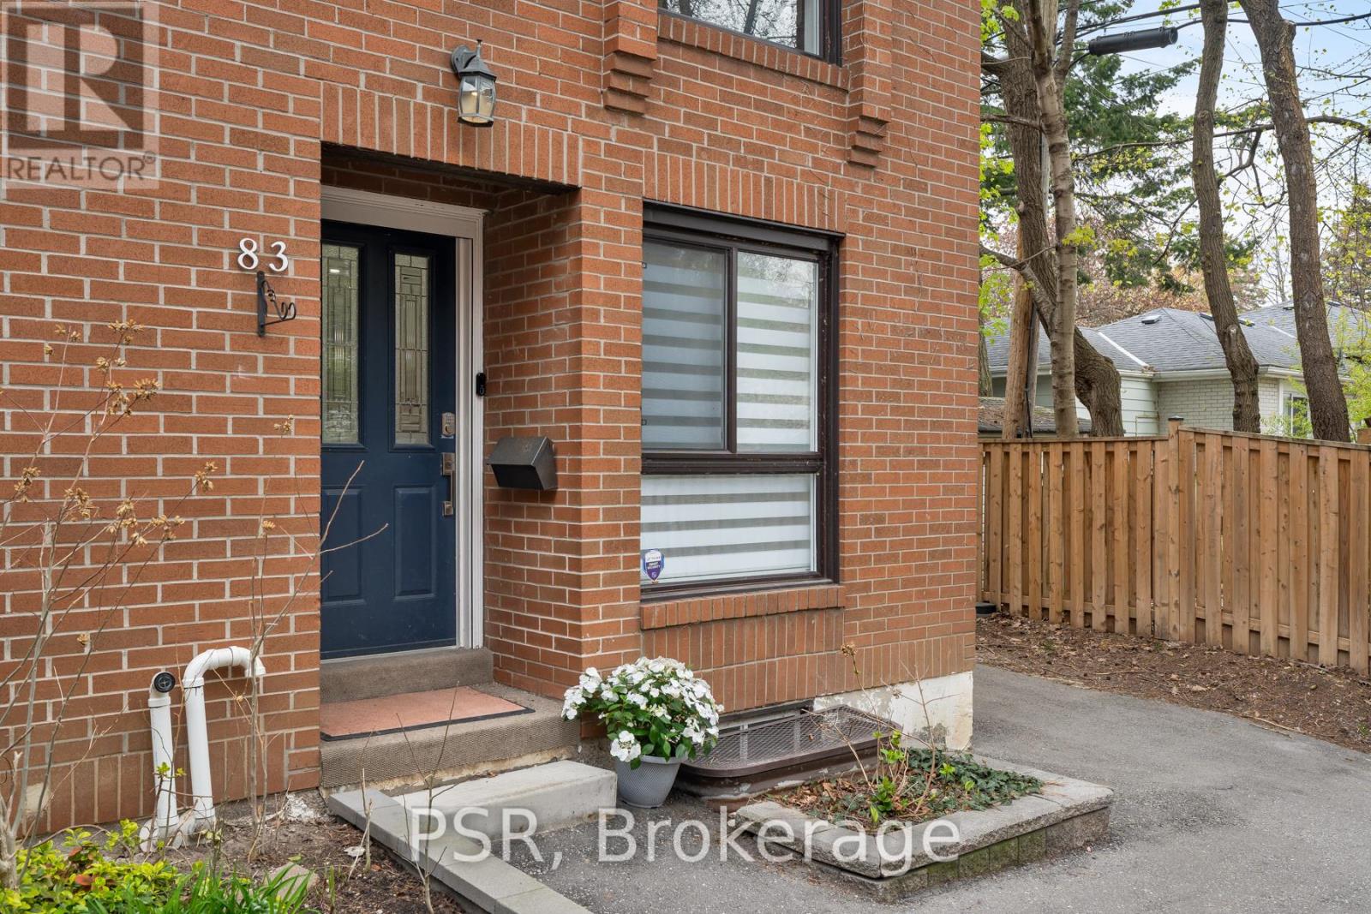
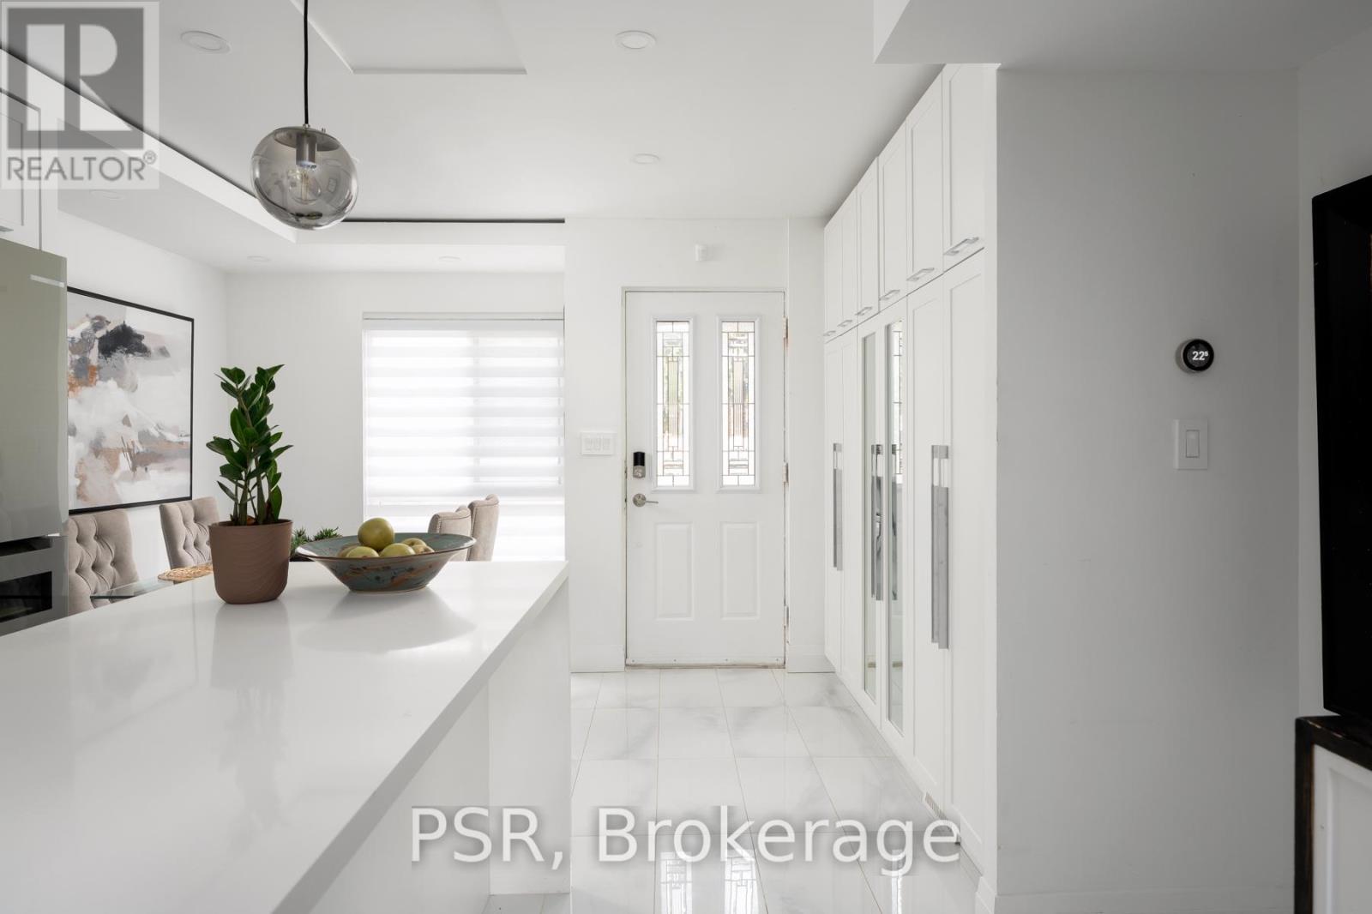
A new way of Livingston! This well-kept 3-storey end unit townhouse in the Guildwood community offers the beauty of lakeside living in one of Toronto's most desirable neighbourhoods. Perfectly positioned just steps beside Lake Ontario, the home sits surrounded by nature and offers a tranquil environment while having the convenience of the city's proximity. This end unit provides additional privacy combined with the open concept layout for the ideal home for both relaxing and entertaining. Residents of this well-managed community also enjoy access to a seasonal outdoor pool. Do not miss your opportunity to enjoy the lakeside lifestyle you have always wanted!
Features & highlights
In suite Laundry
Pets Allowed With Restrictions
Property details
Basement
Finished, N/A (Finished)
Heating
Forced air, Natural gas
Cooling
Central air conditioning
Exterior
Brick
Parking
1
Ownership
Condominium/Strata
Maintenance fee
$733/mo
Listed
May 20, 2026
Days on market
5 days
Listing brokerage
Psr
MLS®
E13151458
Location
Open in maps →
More listings in Guildwood
View all →
For Sale
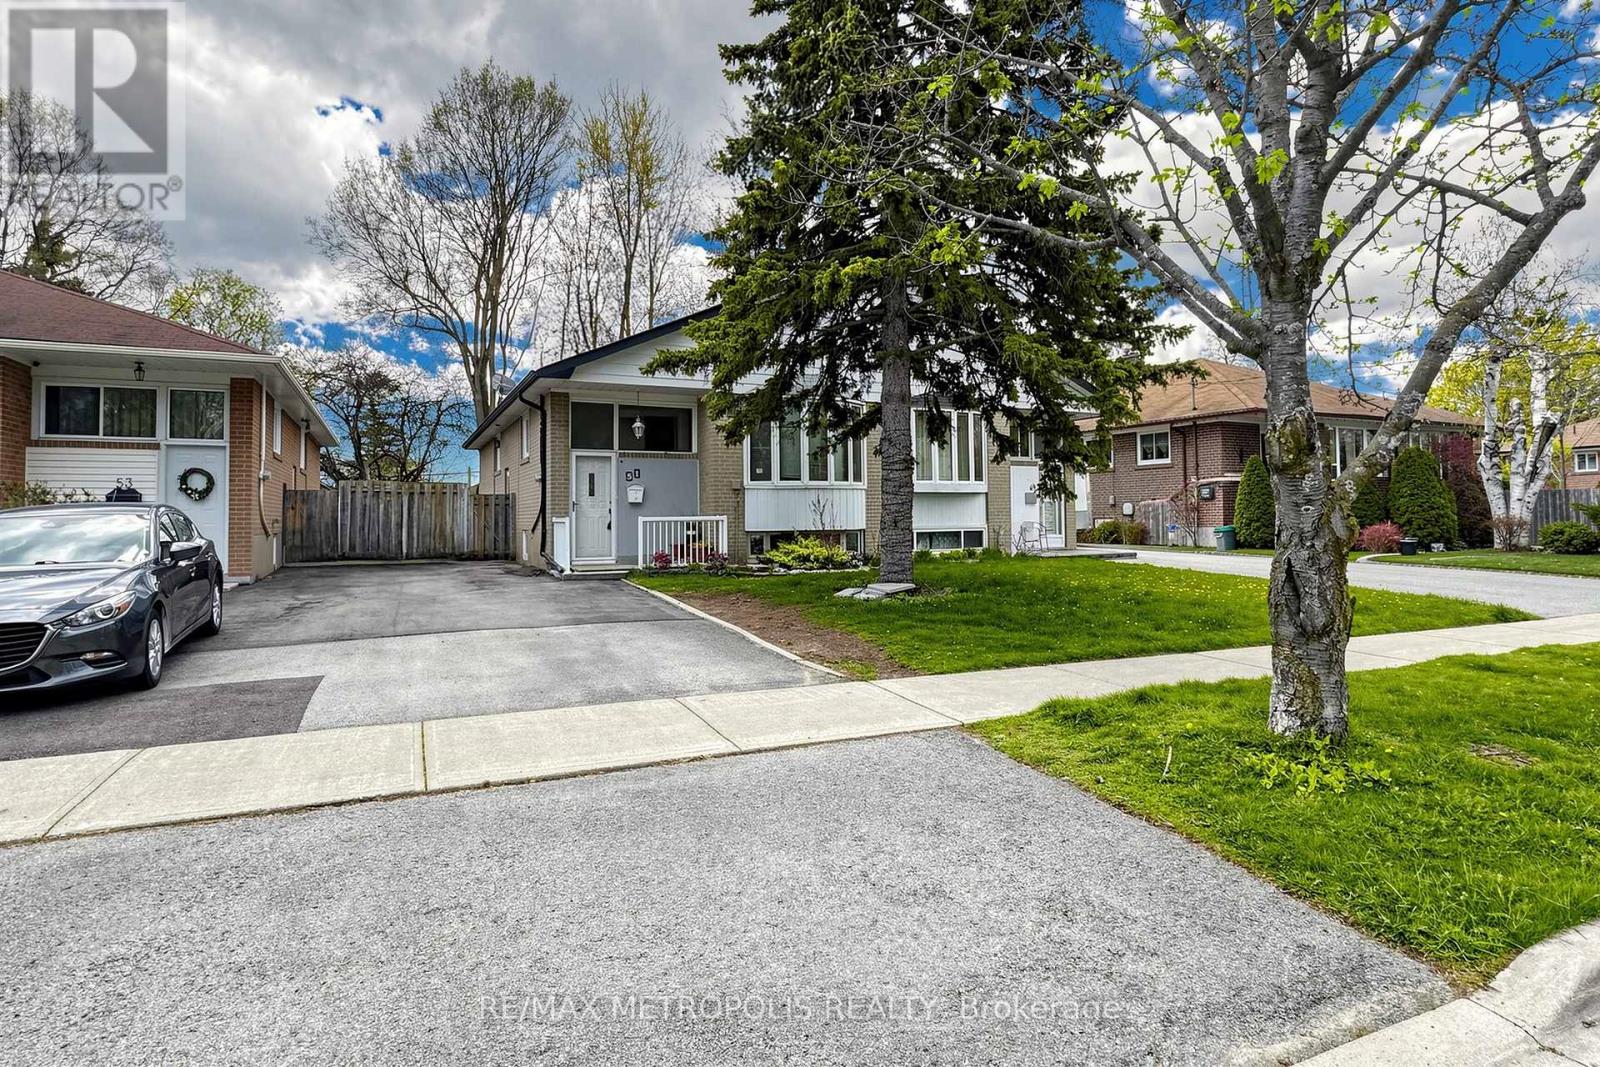
51 Greyabbey Trail, Toronto (Guildwood), Ontario M1E 1V8 (29735567)
Guildwood, Toronto
$889,999
For Sale
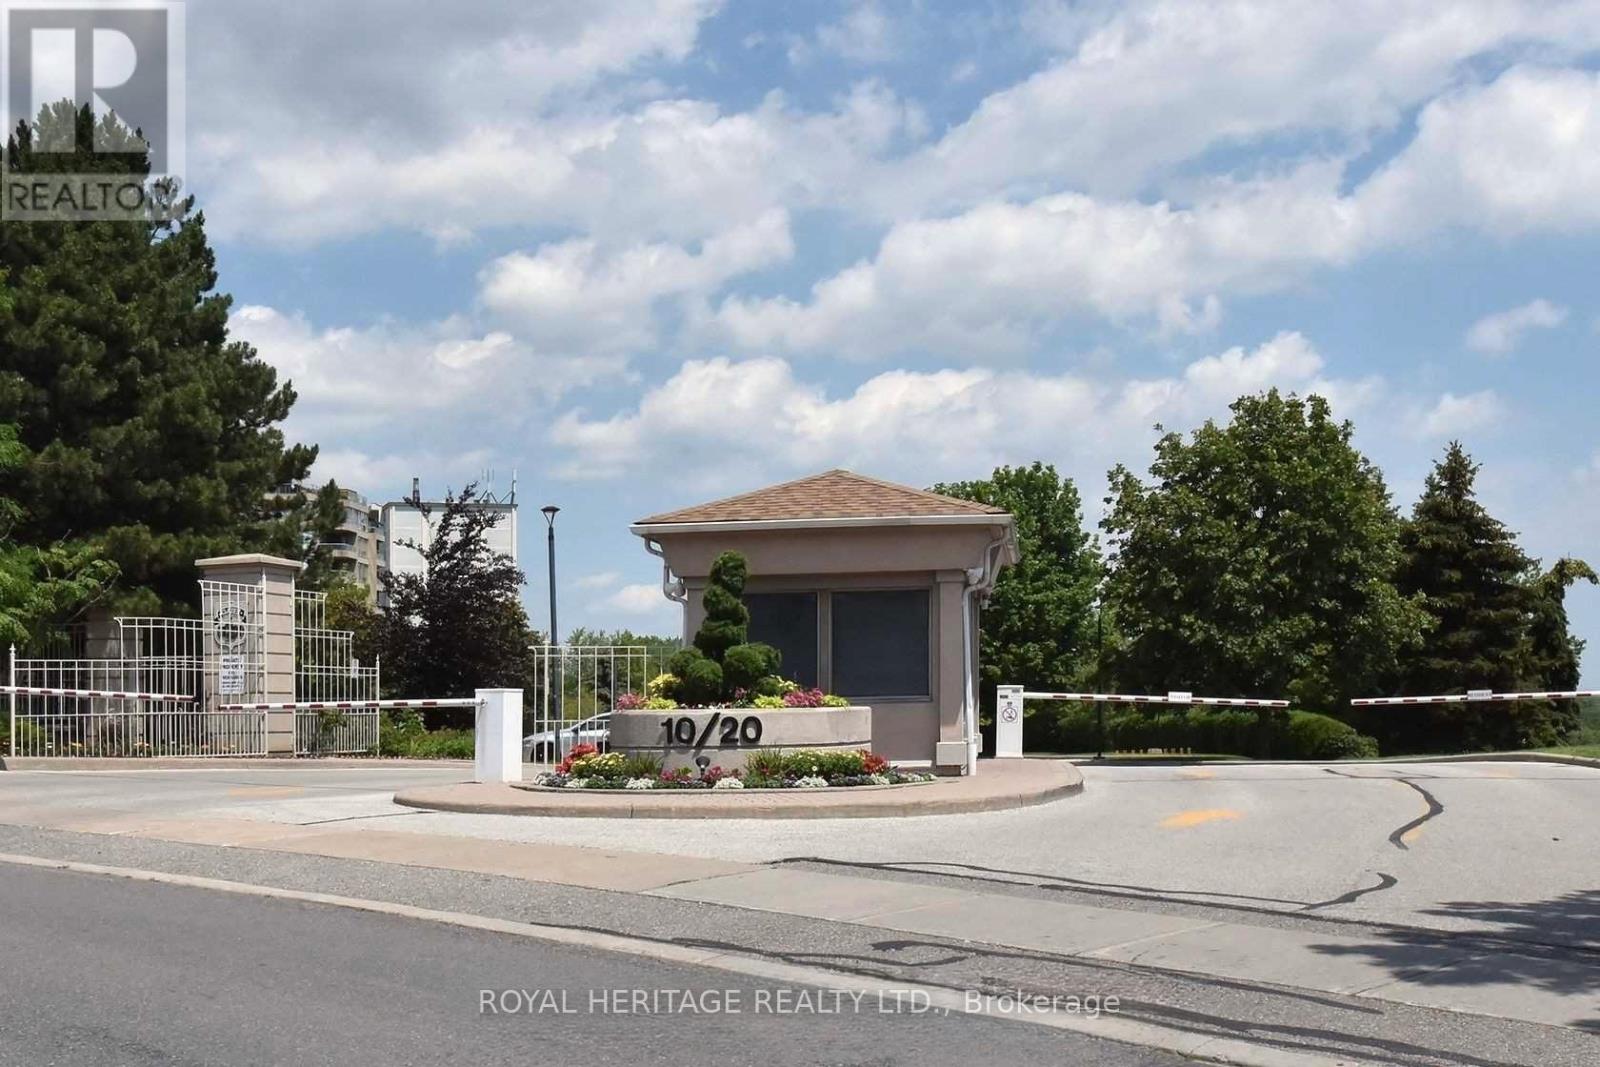
207 - 20 Guildwood Parkway, Toronto, Ontario M1B 5E6 (29700156)
Guildwood, Toronto
$749,900
For Sale
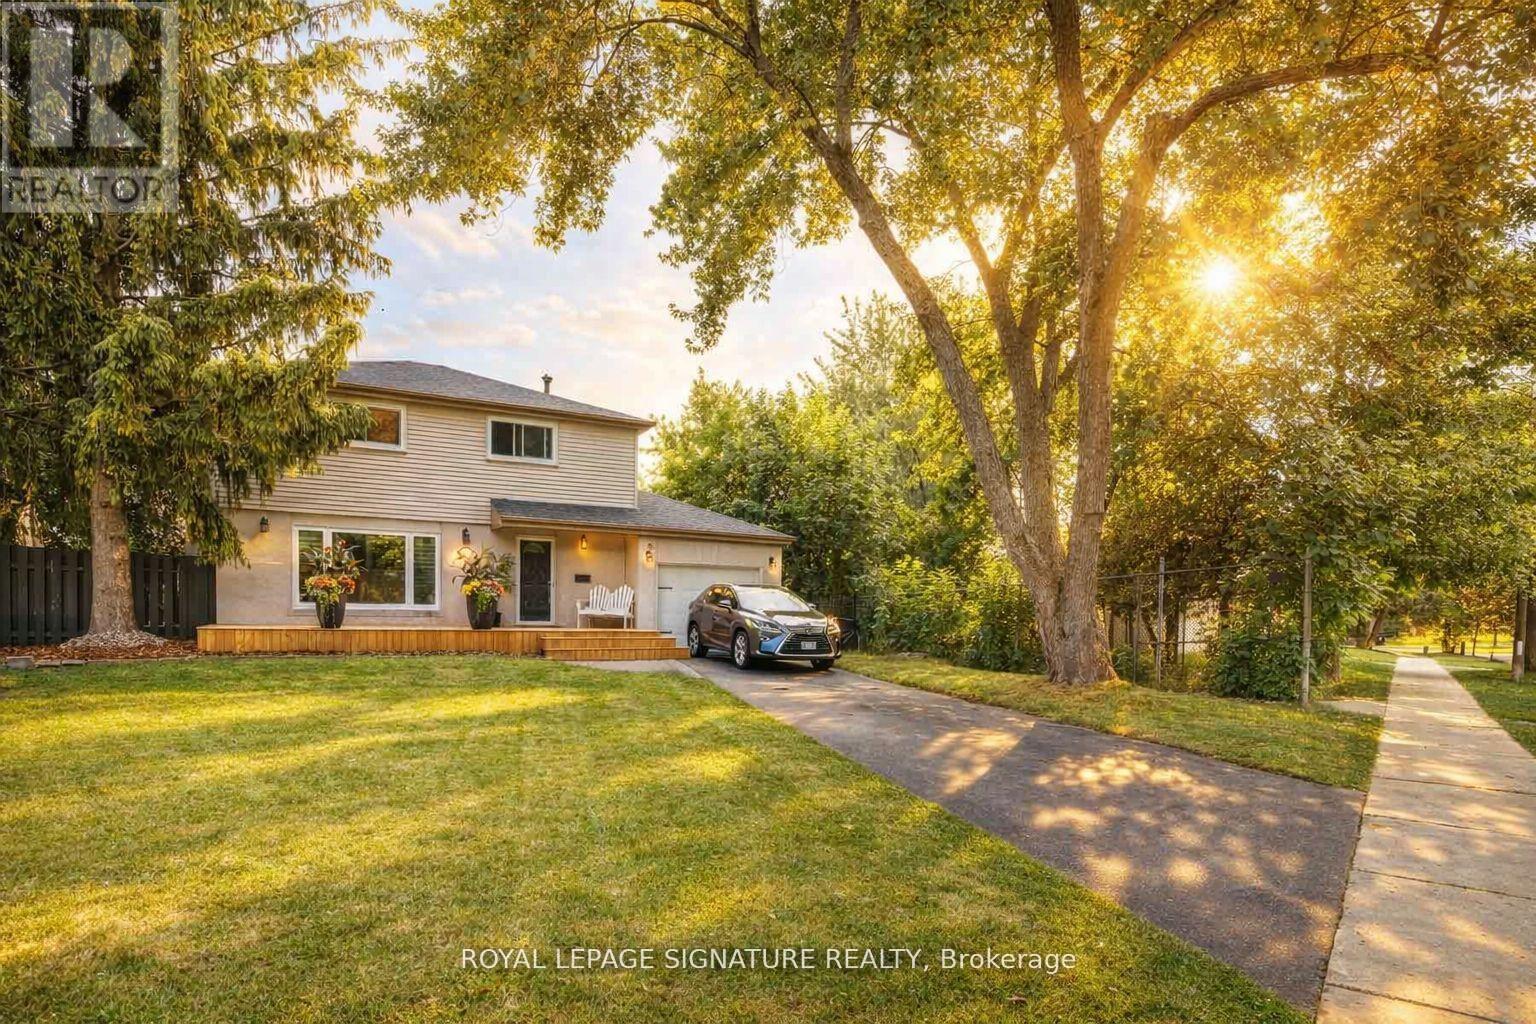
105 Catalina Drive, Toronto, Ontario M1M 1K7 (29707390)
Guildwood, Toronto
$1,264,000
For Sale
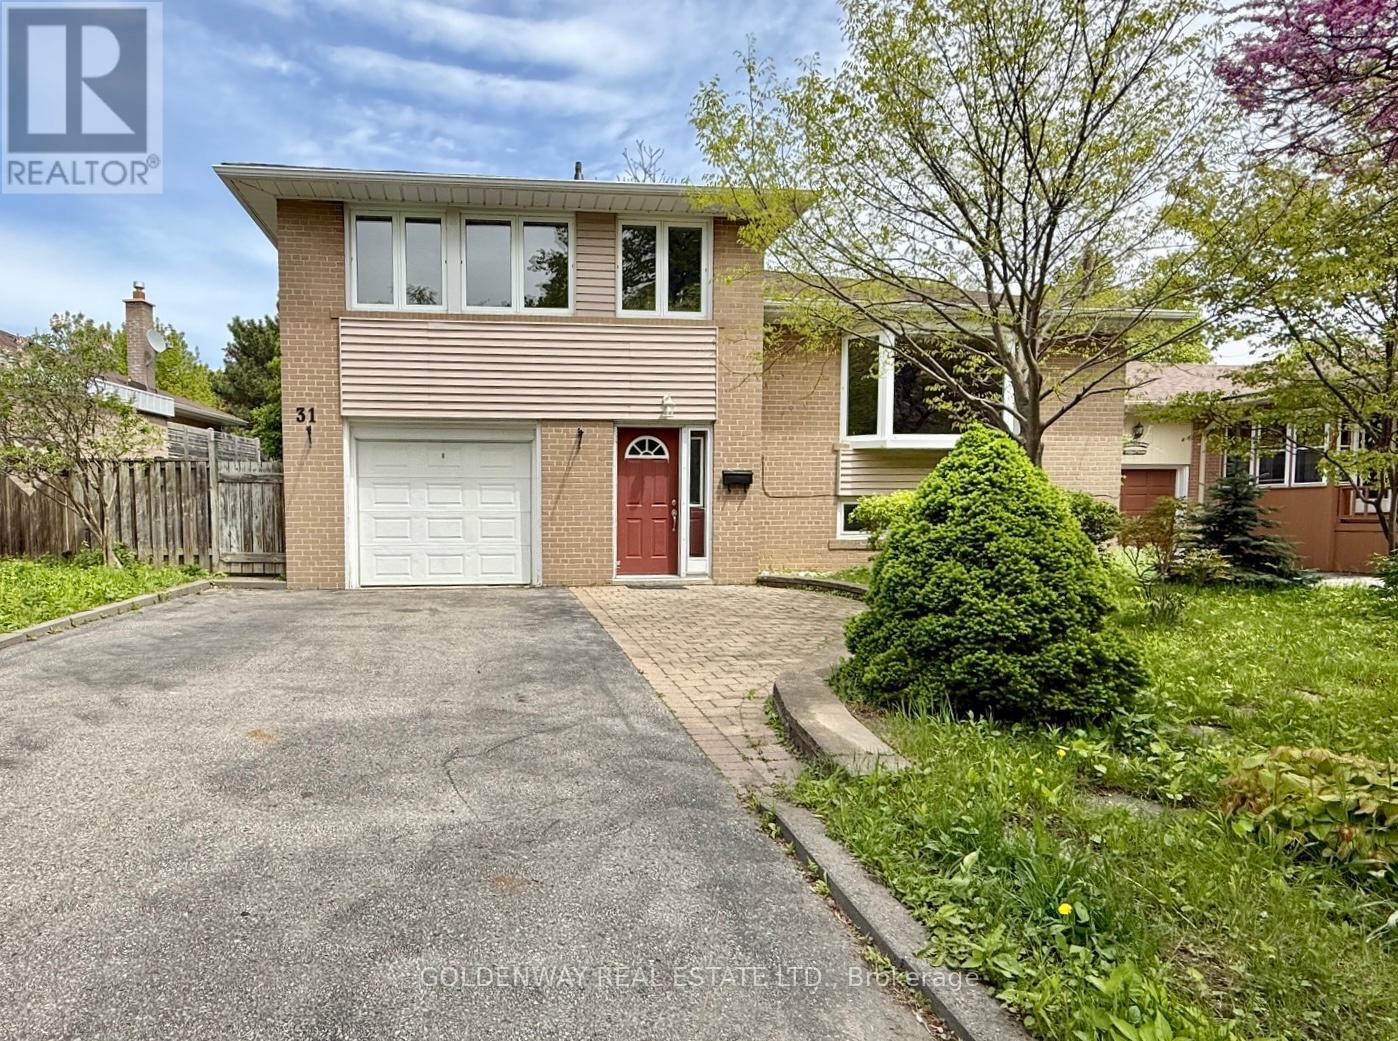
31 Rowatson Road, Toronto, Ontario M1E 1K2 (29798287)
Guildwood, Toronto
$899,900

For Sale
311 - 20 Guildwood Parkway, Toronto, Ontario M1E 5B6 (29451939)
Guildwood, Toronto
$1,125,000
For Sale
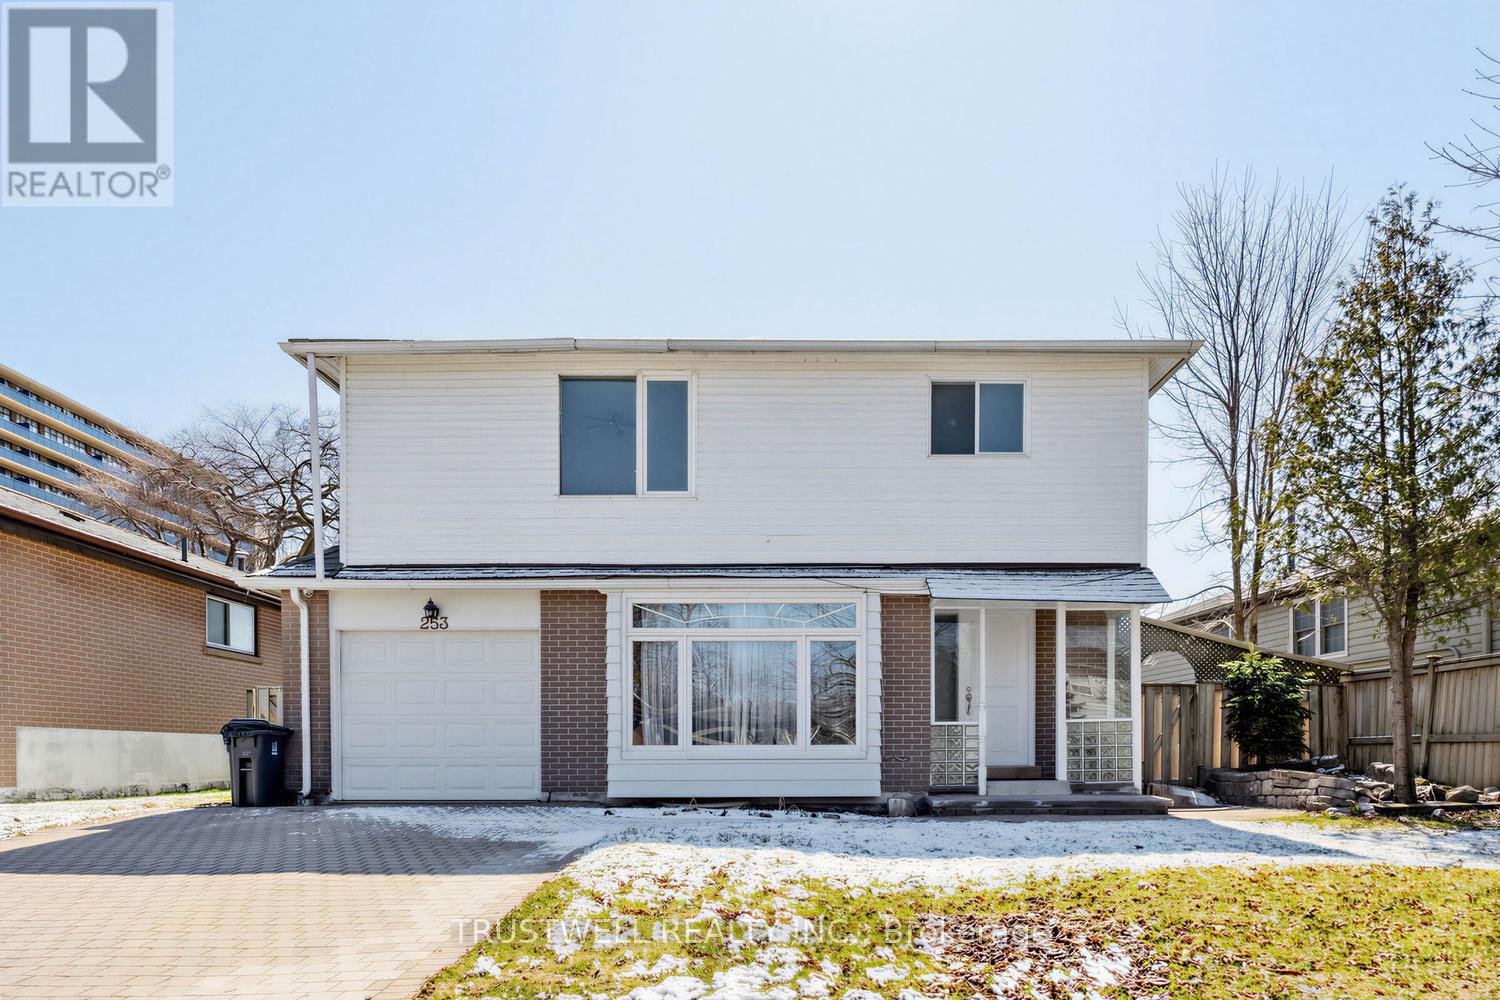
253 Catalina Drive, Toronto, Ontario M1E 1B8 (29752634)
Guildwood, Toronto
$999,999
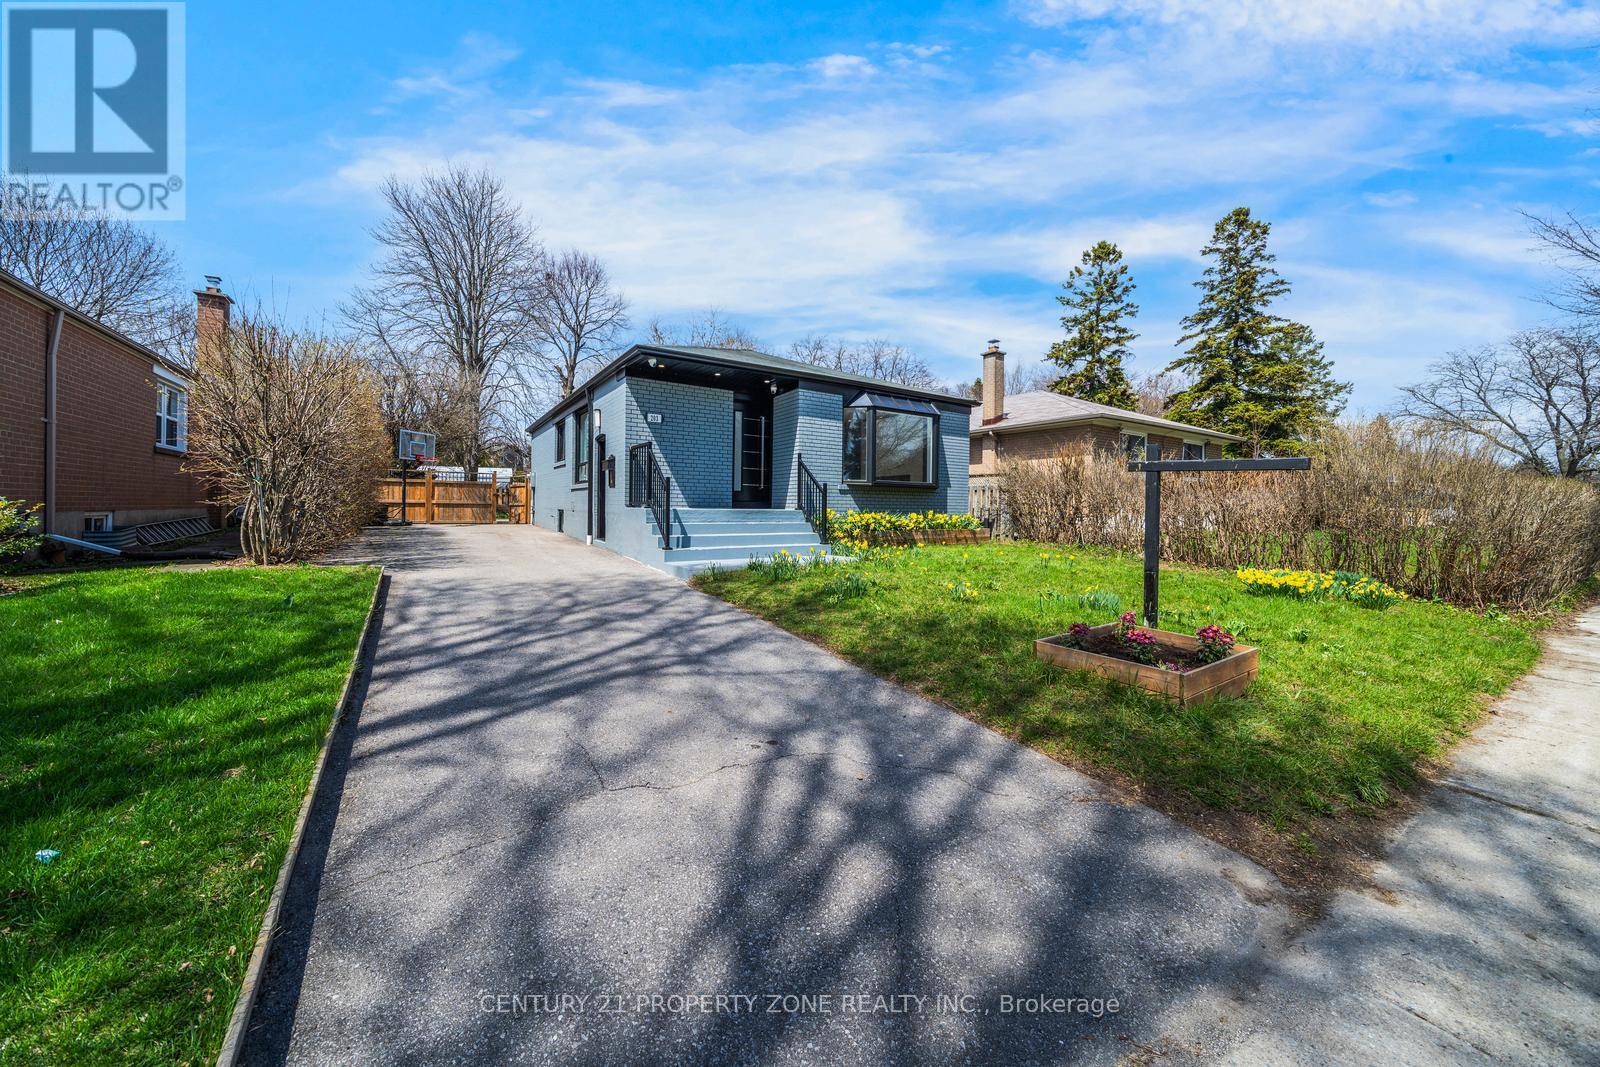
For Sale
203 Toynbee Trail, Toronto, Ontario M1E 1G8 (29654608)
Guildwood, Toronto
$1,084,000
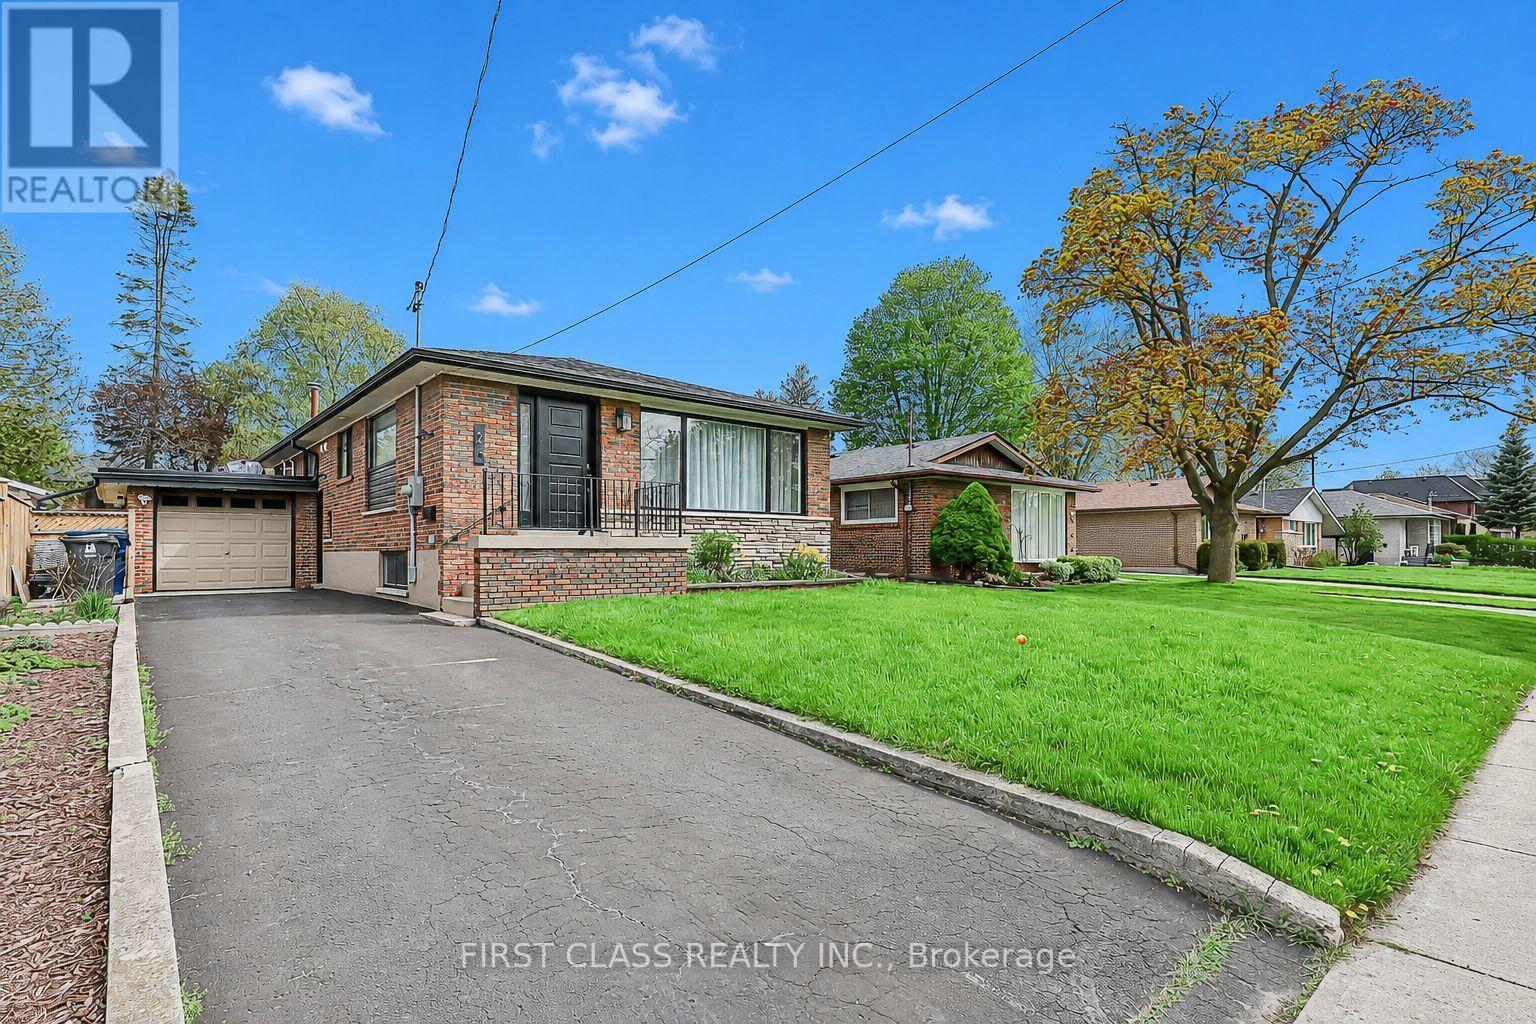
For Sale
24 Fintona Avenue, Toronto, Ontario M1E 1V3 (29796616)
Guildwood, Toronto
$1,149,000
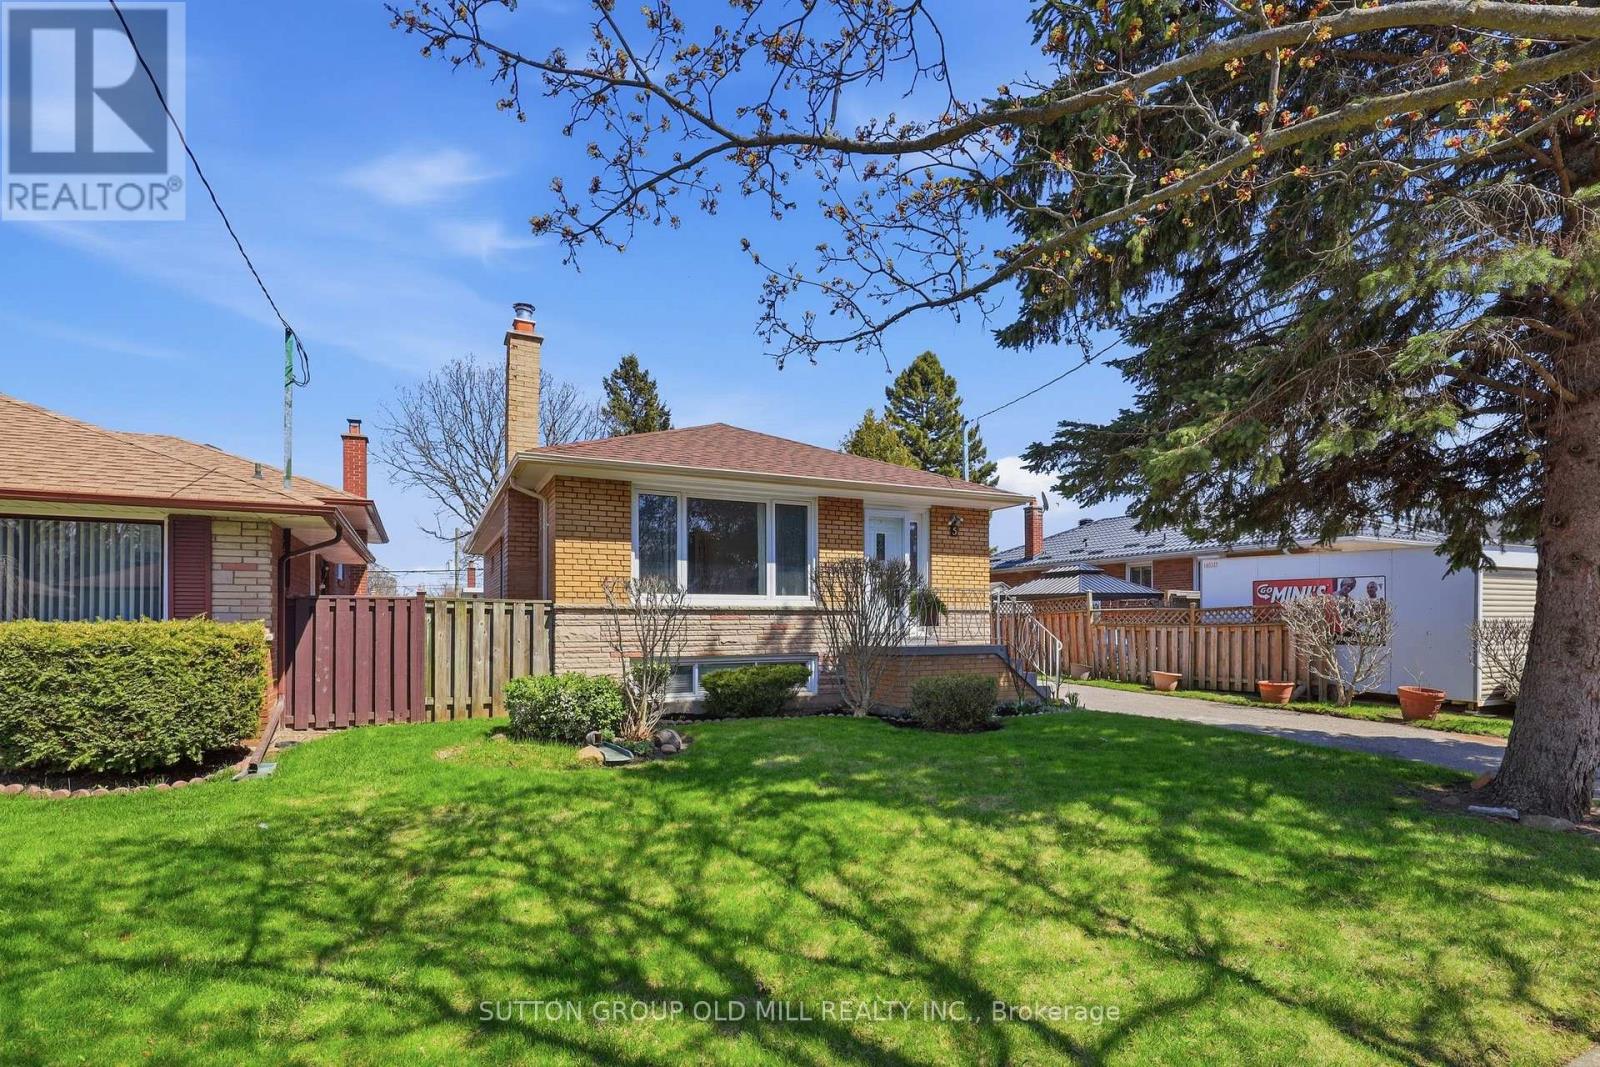
For Sale
5 Greyabbey Trail, Toronto, Ontario M1E 1V6 (29705670)
Guildwood, Toronto
$889,900