
Search properties
Price
—
Bedrooms
Bathrooms
Property type
More filters
View all 18 photos →
For Sale
31 Rowatson Road
Guildwood, Toronto M1E1K2
$899,900
MLS® E13168026
Bedrooms
3
Bathrooms
2
Parking
5
Interior
1100 - 1500 sqft
Lot size
50 ft×111 ft
ft
Type
Single Family
Detached
About this property
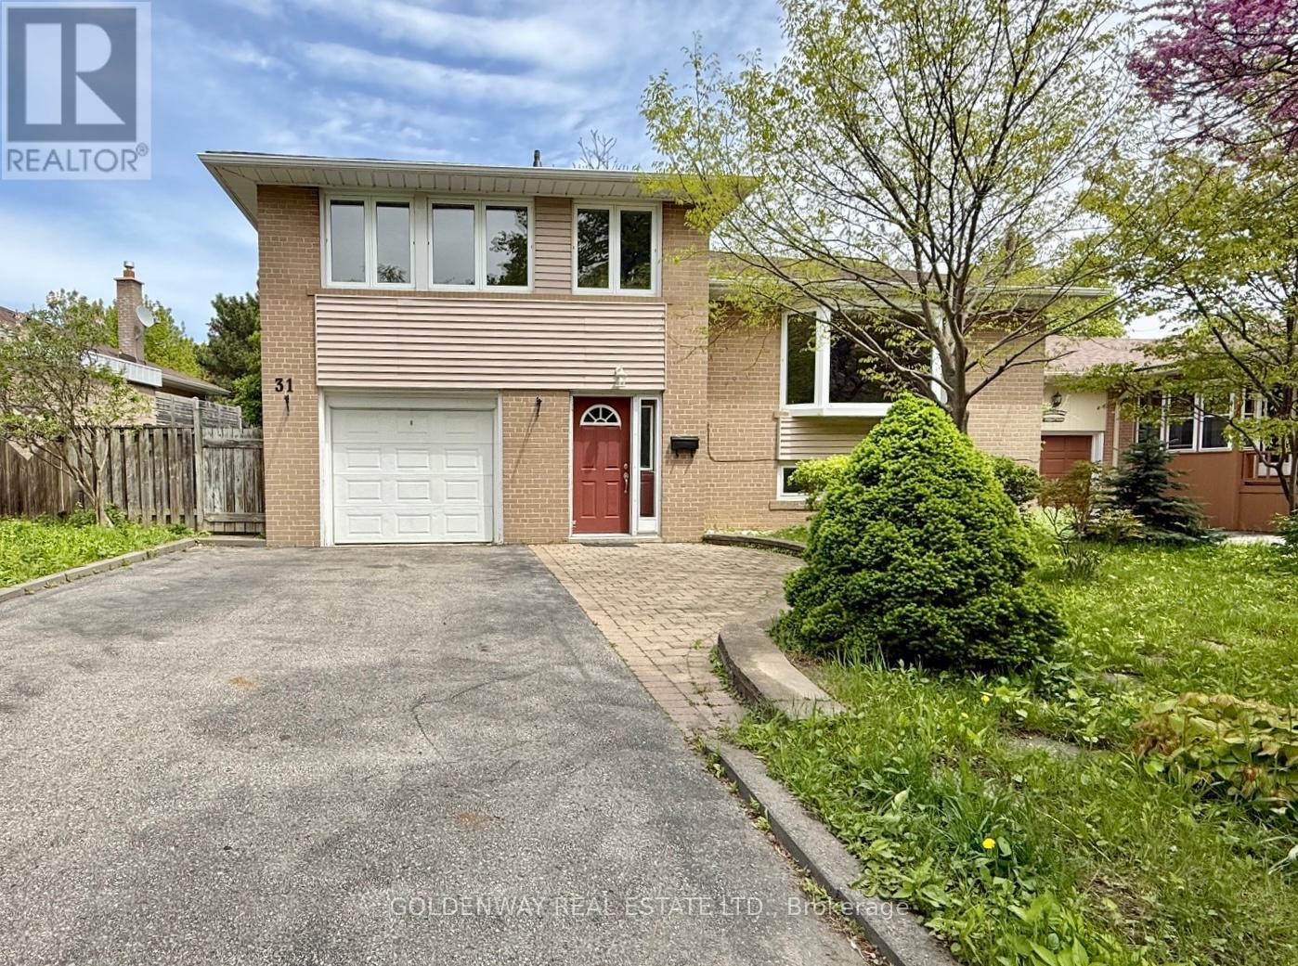
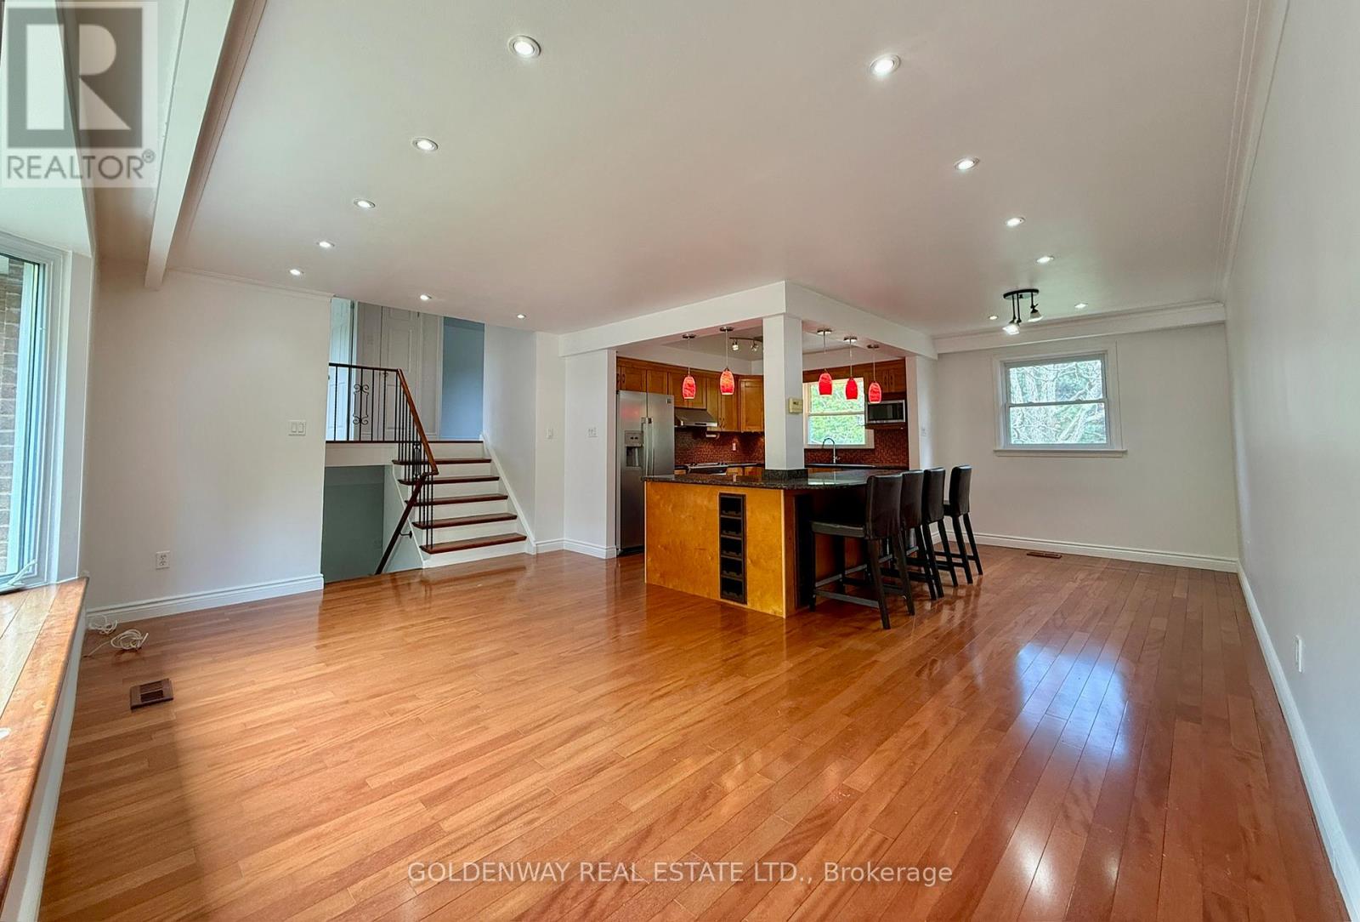
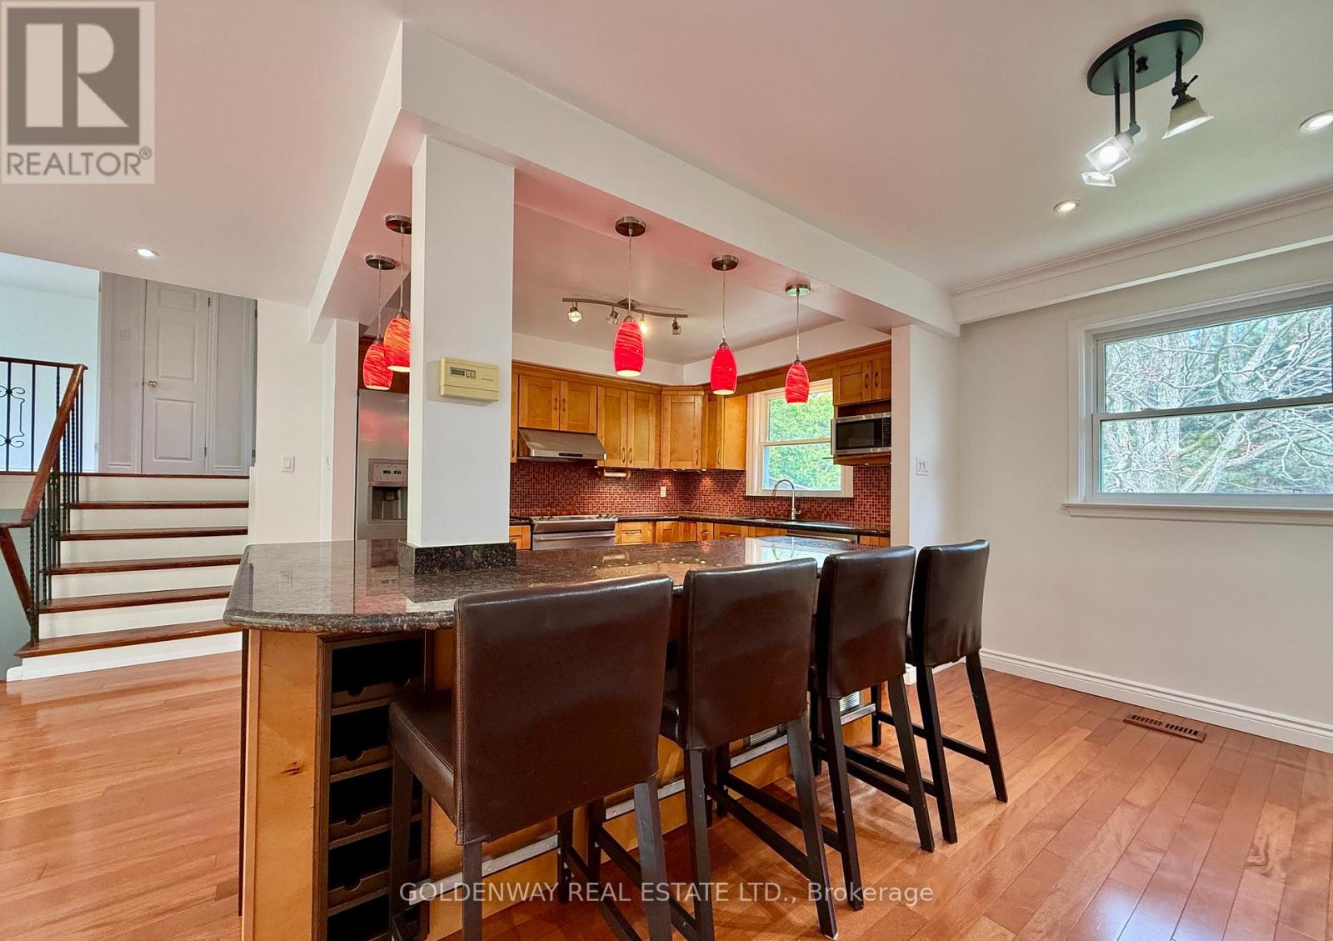
Located in Guildwood, one of Scarborough's most sought-after waterfront, family-oriented communities. Walking distance to puplic and Catholic schools from JK-High-school, nature trails fronting Lake Ontario, TTC, and Go Station (under 30 mins to DT). Backing directly on Rowatson Park. Interior refreshed in May 2026, including professionally painted walls, ceillings, trim, plumbing electrical checked. Roof re-shingled w Timberline Shingles and metal vents replaced in May 2026 w 5 years warranty. Extensive upgrades include hardwood floors, open-concept living area, modern kitchen with quartz countertops, bar-style island, pendant and valance lighting. Ground floor Den ideal for home office or additional bedroom. W/O to patio with hot tub. Spacious backyard shed for extra storage. Deep garage (approx. 25'6''), large driveway for multiple vehicles. Estate Sale-Family selling on behalf of the late homeowner, who did not reside at the property.
Features & highlights
Park
Public Transit
Schools
Property details
Basement
Finished, N/A (Finished)
Heating
Forced air, Natural gas
Cooling
Central air conditioning
Exterior
Brick, Vinyl siding
Lot dimensions
50 ft × 111 ft ft
Parking
5
Sewer
Sanitary sewer
Water
Municipal water
Ownership
Freehold
Listed
May 25, 2026
Days on market
0 days
Listing brokerage
Goldenway Real Estate Ltd.
MLS®
E13168026
Location
Open in maps →
More listings in Guildwood
View all →
For Sale
207 - 20 Guildwood Parkway, Toronto (Guildwood), Ontario M1B 5E6 (29700156)
Guildwood, Toronto
$749,900
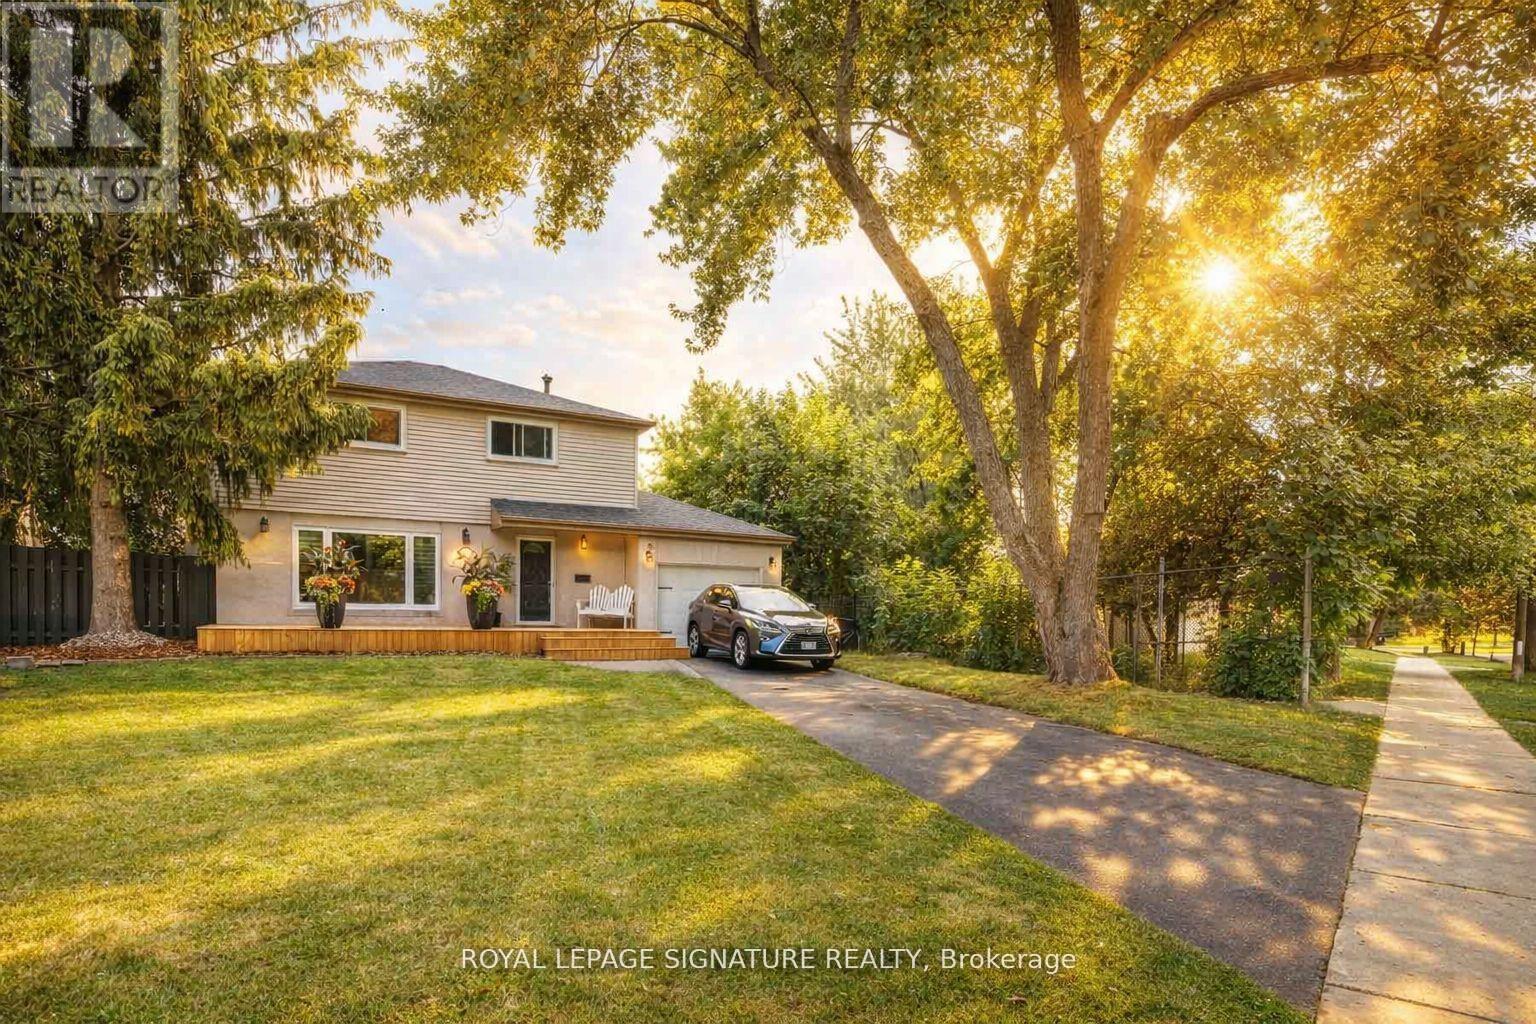
For Sale
105 Catalina Drive, Toronto, Ontario M1M 1K7 (29707390)
Guildwood, Toronto
$1,264,000
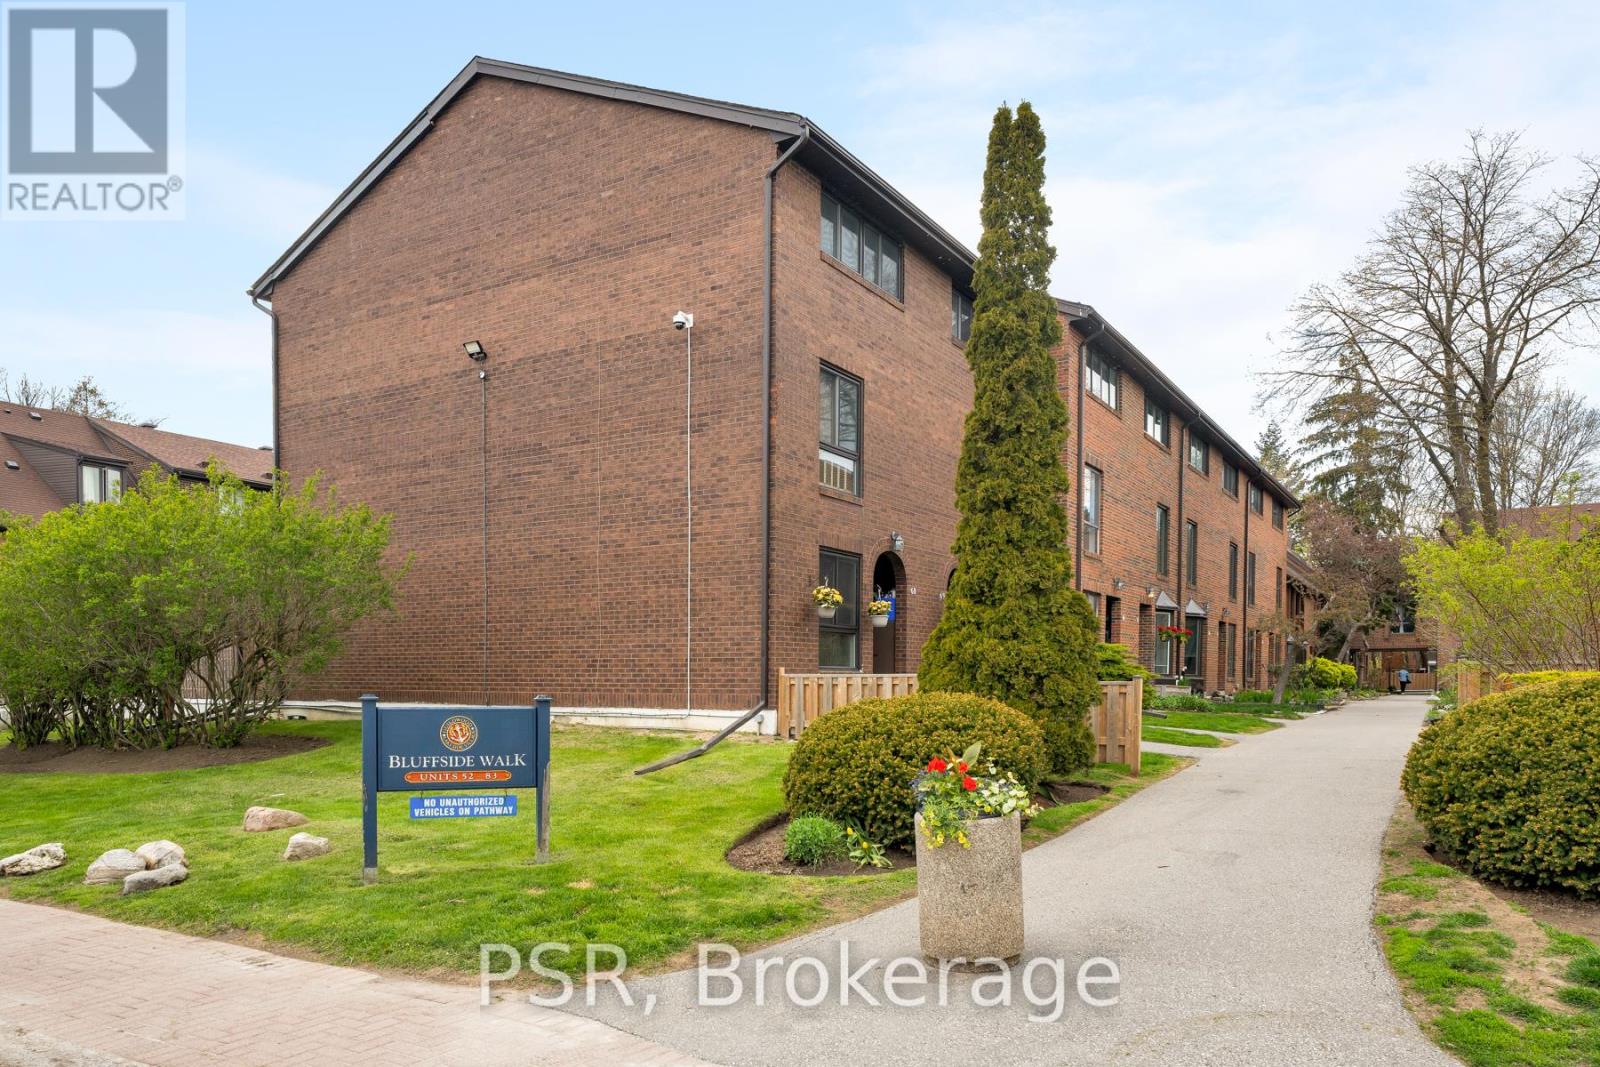
For Sale
83 - 28 Livingston Road, Toronto, Ontario M1E 4S5 (29779249)
Guildwood, Toronto
$849,900

For Sale
311 - 20 Guildwood Parkway, Toronto, Ontario M1E 5B6 (29451939)
Guildwood, Toronto
$1,125,000
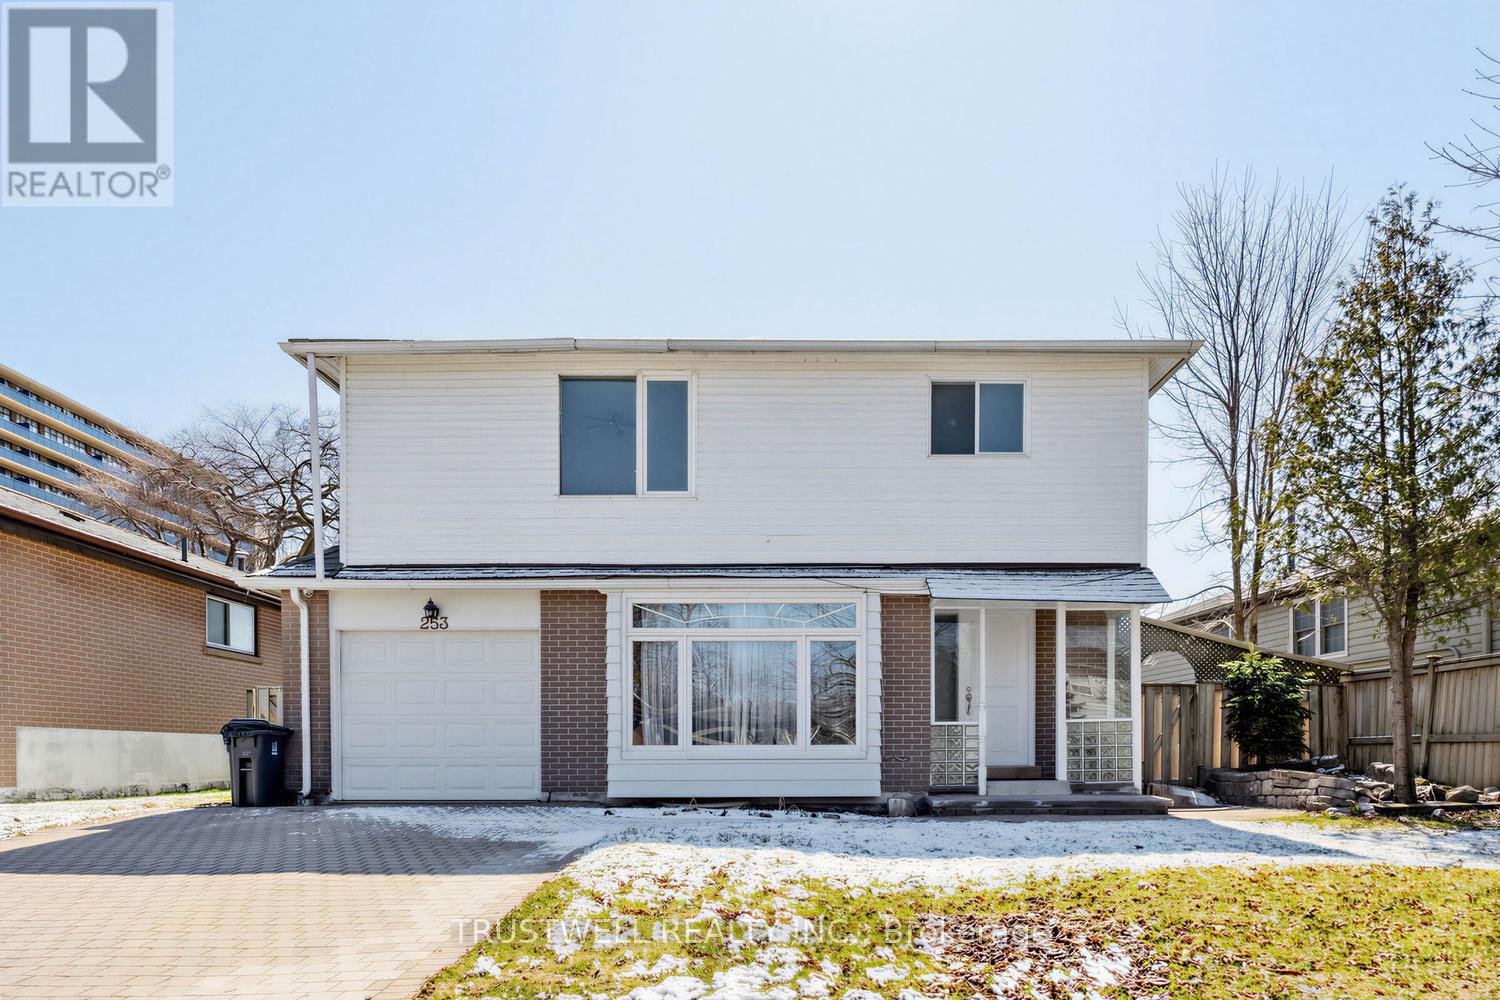
For Sale
253 Catalina Drive, Toronto, Ontario M1E 1B8 (29752634)
Guildwood, Toronto
$999,999
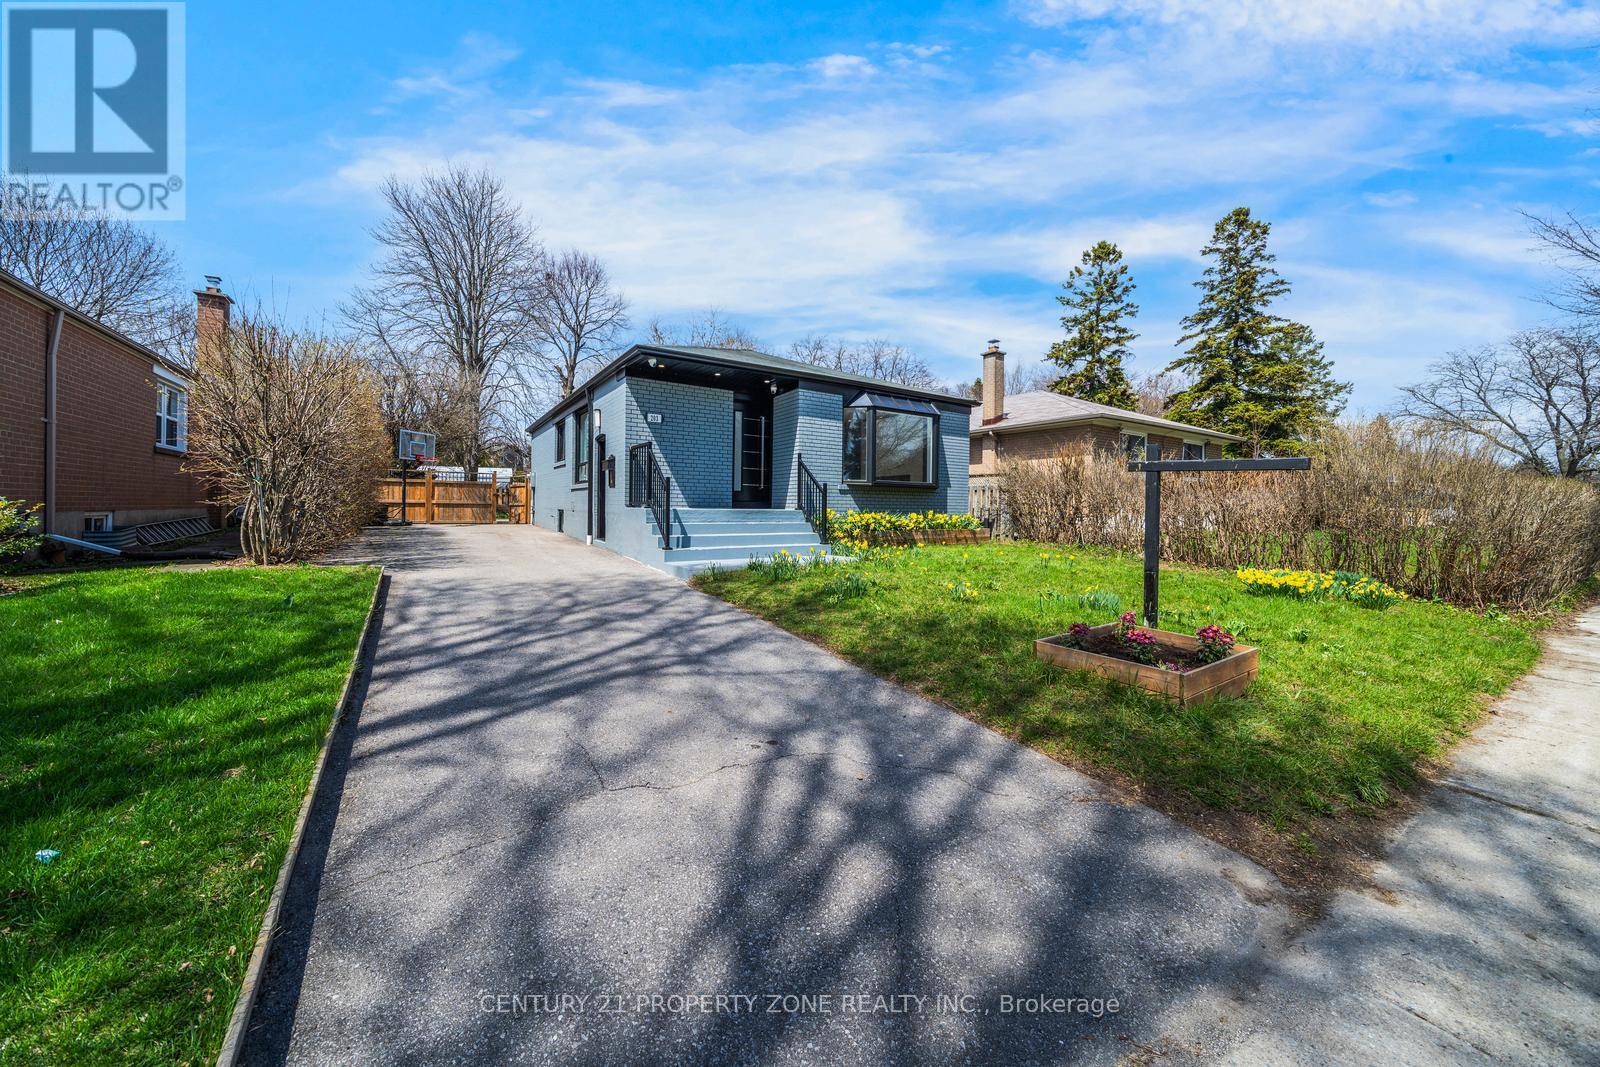
For Sale
203 Toynbee Trail, Toronto, Ontario M1E 1G8 (29654608)
Guildwood, Toronto
$1,084,000
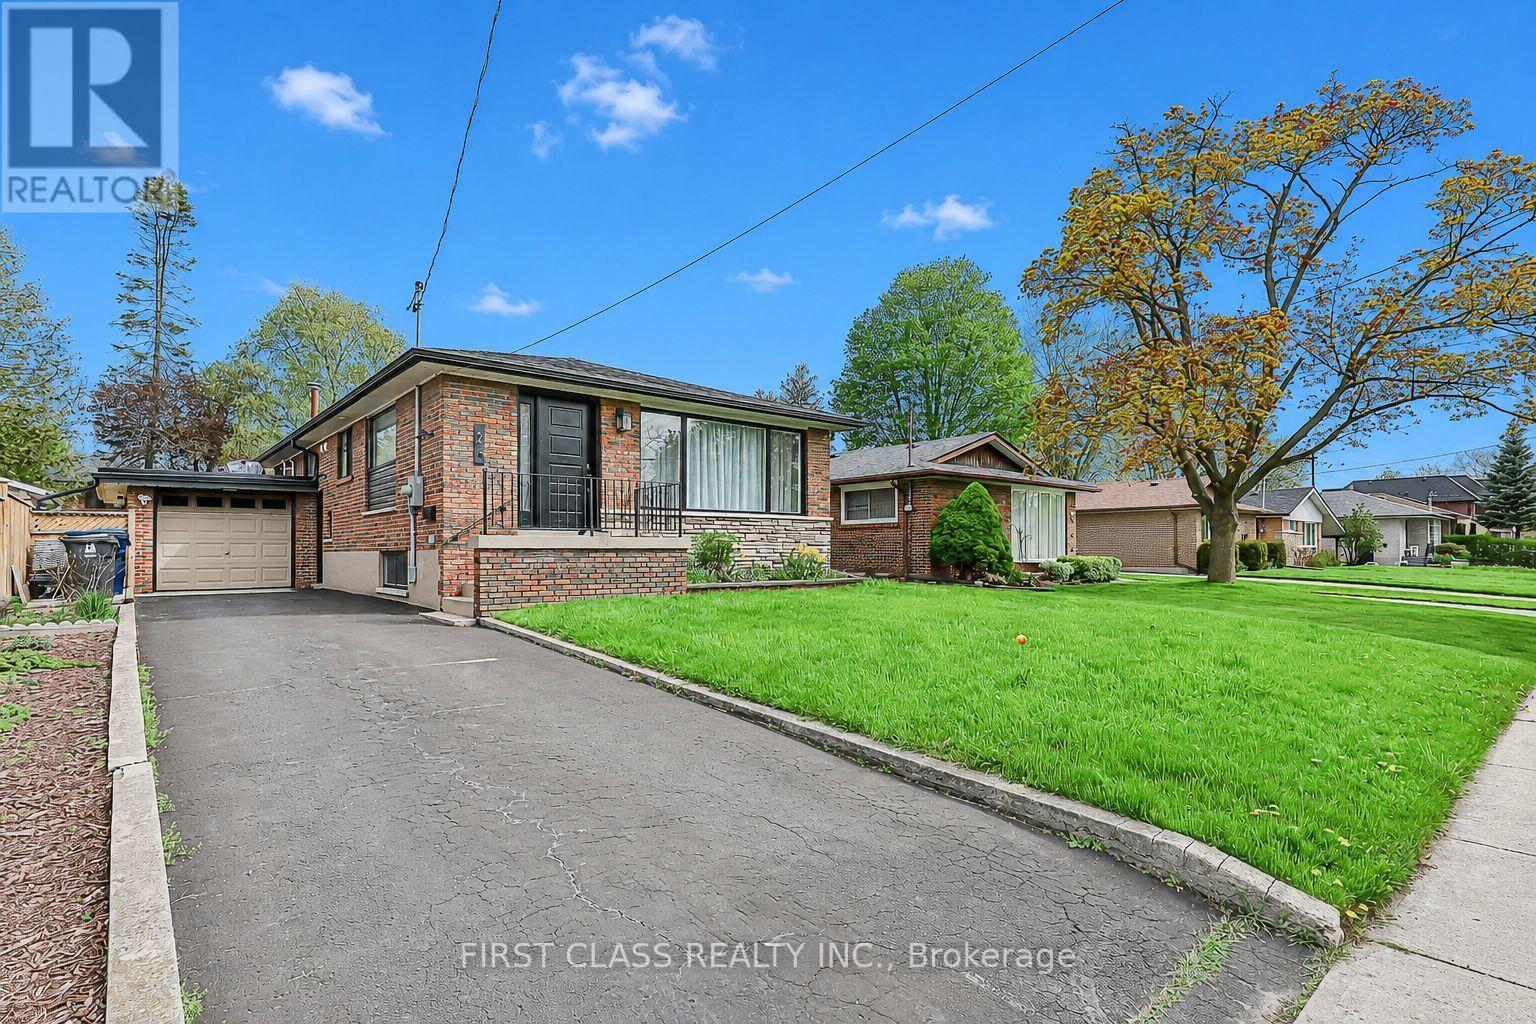
For Sale
24 Fintona Avenue, Toronto, Ontario M1E 1V3 (29796616)
Guildwood, Toronto
$1,149,000
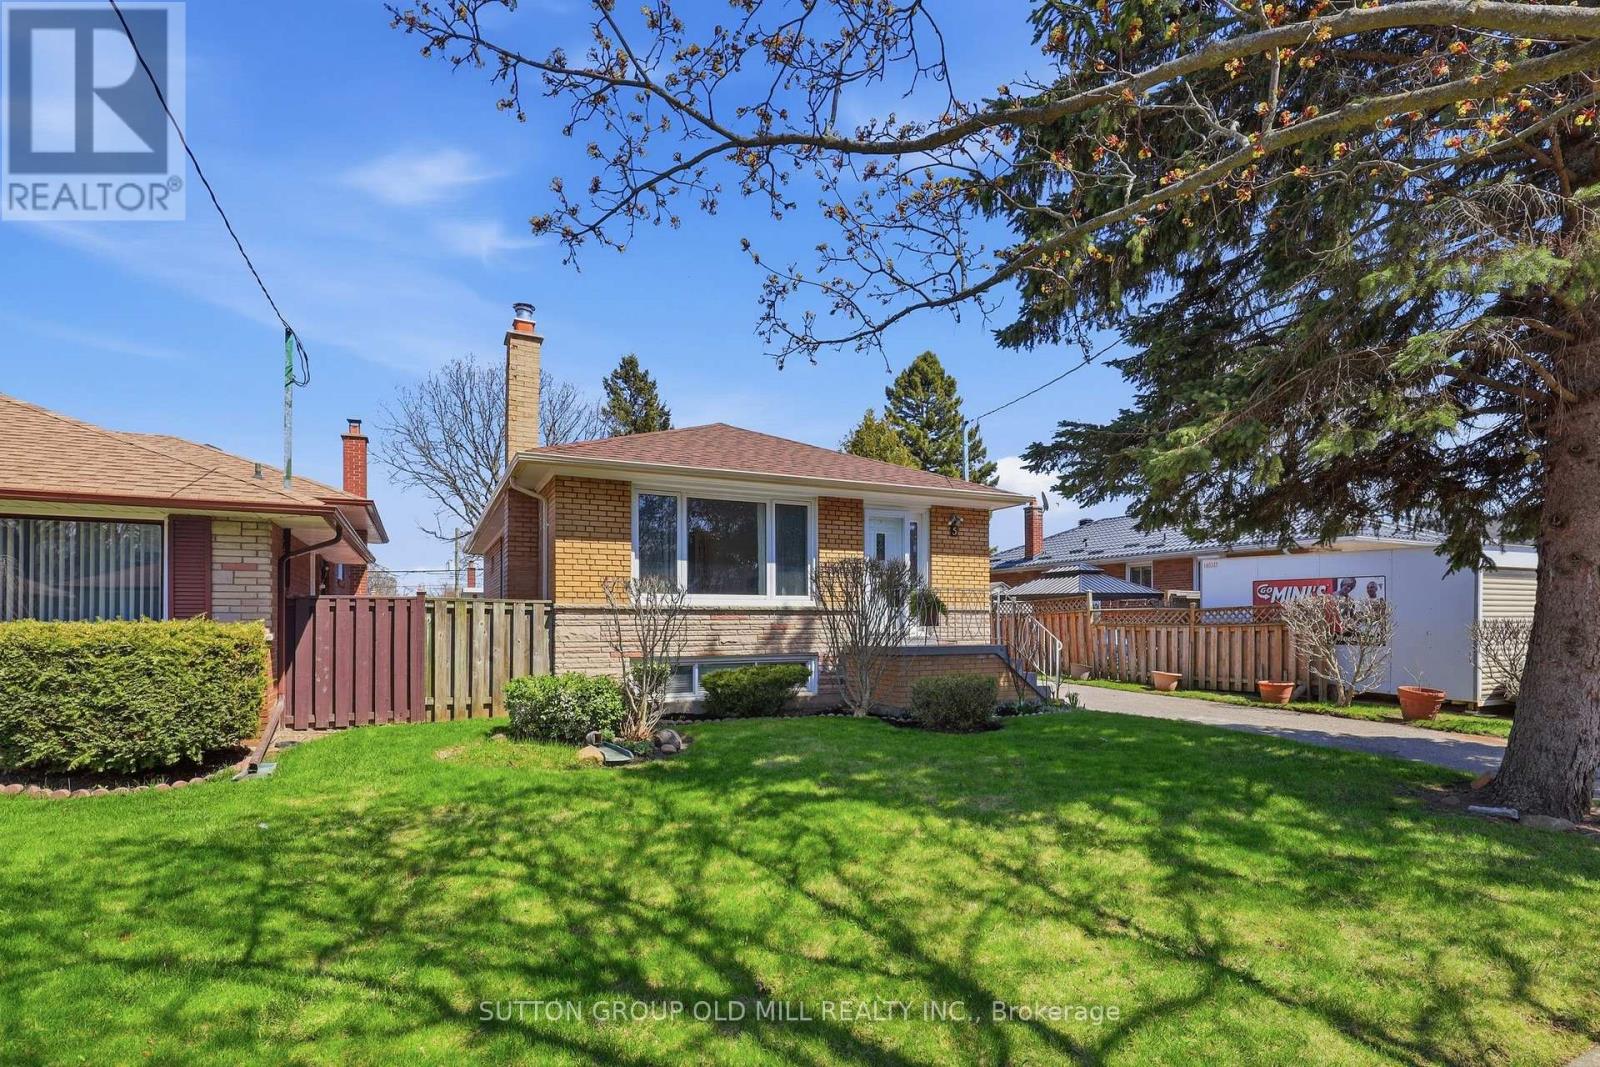
For Sale
5 Greyabbey Trail, Toronto, Ontario M1E 1V6 (29705670)
Guildwood, Toronto
$889,900
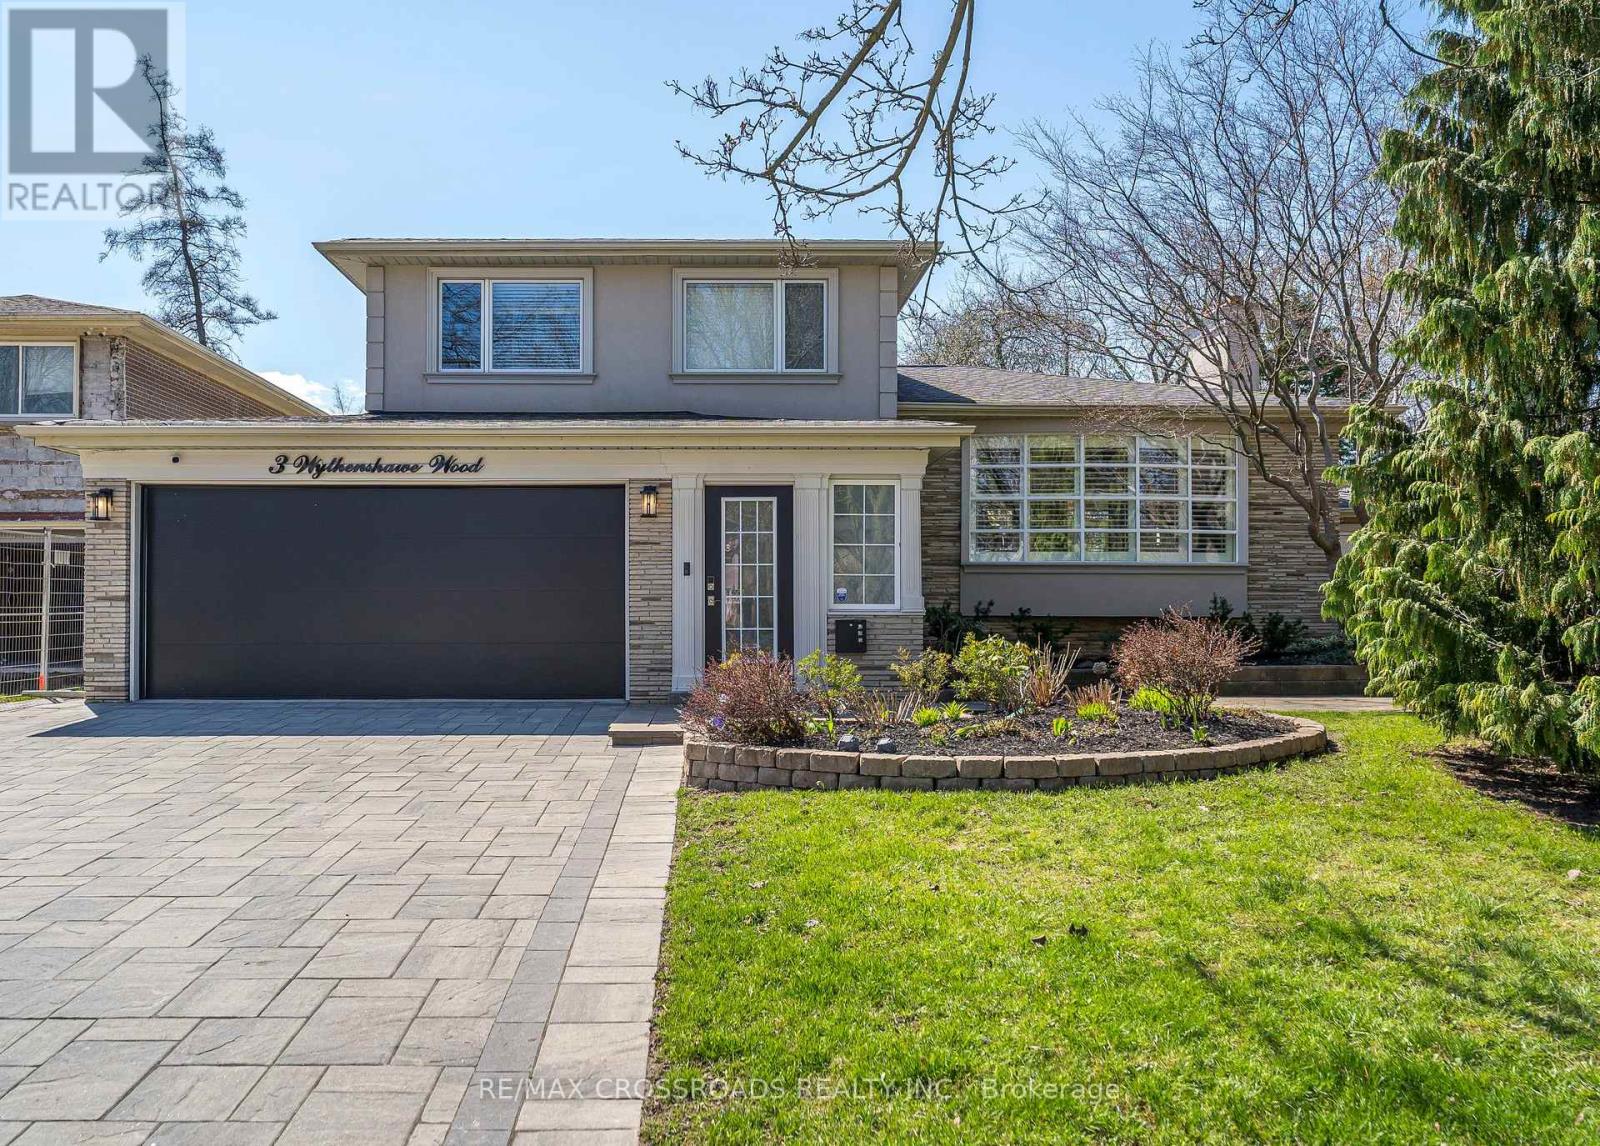
For Sale
3 Wythenshawe Wood, Toronto, Ontario M1E 1H1 (29651896)
Guildwood, Toronto
$1,799,800