
Search properties
Price
—
Bedrooms
Bathrooms
Property type
More filters
View all 44 photos →
For Sale
68 Vintage Gate
Fletcher's Creek Village, Brampton L6X5C2
$879,000
MLS® W13212354
Bedrooms
5
Bathrooms
4
Parking
3
Interior
1500 - 2000 sqft
Lot size
22 ft ,6 in×109 ft ,10 in
ft
Type
Single Family
Semi-detached
About this property
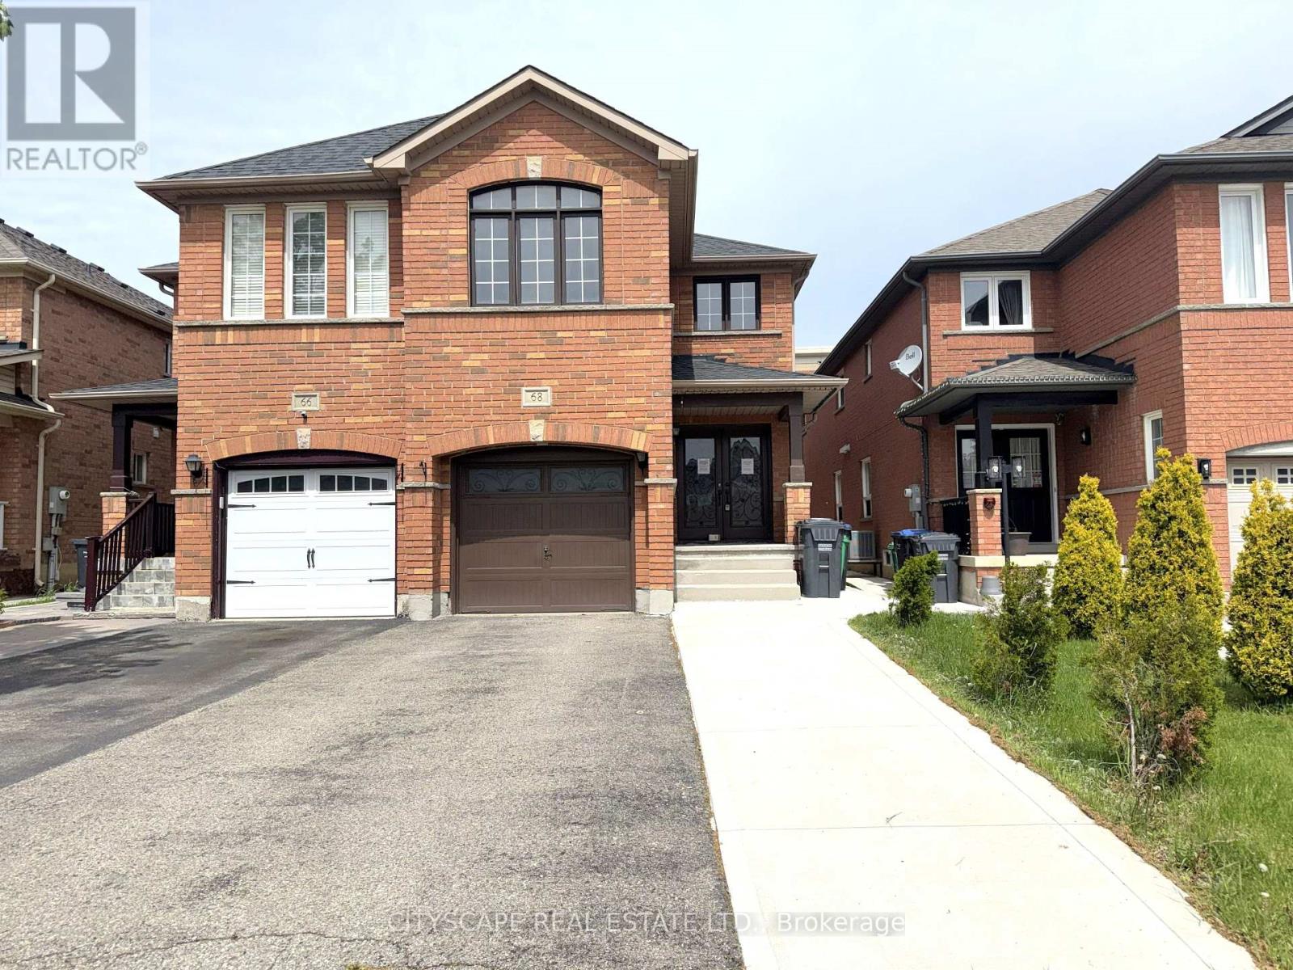
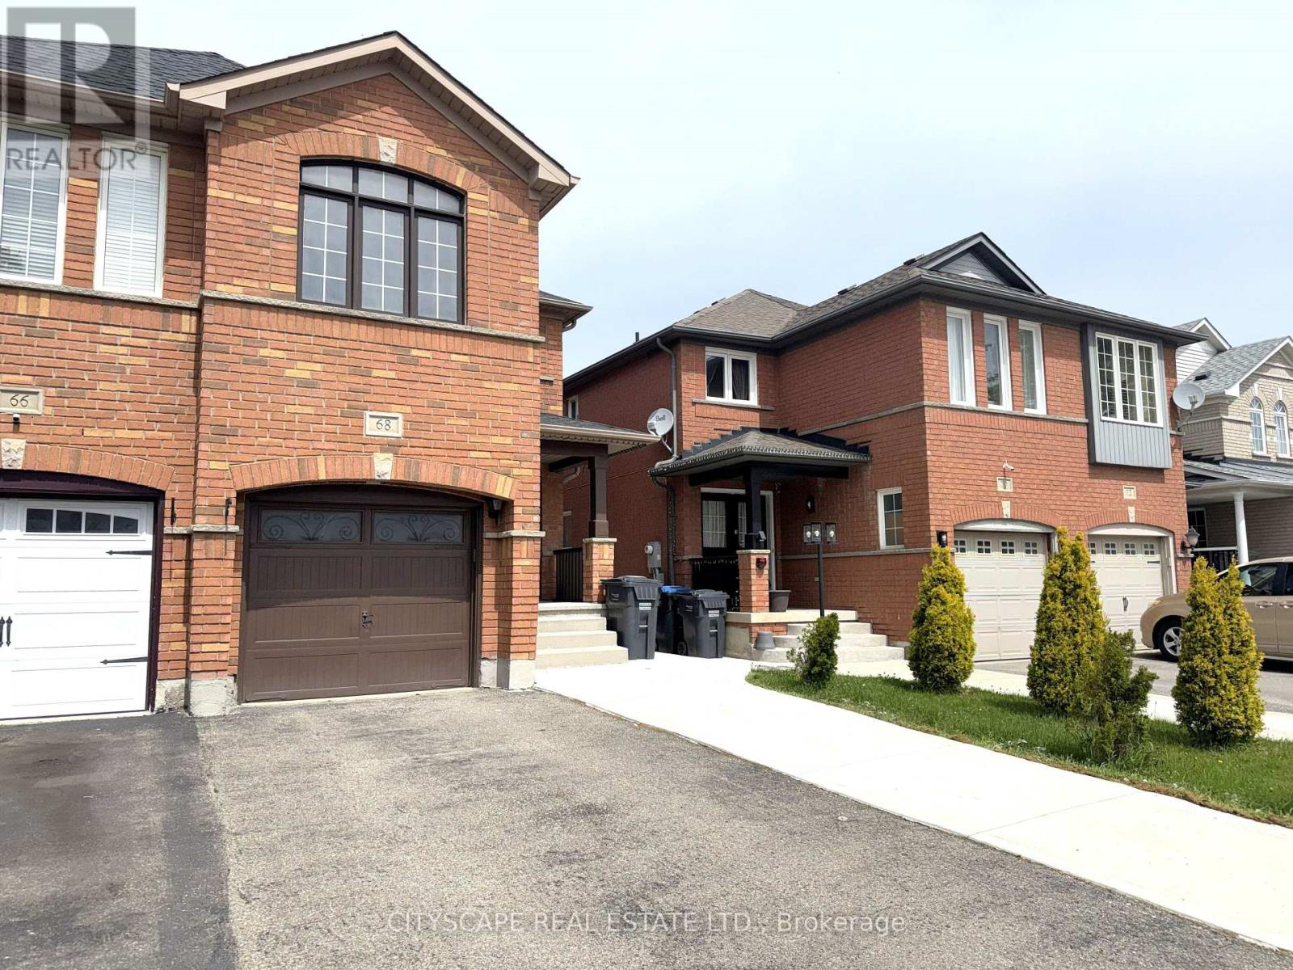
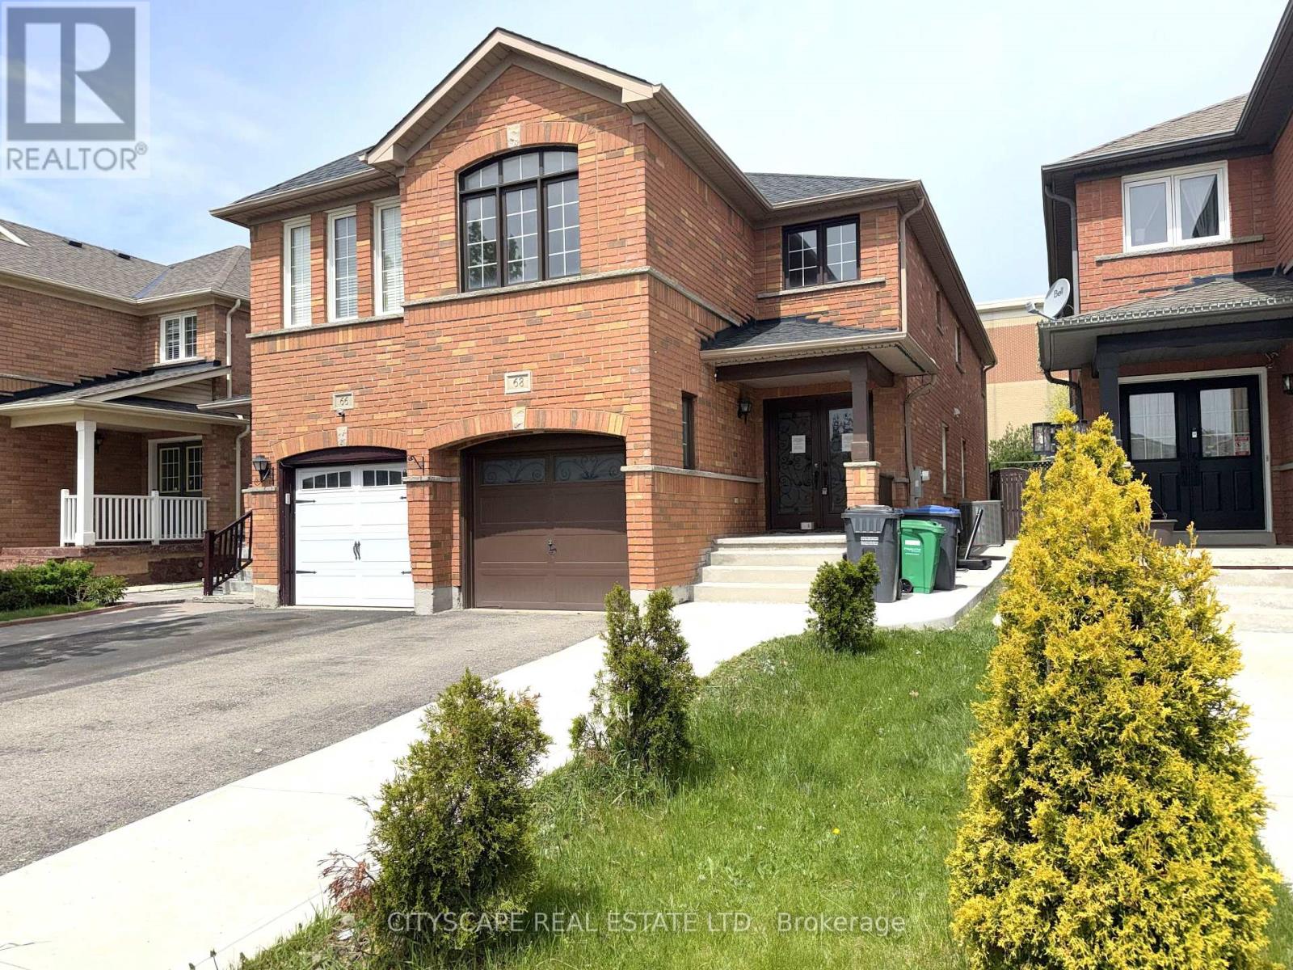
(Foyer) Ceramic tile, double mirror closet, double entry door - a strong first impression before you've seen anything else. (Main Level) Living & dining open together as one combined, pot-lit space - laminate flooring throughout. The family room is in hardwood at the back of the house with a large window overlooking the backyard - the natural gathering spot. The kitchen has an eat-in breakfast area, stainless steel fridge, dishwasher, stove & range hood, large sink - a fully equipped working kitchen with room to move. 2pc powder room rounds out the level. (Upper Level) Primary bdrm with walk-in closet & 4pc ensuite with separate stand-up shower. Bdrms 2 & 3 share a 4pc semi-ensuite with separate toilet & tub/shower areas - practical for a busy household. Bdrm 4 has a double closet & large window & is wide enough to serve as a second primary or media room. Upper-level laundry with washer & dryer - no basement trips required. (Basement) Separate entrance through the garage - income potential or in-law suite already built in. Rec room with laminate & pot lights. Bdrm with large window & pot lights. 3pc bath with stand-up shower. Storage room under the stairs is properly finished. (Location) Minutes to Hwy 410 - commute south toward Mississauga or north through Brampton. Fletcher's Creek trail & natural area run through the neighbourhood, with parks & ponds nearby. 5 public & 4 Catholic schools in the area, including French Immersion & IB programs. Shops & services along Bovaird Dr. A well-established, family-oriented community.
Features & highlights
Irregular lot size
Golf Nearby
Park
Public Transit
Schools
Place of Worship
Property details
Age
16 to 30 years
Basement
Finished, Full (Finished)
Heating
Forced air, Natural gas
Cooling
Central air conditioning
Exterior
Brick
Lot dimensions
22 ft ,6 in × 109 ft ,10 in ft
Parking
3
Sewer
Sanitary sewer
Water
Municipal water
Ownership
Freehold
Listed
May 29, 2026
Days on market
0 days
Listing brokerage
Cityscape Real Estate Ltd.
MLS®
W13212354
Location
Open in maps →
More listings in Fletcher's Creek Village
View all →
For Sale
9738 Mclaughlin Road, Brampton, Ontario L6X 0T8 (29824533)
Fletcher's Creek Village, Brampton
$799,900
For Sale
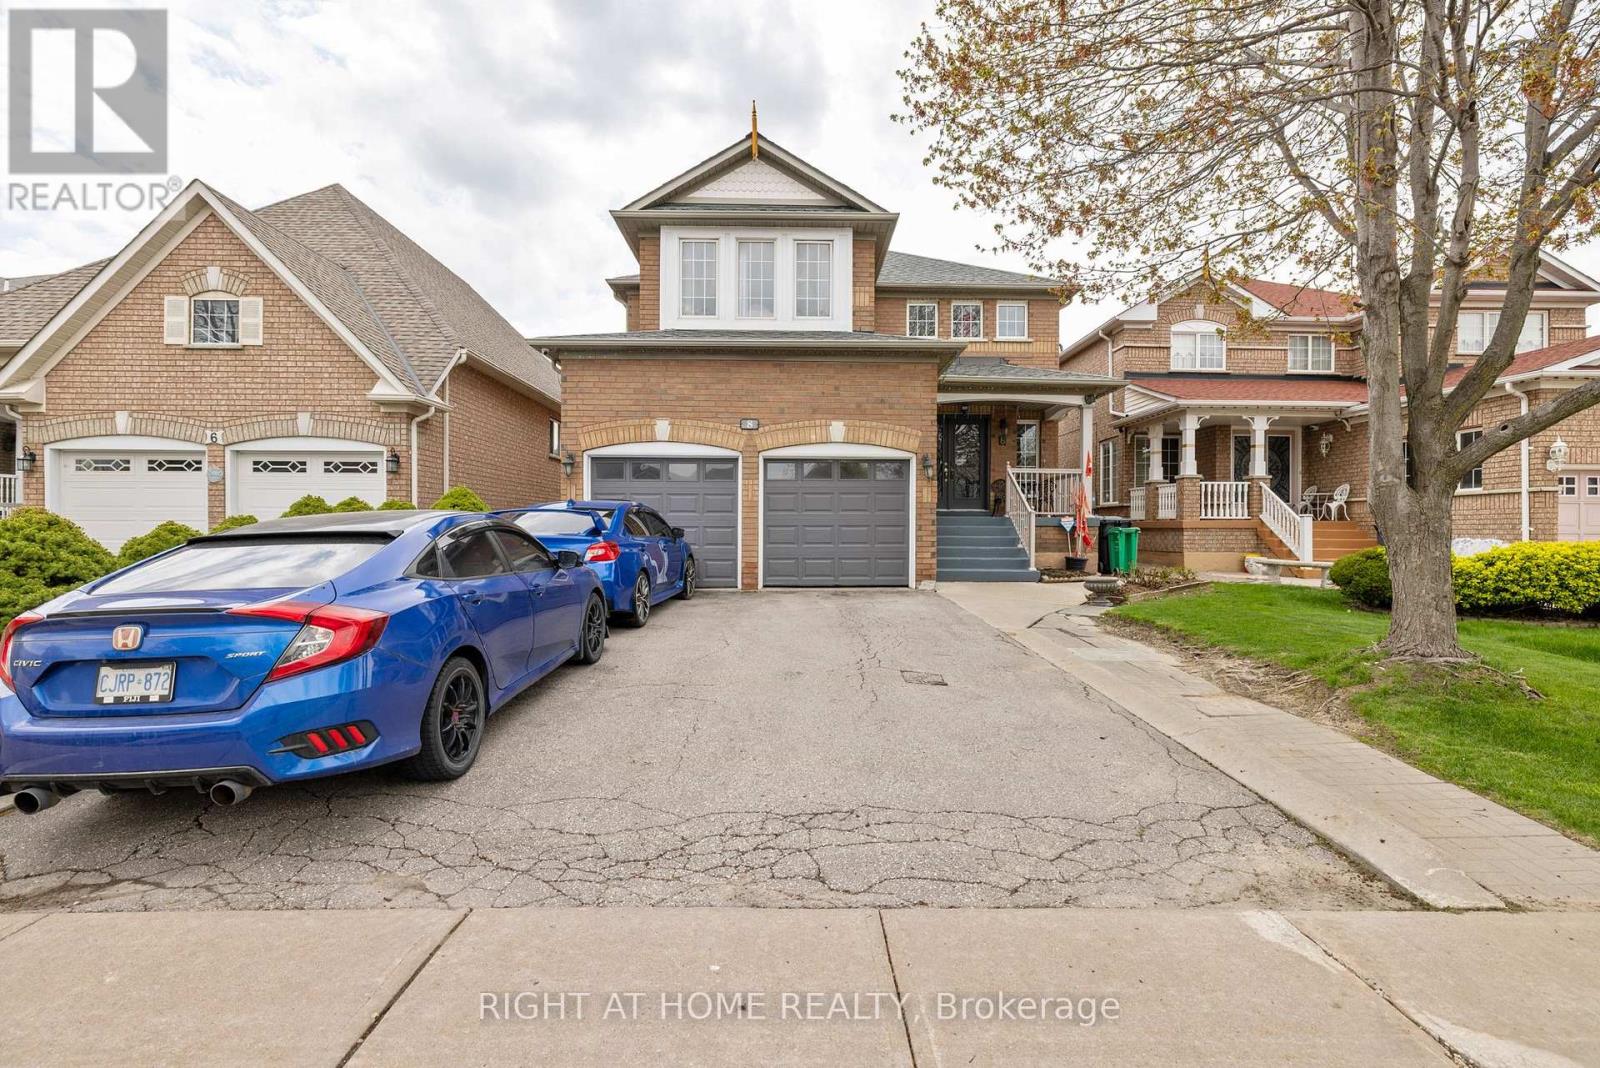
8 Fletchers Creek Boulevard, Brampton, Ontario L6X 4R6 (29730103)
Fletcher's Creek Village, Brampton
$969,000
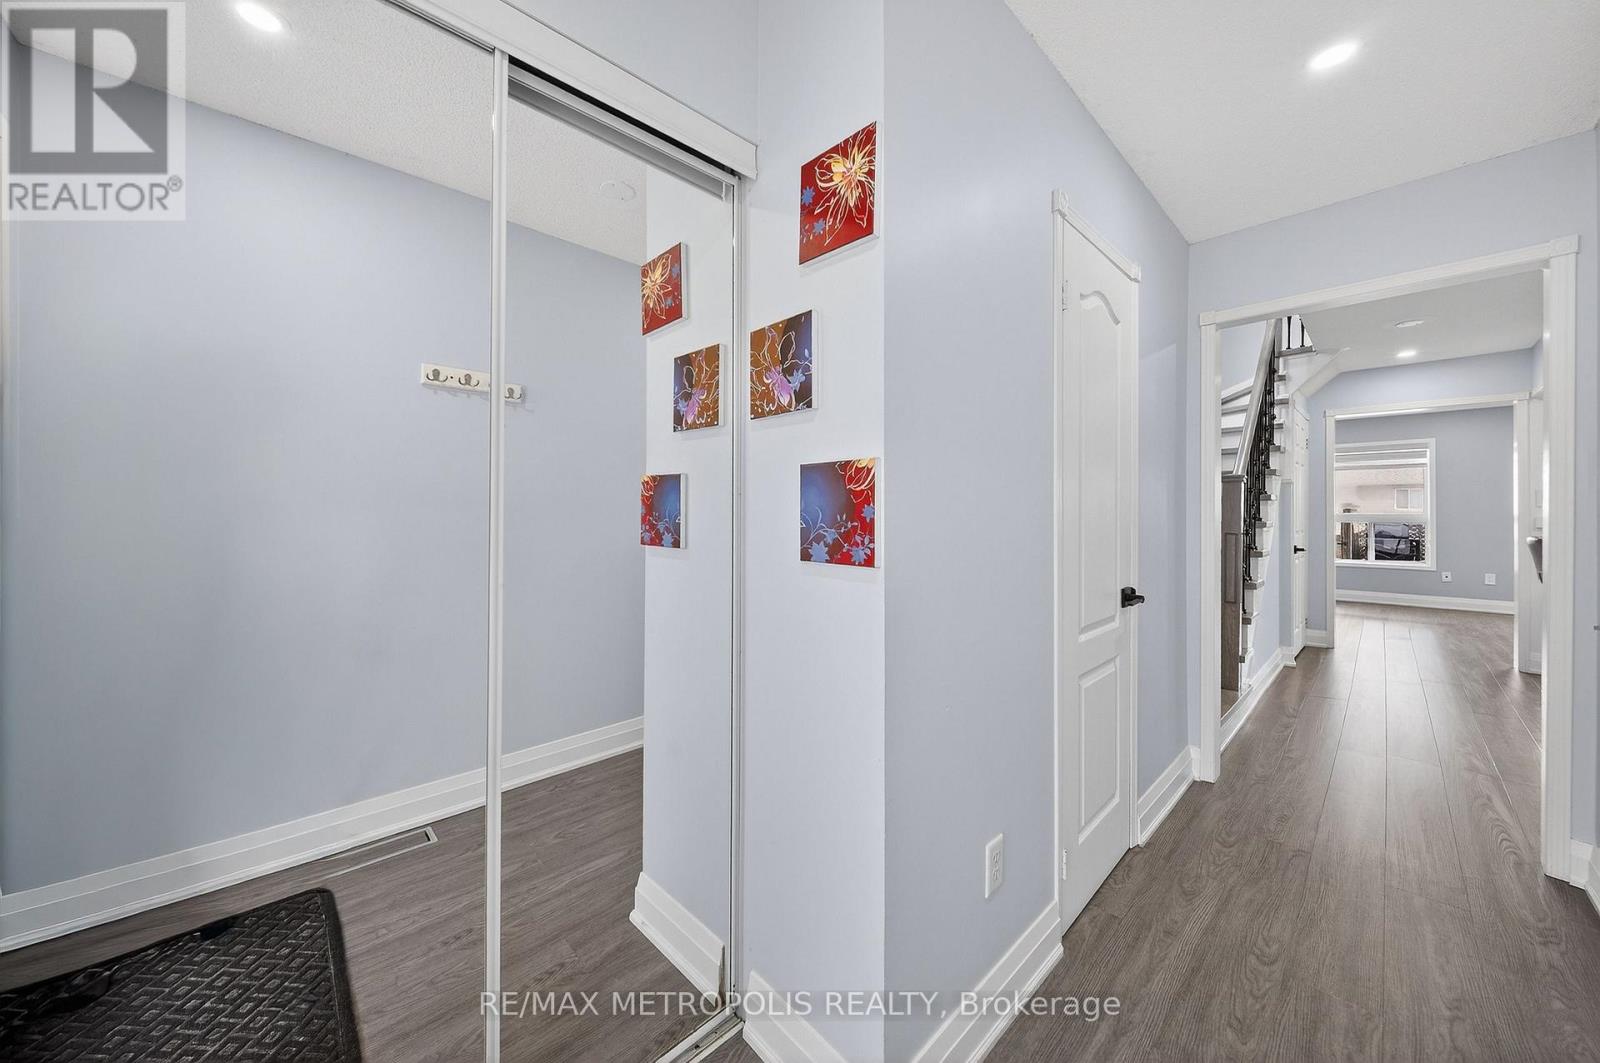
For Sale
43 Tiller Trail, Brampton, Ontario L6X 4R6 (29488147)
Fletcher's Creek Village, Brampton
$779,000
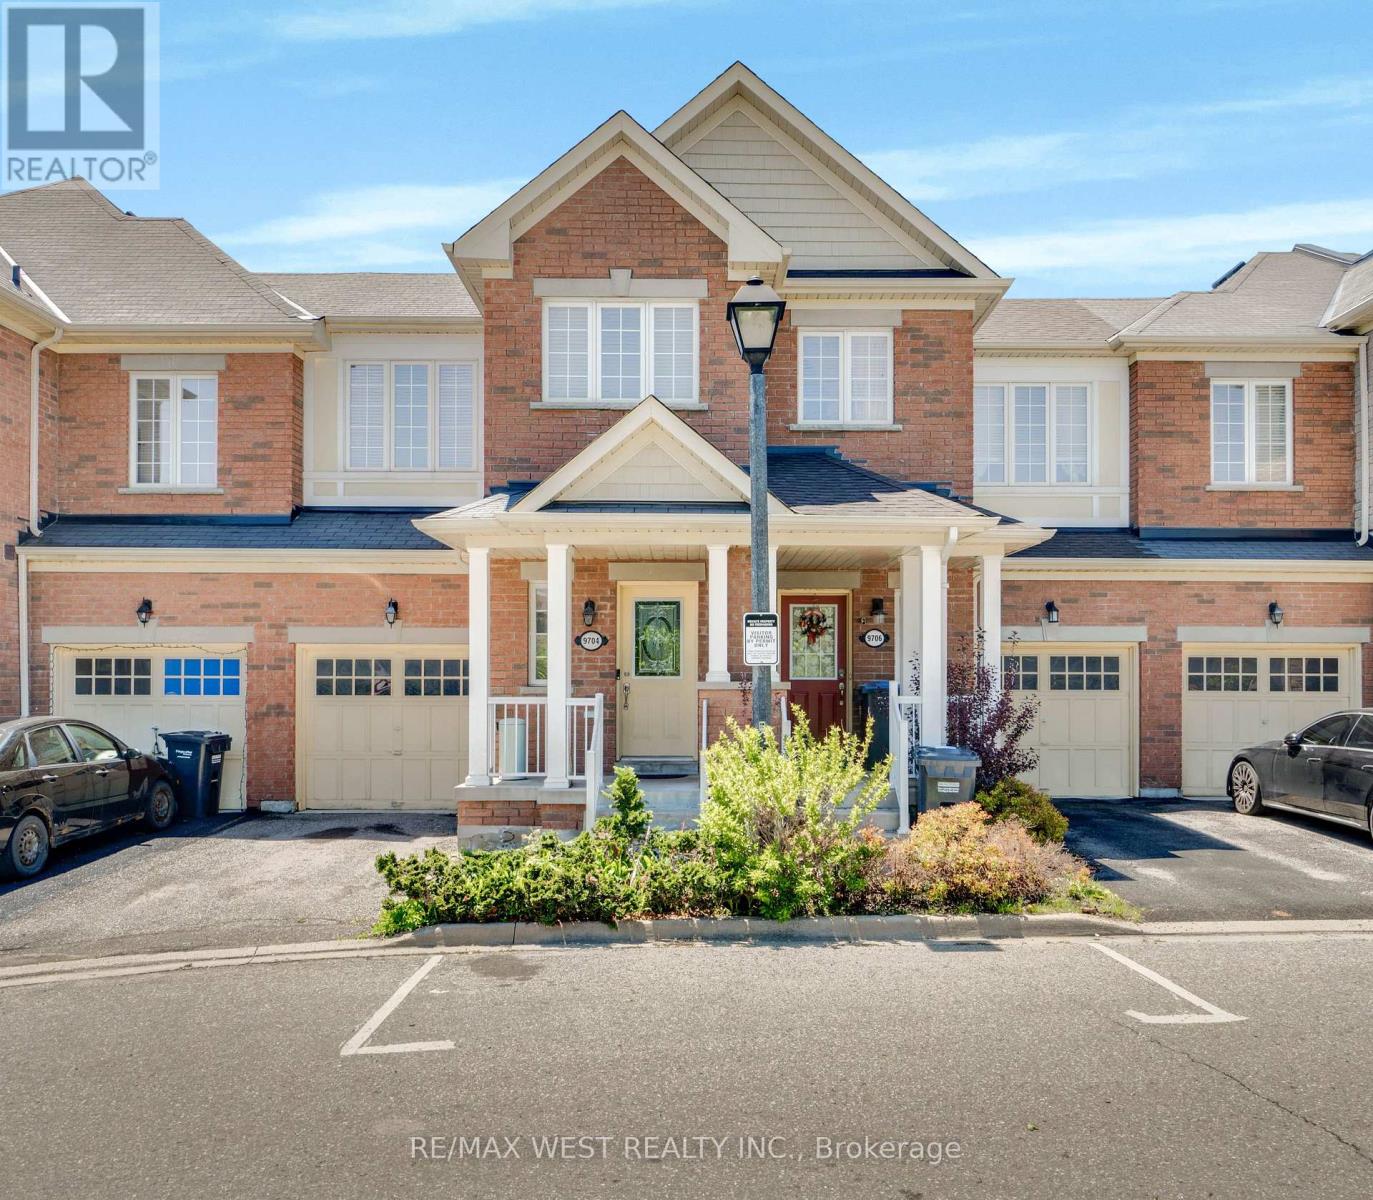
For Sale
3 - 9704 Mclaughlin Road N, Brampton, Ontario L6X 0T8 (29811738)
Fletcher's Creek Village, Brampton
$750,000
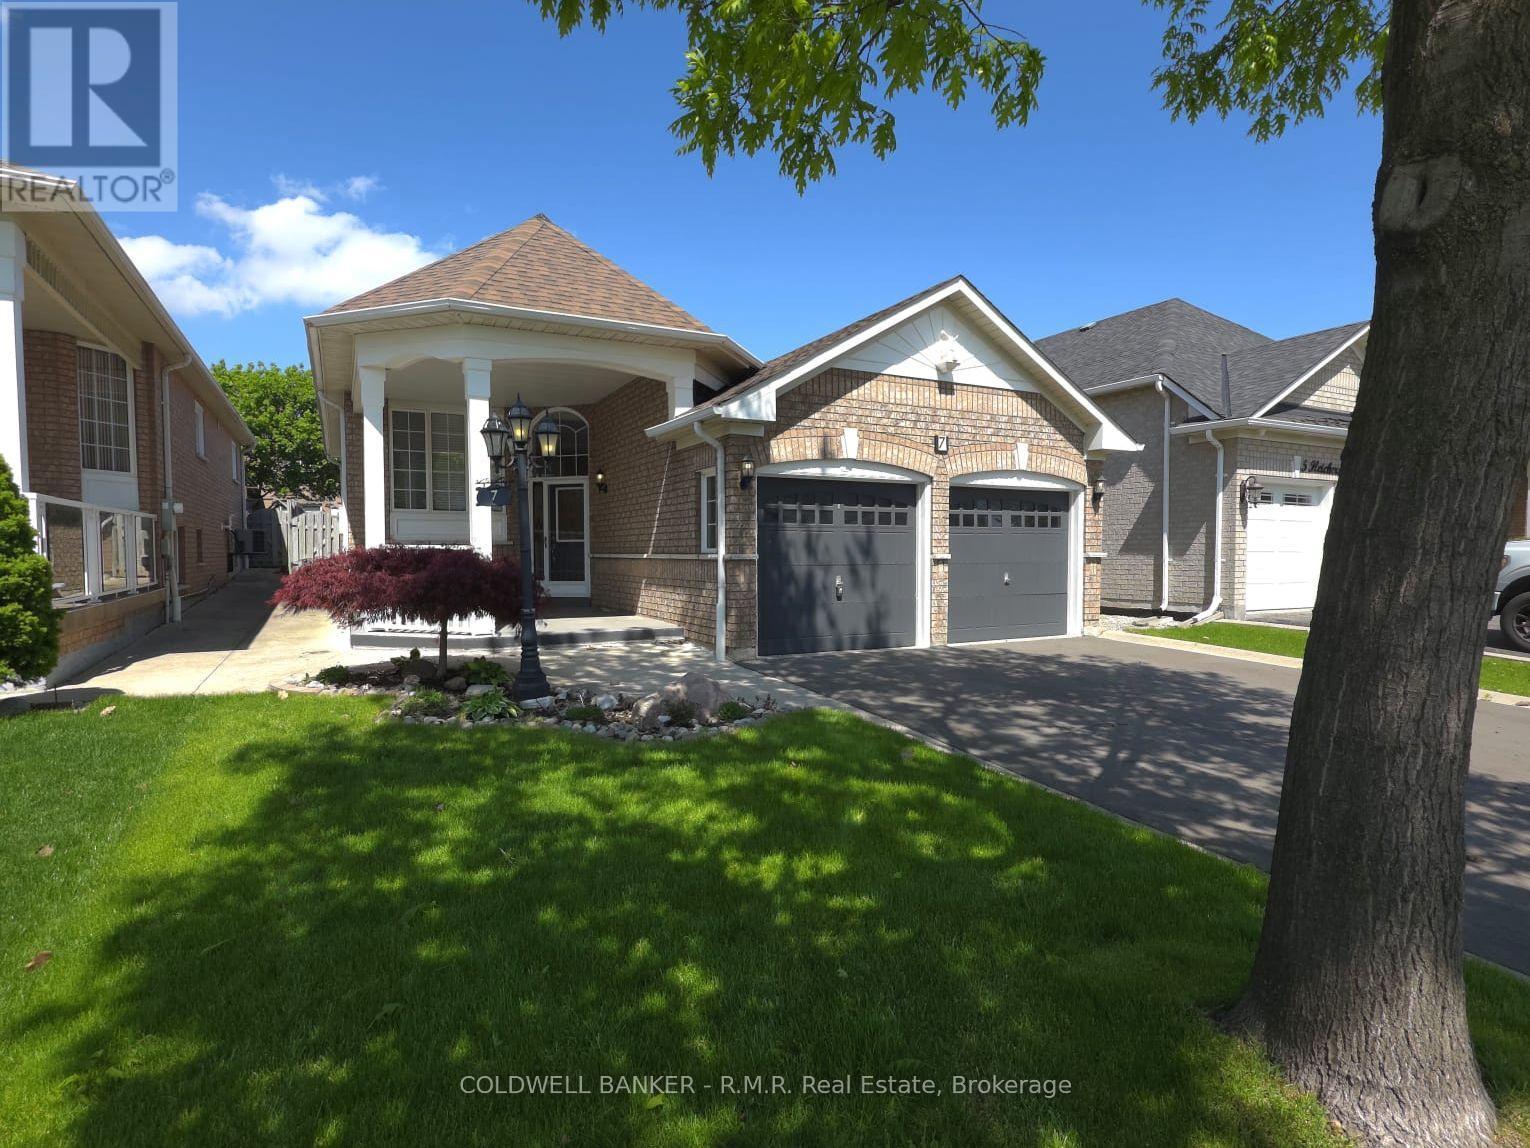
For Sale
7 Fletchers Creek Boulevard, Brampton, Ontario L6X 4R7 (29820349)
Fletcher's Creek Village, Brampton
$865,000
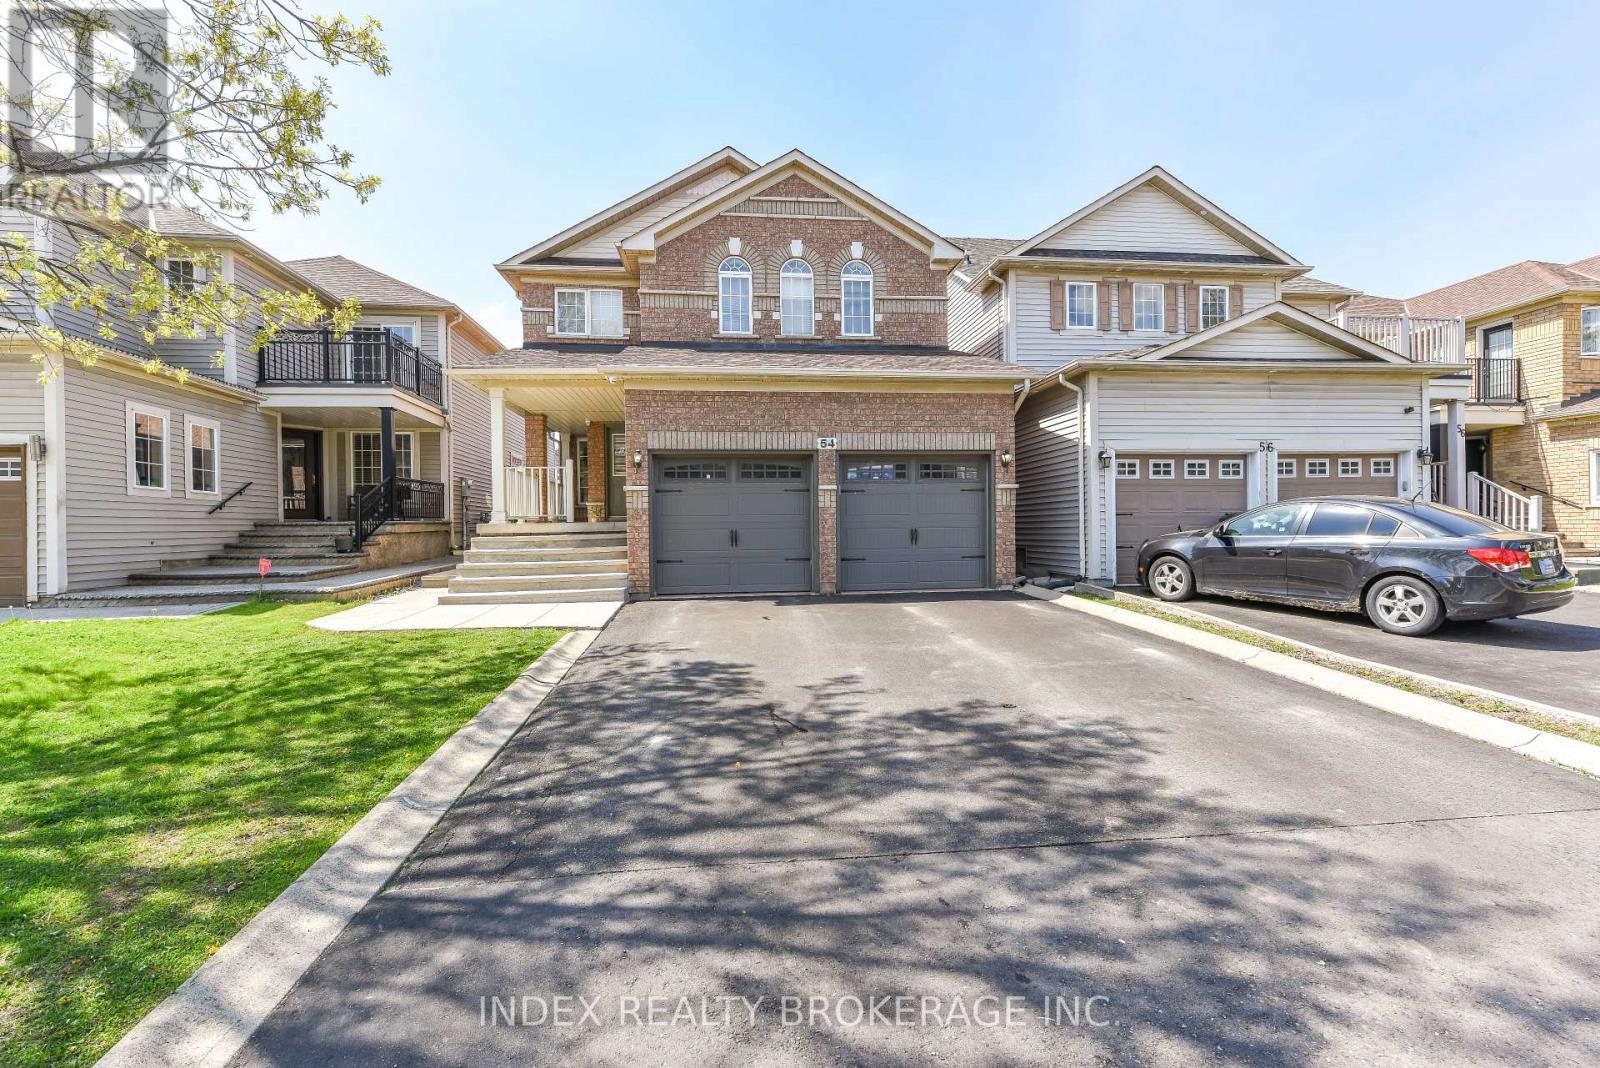
For Sale
54 Dwellers Road, Brampton, Ontario L6X 5C1 (29800410)
Fletcher's Creek Village, Brampton
$1,199,999
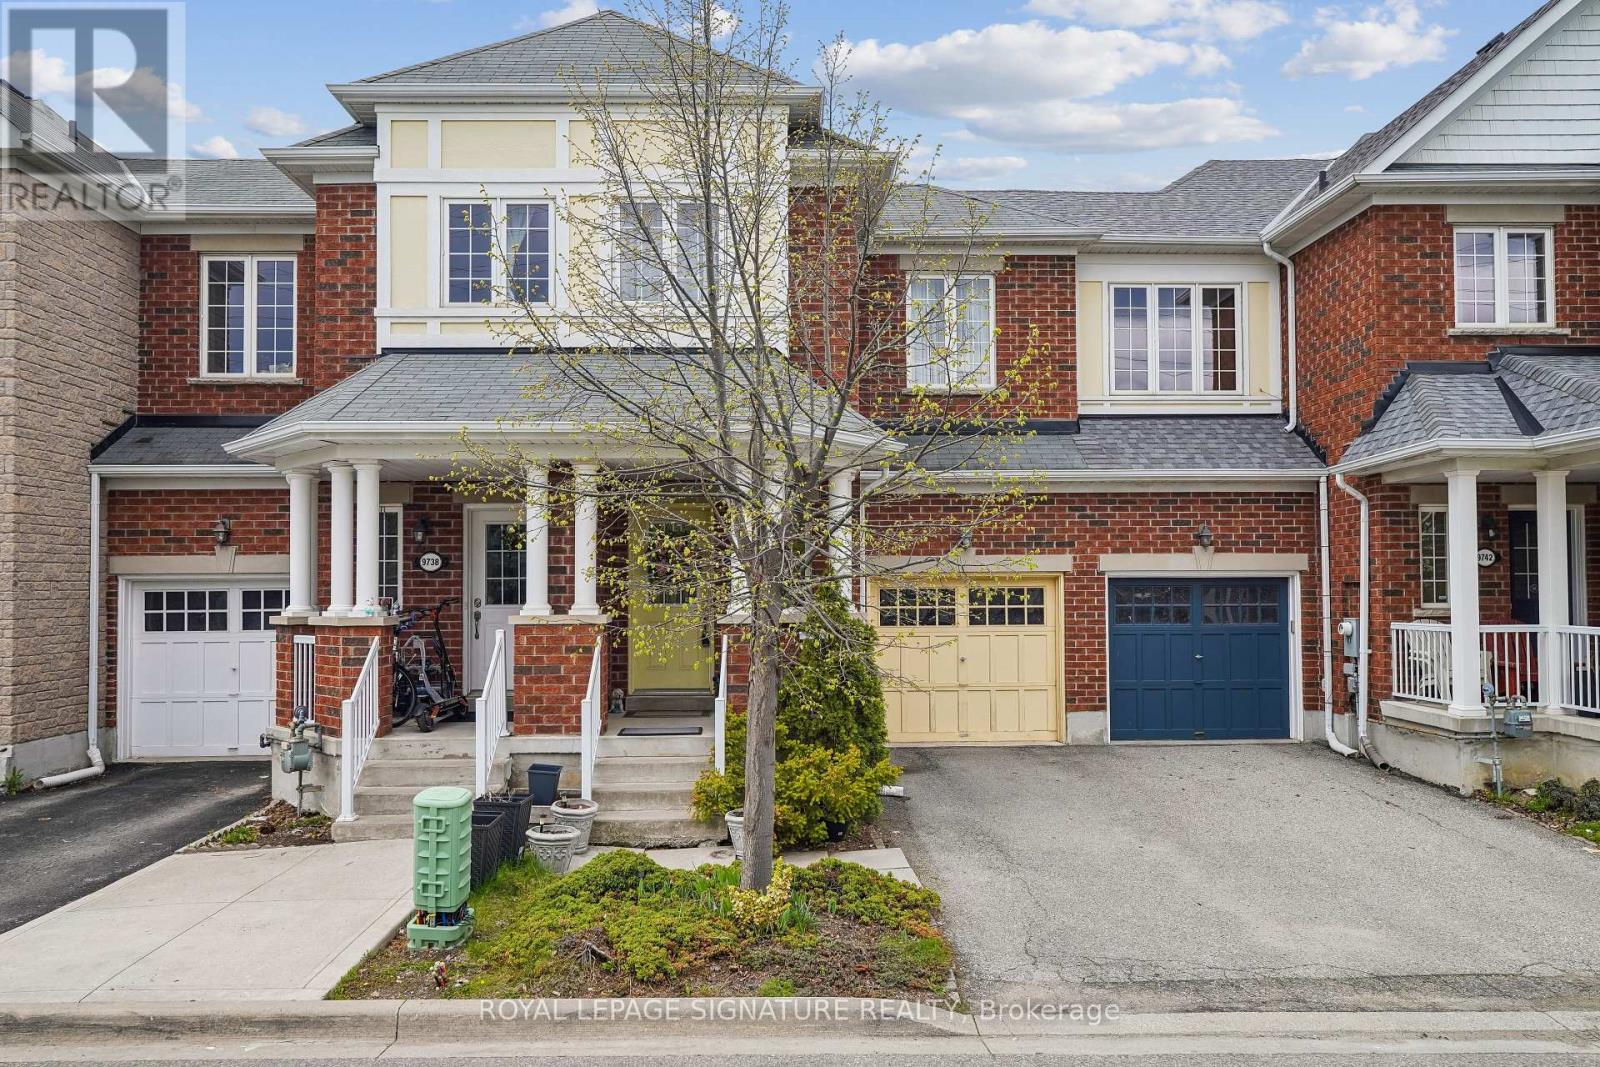
For Sale
9740 Mclaughlin Road N, Brampton, Ontario L6X 0T8 (29776279)
Fletcher's Creek Village, Brampton
$788,888
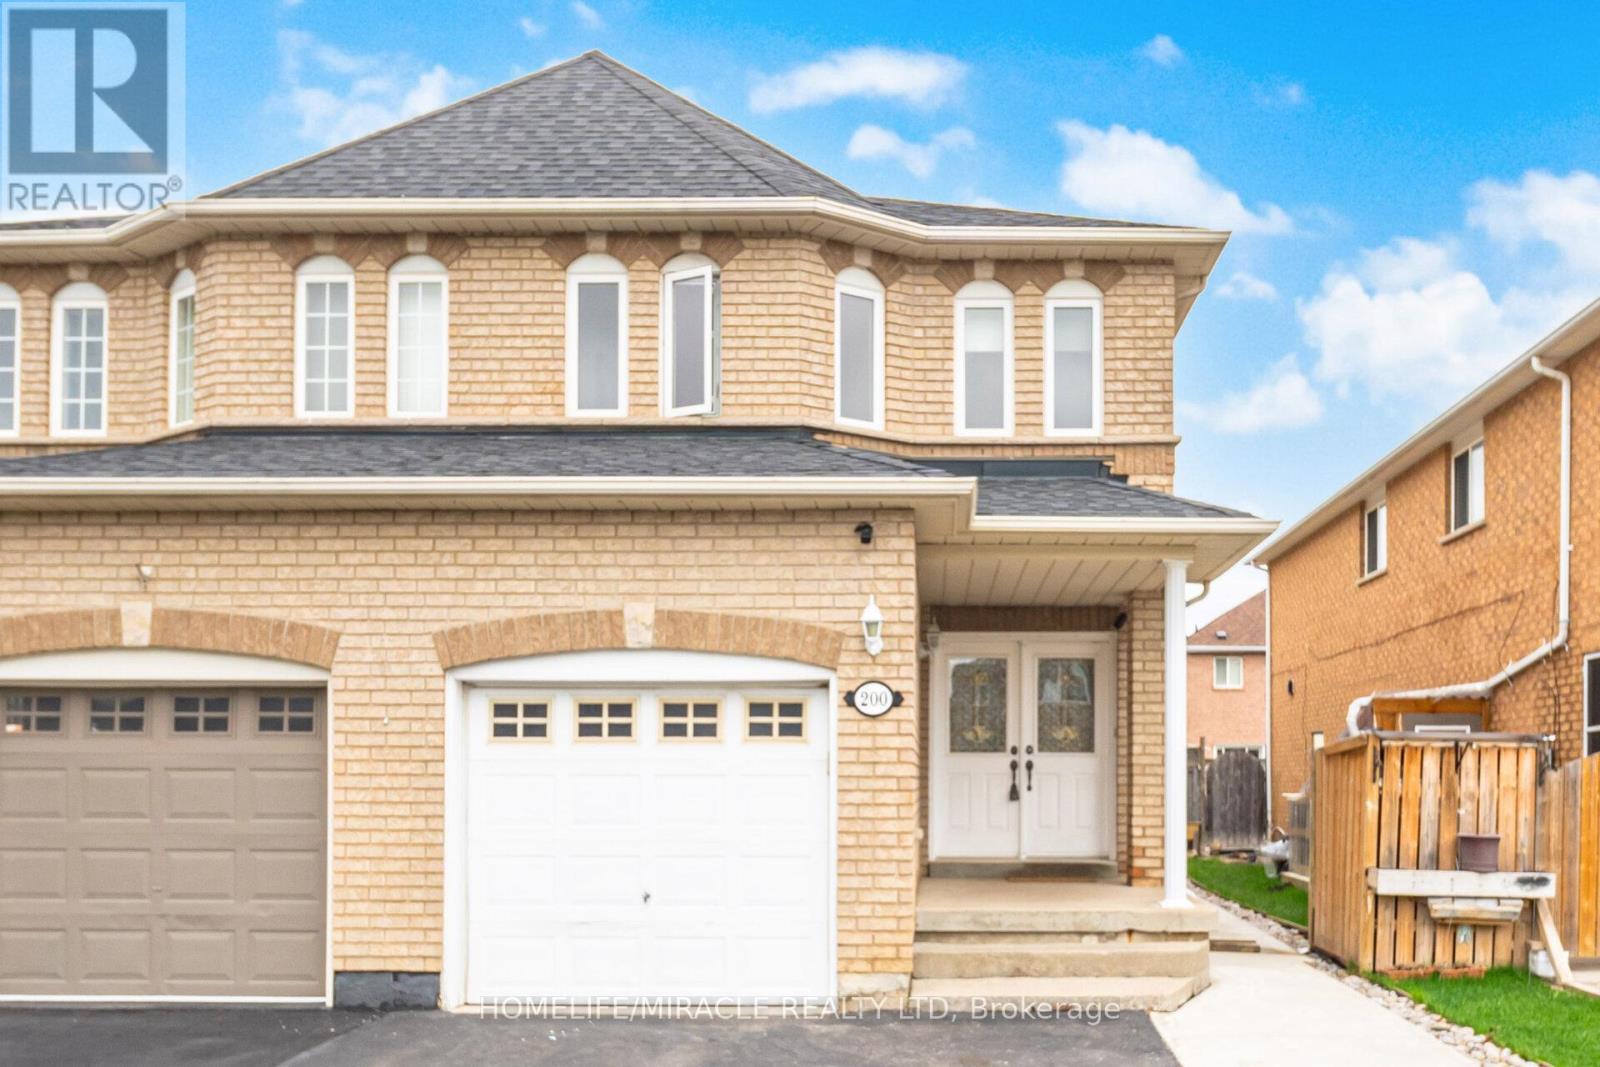
For Sale
200 Tiller Trail, Brampton, Ontario L6X 4T1 (29625051)
Fletcher's Creek Village, Brampton
$824,998
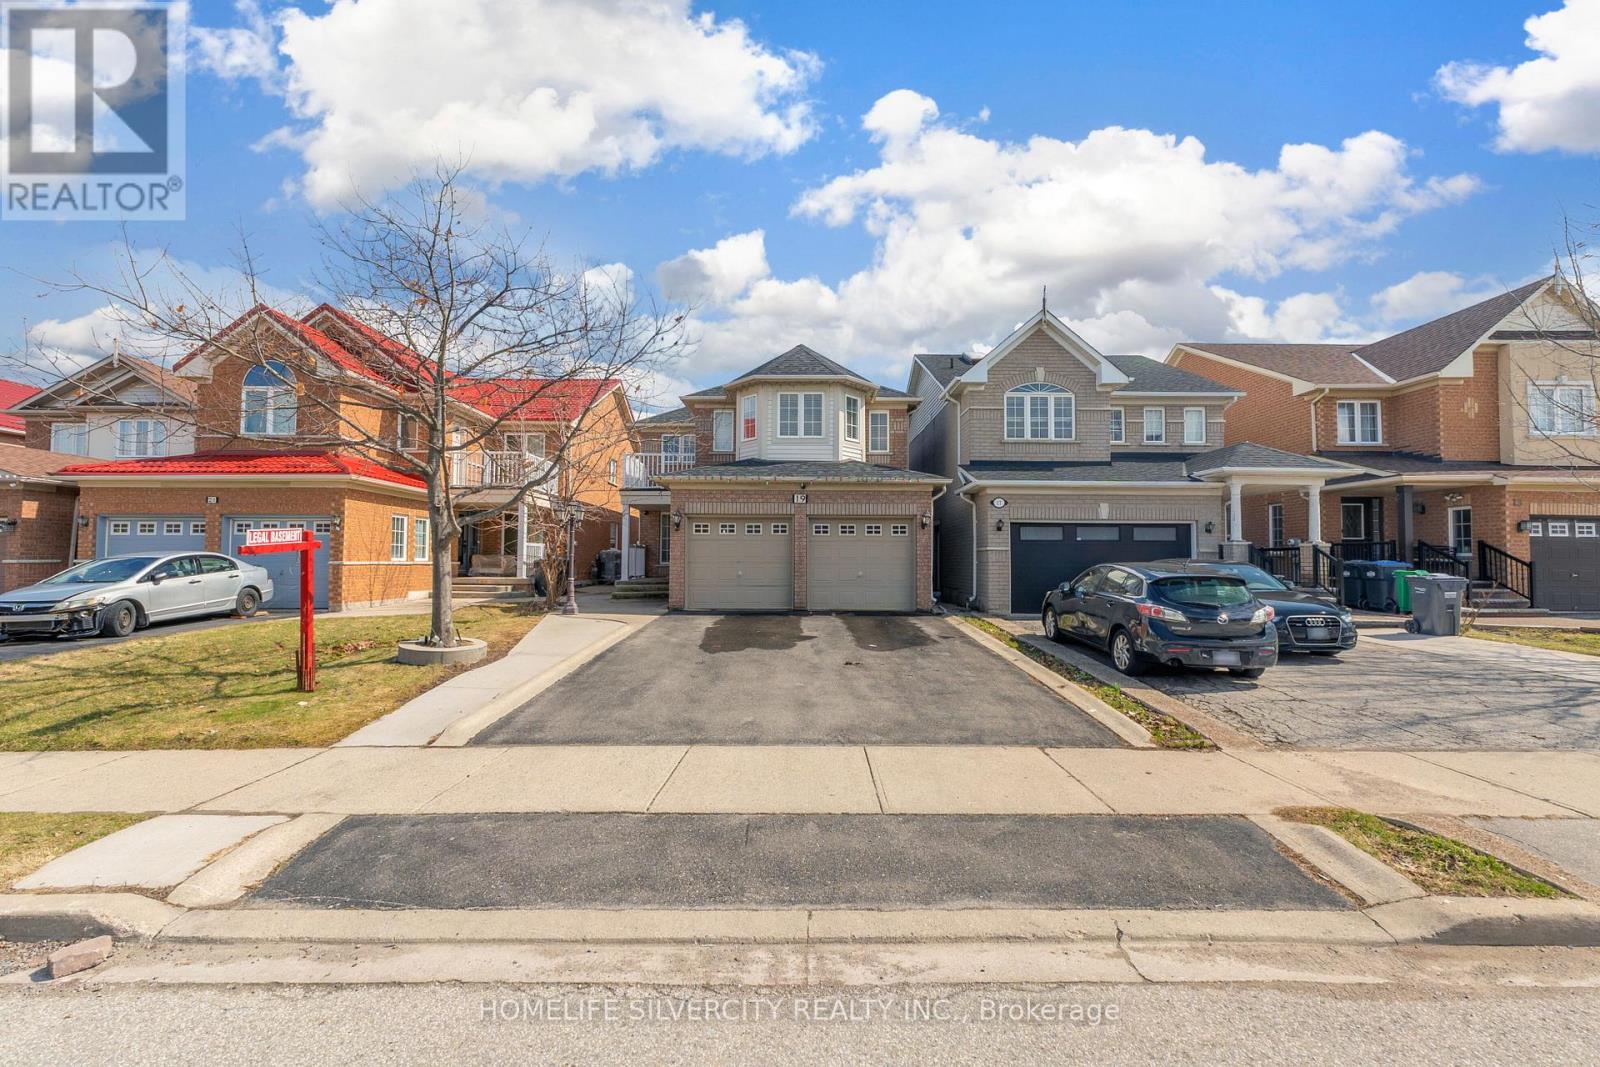
For Sale
19 Vintage Gate, Brampton, Ontario L6X 4C4 (29779457)
Fletcher's Creek Village, Brampton
$1,149,990