
Search properties
Price
—
Bedrooms
Bathrooms
Property type
More filters
View all 43 photos →
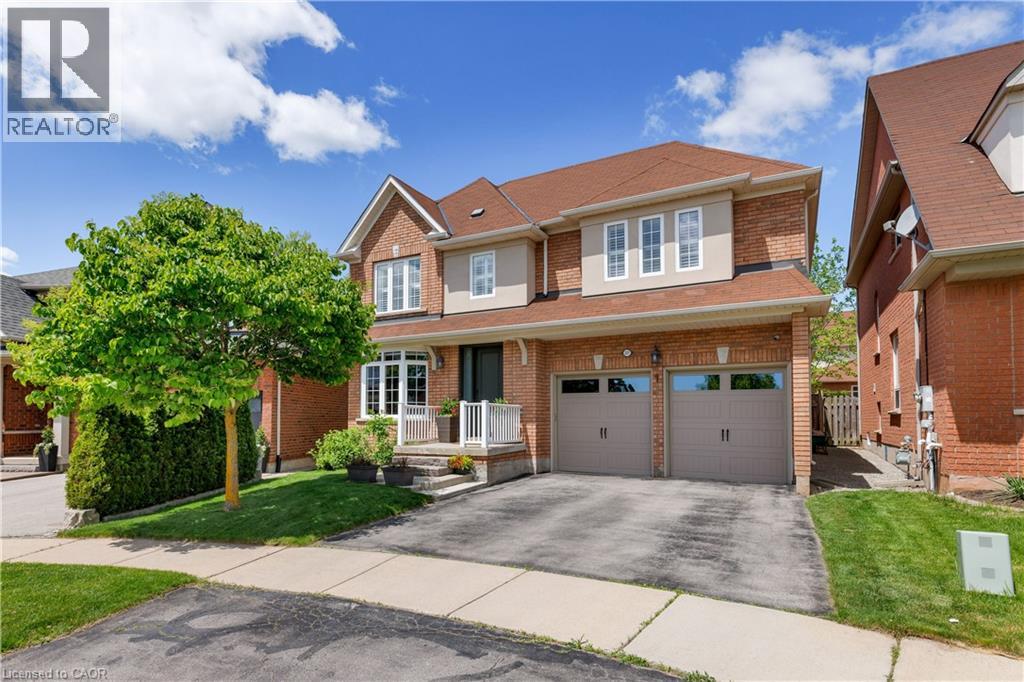
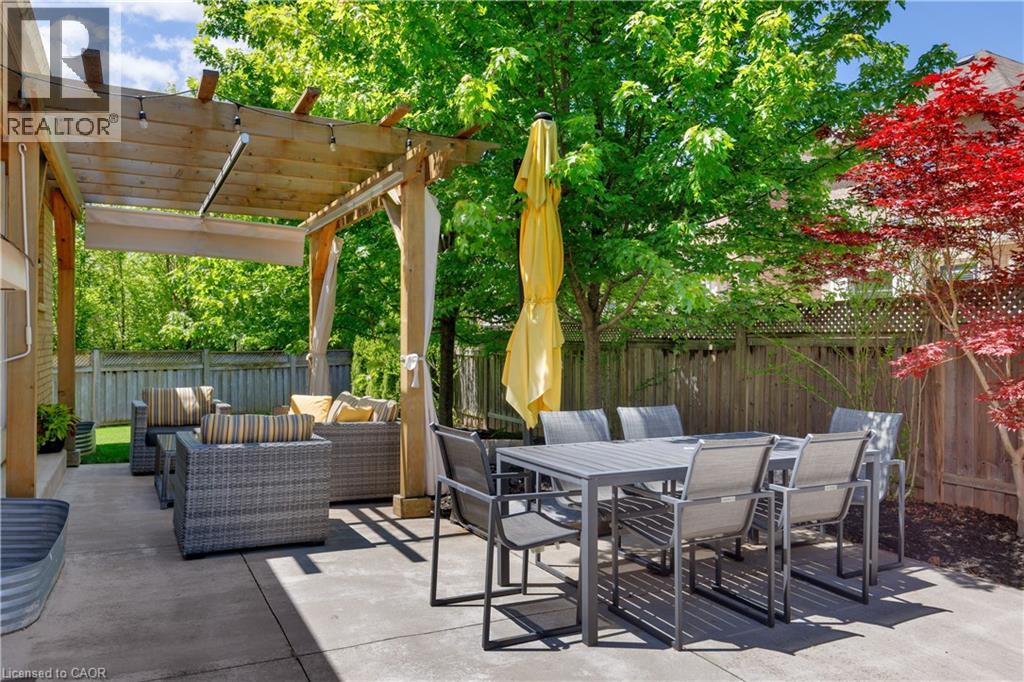
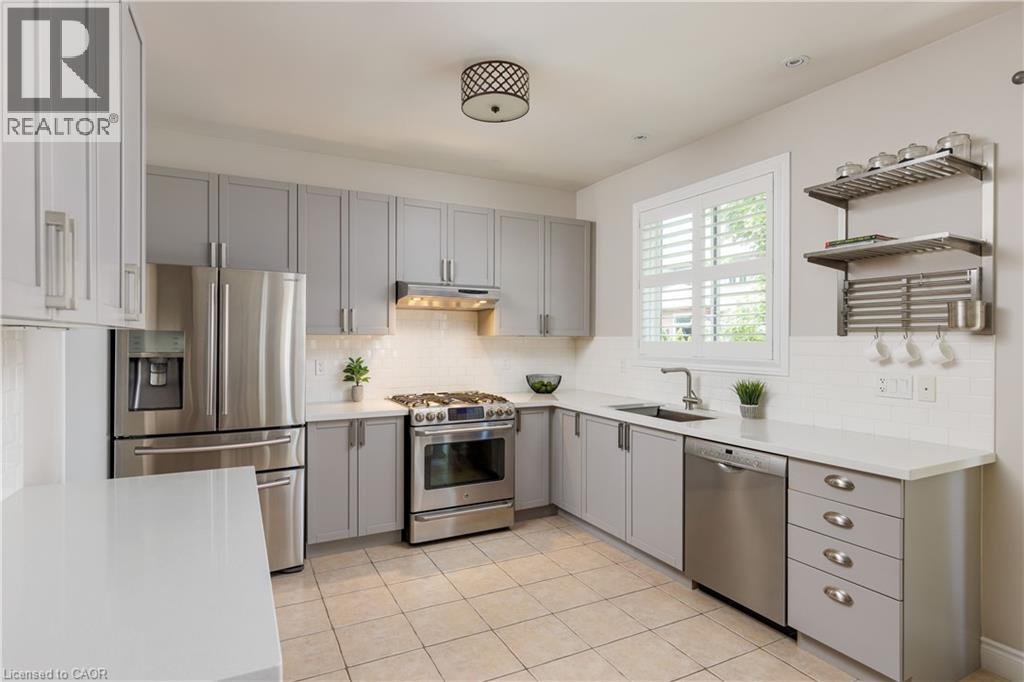
For Sale
2277 BLUE OAK Circle
Oakville L6M5J4
$1,499,800
MLS® 40834194
Bedrooms
4
Bathrooms
4
Parking
4
Interior
2022 sqft
Lot size
36 ft×78 ft
ft
Type
Single Family
Detached
About this property
Situated on a highly sought-after pie-shaped lot spanning nearly 75 feet across the rear, this meticulously maintained home in Oakville's desirable Westmount community offers exceptional space, functionality, and pride of ownership throughout. Featuring 9-foot ceilings on the main floor, an 18x23 garage with EV charging and additional storage space, and a beautifully landscaped backyard with both an expansive patio and separate and also an upstairs laundry, adding to the convenience and flow of the home in the basement. You'll find a separate bedroom or office as well as a media area Jim and three-piece bathroom.lawn area, this home delivers the ideal balance of entertaining space and everyday family living. The main floor offers an elegant dining/living room combination that flows through a convenient butler's pantry into the updated kitchen, perfectly positioned overlooking the bright and airy family room with large windows, abundant natural light, and a beautiful fireplace. Walk out from the kitchen to the extremely private backyard retreat featuring professionally landscaped stonework, plenty of room for outdoor dining and entertaining, plus a separate grass area ideal for kids, pets, or relaxing outdoor enjoyment. Upstairs, the spacious primary retreat features a spa-inspired ensuite complete with a glass shower, separate soaker tub, and double vanity. Two additional generously sized bedrooms offer excellent space for family or guests and are complemented by a well-appointed 4-piece bathroom and convenient upper-level laundry, thoughtfully designed for everyday functionality. The finished basement adds exceptional versatility with a separate bedroom or office, a 3-piece bathroom, and multiple flexible living spaces ideal for a media room, gym, playroom, or additional family lounge area. An incredibly well-cared-for home on one of Westmount's most desirable lot configurations, offering the space, layout, and lifestyle today's buyers are searching for.
Property details
Basement
Finished, Full (Finished)
Heating
Forced air, Natural gas
Cooling
Central air conditioning
Exterior
Brick
Lot dimensions
36 ft × 78 ft ft
Parking
4
Sewer
Municipal sewage system
Water
Municipal water
Ownership
Freehold
Listed
May 29, 2026
Days on market
0 days
Listing brokerage
Rock Star Real Estate Inc.
MLS®
40834194
Location
Open in maps →
More listings in Oakville
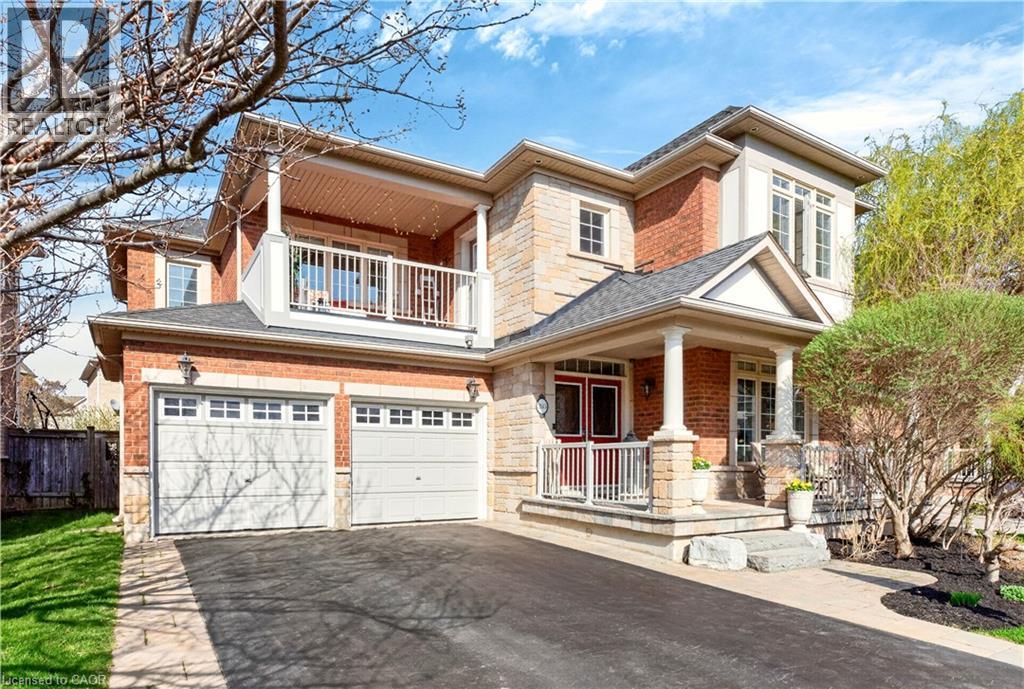
For Sale
283 Turning Leaf Road, Oakville, Ontario L6L 6V5 (29654354)
$1,729,000
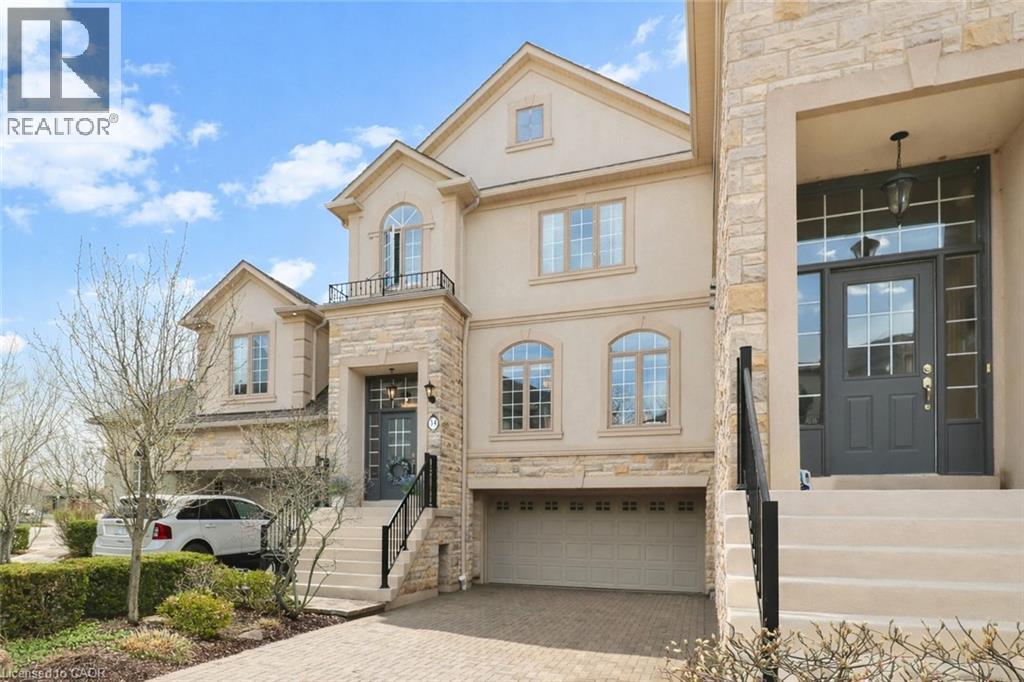
For Sale
2400 Neyagawa Boulevard Unit# 34, Oakville, Ontario L6H 7P5 (29619218)
$1,589,000
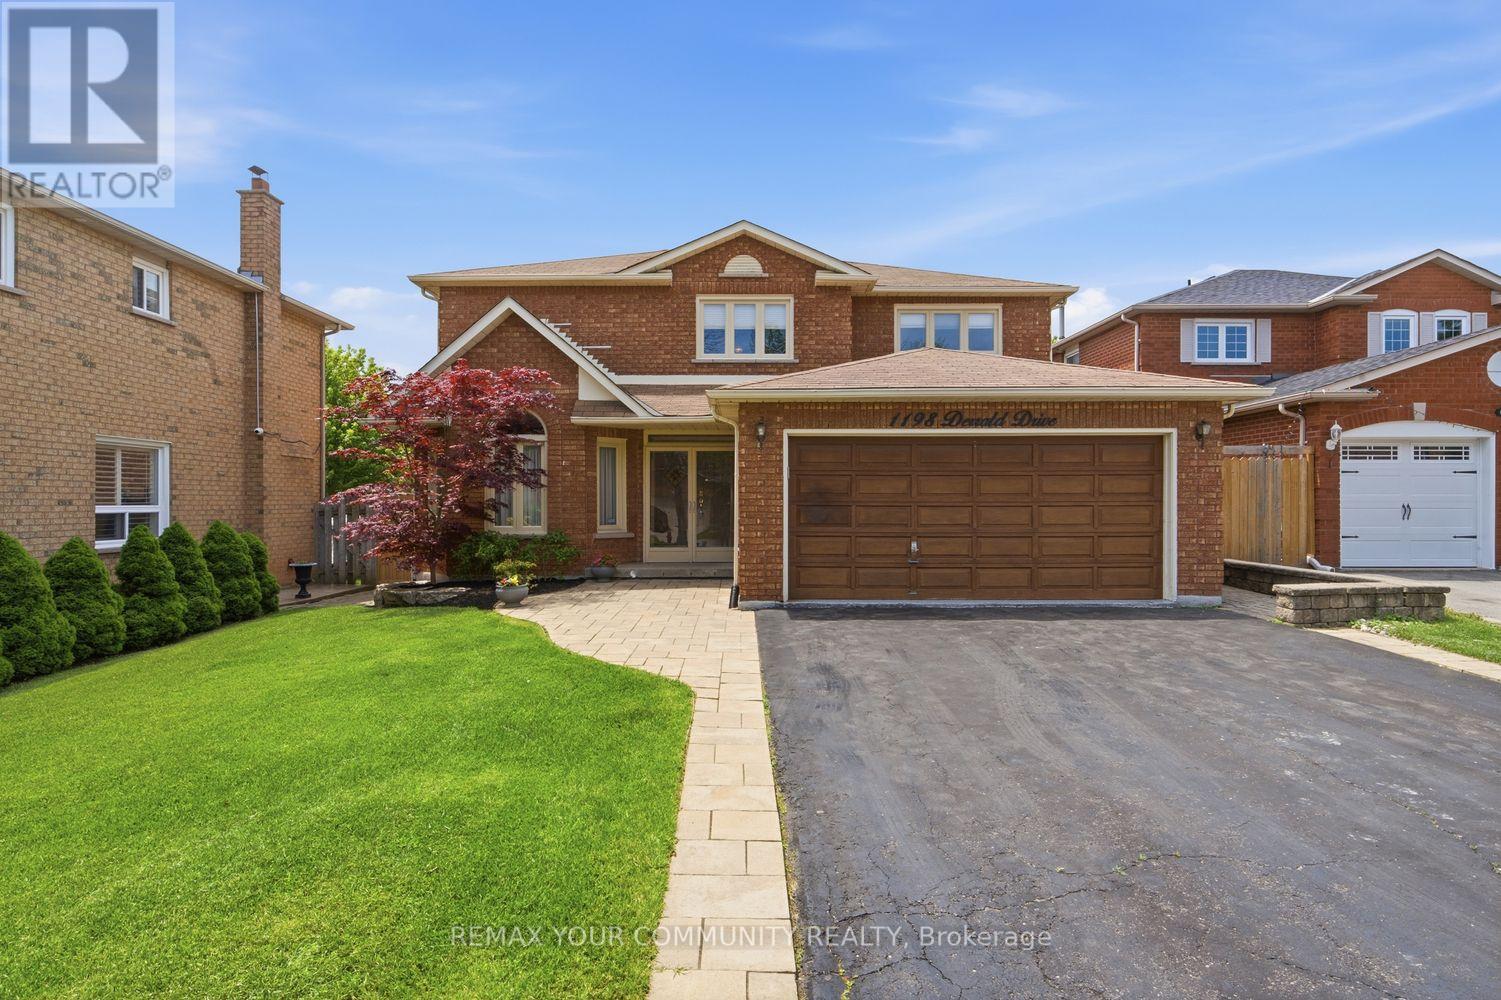
For Sale
1198 Derrald Drive, Oakville, Ontario L6J 7K4 (29823953)
1004 - CV Clearview, Oakville
$1,450,000
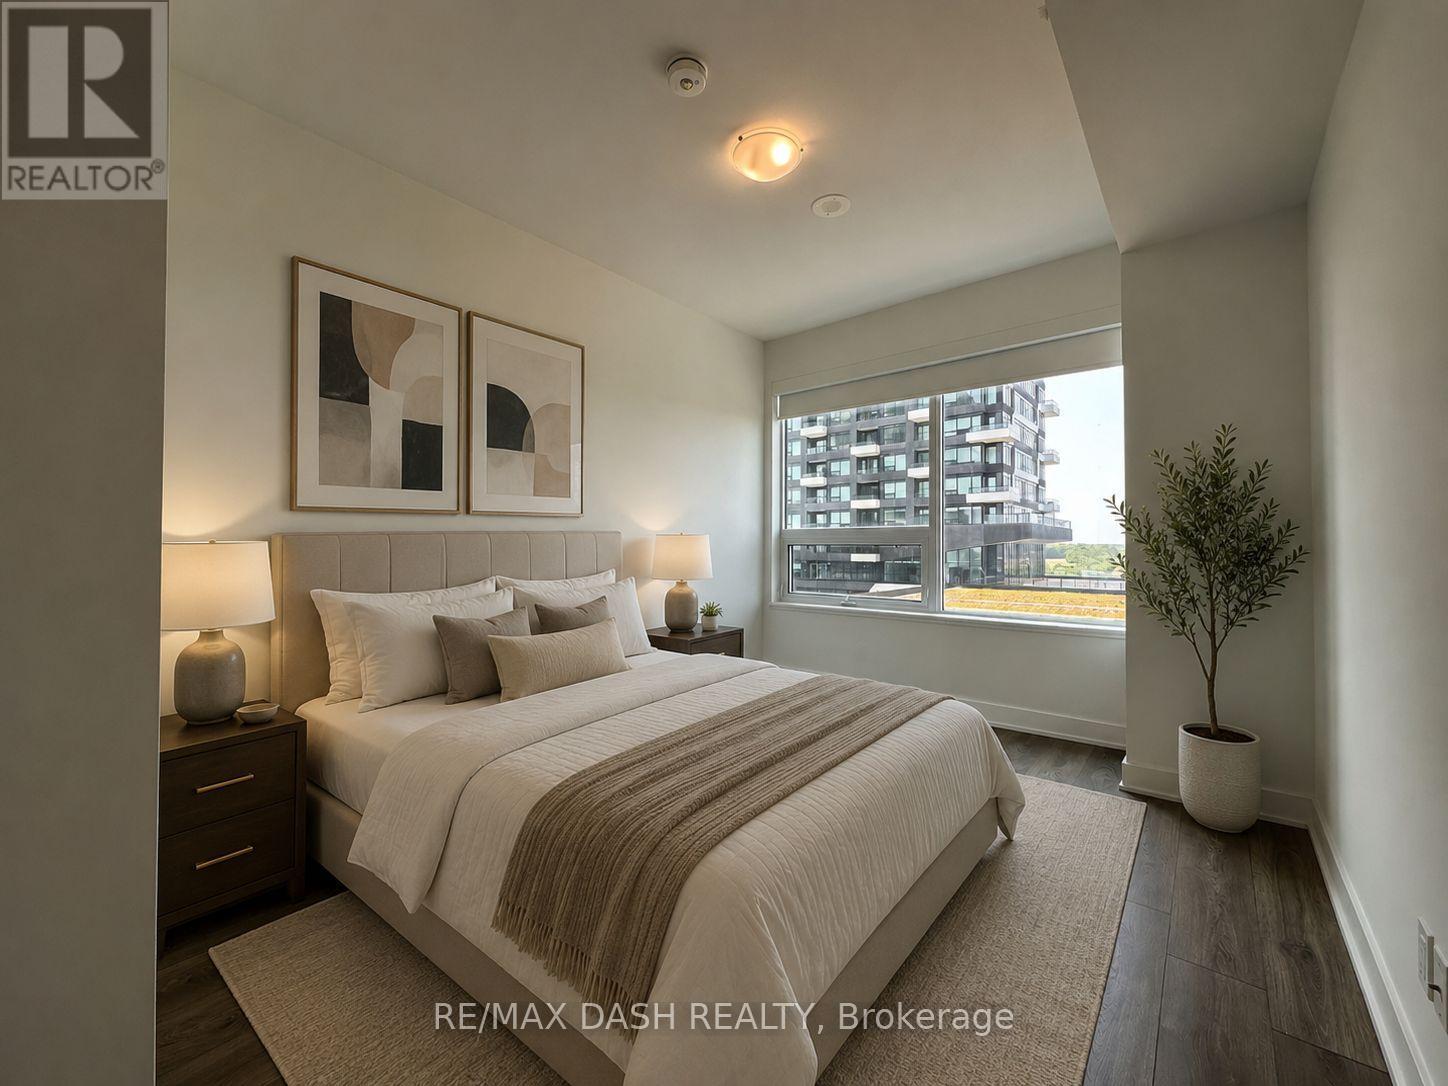
For Sale
621 - 2485 Taunton Road, Oakville, Ontario L6H 3R8 (29824971)
1015 - RO River Oaks, Oakville
$458,000
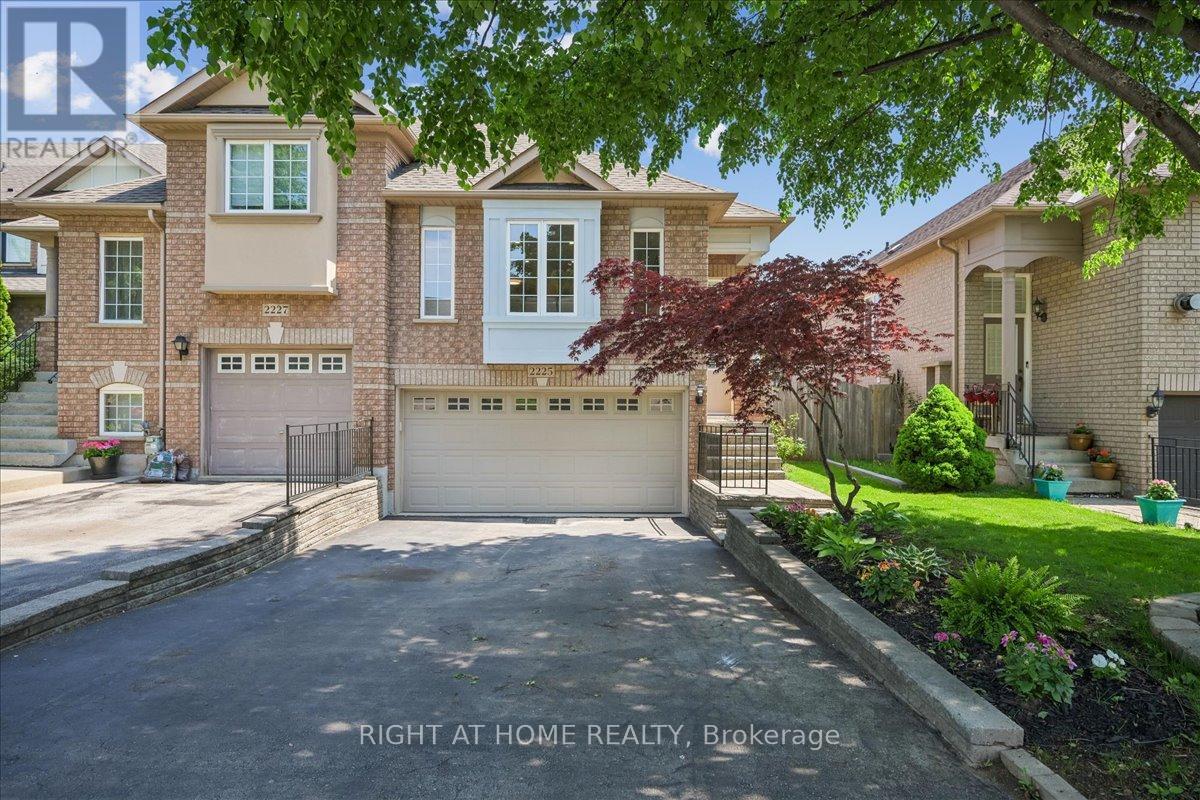
For Sale
2225 Hummingbird Way, Oakville, Ontario L6M 3Z6 (29824970)
1022 - WT West Oak Trails, Oakville
$1,045,000
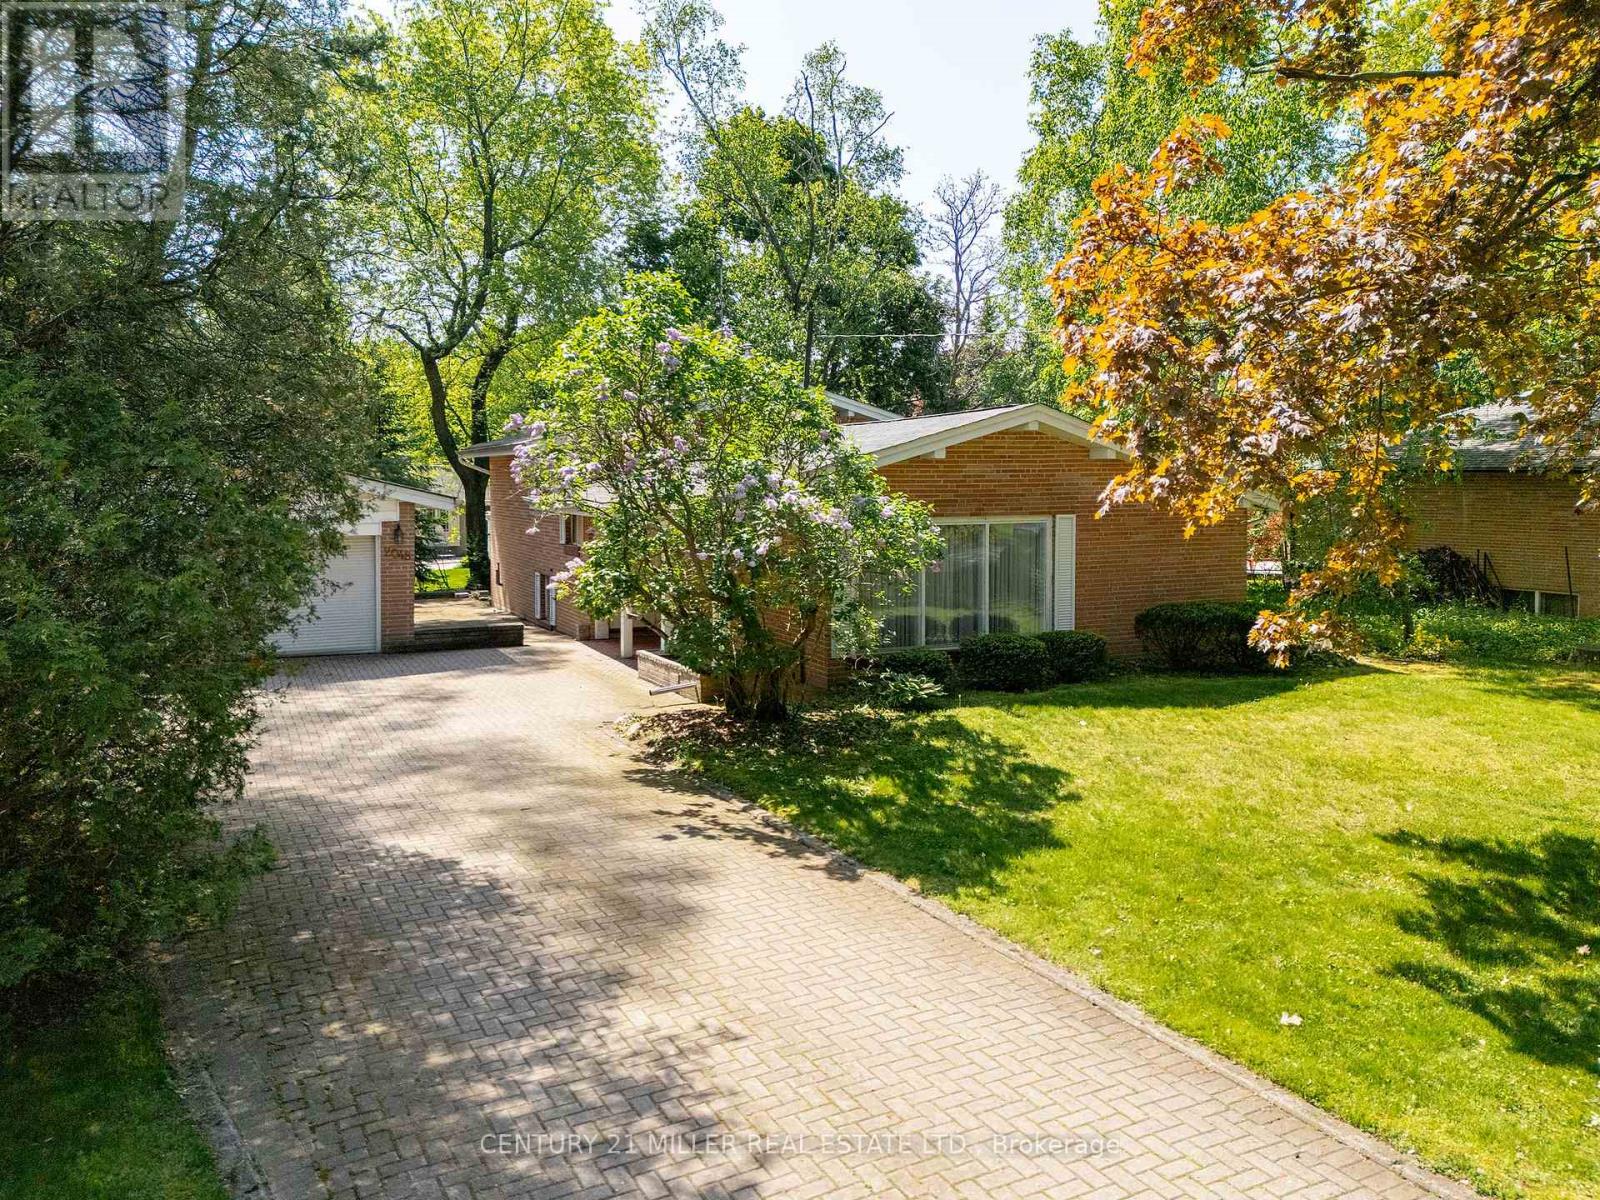
For Sale
2048 Elmhurst Avenue, Oakville, Ontario L6J 1X1 (29824932)
1006 - FD Ford, Oakville
$2,450,000
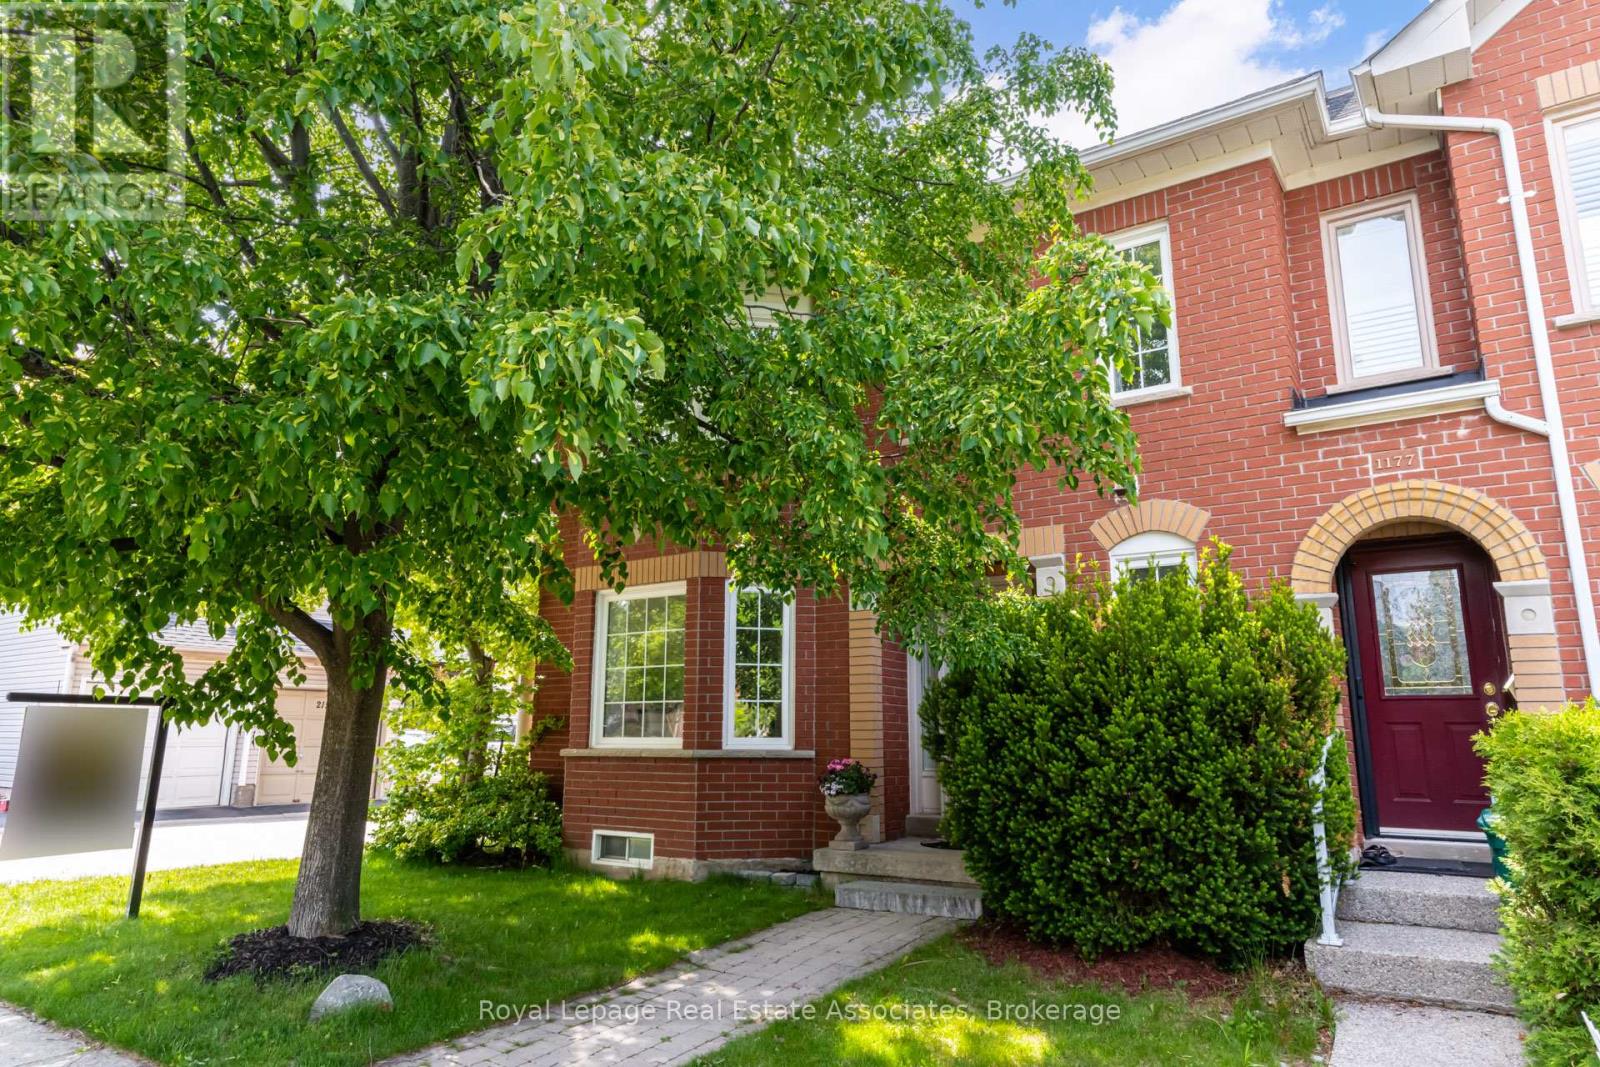
For Sale
1179 Treetop Terrace, Oakville, Ontario L6M 3N1 (29822292)
1022 - WT West Oak Trails, Oakville
$1,050,000
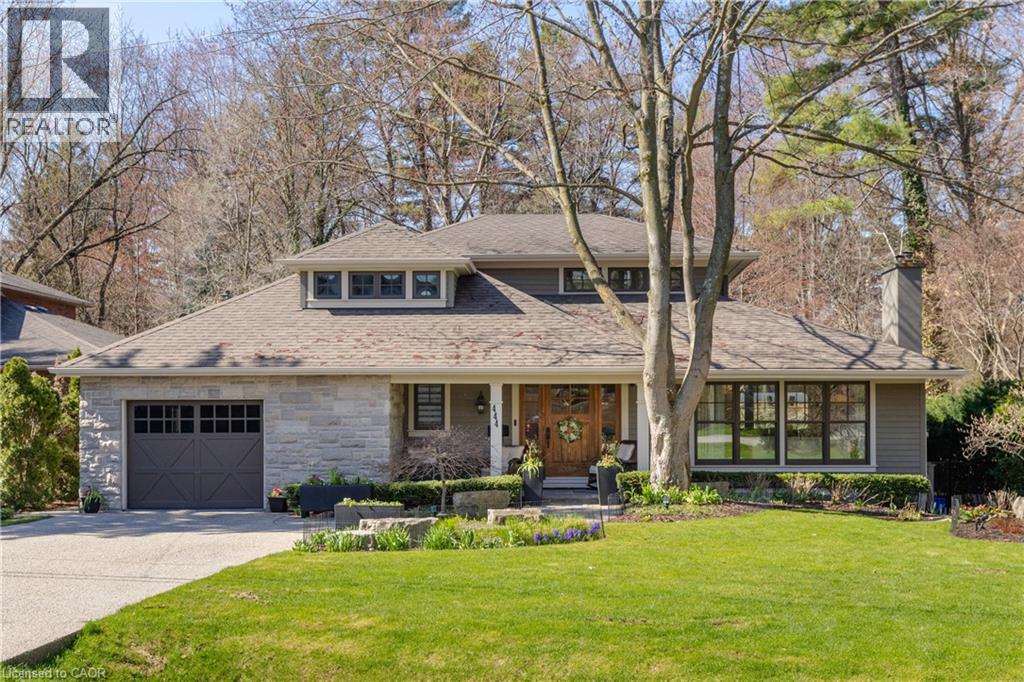
For Sale
444 Drummond Road, Oakville, Ontario L6J 4L4 (29653412)
$3,599,000
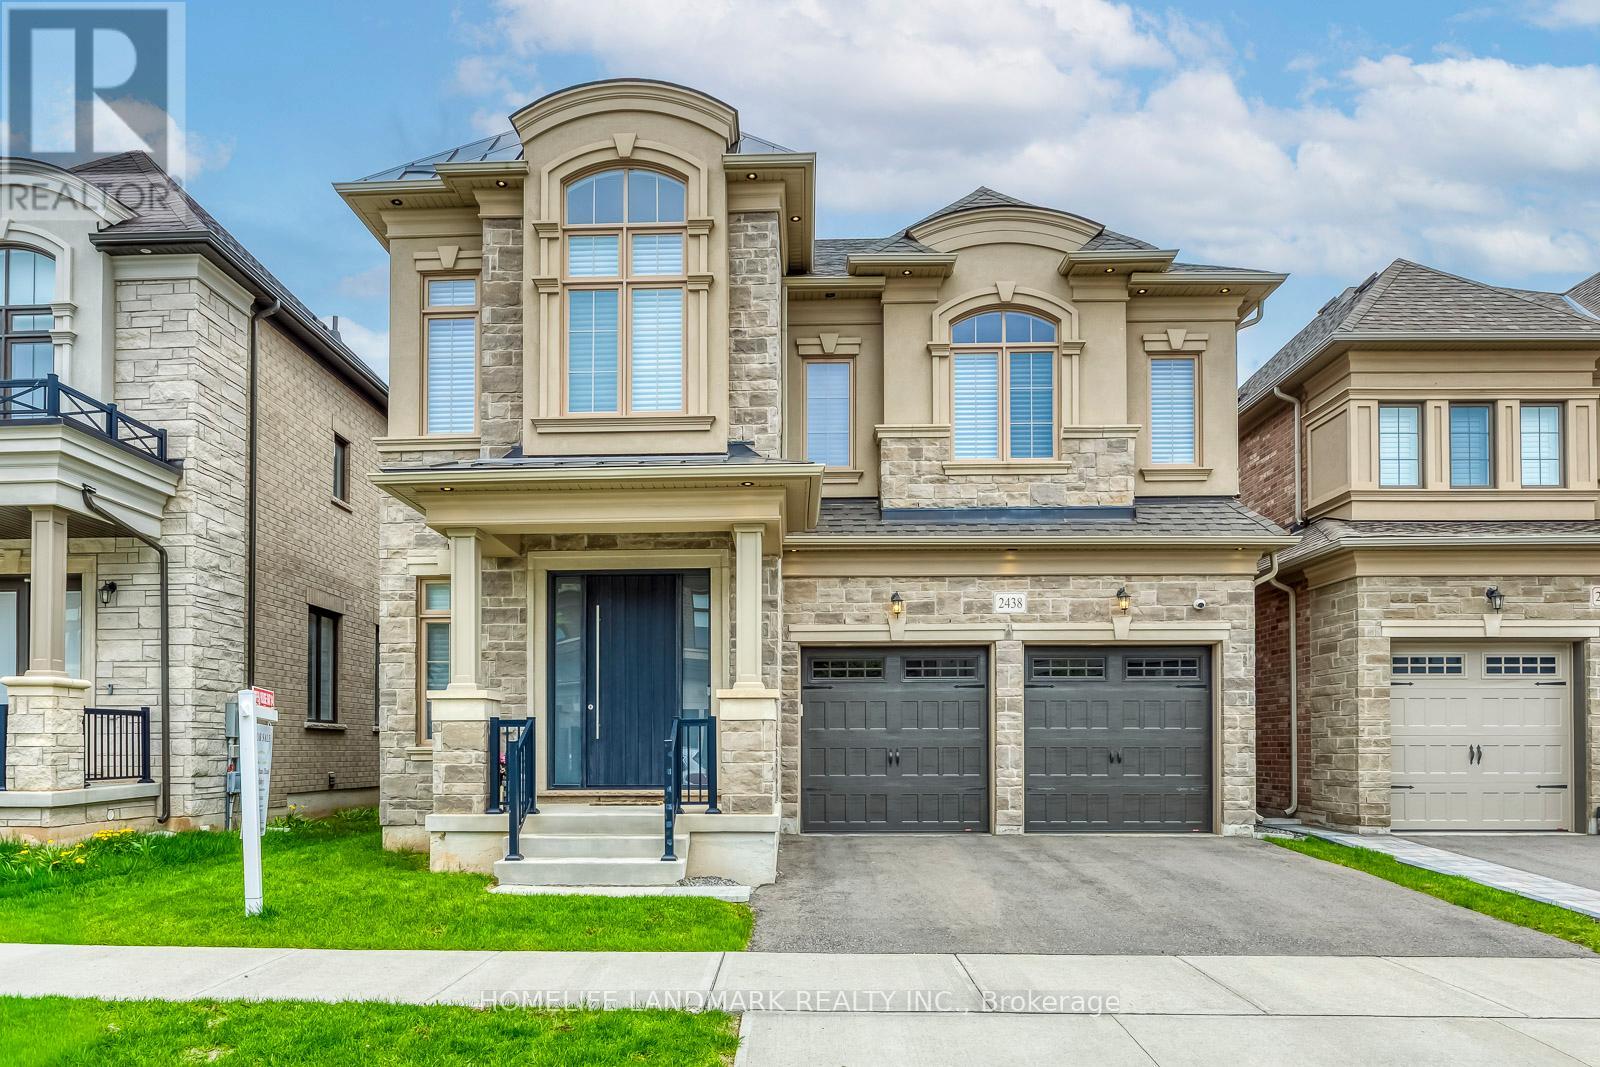
For Sale
2438 Irene Crescent, Oakville, Ontario L6M 5M2 (29581270)
1007 - GA Glen Abbey, Oakville
$2,090,000