
Search properties
Price
—
Bedrooms
Bathrooms
Property type
More filters
View all 20 photos →

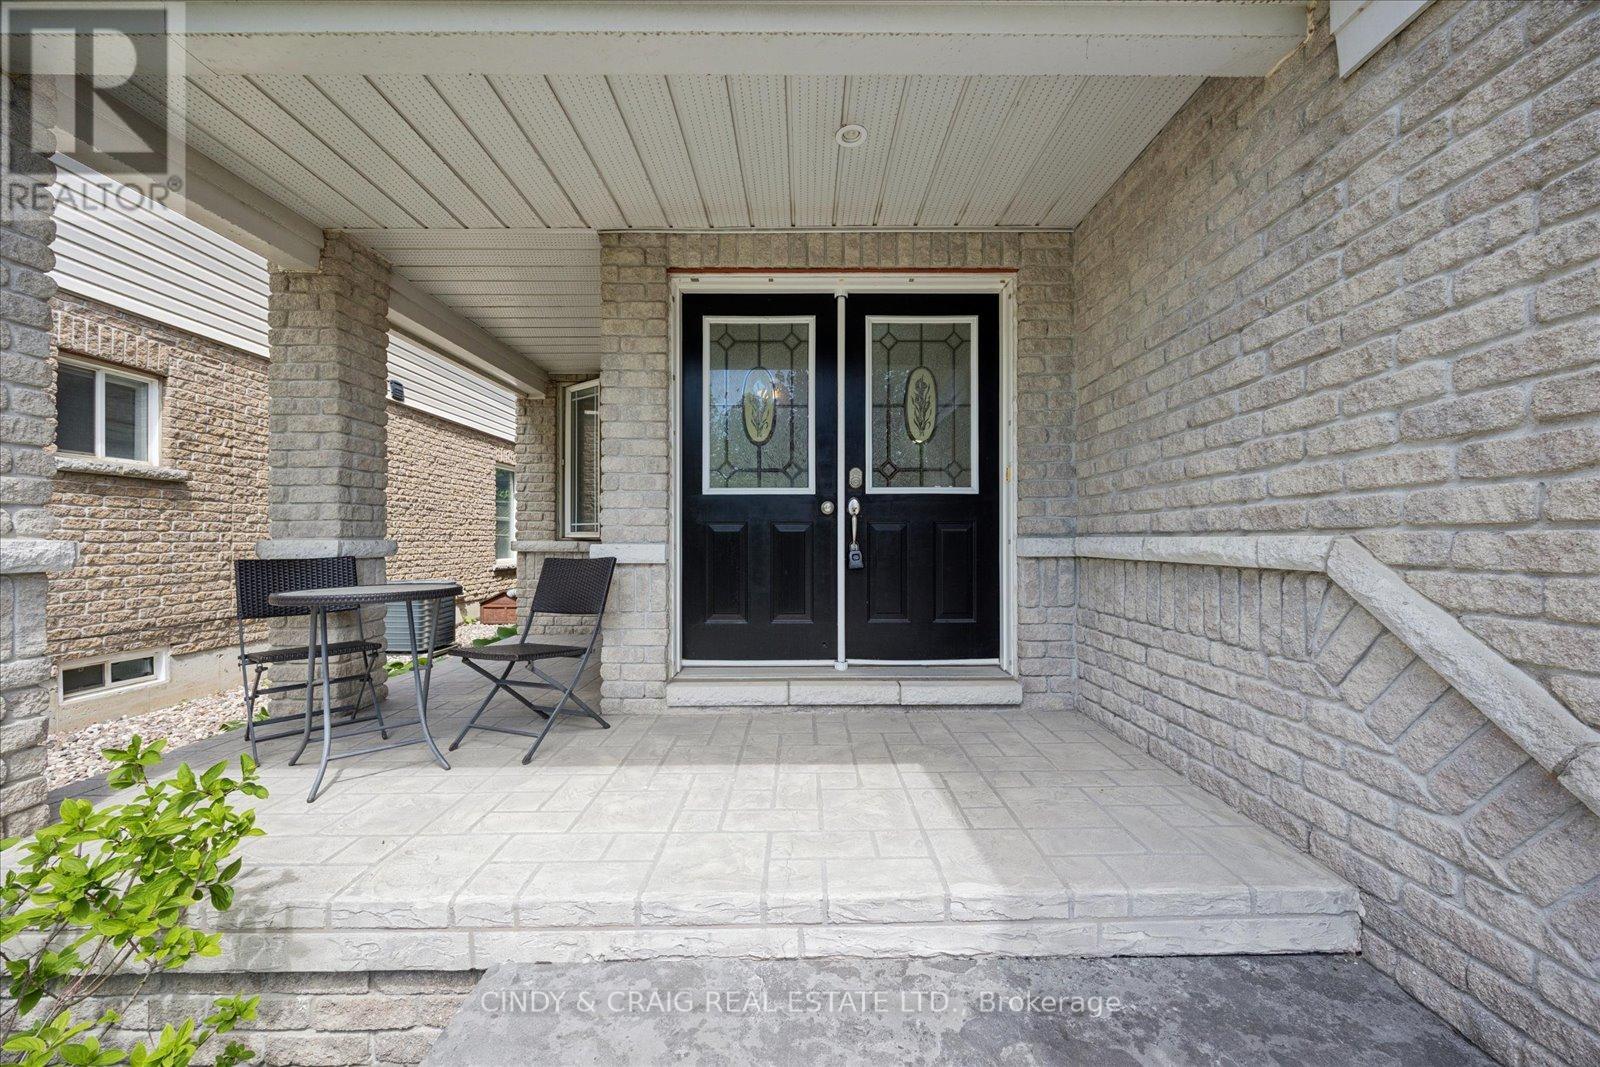
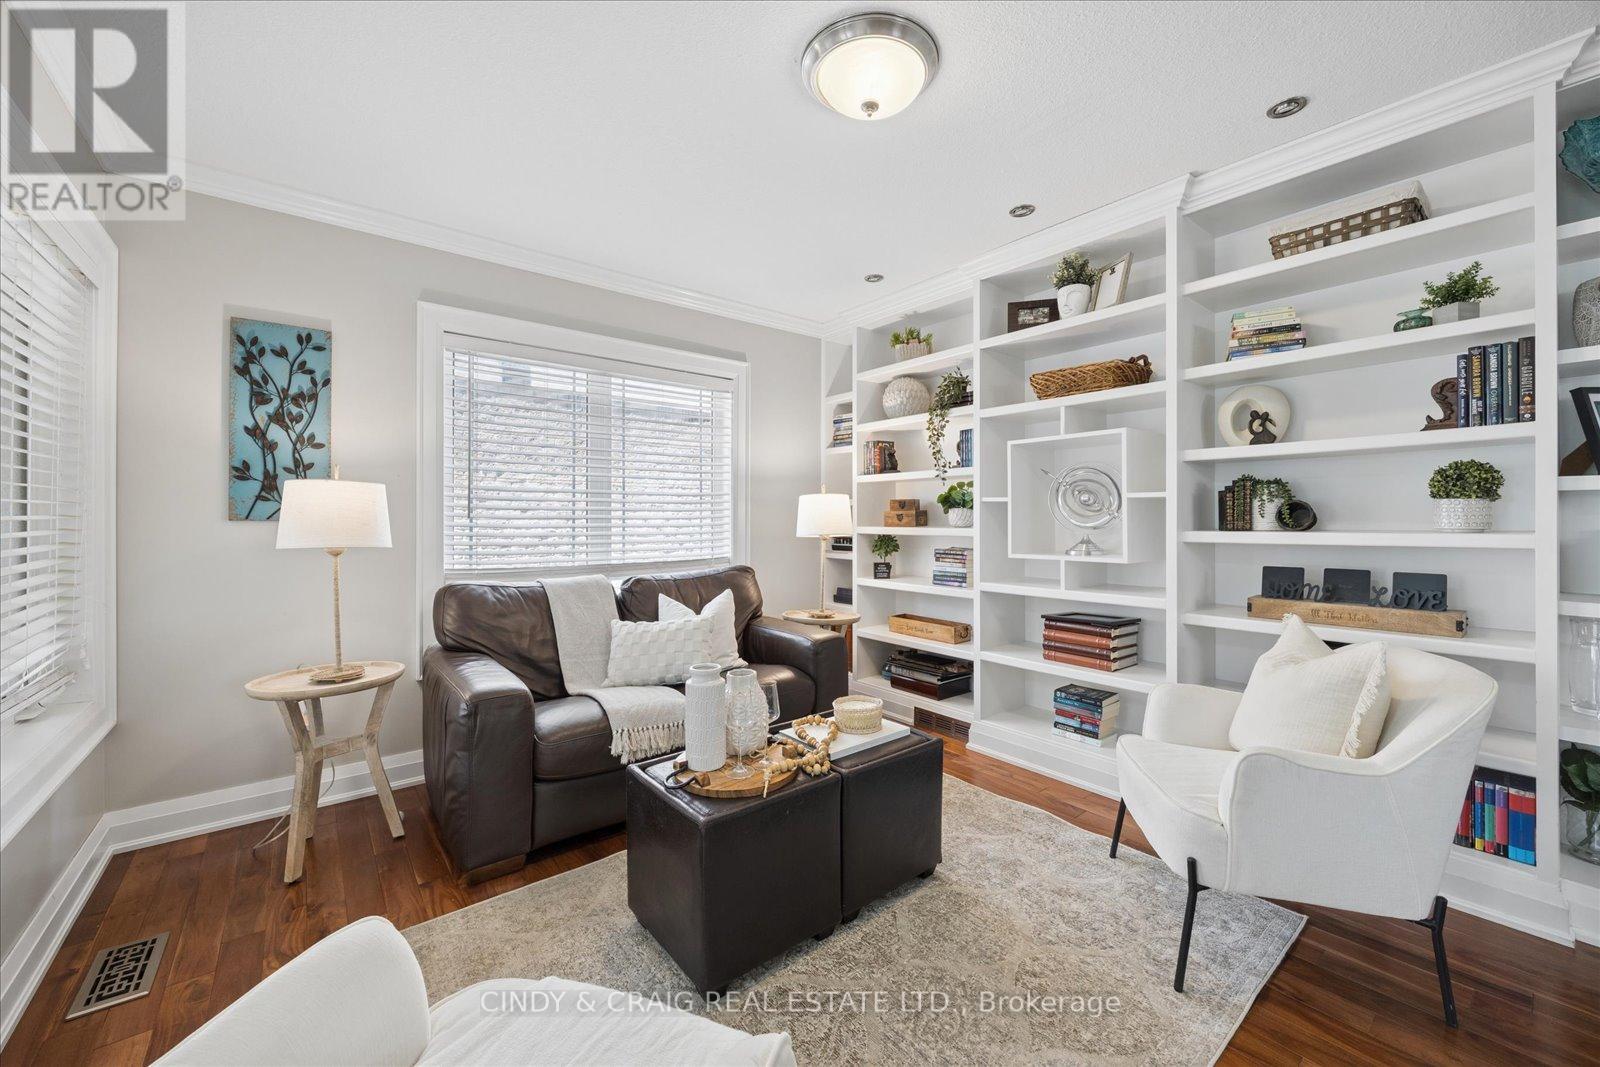
For Sale
121 Fenning Drive
Courtice, Clarington L1E3H1
$1,035,000
MLS® E13213274
Bedrooms
4
Bathrooms
3
Parking
5
Interior
2500 - 3000 sqft
Lot size
39 ft ,4 in×109 ft ,10 in
ft
Type
Single Family
Detached
About this property
Welcome to 121 Fenning Drive, a well-maintained 4-bedroom family home on a quiet street in a sought-after Courtice neighbourhood. The main floor layout is bright & functional, featuring an eat-in kitchen, separate living and family room, dining room, modern finishes and natural light throughout. Find 4 comfortable bedrooms upstairs, primary suite offering a walk-in closet and 4pc ensuite bath. Outside is just as impressive with a beautifully landscaped backyard complete with a hot tub and plenty of outdoor space to enjoy. Conveniently located close to schools, parks, shopping, Hwy 401, 418, and GO Transit access.
Property details
Basement
Unfinished, N/A (Unfinished)
Heating
Forced air, Natural gas
Cooling
Central air conditioning
Exterior
Brick
Lot dimensions
39 ft ,4 in × 109 ft ,10 in ft
Parking
5
Sewer
Sanitary sewer
Water
Municipal water
Ownership
Freehold
Listed
May 29, 2026
Days on market
1 days
Listing brokerage
Cindy & Craig Real Estate Ltd.
MLS®
E13213274
Location
Open in maps →
More listings in Courtice
View all →
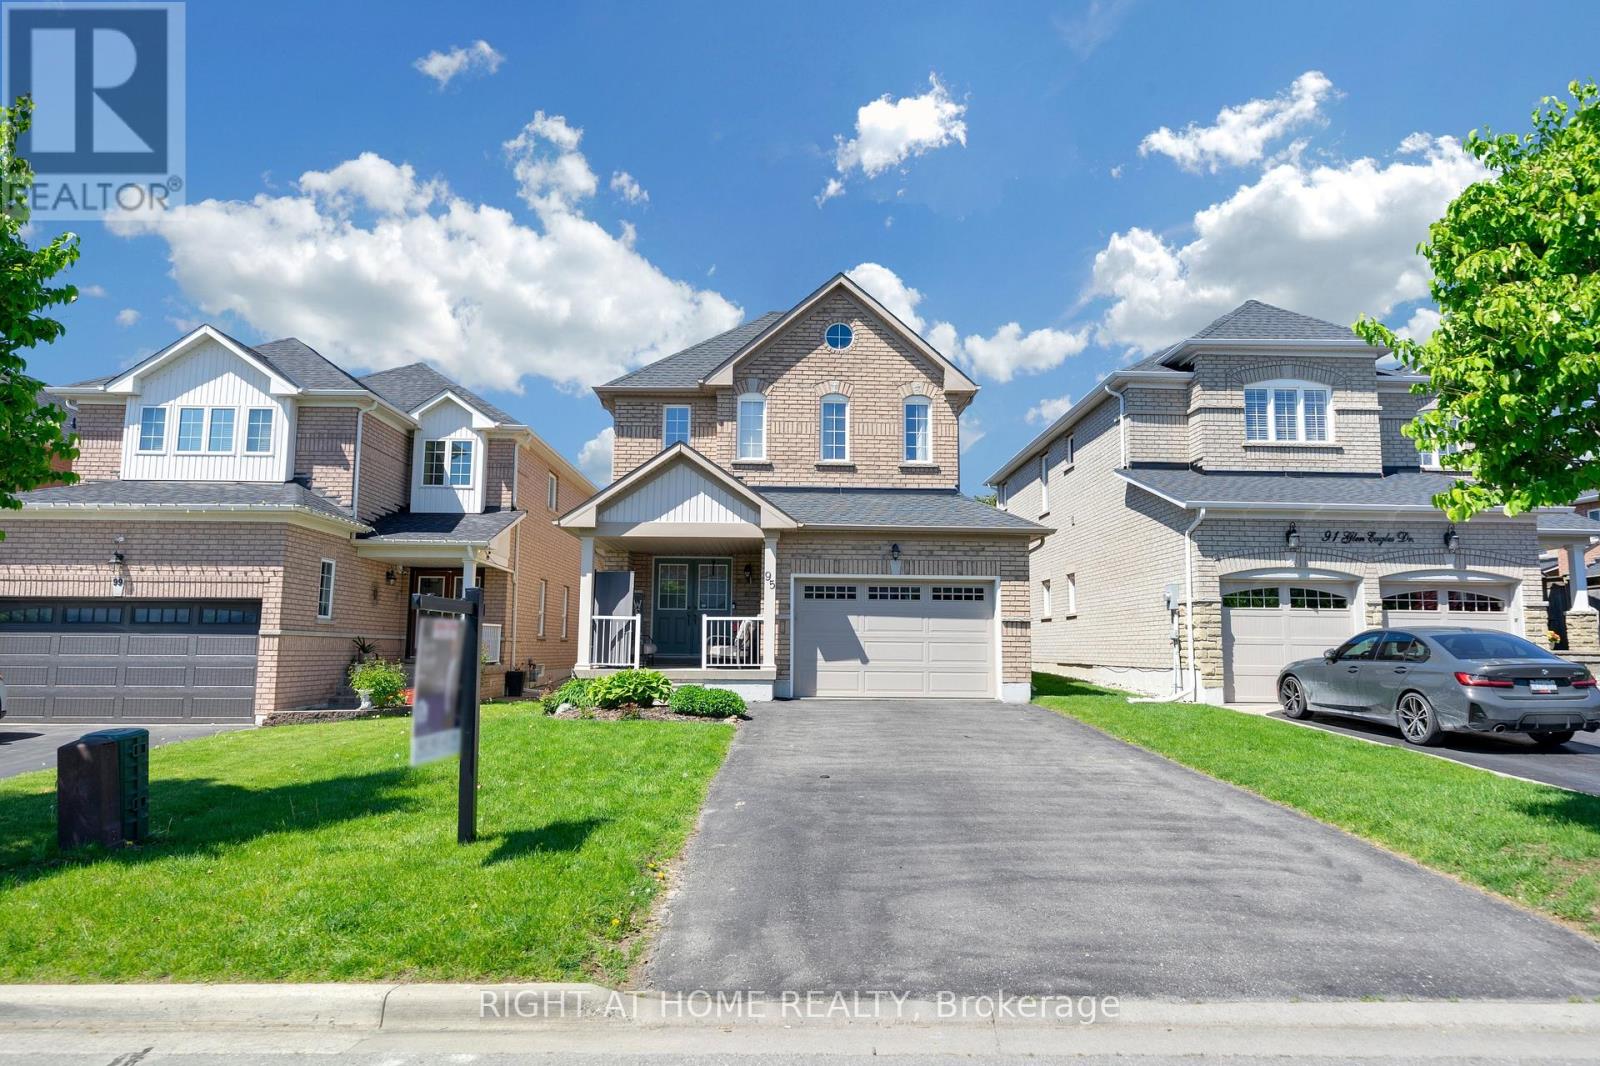
For Sale
95 Glen Eagles Drive, Clarington, Ontario L1E 3H8 (29827050)
Courtice, Clarington
$790,000
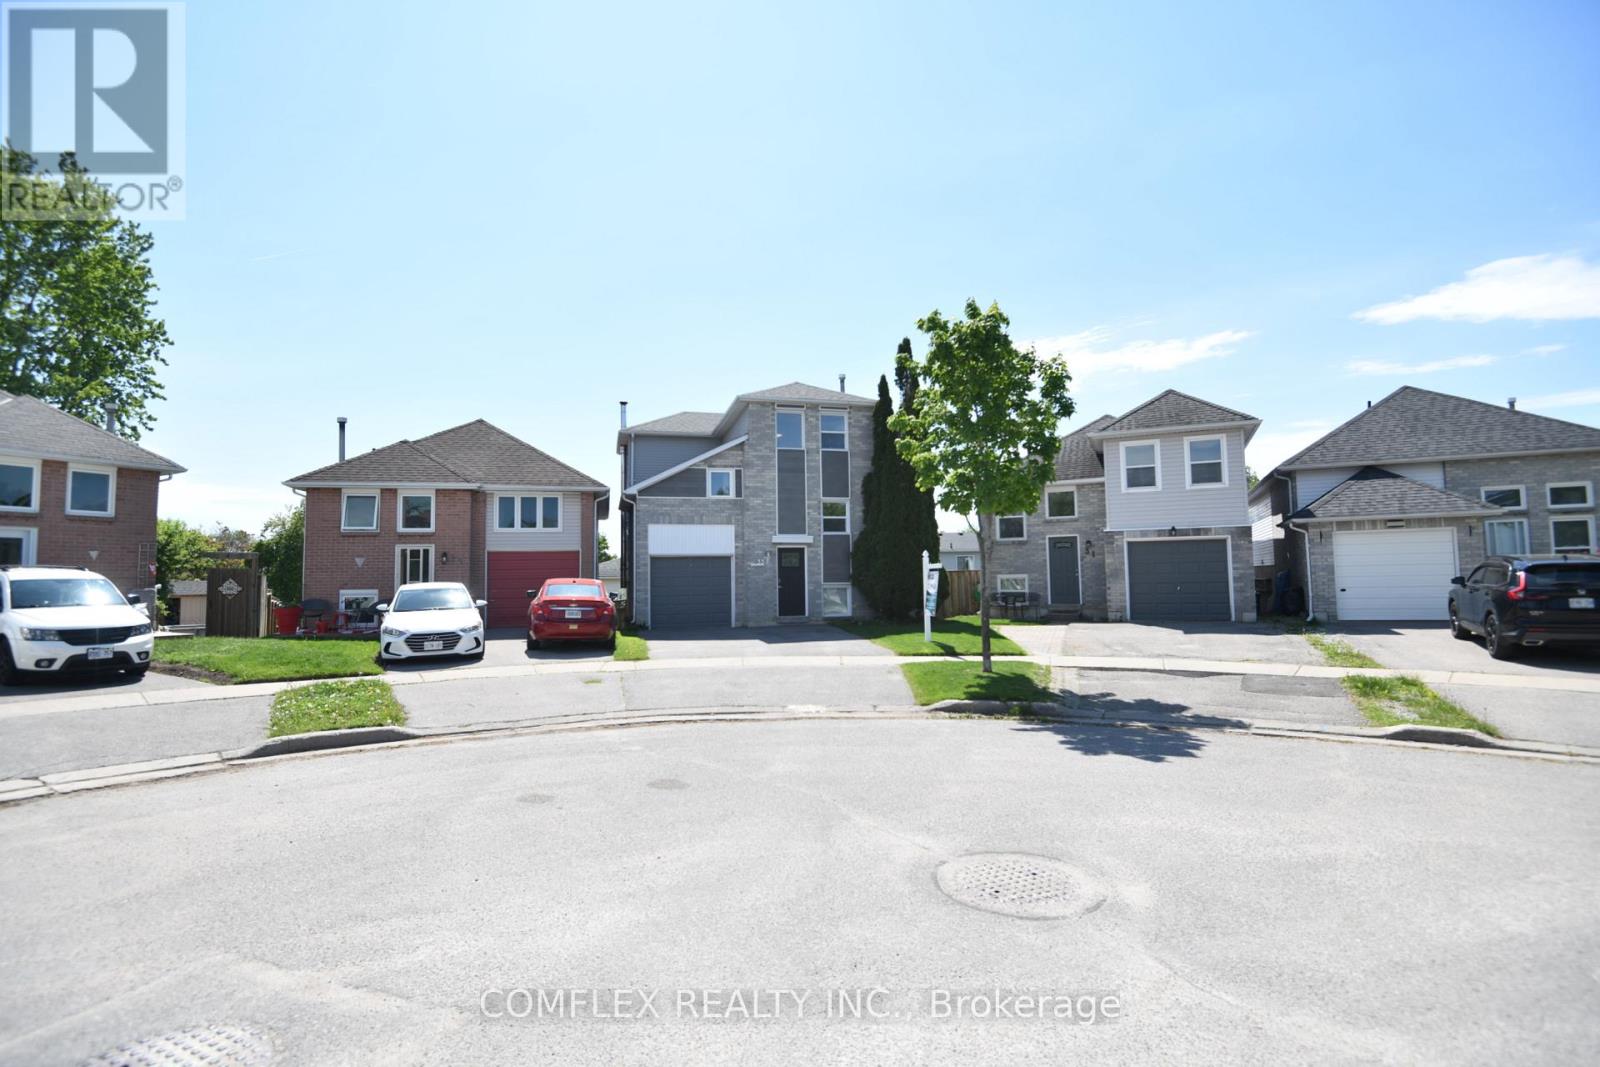
For Sale
33 Broadlands Crescent, Clarington, Ontario L1E 1R2 (29827361)
Courtice, Clarington
$699,900
For Sale
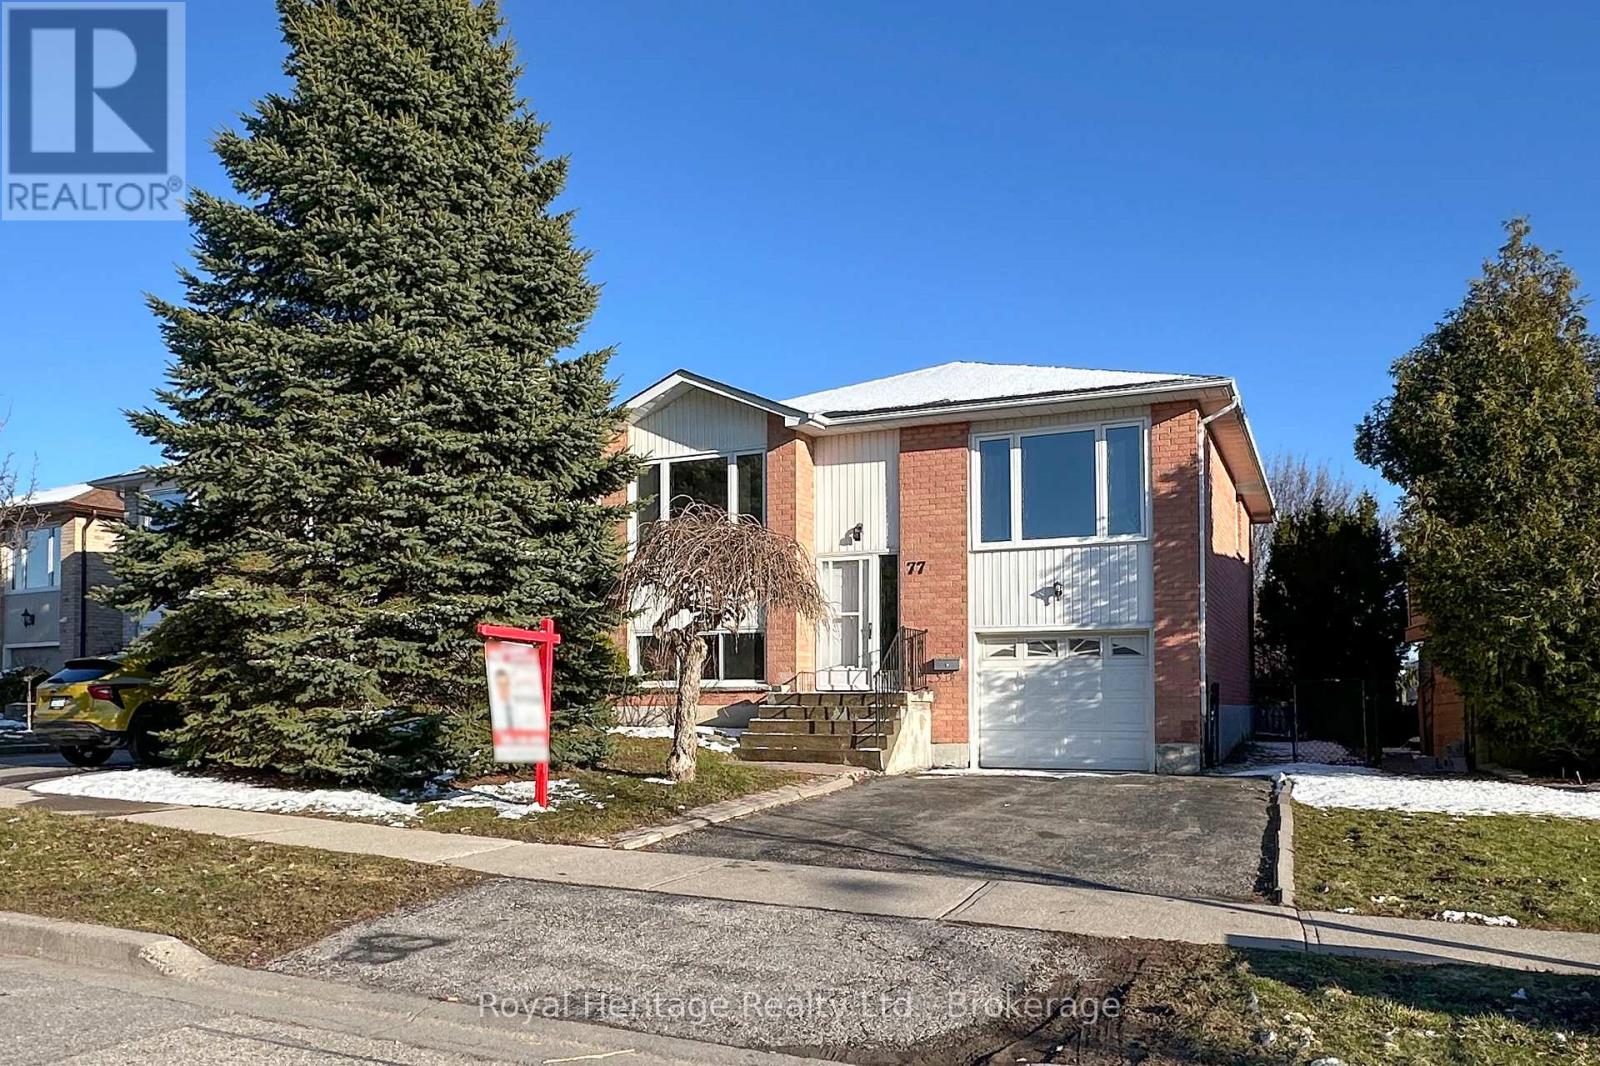
77 Devondale Street, Clarington, Ontario L1E 2A1 (29828765)
Courtice, Clarington
$769,900
For Sale
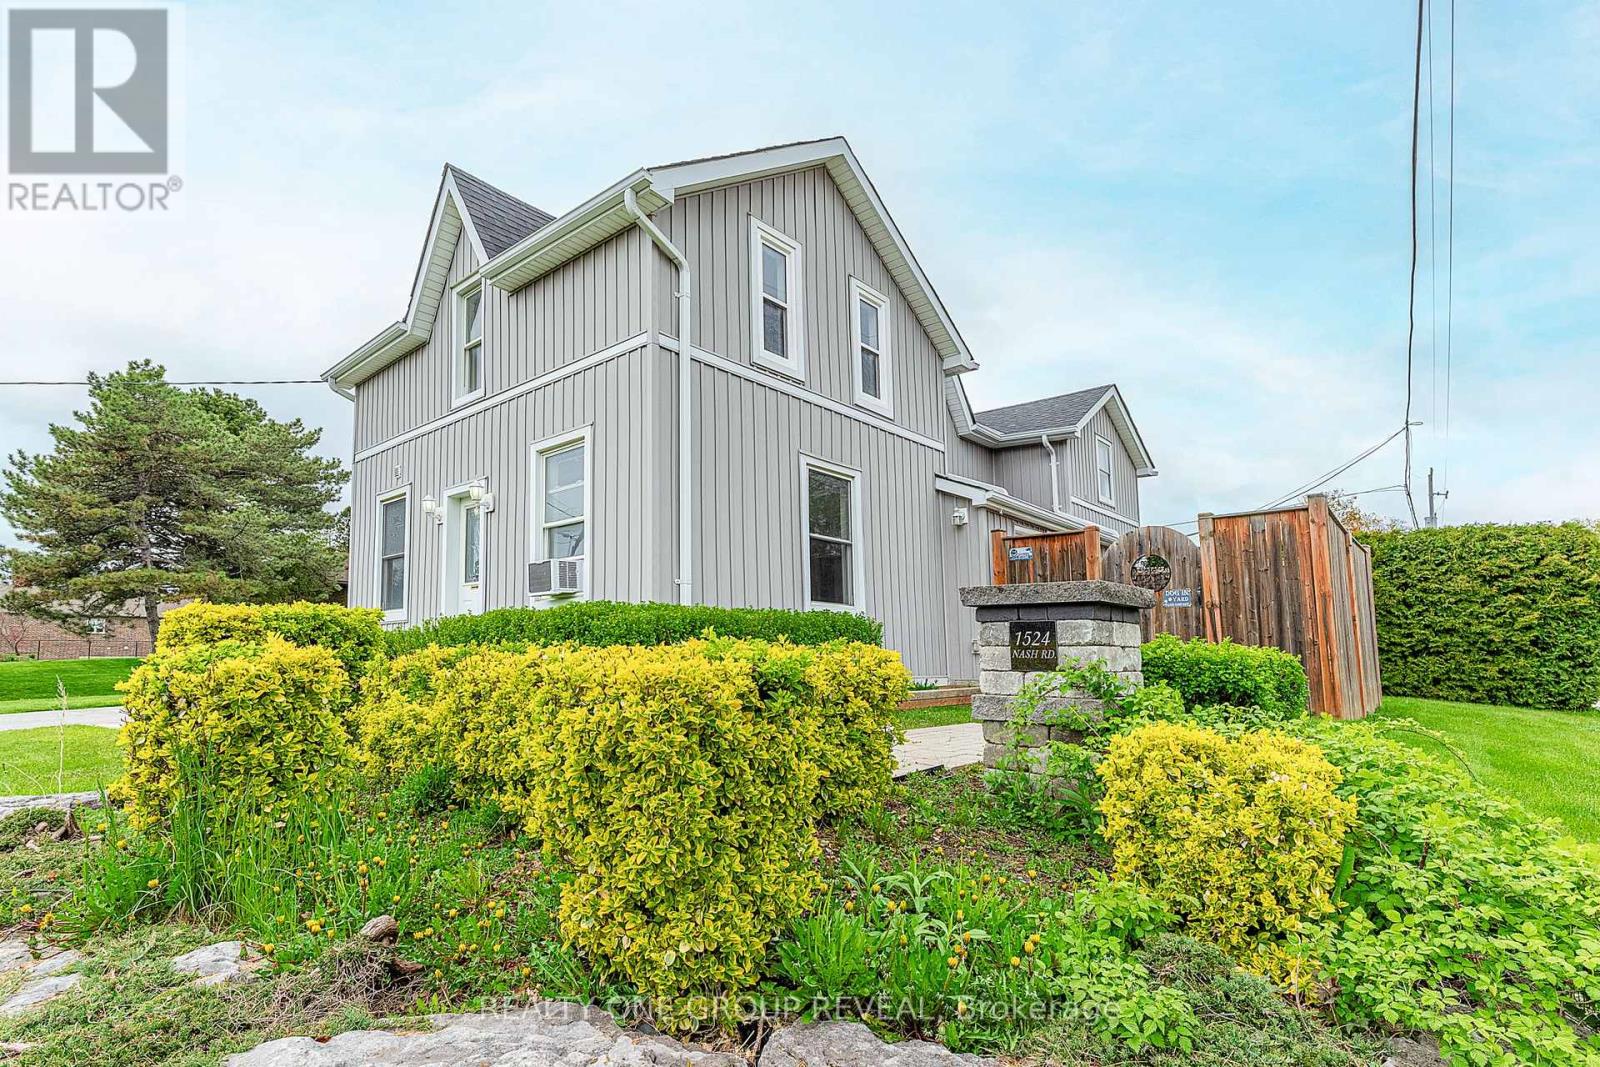
1524 Nash Road, Clarington, Ontario L1E 2K8 (29799119)
Courtice, Clarington
$749,900
For Sale
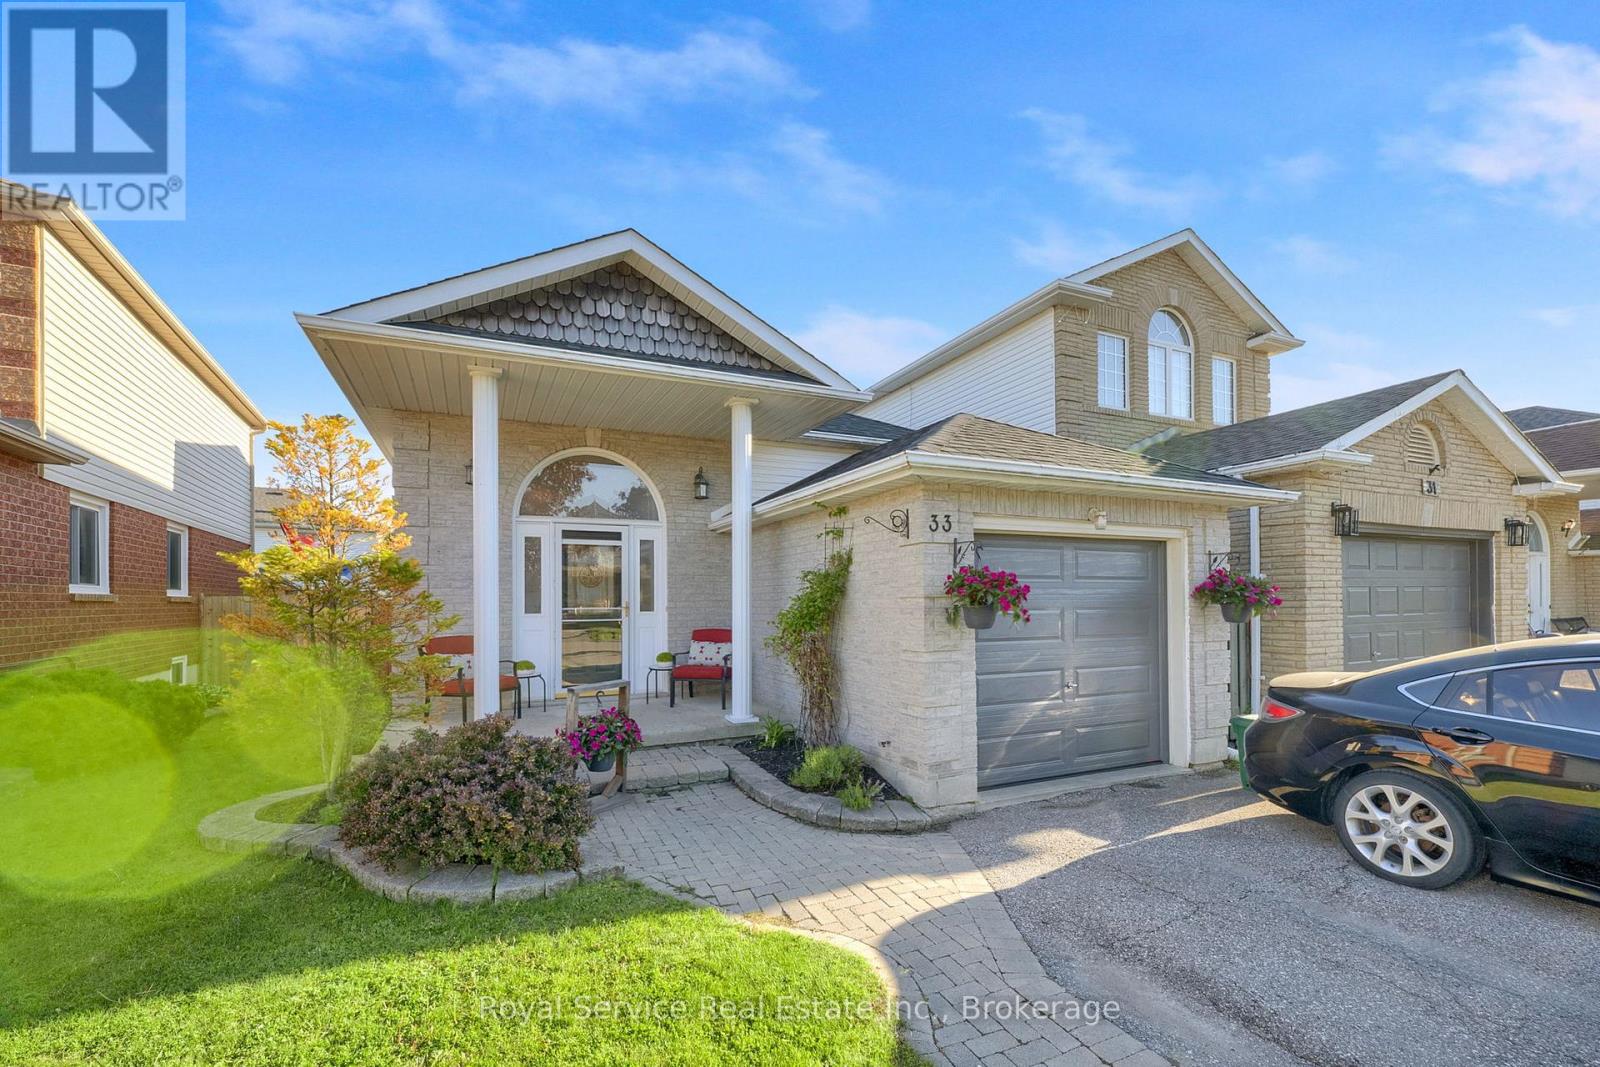
33 Mallory Street, Clarington, Ontario L1E 2B4 (29822830)
Courtice, Clarington
$799,000
For Sale
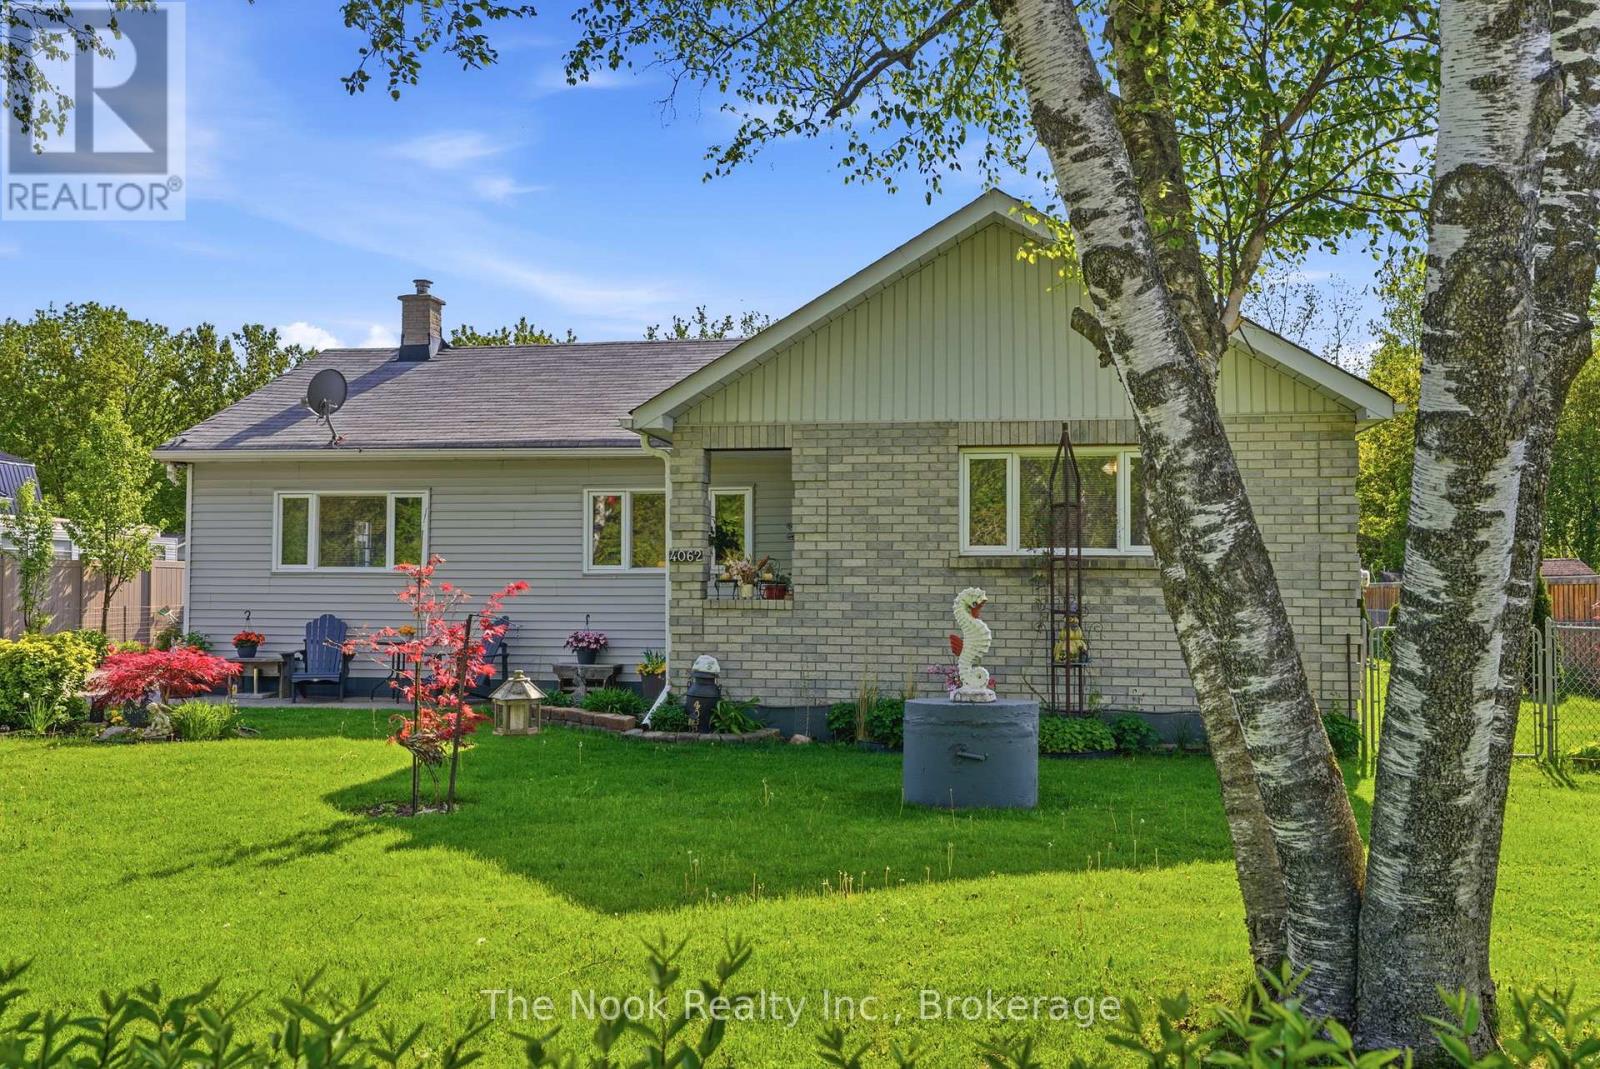
4062 Courtice Road, Clarington, Ontario L1E 0K8 (29819853)
Courtice, Clarington
$750,000
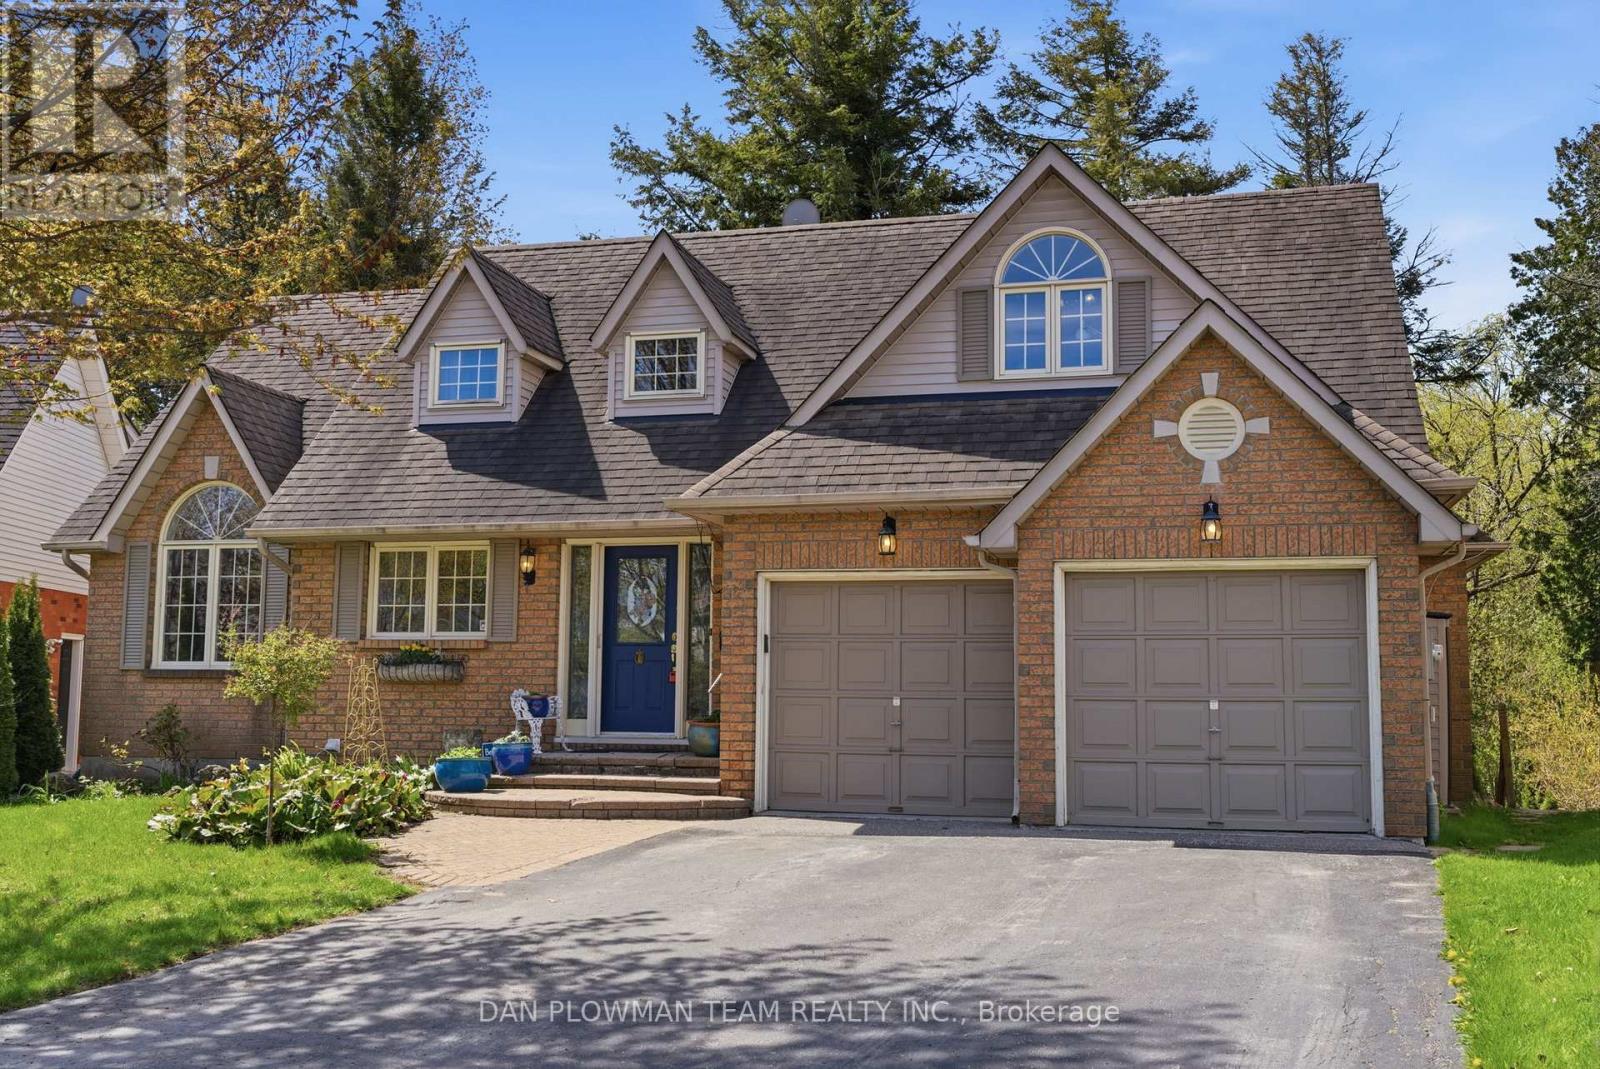
For Sale
10 Barrington Place, Clarington, Ontario L1E 2K9 (29776462)
Courtice, Clarington
$1,050,000
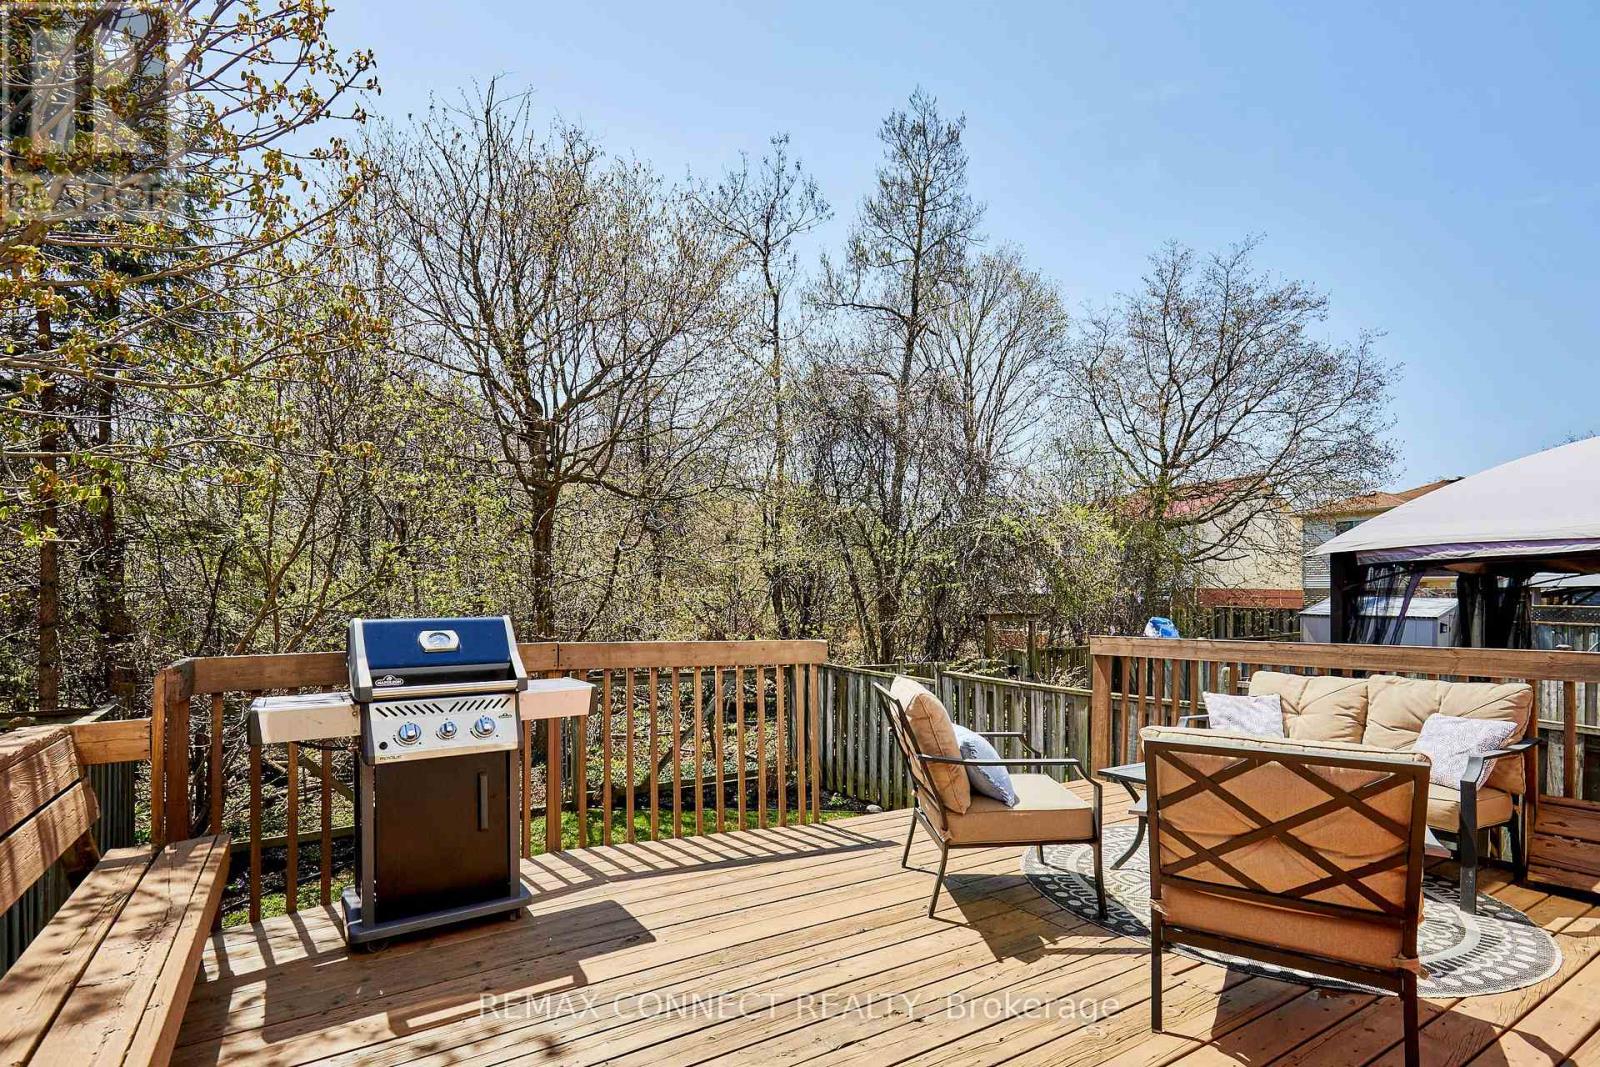
For Sale
72 Stuart Road, Clarington, Ontario L1E 1Y9 (29790352)
Courtice, Clarington
$644,900
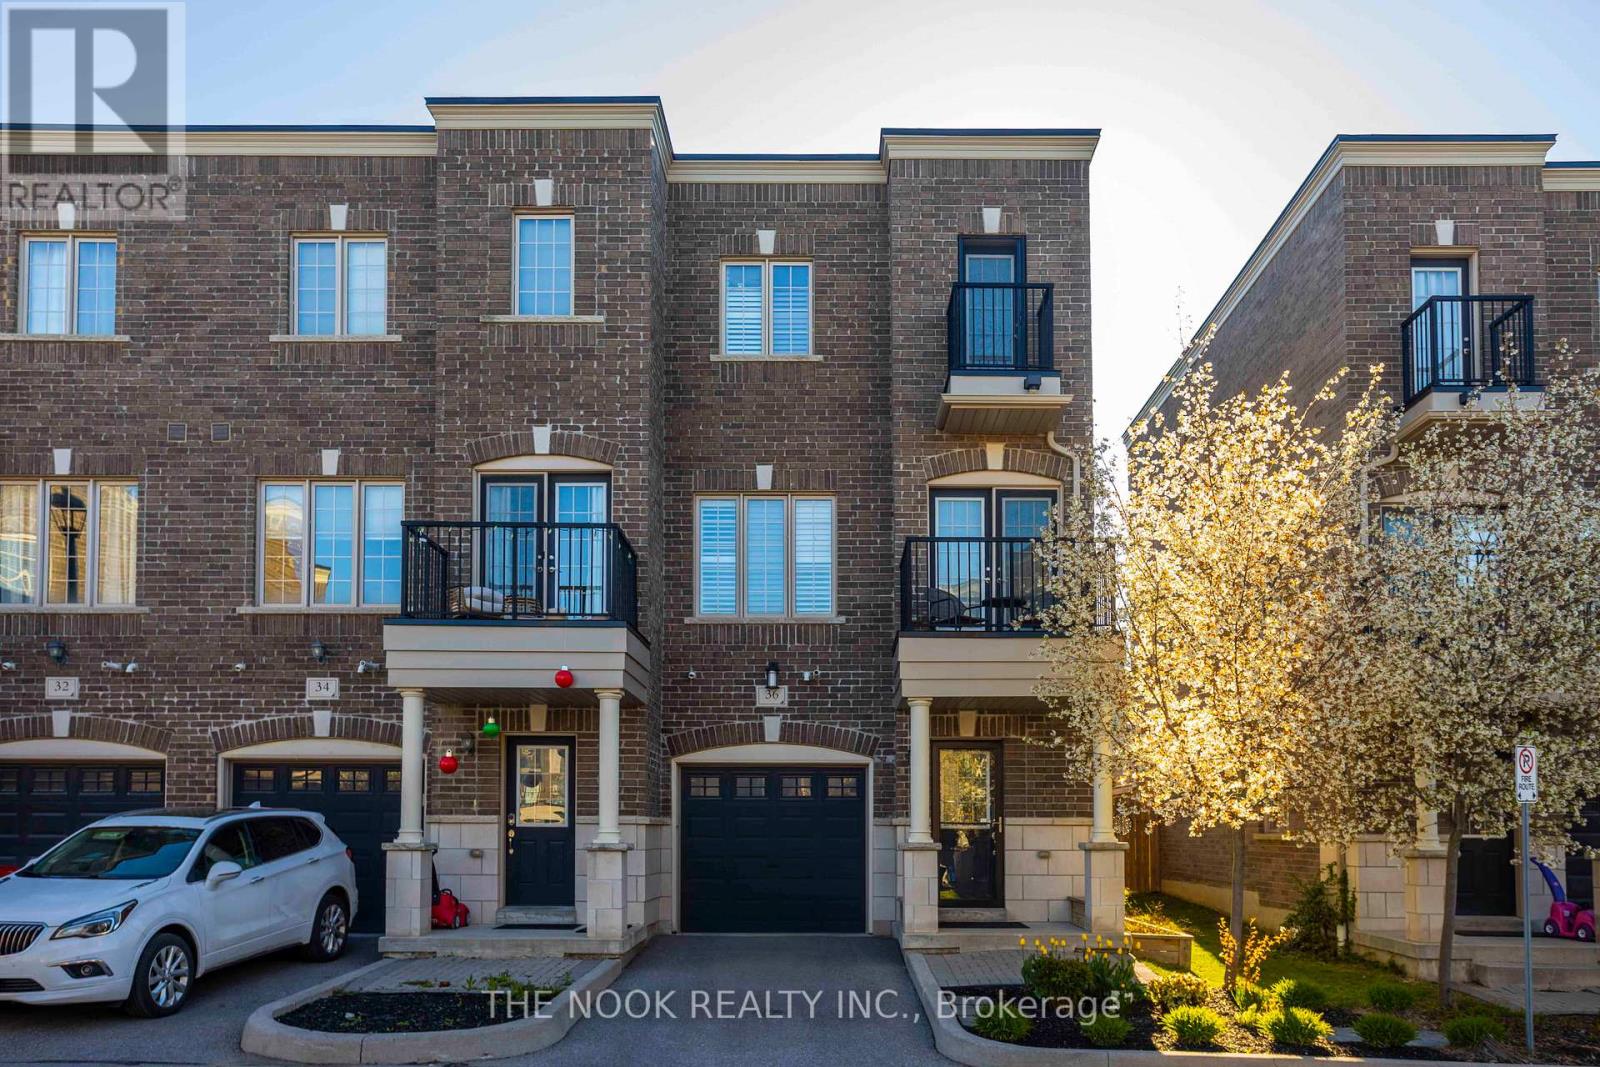
For Sale
36 Ferris Square, Clarington, Ontario L1E 0J2 (29748933)
Courtice, Clarington
$700,000