
Search properties
Price
—
Bedrooms
Bathrooms
Property type
More filters
View all 32 photos →
For Sale
5846 Tenth Line
Churchill Meadows, Mississauga L5M6V3
$999,999
MLS® W13217882
Bedrooms
4
Bathrooms
4
Parking
2
Interior
1500 - 2000 sqft
Lot size
22 ft ,6 in×108 ft ,10 in
ft
Type
Single Family
Attached
About this property
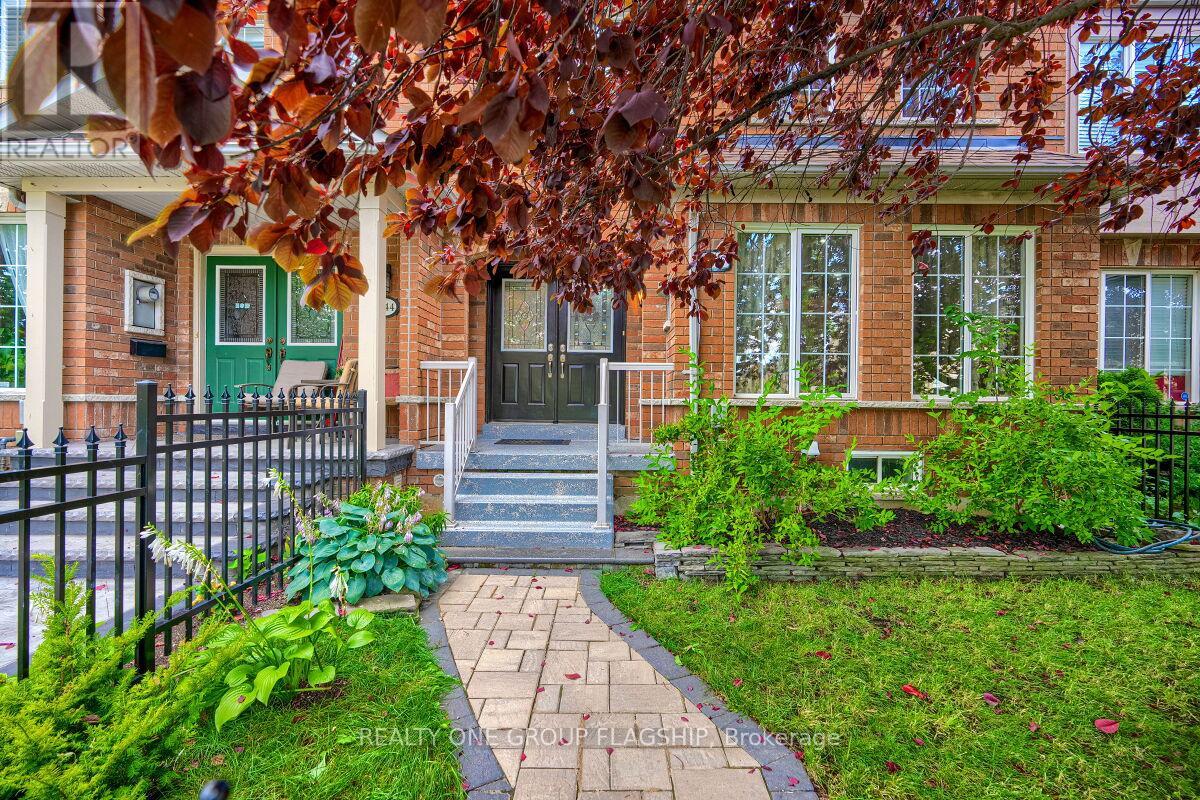
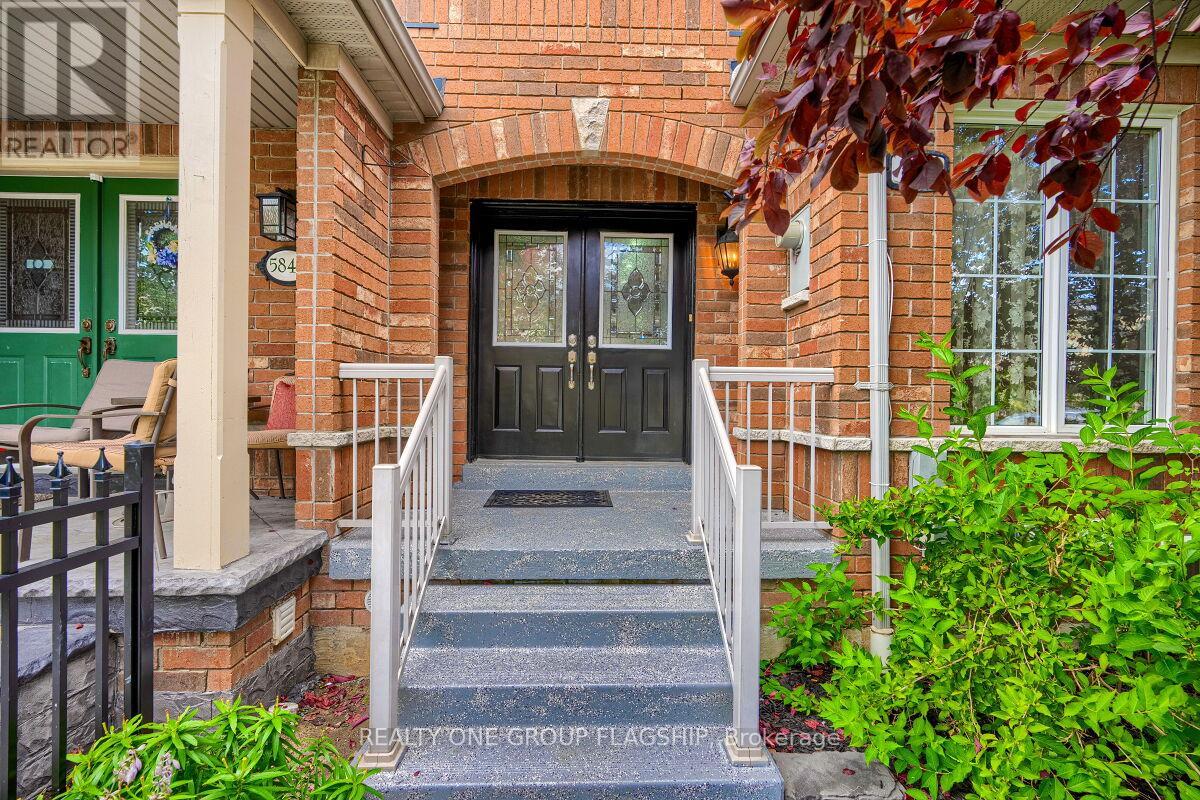
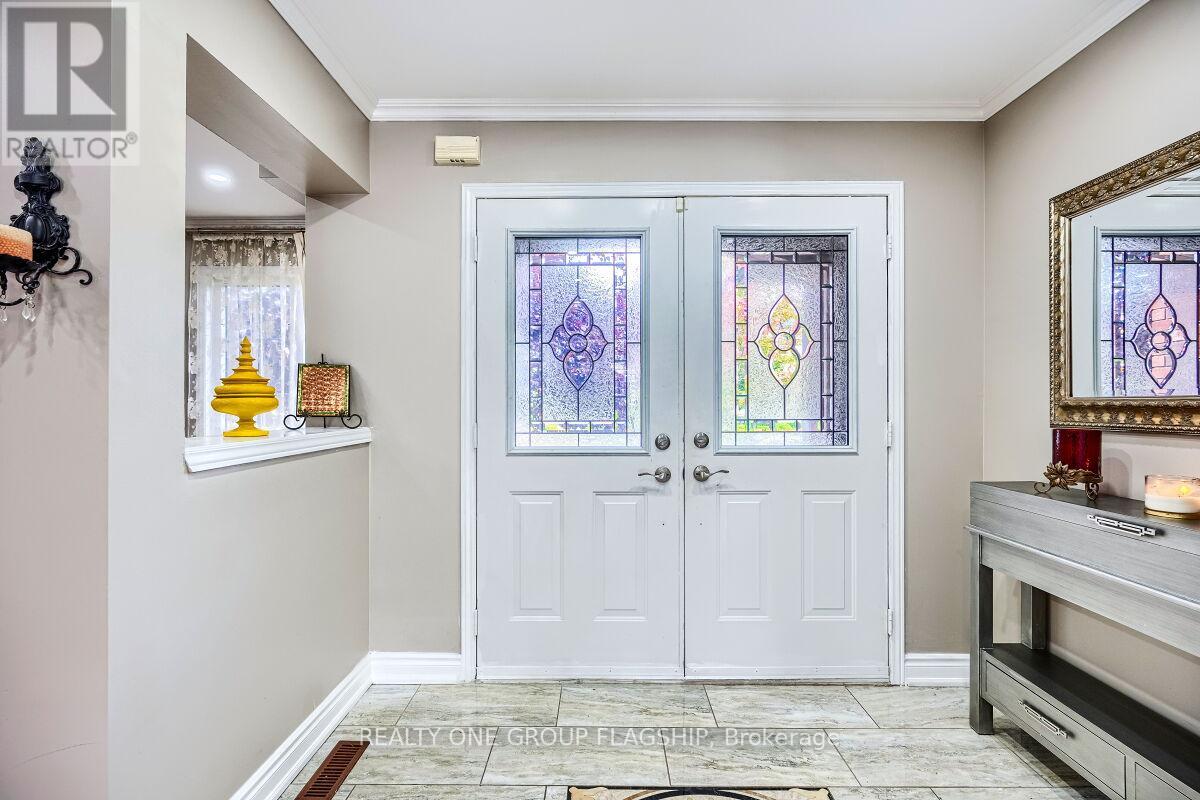
Welcome to 5846 Tenth Line W. This Bright, Spacious and Very Well Maintained 3+1 Bedroom, 4 Bathroom Townhouse located in Churchill Meadows Features Hardwood Floors and Pot lights Throughout, Upgraded Kitchen with Granite Countertops, Upgraded bathrooms with Granite Countertops, Built-In Surround Sound System In Basement, New Furnace, New Water Heater, New Fenced Front Yard, Large Deck, Enclosed Garbage Disposal Area, Retractable Awning and Natural Gas BBQ Line. Excellent Location - Close to Schools, Shopping and All Major Hwy's.
Property details
Basement
Finished, N/A (Finished)
Heating
Forced air, Natural gas
Cooling
Central air conditioning
Exterior
Brick
Lot dimensions
22 ft ,6 in × 108 ft ,10 in ft
Parking
2
Sewer
Sanitary sewer
Water
Municipal water
Ownership
Freehold
Listed
May 30, 2026
Days on market
0 days
Listing brokerage
Realty One Group Flagship
MLS®
W13217882
Location
Open in maps →
More listings in Churchill Meadows
View all →
For Sale
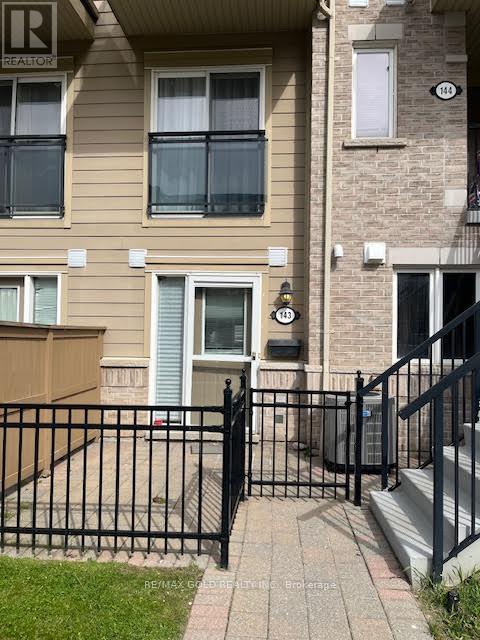
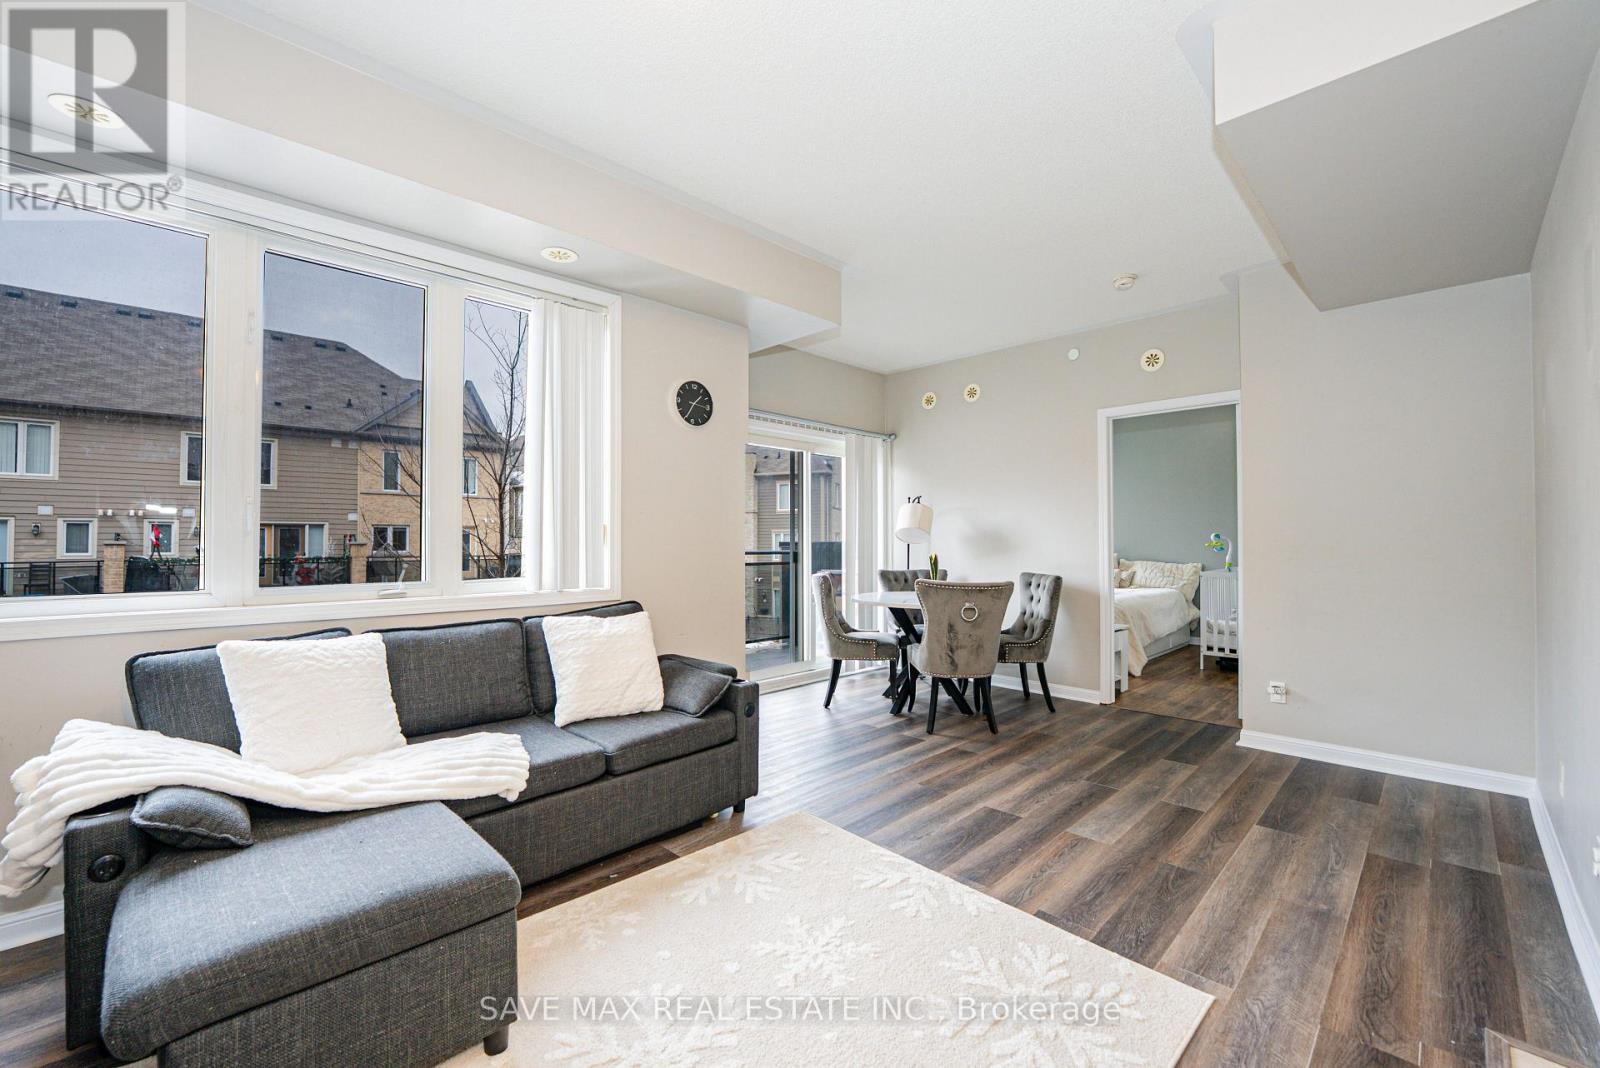
143 - 4975 Southampton Drive, Mississauga (Churchill Meadows), Ontario L5M 8C8 (29828309)
Churchill Meadows, Mississauga
$394,000
For Sale
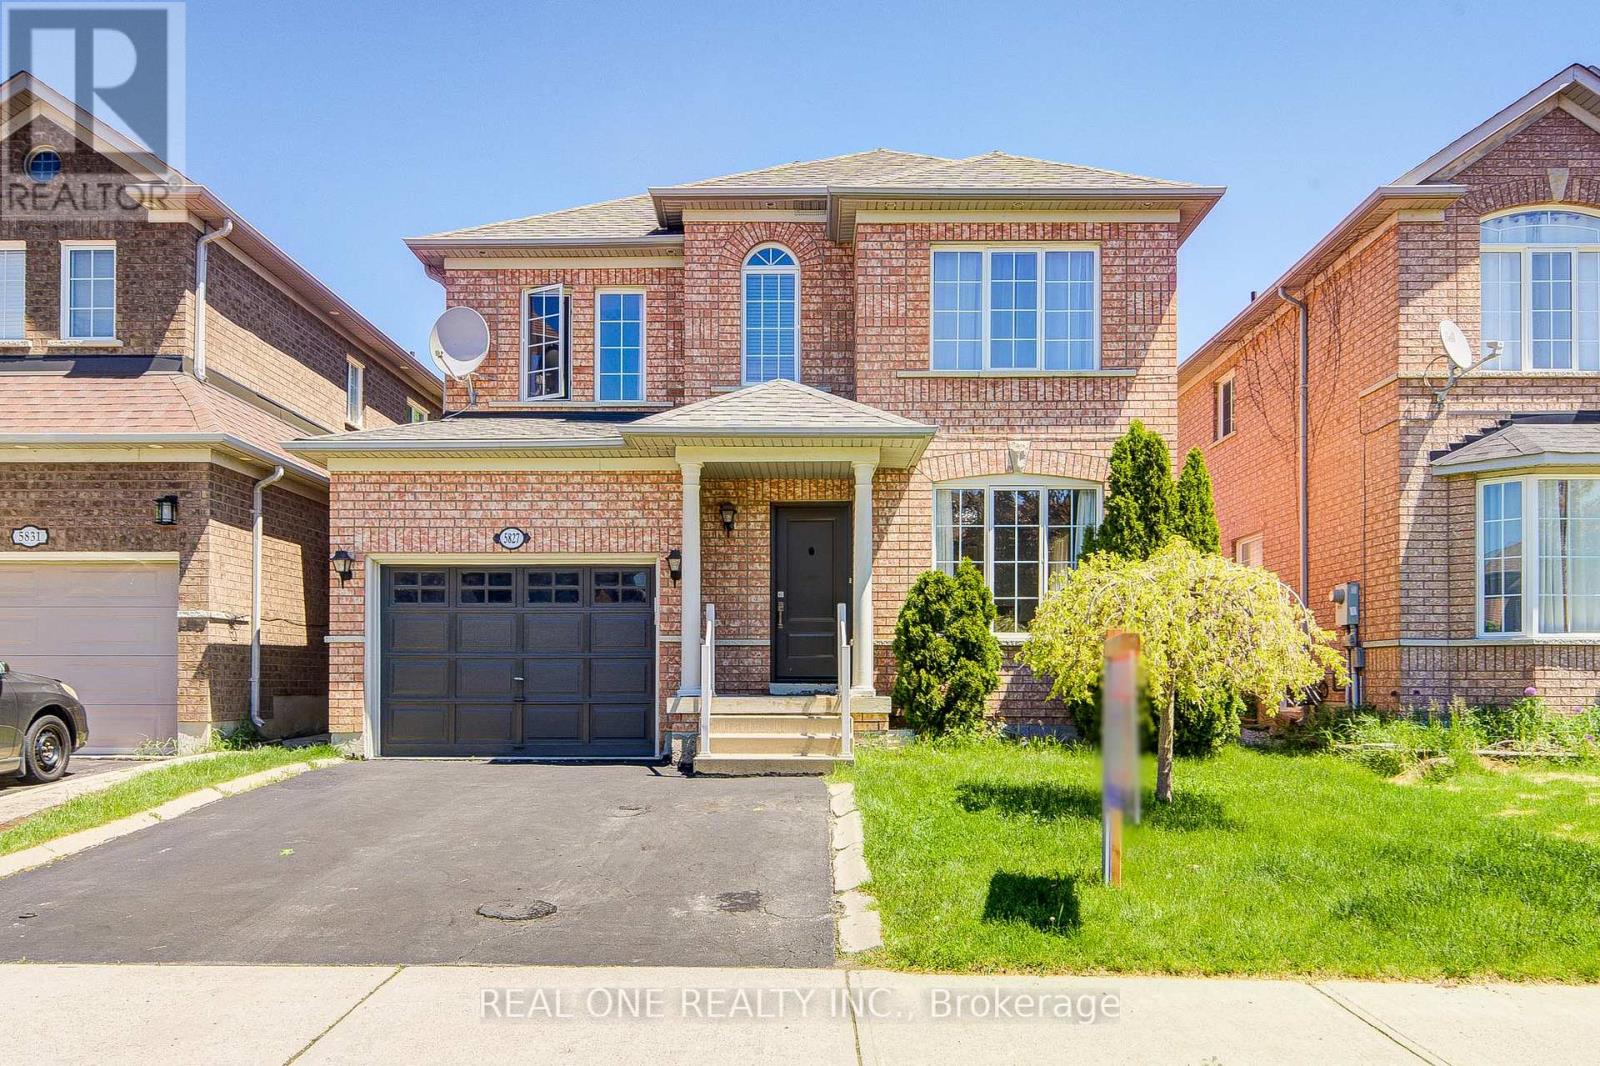
213 - 3075 Thomas Street, Mississauga (Churchill Meadows), Ontario L5M 0L8 (29757631)
Churchill Meadows, Mississauga
$399,900
For Sale
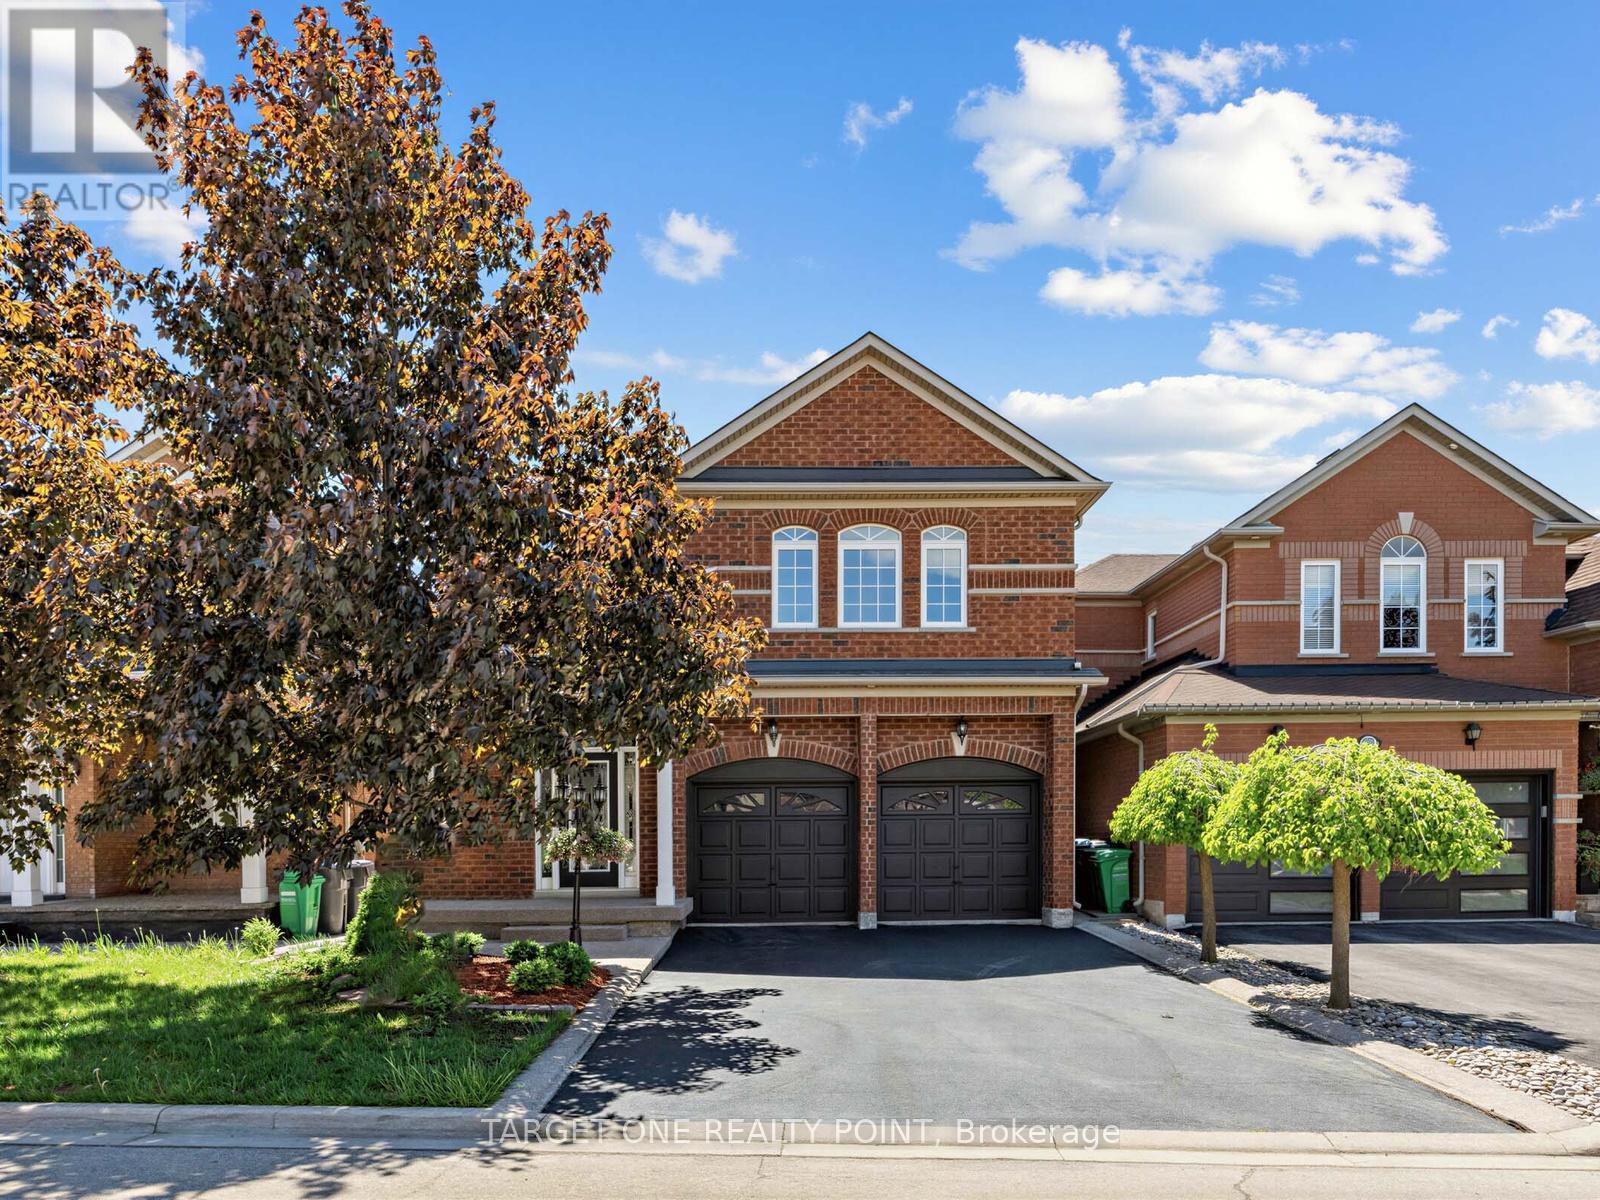
5827 Rainspring Drive, Mississauga, Ontario L5M 6X6 (29809623)
Churchill Meadows, Mississauga
$990,000
For Sale
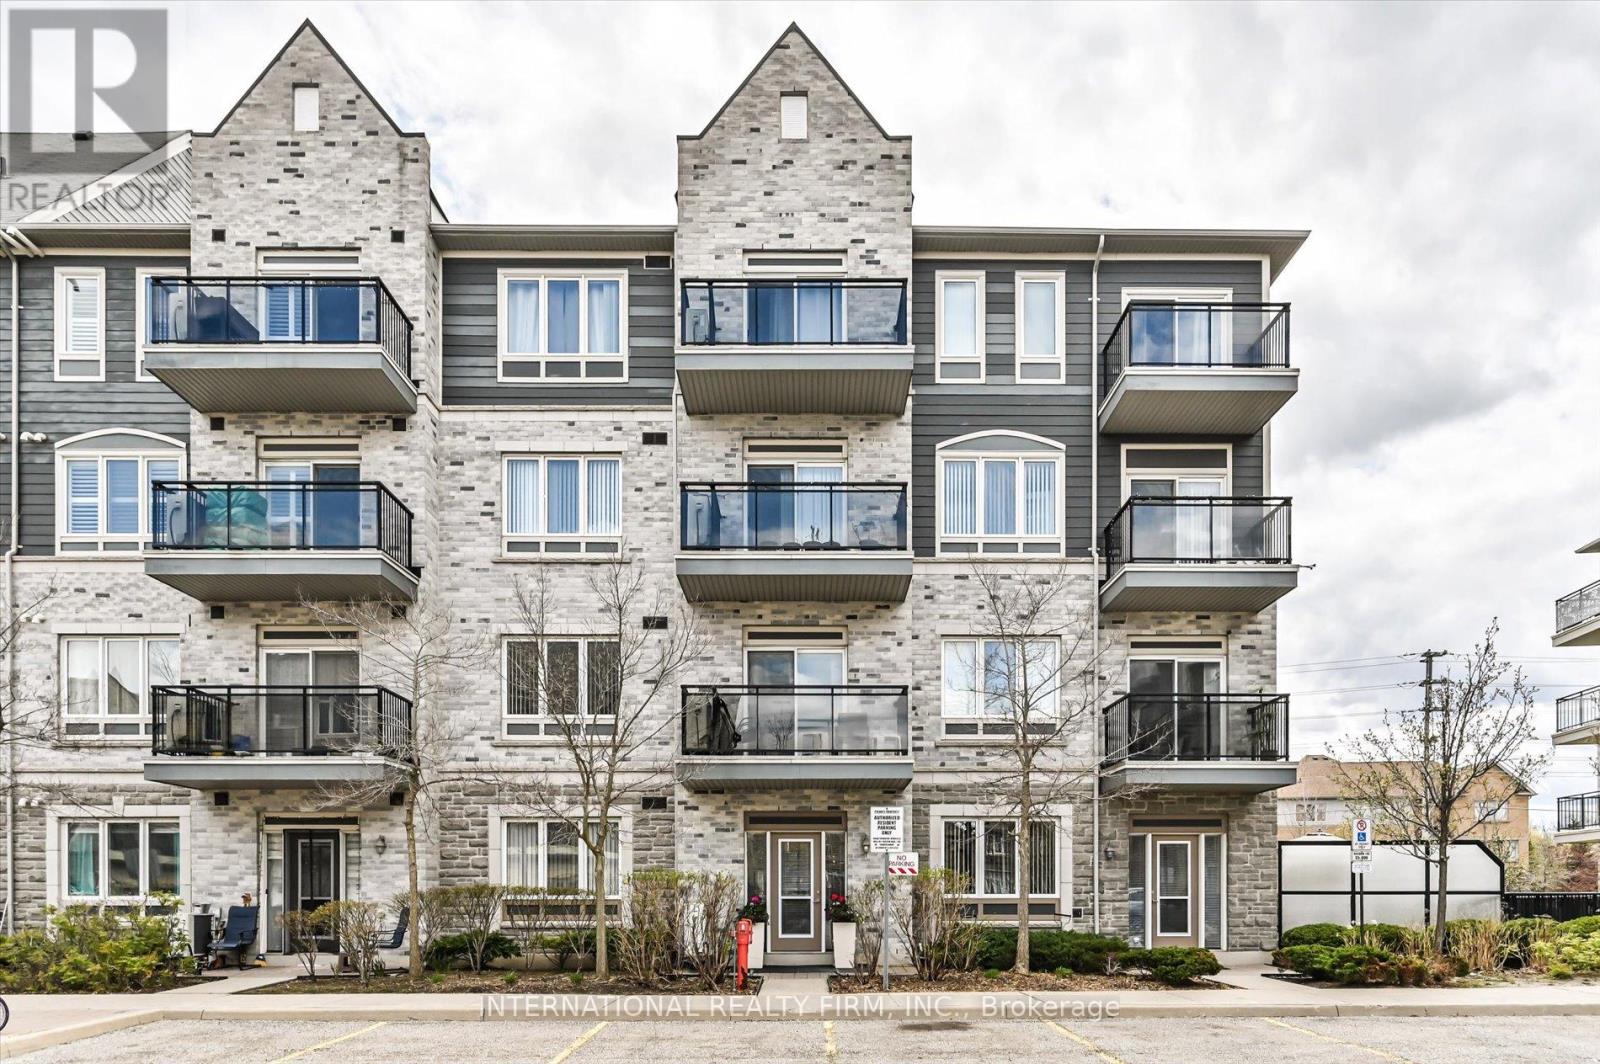
5634 Watersfield Avenue, Mississauga, Ontario L5M 7G1 (29828745)
Churchill Meadows, Mississauga
$999,000
For Sale
111 - 3075 Thomas Street, Mississauga, Ontario L5M 0M4 (29714939)
Churchill Meadows, Mississauga
$749,999
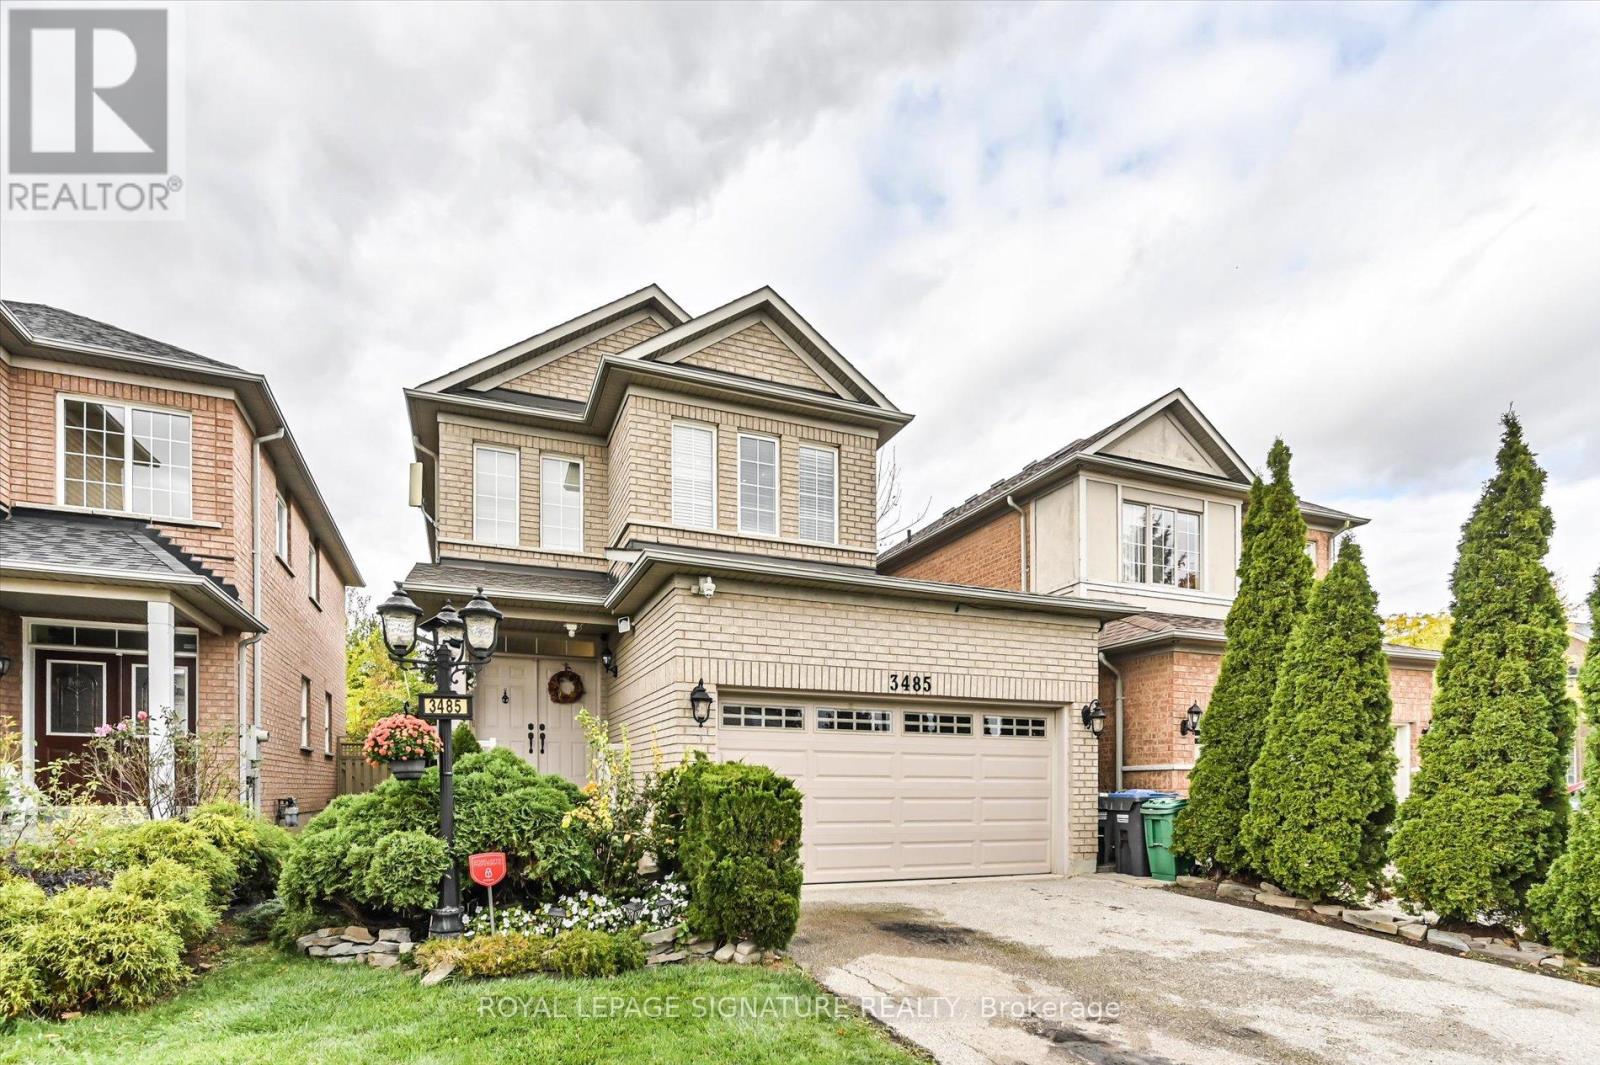
For Sale
3485 Mcdowell Drive, Mississauga, Ontario L5M 6R6 (29038024)
Churchill Meadows, Mississauga
$1,449,000
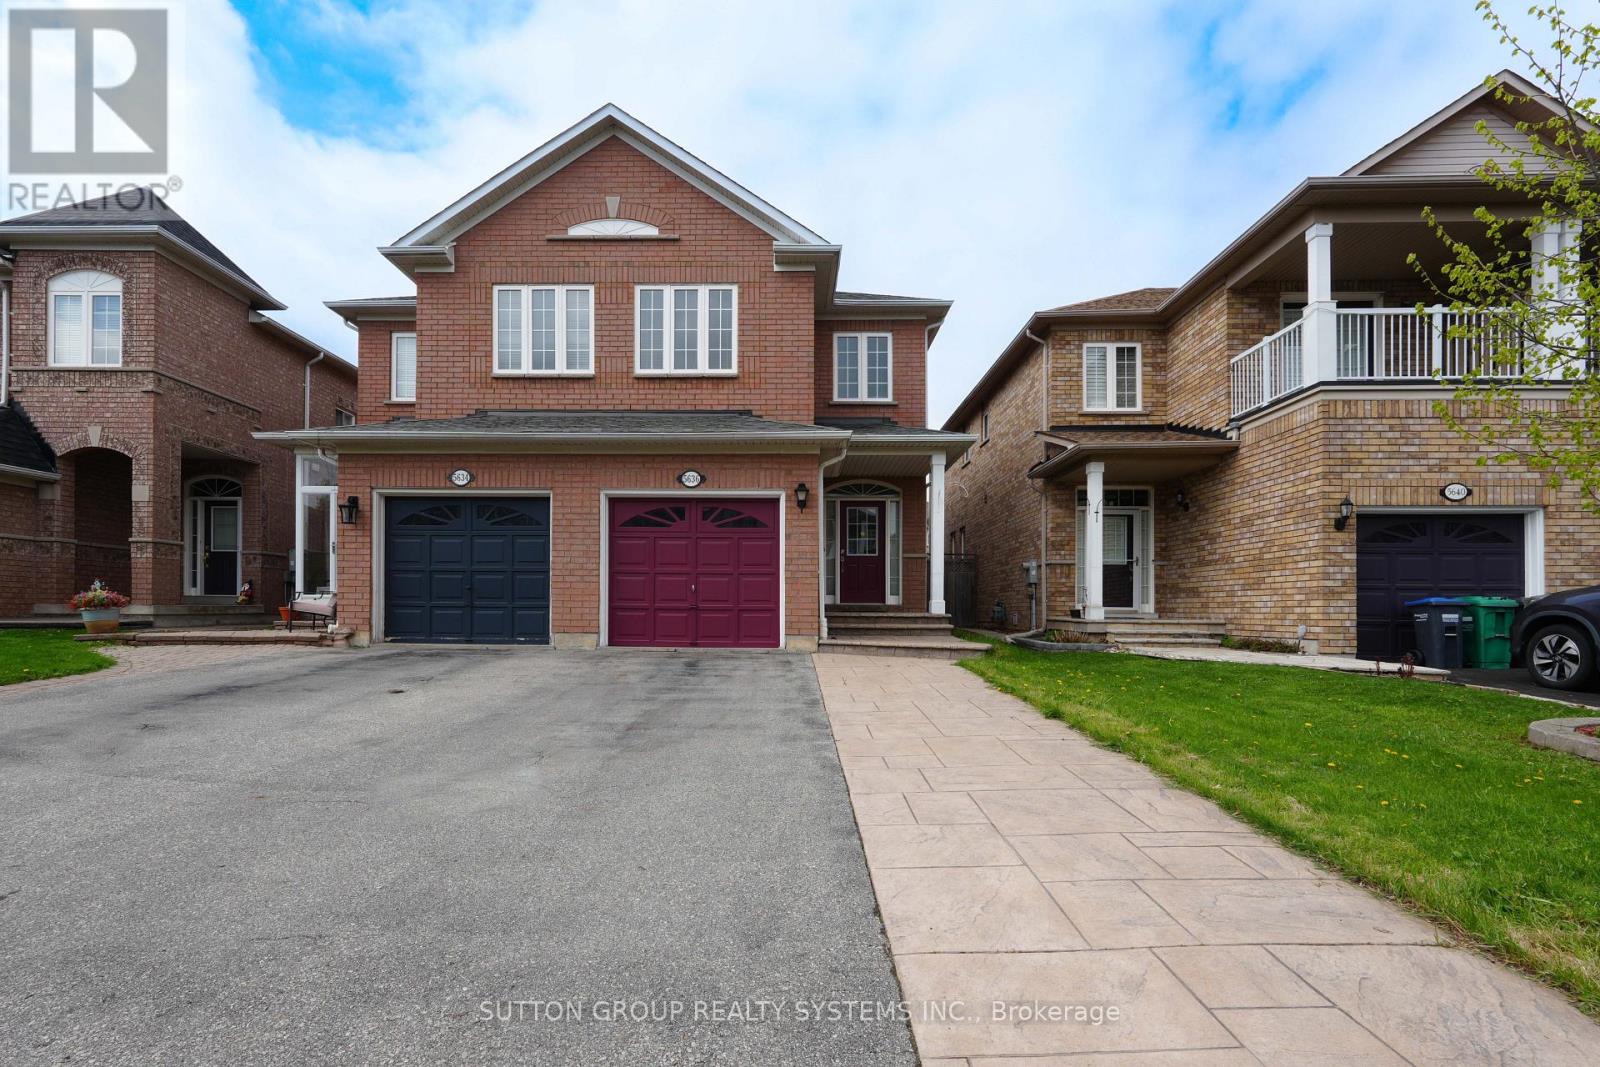
For Sale
5636 Raleigh Street, Mississauga, Ontario L5M 7E4 (29738681)
Churchill Meadows, Mississauga
$968,800
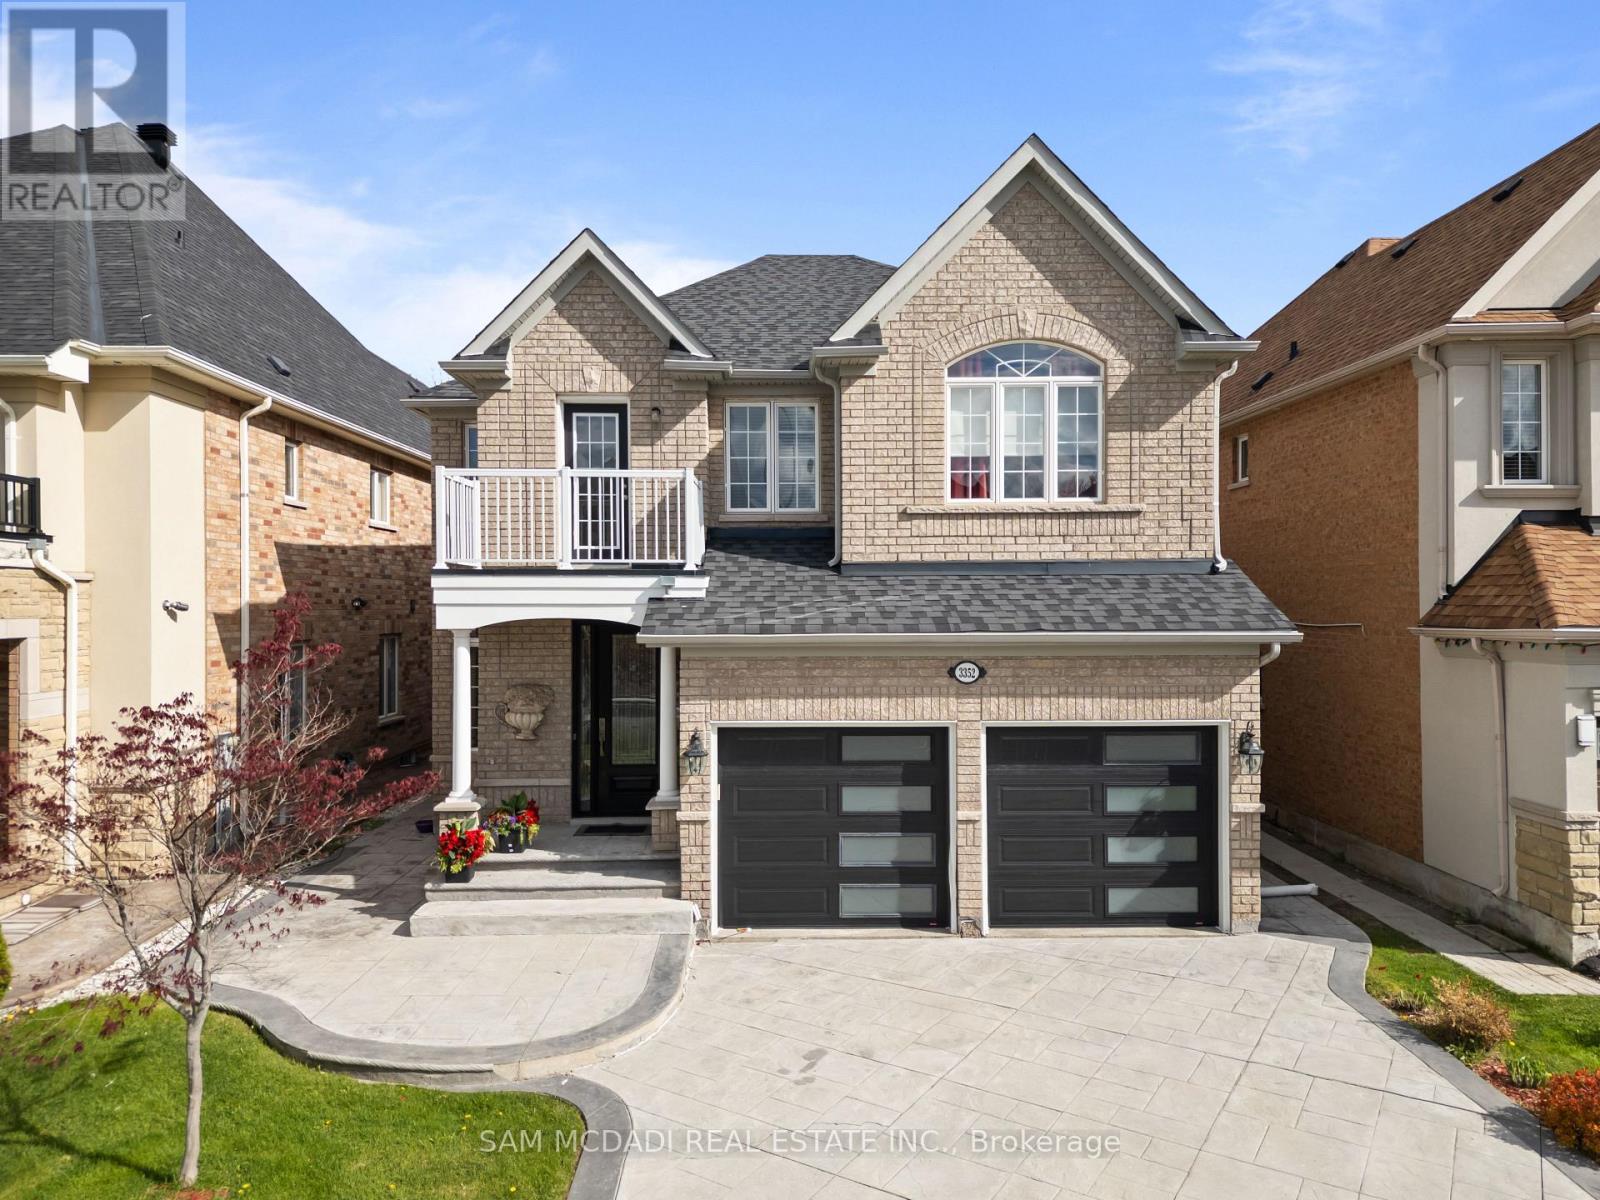
For Sale
3352 Erin Centre Boulevard, Mississauga, Ontario L5M 8C3 (29826116)
Churchill Meadows, Mississauga
$1,788,000
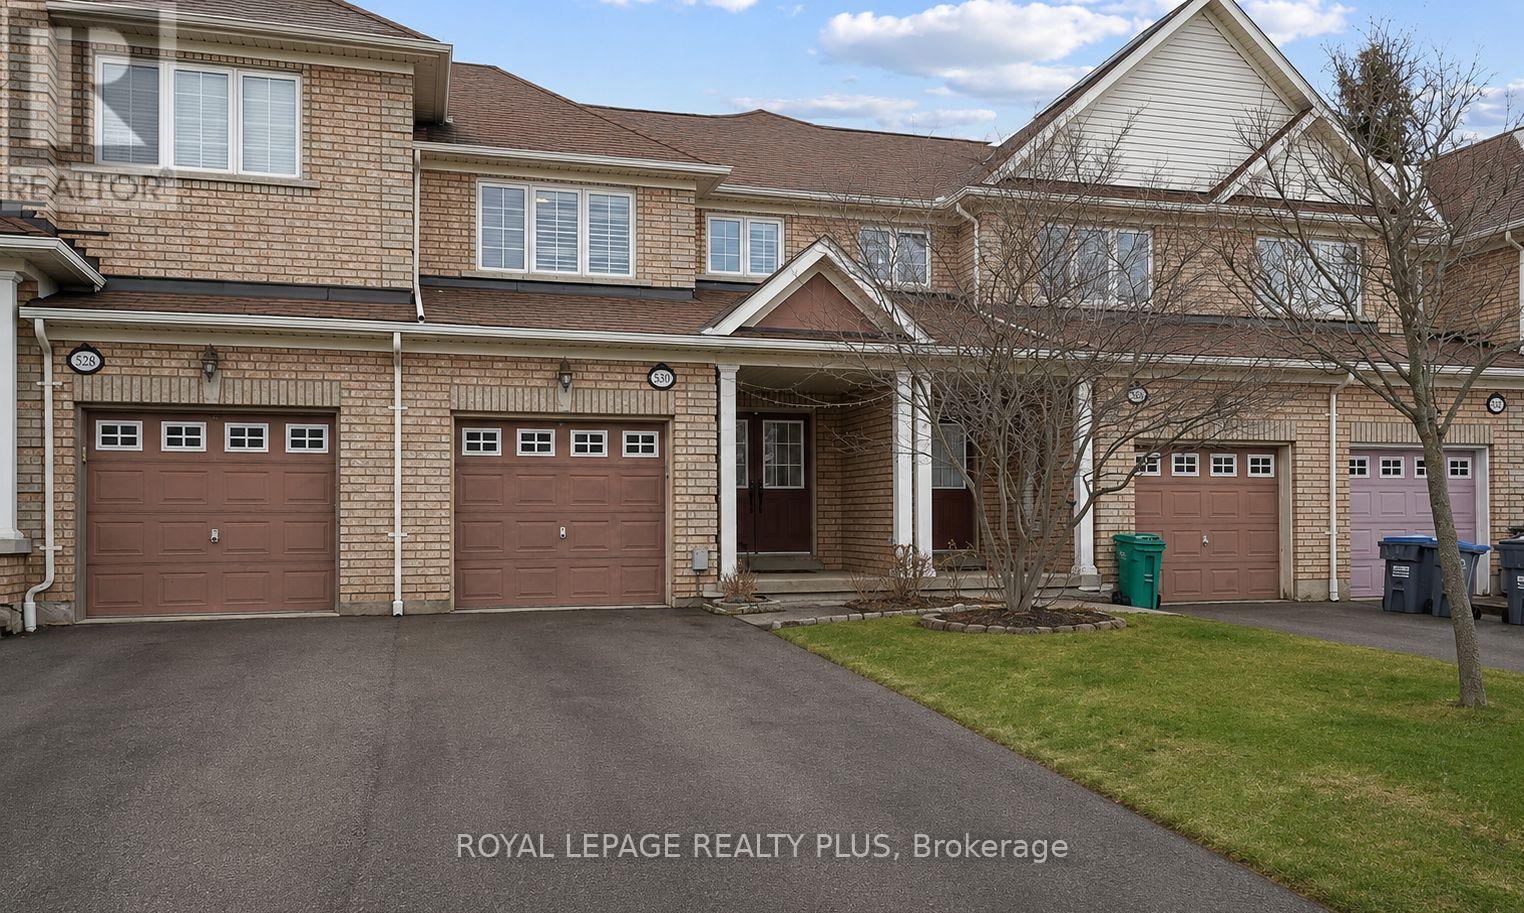
For Sale
5300 Palmetto Place, Mississauga, Ontario L5M 0C7 (29807467)
Churchill Meadows, Mississauga
$799,999