
Search properties
Price
—
Bedrooms
Bathrooms
Property type
More filters
View all 14 photos →
For Sale
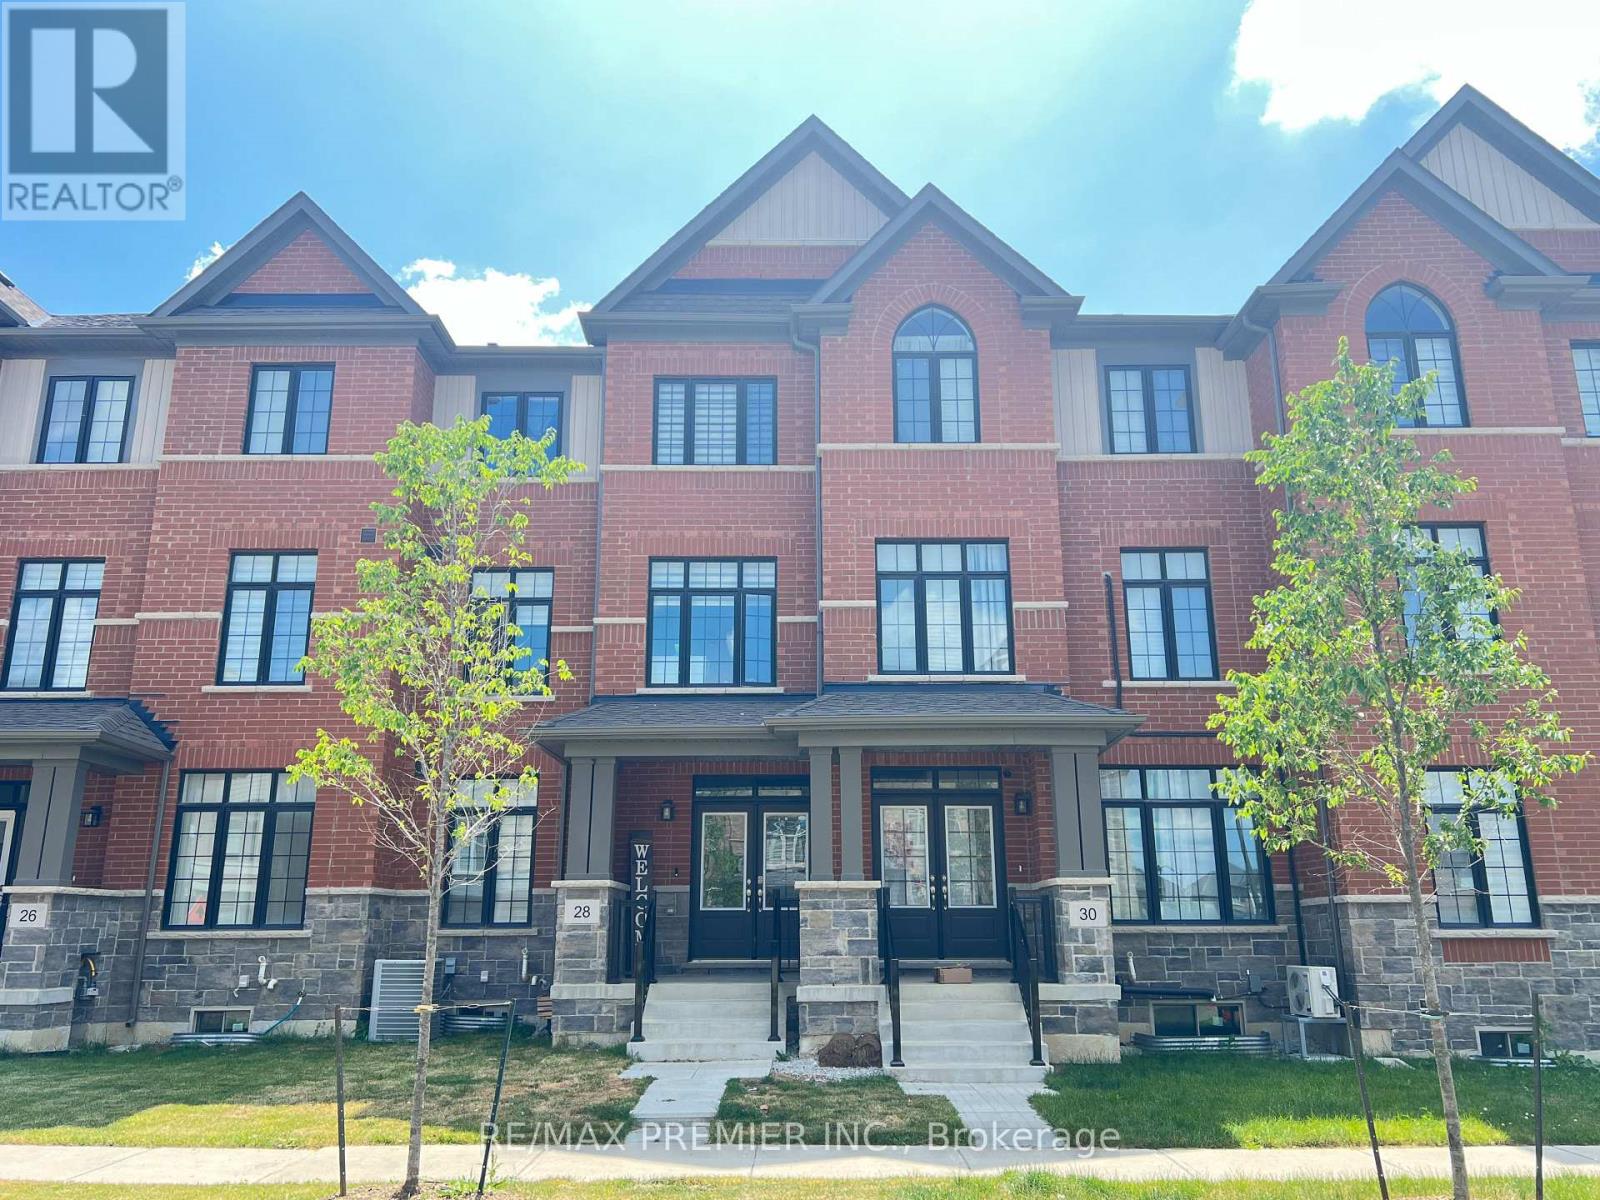
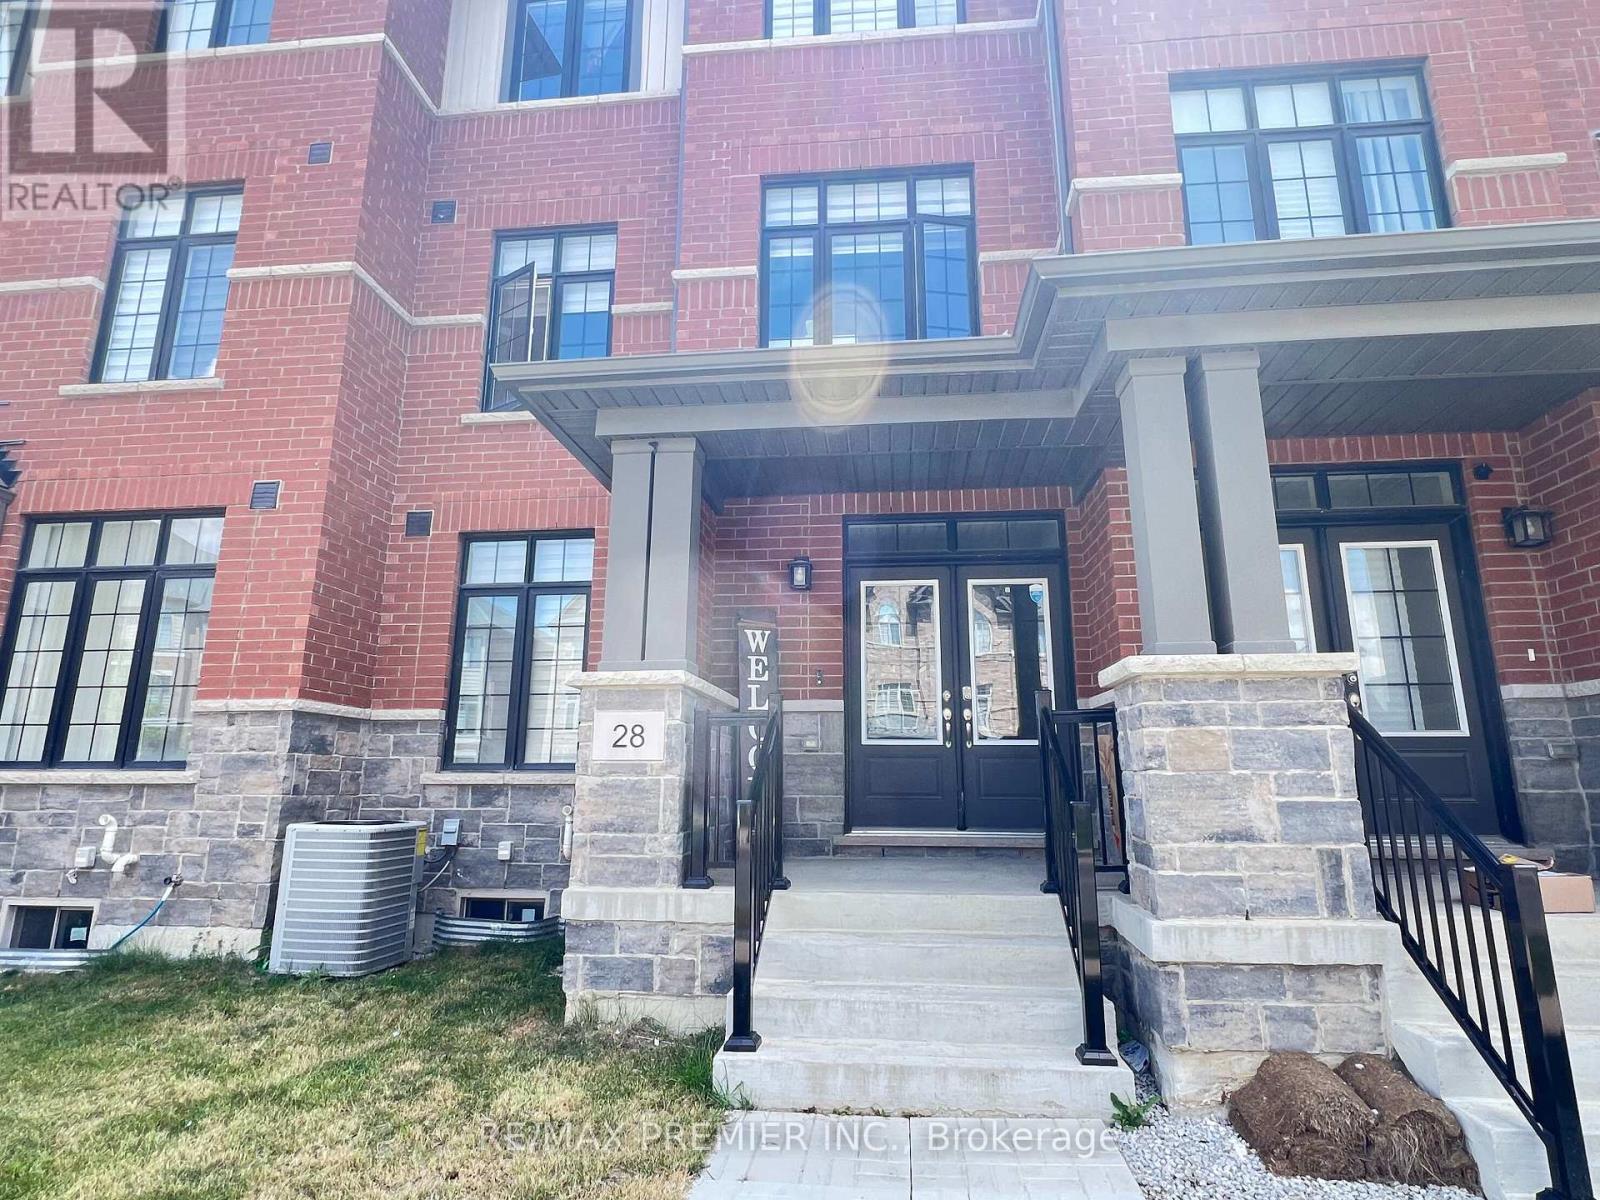
28 Petch Avenue
Rural Caledon, Caledon L7C0Y9
$949,000
MLS® W13534930
Bedrooms
3
Bathrooms
3
Parking
4
Interior
1500 - 2000 sqft
Lot size
20 ft×89 ft
ft
Type
Single Family
Attached
About this property
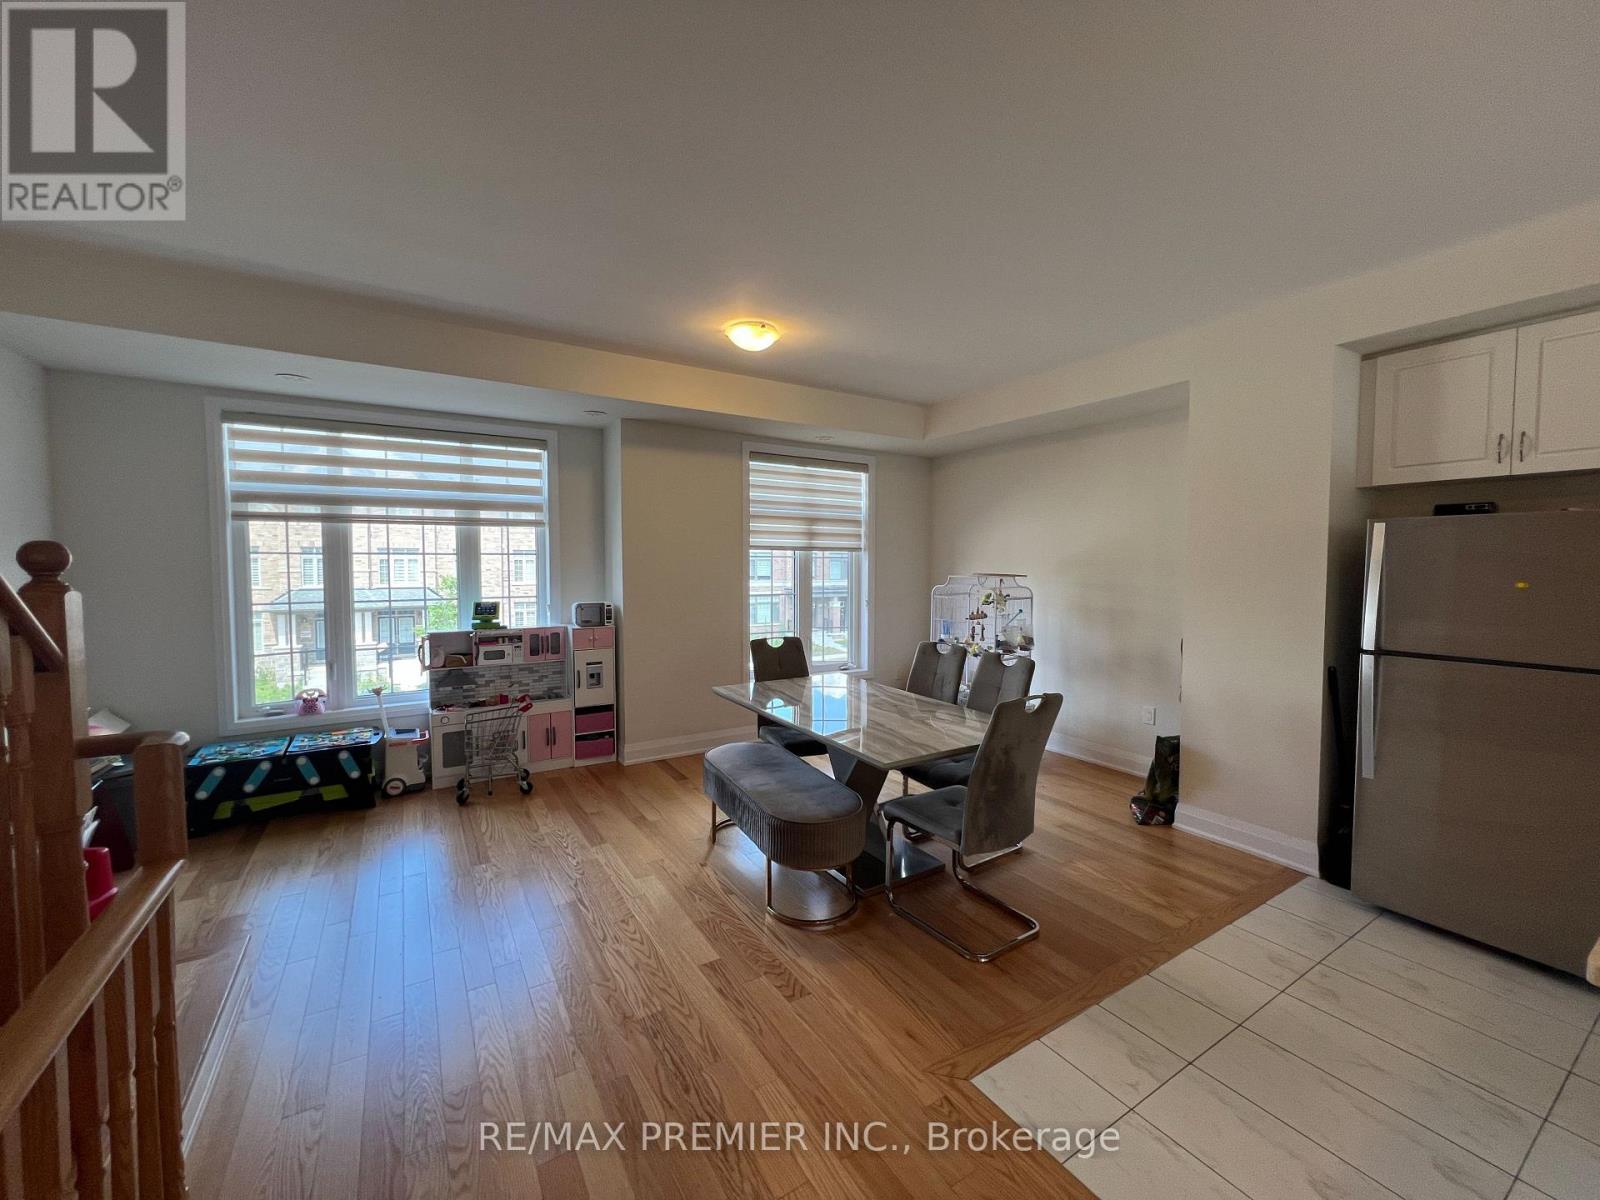
Situated in the highly desirable Caledon Trail community right on the border of Brampton and Caledon, this home offers unmatched connectivity. Commuting is a breeze with quick access to Highway 410 and the Mount Pleasant GO Station just minutes away. You will also enjoy immediate proximity to local shopping, parks, and urban amenities. Freehold Townhouse features 9 Feet Ceilings, Open concept, 3 +1 bedrooms, 3 washrooms, Aprox. 2200 SF of living space, and many upgrades; Quartz Countertops, Hardwood Floors, Oak Stairs, and tiles in the kitchen and bathrooms.
Features & highlights
Park
Place of Worship
Public Transit
Schools
Property details
Age
New building
Basement
Unfinished, N/A (Unfinished)
Heating
Heat Pump, Natural gas
Cooling
Central air conditioning
Exterior
Brick
Lot dimensions
20 ft × 89 ft ft
Parking
4
Sewer
Sanitary sewer
Water
Municipal water
Ownership
Freehold
Listed
Jul 7, 2026
Days on market
44 days
Listing brokerage
Re/max Premier Inc.
MLS®
W13534930
Location
Open in maps →
More listings in Rural Caledon
View all →
For Sale
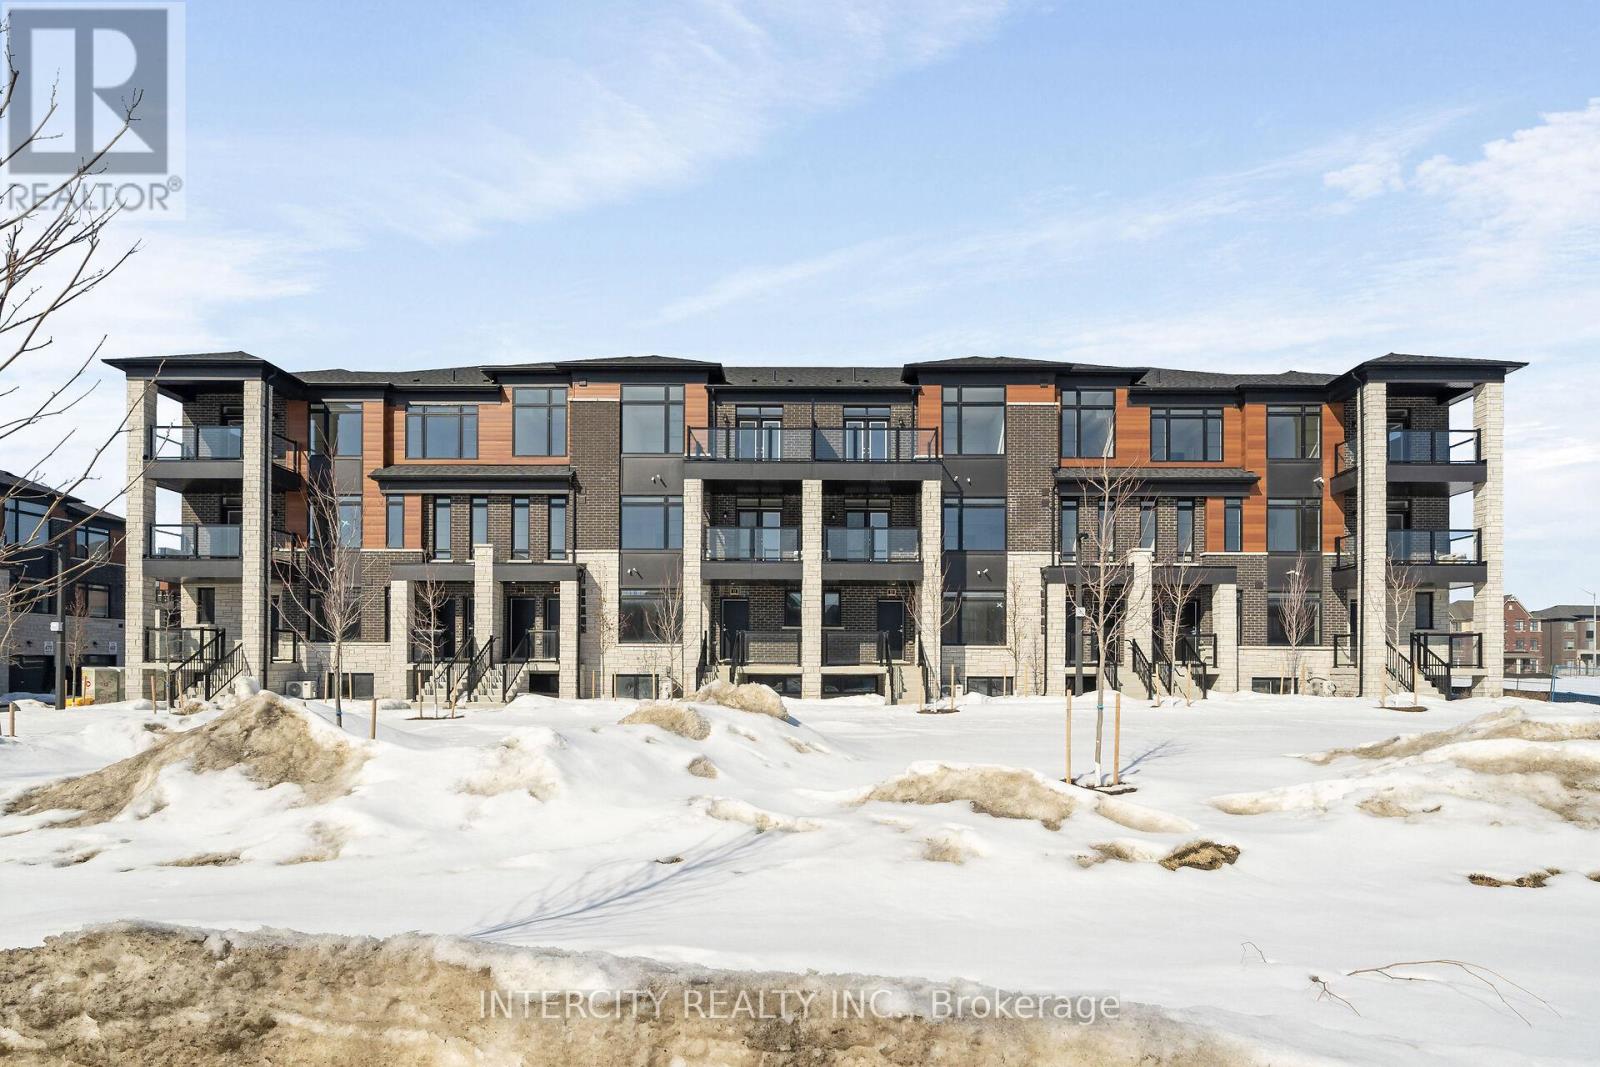
40f - 11 Vibrant Way, Caledon, Ontario L7C 1Z9 (30180295)
Rural Caledon, Caledon
$549,990
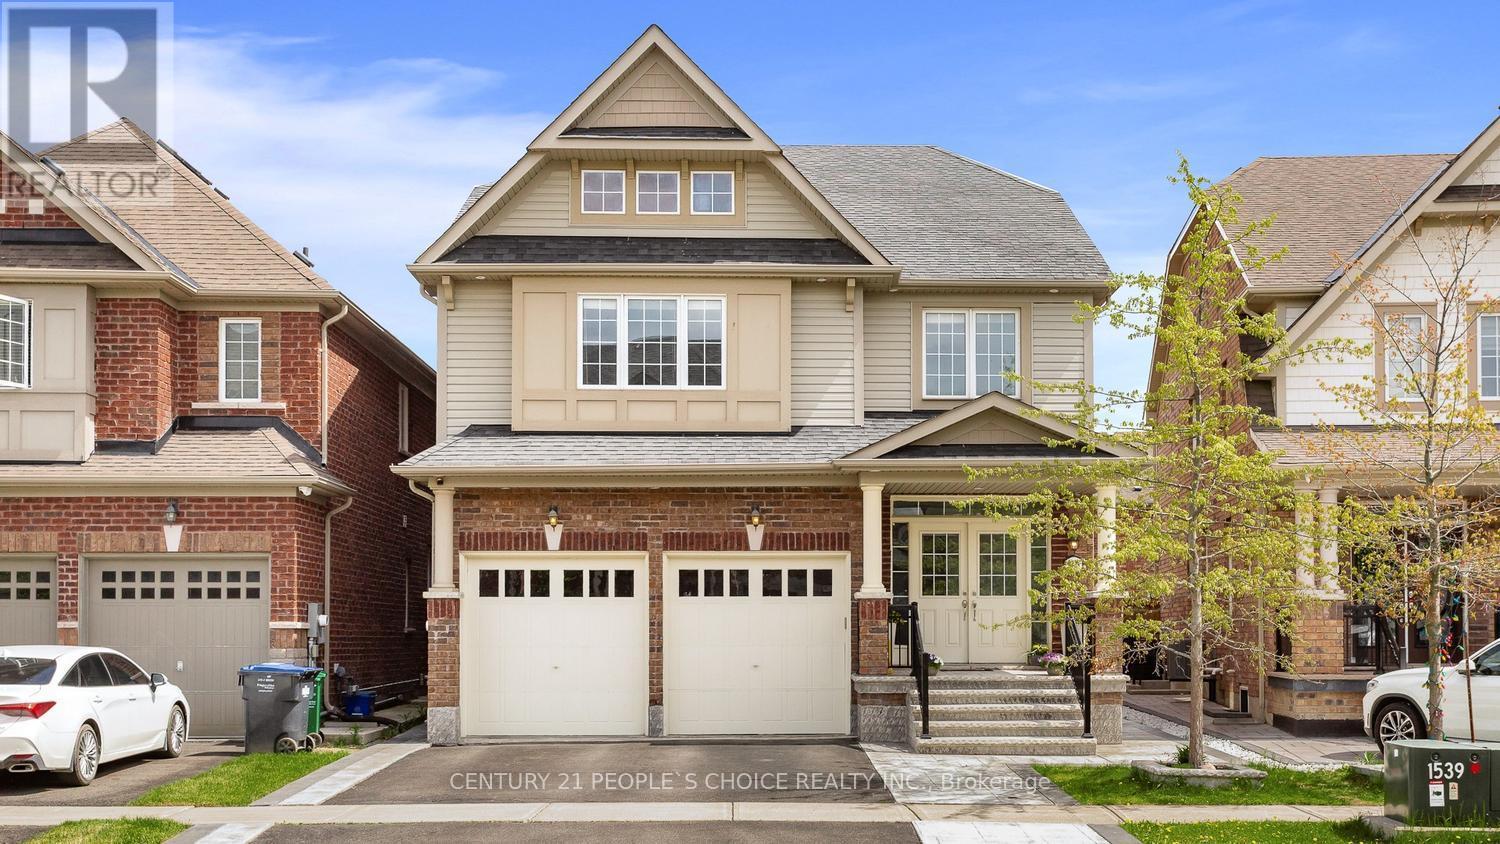
For Sale
48 Wishing Well Crescent N, Caledon, Ontario L7C 3R3 (30179690)
Rural Caledon, Caledon
$1,288,999
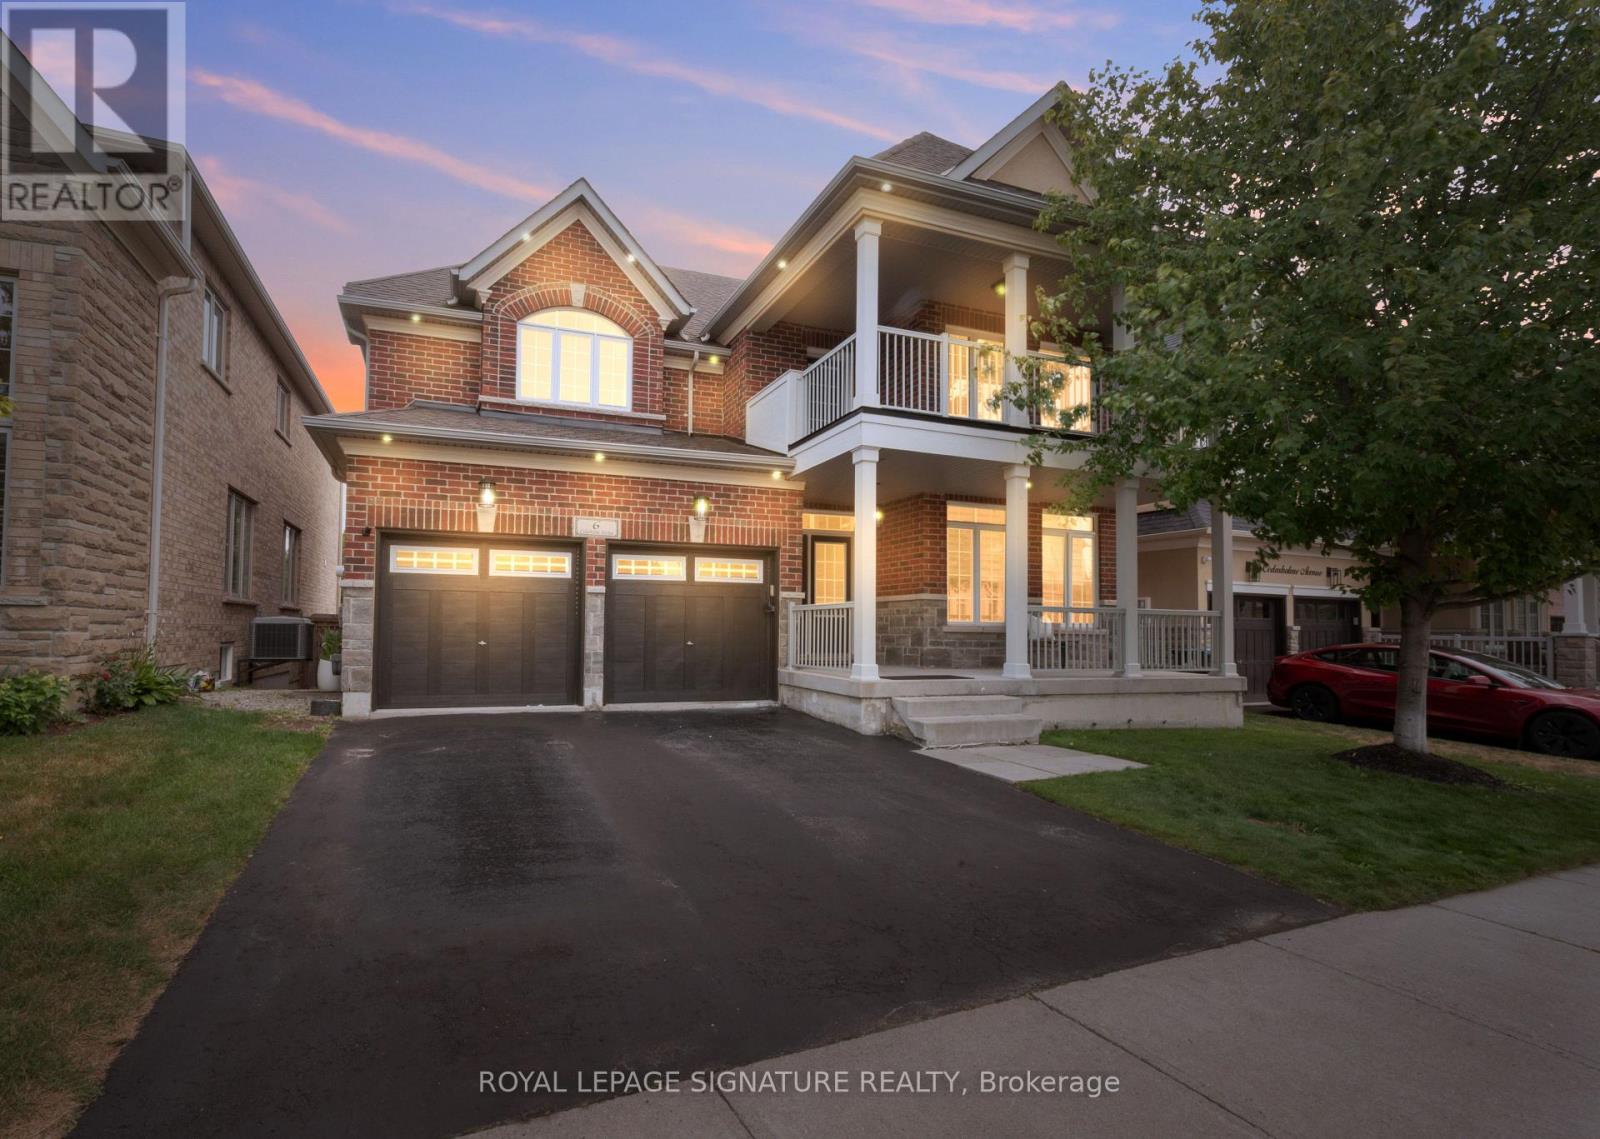
For Sale
6 Cedarholme Avenue, Caledon, Ontario L7C 3S9 (30179431)
Rural Caledon, Caledon
$1,298,900
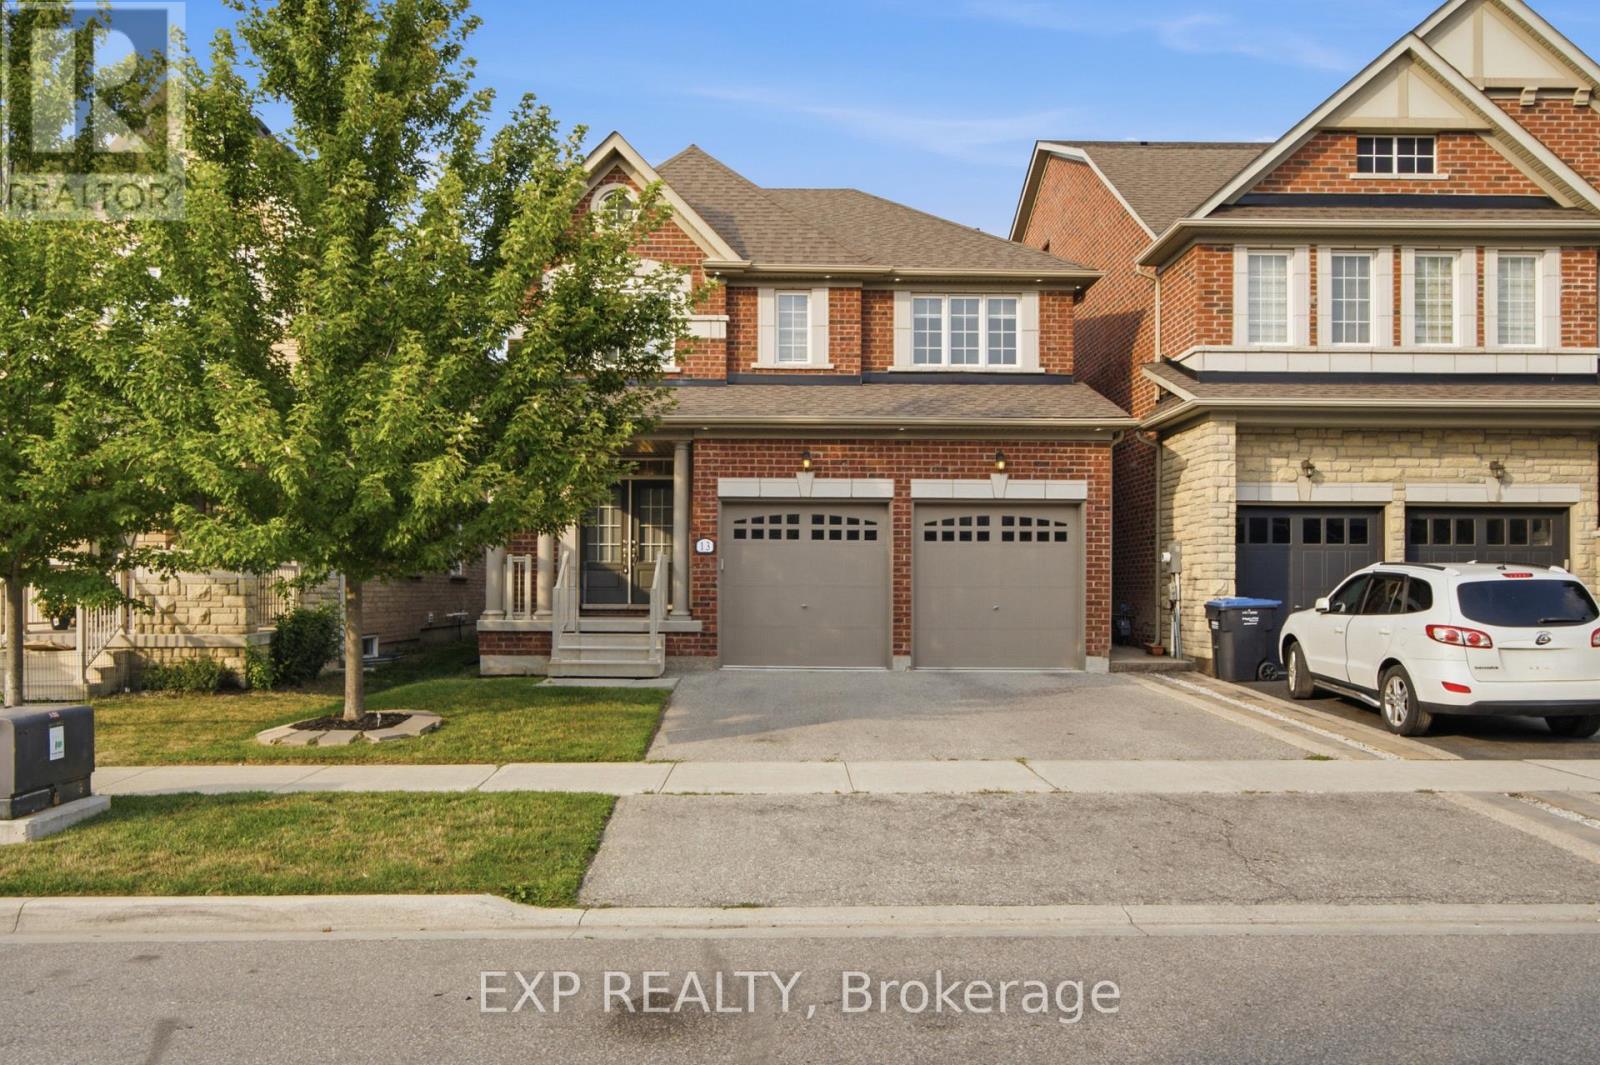
For Sale
13 Craftsman Road, Caledon, Ontario L7C 3W3 (30150941)
Rural Caledon, Caledon
$999,999
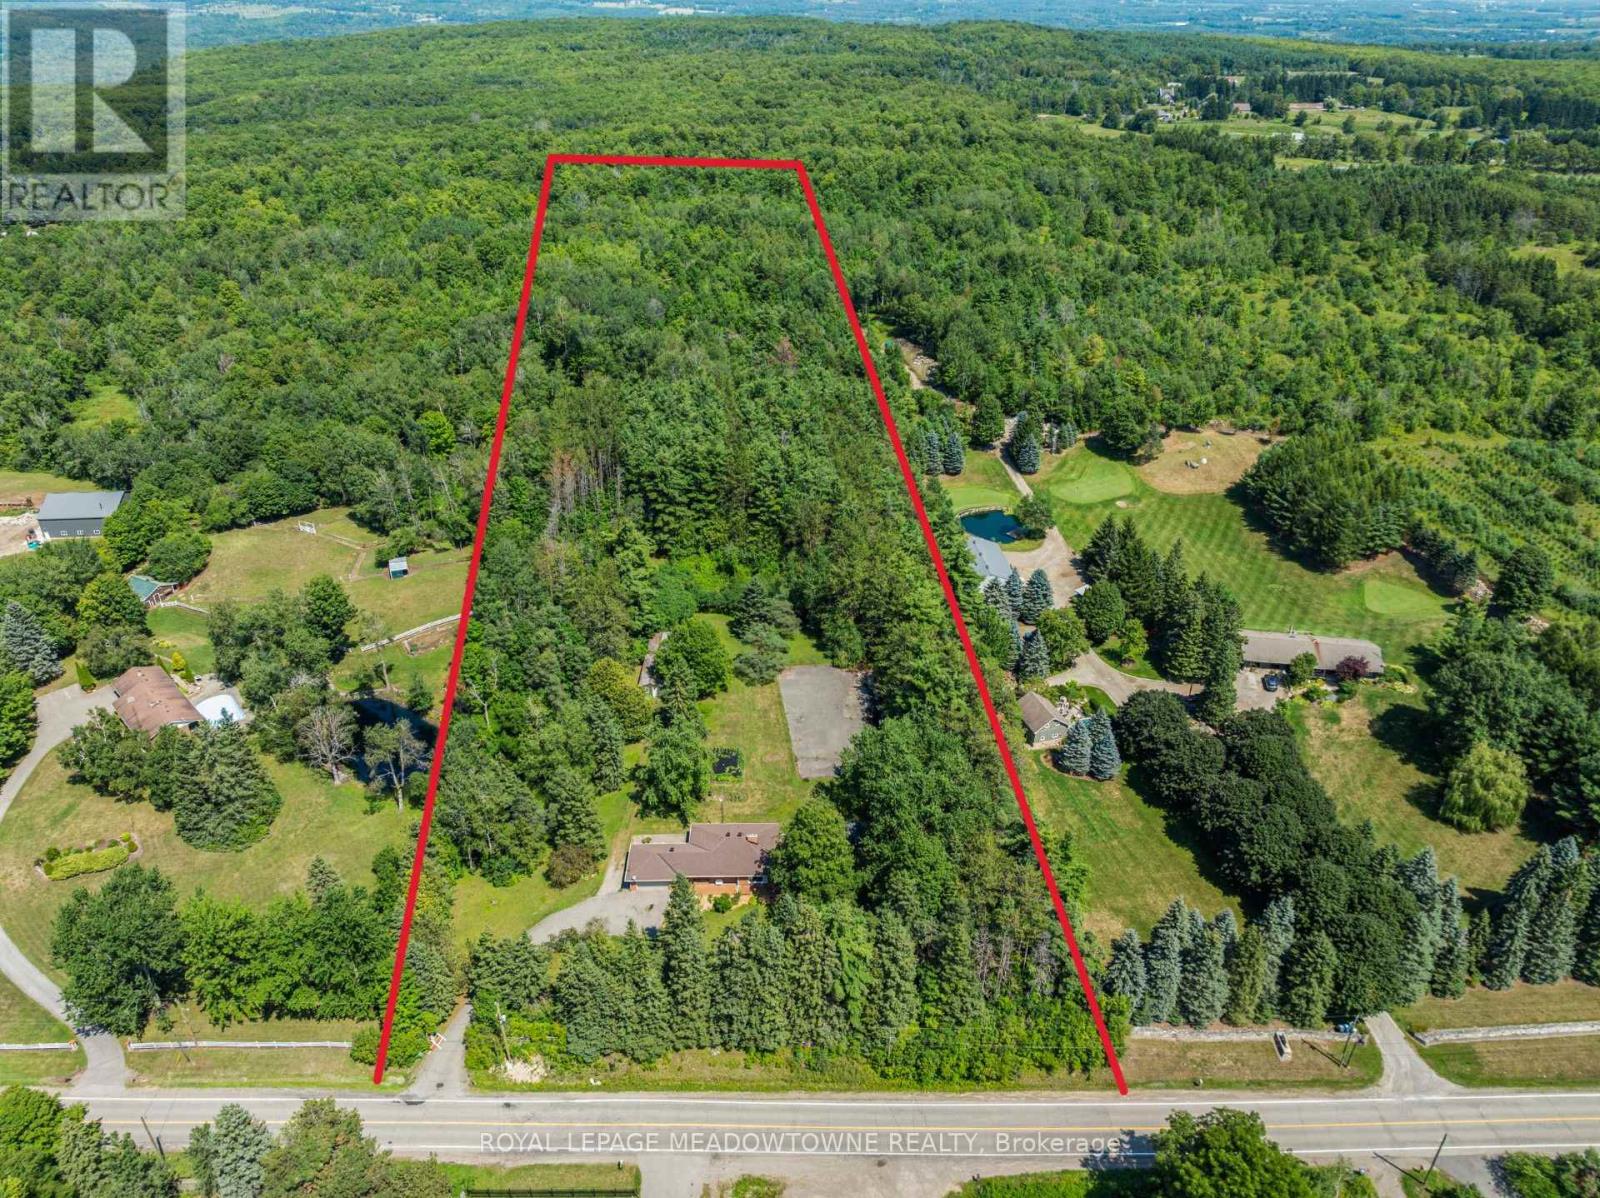
For Sale
16703 Mississauga Road E, Caledon, Ontario L7K 1M8 (30159816)
Rural Caledon, Caledon
$1,699,000
For Sale
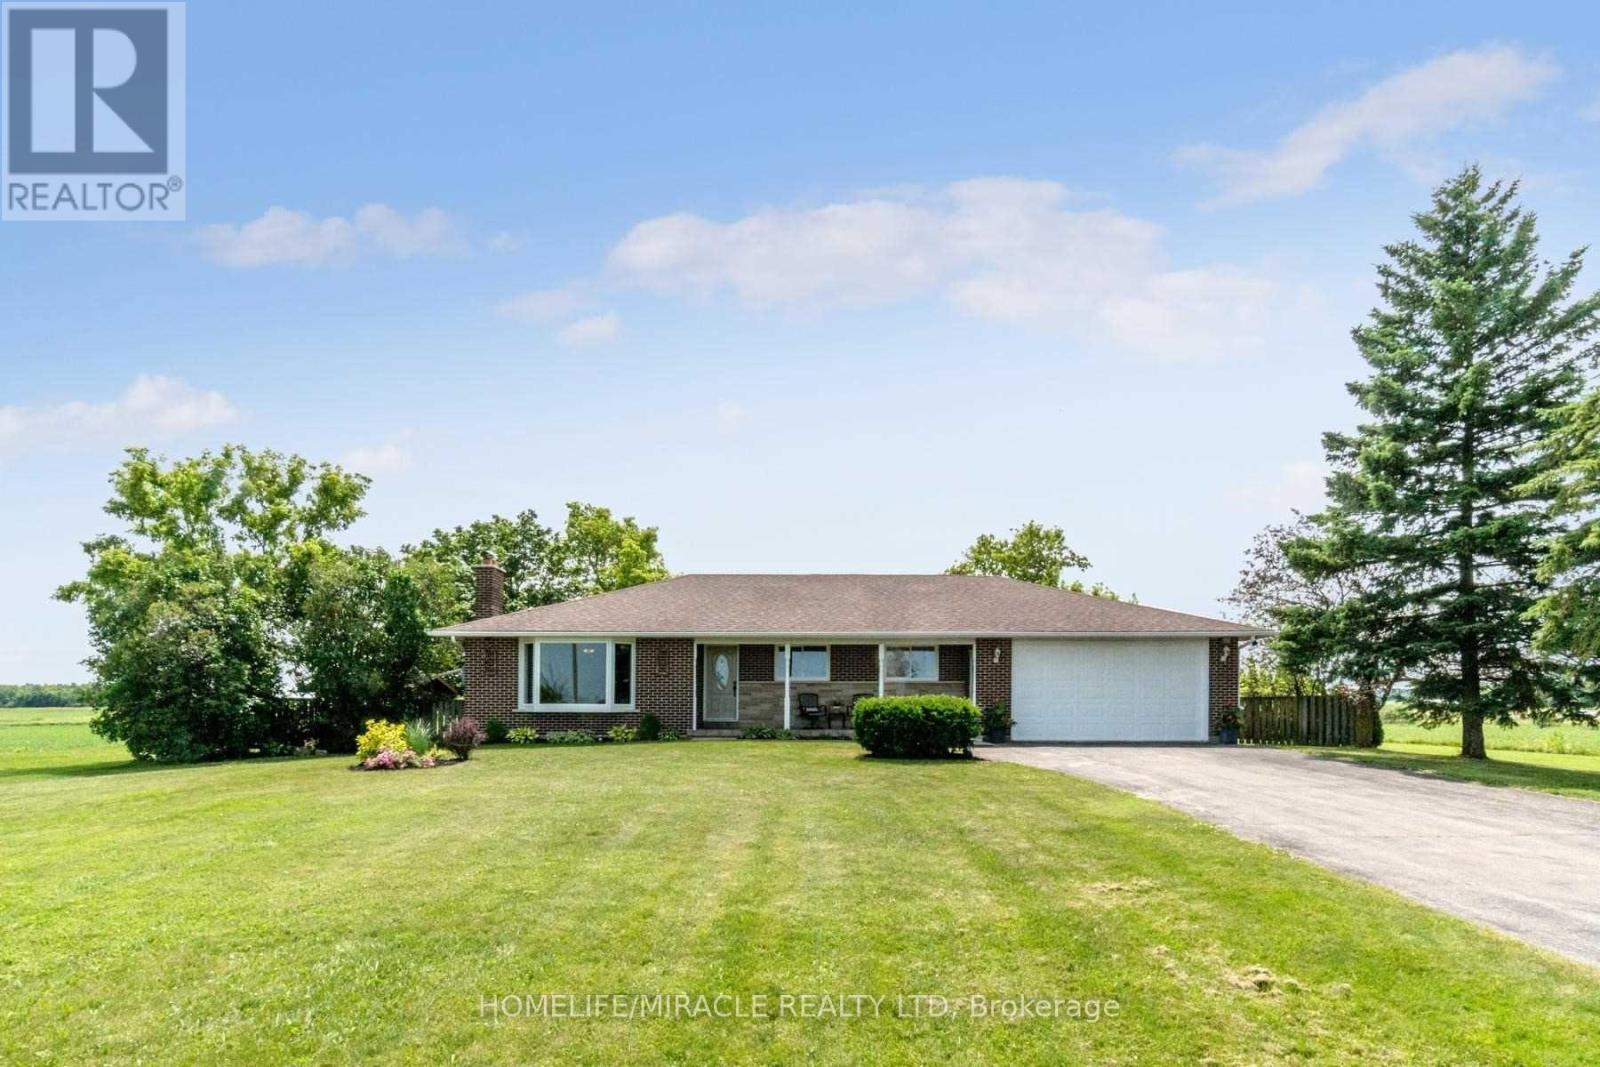
13946 Mclaughlin Road, Caledon, Ontario L7C 2A3 (30046883)
Rural Caledon, Caledon
$1,129,000
For Sale
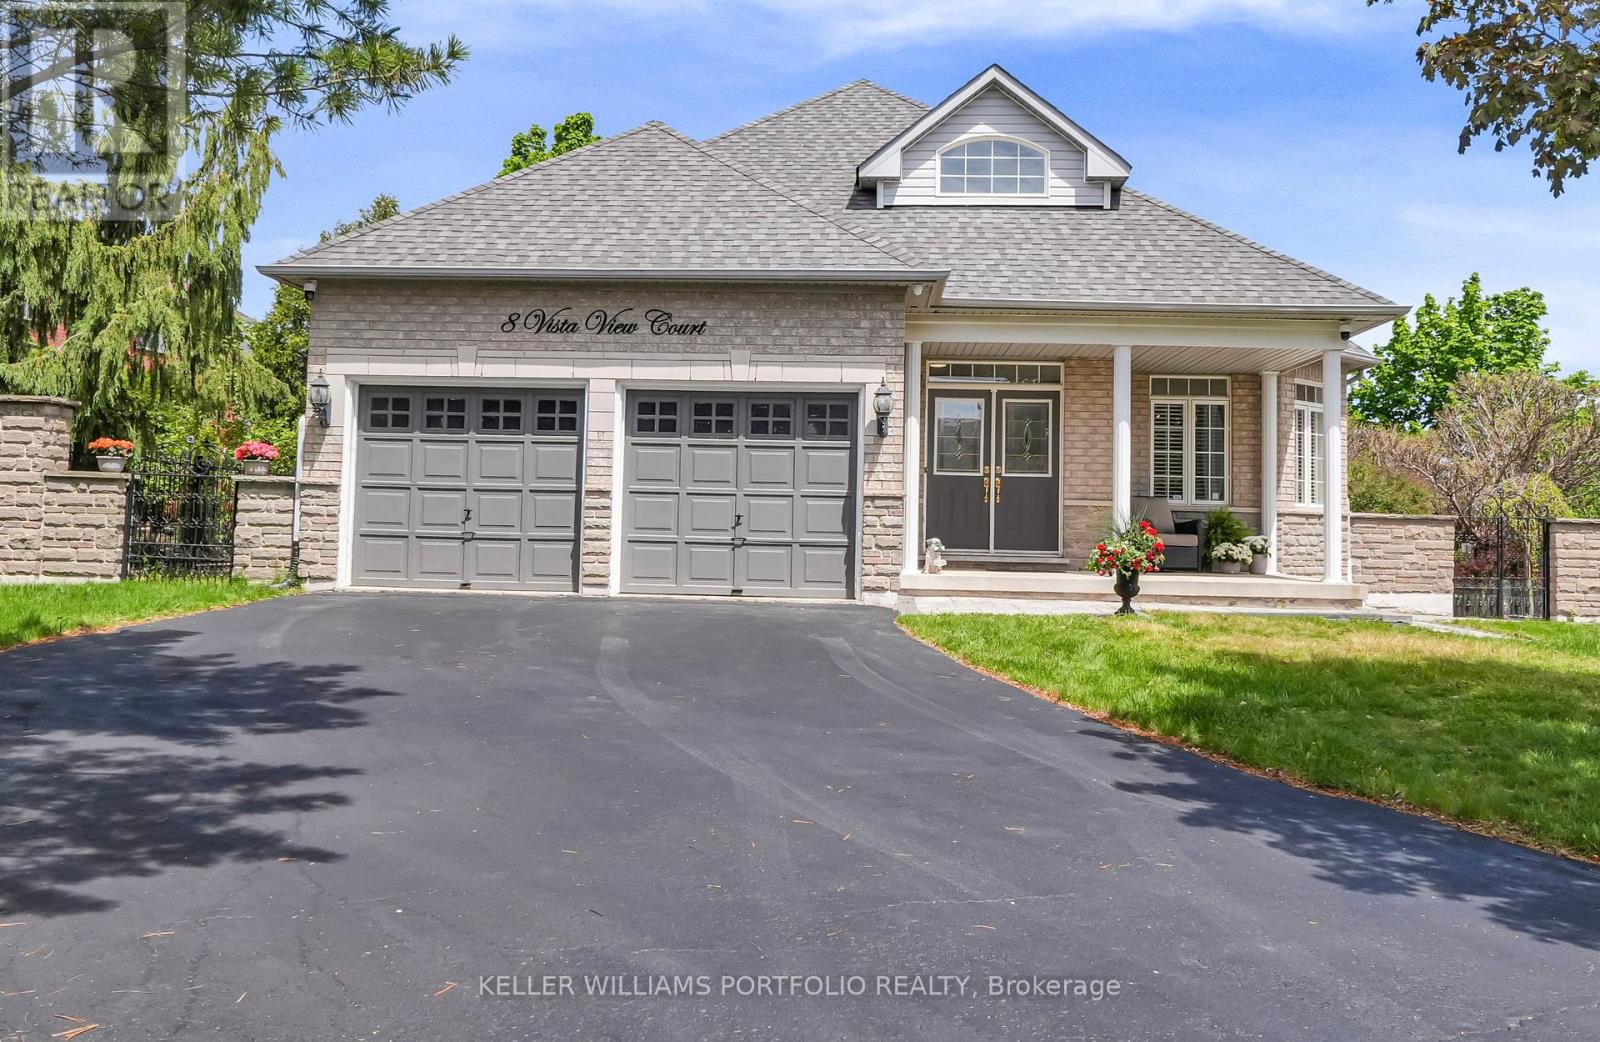
8 Vista View Court, Caledon, Ontario L7C 1E1 (30178835)
Rural Caledon, Caledon
$1,179,000
For Sale
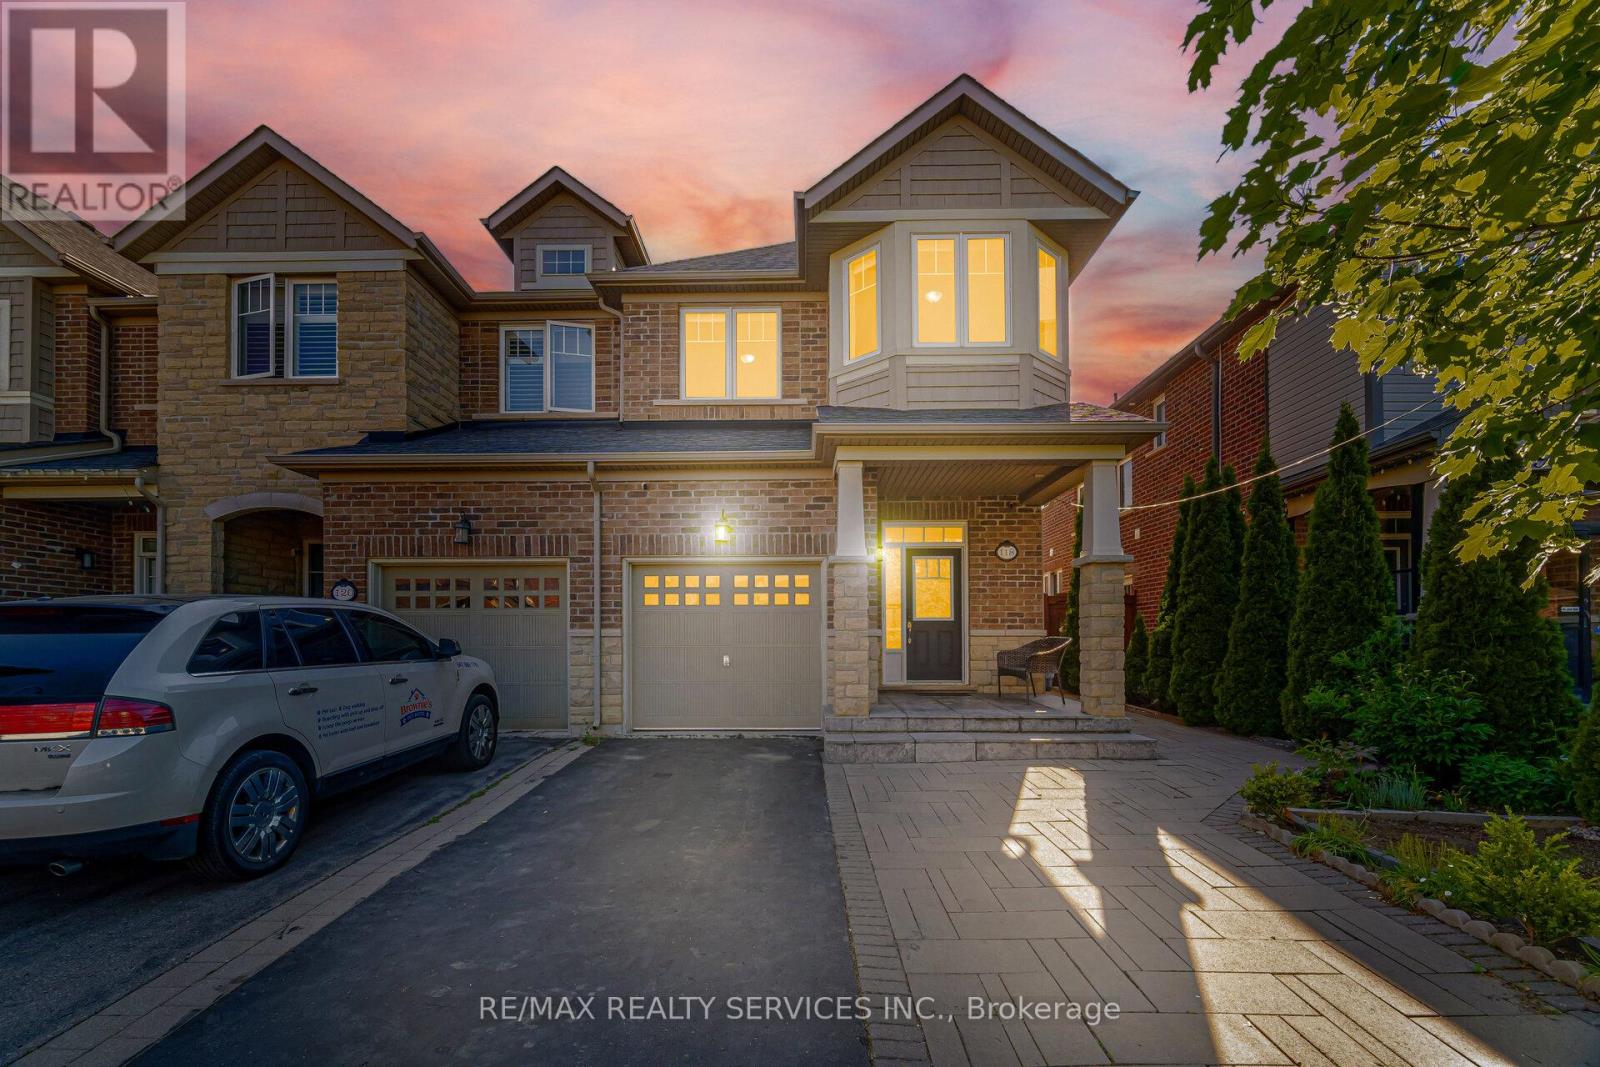
118 Tundra Road, Caledon, Ontario L7C 4A6 (30079228)
Rural Caledon, Caledon
$919,900
For Sale
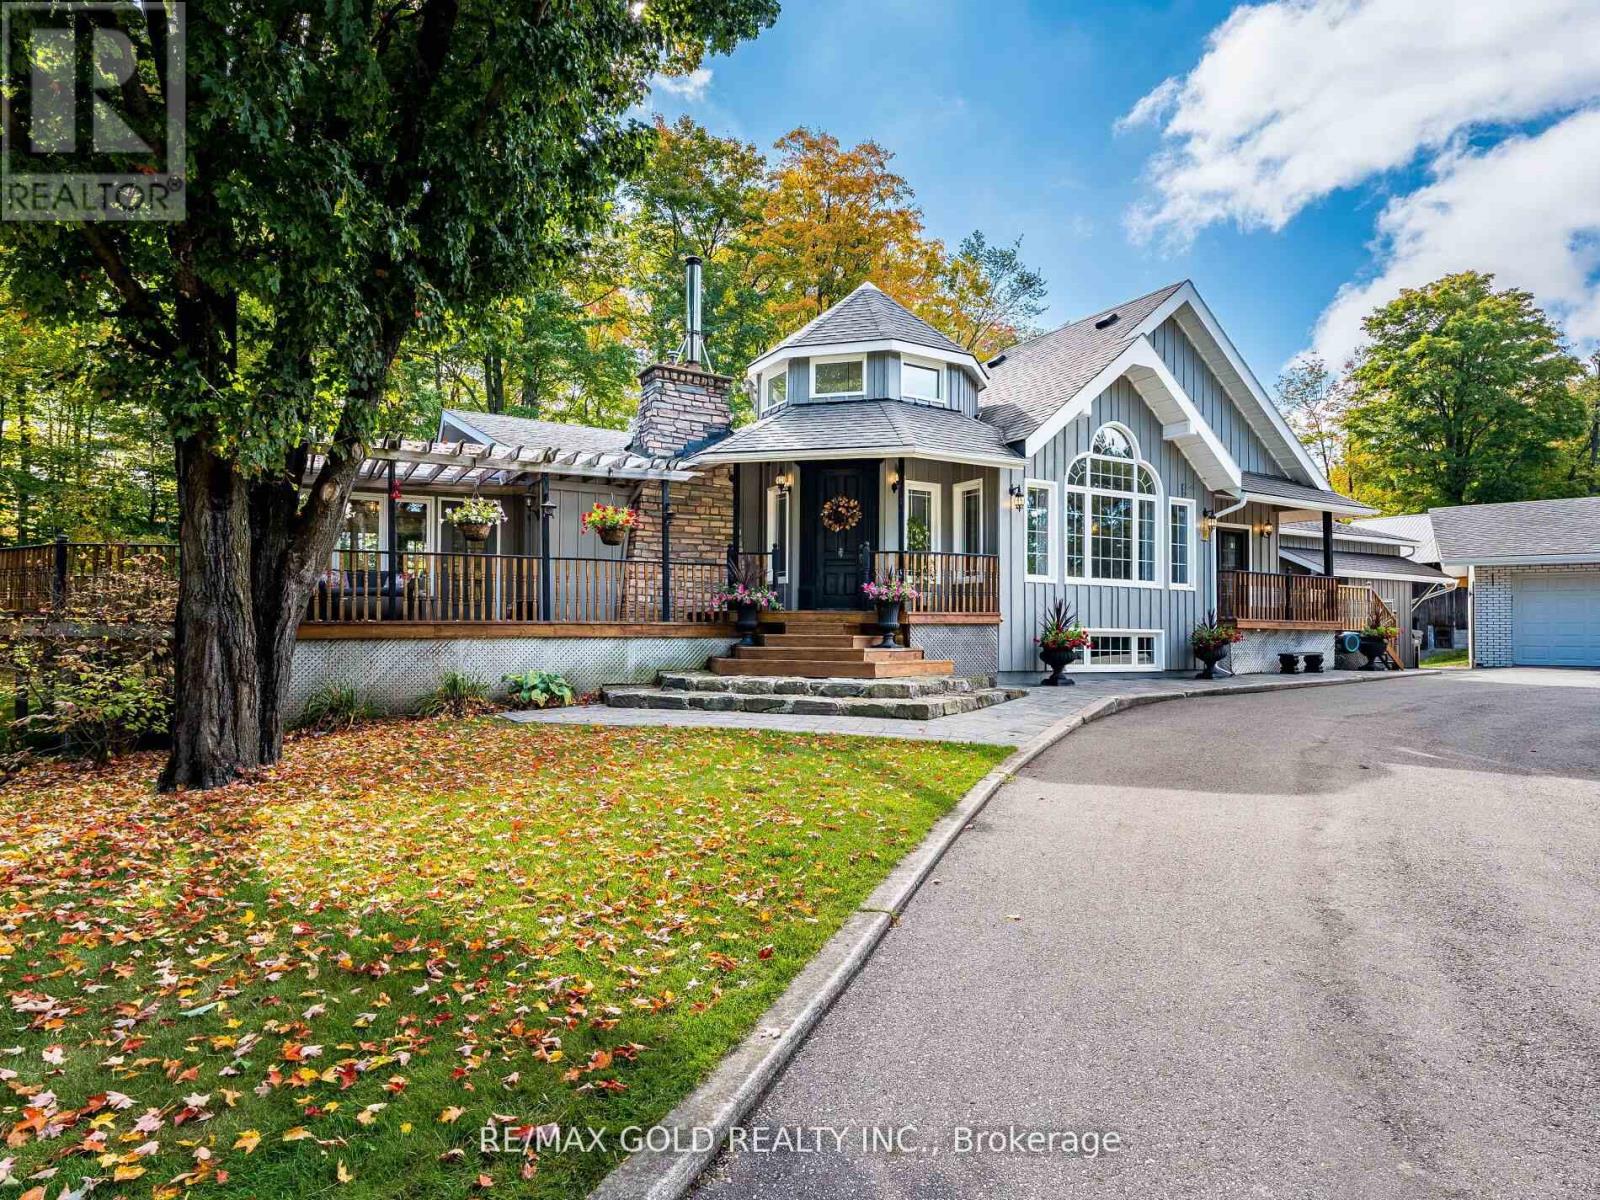
20054 Horseshoe Hill Road, Caledon, Ontario L7K 2B6 (29695836)
Rural Caledon, Caledon
$1,799,900