
Search properties
Price
—
Bedrooms
Bathrooms
Property type
More filters
View all 30 photos →
For Sale
306 Rosedale Drive
Downtown Whitby, Whitby L1N1Z3
$749,000
MLS® E13200666
Bedrooms
4
Bathrooms
2
Parking
4
Interior
700 - 1100 sqft
Lot size
36 ft ,6 in×100 ft
ft
Type
Single Family
Semi-detached
About this property
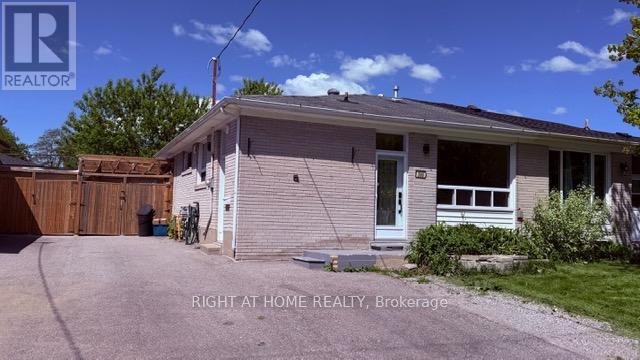
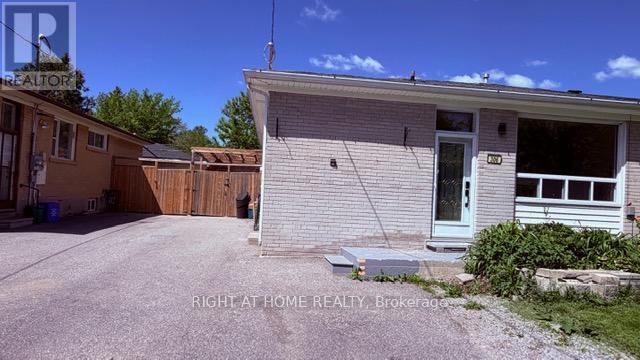
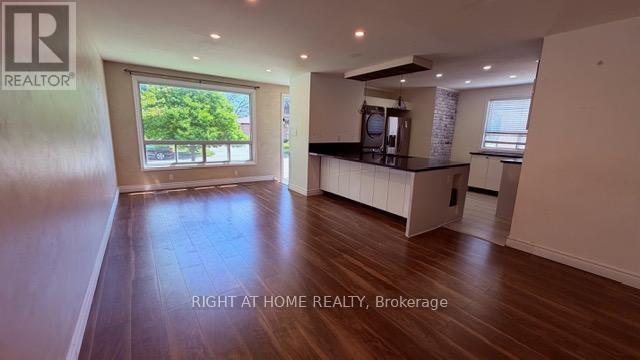
Beautiful semi-detached home with 3 bedrooms and full finished basement with completely separate entrance. Laminate flooring throughout. Bright and open concept main floor with pot lights.Open concept kitchen and family room. Basement is perfect for nanny quarters or in-law suite with full 4 pc bathroom,2 rooms, kitchen, and laundry. Backyard boasts two-tiered deck and access to garage/workshop. Detached garage can fit a motorcycle or workshop and can be used for storage or a mancave. Large driveway fits up to 4 vehicles. Conveniently located close to schools, shoppings,401 and everything this great area has to offer.
Features & highlights
Carpet Free
Property details
Basement
N/A, N/A
Heating
Forced air, Natural gas
Cooling
Central air conditioning
Exterior
Brick
Lot dimensions
36 ft ,6 in × 100 ft ft
Parking
4
Sewer
Sanitary sewer
Water
Municipal water
Ownership
Freehold
Listed
May 27, 2026
Days on market
85 days
Listing brokerage
Right At Home Realty
MLS®
E13200666
Location
Open in maps →
More listings in Downtown Whitby
View all →

For Sale
513 Centre Street S, Whitby (Downtown Whitby), Ontario L1N 4W5 (30180101)
Downtown Whitby, Whitby
$1,199,000

For Sale
81 Garden Street, Whitby, Ontario L1N 9E7 (30180093)
Downtown Whitby, Whitby
$949,900
For Sale
211 - 201 Brock Street S, Whitby, Ontario L1N 0P8 (30179626)
Downtown Whitby, Whitby
$475,000
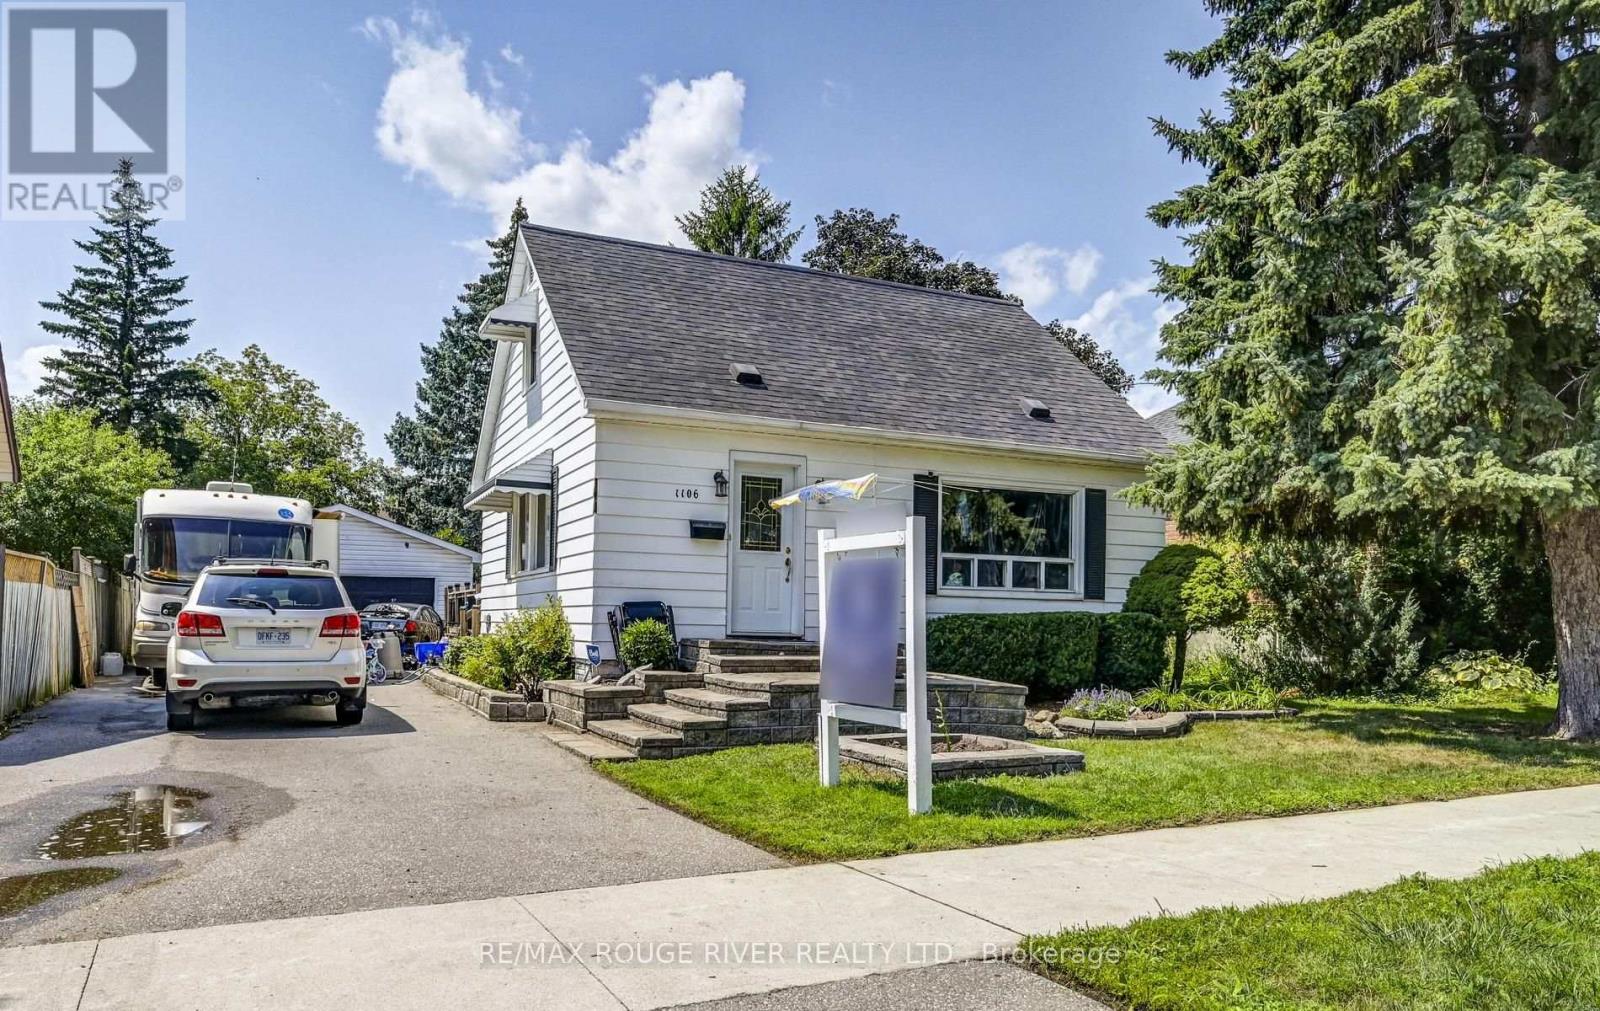
For Sale
1106 Green Street, Whitby, Ontario L1N 4G7 (30146146)
Downtown Whitby, Whitby
$500,000
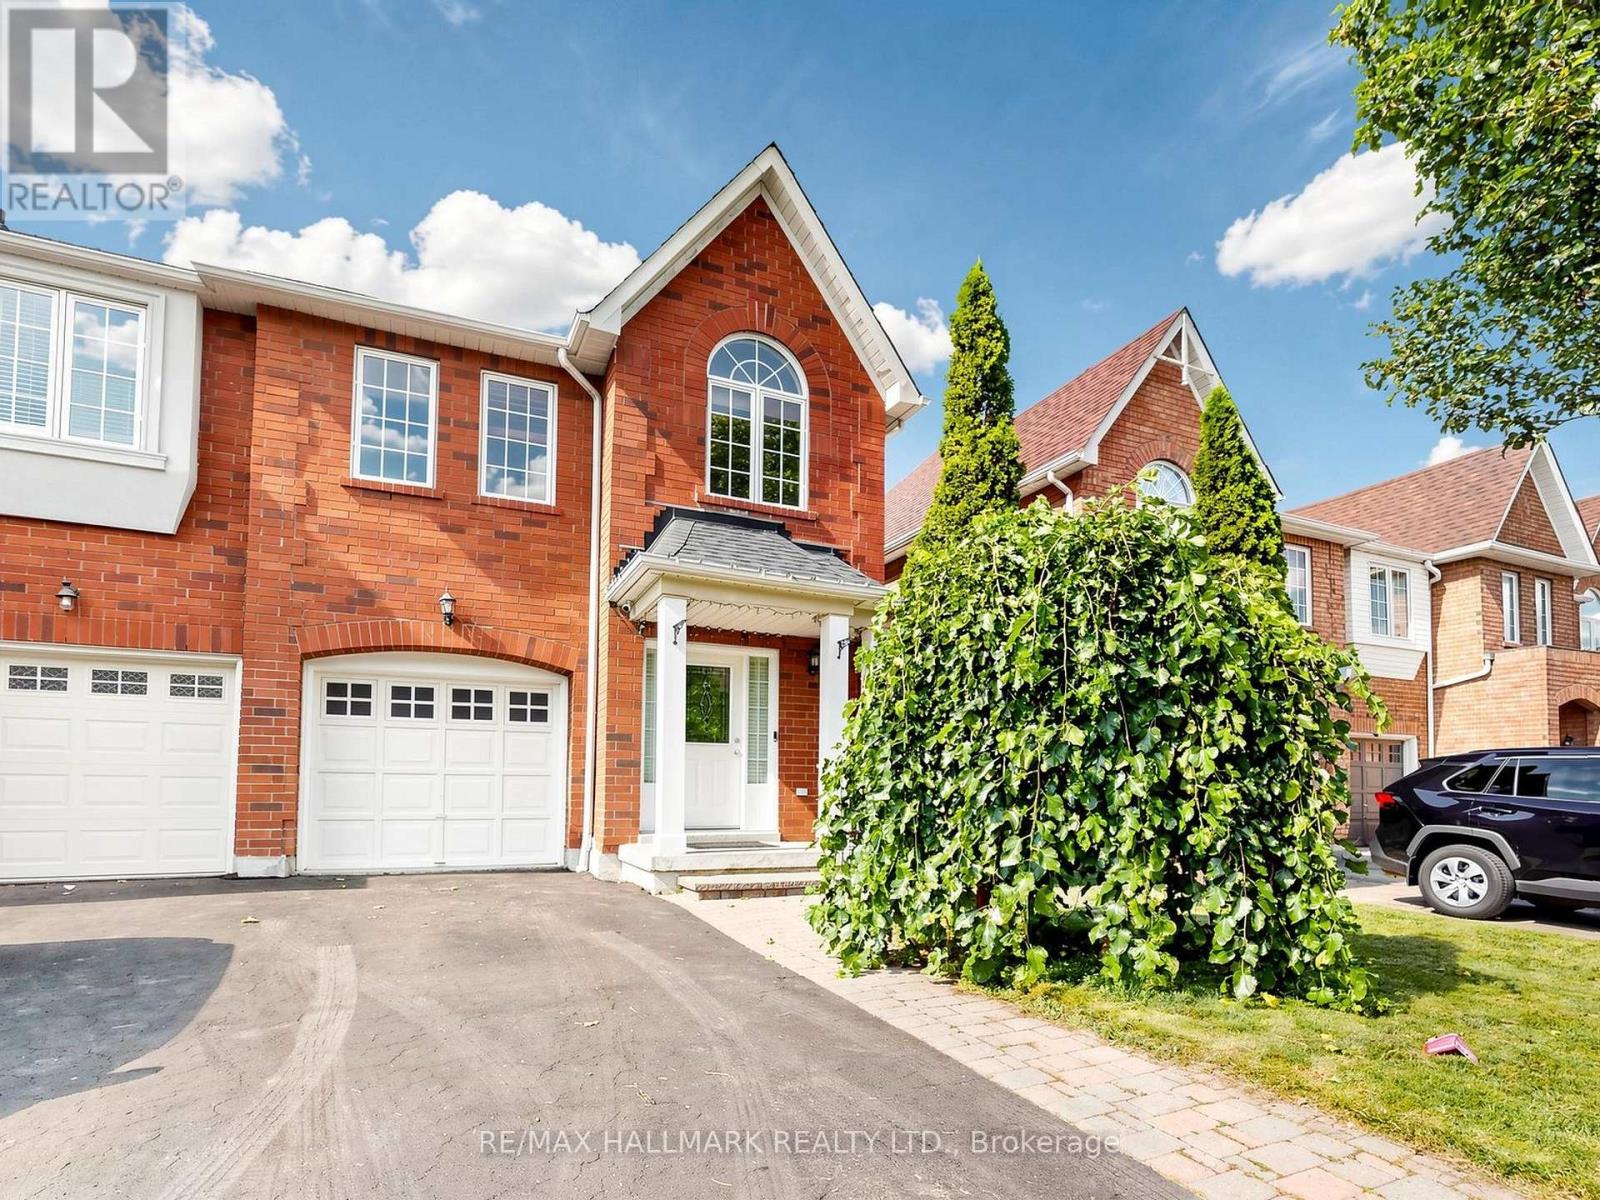
For Sale
12 Stokely Crescent, Whitby, Ontario L1N 9S8 (30156637)
Downtown Whitby, Whitby
$749,800
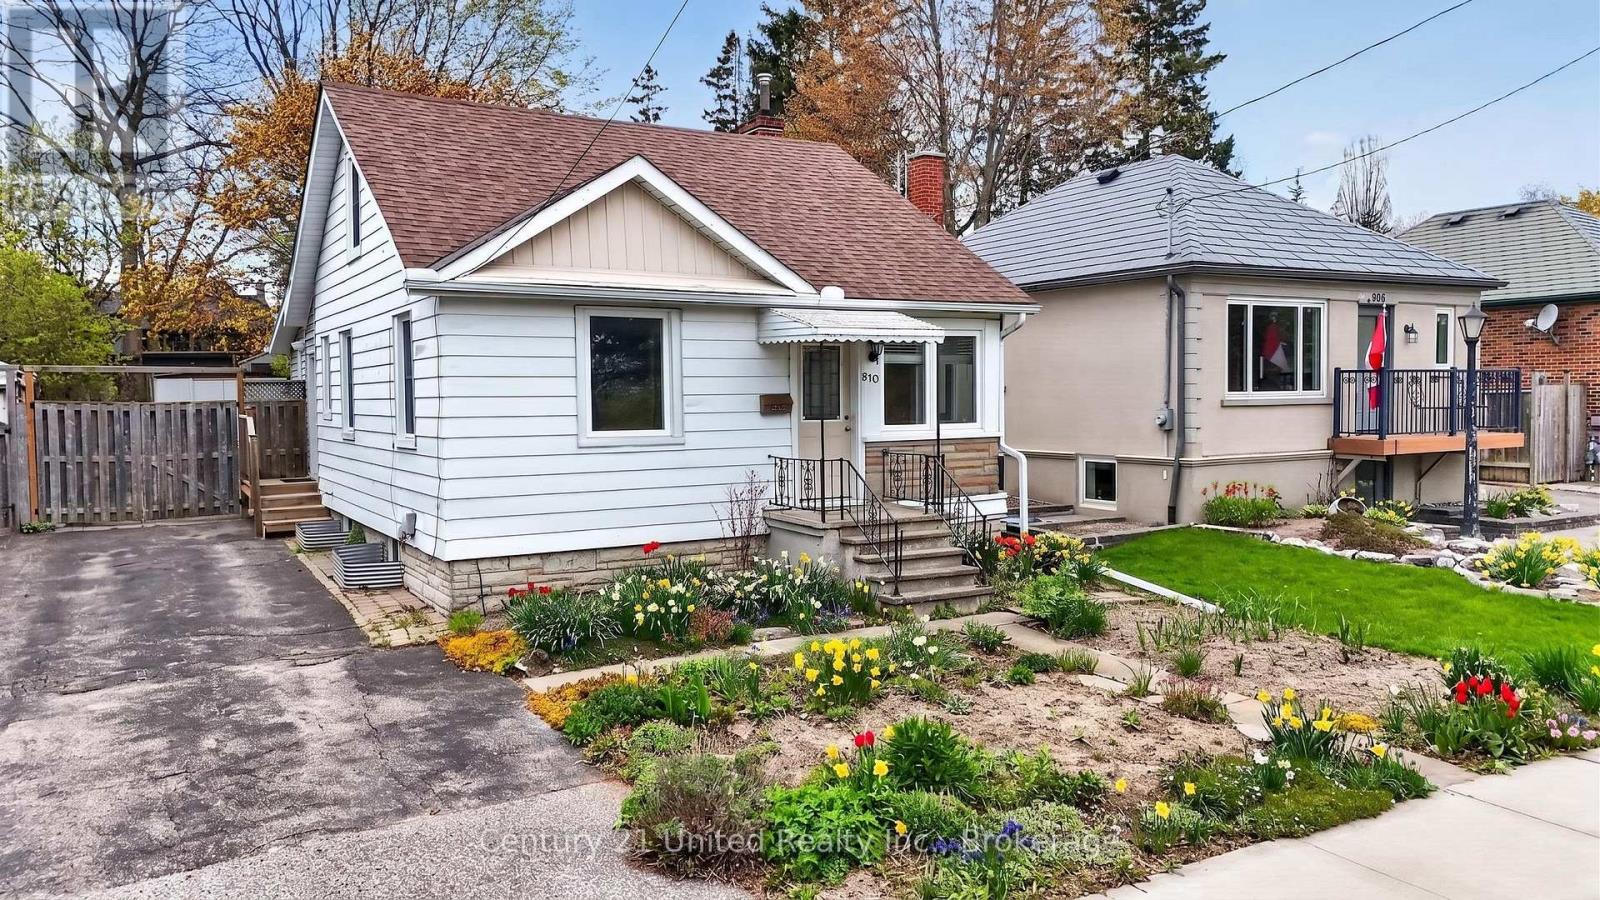
For Sale
810 Byron Street S, Whitby, Ontario L1N 4R8 (30115269)
Downtown Whitby, Whitby
$639,900
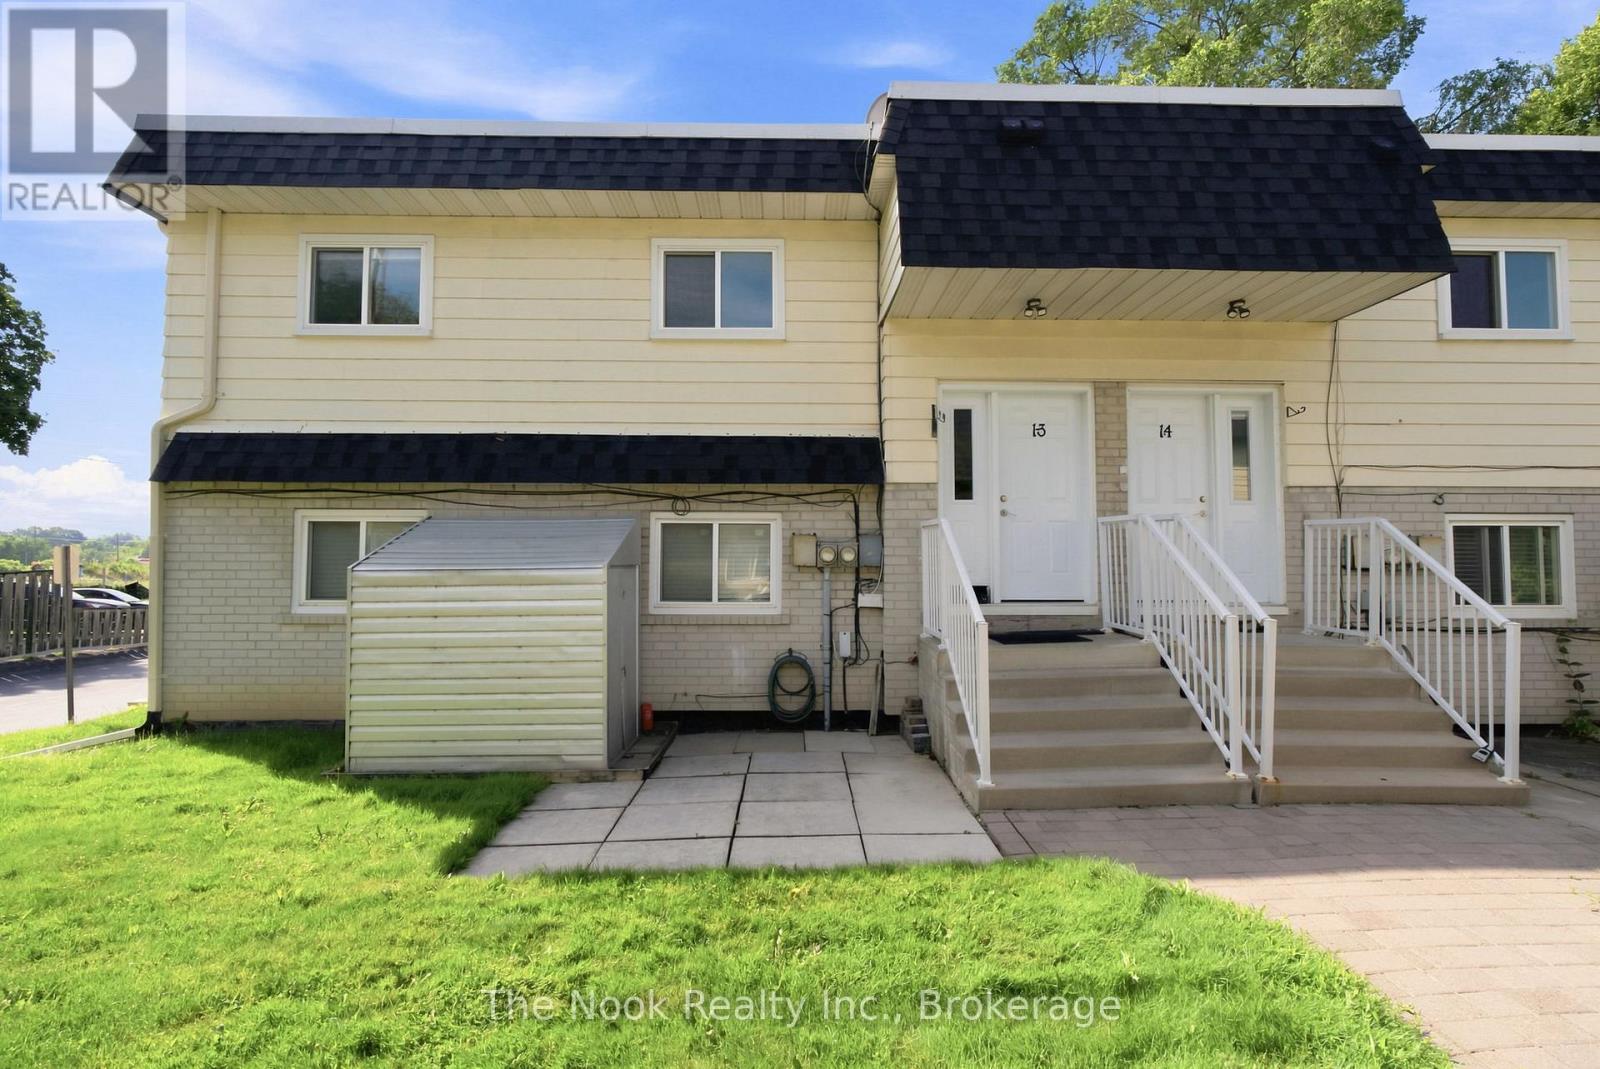
For Sale
1-3 - 540 Mary Street E, Whitby, Ontario L1N 2R1 (30081158)
Downtown Whitby, Whitby
$475,000

For Sale
127 Hickory Street N, Whitby, Ontario L1N 3X6 (30033012)
Downtown Whitby, Whitby
$849,900

For Sale
129 Hickory Street N, Whitby, Ontario L1N 3X6 (30033013)
Downtown Whitby, Whitby
$874,900