
Search properties
Price
—
Bedrooms
Bathrooms
Property type
More filters
View all 28 photos →
For Sale
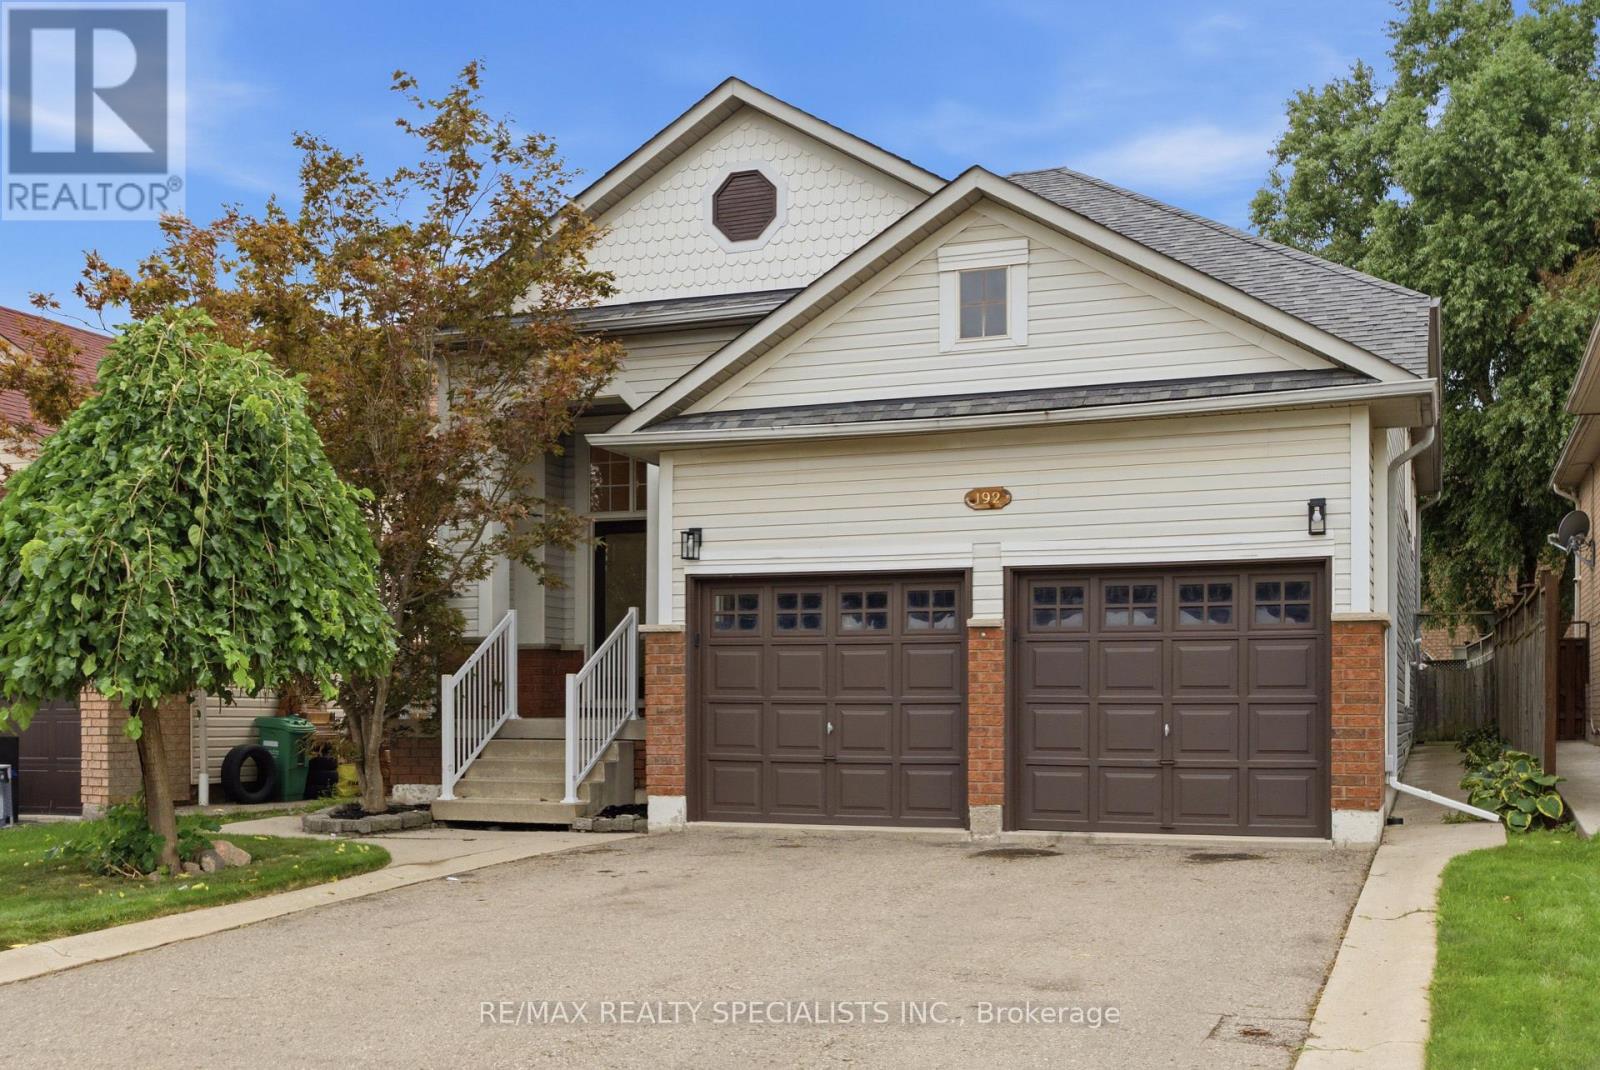
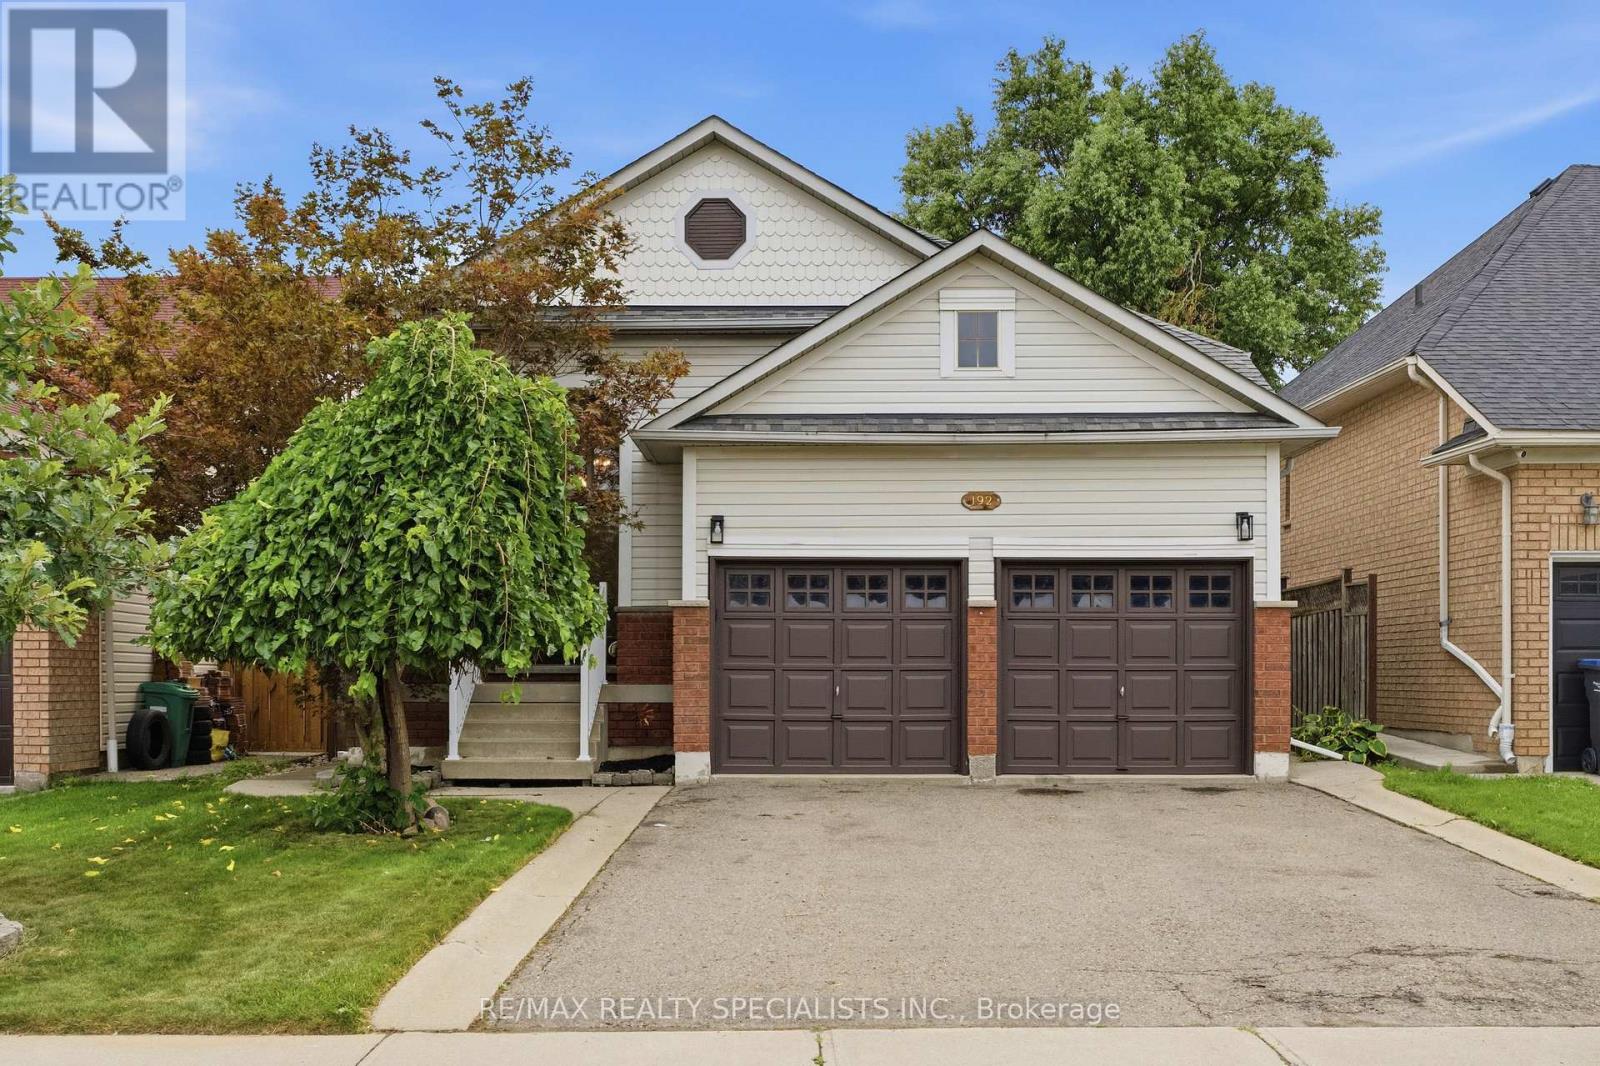
192 VAN SCOTT Drive
Northwest Sandalwood Parkway, Brampton L7A1V8
$799,900
MLS® W13676246
Bedrooms
4
Bathrooms
3
Parking
4
Interior
1100 - 1500 sqft
Lot size
40 ft×100 ft ,1 in
ft
Type
Single Family
Detached
About this property
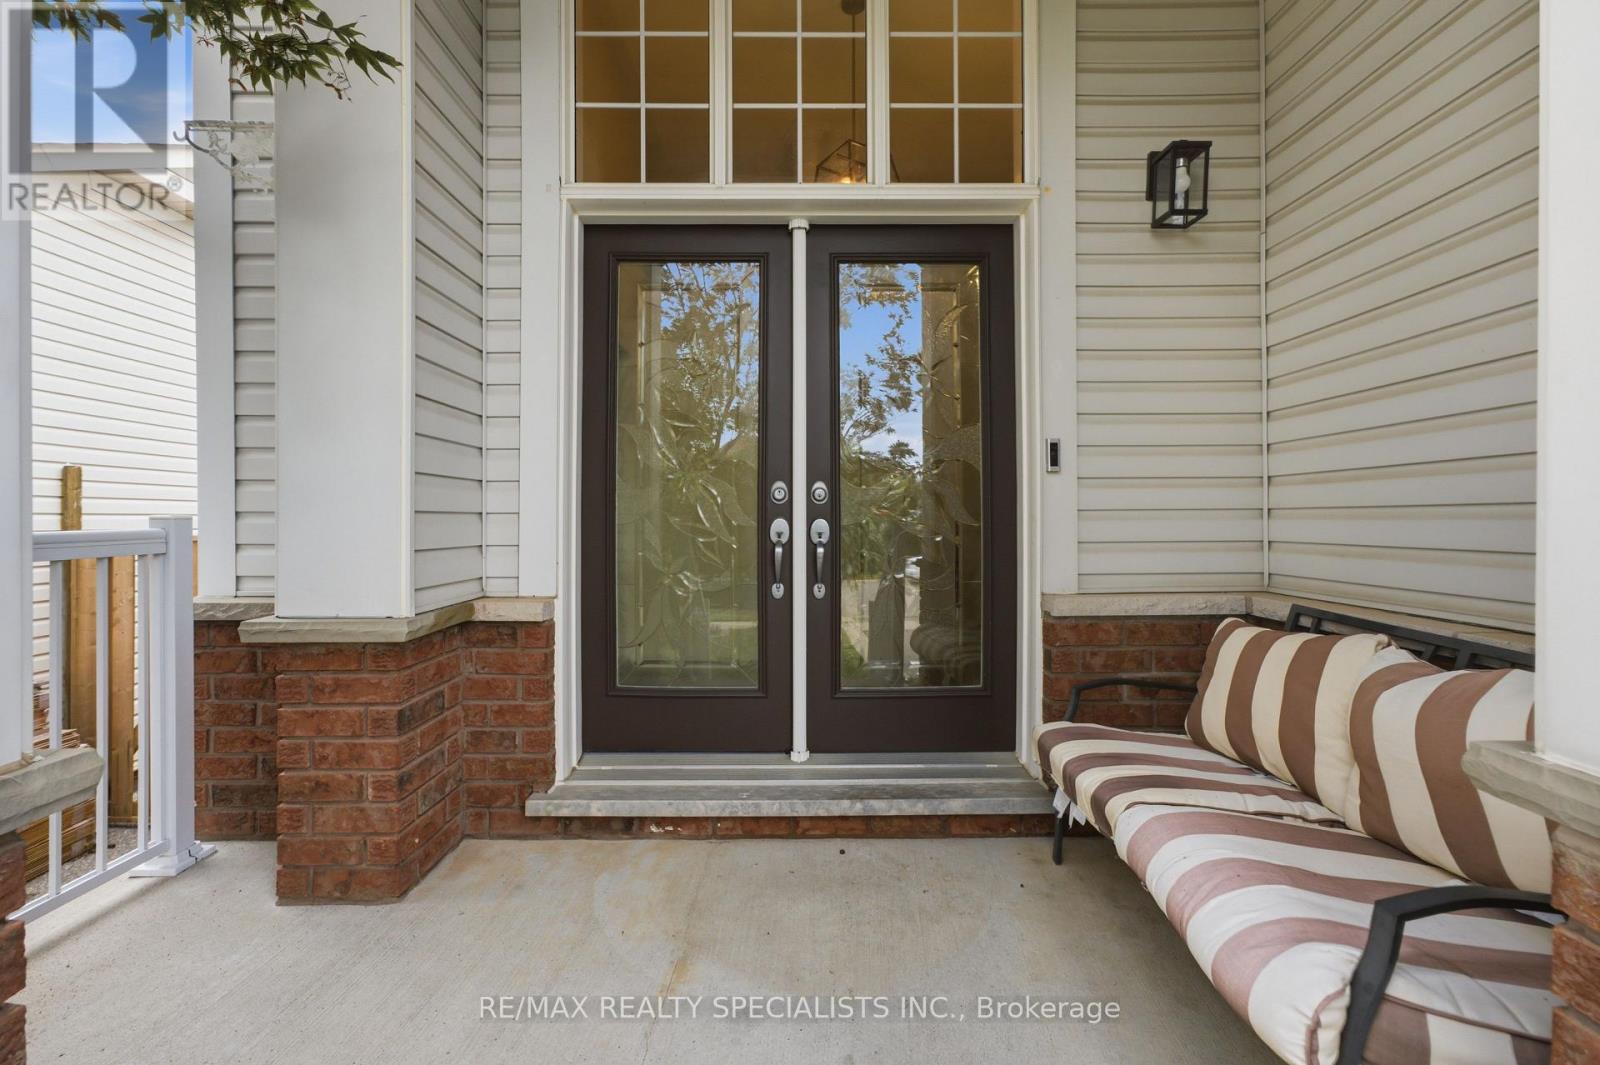
Welcome to this move-in ready, rarely offered, raised bungalow. Immaculate condition throughout, offering a unique floorplan. Tons of natural light throughout. 2+2 bedrooms, 3 full washrooms, multiple entertaining spaces, and a true, two car garage, make this home perfect for first-time home buyers who are looking to grow their family, and for downsizers who want a main floor primary bedroom and all the perks of a house. All new appliances 2025, furnace 2025, hot water tank 2020. Composite deck with stairs 2025. Walking distance to schools and parks. Truly a move-in ready home.
Property details
Basement
Finished, N/A (Finished)
Heating
Forced air, Natural gas
Cooling
Central air conditioning
Exterior
Vinyl siding
Lot dimensions
40 ft × 100 ft ,1 in ft
Parking
4
Sewer
Sanitary sewer
Water
Municipal water
Ownership
Freehold
Listed
Aug 14, 2026
Days on market
6 days
Listing brokerage
Re/max Realty Specialists Inc.
MLS®
W13676246
Location
Open in maps →
More listings in Northwest Sandalwood Parkway
View all →
For Sale
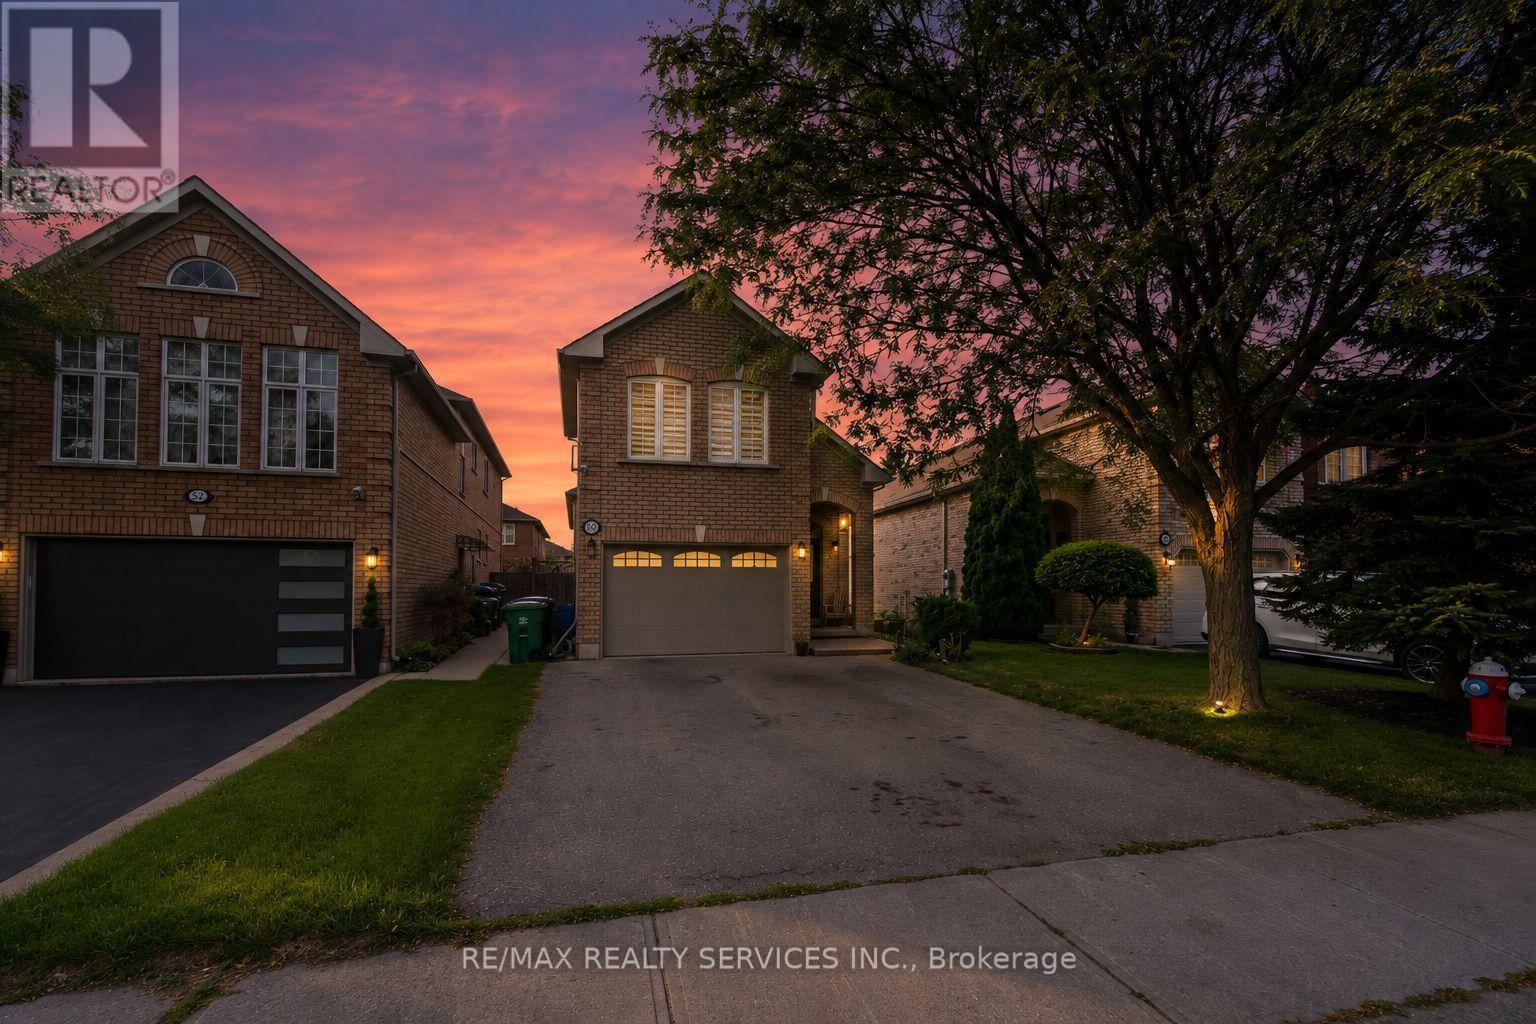
50 Sunny Glen Crescent, Brampton, Ontario L7A 2C6 (30178427)
Northwest Sandalwood Parkway, Brampton
$759,000

For Sale
23 Swansea Meadows Drive, Brampton, Ontario L7A 2C5 (30176575)
Northwest Sandalwood Parkway, Brampton
$979,000
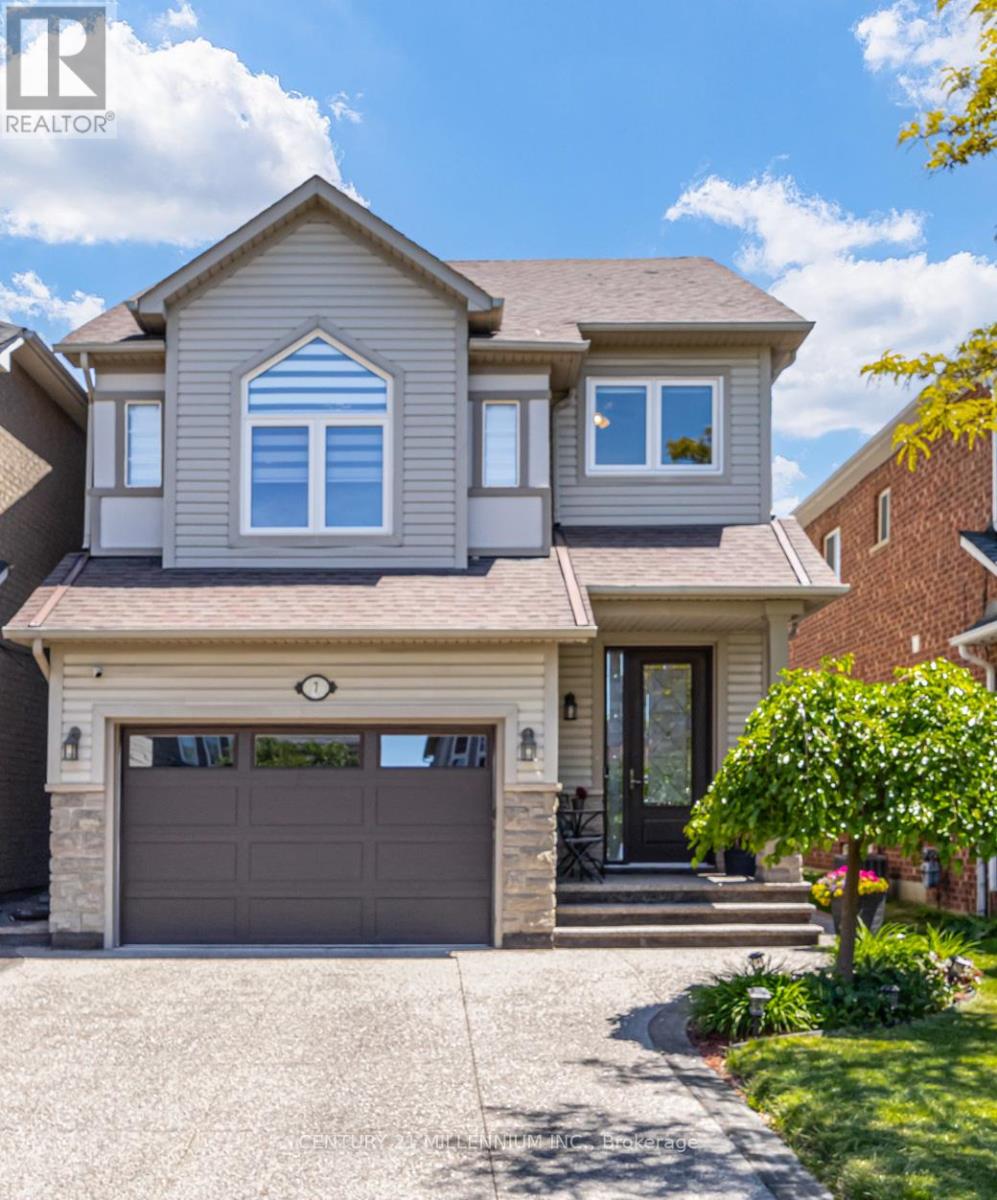
For Sale
7 Bramoak Crescent, Brampton, Ontario L7A 1T7 (29884731)
Northwest Sandalwood Parkway, Brampton
$930,000

For Sale
23 Prince Crescent, Brampton, Ontario L7A 2C9 (30168722)
Northwest Sandalwood Parkway, Brampton
$907,500
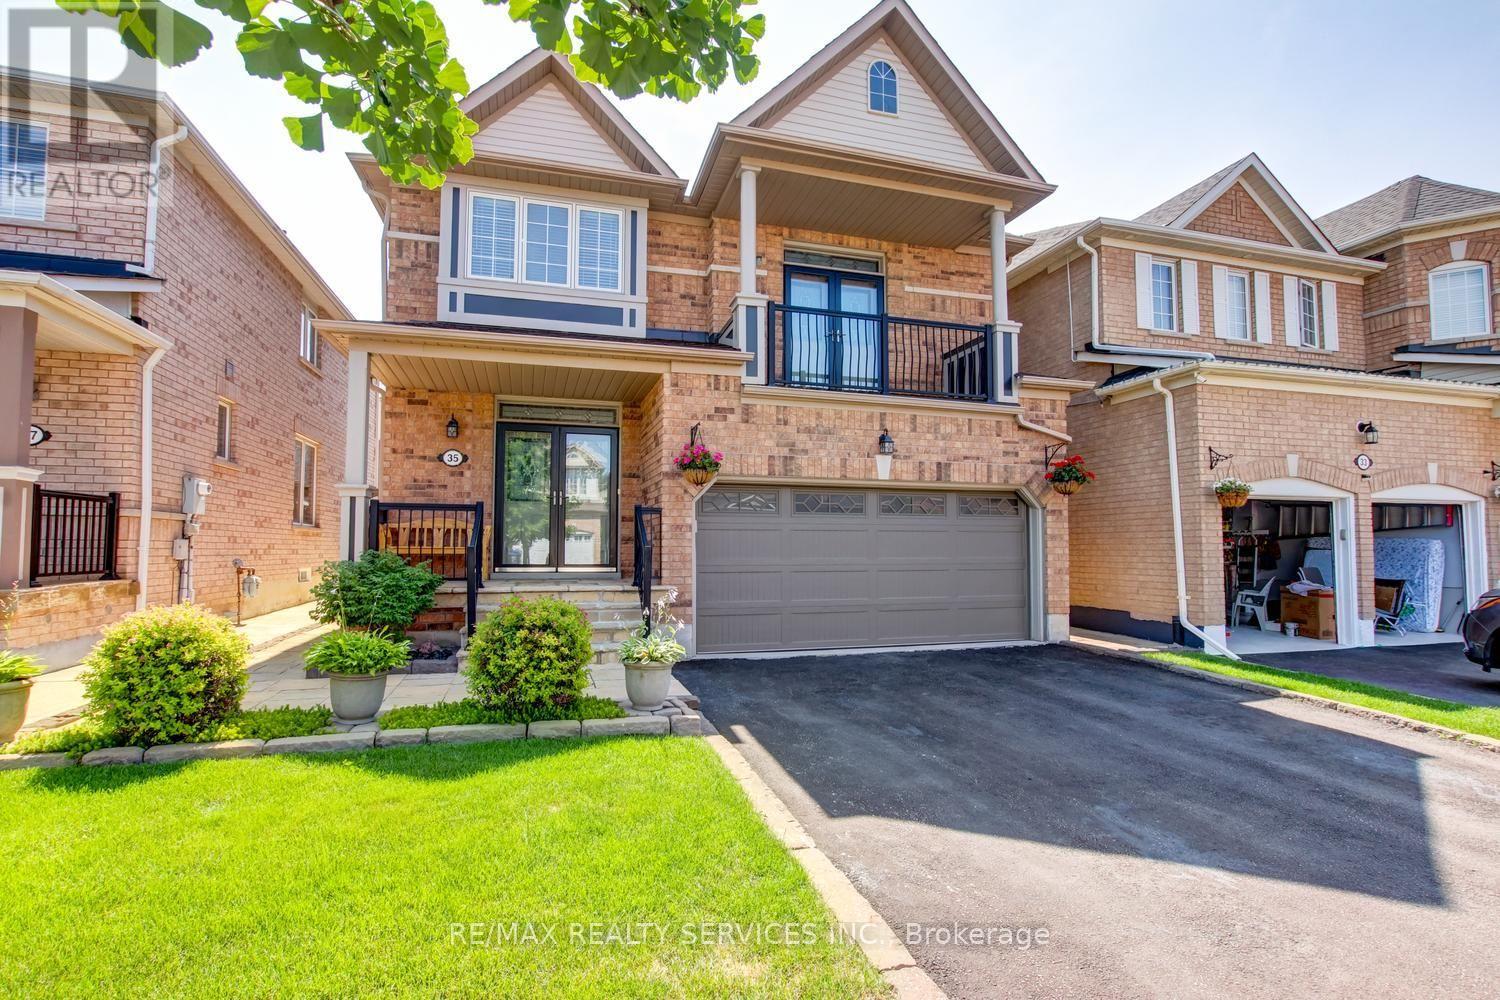
For Sale
35 Hardgate Crescent, Brampton, Ontario L7A 3V7 (30167323)
Northwest Sandalwood Parkway, Brampton
$939,000
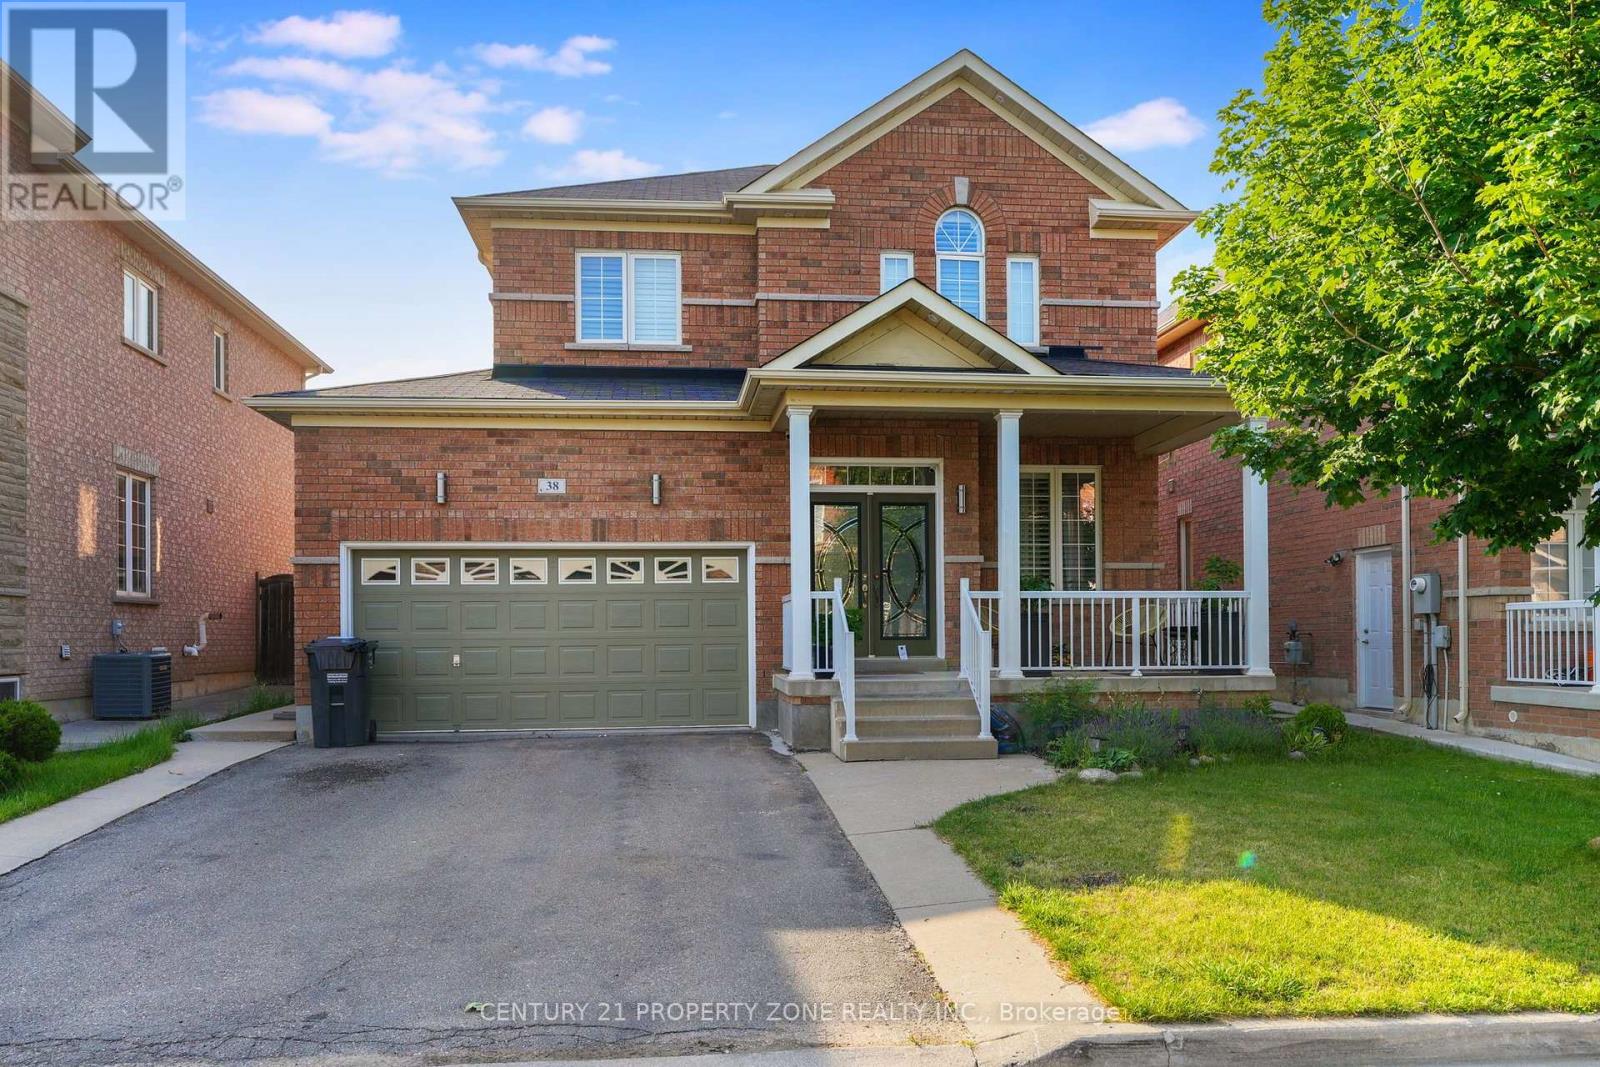
For Sale
38 Callalily Road, Brampton, Ontario L7A 0M2 (30118193)
Northwest Sandalwood Parkway, Brampton
$998,999
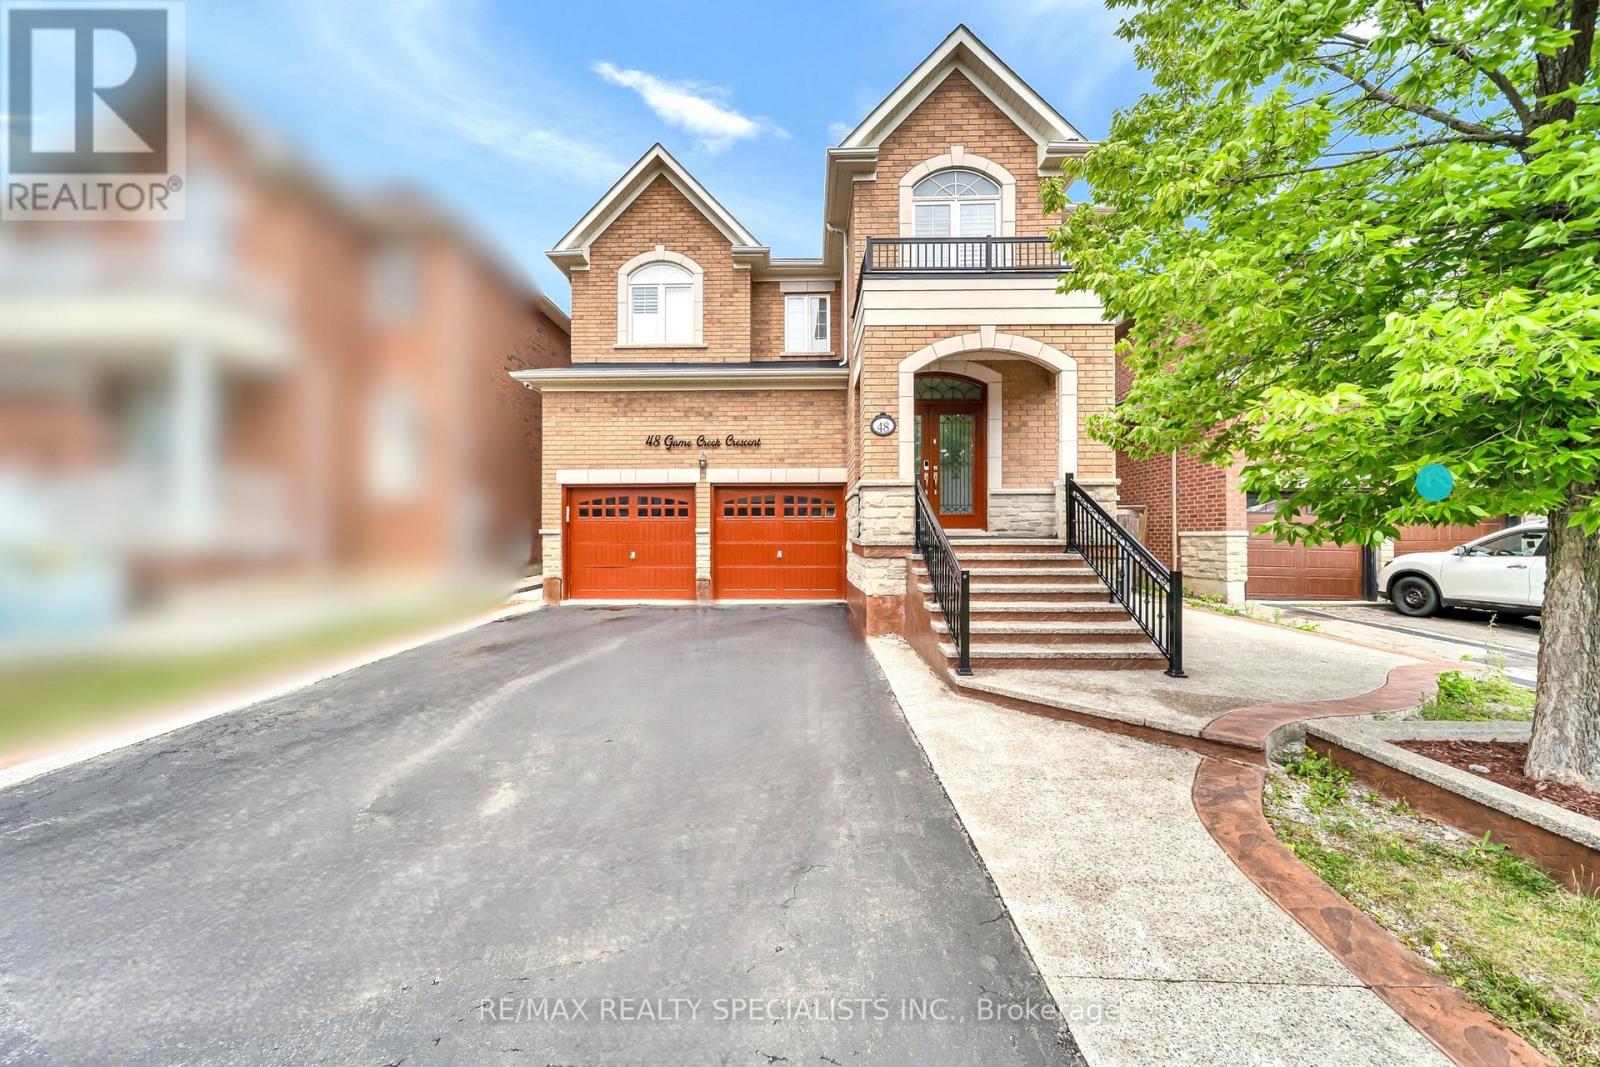
For Sale
48 Game Creek Crescent, Brampton, Ontario L7A 0K3 (30161674)
Northwest Sandalwood Parkway, Brampton
$1,349,000
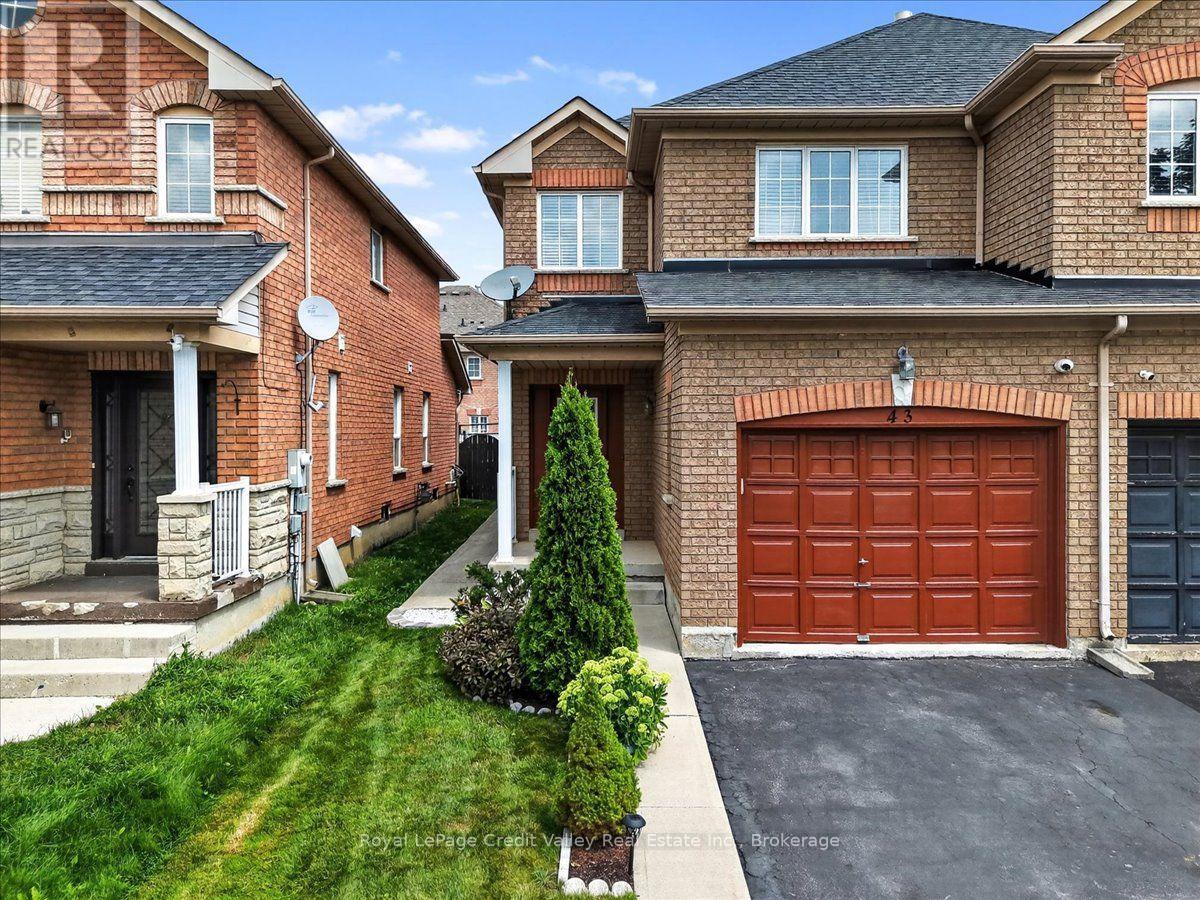
For Sale
43 Coppermill Drive, Brampton, Ontario L7A 1N1 (30140367)
Northwest Sandalwood Parkway, Brampton
$749,900
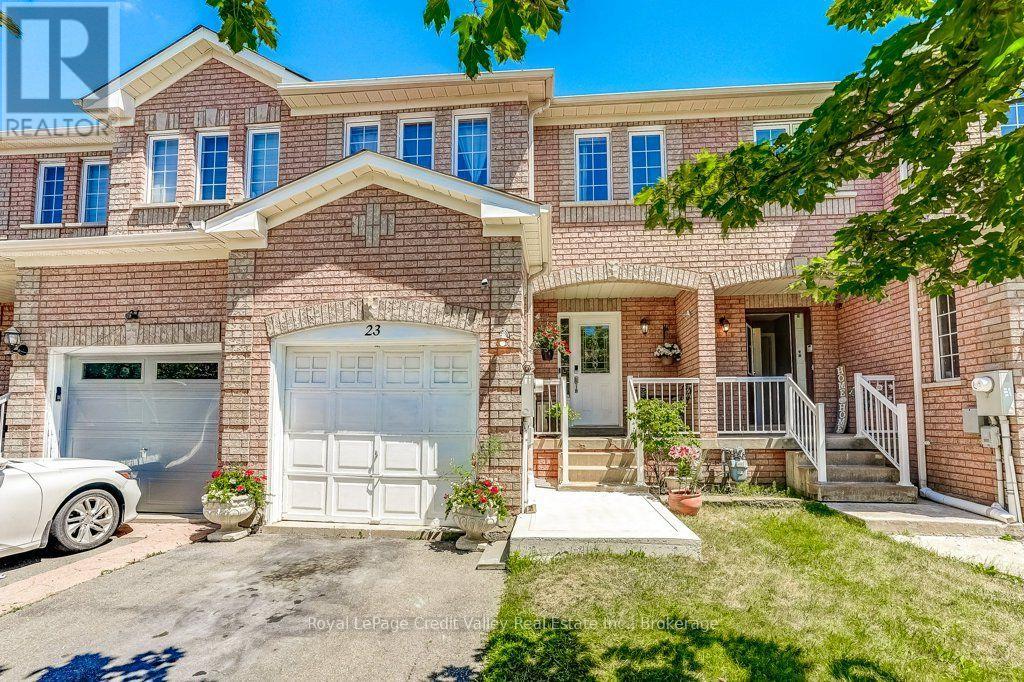
For Sale
23 Tinsmith Street, Brampton, Ontario L7A 1N1 (30111008)
Northwest Sandalwood Parkway, Brampton
$709,900