
Search properties
Price
—
Bedrooms
Bathrooms
Property type
More filters
View all 49 photos →
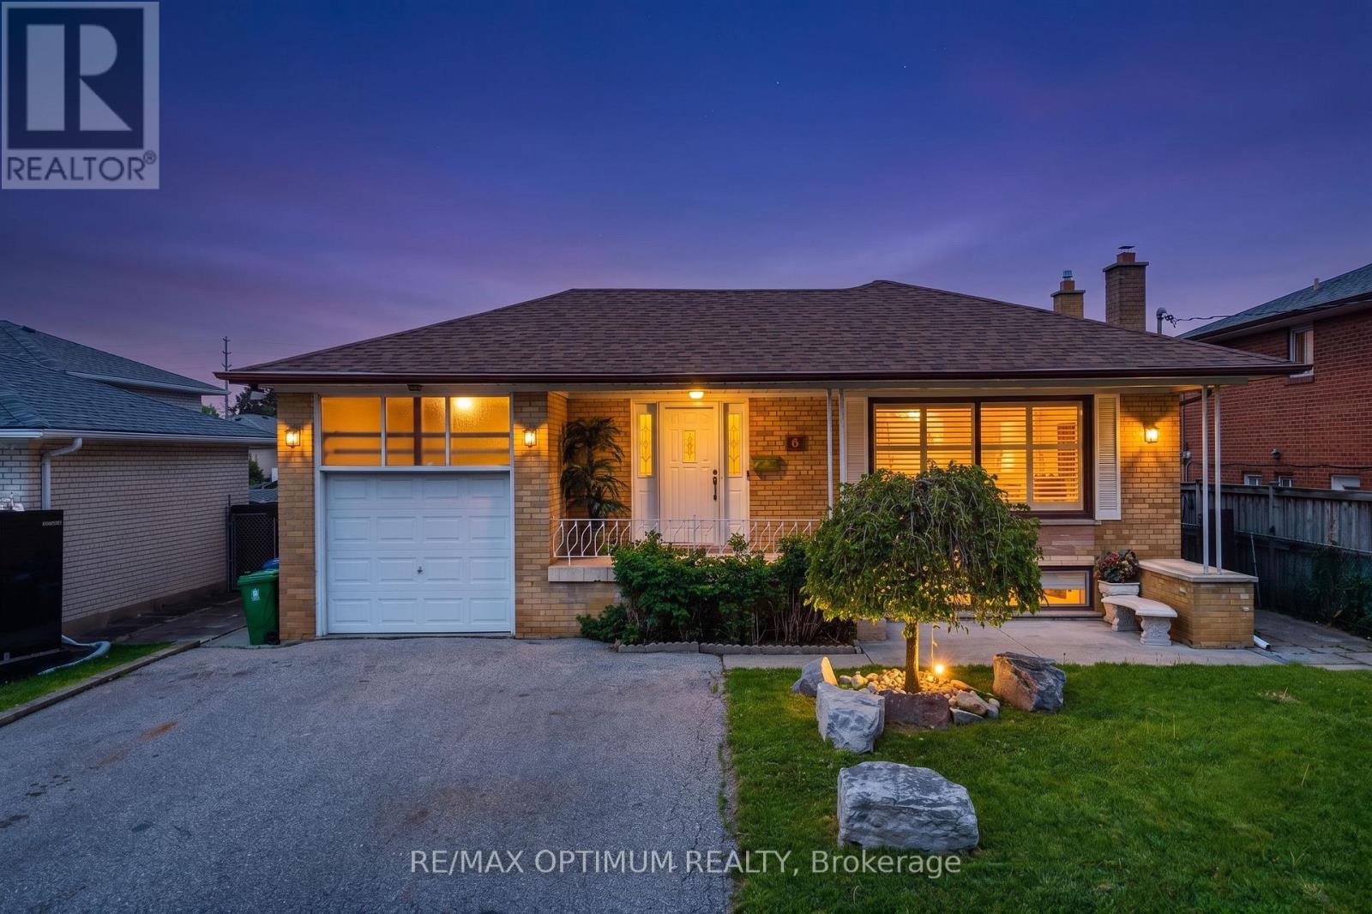
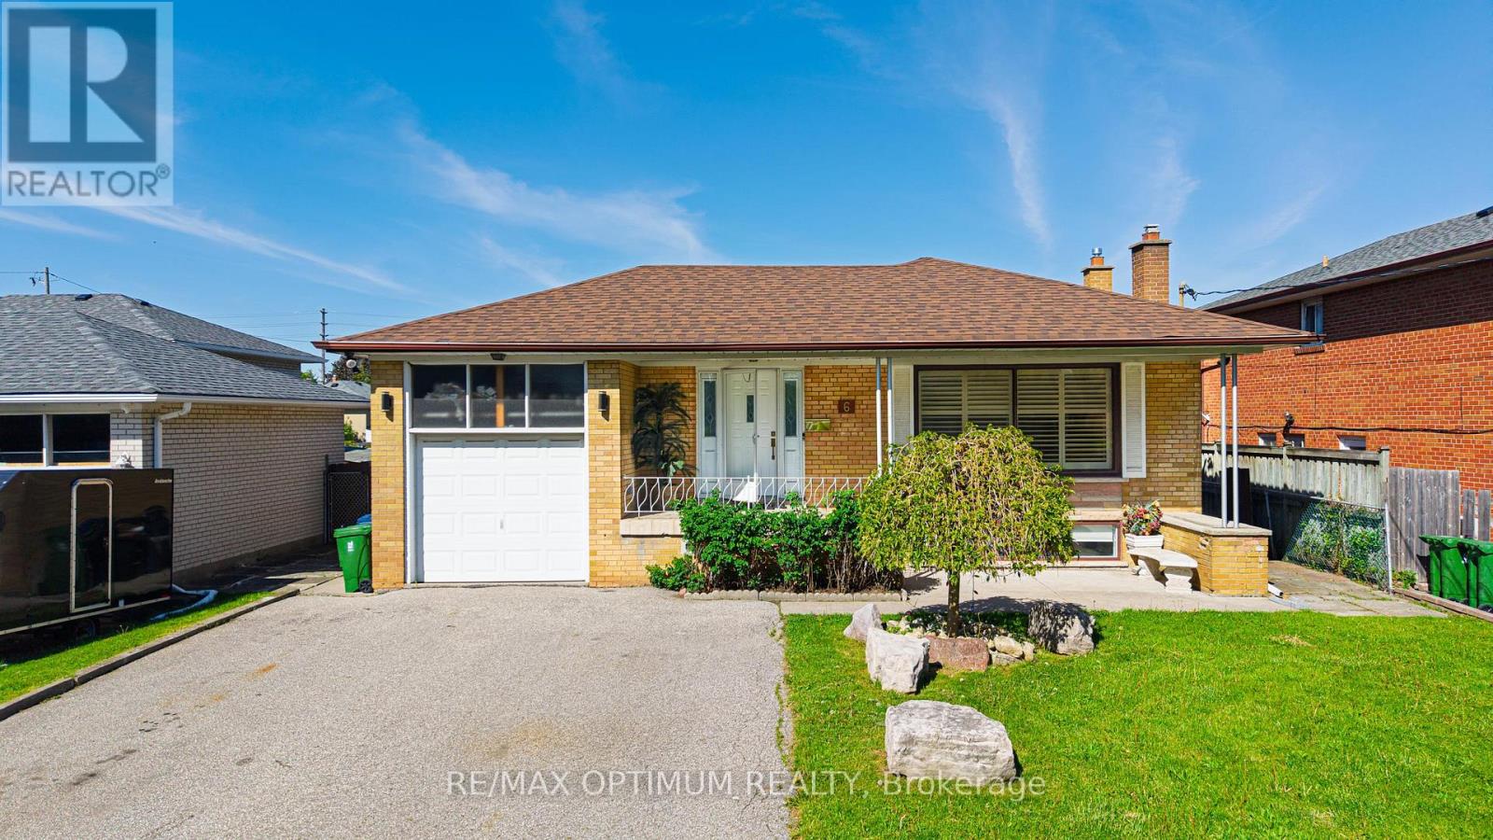
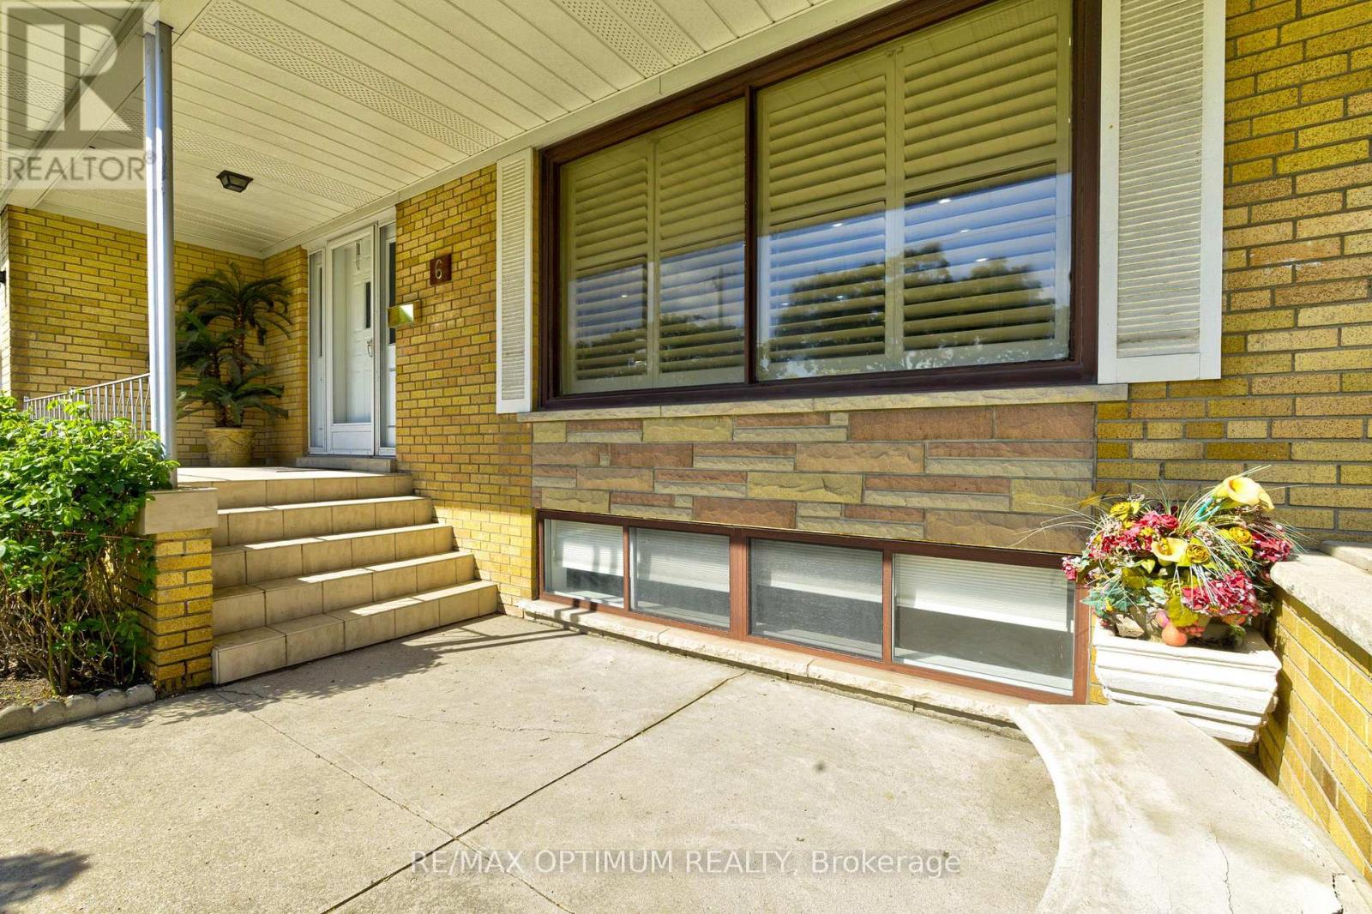
For Sale
6 Evernby Boulevard
Kingsview Village-The Westway, Toronto M9R3G8
$1,349,900
MLS® W13531402
Bedrooms
5
Bathrooms
3
Parking
5
Interior
1100 - 1500 sqft
Lot size
50 ft×196 ft ,7 in
ft
Type
Single Family
Detached
About this property
Rarely offered and beautifully upgraded, this stunning family-friendly detached bungalow sits on an exceptional 50 x 196 ft lot with no rear neighbors, offering the perfect blend of luxury, space, privacy, and convenience in one of the area's most sought-after locations.Offering approximately 2,976 sq ft of total living space, this fully renovated home showcases premium finishes and no expense spared throughout. The main floor features 3 spacious bedrooms and 2 fully upgraded bathrooms, including a beautifully designed shared semi-ensuite bathroom connecting two bedrooms for added comfort and convenience. Elegant flooring, pot lights throughout, and a bright open-concept layout create a warm and inviting atmosphere perfect for modern family living.The chef-inspired kitchen is a true showstopper, featuring quartz countertops, a matching quartz backsplash, and a large center island designed for entertaining and everyday gatherings. The bright sunroom overlooking the backyard adds additional living space and creates the perfect place to relax year-round.The fully finished lower level offers incredible versatility with 2 additional bedrooms, a full bathroom, and an oversized recreation room complete with a cozy gas fireplace, making it ideal for large families, guests, or extended family living.Step outside to your private backyard retreat featuring extensive professional landscaping, two spacious decks, a fire pit, storage shed, and a separate workshop. The extra-deep lot offers exceptional privacy and outdoor enjoyment rarely found in the area.Located on a quiet, family-friendly street in a high-demand neighborhood, this home is just a 2-minute drive to Highway 401, Costco, Walmart, schools, shopping, transit, and all major amenities. A rare opportunity to own a fully upgraded detached bungalow that truly checks every box.
Features & highlights
Carpet Free
Gazebo
Place of Worship
Public Transit
Schools
Property details
Basement
Finished, N/A (Finished)
Heating
Forced air, Natural gas
Cooling
Central air conditioning
Exterior
Brick
Lot dimensions
50 ft × 196 ft ,7 in ft
Parking
5
Sewer
Sanitary sewer
Water
Municipal water
Ownership
Freehold
Listed
Jul 7, 2026
Days on market
44 days
Listing brokerage
Re/max Optimum Realty
MLS®
W13531402
Location
Open in maps →
More listings in Kingsview Village-The Westway
View all →
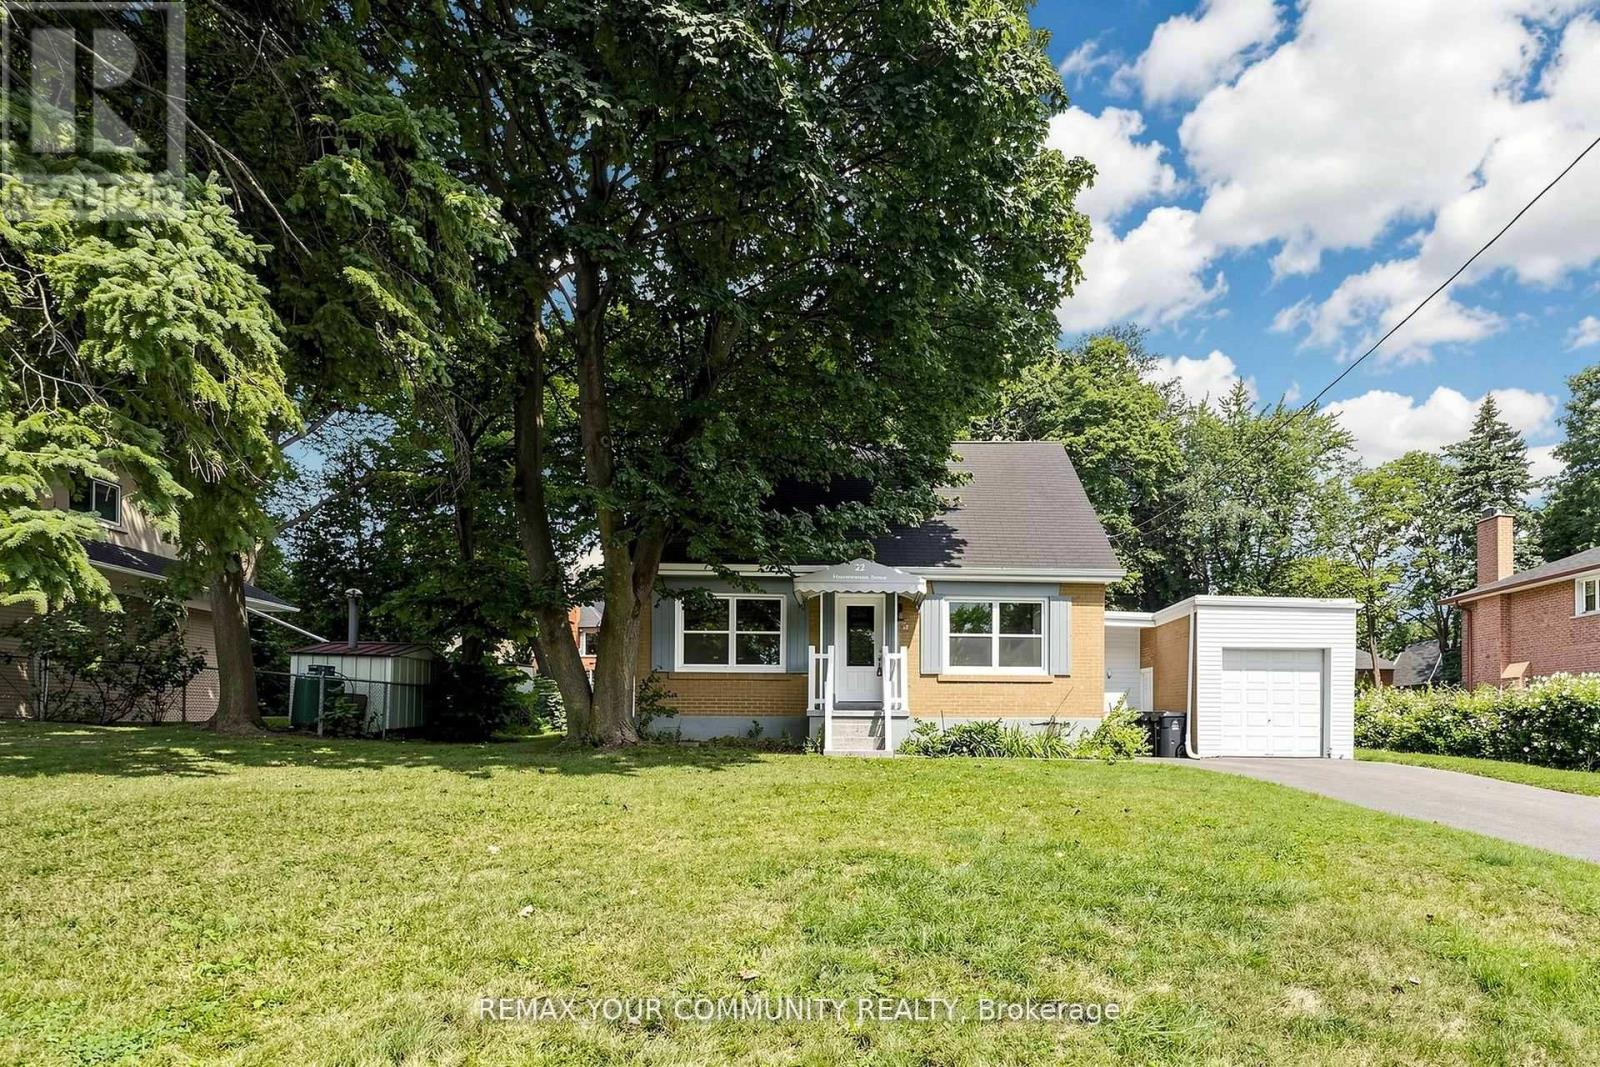
For Sale
22 Havenridge Drive, Toronto, Ontario M9P 3M4 (30175218)
Kingsview Village-The Westway, Toronto
$1,399,000
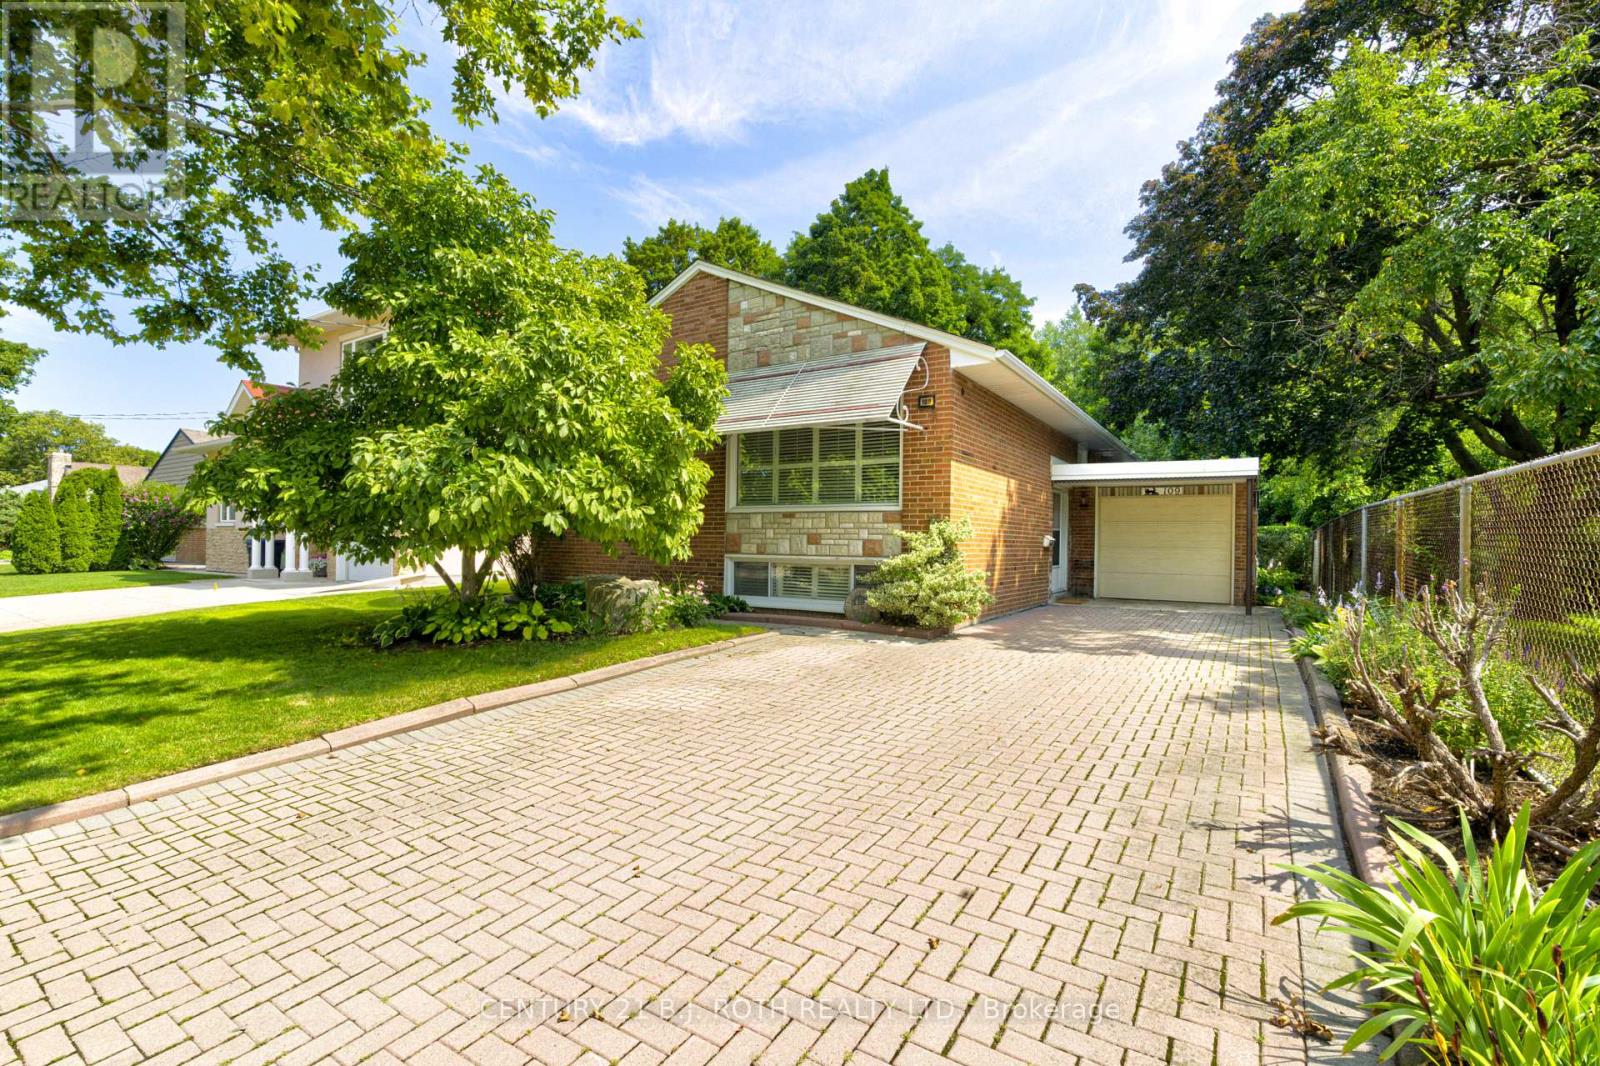
For Sale
109 Wincott Drive, Toronto, Ontario M9R 2P5 (30172204)
Kingsview Village-The Westway, Toronto
$1,099,000
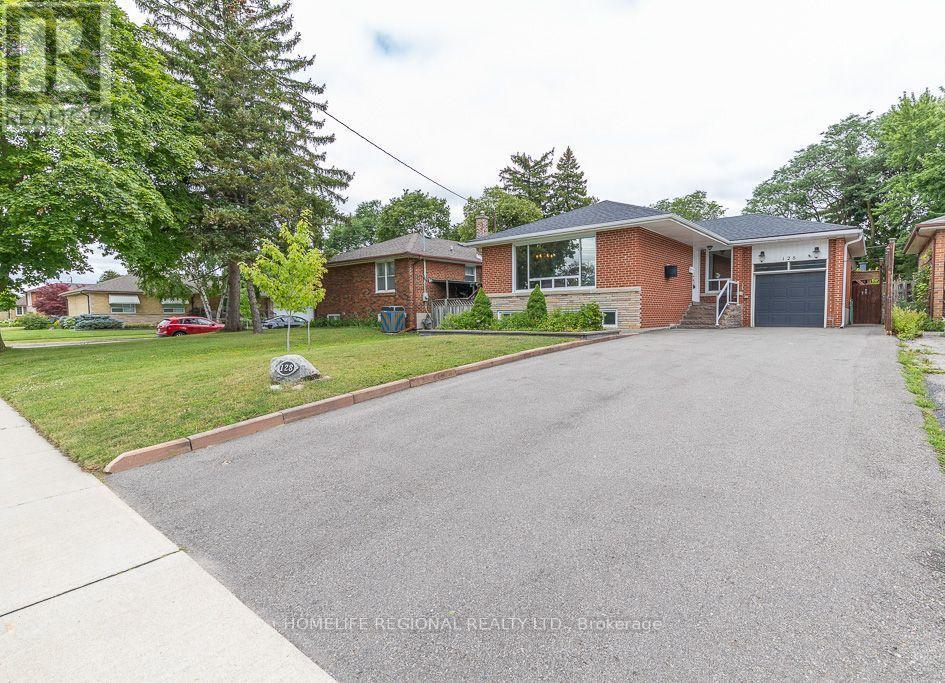
For Sale
128 The Westway, Toronto, Ontario M9P 2B9 (30074662)
Kingsview Village-The Westway, Toronto
$1,249,000
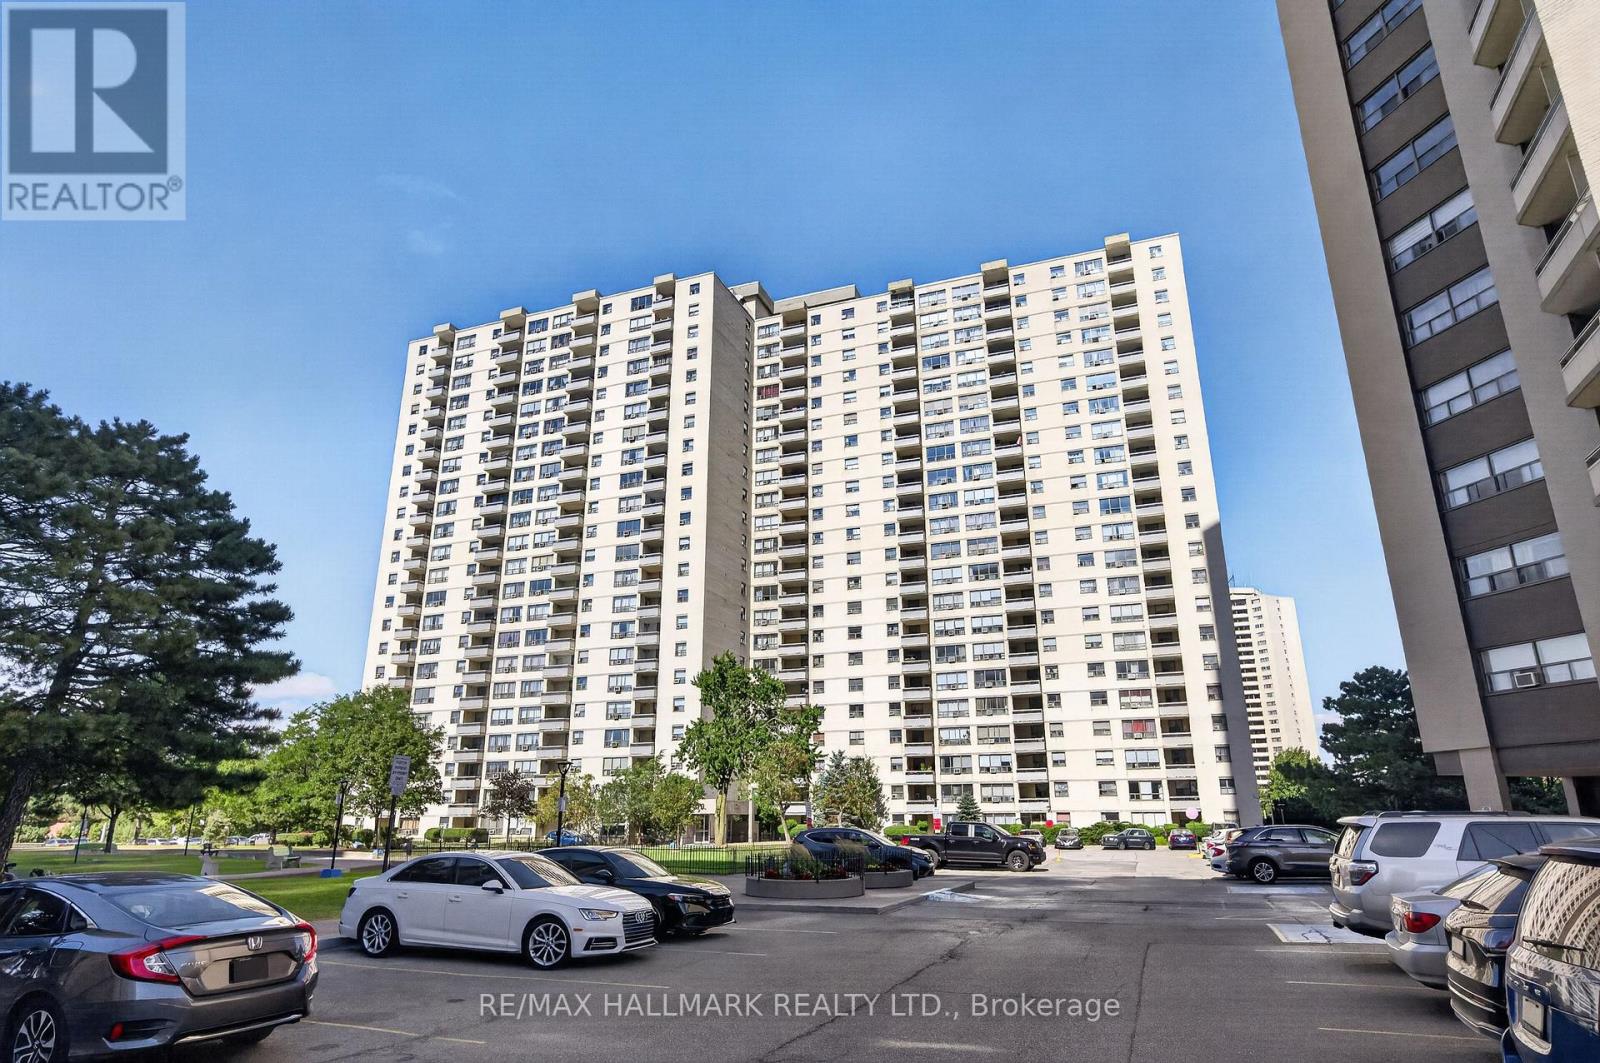
For Sale
912 - 370 Dixon Road, Toronto, Ontario M9R 1T2 (30168730)
Kingsview Village-The Westway, Toronto
$329,000
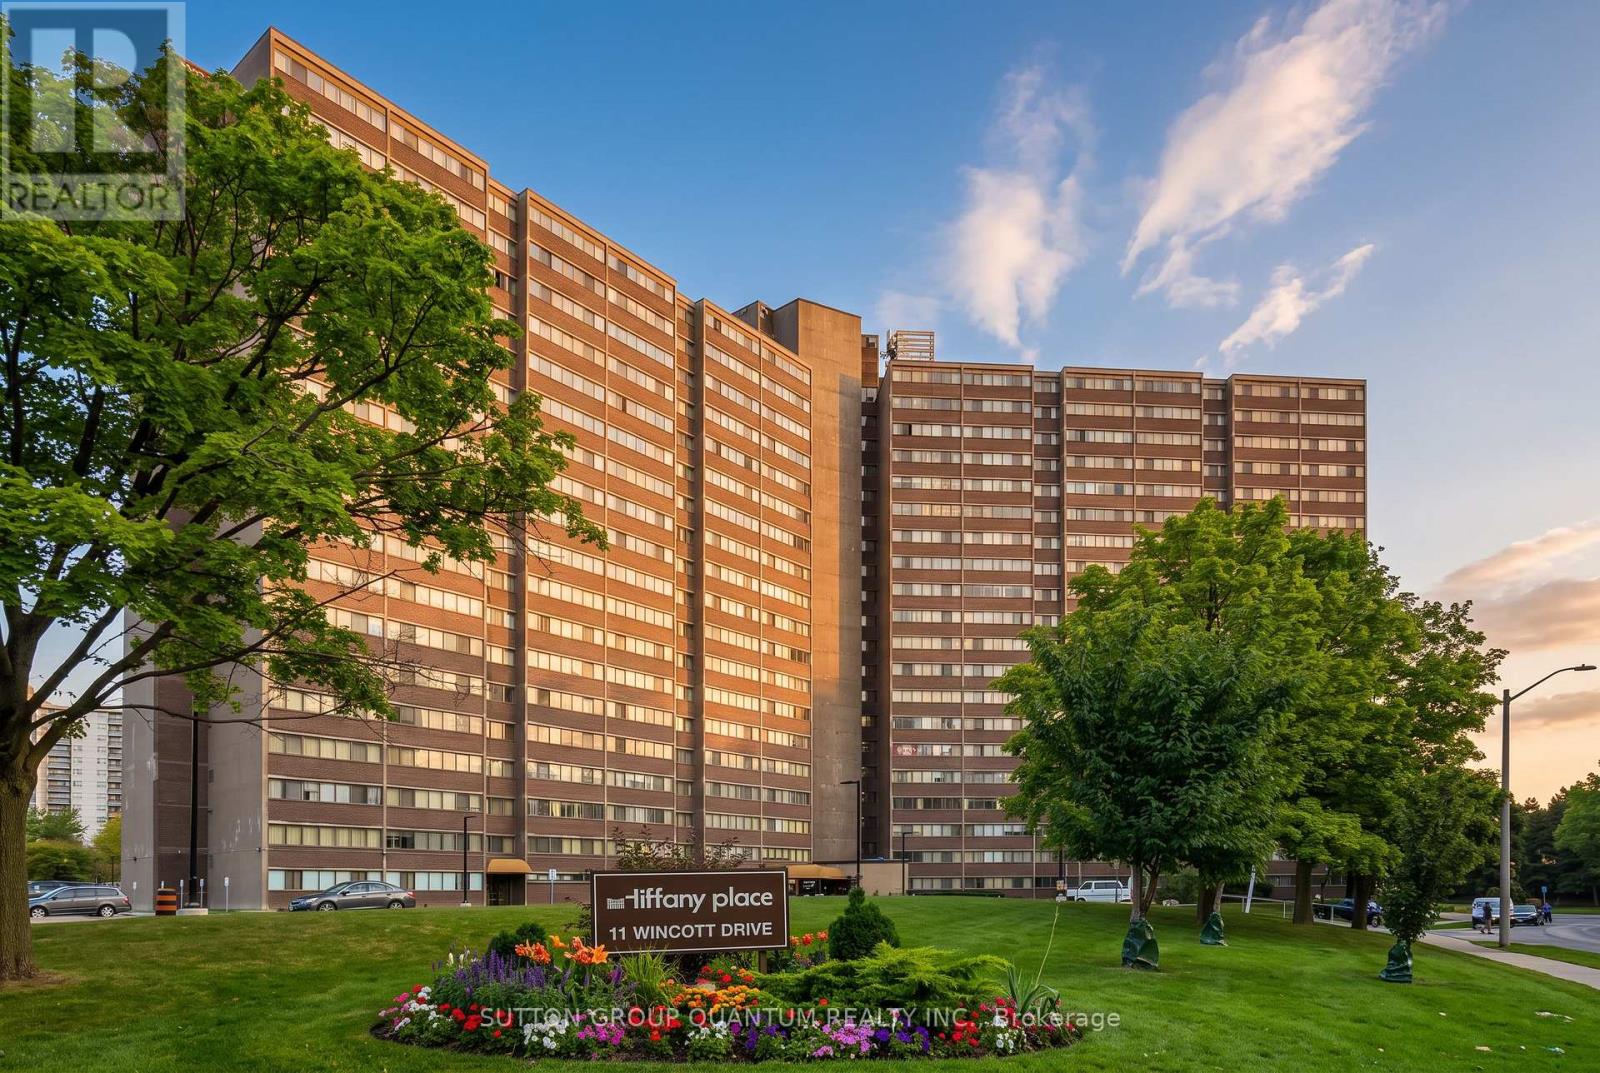
For Sale
1810 - 11 Wincott Drive, Toronto, Ontario M9R 2R9 (30166678)
Kingsview Village-The Westway, Toronto
$579,800
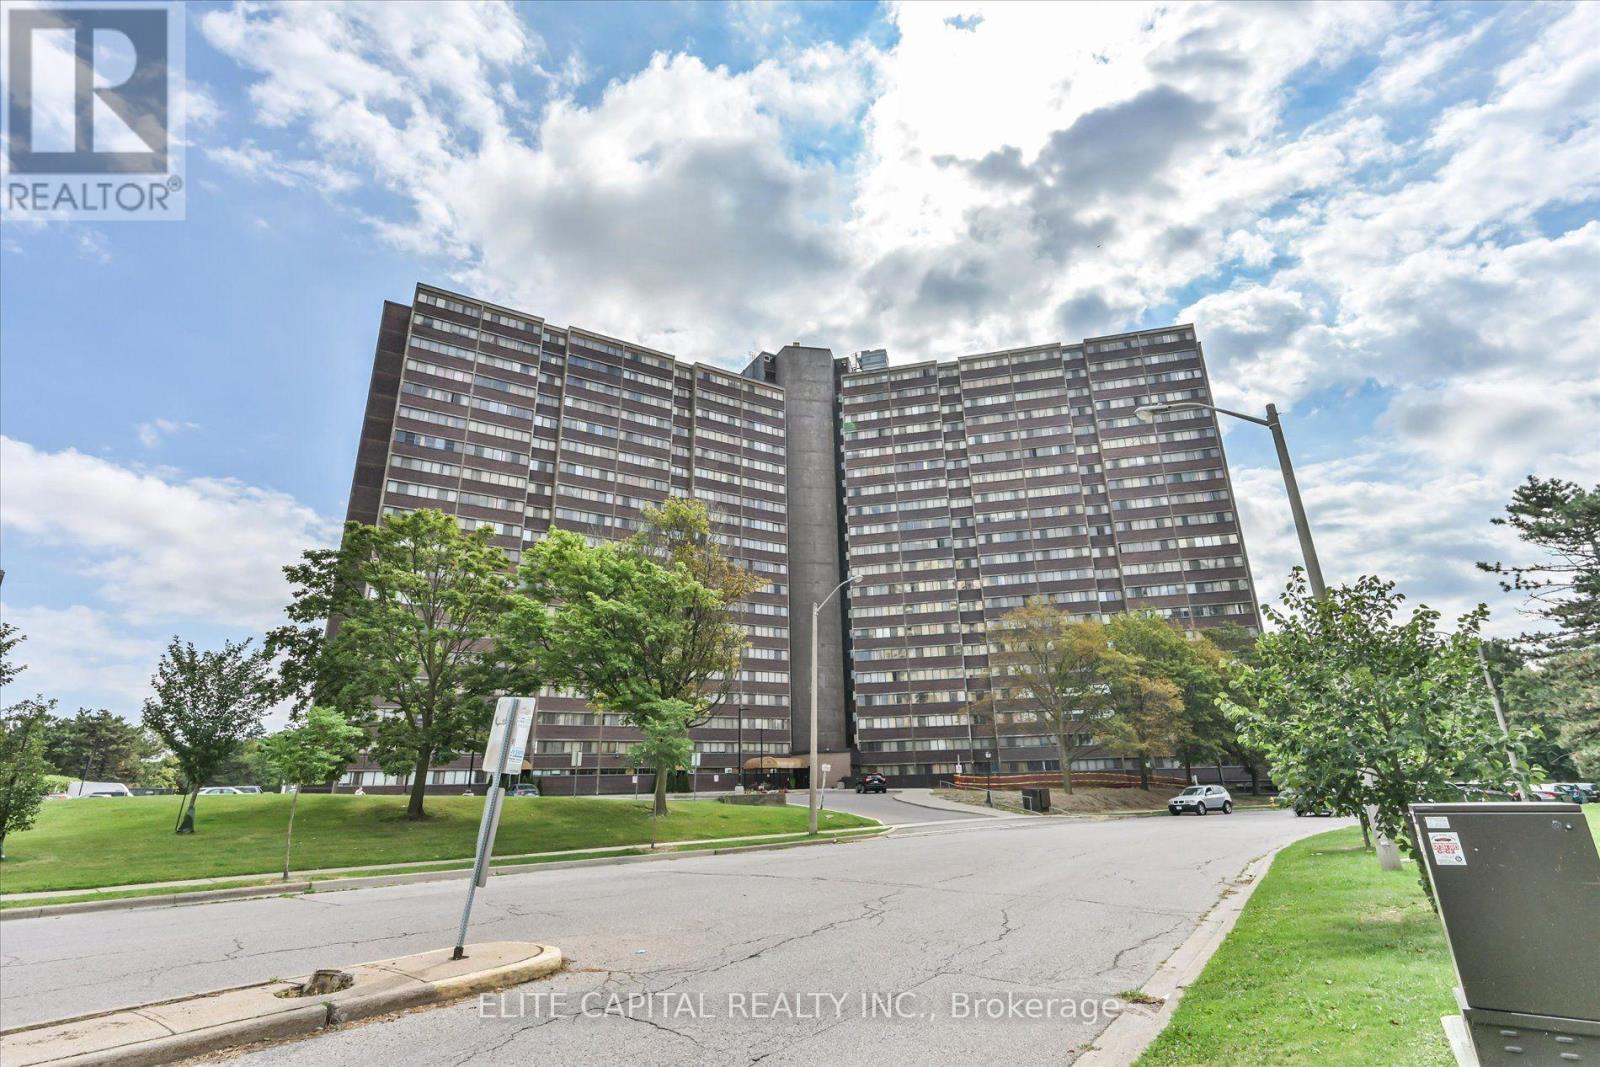
For Sale
#1710 - 11 Wincott Drive, Toronto, Ontario M9R 2R9 (30163158)
Kingsview Village-The Westway, Toronto
$500,000
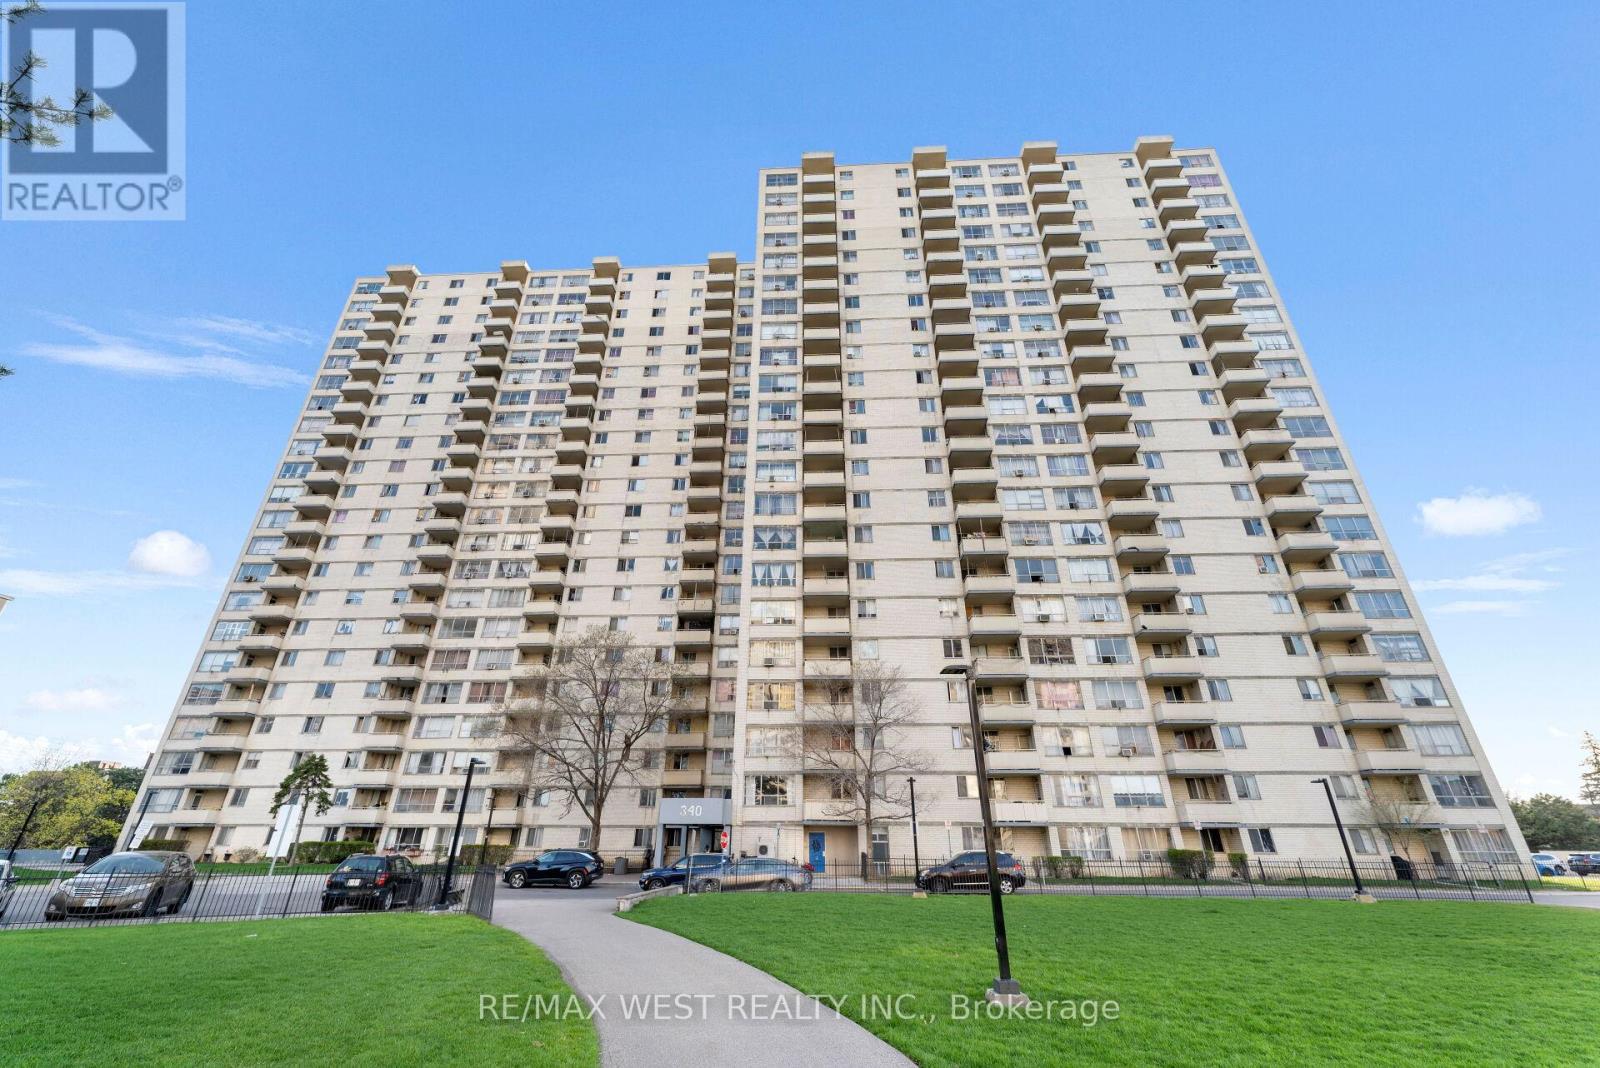
For Sale
114 - 340 Dixon Road, Toronto, Ontario M9R 1T1 (30165173)
Kingsview Village-The Westway, Toronto
$329,000
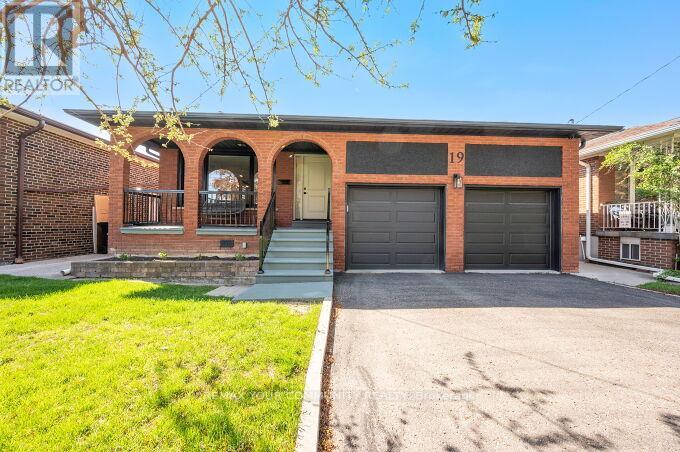
For Sale
19 Hamer Boulevard, Toronto, Ontario M9R 4A8 (29789298)
Kingsview Village-The Westway, Toronto
$1,395,000
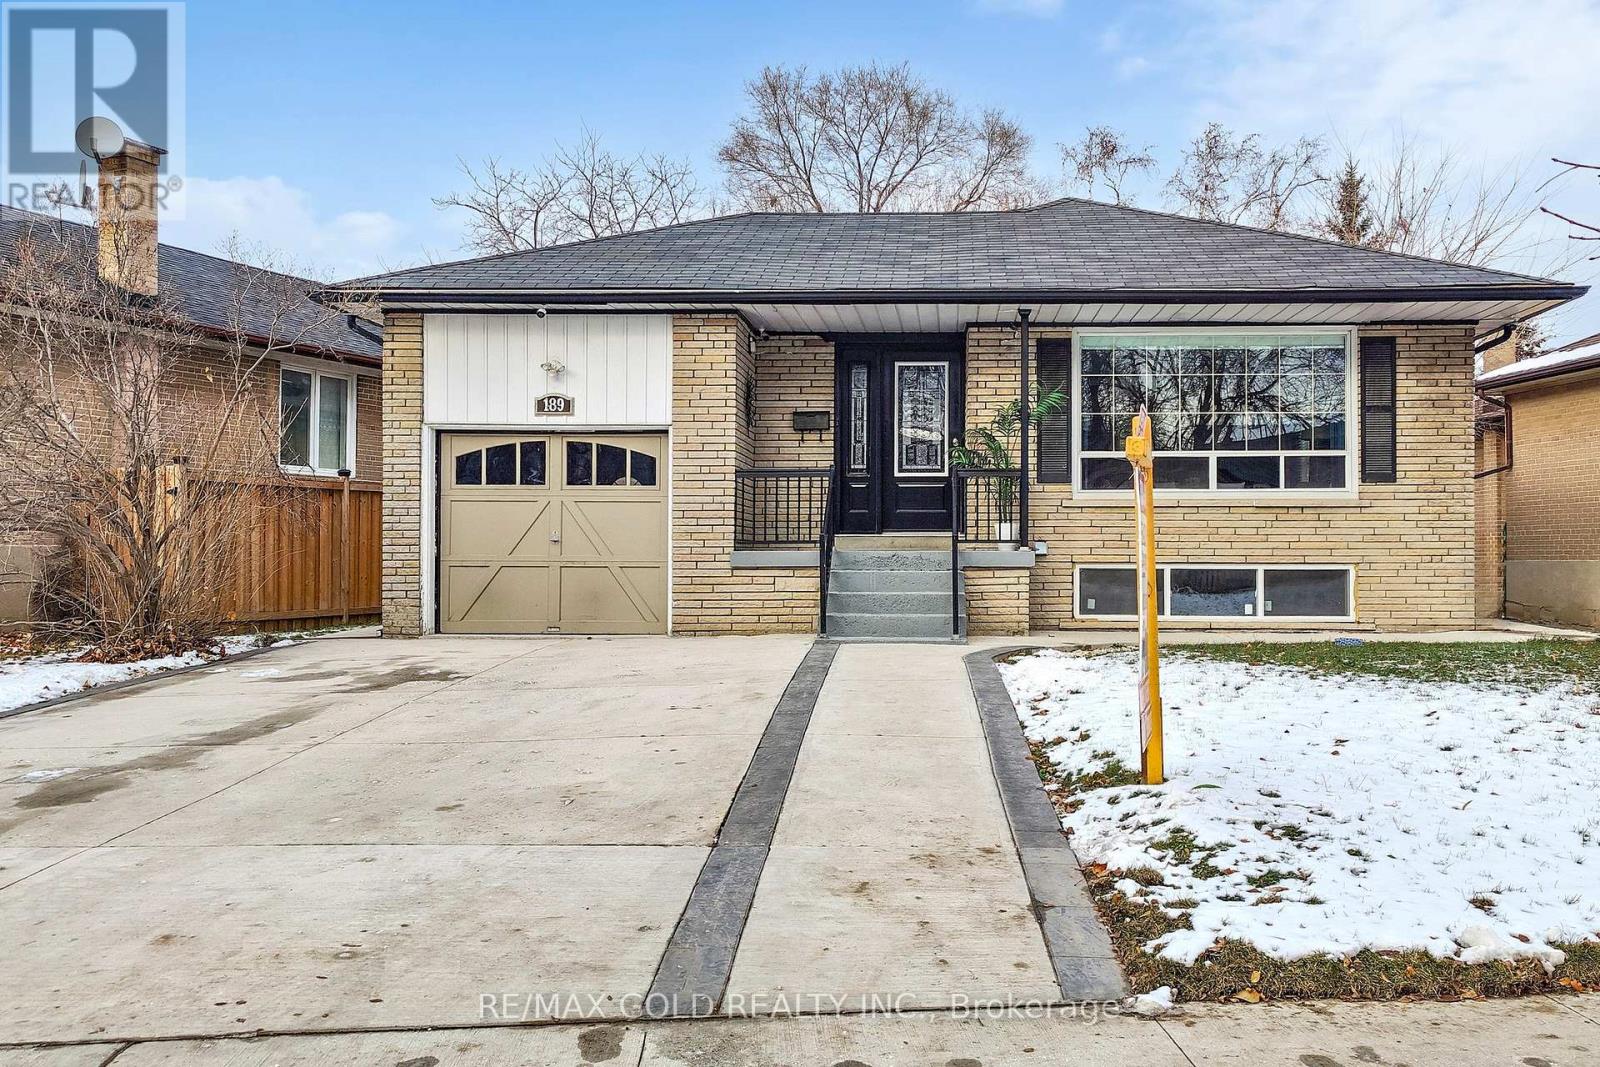
For Sale
189 Kingsview Boulevard, Toronto, Ontario M9R 1V7 (30160841)
Kingsview Village-The Westway, Toronto
$999,900