
Search properties
Price
—
Bedrooms
Bathrooms
Property type
More filters
View all 46 photos →
For Sale
7 Panmure Crescent
Bendale, Toronto M1K4Y5
$929,000
MLS® E13691352
Bedrooms
4
Bathrooms
2
Parking
3
Interior
1100 - 1500 sqft
Lot size
40 ft×124 ft ,9 in
ft
Type
Single Family
Detached
About this property
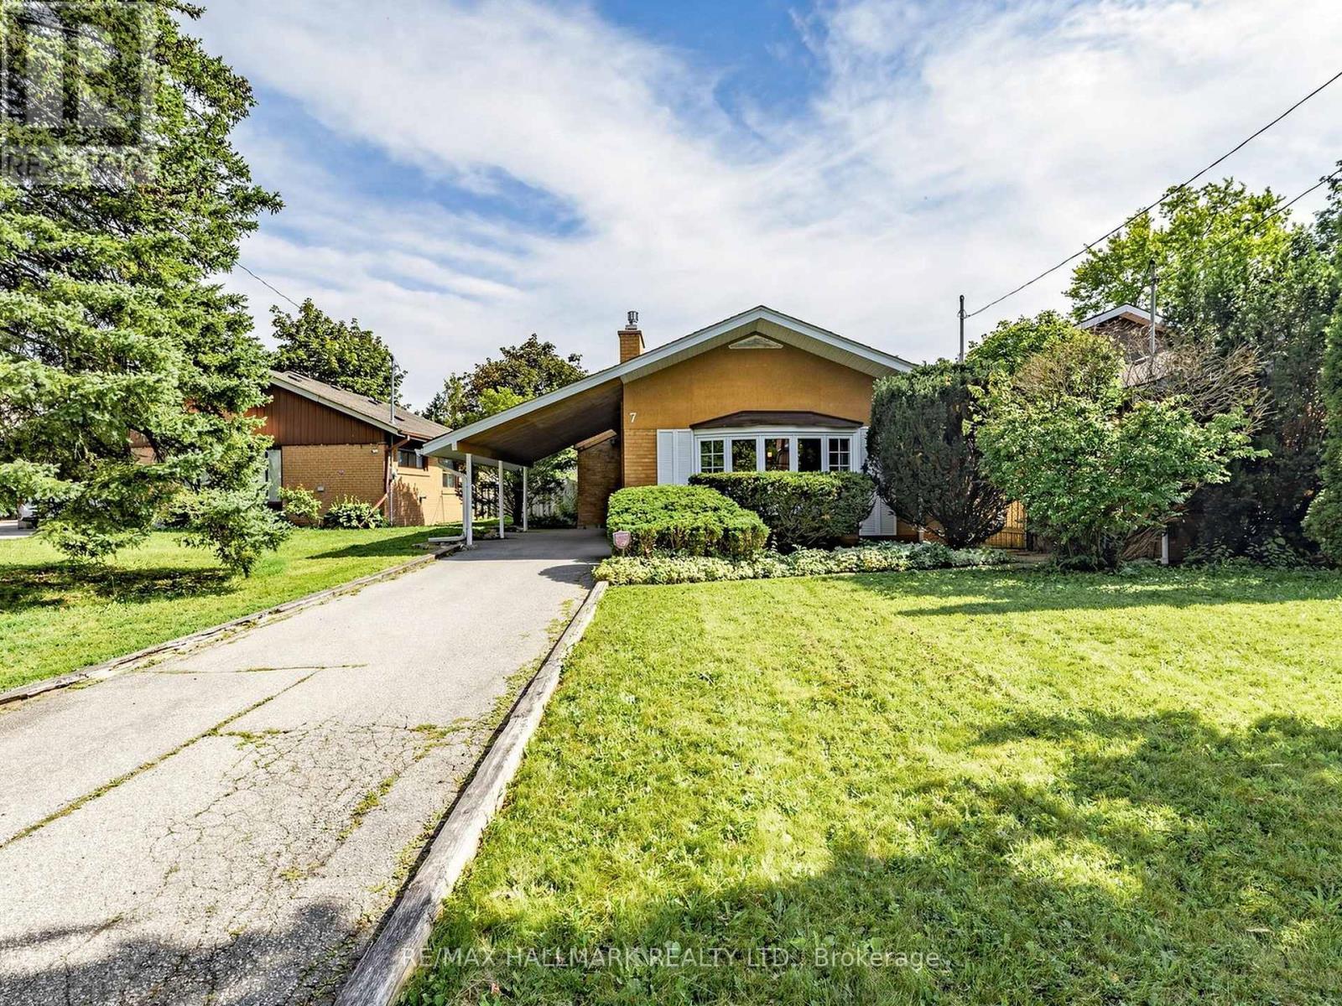
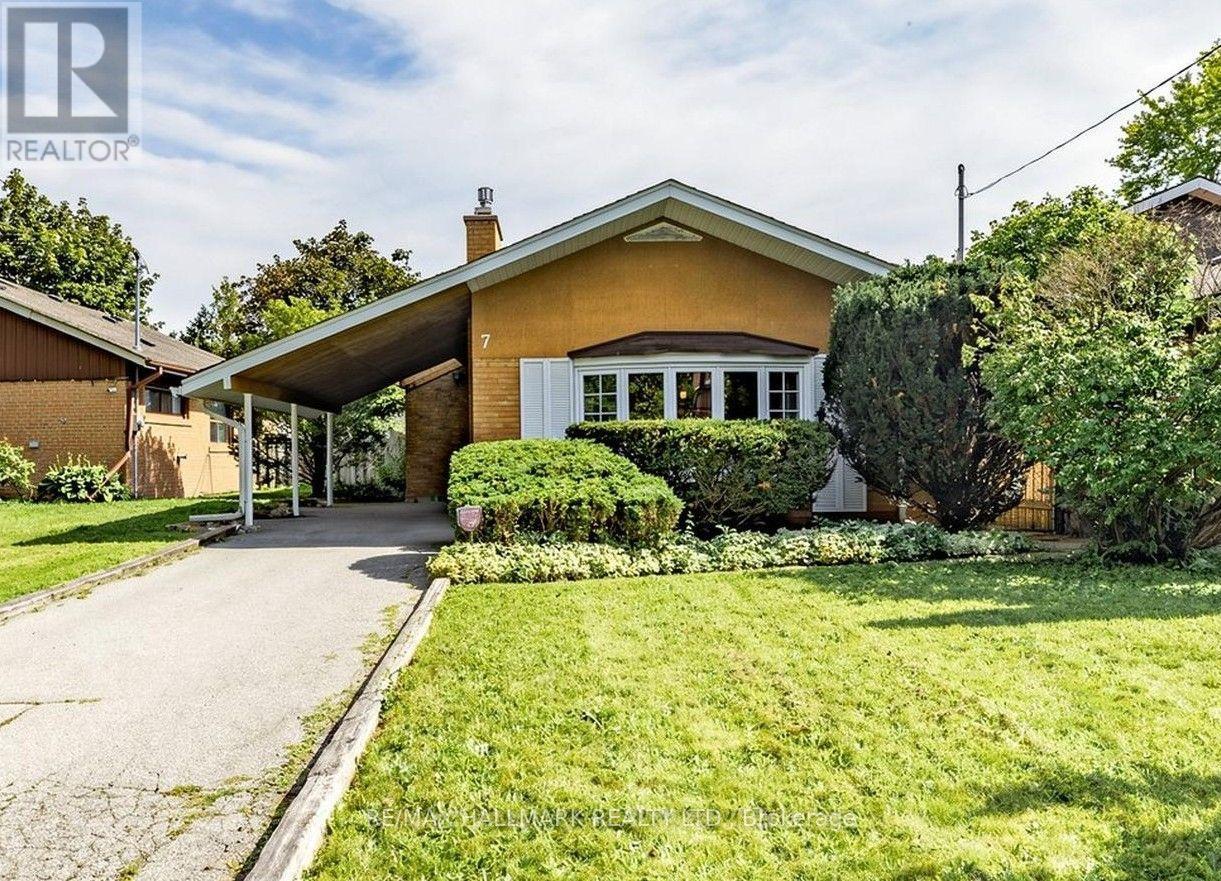
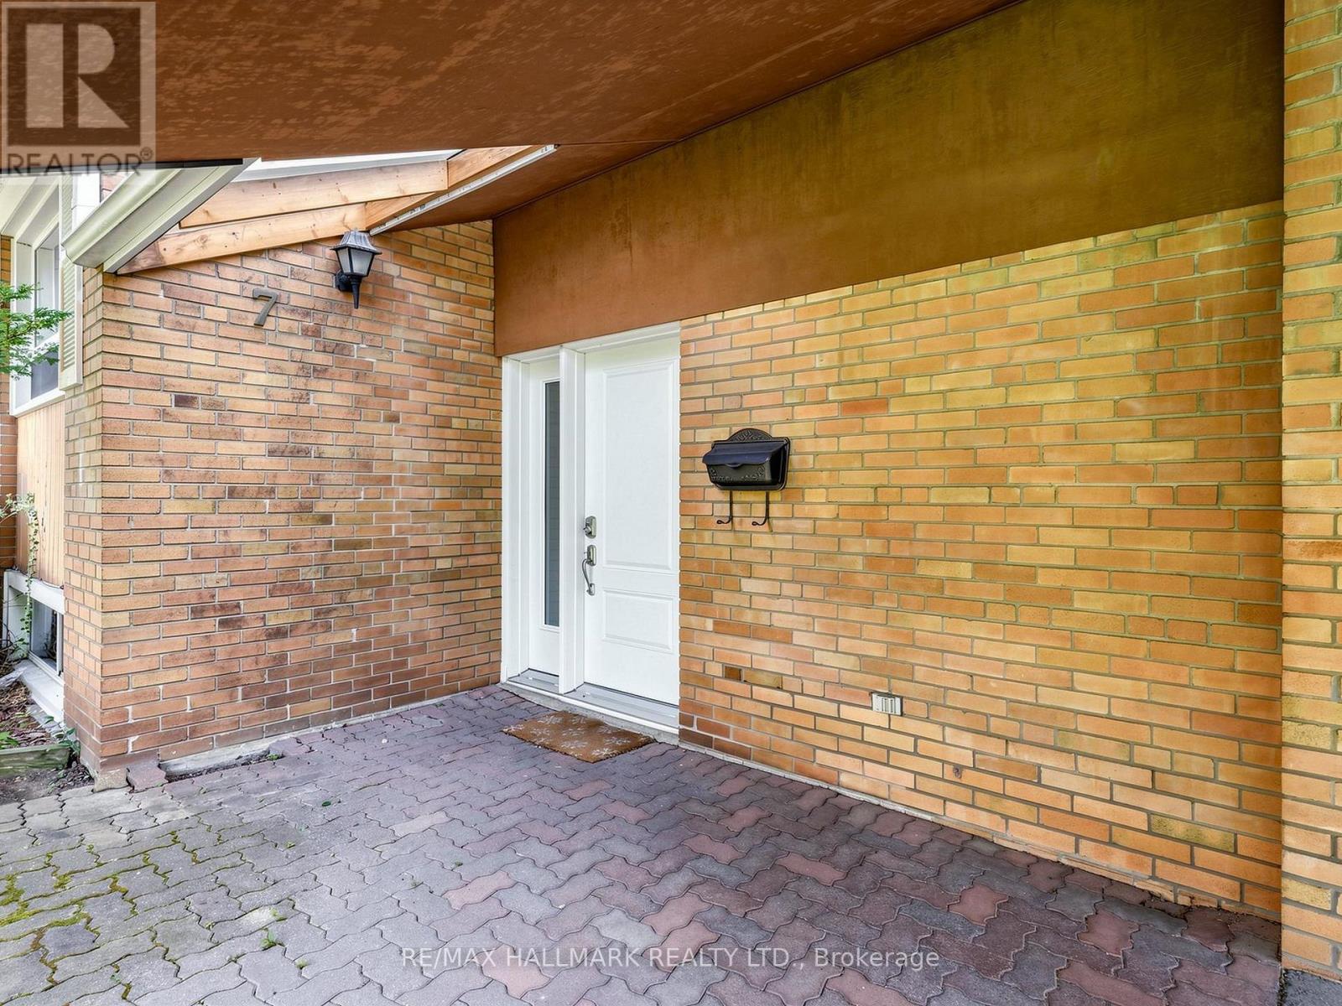
Welcome to 7 Panmure Cres... a beautiful, renovated brick backsplit located in the desireable family friendly Hunter's Glen neighbourhood of southwest Scarborough. Step inside to an inviting, freshly painted main floor featuring a foyer with brick accent wall, pot lights and rich solid hardwood floors throughout. The spacious living room is highlighted by a huge beautiful bow window and gas fireplace featuring a tasteful brick surround and built-in shelving on both sides.The adjacent dining area is finished with a lovely chandelier, creating a warm and inviting space for family dinners and entertaining. The exceptional open concept, renovated kitchen with loads of cabinets/storage offers stunning high quality quartzite countertops, a breakfast bar with seating for three and pendant lighting, double door stainless-steel refrigerator, gas cooktop, built-in microwave, stainless-steel sink, and a brand new dishwasher. On the upper level enjoy three spacious bedrooms, each with closets and large windows that fill the rooms with natural light. The gorgeous renovated bathroom features a deep soaker tub, a unique vanity with floating sink, ceramic tub surround, porcelain floors and both overhead and mirror wall lighting. The basement level offers a bonus move-in-ready, self contained one-bedroom space with its own separate entrance and above grade windows -perfect for extended family or income potential. It includes brand new carpet, fridge and washer! This upgraded home sits on a large 40 x 124 ft private, fenced lot and features a covered patio with a picnic table-an ideal setting for relaxing and enjoying the summer months. Located in a picturesque neighbourhood with excellent schools and transit, a short drive to STC, easy access to the 401 to the north and Scarborough Bluffs/lake to the south!! Don't miss this opportunity to make 7 Panmure Cres. your new home!
Features & highlights
In-Law Suite
Property details
Basement
Finished, N/A (Finished), N/A
Heating
Forced air, Natural gas
Cooling
Central air conditioning
Exterior
Brick, Wood
Lot dimensions
40 ft × 124 ft ,9 in ft
Parking
3
Sewer
Sanitary sewer
Water
Municipal water
Ownership
Freehold
Listed
Aug 19, 2026
Days on market
1 days
Listing brokerage
Re/max Hallmark Realty Ltd.
MLS®
E13691352
Location
Open in maps →
More listings in Bendale
View all →
For Sale
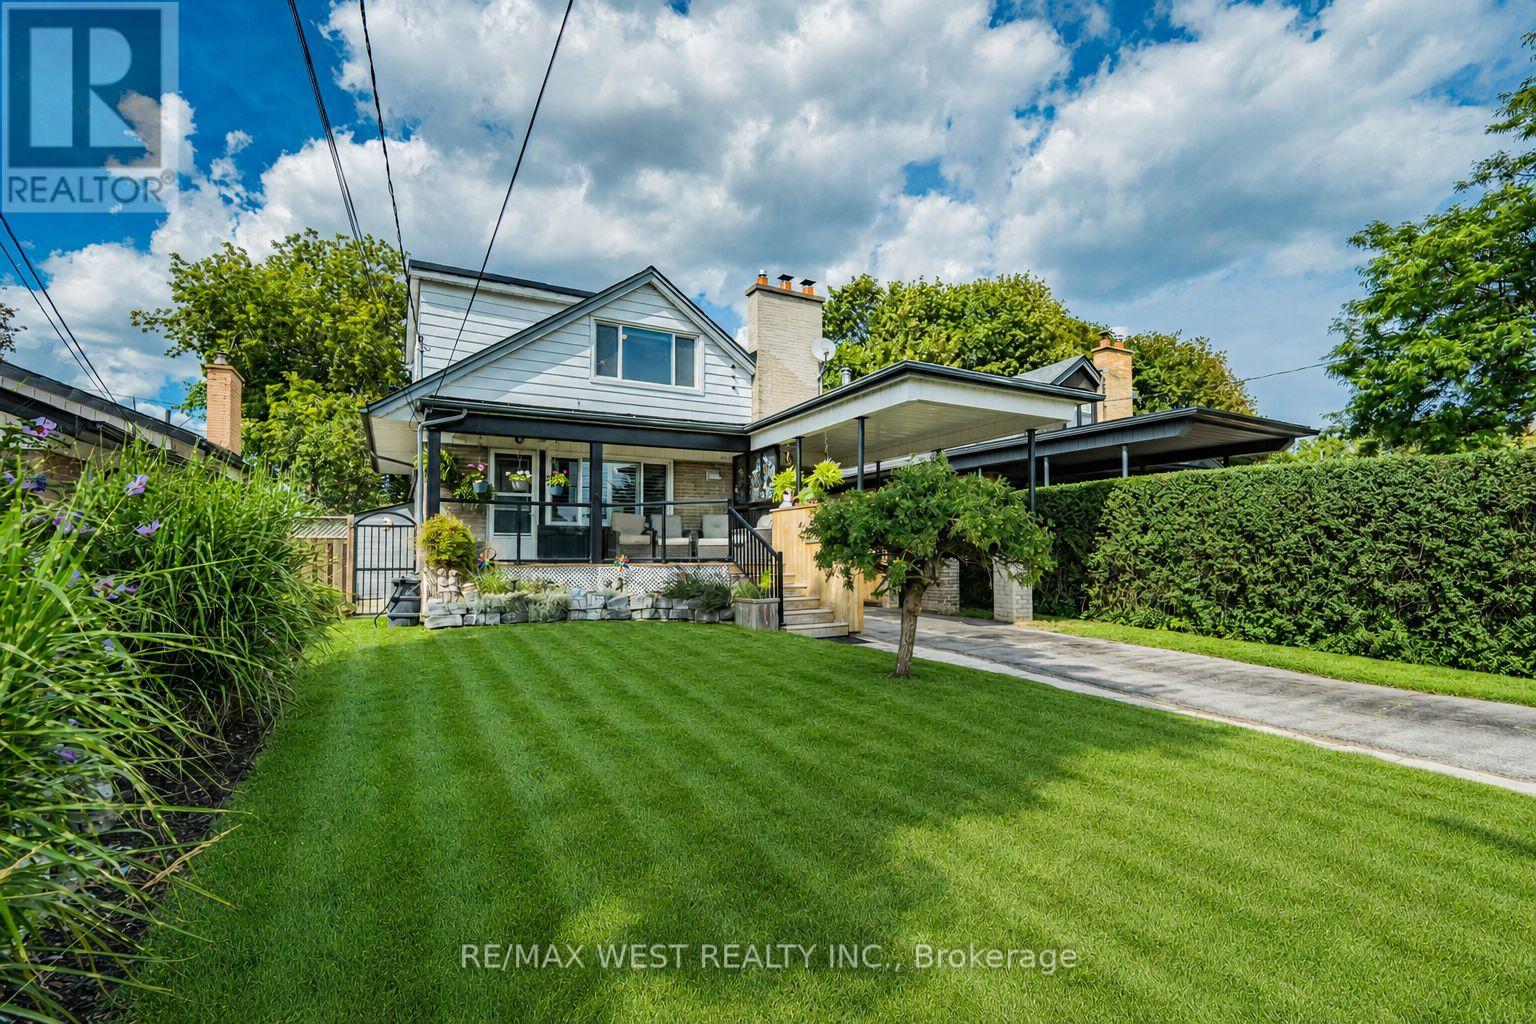
16 Shediac Road, Toronto, Ontario M1K 4Z7 (30174802)
Bendale, Toronto
$850,000
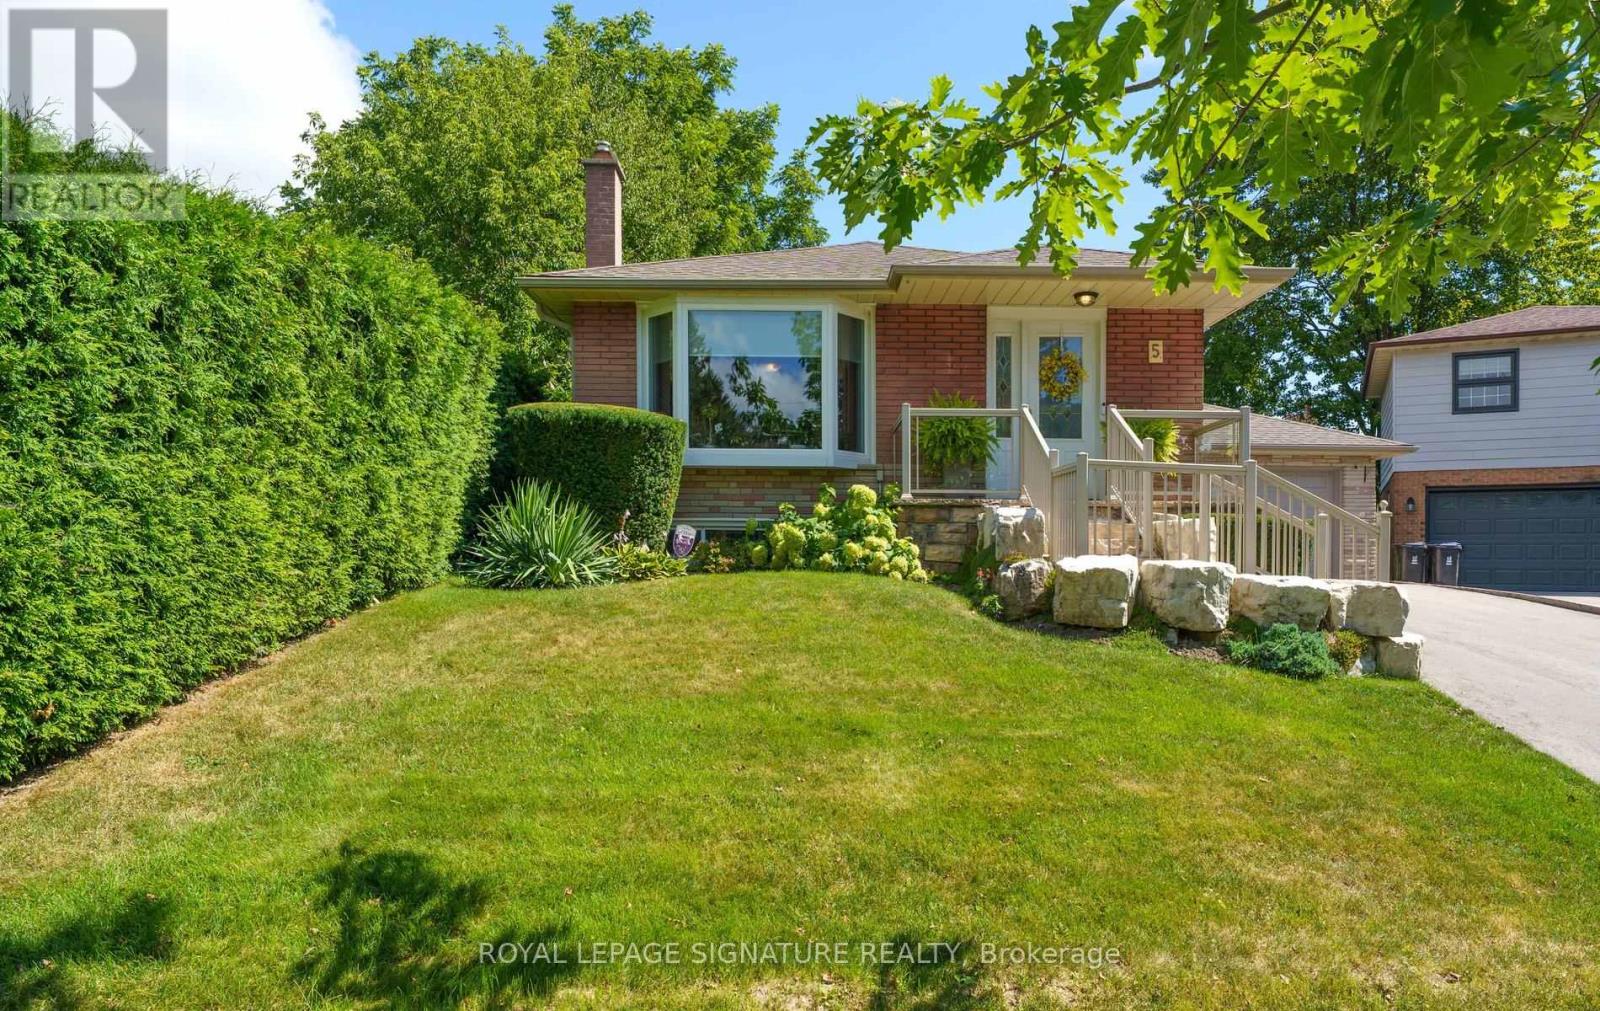
For Sale
5 Manorwood Road, Toronto, Ontario M1P 4G6 (30167579)
Bendale, Toronto
$859,000
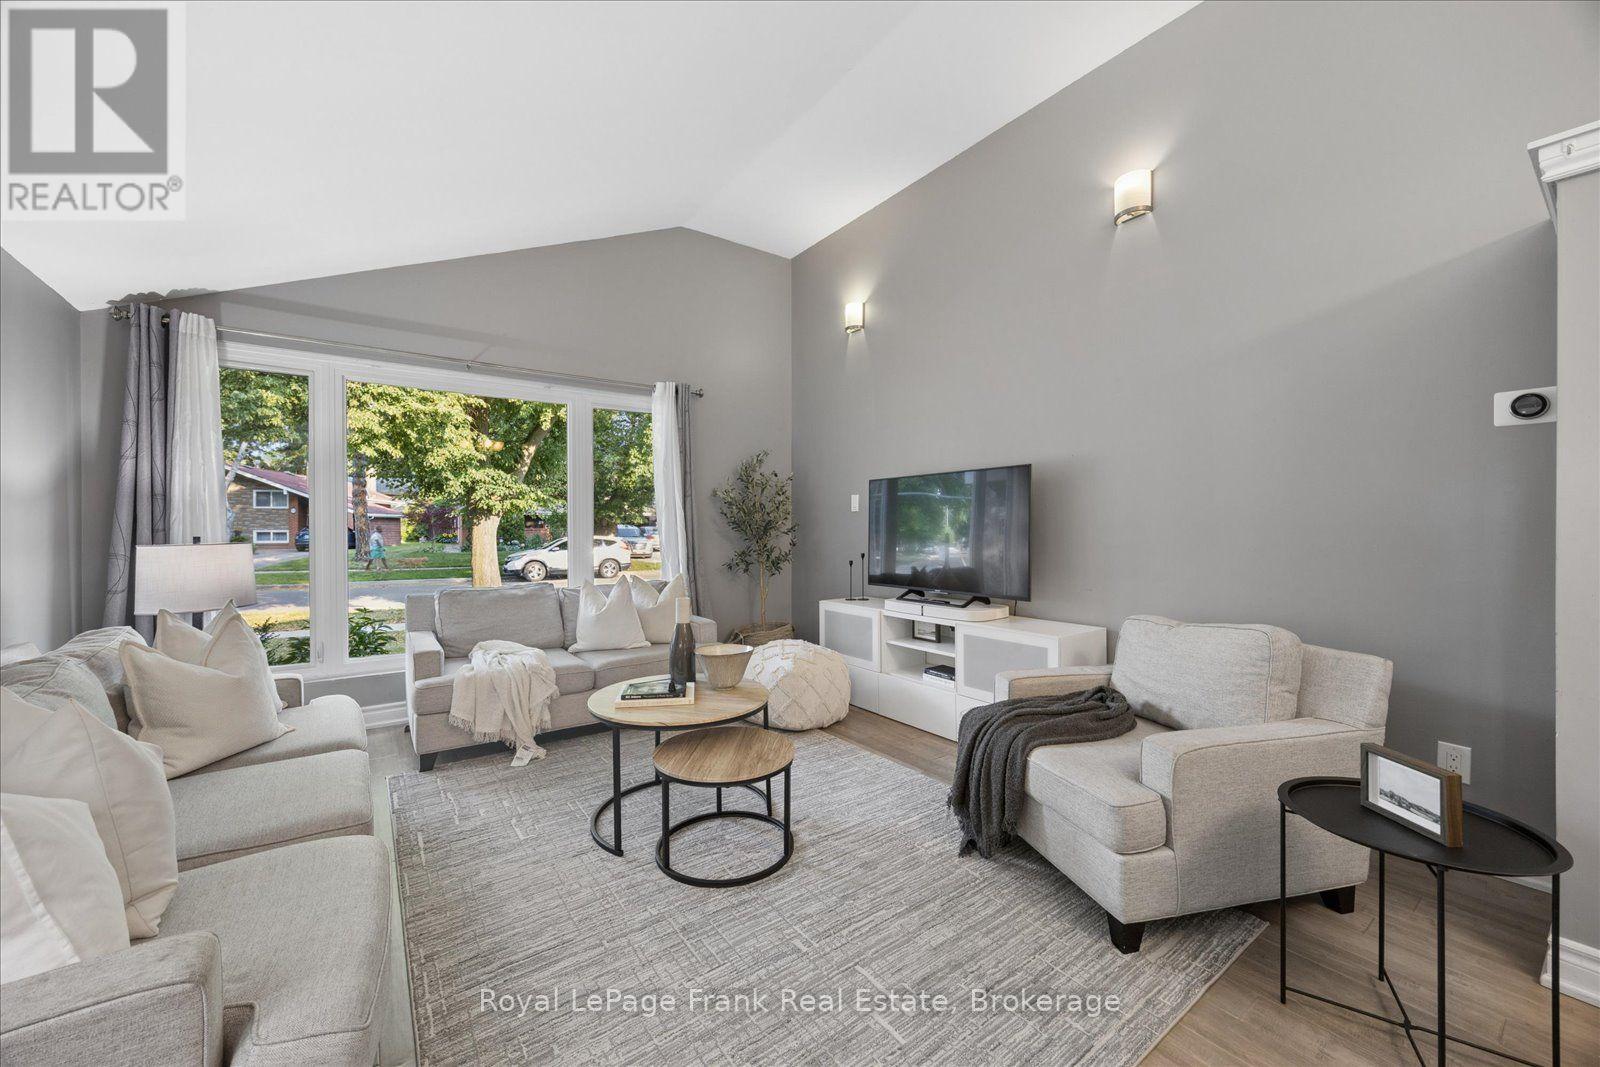
For Sale
2 Rosswood Crescent, Toronto, Ontario M1P 3N2 (30115871)
Bendale, Toronto
$845,000
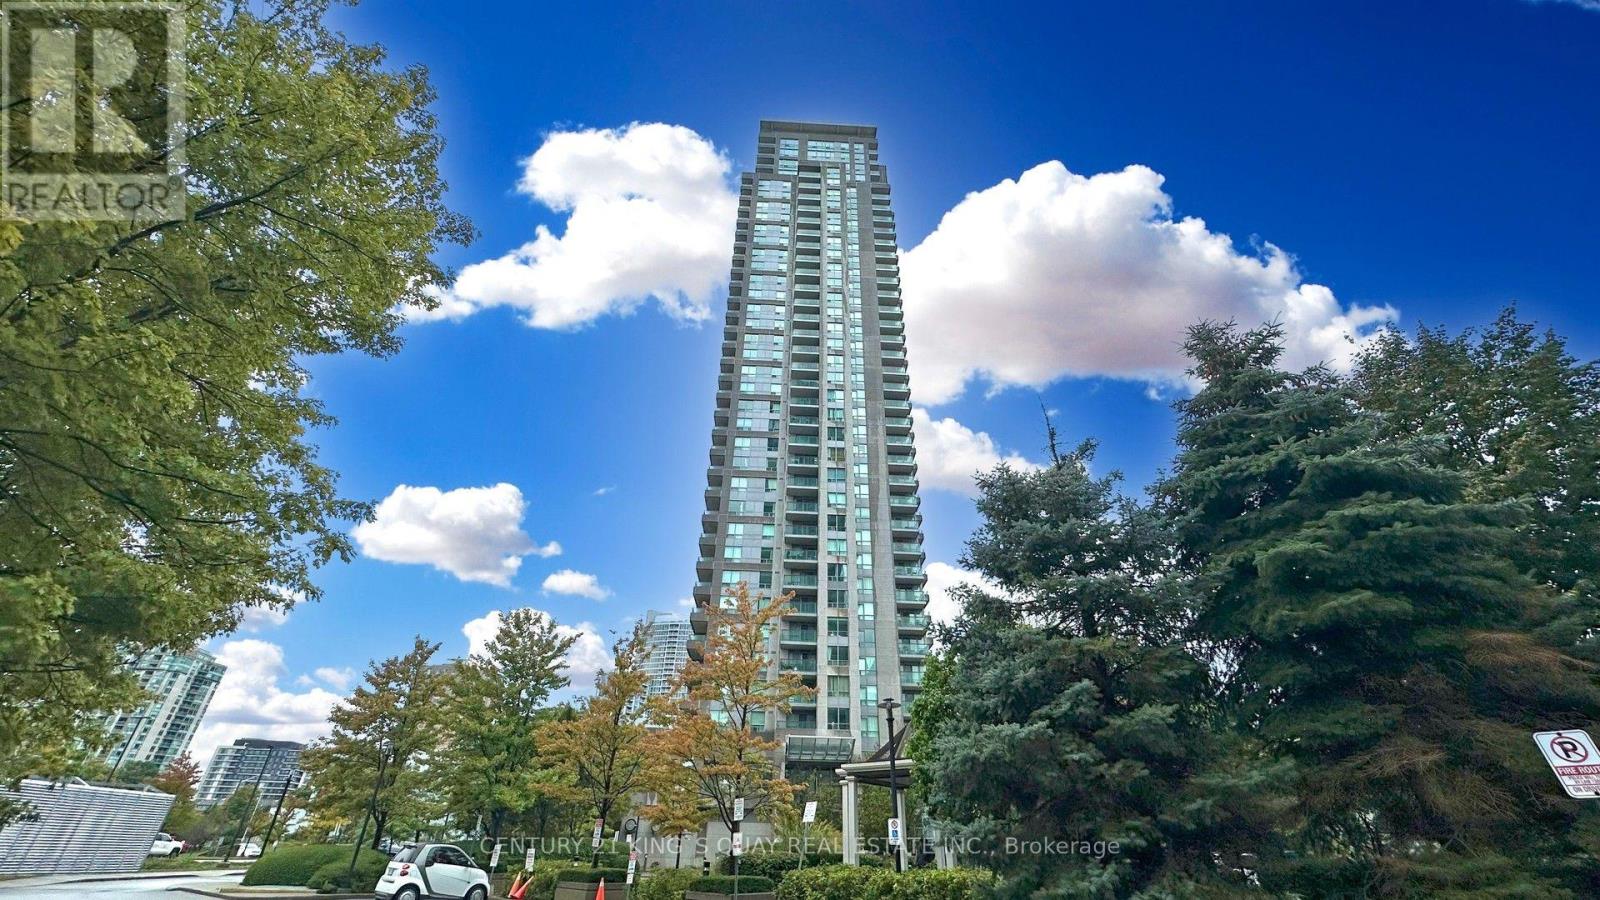
For Sale
Ph3803 - 50 Brian Harrison Way, Toronto, Ontario M1P 5J4 (30093600)
Bendale, Toronto
$468,000
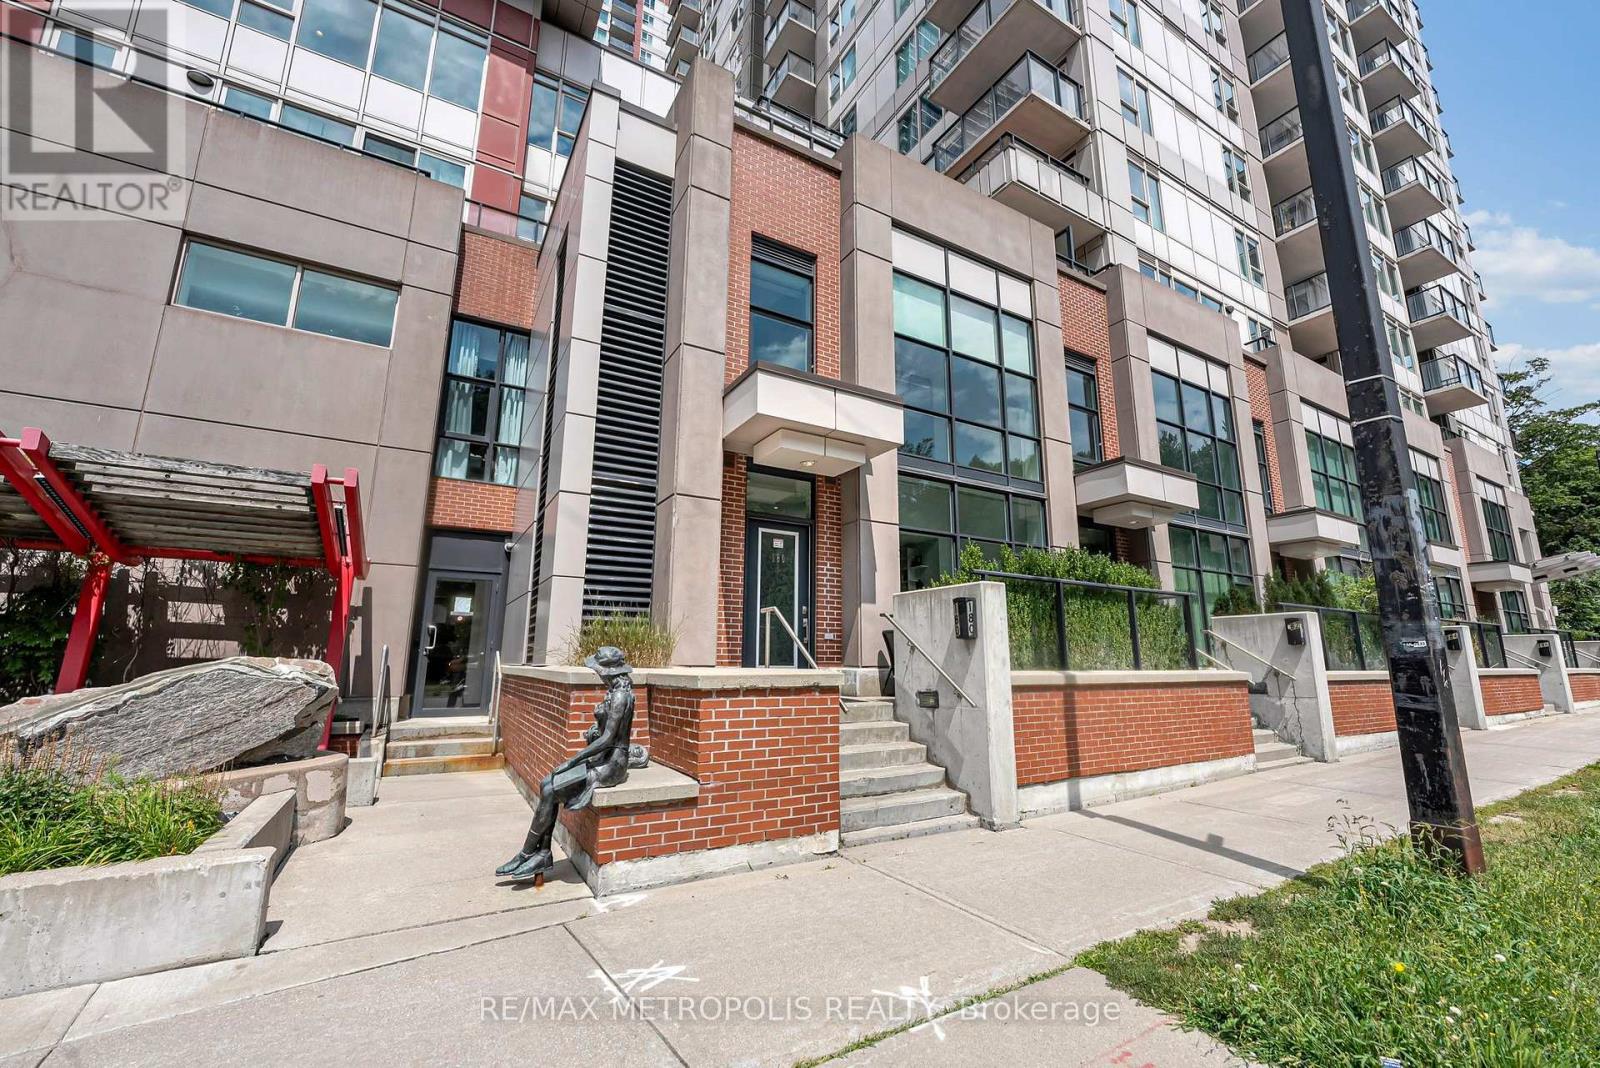
For Sale
180 Borough Drive, Toronto, Ontario M1P 0B5 (30138145)
Bendale, Toronto
$685,000
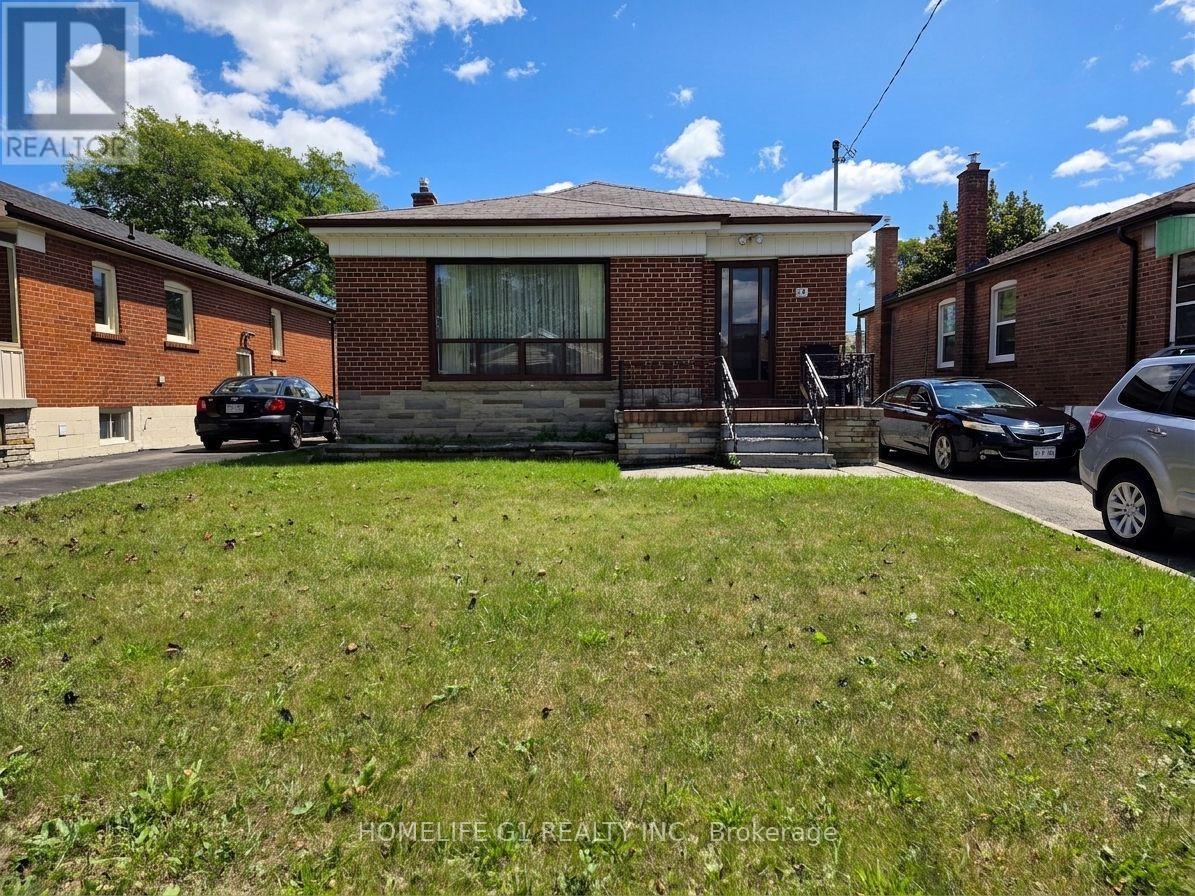
For Sale
49 Kilgreggan Crescent, Toronto, Ontario M1J 1S4 (30118112)
Bendale, Toronto
$769,900
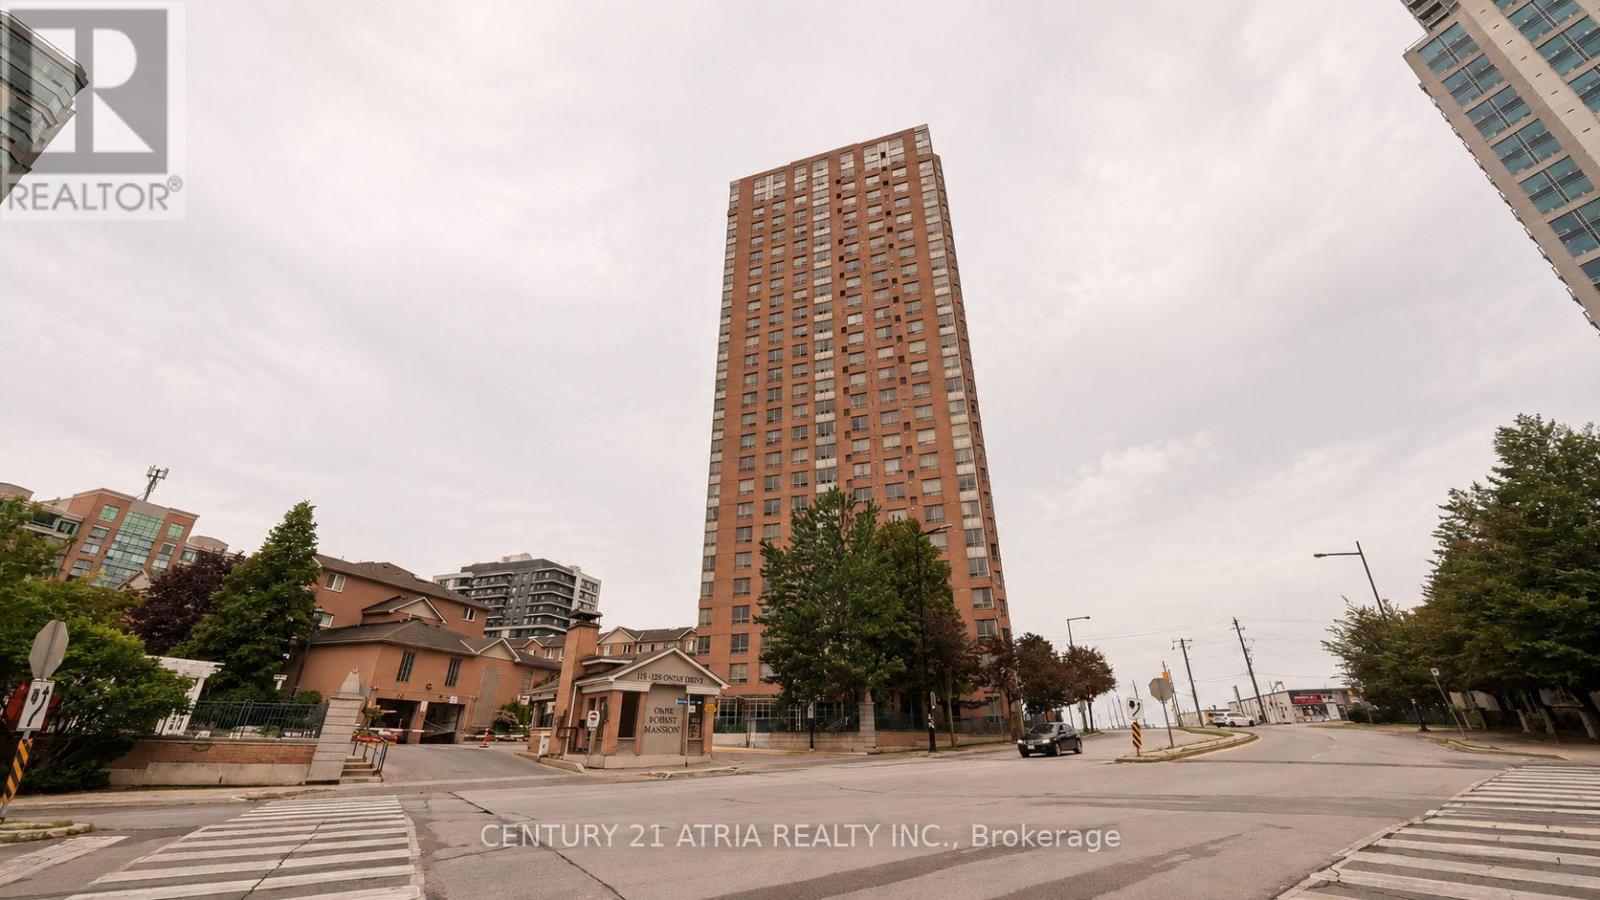
For Sale
306 - 115 Omni Drive, Toronto, Ontario M1P 5B4 (30126768)
Bendale, Toronto
$499,000
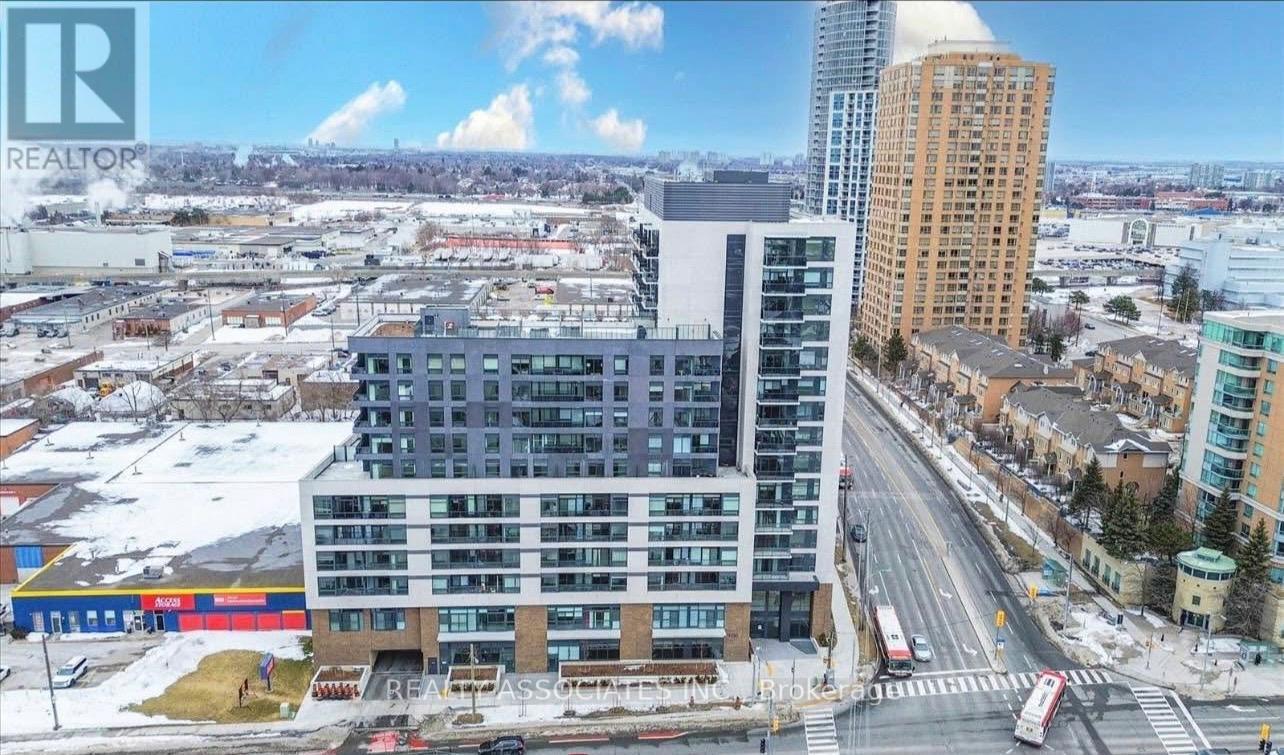
For Sale
627 - 1350 Ellesmere Road, Toronto, Ontario M1P 2X9 (29943276)
Bendale, Toronto
$435,900
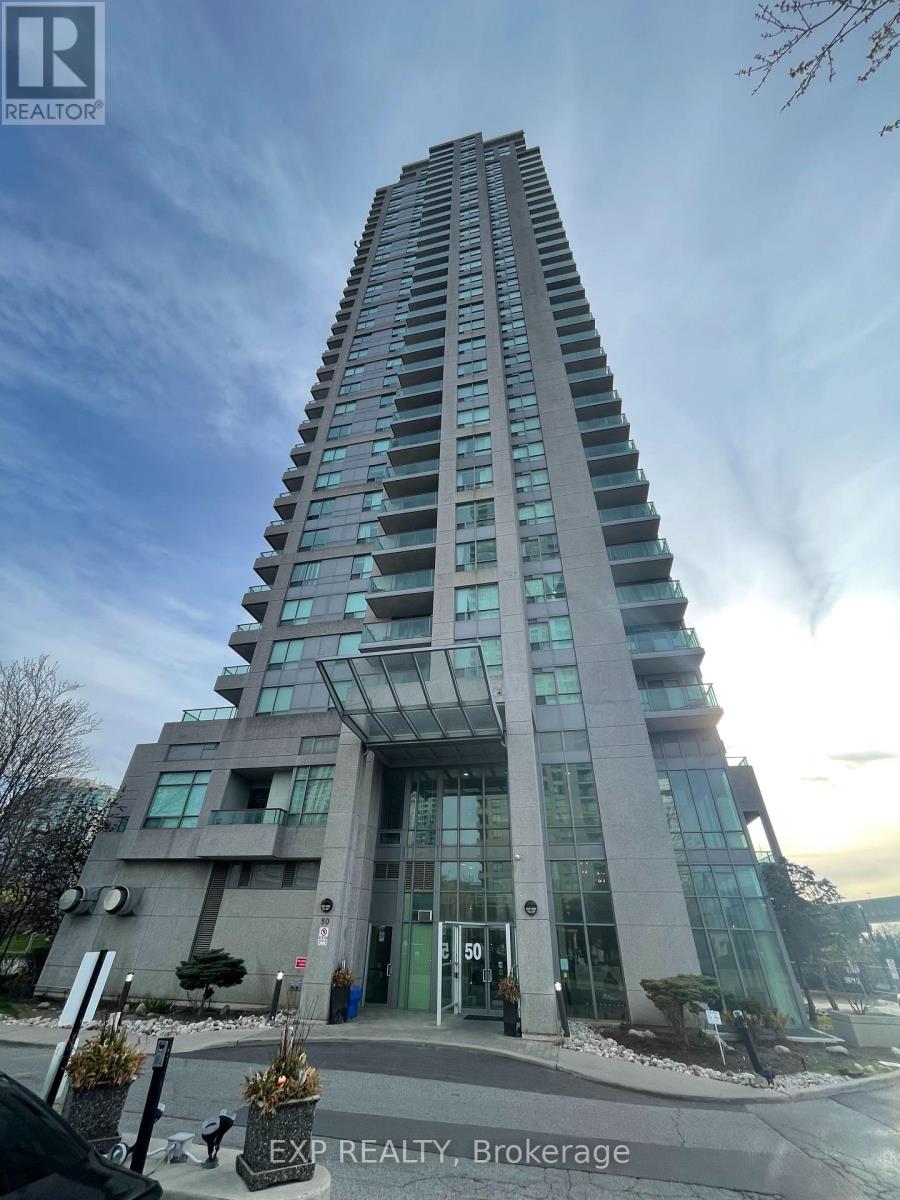
For Sale
2810 - 50 Brian Harrison Way, Toronto, Ontario M1P 5J4 (29954268)
Bendale, Toronto
$369,000