
Search properties
Price
—
Bedrooms
Bathrooms
Property type
More filters
View all 48 photos →
For Sale
70 Willowbrook Drive
Pringle Creek, Whitby L1R2A8
$1,149,000
MLS® E13823806
Bedrooms
5
Bathrooms
4
Parking
4
Interior
3000 - 3500 sqft
Lot size
110 ft ,6 in×110 ft
ft
Type
Single Family
Detached
About this property
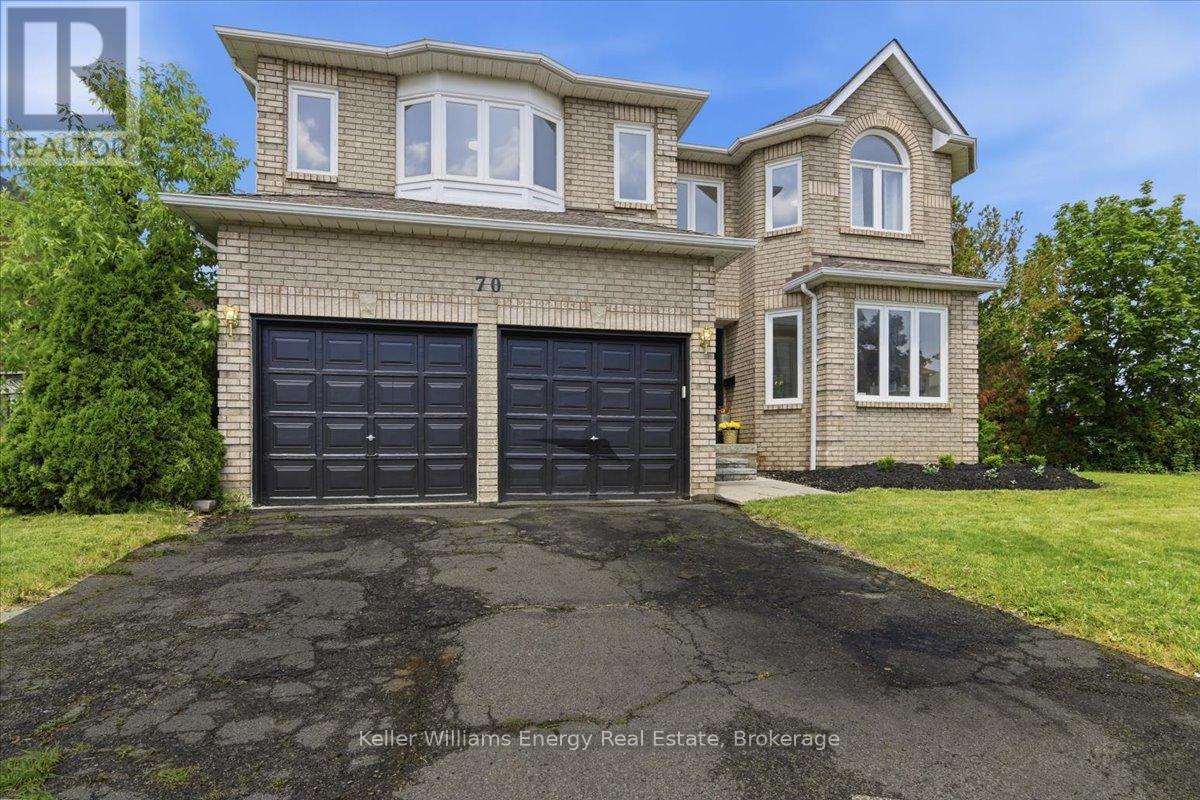
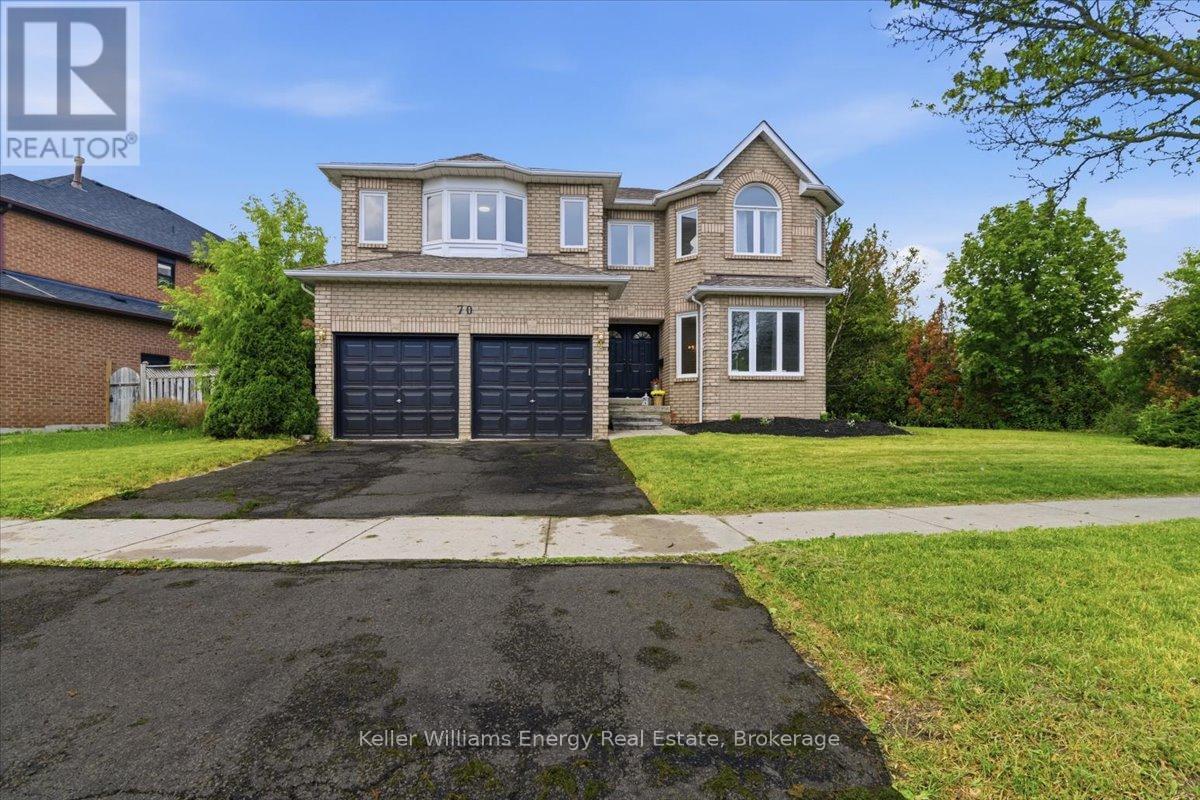
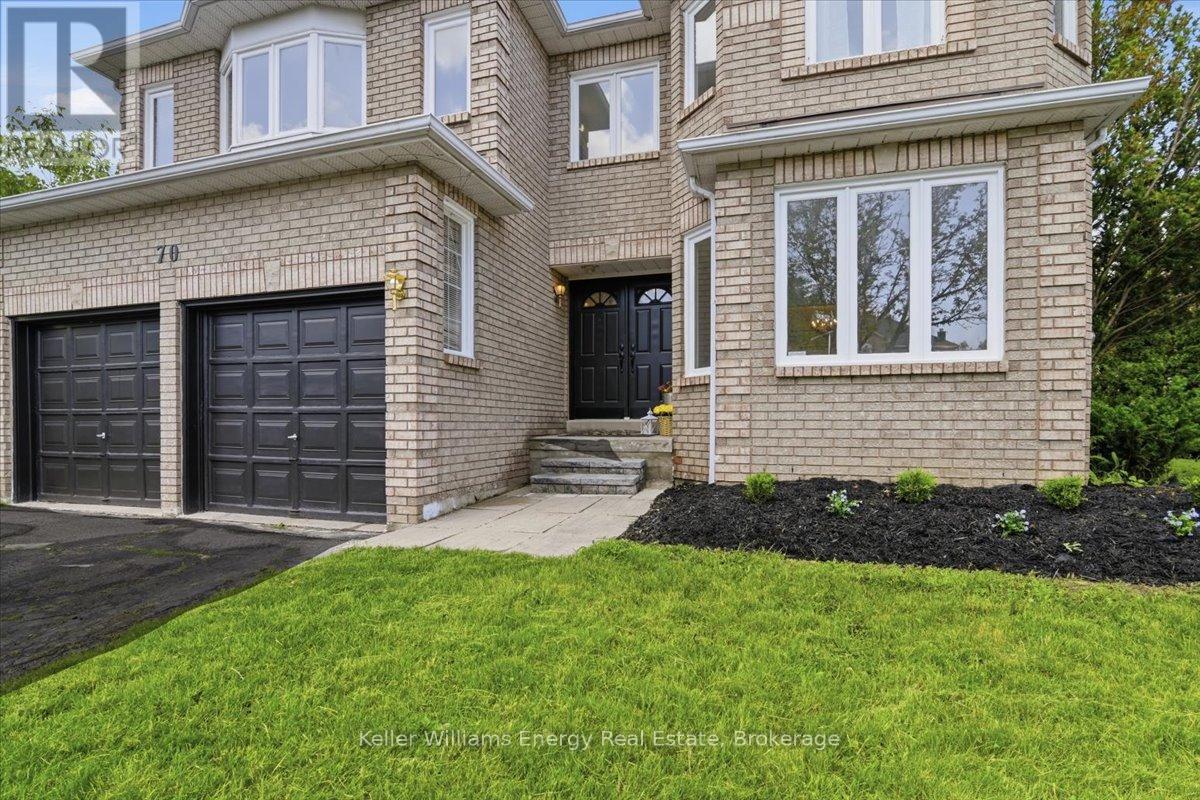
Client RemarksYour DREAM Home Awaits in the Heart of Pringle Creek! Welcome to one of Whitby's most sought-after neighborhoods! This stunning home is for the EVER GROWING family or multi generational families looking for space for everyone to live comfortably. With 5 bedroom, 4 bathroom, over 3400 sq ft (above grade) of living space, and wide frontage. So many modern upgrades have been done here; it's truly turnkey. Modern finishes include wide-plank vinyl flooring throughout, upgraded oak staircase custom-stained to match new floors, and black iron spindles; the list goes on and on. As you walk into this beautiful home you are greeted with a large formal living room, dining room and the stunning bifurcated-style staircase that leads you to the Primary bedrooms. Yes! I said 2 Primary bedrooms. This home was designed with 2 Large Primary bedrooms. Both with their own ensuite bathroom and walk-in closets located on opposite sides of the home to add much-needed privacy. This home's unique layout was designed for the ever-growing and multigenerational families. The grand staircase will lead you to the other well-sized bedrooms. It doesn't stop there! The main floor offers a "study" or additional bedroom if needed, main-floor laundry with direct access to the garage, large family room surrounded by large windows and a wood-burning fireplace. Down the hall to the huge modern-styled 2 tone kitchen with a grand-size breakfast eat-in area. Just off the kitchen is direct access to the backyard for all your family gatherings. No neighbours behind or on one side. This house goes on and on and seems like it never ends. A must see for yourself!
Features & highlights
Carpet Free
Property details
Basement
Unfinished, N/A (Unfinished)
Heating
Forced air, Natural gas
Cooling
Central air conditioning
Exterior
Brick
Lot dimensions
110 ft ,6 in × 110 ft ft
Parking
4
Sewer
Sanitary sewer
Water
Municipal water
Ownership
Freehold
Listed
Sep 24, 2026
Days on market
43 days
Listing brokerage
Keller Williams Energy Real Estate
MLS®
E13823806
Before you buy
All guides →
Closing Costs in Toronto: The Complete Buyer's Checklist
Every closing cost a Toronto resale buyer pays: land transfer tax, legal fees, title insurance, condo fees, and…
What Is Land Transfer Tax in Ontario? The Complete Breakdown
What is land transfer tax in Ontario? How it's calculated, why Toronto buyers pay it twice, who owes…
Mortgage Pre-Approval in Toronto: How It Works
What a Toronto mortgage pre-approval actually confirms, the documents lenders need, and how the federal stress test sets…
Location
Open in maps →
More listings in Pringle Creek
View all →
For Sale
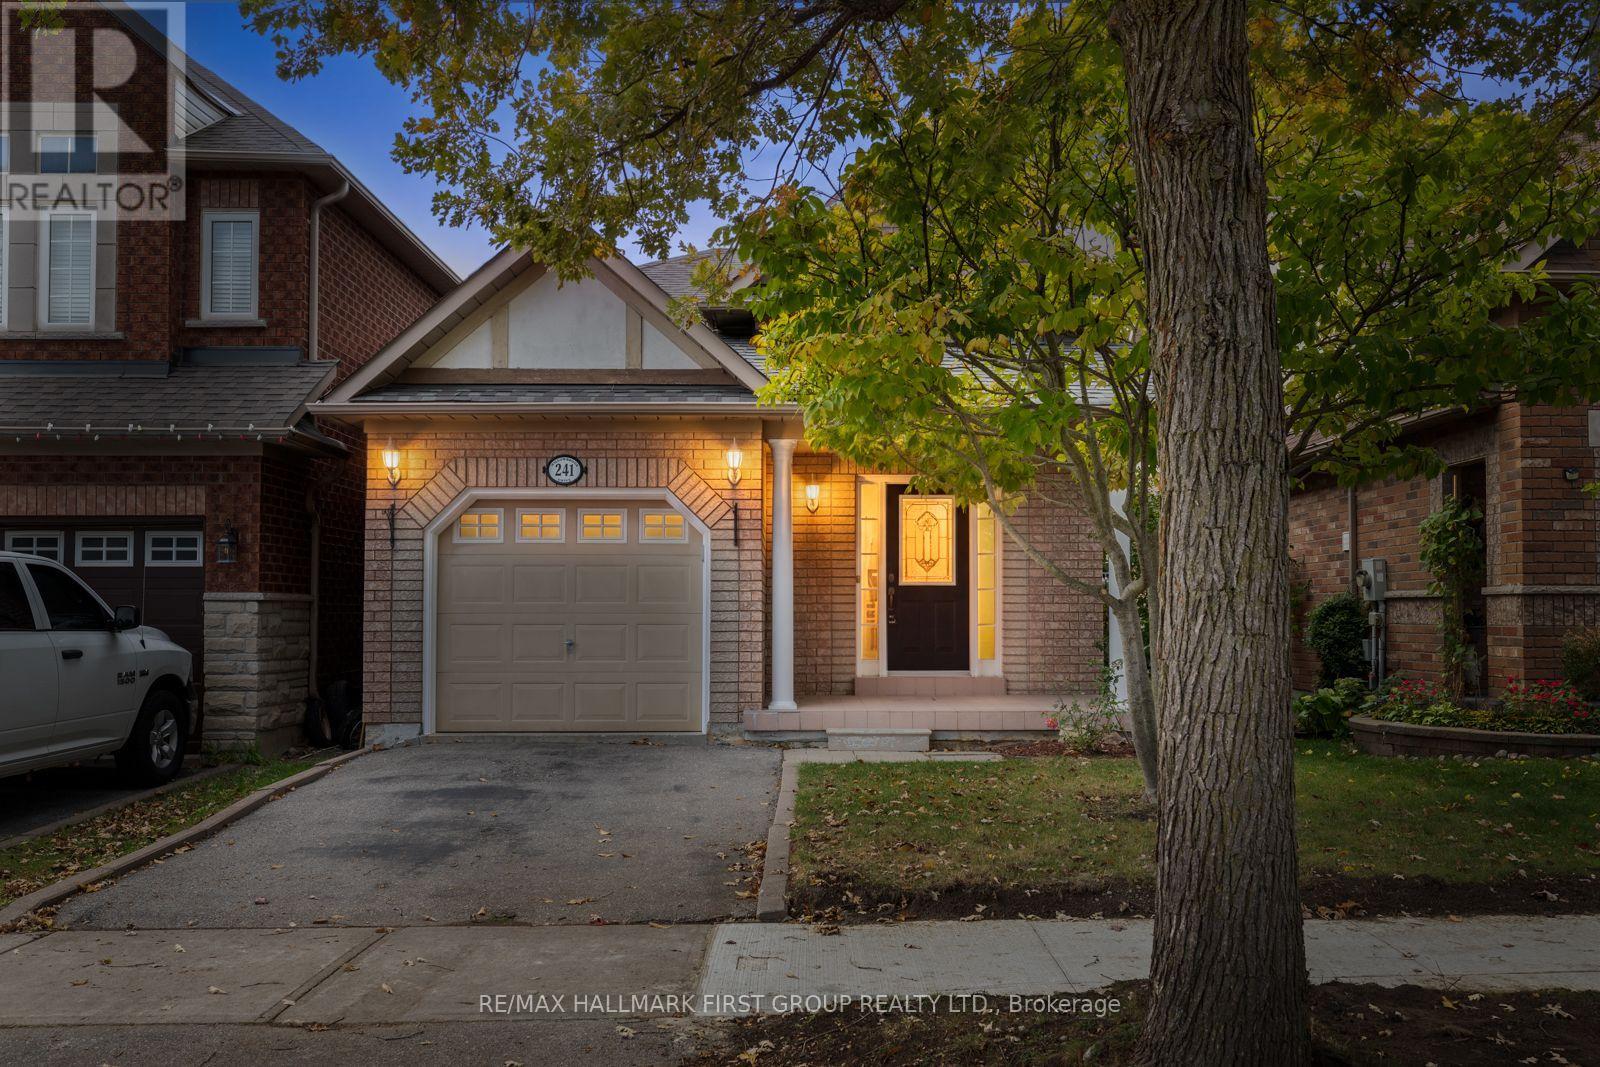
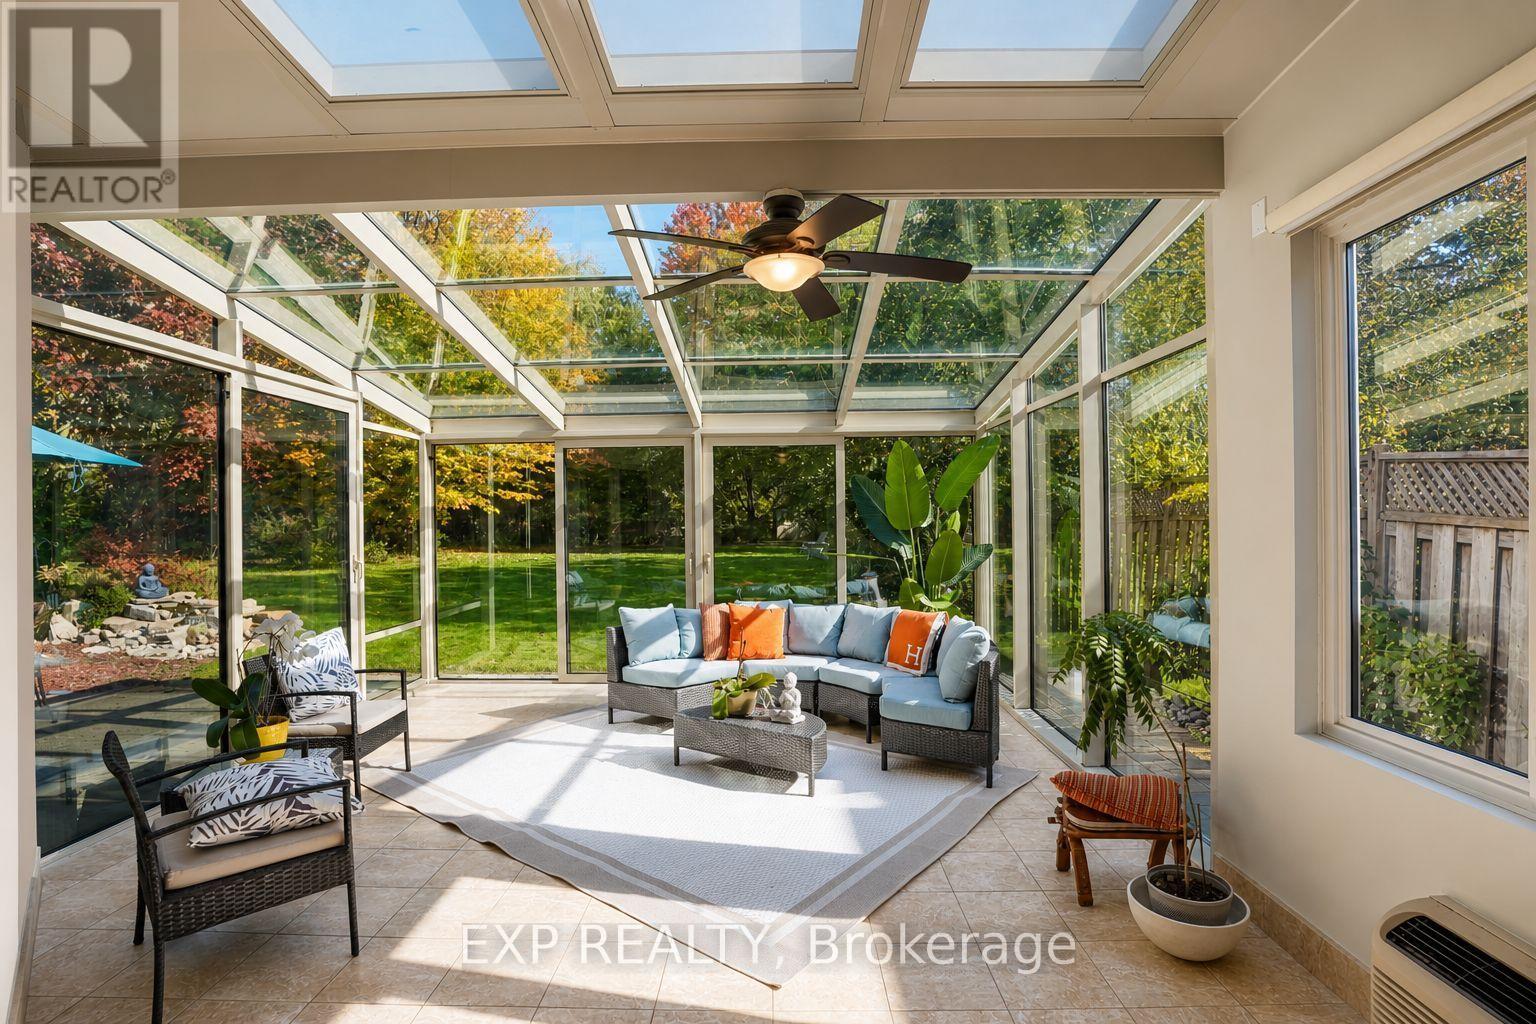
241 Willowbrook Drive, Whitby, Ontario L1R 2Z1 (30481541)
Pringle Creek, Whitby
$769,900
For Sale
74 Henderson Drive, Whitby, Ontario L1N 7Y8 (30423348)
Pringle Creek, Whitby
$1,228,888
For Sale
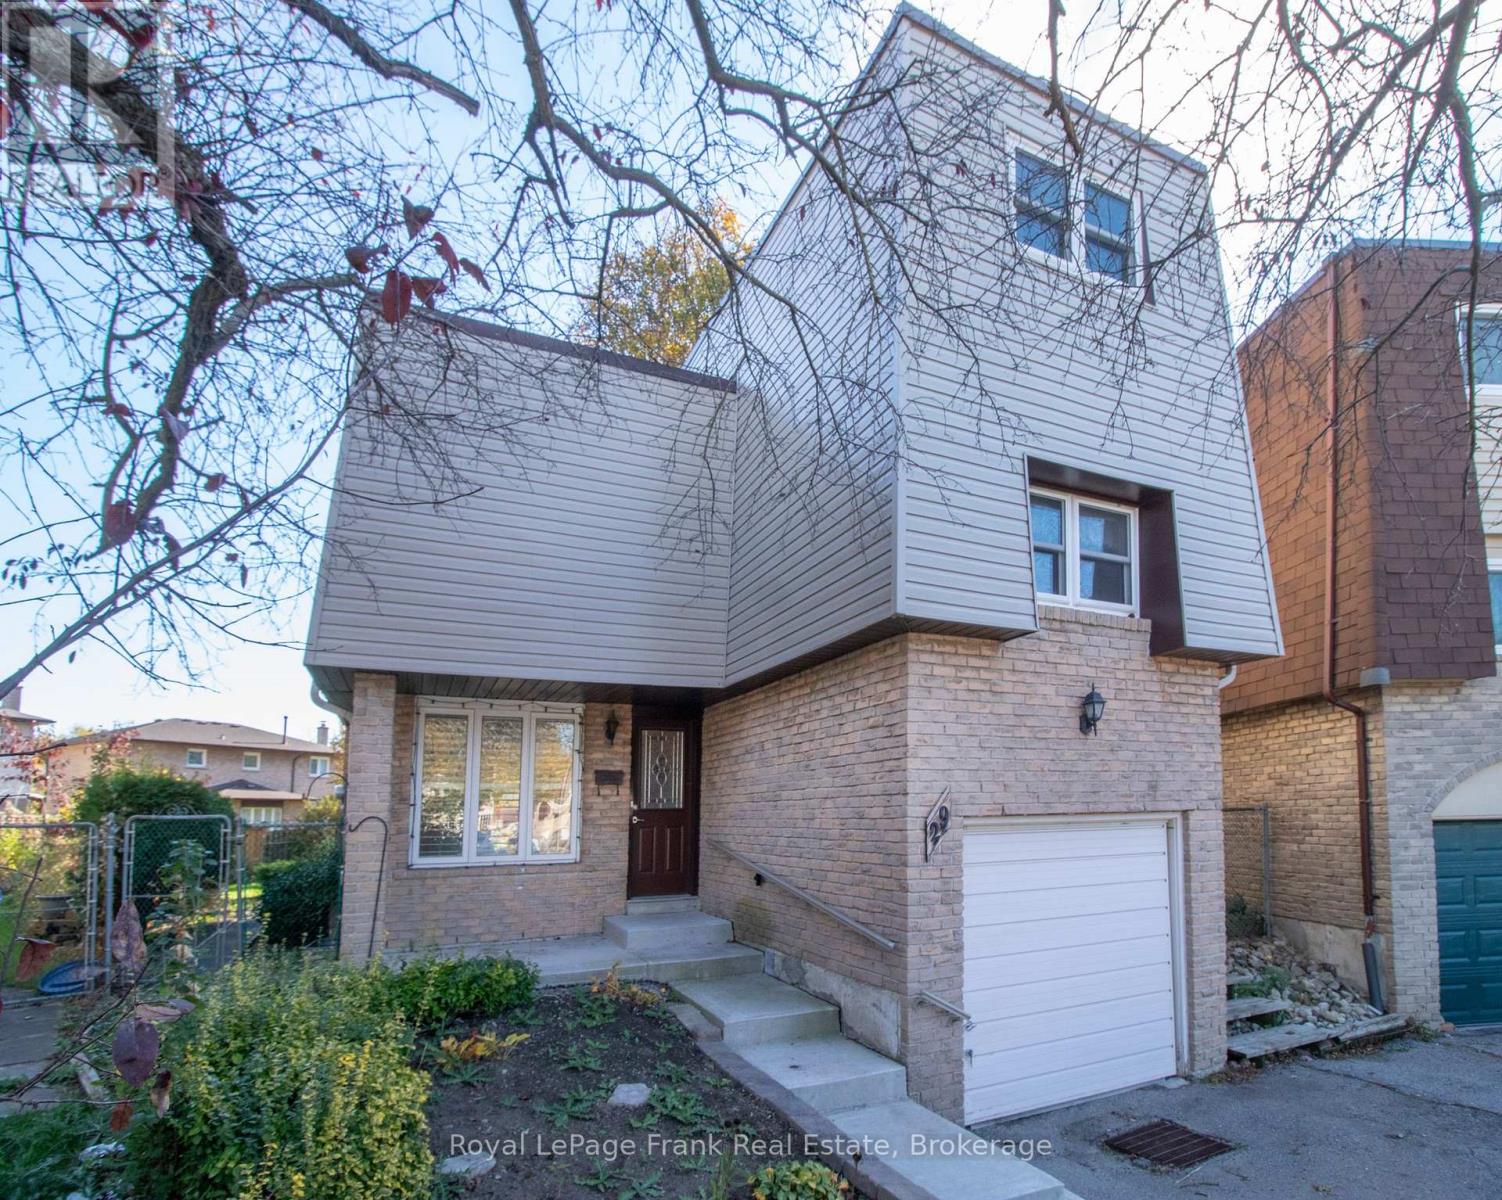
29 Graham Court, Whitby, Ontario L1N 6E1 (30456703)
Pringle Creek, Whitby
$589,000
For Sale
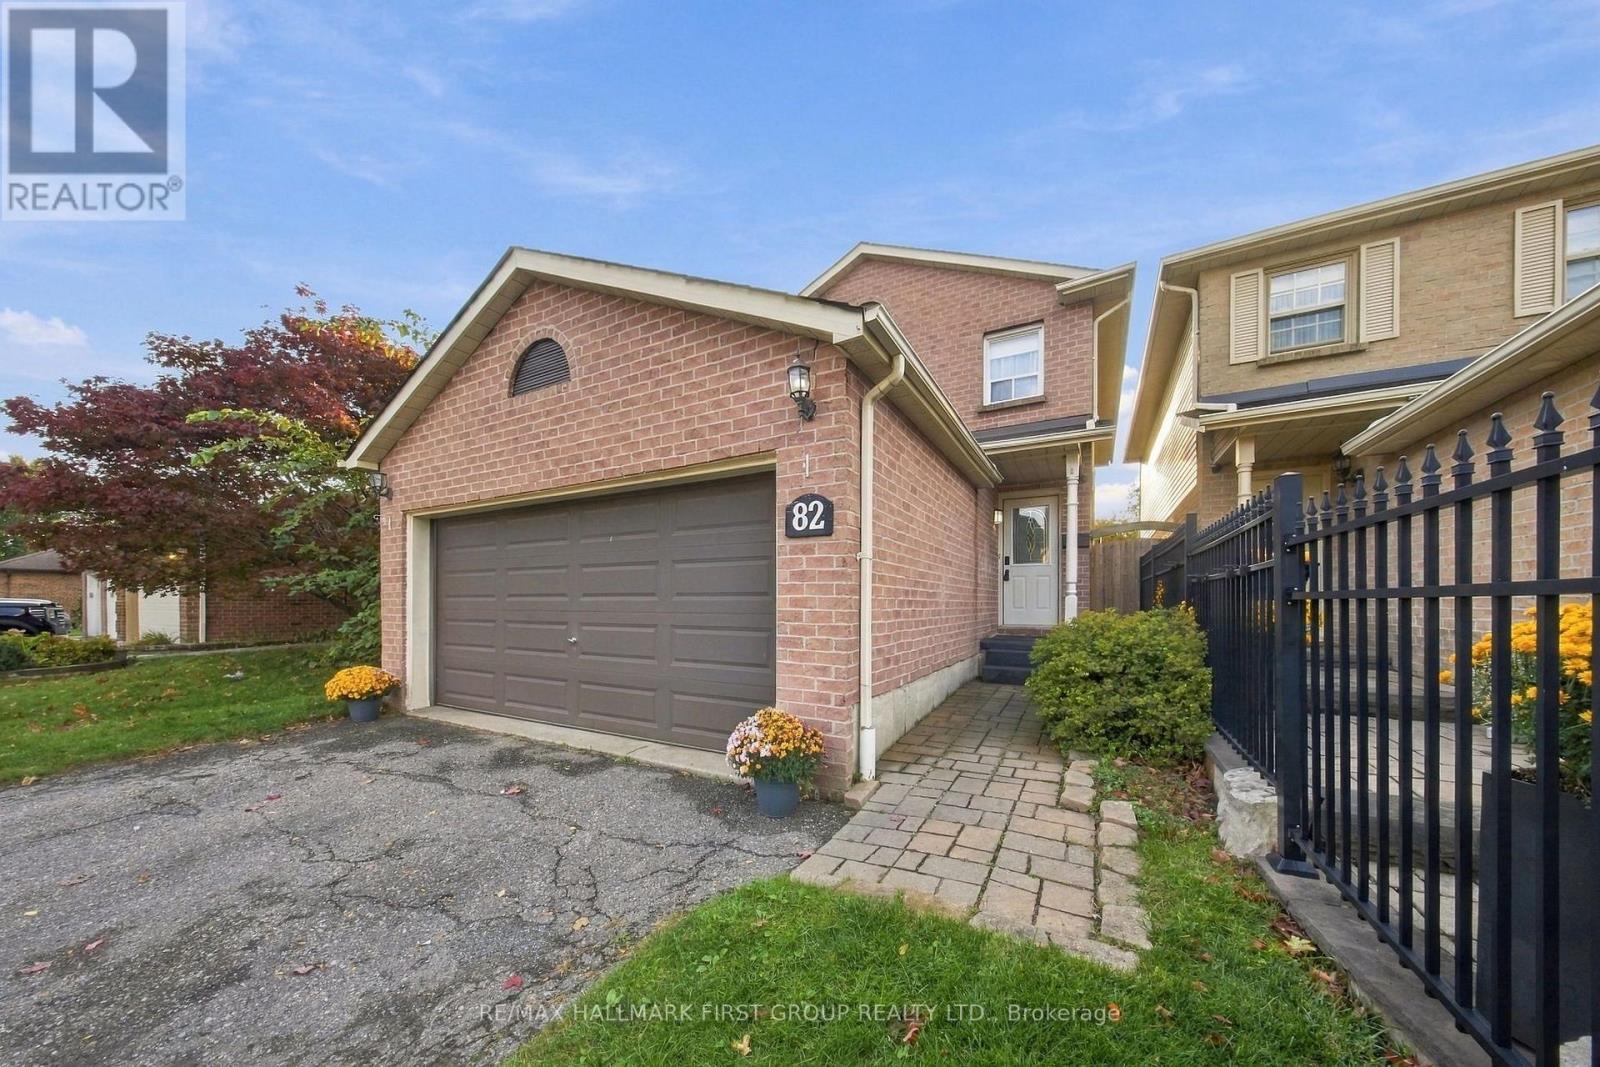
82 Rice Drive, Whitby, Ontario L1N 7Z4 (30456507)
Pringle Creek, Whitby
$824,988
For Sale
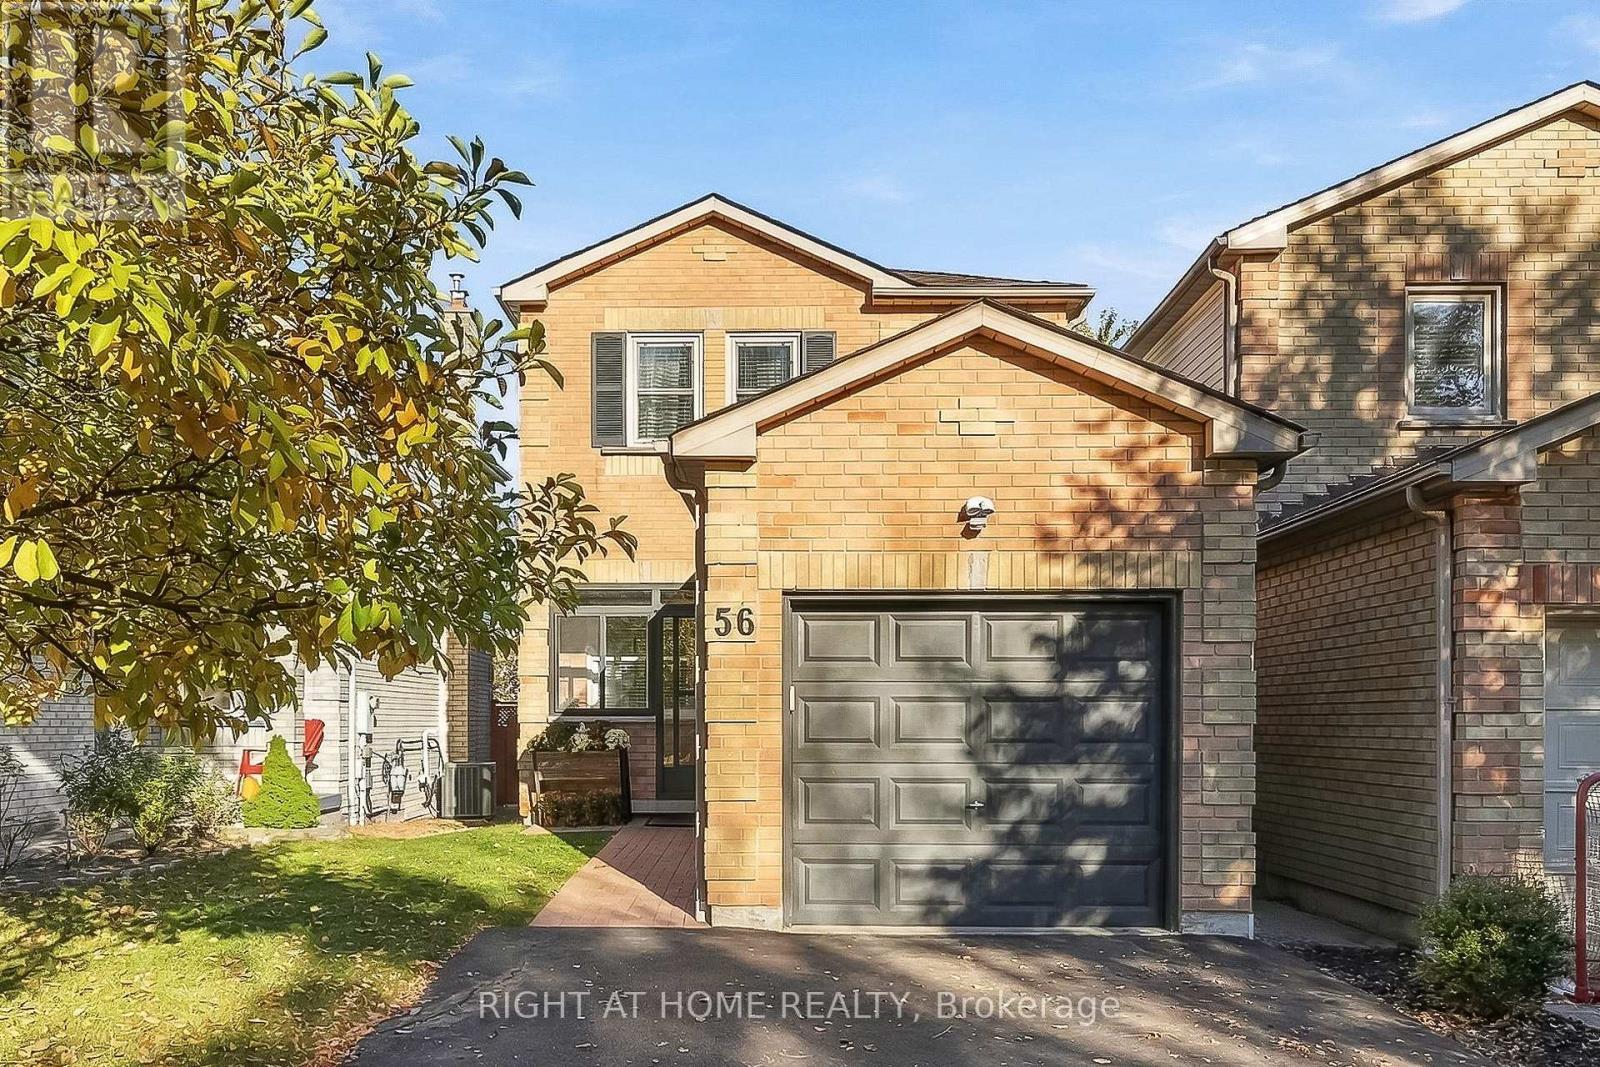
56 Teddington Crescent, Whitby, Ontario L1R 1S5 (30479653)
Pringle Creek, Whitby
$764,900
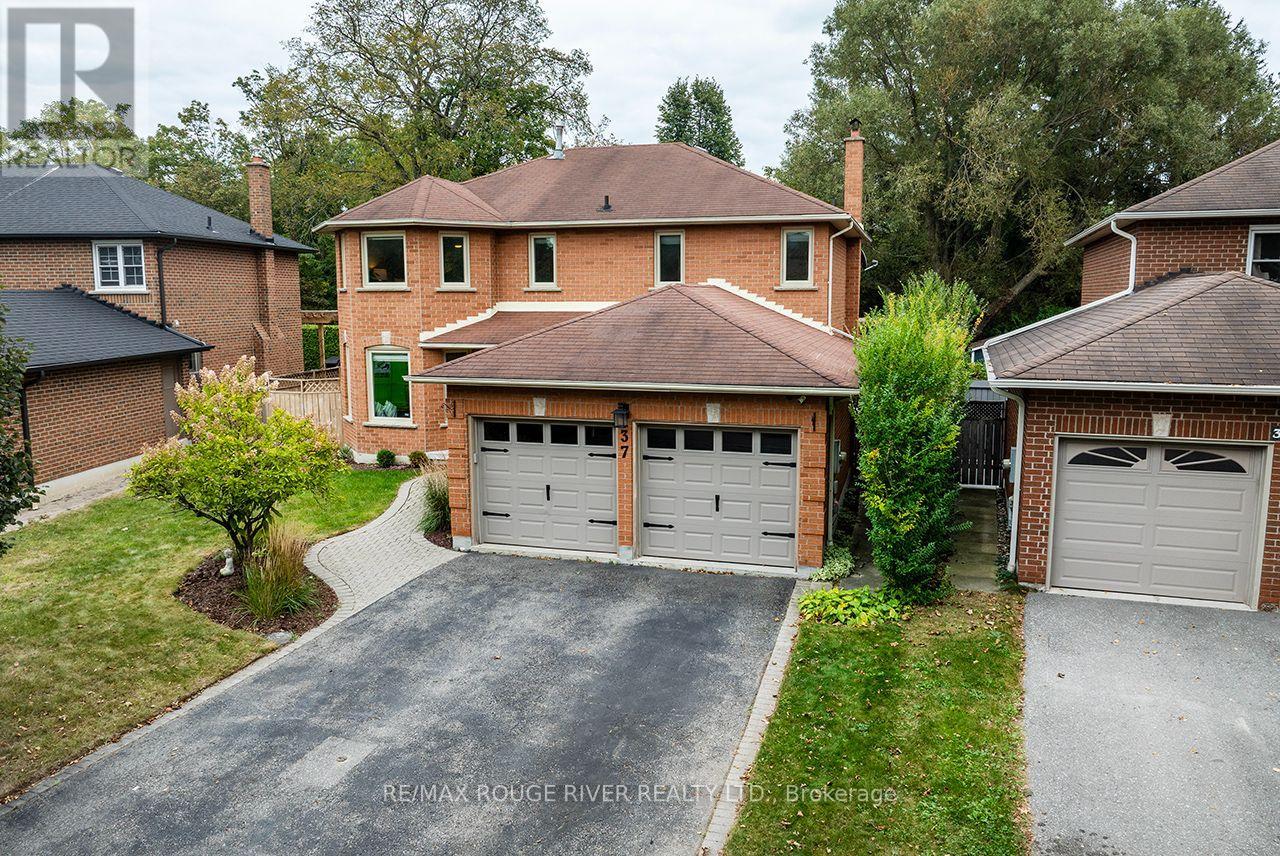
For Sale
37 Wyndfield Crescent, Whitby, Ontario L1N 8L3 (30349741)
Pringle Creek, Whitby
$1,075,000
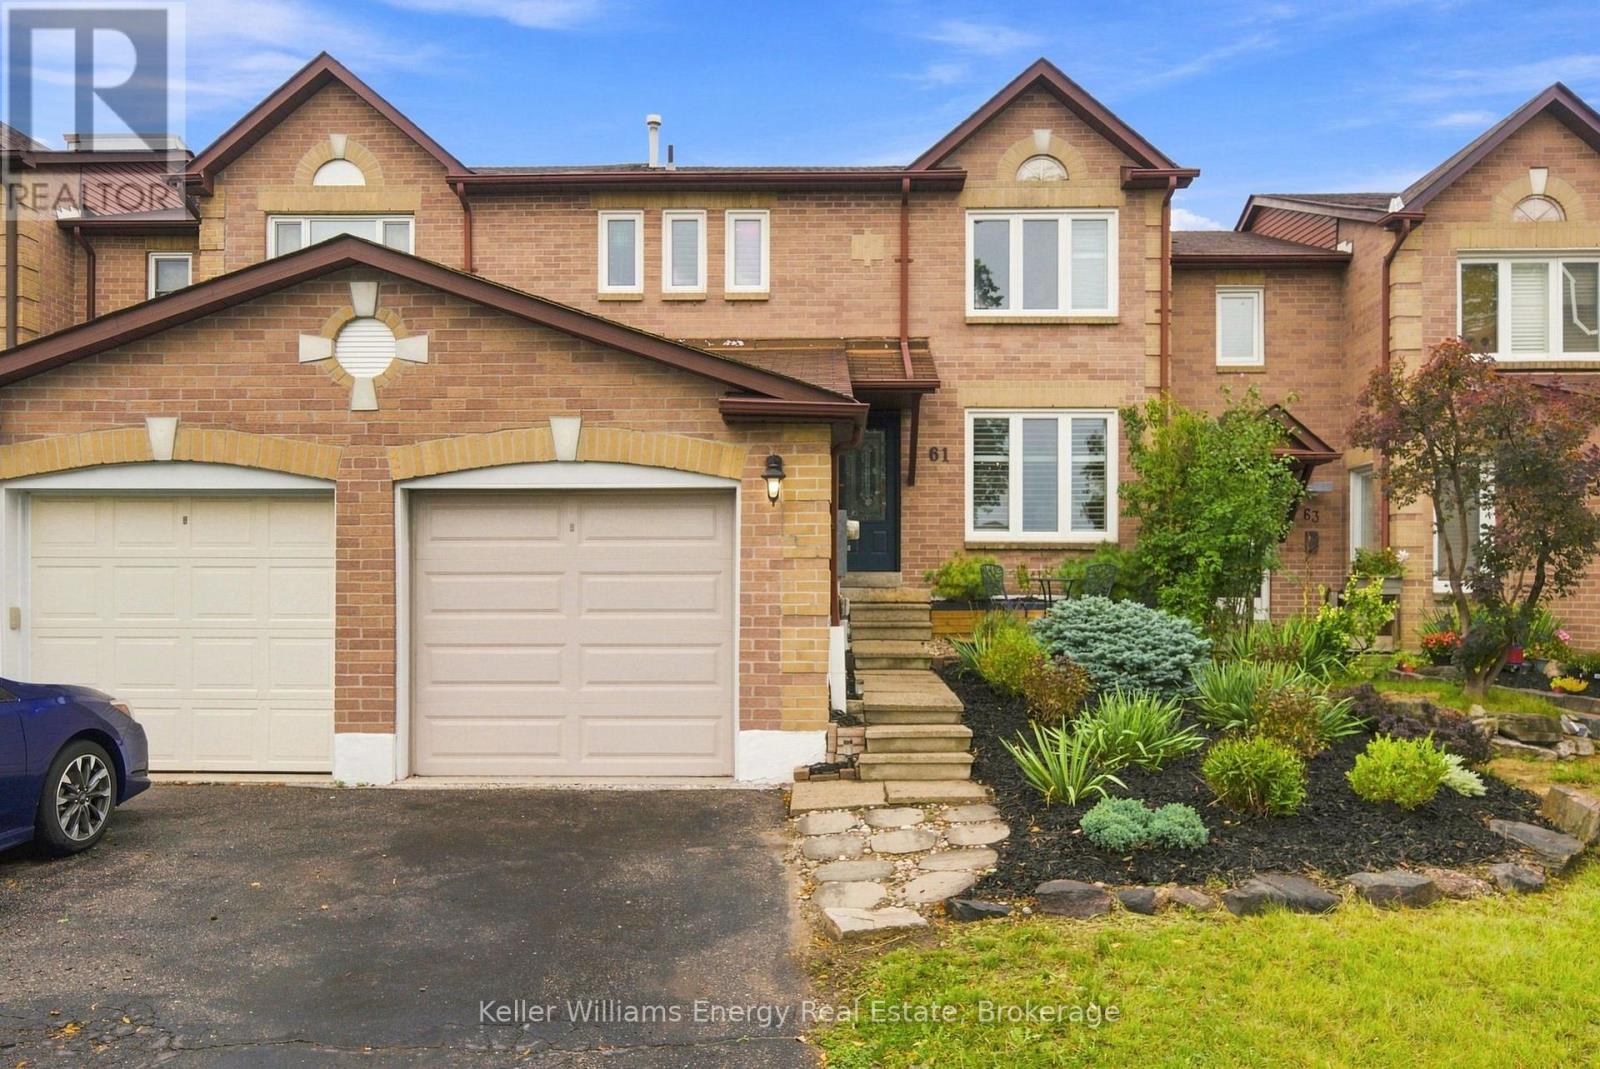
For Sale
61 Fernbank Place, Whitby, Ontario L1R 1T1 (30483267)
Pringle Creek, Whitby
$699,900
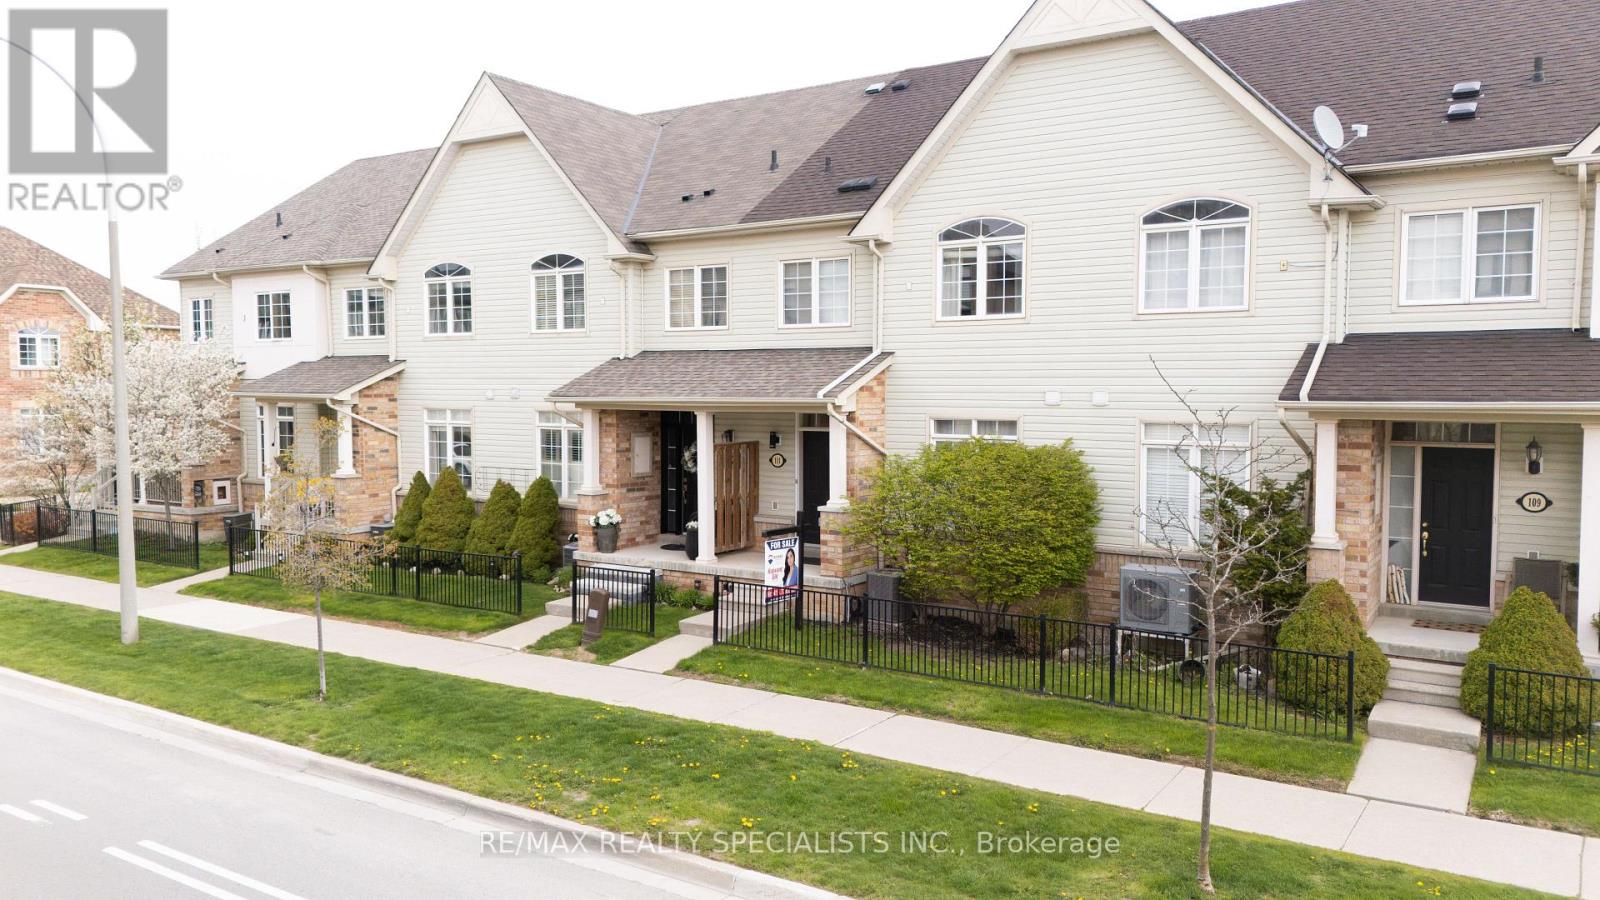
For Sale
111 Civic Centre Drive, Whitby, Ontario L1R 0C8 (30237683)
Pringle Creek, Whitby
$549,000
For Sale
410 - 712 Rossland Road E, Whitby, Ontario L1N 9E8 (30477395)
Pringle Creek, Whitby
$579,900