
Search properties
Price
—
Bedrooms
Bathrooms
Property type
More filters
View all 13 photos →
For Sale
431 Sheppard Avenue
Woodlands, Pickering L1V1E7
$899,900
MLS® E14100278
Bedrooms
4
Bathrooms
1
Parking
4
Interior
1500 - 2000 sqft
Lot size
175 ft ,7 in×56 ft ,2 in
ft
Type
Single Family
Detached
About this property
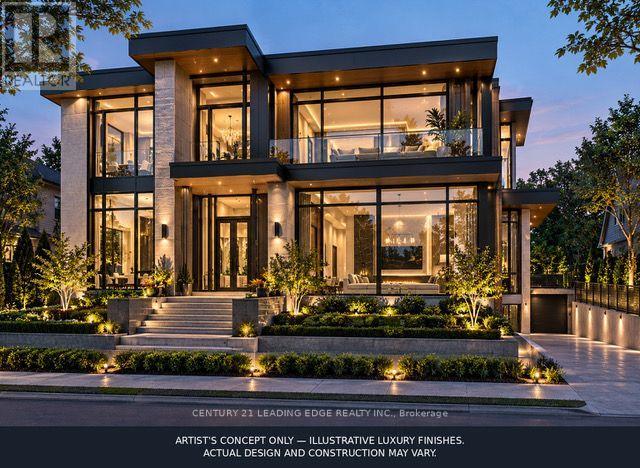
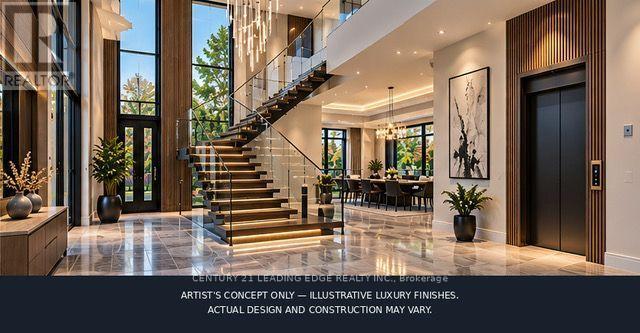
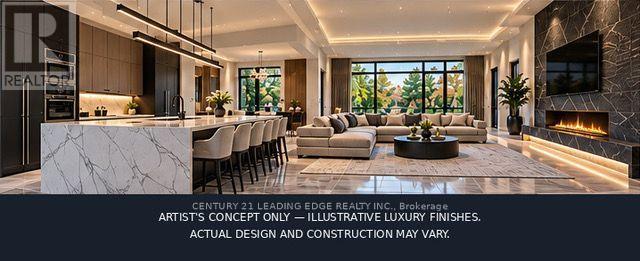
RARE OPPORTUNITY TO BUILD YOUR DREAM LUXURY CUSTOME HOME IN PICKERING! BUILDING PERMIT APPROVED BY THE CITY, WITH ALL PERMIT FEES PAID! Extenstive Architectural And Engineering Drawings Completed For A Stunning Contemporary Custom Residence, Saving Buyers Significant Time In The Planning And Approval Process! Thoughtfully Designed With Impressive 12-Ft Main Floor Ceilings, 10 - Ft Ceilings On The Second Floor And Basement, A Grand Foyer With Open Staricase, Spacious Open-Concept Living And Dining Areas, Gourmet Kitchen, Main Floor Office, Bedrooms With Private Ensuites, Residential Elevator And Double-Car Garage. The Proposed Basement Features A One-Bedroom Apartment, Home Theatre, Gym And Additional Washroom. THE SELLER IS AN EXPERIENCED CUSTOM HOME BUILDER AND OFFERS PURCHASERS THE OPTION TO HAVE THIS EXCEPTIONAL HOME BUILT WITH LUXURIOUS FINISHES SIMILAR TO THE ARTIST'S RENDERINGS, OR CUSTOMIZED TO THEIR OWN STYLE, NEEDS AND BUDGET. Buyers May Select Their Preferred Finishes And Explore Design Modifications Subject To Required Approvals. Purchase The Property And Build With The Seller Or Your Own Builder! Artist's Renderings Illustrate Potential luxury Finishes And Design Concepts Only And May Differ From The Approved Plans. Construction Costs Are Not Included In The Property Purchase Price.
Property details
Basement
Crawl space
Heating
Forced air, Natural gas
Cooling
None
Exterior
Aluminum siding, Brick
Lot dimensions
175 ft ,7 in × 56 ft ,2 in ft
Parking
4
Sewer
Sanitary sewer
Water
Municipal water
Ownership
Freehold
Listed
Oct 19, 2026
Days on market
18 days
Listing brokerage
Century 21 Leading Edge Realty Inc.
MLS®
E14100278
Before you buy
All guides →
Closing Costs in Toronto: The Complete Buyer's Checklist
Every closing cost a Toronto resale buyer pays: land transfer tax, legal fees, title insurance, condo fees, and…
What Is Land Transfer Tax in Ontario? The Complete Breakdown
What is land transfer tax in Ontario? How it's calculated, why Toronto buyers pay it twice, who owes…
Mortgage Pre-Approval in Toronto: How It Works
What a Toronto mortgage pre-approval actually confirms, the documents lenders need, and how the federal stress test sets…
Location
Open in maps →
More listings in Woodlands
View all →
For Sale
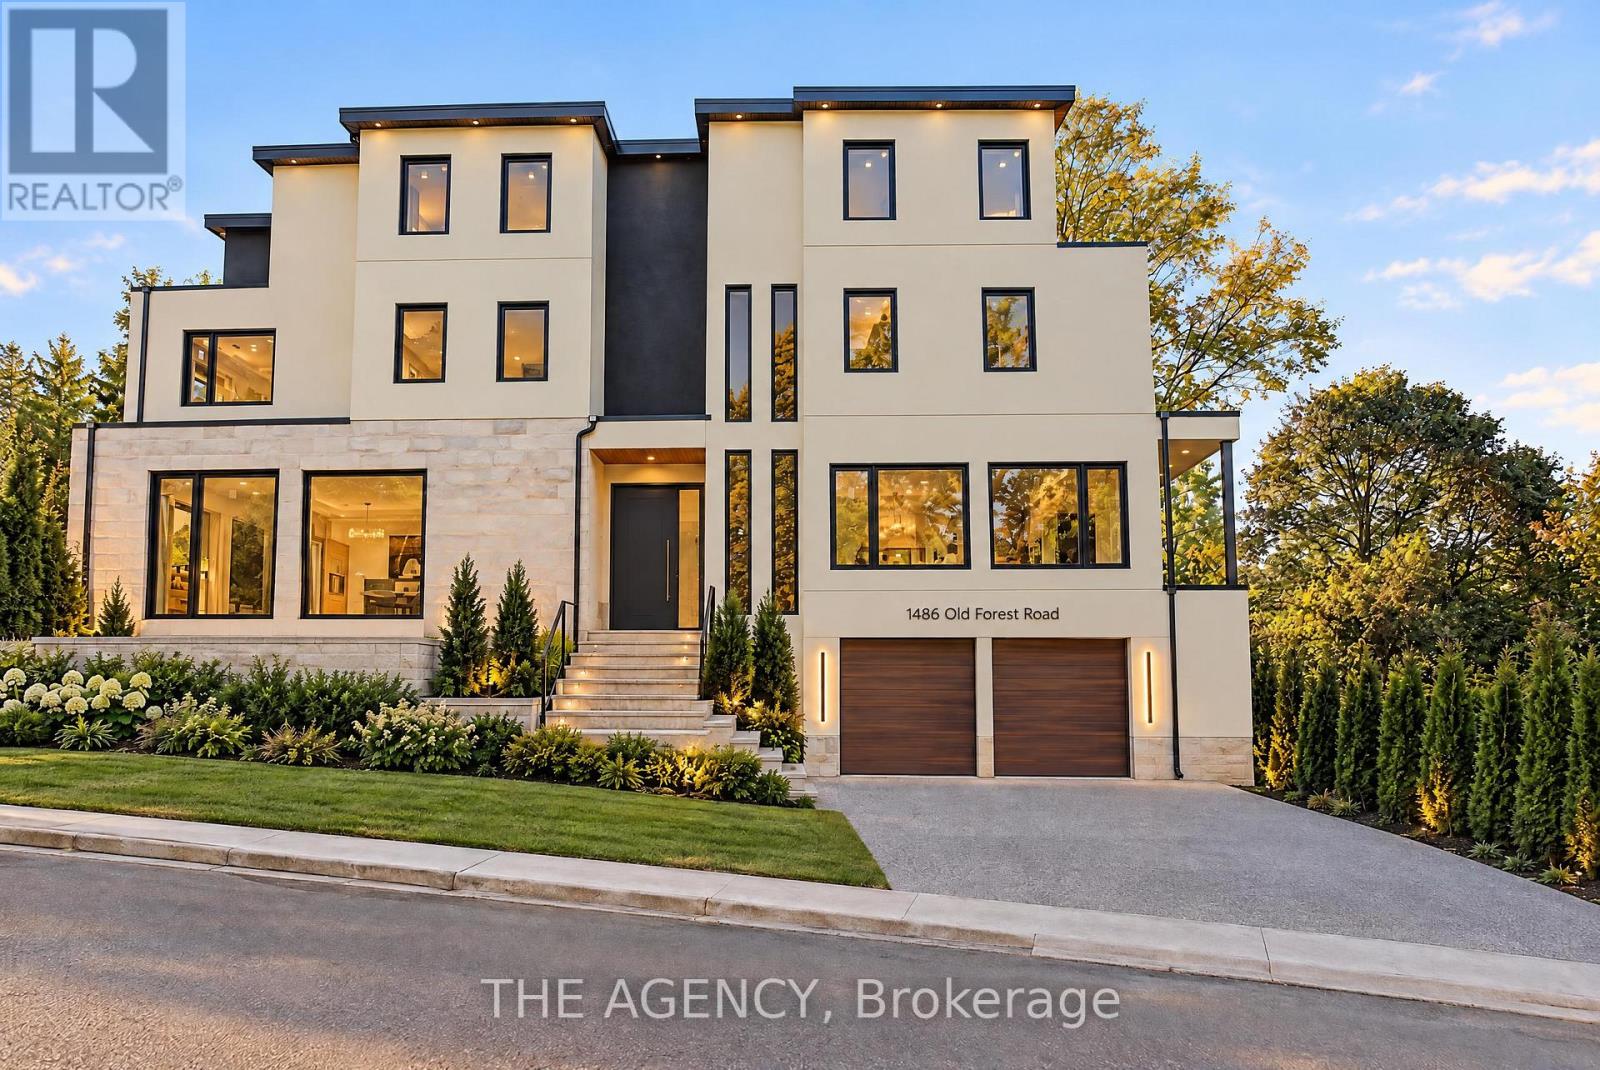
1486 Old Forest Road, Pickering, Ontario L1V 1N9 (30486161)
Woodlands, Pickering
$2,998,000
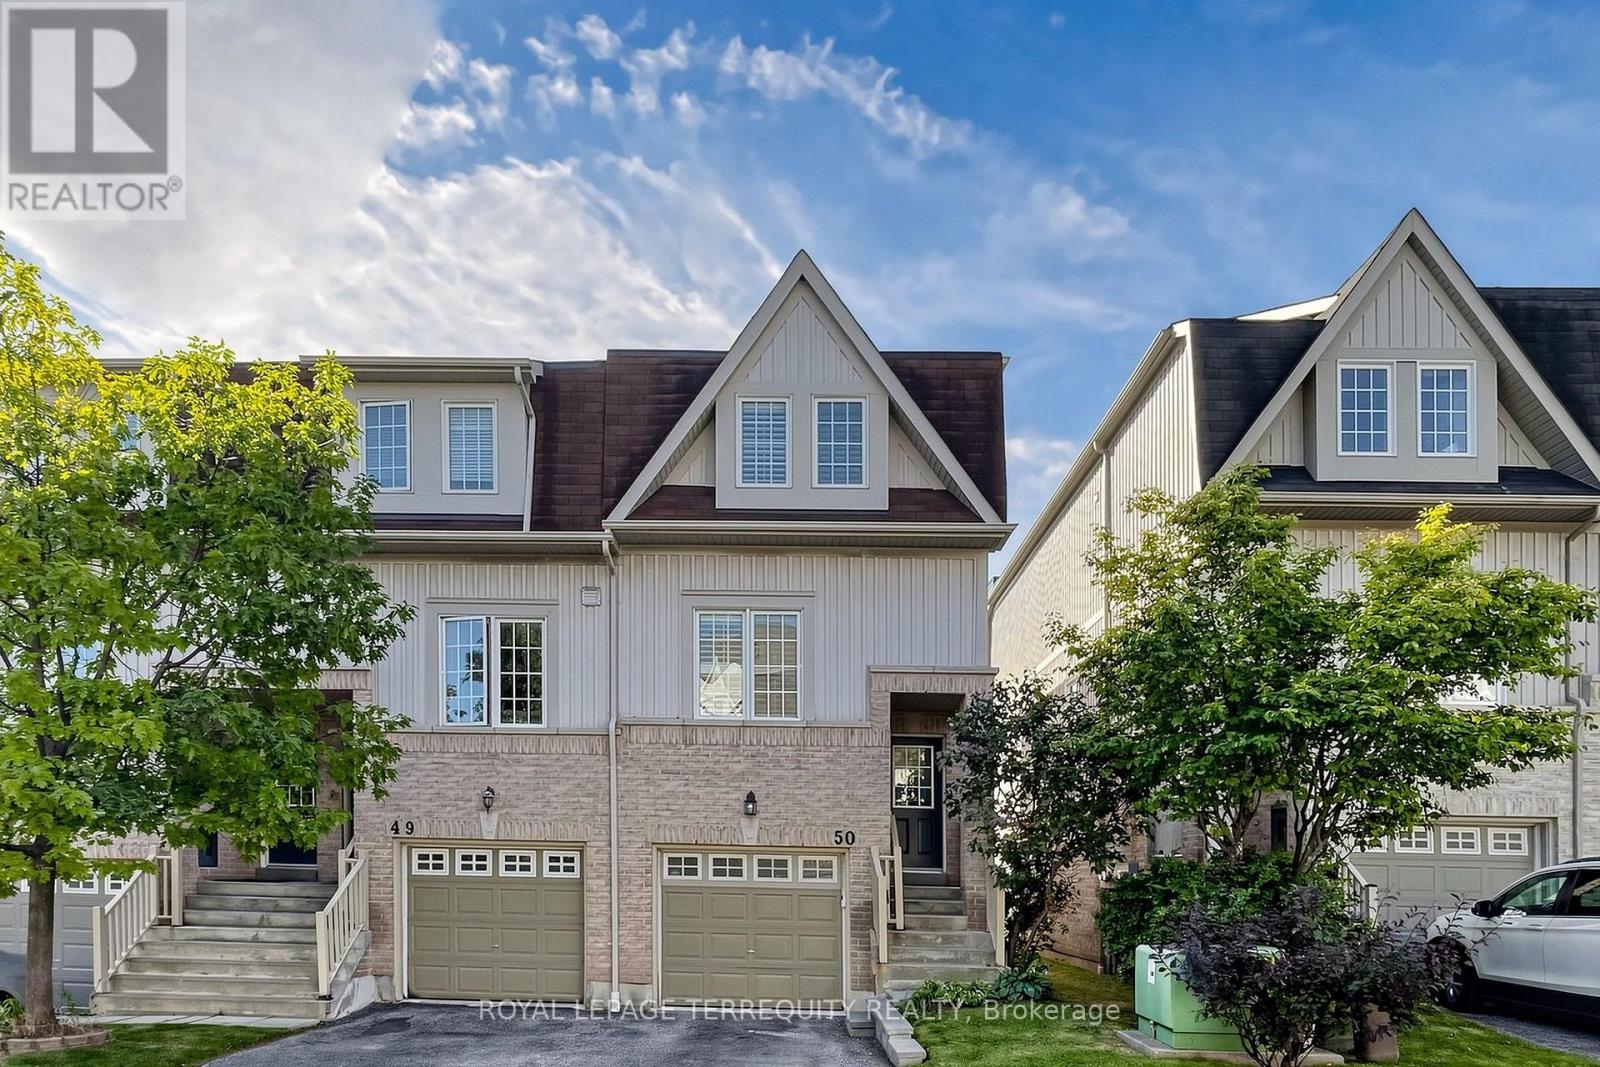
For Sale
50 - 735 Sheppard Avenue, Pickering, Ontario L1V 7K5 (30431718)
Woodlands, Pickering
$699,900
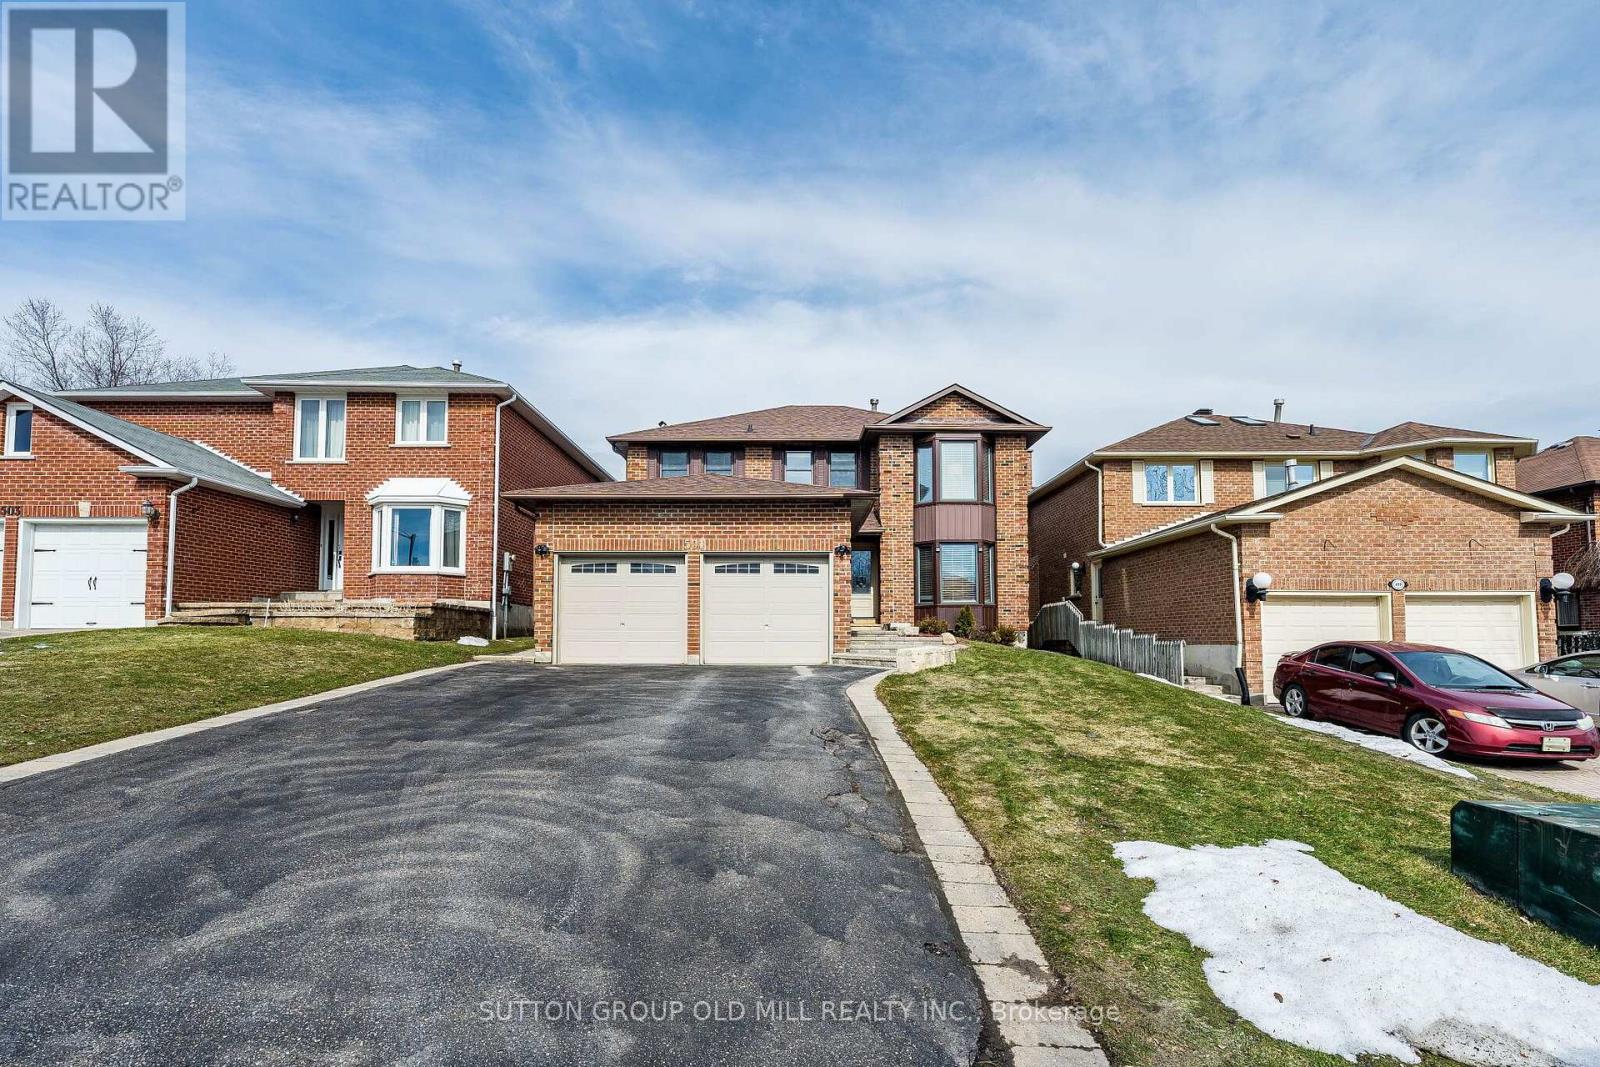
For Sale
501 Sundown Crescent, Pickering, Ontario L1V 6A7 (30364689)
Woodlands, Pickering
$1,239,900
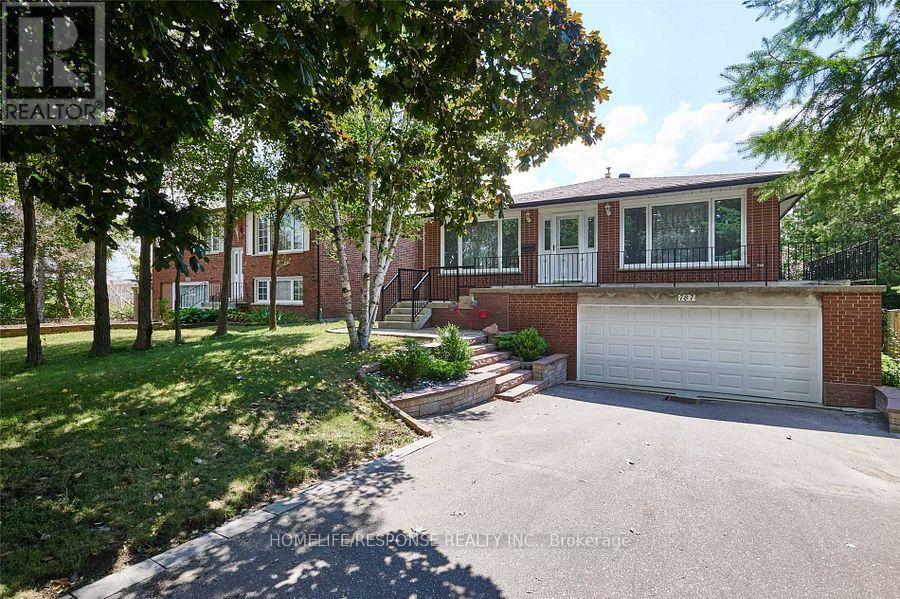
For Sale
787 Sheppard Avenue, Pickering, Ontario L1V 1G4 (30387588)
Woodlands, Pickering
$899,000
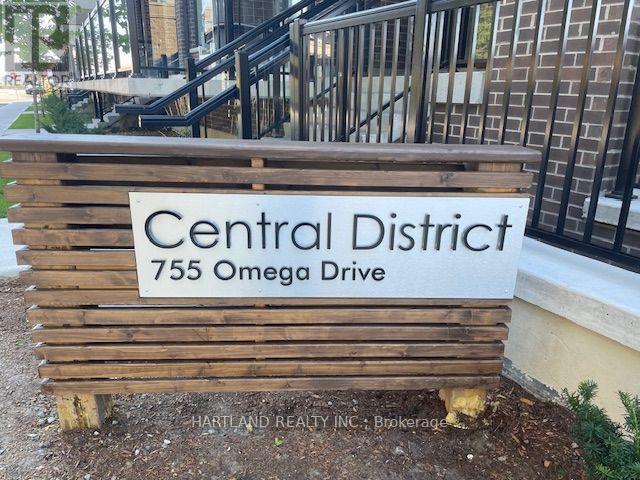
For Sale
121 - 755 Omega Drive, Pickering, Ontario L1V 0H1 (30380512)
Woodlands, Pickering
$527,900
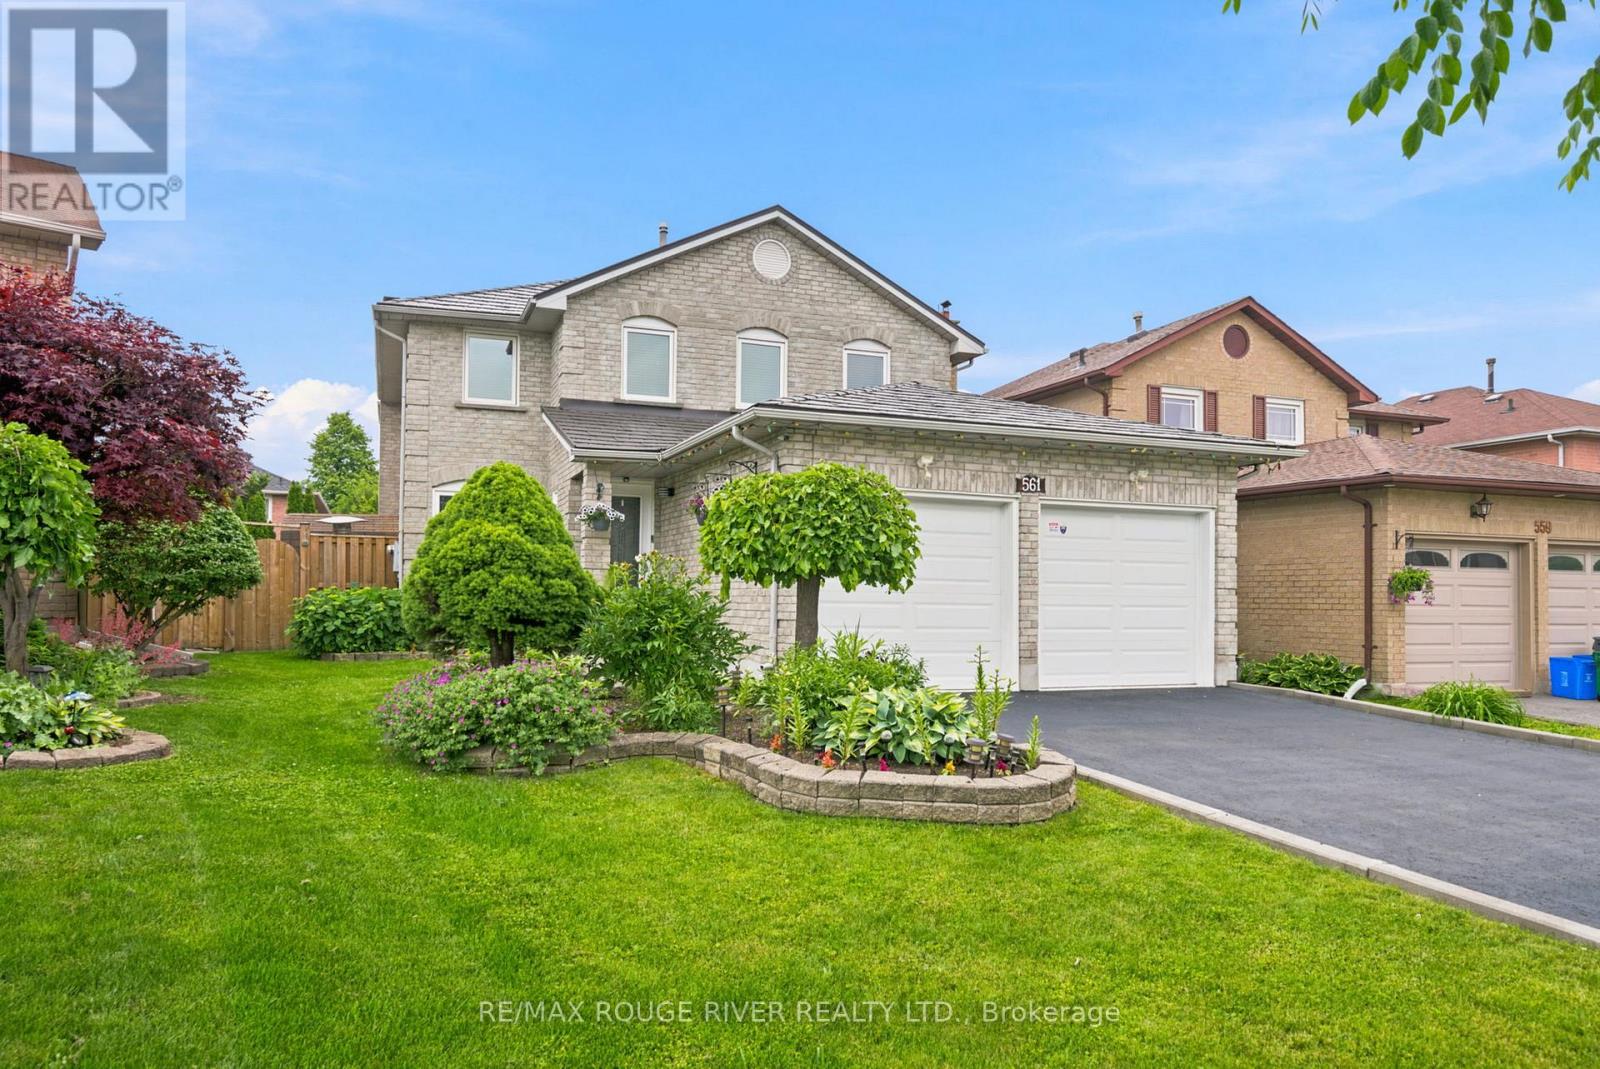
For Sale
561 Cattail Court, Pickering, Ontario L1V 6A2 (30311697)
Woodlands, Pickering
$1,107,000
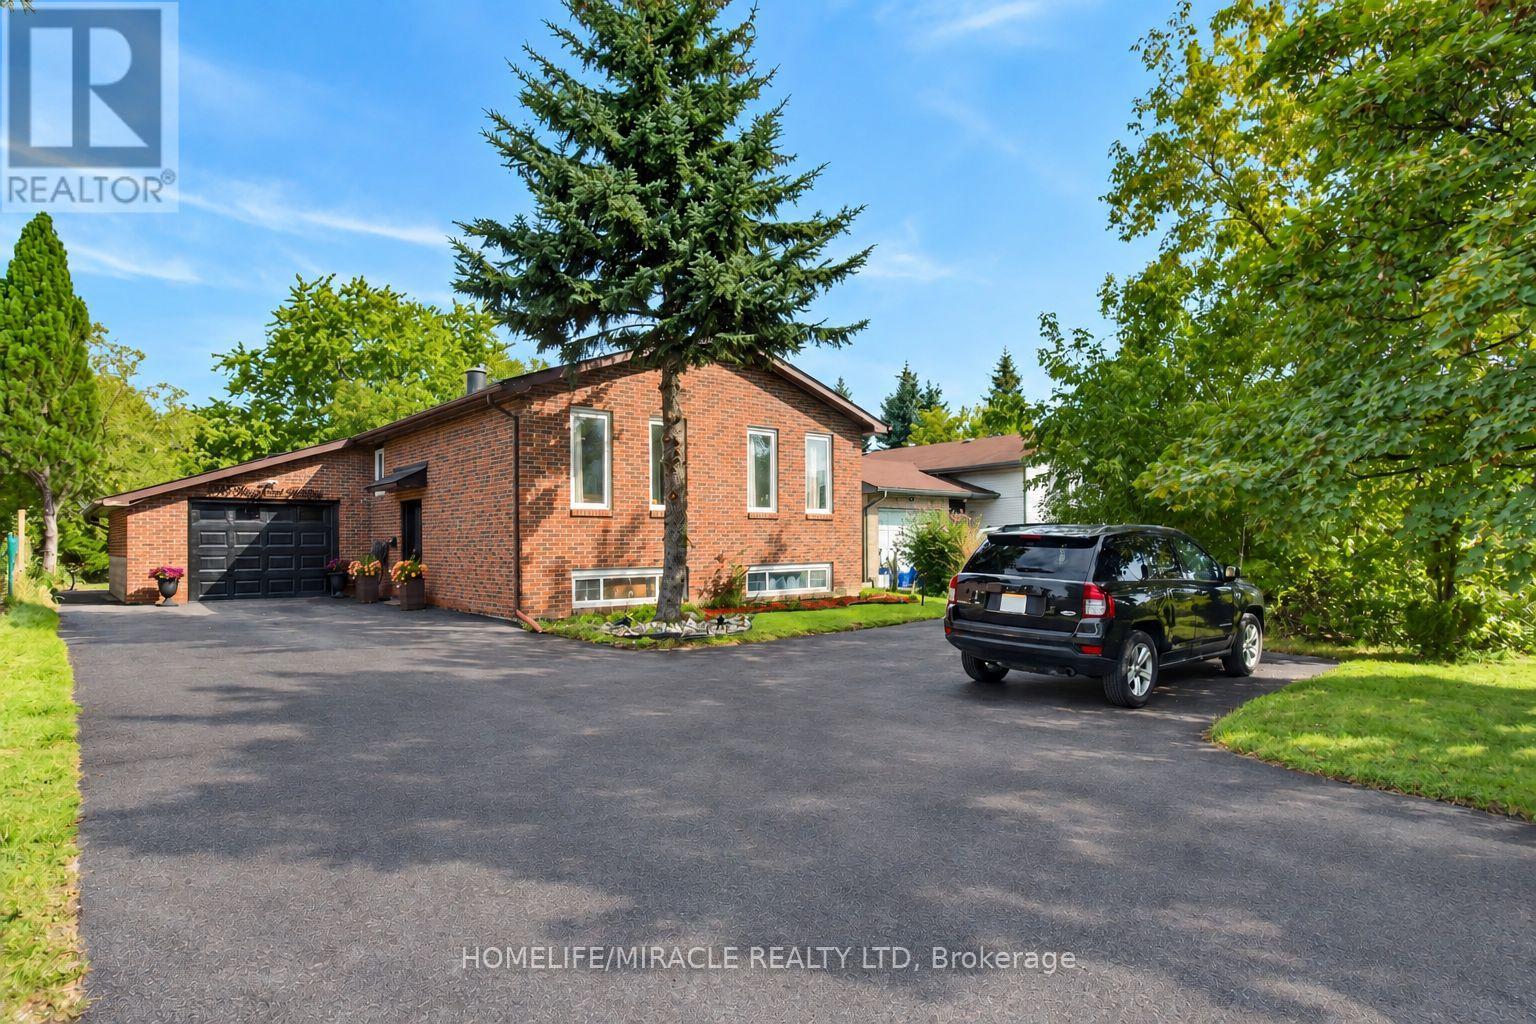
For Sale
696 Sheppard Avenue, Pickering, Ontario L1V 1G3 (30297120)
Woodlands, Pickering
$1,098,000
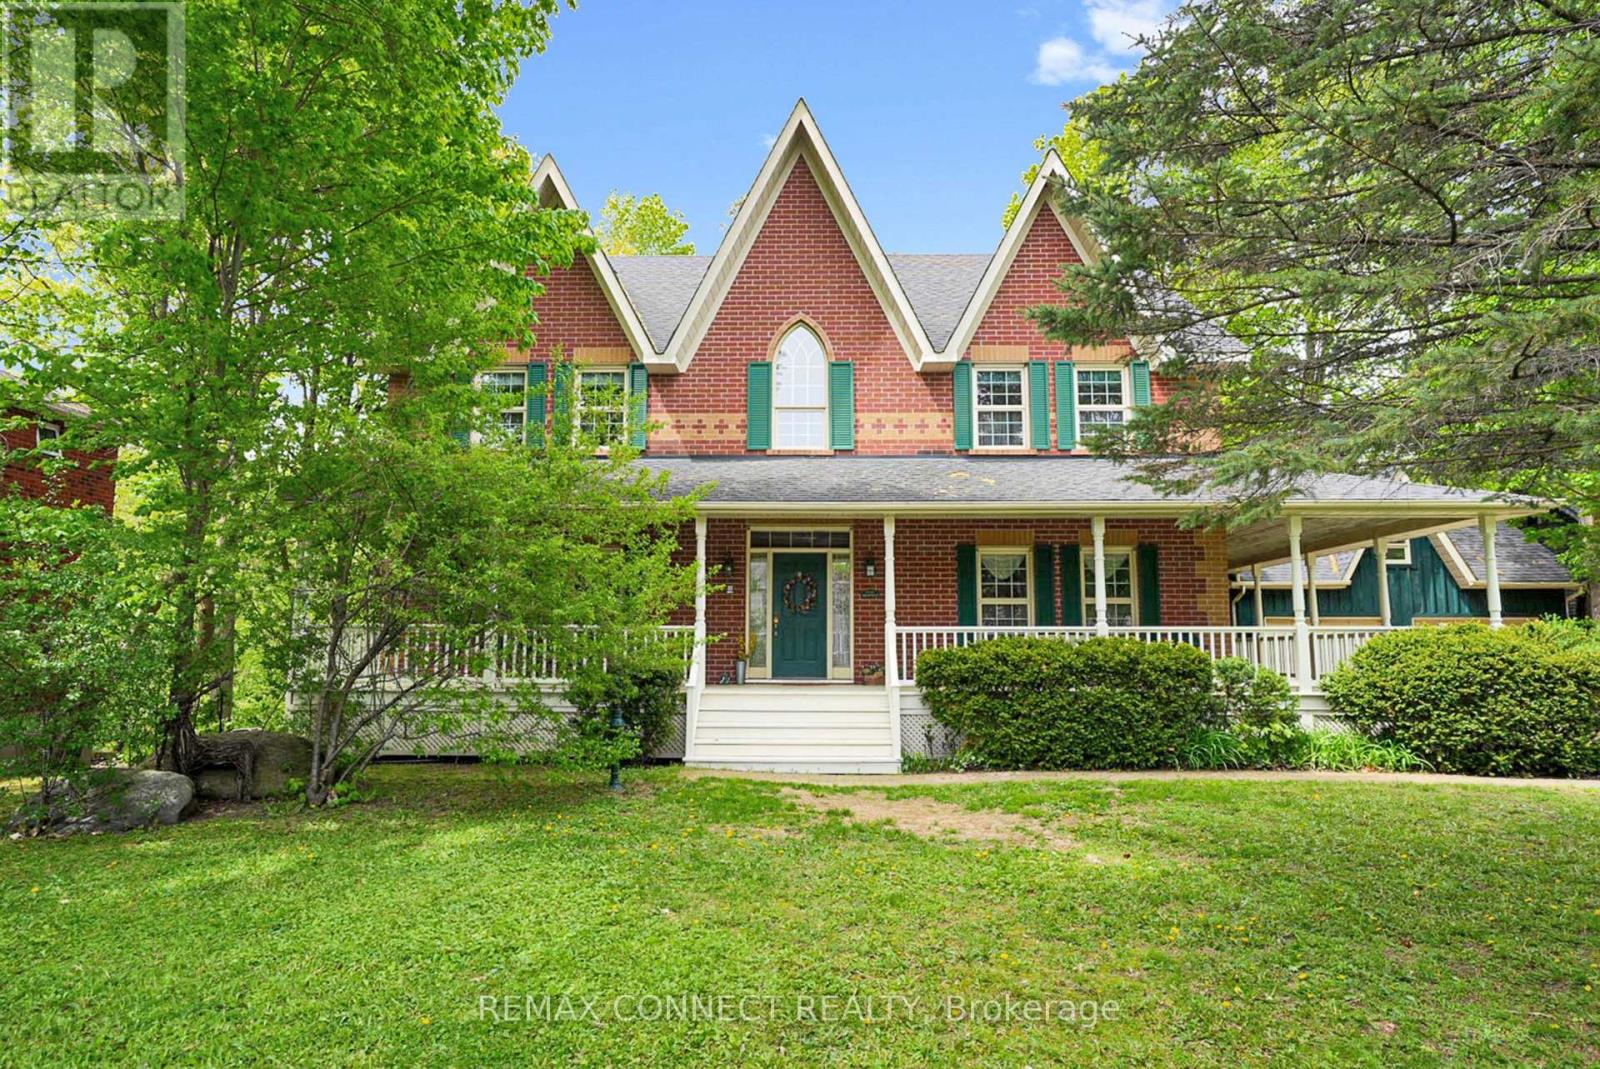
For Sale
1436 Highbush Trail, Pickering, Ontario L1V 1N5 (30331703)
Woodlands, Pickering
$2,250,000
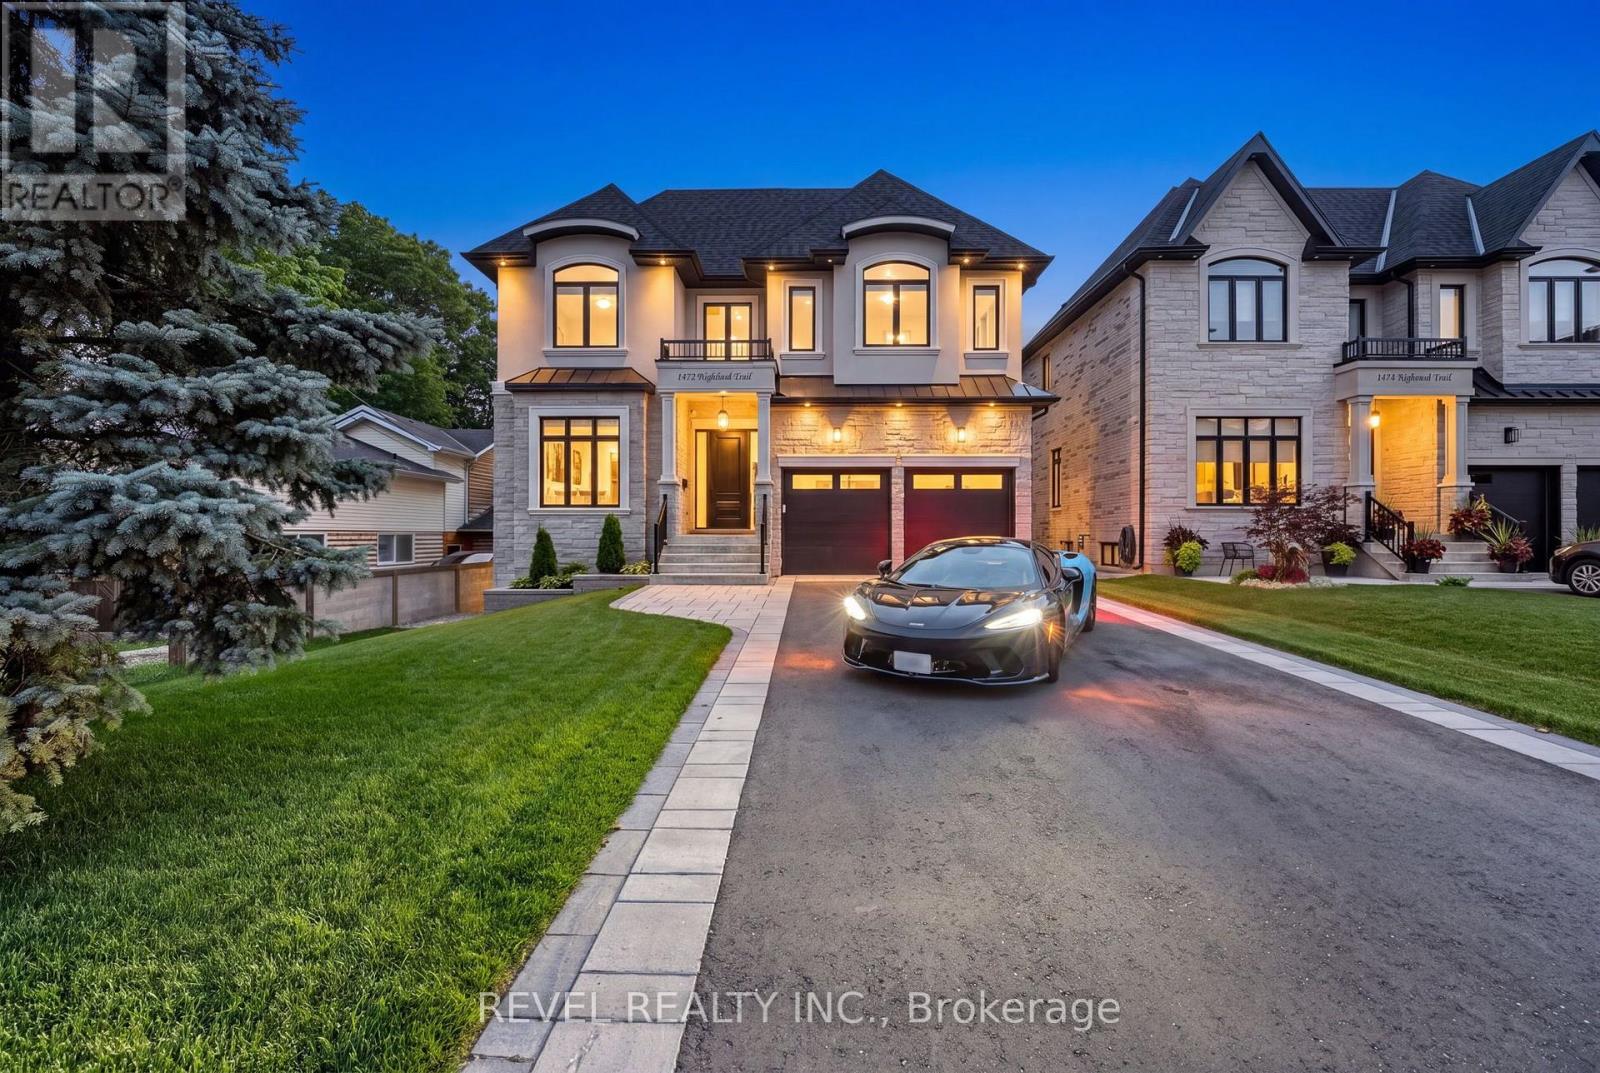
For Sale
1472 Highbush Trail, Pickering, Ontario L1V 1N5 (30165840)
Woodlands, Pickering
$2,769,000