
Search properties
Price
—
Bedrooms
Bathrooms
Property type
More filters
View all 48 photos →
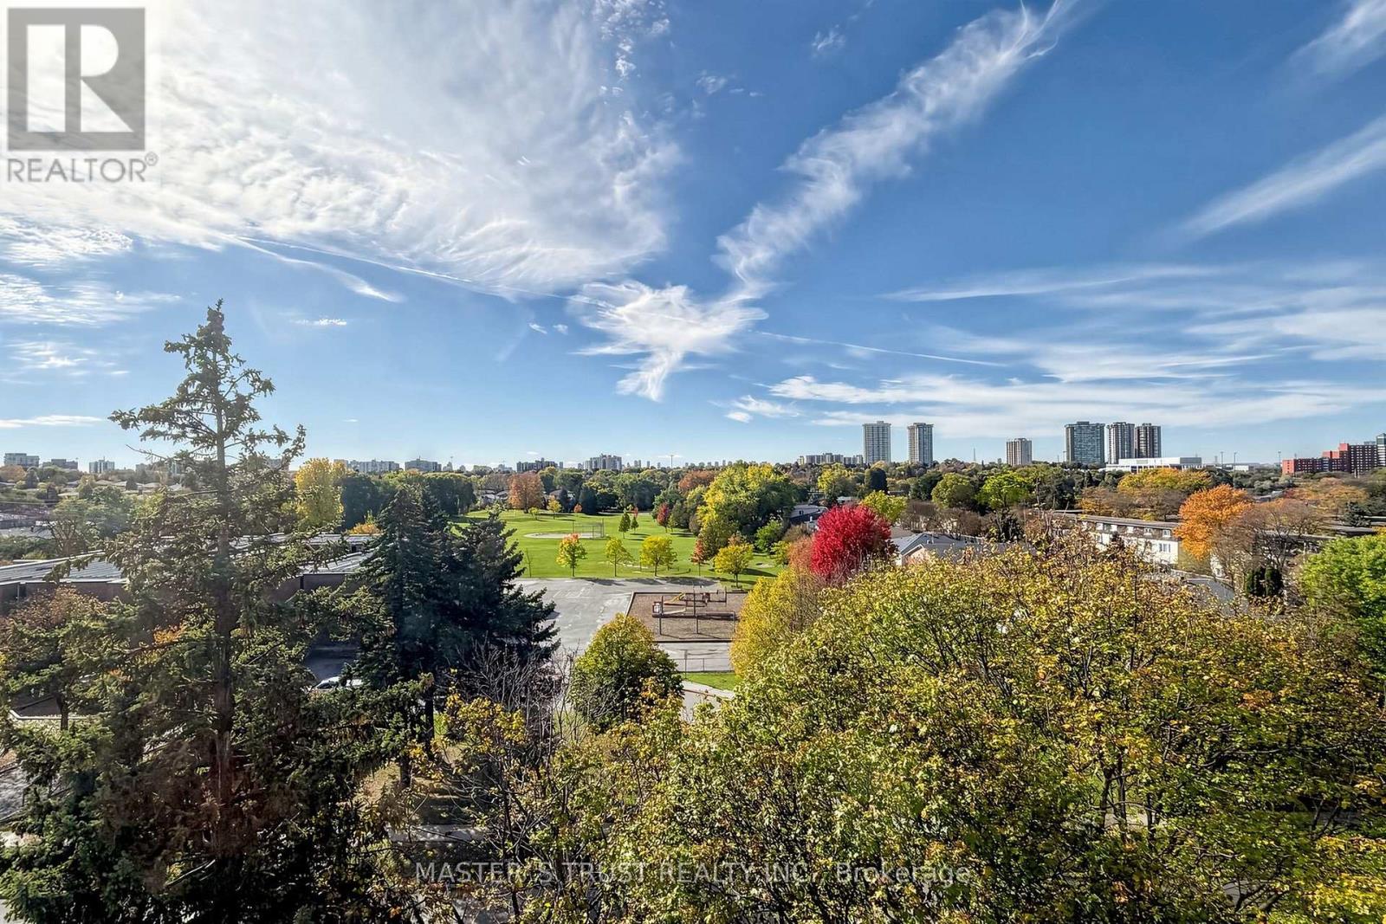
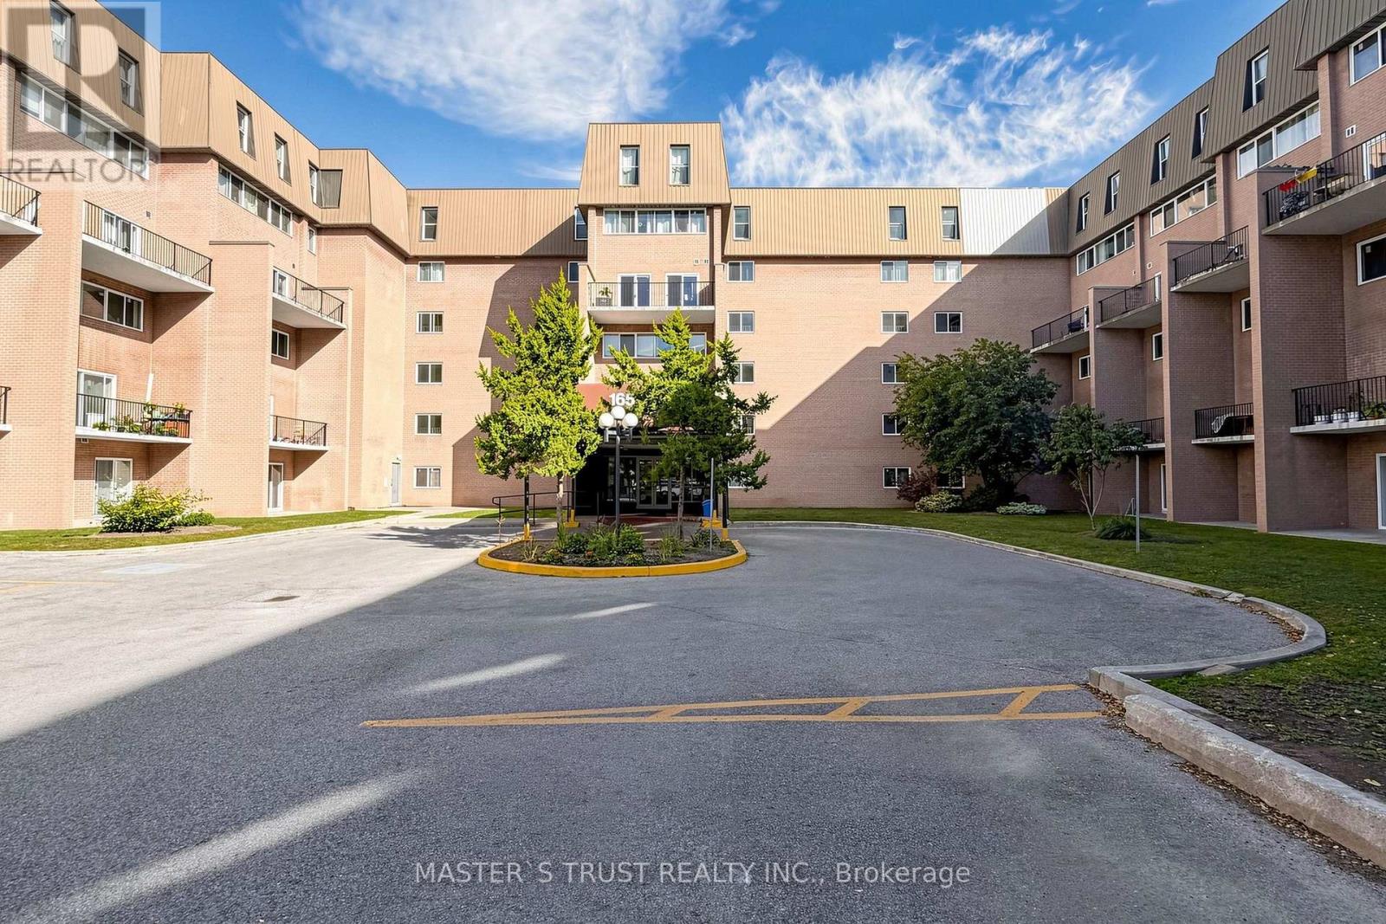
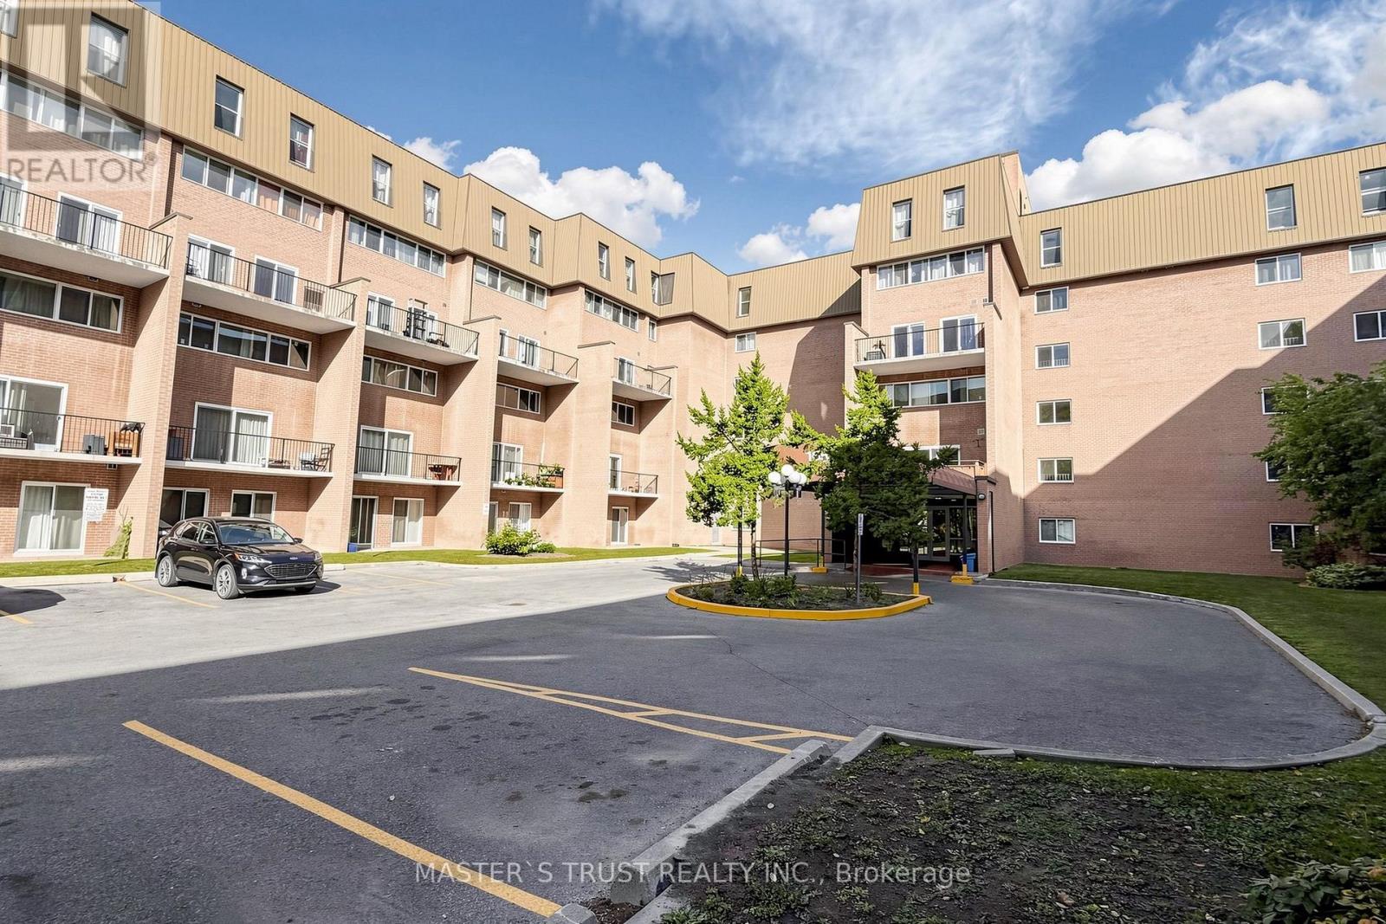
For Sale
165 Cherokee Boulevard
Pleasant View, Toronto M2J4T7
$499,900
MLS® C14114724
Bedrooms
5
Bathrooms
2
Parking
1
Interior
1200 - 1399 sqft
Type
Single Family
Row / Townhouse
About this property
Don't Miss This! Spacious 3-level stacked condo townhome in North York, offering approx. 1,200-1,399 sq. ft. with 5 bedrooms, 2 bathrooms and 1 underground parking space. The multi-level layout provides flexibility for larger families, guests or a home office. An excellent opportunity for buyers seeking generous bedroom space with the convenience of condo townhome living. Easy access to Hwy 404 & 401! Walking distance to Seneca College, schools, parks, TTC bus stops, Finch Ave and shopping centres.
Features & highlights
Balcony
Park
Public Transit
Pets Allowed With Restrictions
Property details
Basement
None
Heating
Forced air, Natural gas
Cooling
Central air conditioning
Exterior
Brick
Parking
1
Ownership
Condominium/Strata
Maintenance fee
$529/mo
Listed
Oct 23, 2026
Days on market
14 days
Listing brokerage
Master's Trust Realty Inc.
MLS®
C14114724
Before you buy a condo
All guides →
How Much Are Condo Fees in Toronto? What They Cover
How much are condo fees in Toronto? What a fee covers, current cost per square foot, what drives…
What Is a Condo Status Certificate in Ontario?
What is a condo status certificate in Ontario? What it must include, what it costs, who reviews it,…
Closing Costs in Toronto: The Complete Buyer's Checklist
Every closing cost a Toronto resale buyer pays: land transfer tax, legal fees, title insurance, condo fees, and…
Location
Open in maps →
More listings in Pleasant View
View all →
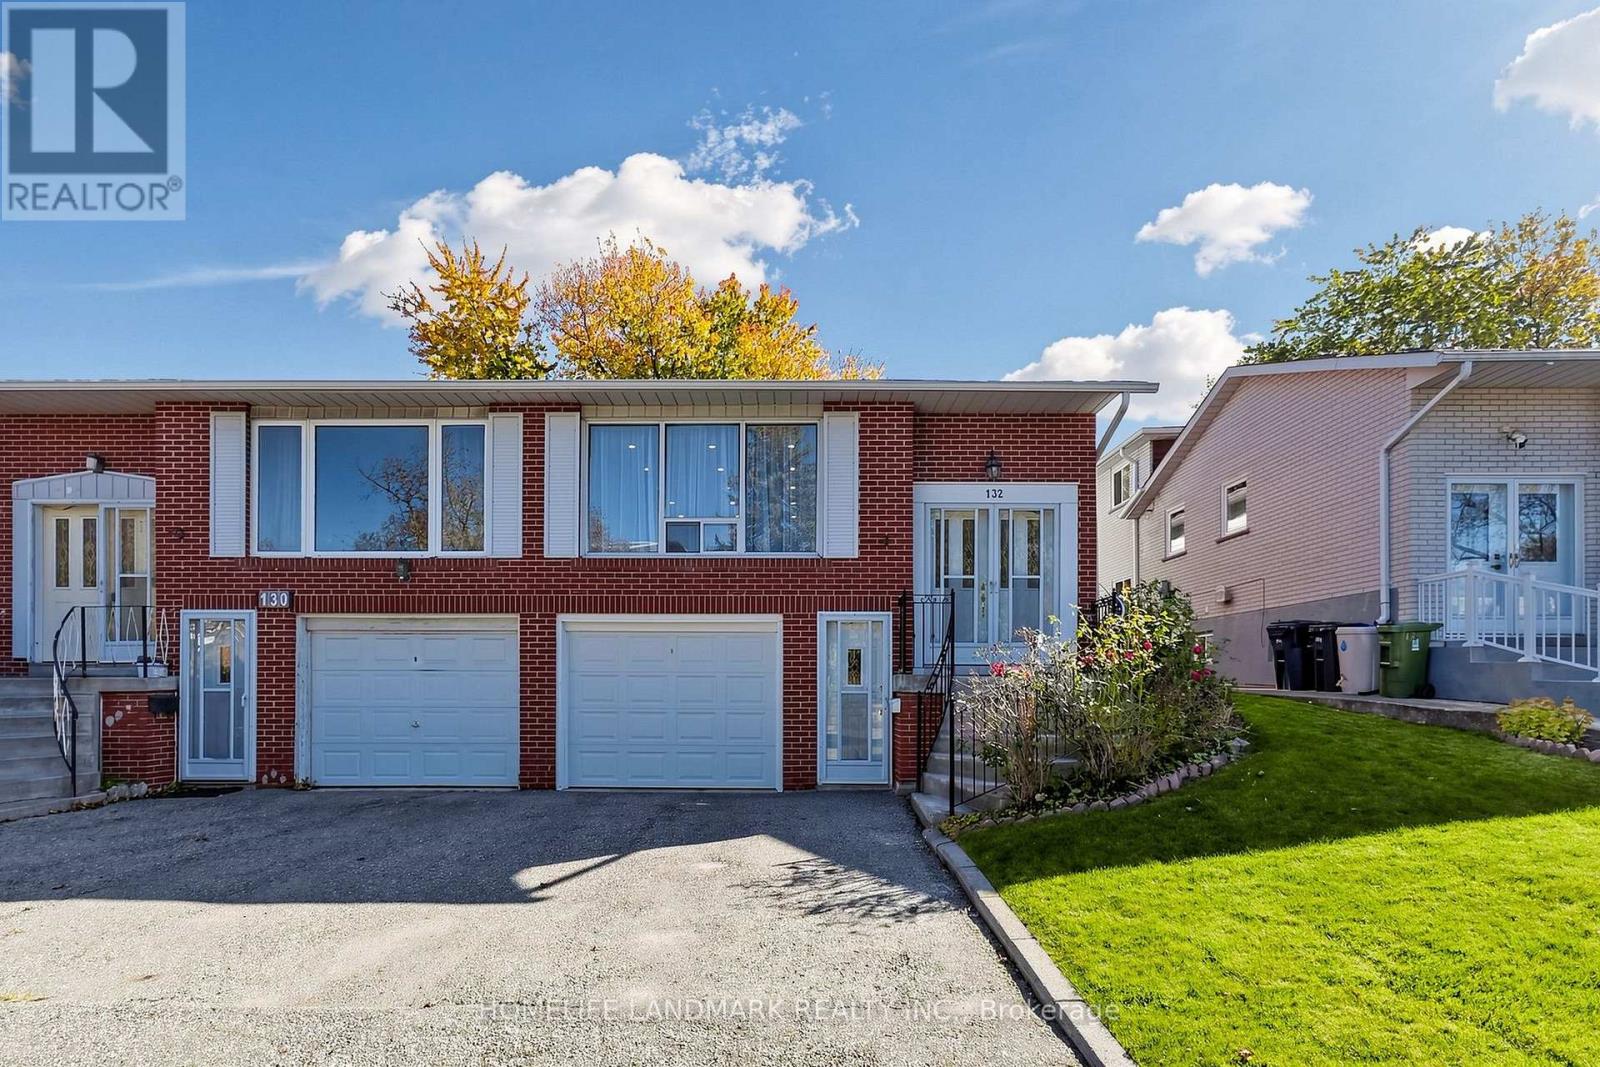
For Sale
132 Chipwood Crescent, Toronto, Ontario M2J 3X7 (30454654)
Pleasant View, Toronto
$798,800
For Sale
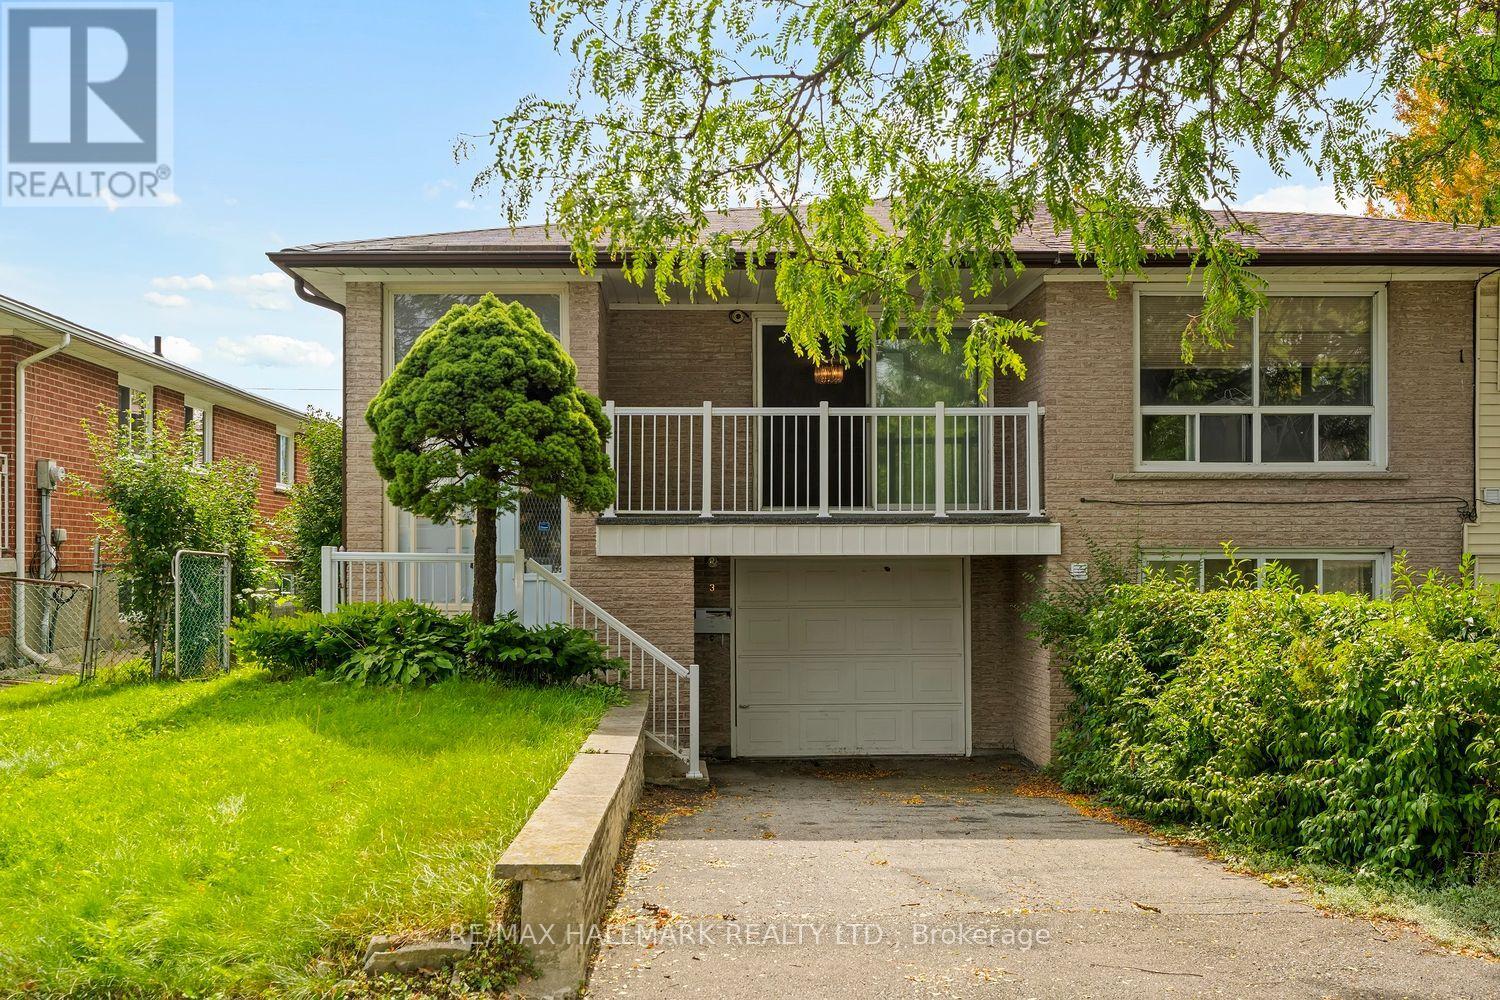
3 Pindar Crescent, Toronto, Ontario M2J 3L3 (30296800)
Pleasant View, Toronto
$819,500
For Sale
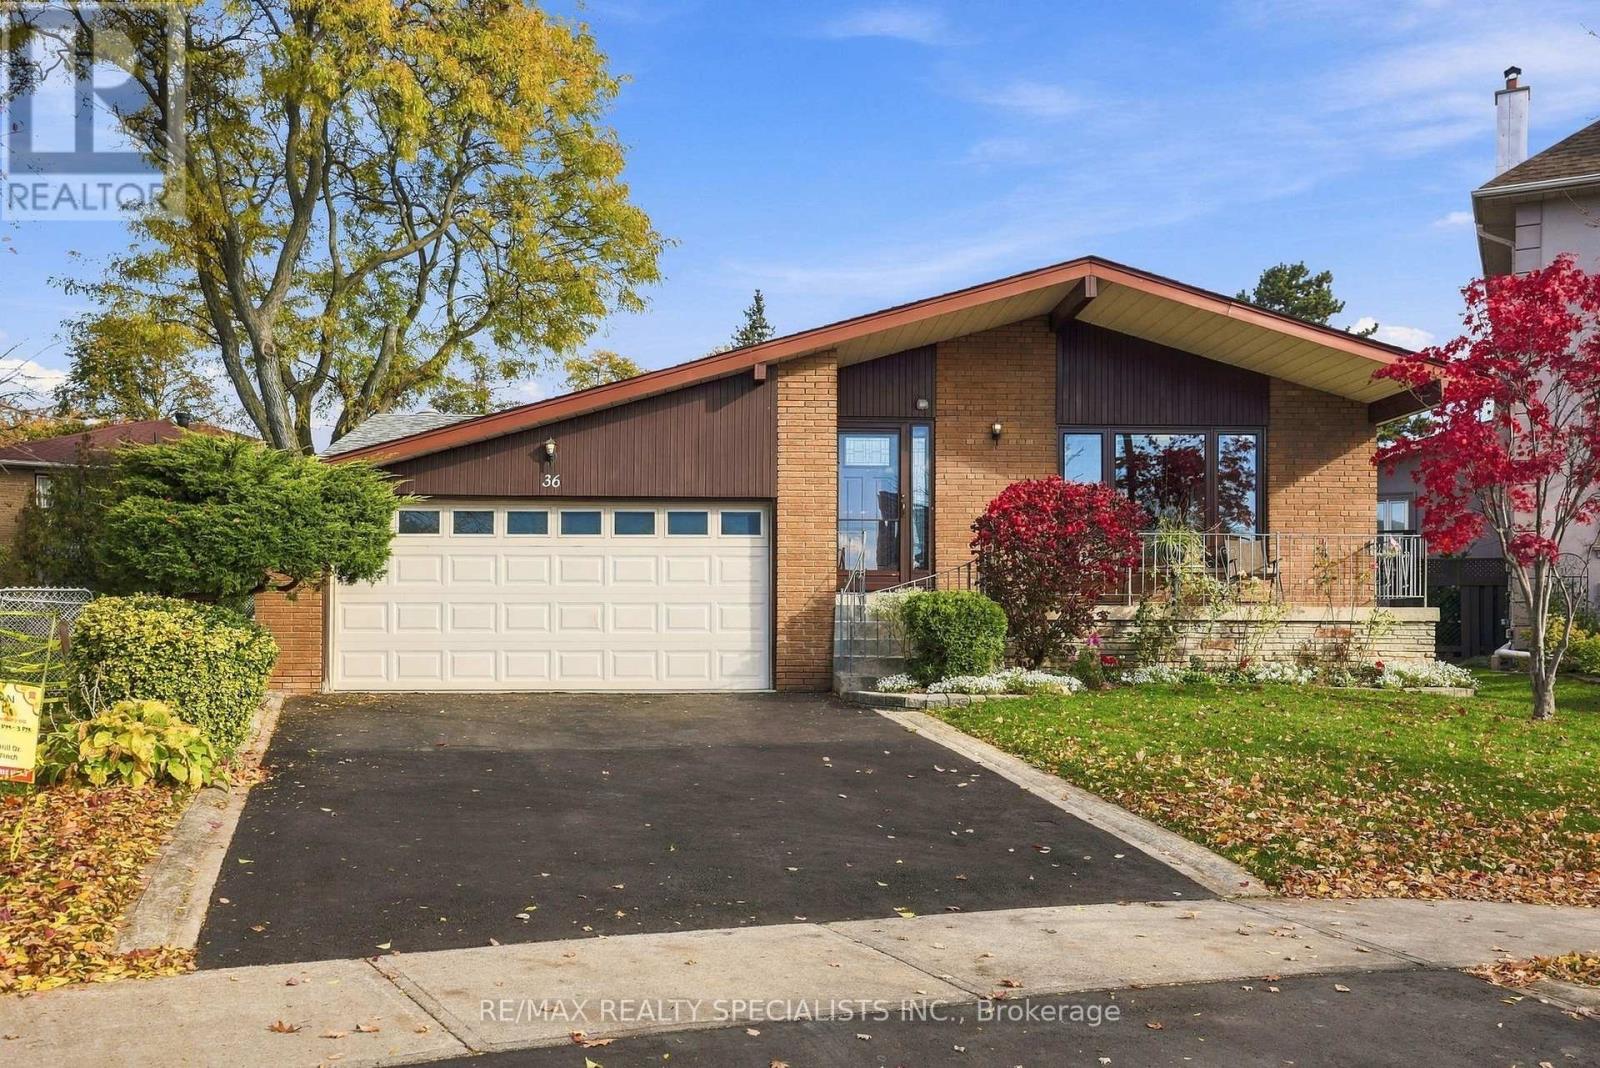
36 Kamloops Drive, Toronto, Ontario M2J 3R7 (30469866)
Pleasant View, Toronto
$1,248,000
For Sale
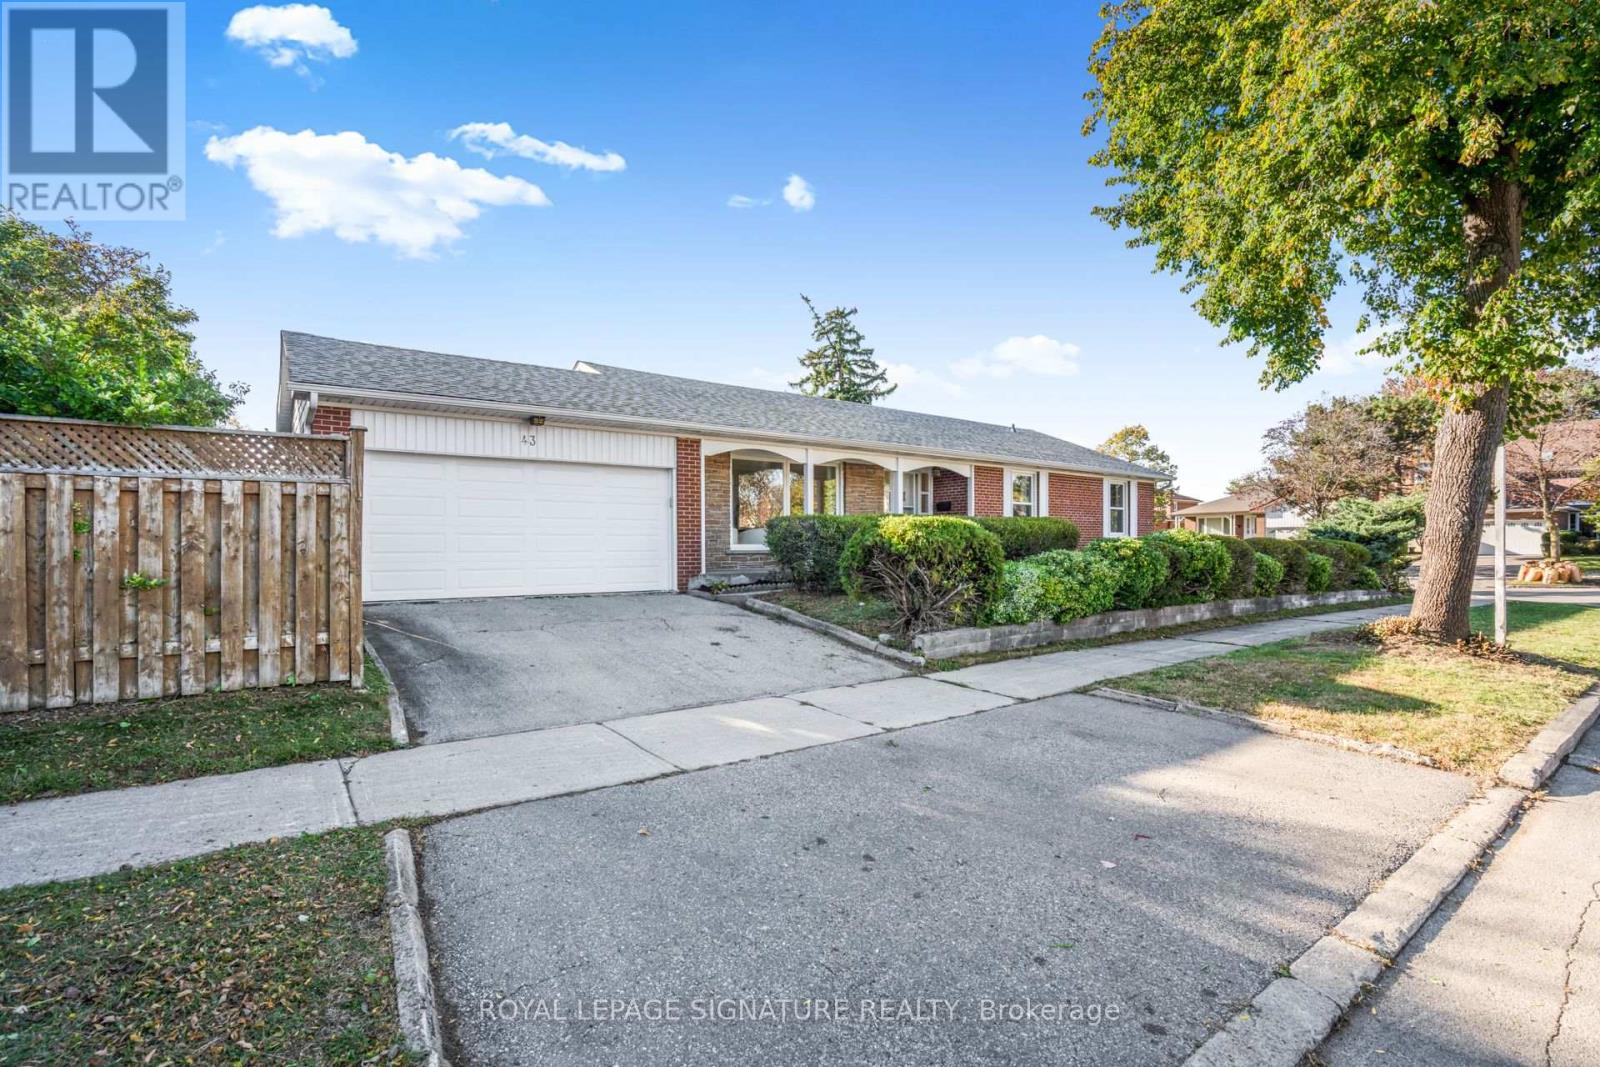
43 Kathrose Drive, Toronto, Ontario M2J 3P4 (30426122)
Pleasant View, Toronto
$1,099,000
For Sale
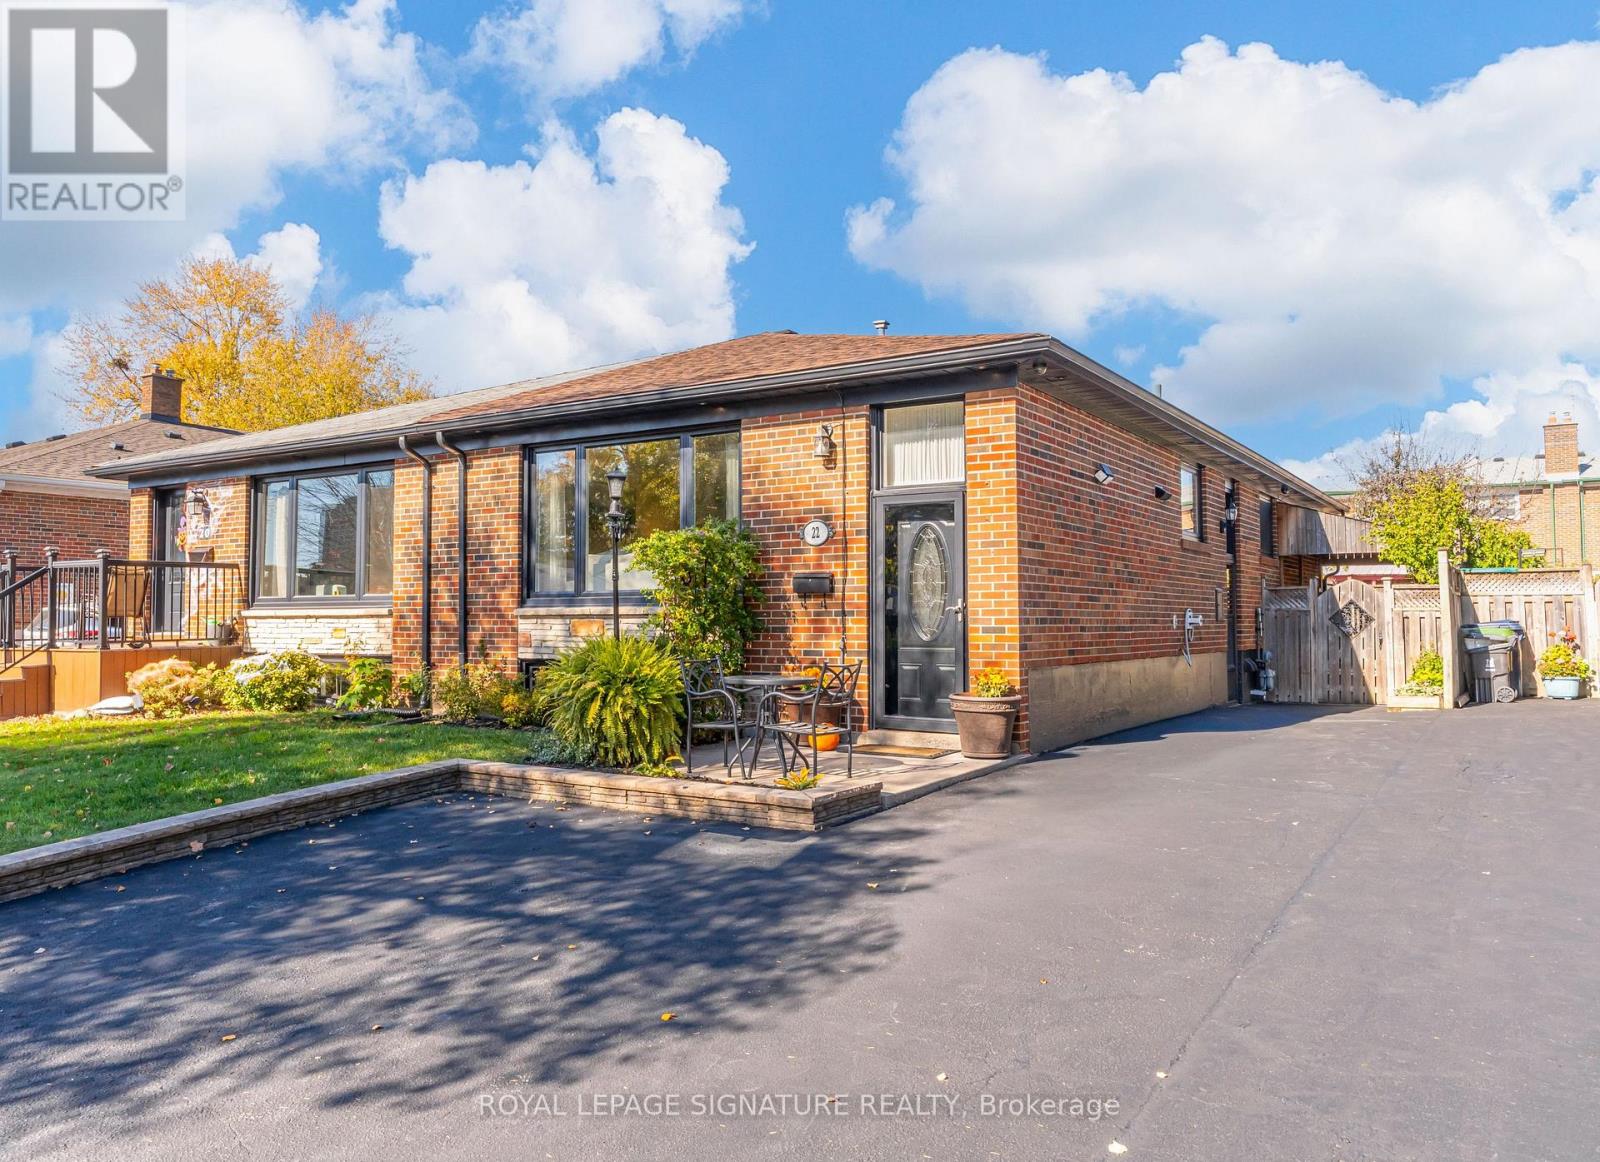
22 Painswick Crescent, Toronto, Ontario M2J 3M6 (30450070)
Pleasant View, Toronto
$799,888
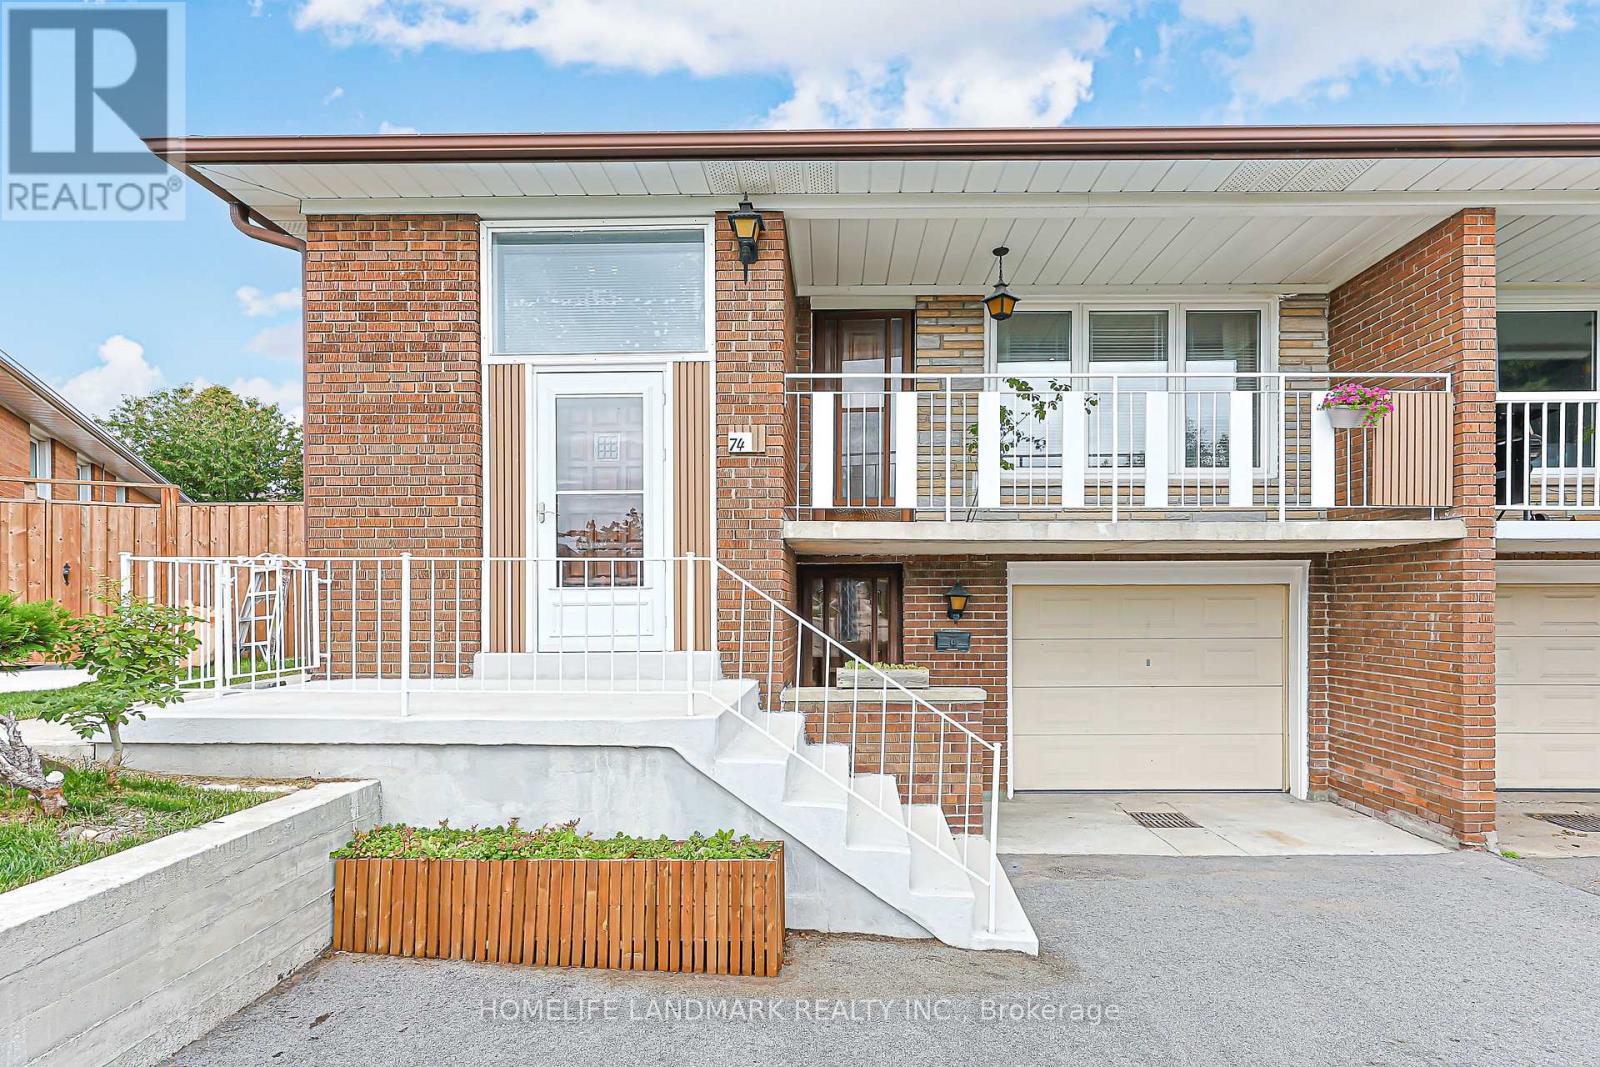
For Sale
74 Navaho Drive, Toronto, Ontario M2H 2X3 (30470302)
Pleasant View, Toronto
$1,398,800
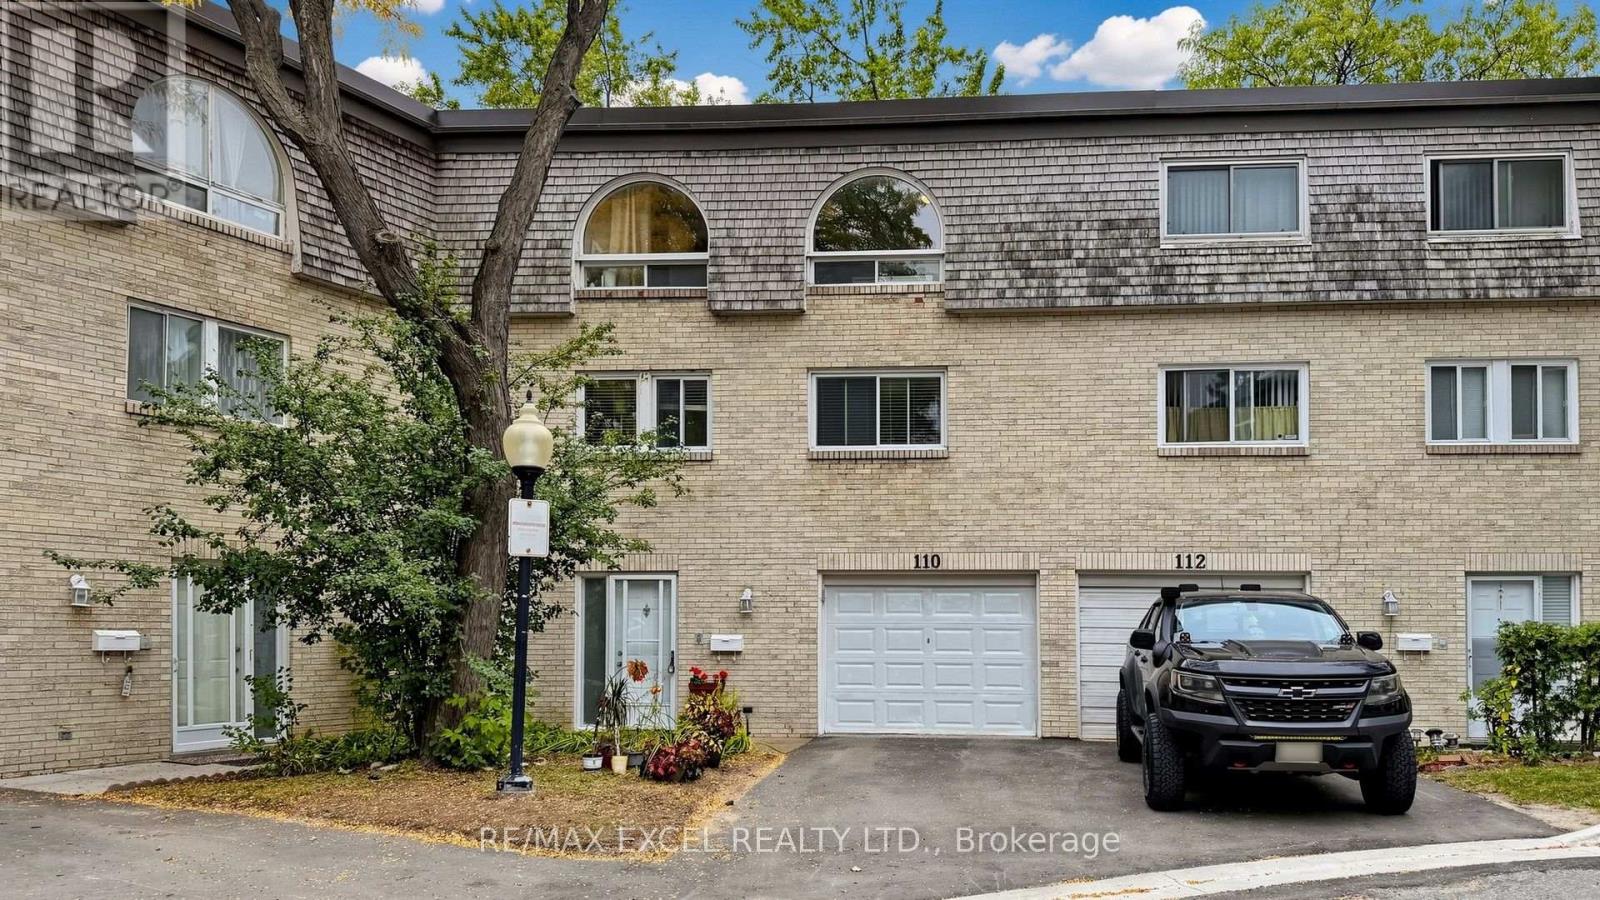
For Sale
110 Courville Coach Way, Toronto, Ontario M2J 3V7 (30339639)
Pleasant View, Toronto
$699,999
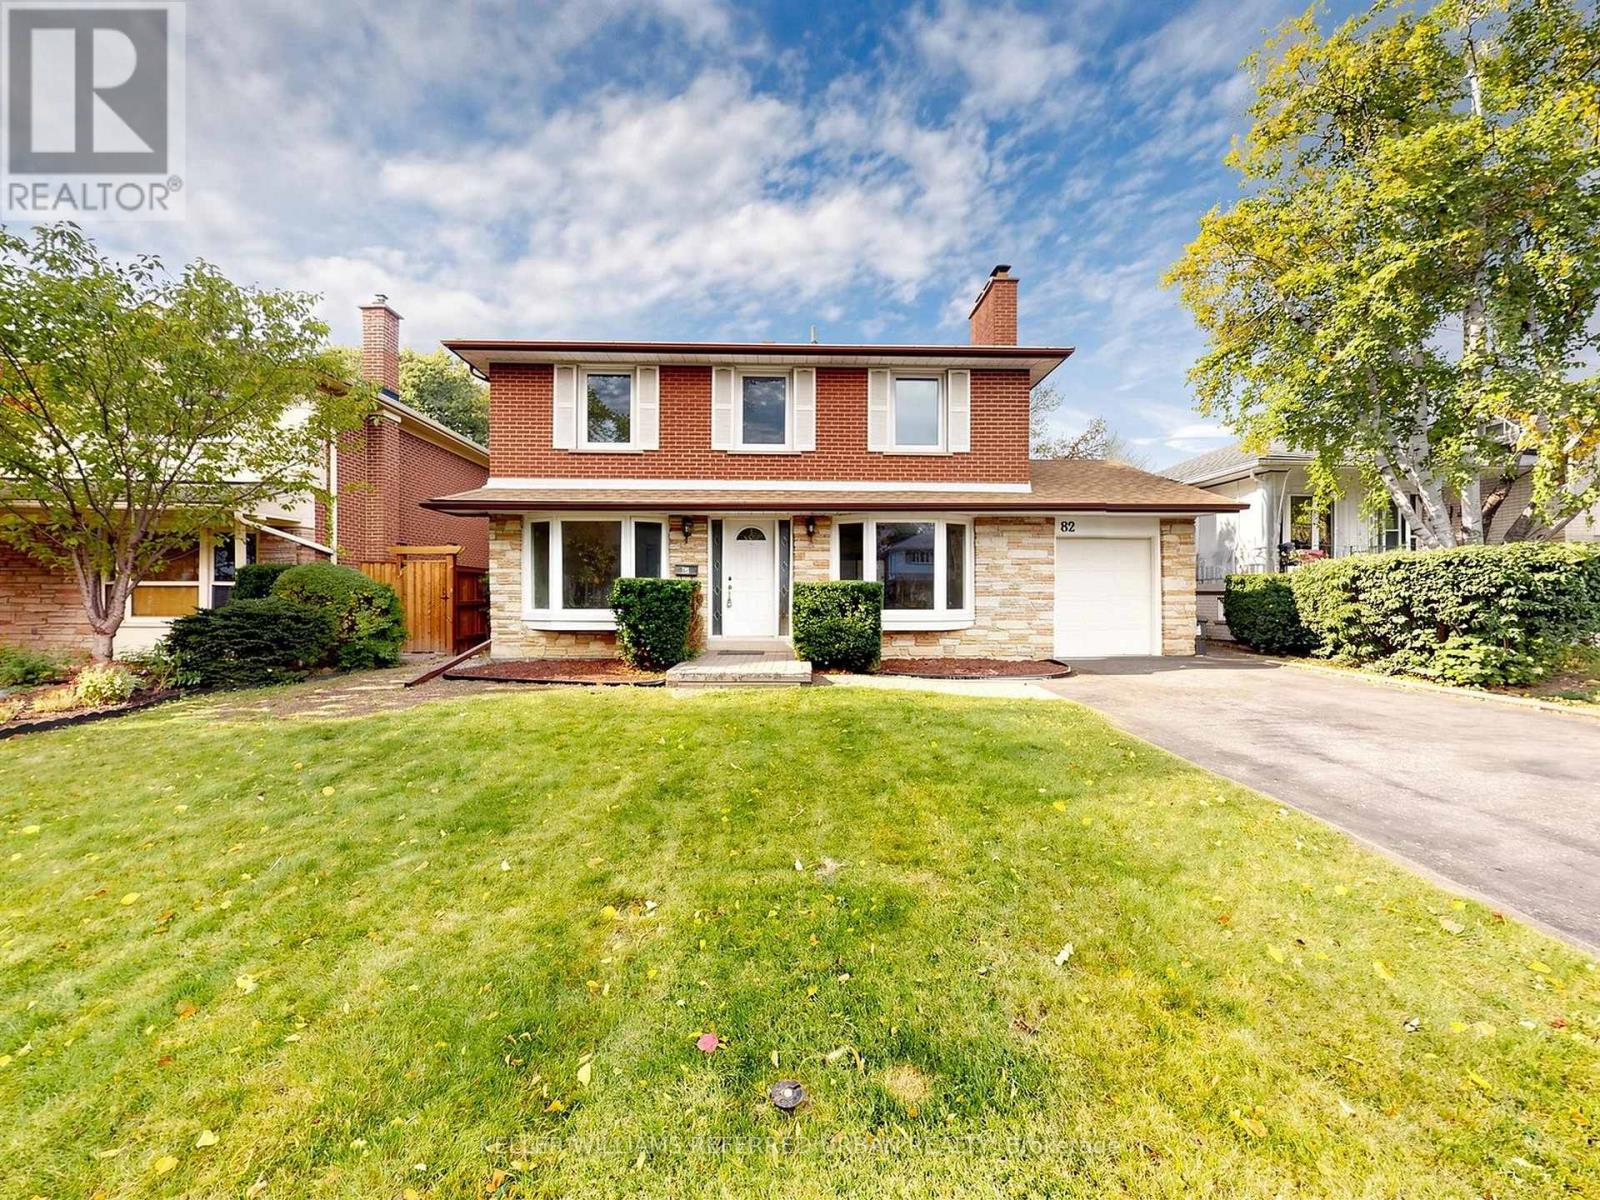
For Sale
82 Crossbow Crescent, Toronto, Ontario M2J 3M4 (30400476)
Pleasant View, Toronto
$1,288,800
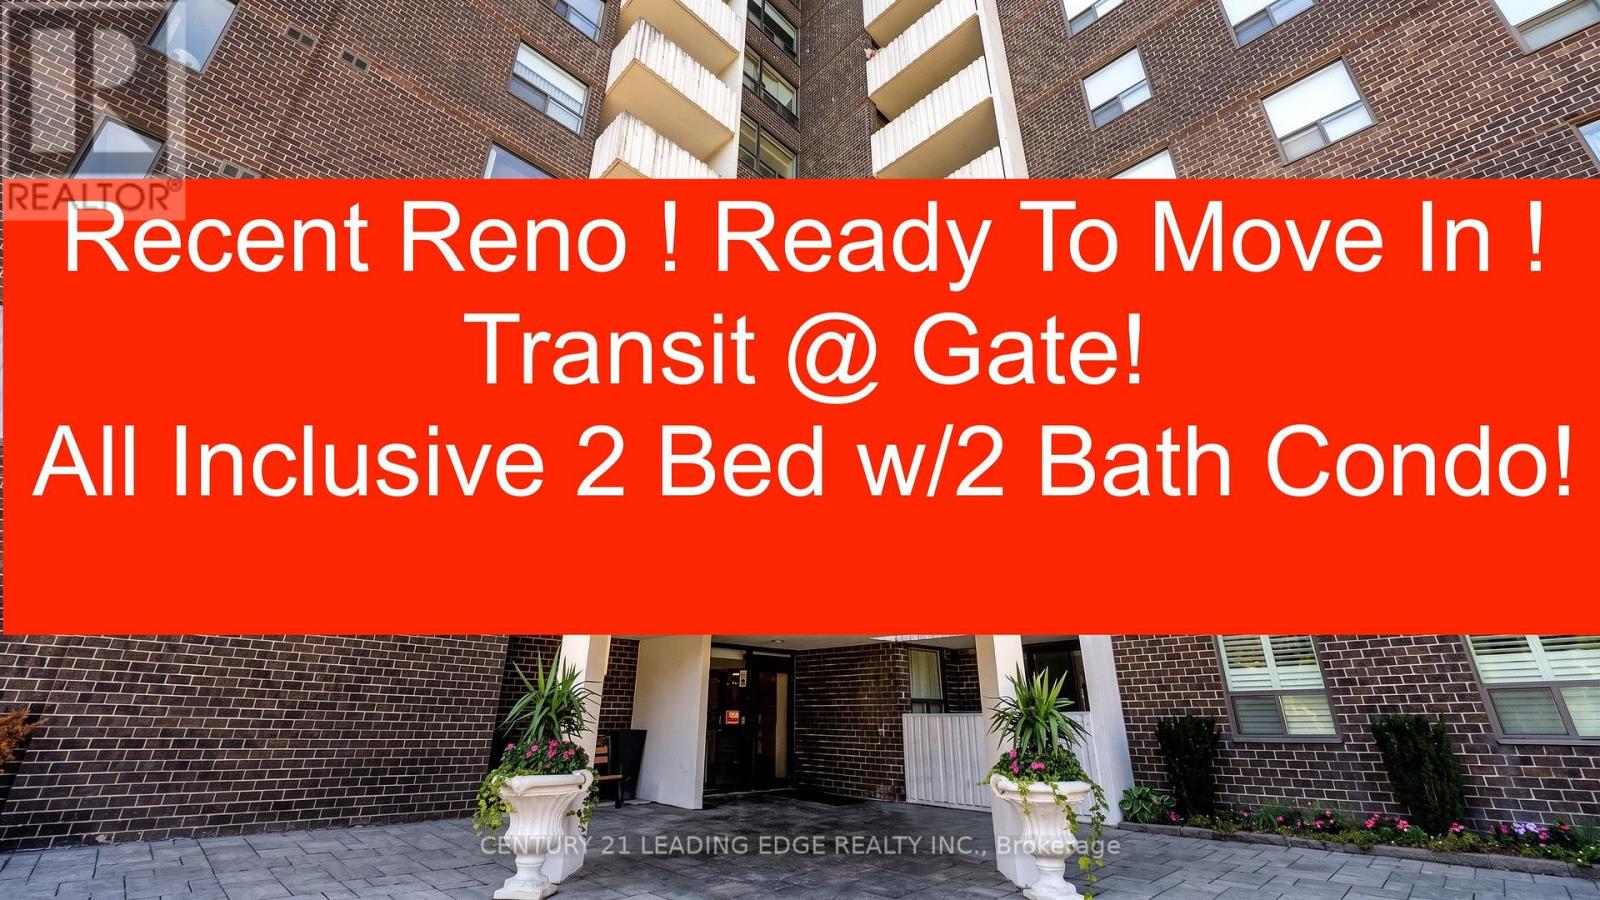
For Sale
508 - 5 Old Sheppard Avenue, Toronto, Ontario M2J 4K3 (30250101)
Pleasant View, Toronto
$419,000