
Search properties
Price
—
Bedrooms
Bathrooms
Property type
More filters
View all 42 photos →
For Sale
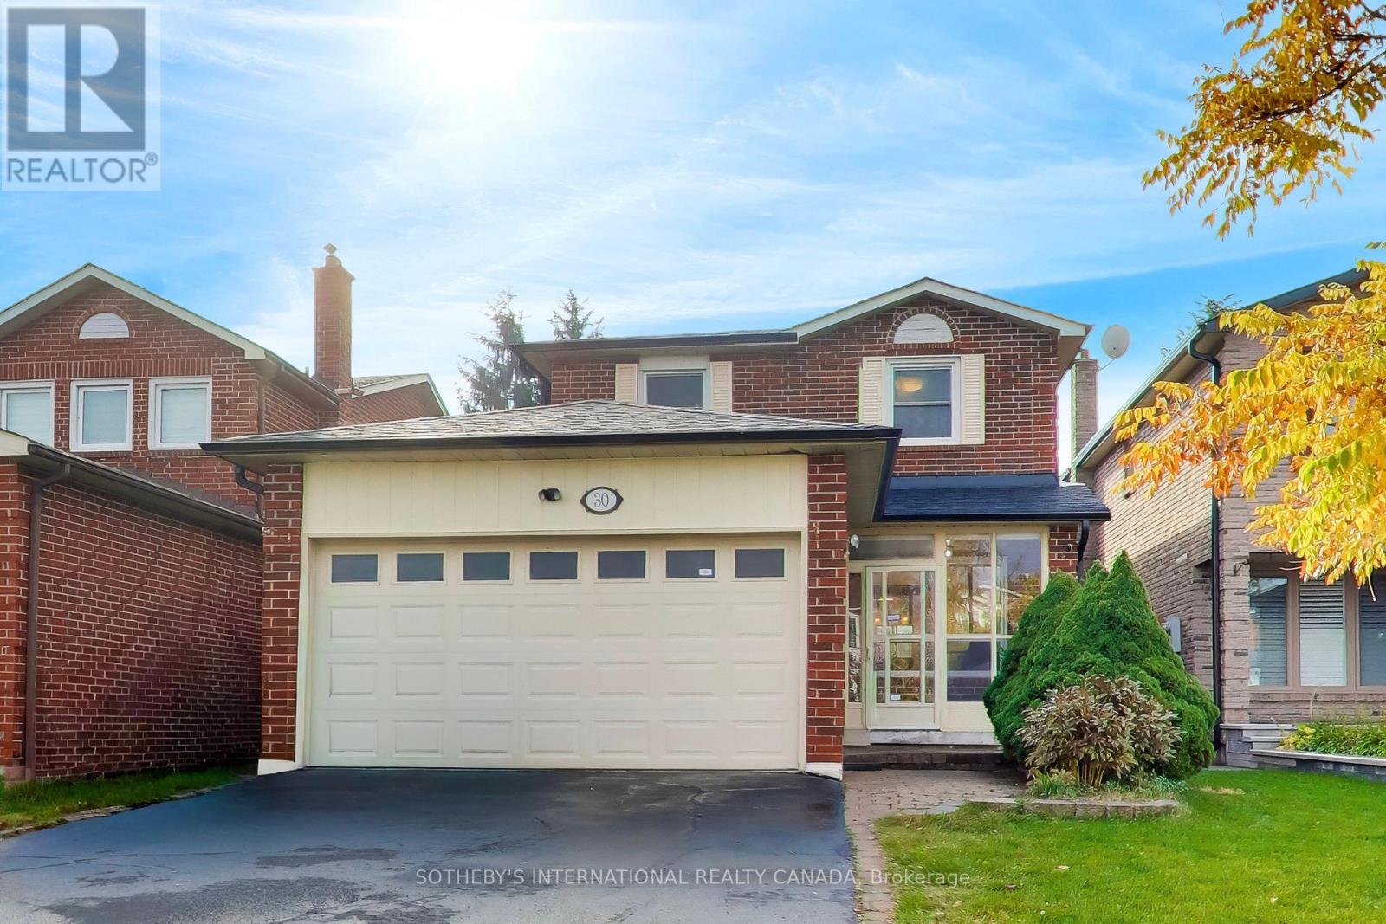
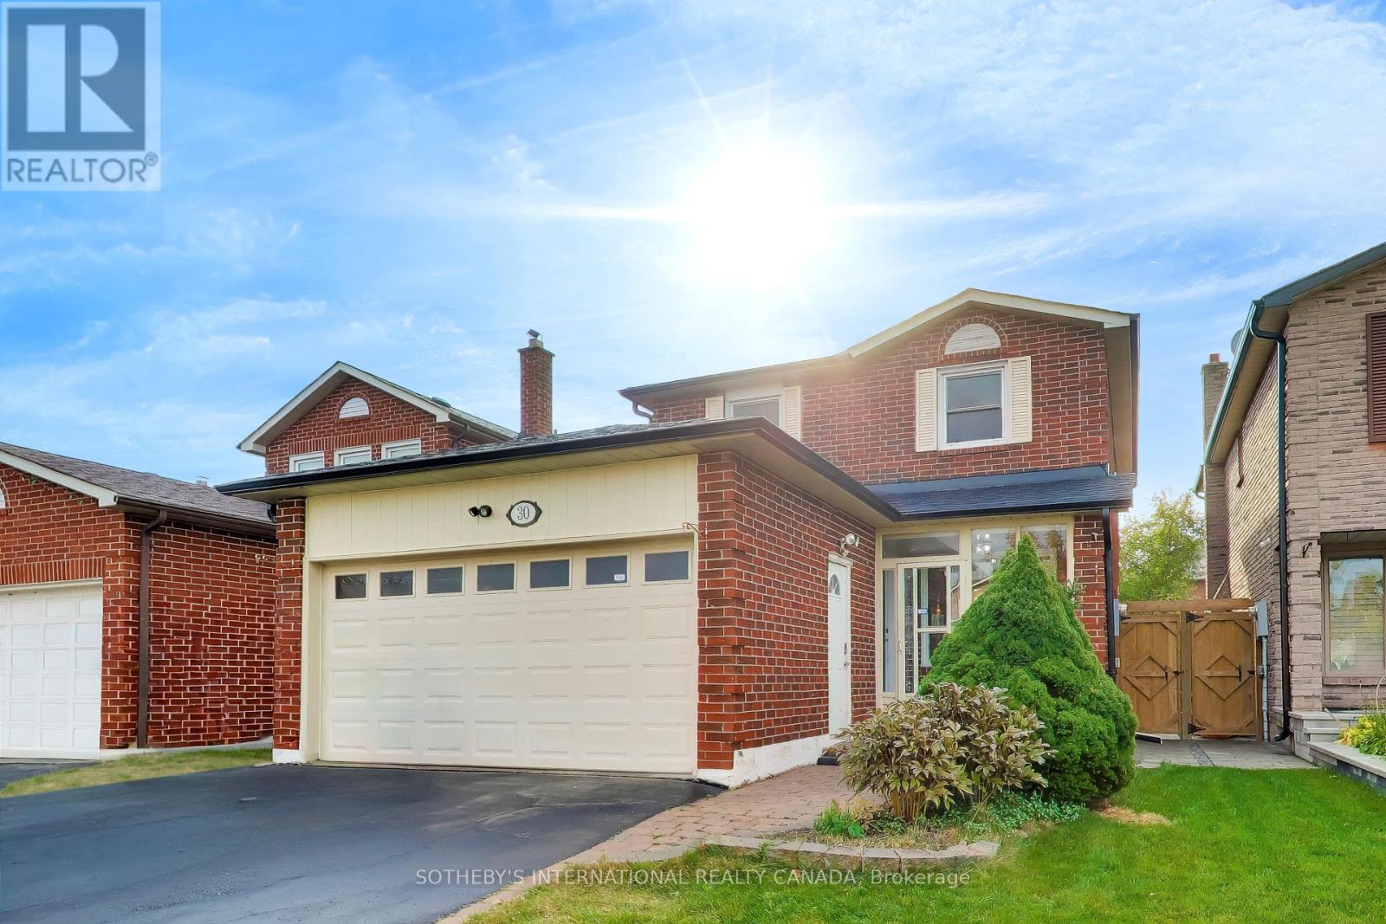
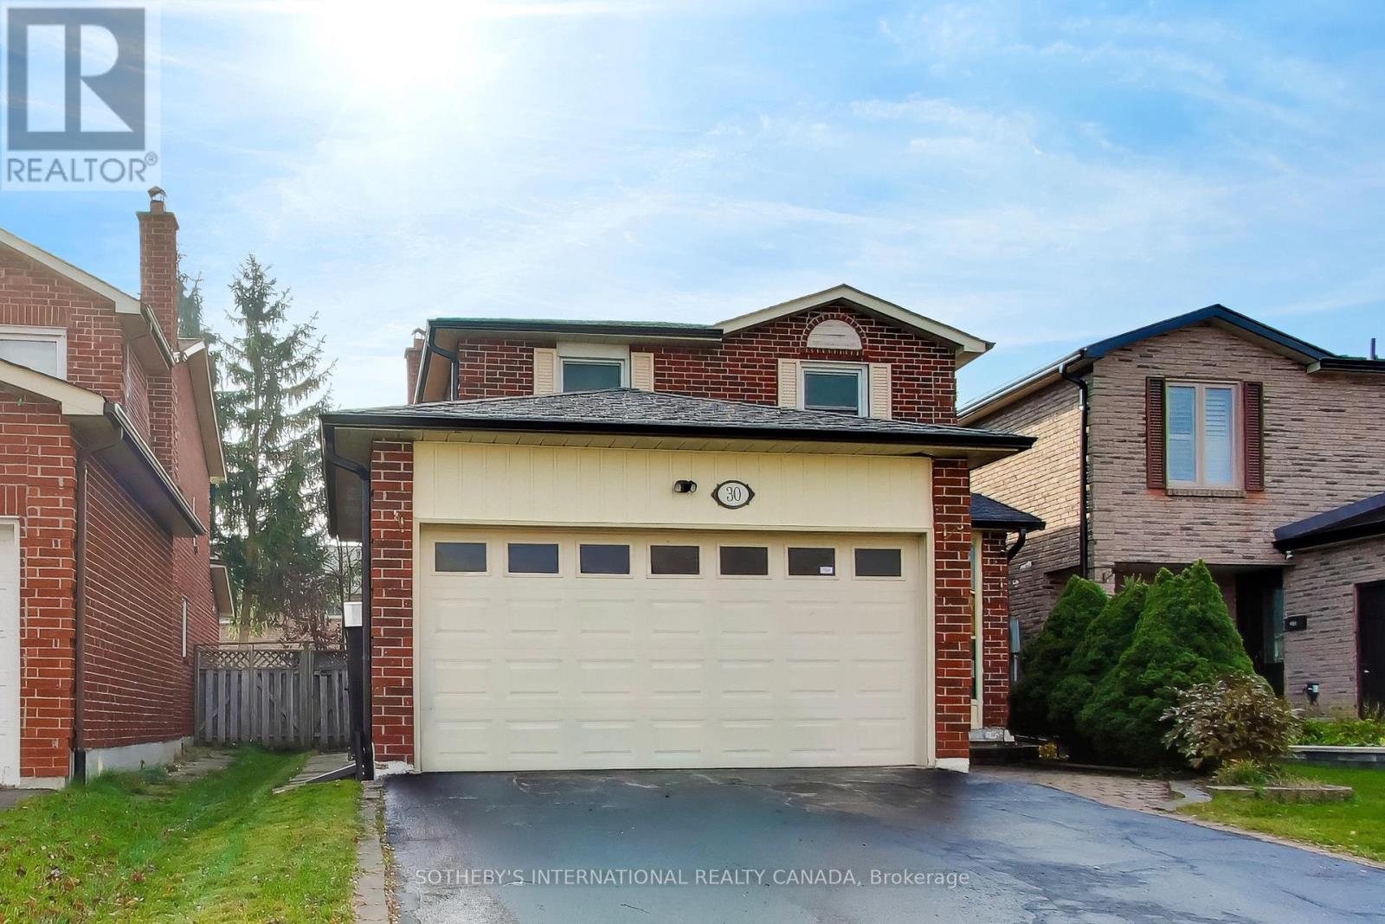
30 Bendamere Crescent
Raymerville, Markham L3P6Y2
$999,000
MLS® N14134804
Bedrooms
4
Bathrooms
4
Parking
6
Interior
1500 - 2000 sqft
Lot size
34 ft ,8 in×109 ft ,9 in
ft
Type
Single Family
Detached
About this property
Sun-filled link home on a quiet crescent in the heart of Raymerville, linked only underground so it lives like a detached. Zoned for top-ranked Markville Secondary School. A double garage and no-sidewalk driveway gives you parking for 6 vehicles. Inside, you'll find a circular staircase and hardwood floors throughout the main and upper levels. The main floor features an open-concept living and dining room, and an eat-in kitchen with granite countertops, overlooking the family room with its wood-burning fireplace. The kitchen walks out to a deck and a private, fully fenced, south-facing backyard. On the upper level, the primary bedroom has a walk-in closet and private ensuite, alongside generously sized secondary bedrooms. The finished basement adds a 4th bedroom, and offers a versatile space which can be used as a rec room, a gym, or a playroom. 3+1 bedrooms and 3.5 baths; well maintained; and move-in ready. Minutes to the GO station, transit, parks, and Markville Mall.
Features & highlights
Carpet Free
Property details
Basement
Finished, N/A (Finished)
Heating
Forced air, Natural gas
Cooling
Central air conditioning
Exterior
Brick
Lot dimensions
34 ft ,8 in × 109 ft ,9 in ft
Parking
6
Sewer
Sanitary sewer
Water
Municipal water
Ownership
Freehold
Listed
Oct 29, 2026
Days on market
8 days
Listing brokerage
Sotheby's International Realty Canada
MLS®
N14134804
Before you buy
All guides →
Closing Costs in Toronto: The Complete Buyer's Checklist
Every closing cost a Toronto resale buyer pays: land transfer tax, legal fees, title insurance, condo fees, and…
What Is Land Transfer Tax in Ontario? The Complete Breakdown
What is land transfer tax in Ontario? How it's calculated, why Toronto buyers pay it twice, who owes…
Mortgage Pre-Approval in Toronto: How It Works
What a Toronto mortgage pre-approval actually confirms, the documents lenders need, and how the federal stress test sets…
Location
Open in maps →
More listings in Raymerville
View all →
For Sale
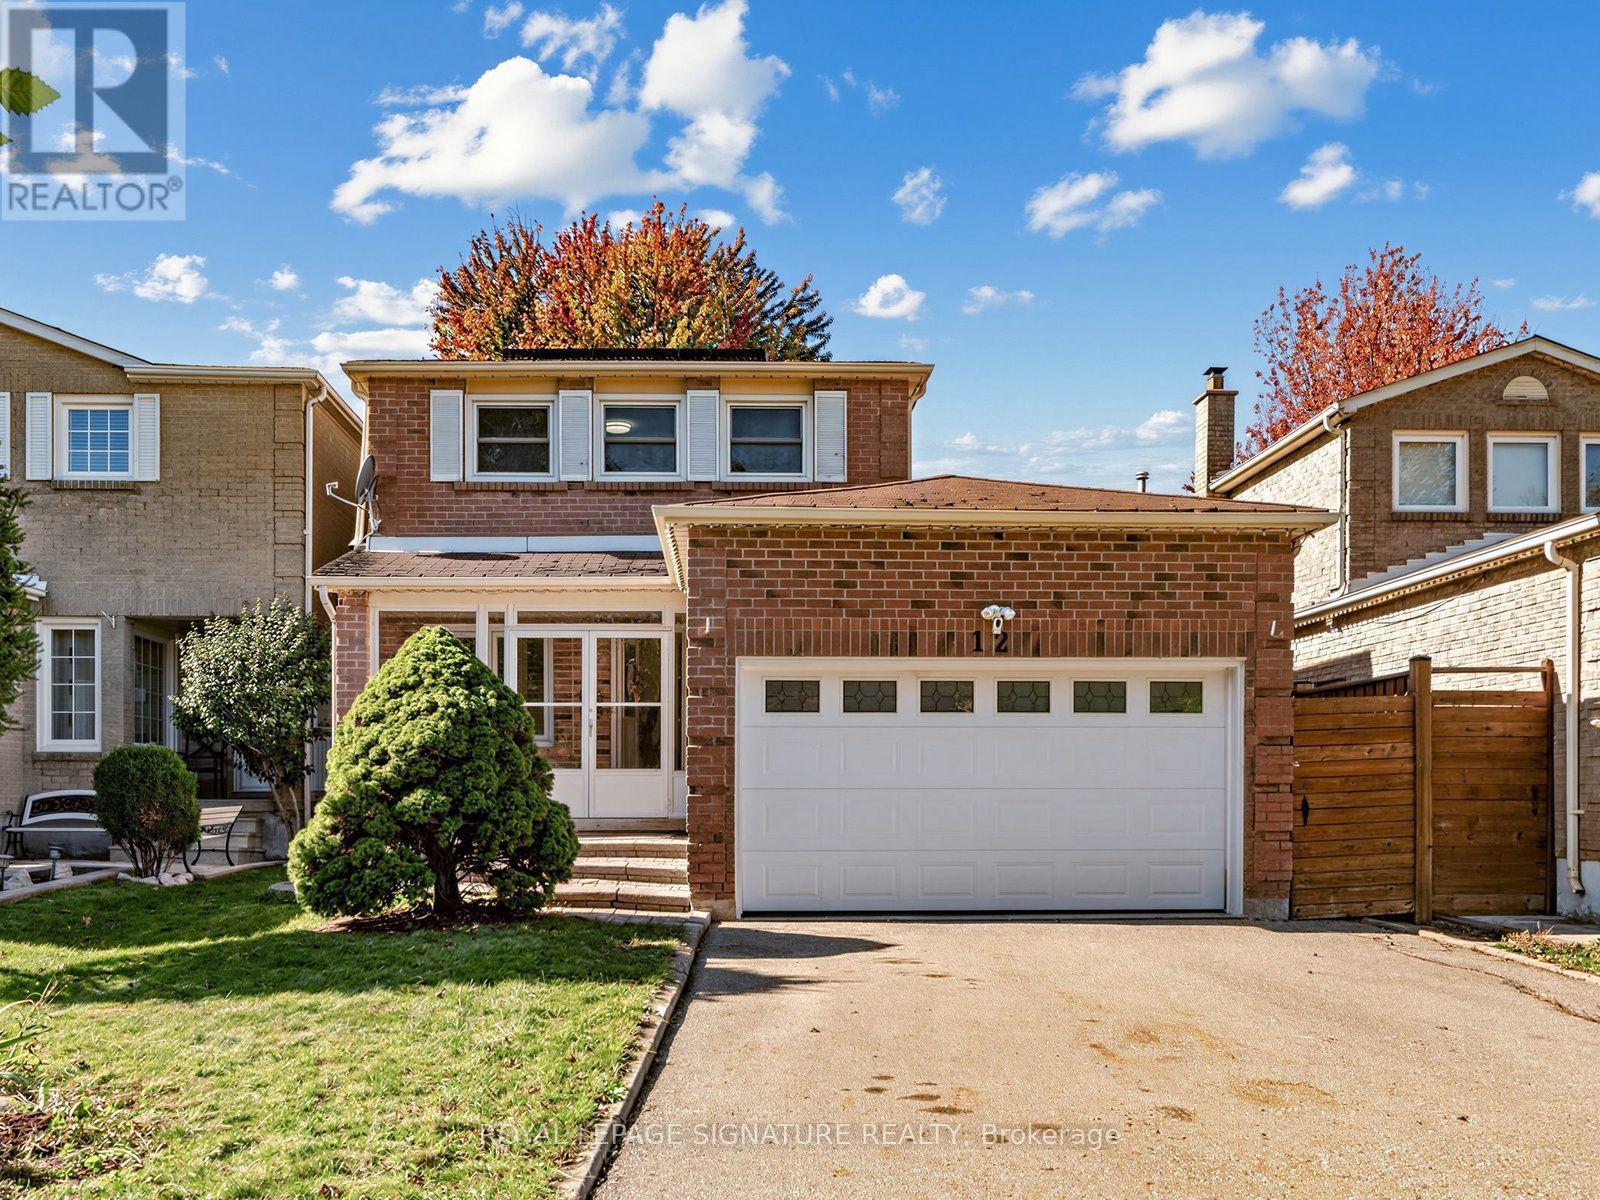
12 Strathmore Drive, Markham, Ontario L3P 6J6 (30434943)
Raymerville, Markham
$1,088,000
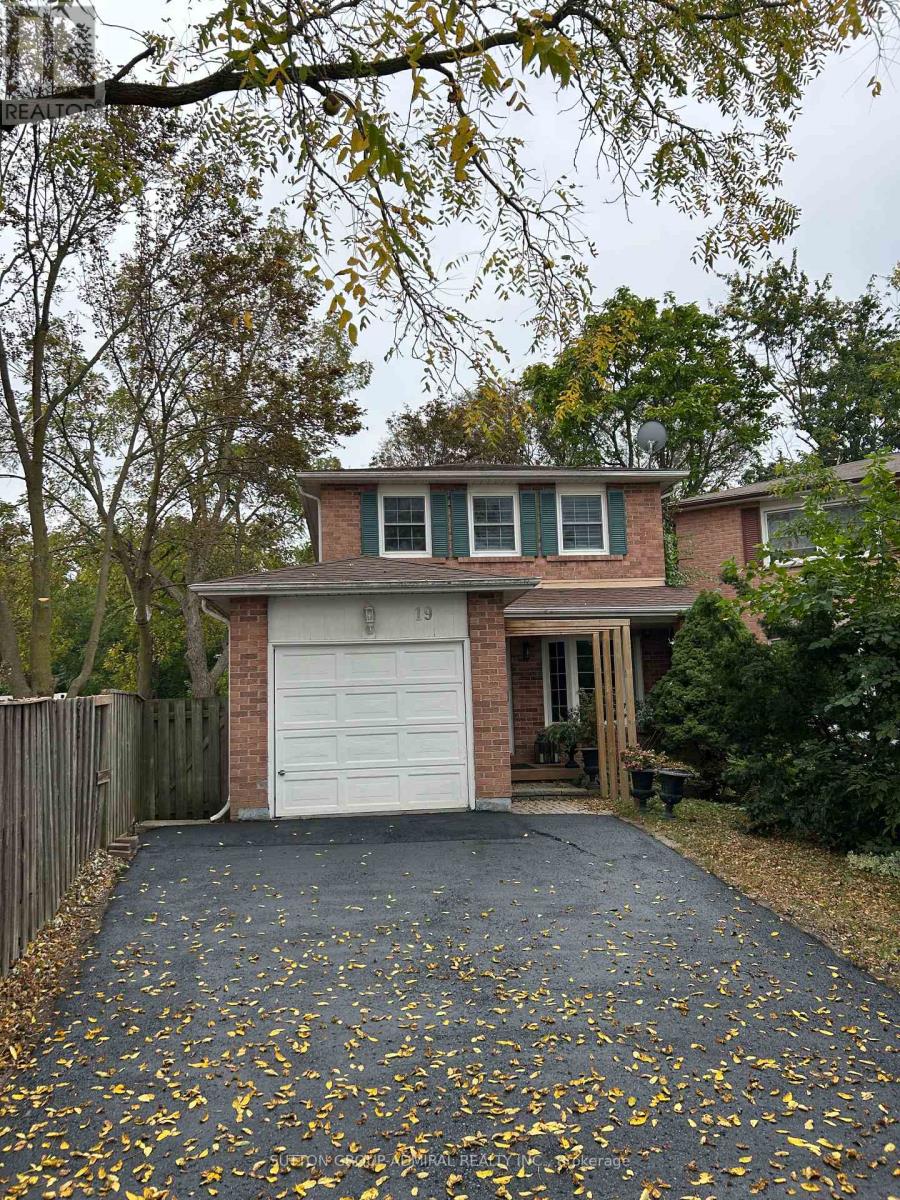
For Sale
19 Backus Court, Markham, Ontario L3P 6V6 (30478599)
Raymerville, Markham
$899,000
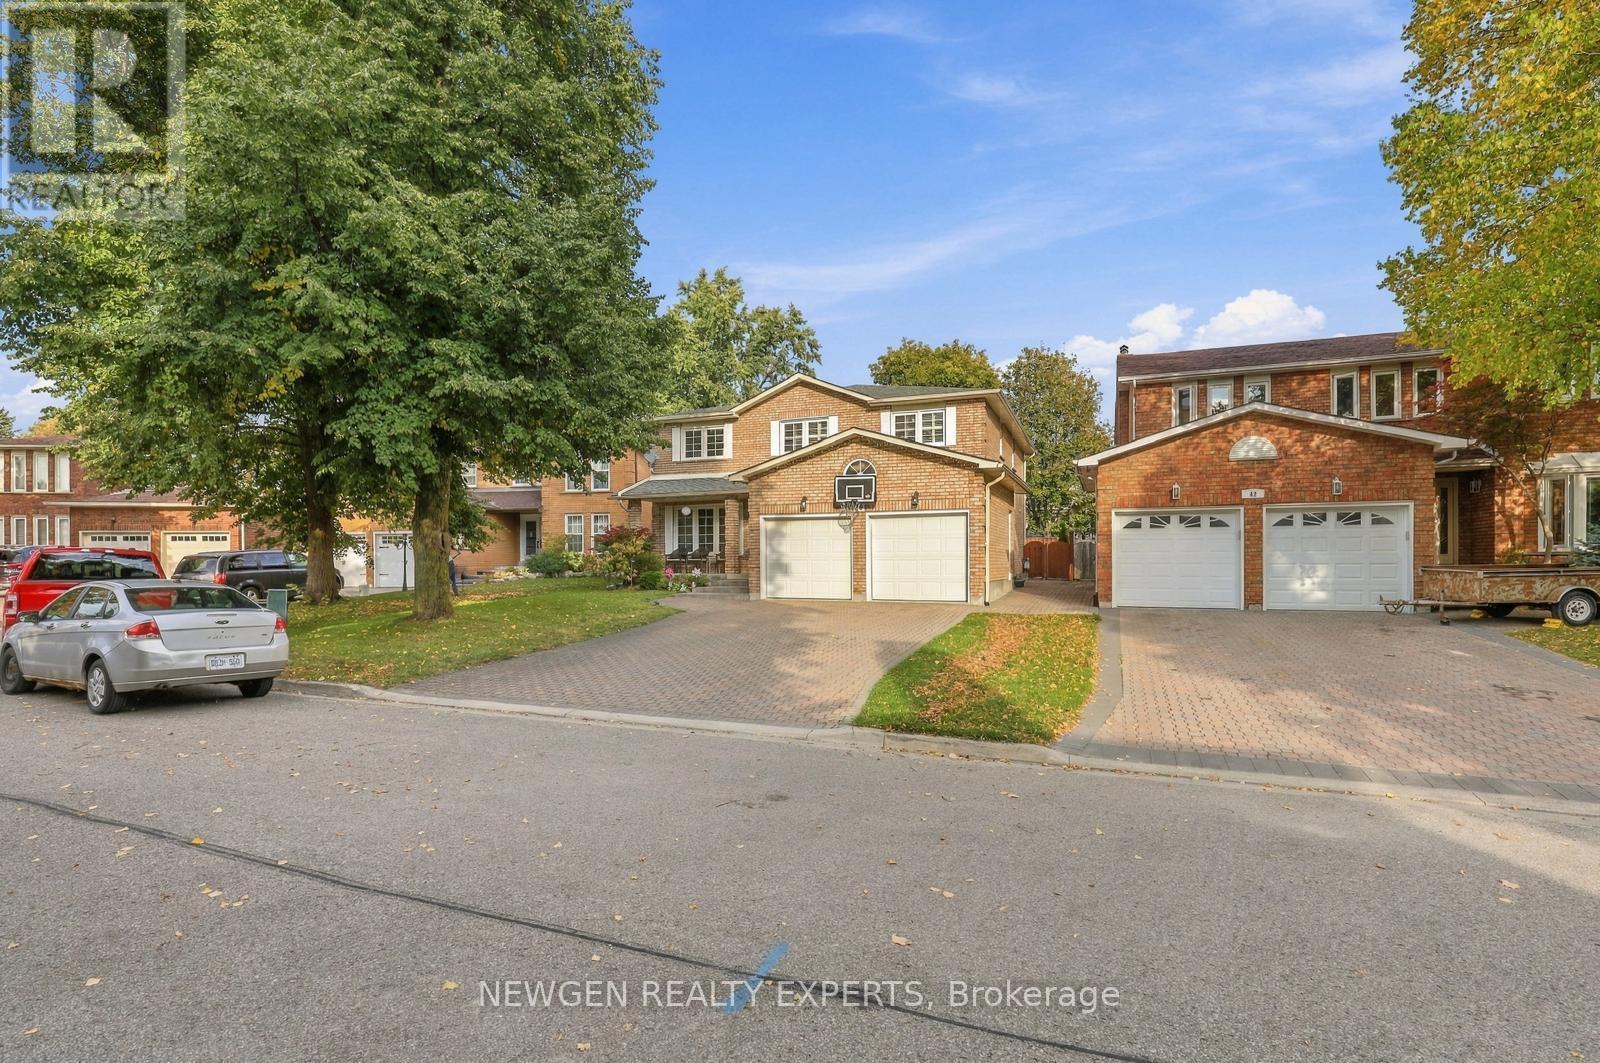
For Sale
40 Foundry Crescent E, Markham, Ontario L3P 6W4 (30430122)
Raymerville, Markham
$1,650,000
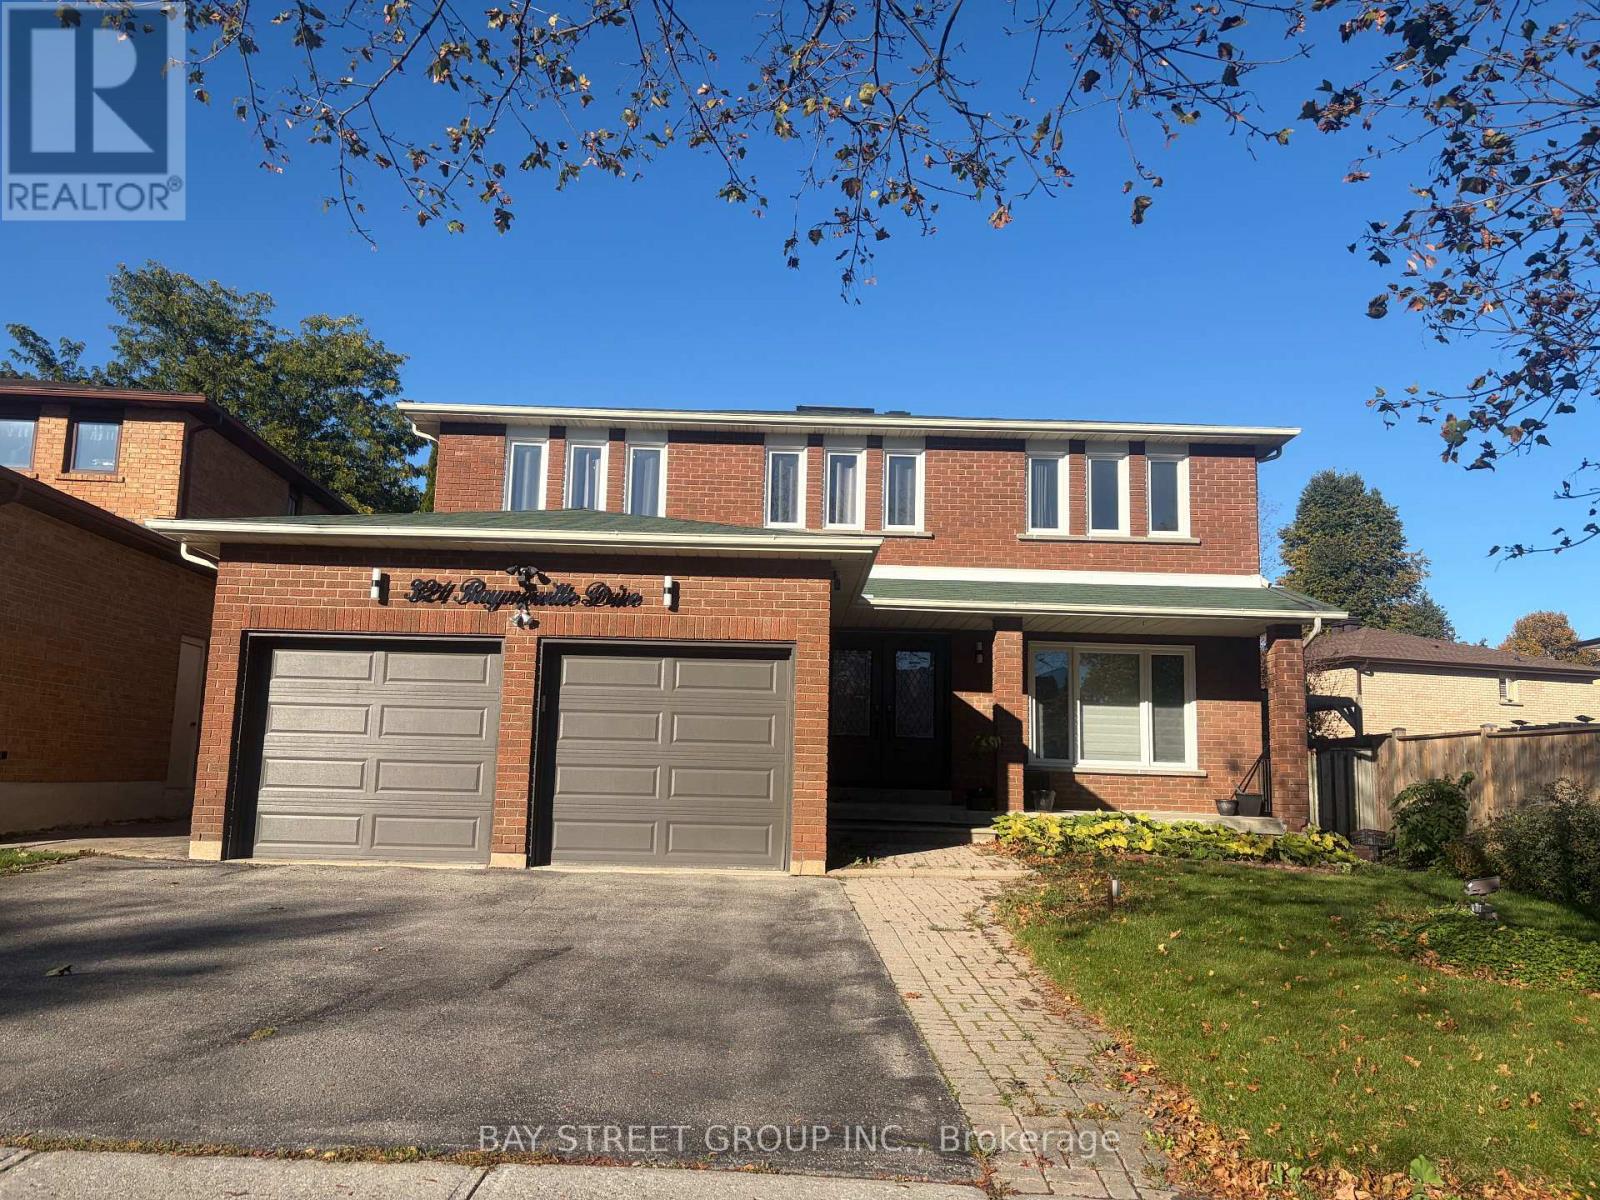
For Sale
321 Raymerville Drive, Markham, Ontario L3P 6N6 (30415875)
Raymerville, Markham
$1,699,000
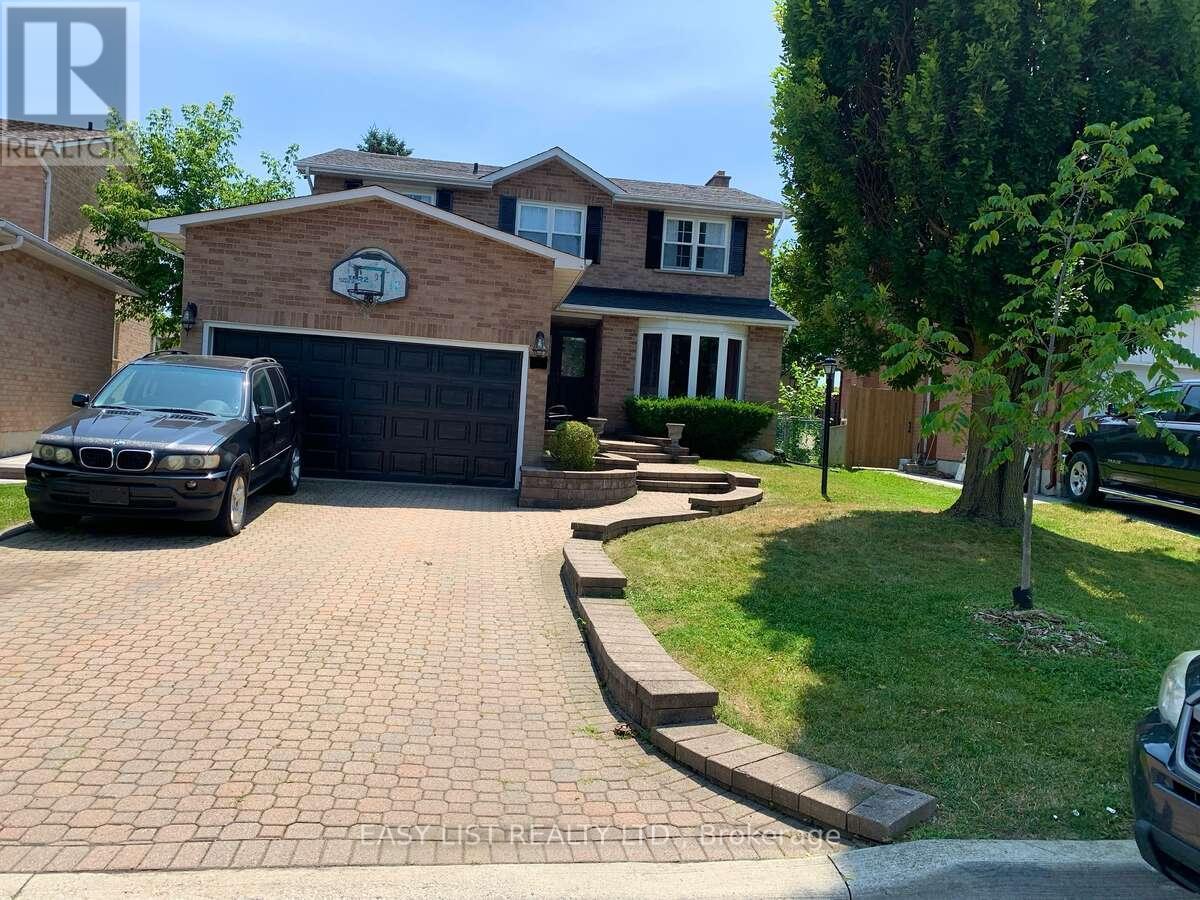
For Sale
102 Burwell Crescent, Markham, Ontario L3P 6V1 (28786893)
Raymerville, Markham
$1,880,000
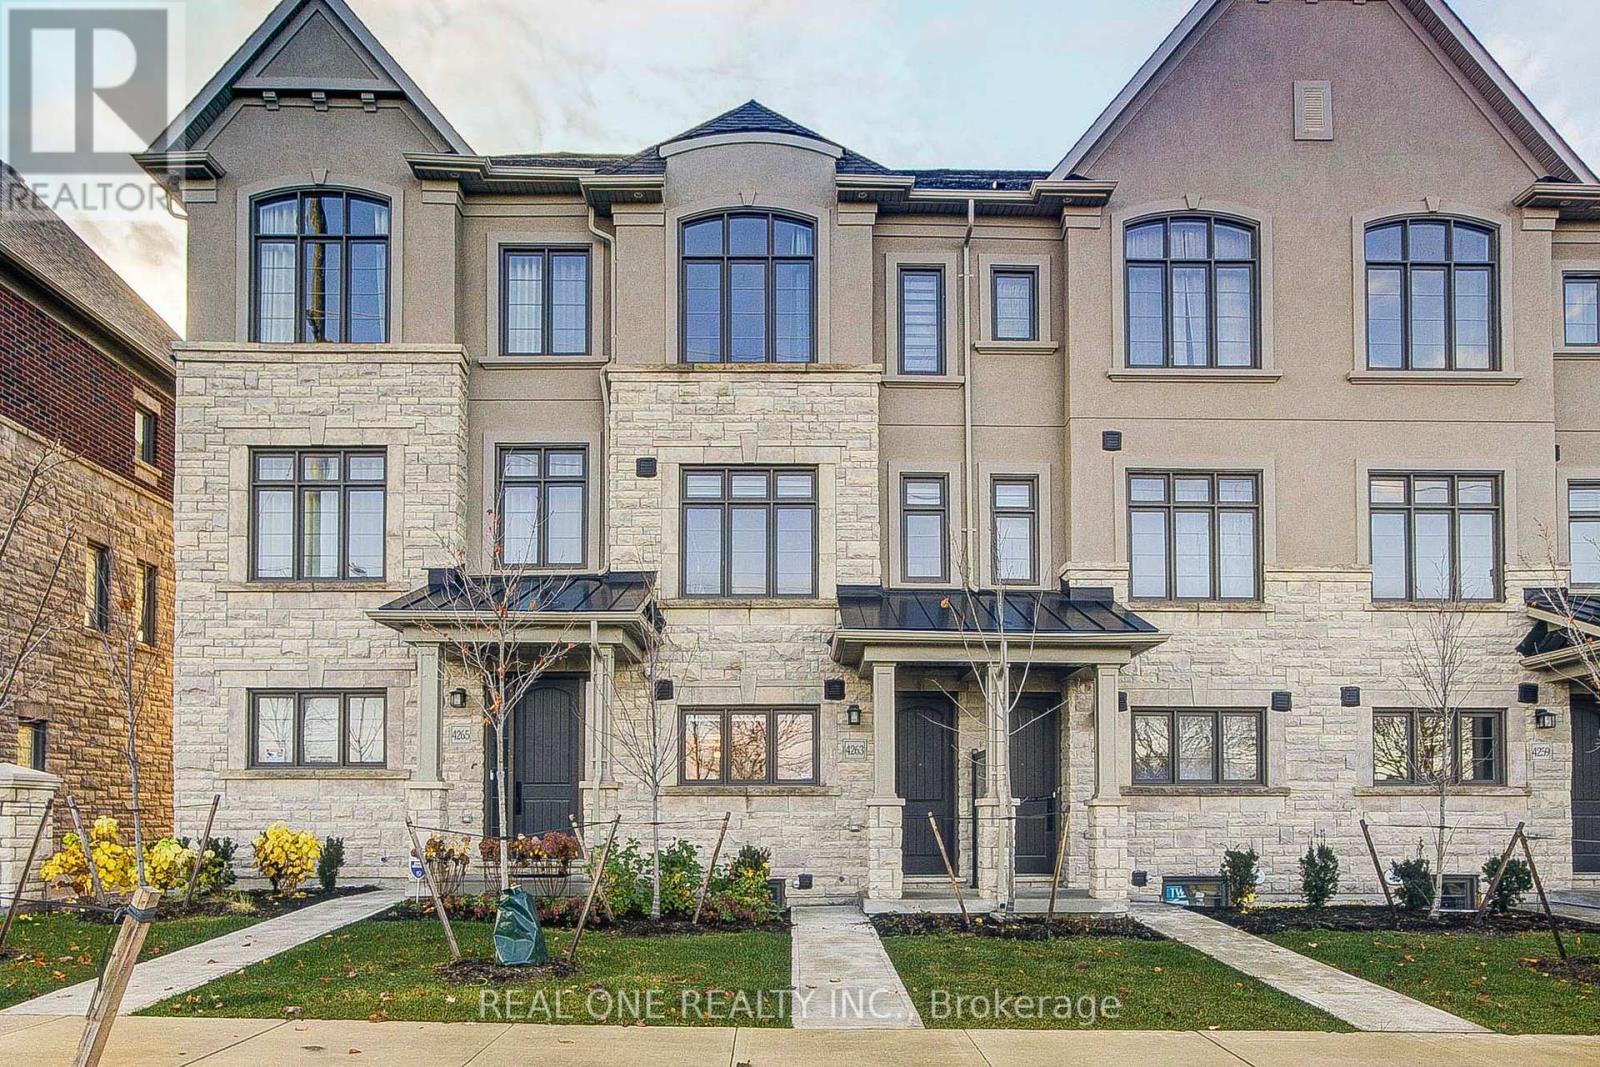
For Sale
4263 Major Mackenzie Drive E, Markham, Ontario L6C 3L5 (30486396)
Angus Glen, Markham
$988,000
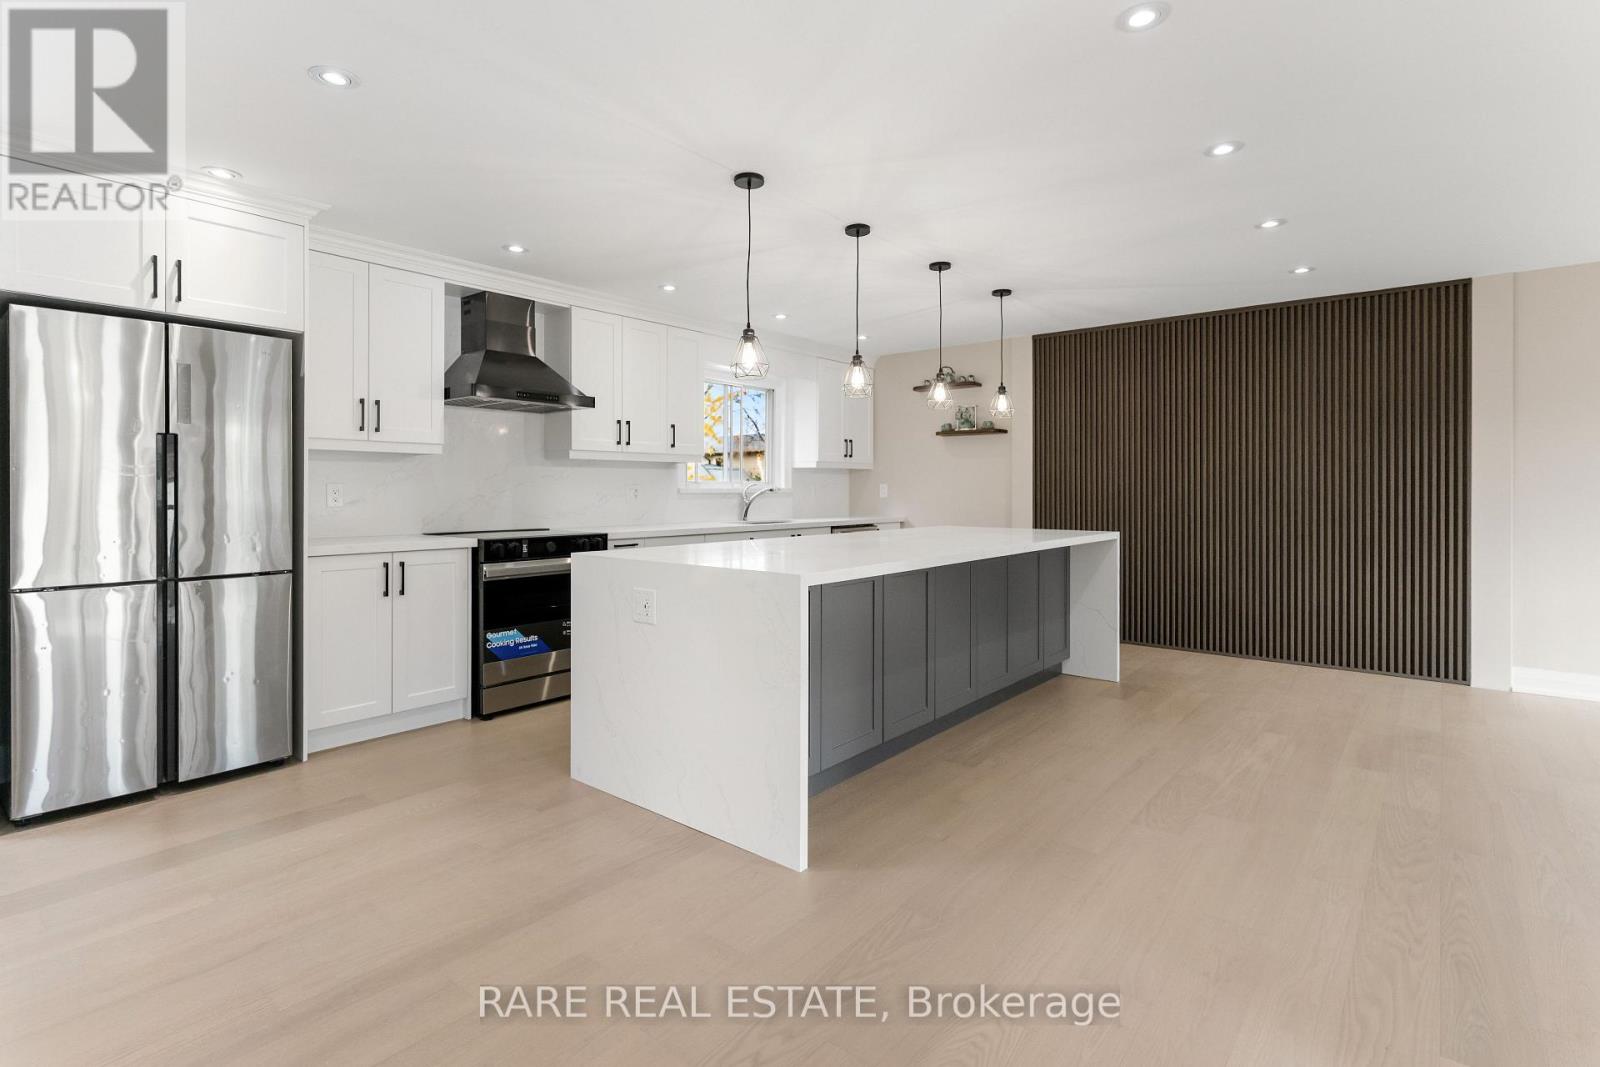
For Sale
55 Pringle Avenue, Markham, Ontario L3P 2P5 (30486395)
Markham Village, Markham
$1,250,000
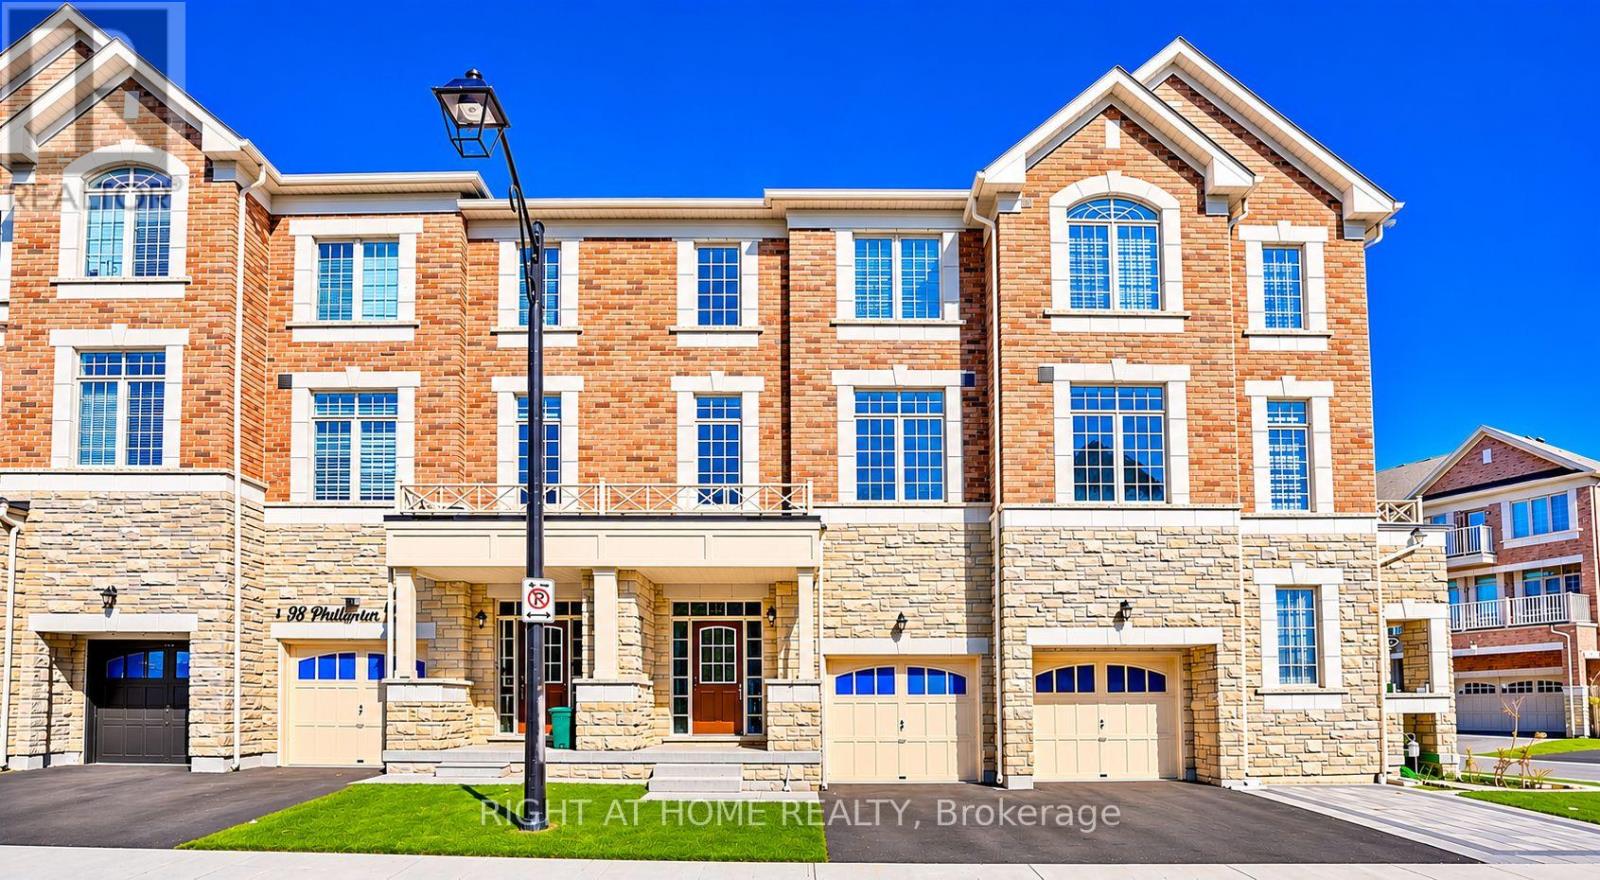
For Sale
34 Phillipsen Way, Markham, Ontario L3S 0E9 (30476612)
Cedarwood, Markham
$999,000
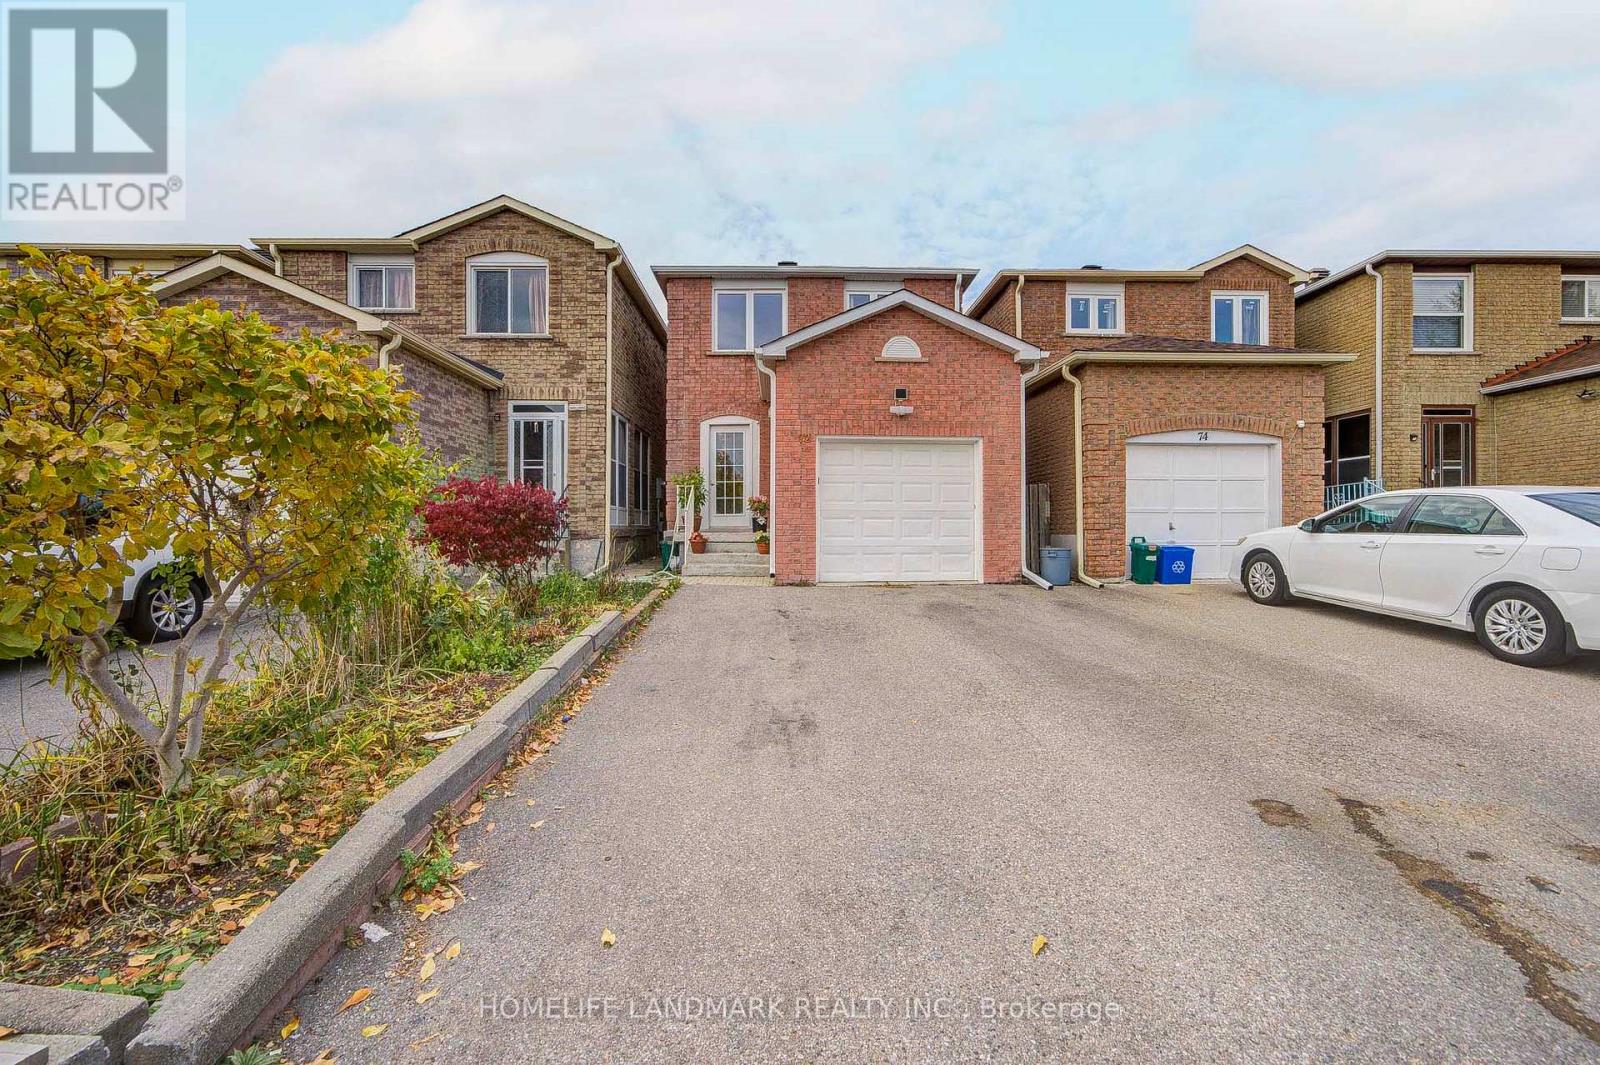
For Sale
72 Terrosa Road, Markham, Ontario L3S 2N2 (30455511)
Middlefield, Markham
$1,029,800