
Search properties
Price
—
Bedrooms
Bathrooms
Property type
More filters
View all 32 photos →
For Sale
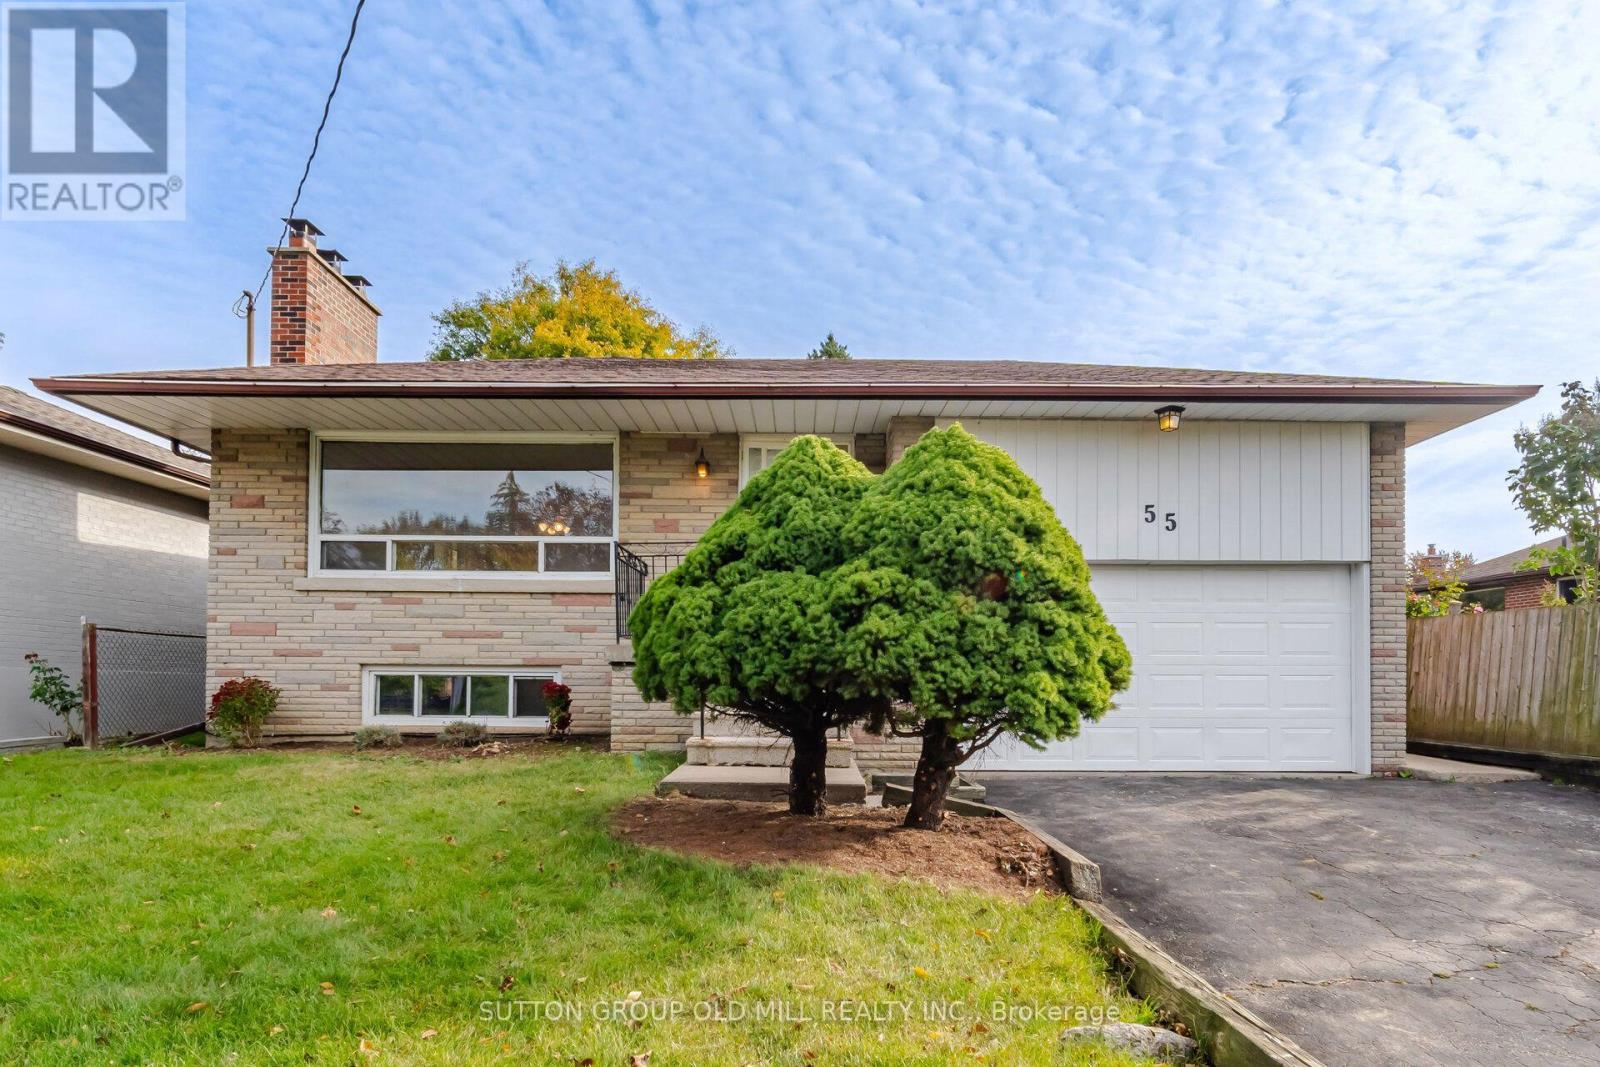
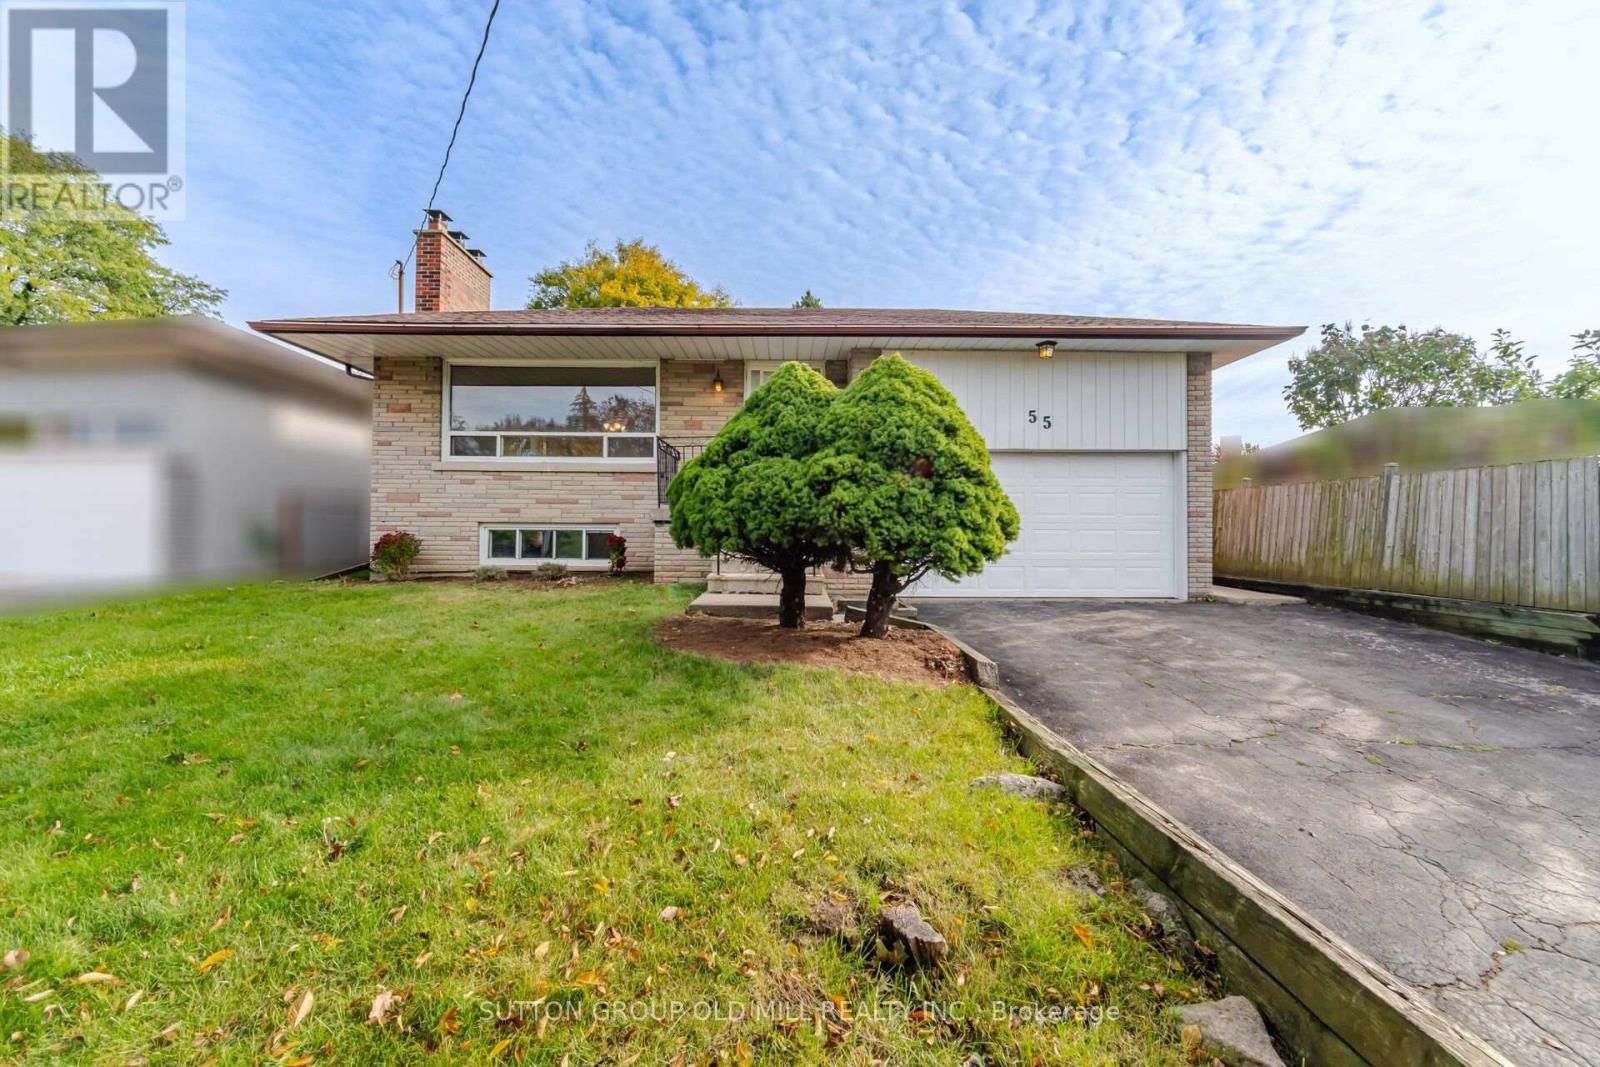
55 Sun Row Drive
Kingsview Village-The Westway, Toronto M9P3H5
$998,000
MLS® W13882392
Bedrooms
3
Bathrooms
2
Parking
3
Interior
1100 - 1500 sqft
Lot size
52 ft ,4 in×120 ft ,10 in
ft
Type
Single Family
Detached
About this property
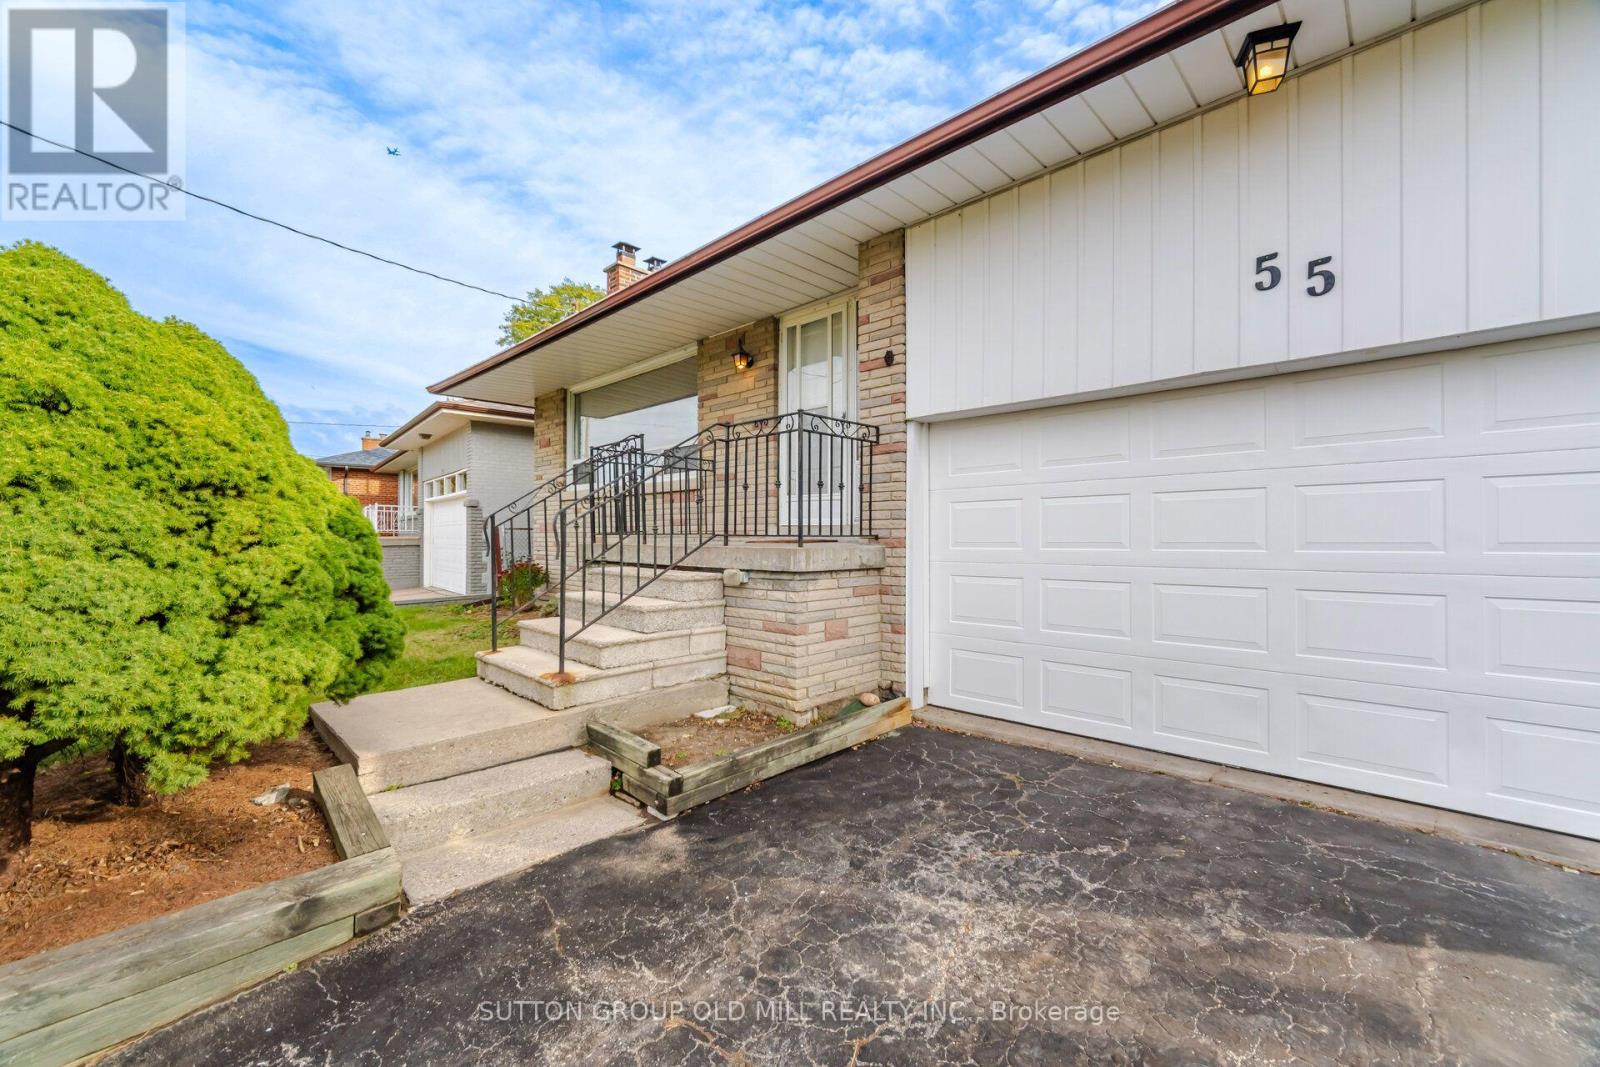
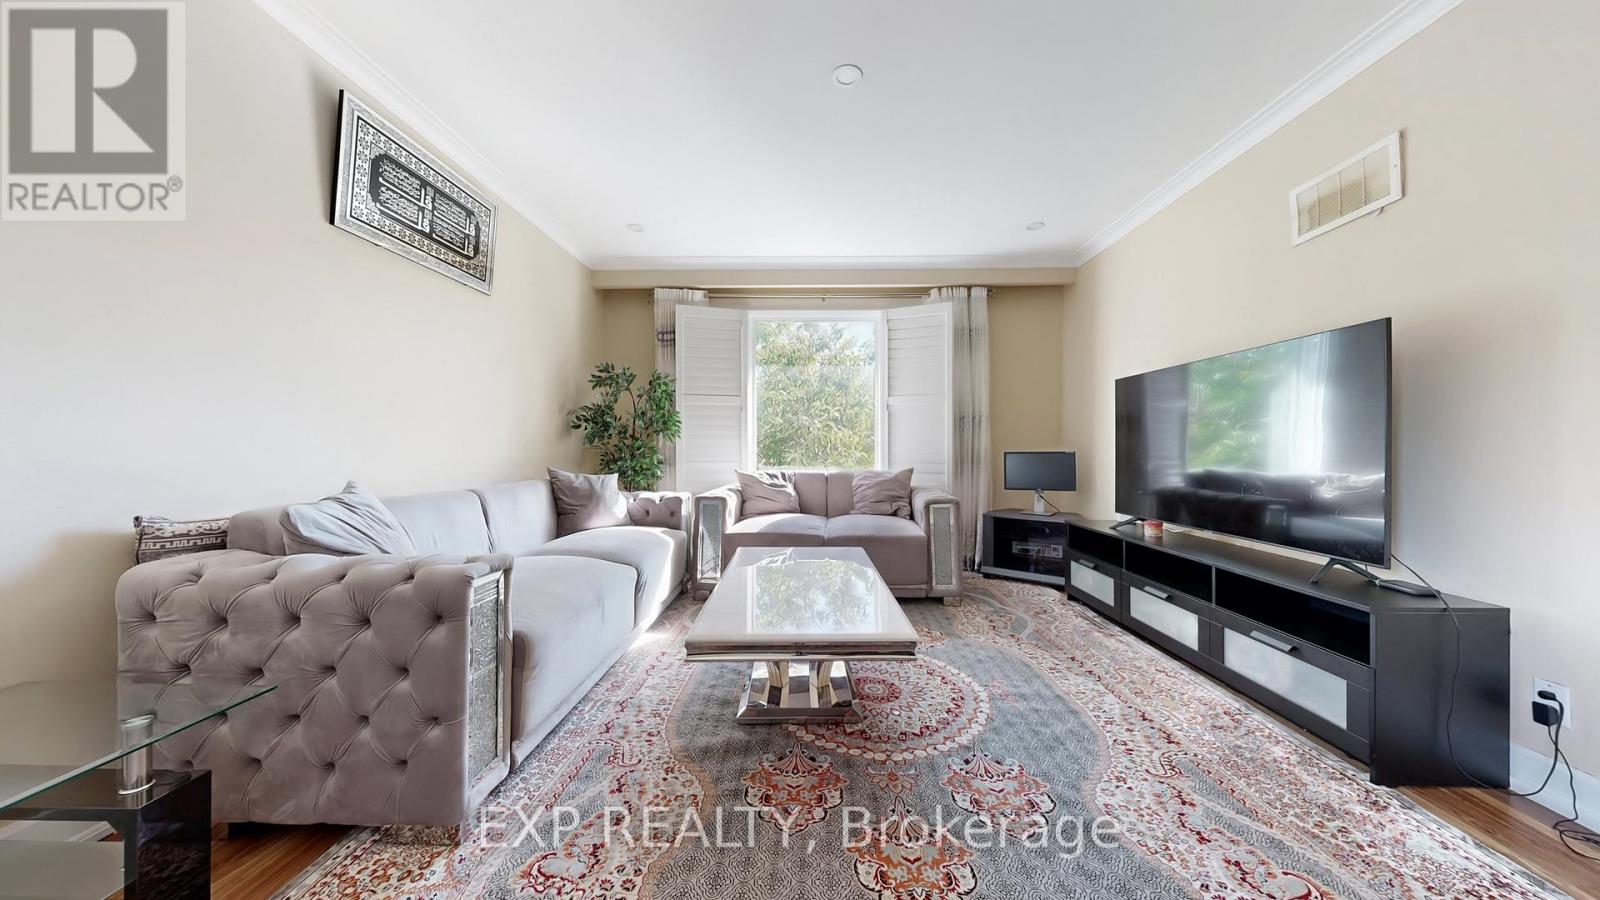
Large Bungalow on a premium 52 x 120 FT Lot. Excellent location with potential for a family looking to Renovate or Build their Dream Home. It features a large living/dining area, eat-in kitchen, 3 good size bedrooms and 4 pc bath on the main floor. Separate side entrance to a potential basement in-law suite with a large family room an dining area. Large, Fenced, Private Backyard, perfect for Gardening and Entertainment. Steps to TTC, Close to HWY 401, 427 and Pearson Airport.
Features & highlights
Carpet Free
Property details
Basement
Finished, N/A, N/A (Finished)
Heating
Forced air, Natural gas
Cooling
Central air conditioning
Exterior
Brick
Lot dimensions
52 ft ,4 in × 120 ft ,10 in ft
Parking
3
Sewer
Sanitary sewer
Water
Municipal water
Ownership
Freehold
Listed
Oct 9, 2026
Days on market
28 days
Listing brokerage
Sutton Group Old Mill Realty Inc.
MLS®
W13882392
Before you buy
All guides →
Closing Costs in Toronto: The Complete Buyer's Checklist
Every closing cost a Toronto resale buyer pays: land transfer tax, legal fees, title insurance, condo fees, and…
What Is Land Transfer Tax in Ontario? The Complete Breakdown
What is land transfer tax in Ontario? How it's calculated, why Toronto buyers pay it twice, who owes…
Mortgage Pre-Approval in Toronto: How It Works
What a Toronto mortgage pre-approval actually confirms, the documents lenders need, and how the federal stress test sets…
Location
Open in maps →
More listings in Kingsview Village-The Westway
View all →
For Sale
104 Dixon Road N, Toronto, Ontario M9P 2L6 (30482374)
Kingsview Village-The Westway, Toronto
$1,399,000
For Sale
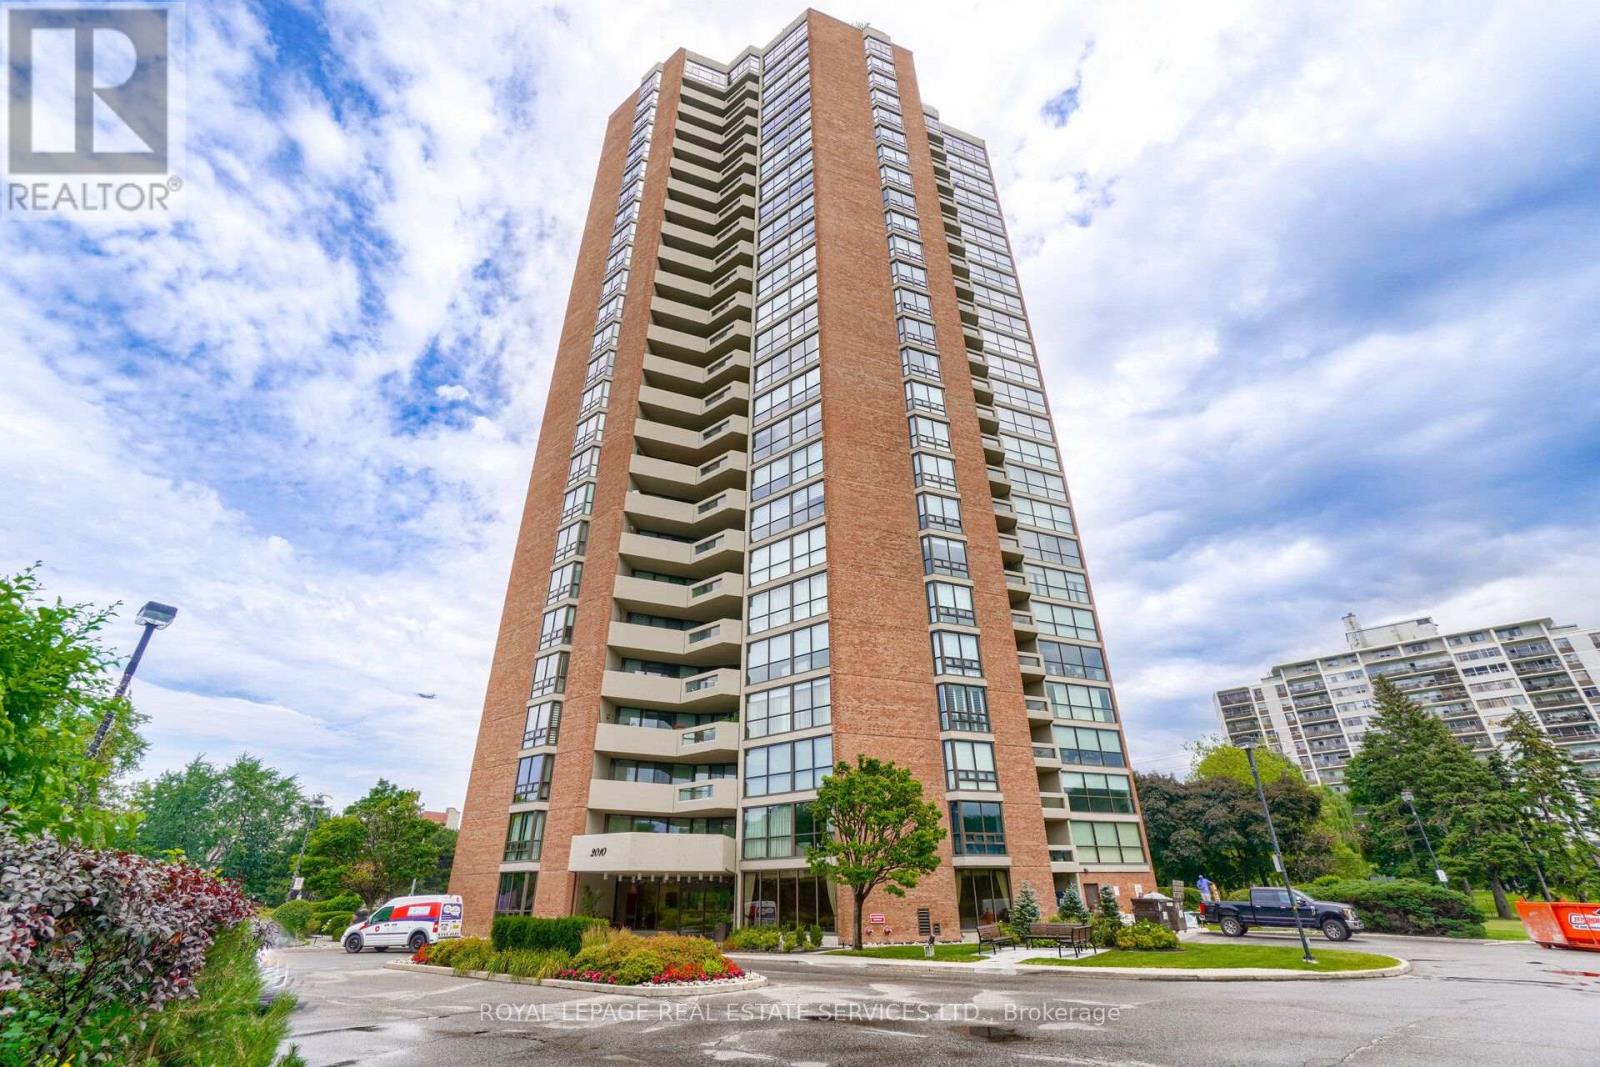
2305 - 2010 Islington Avenue, Toronto, Ontario M9P 3S8 (30475834)
Kingsview Village-The Westway, Toronto
$650,000
For Sale
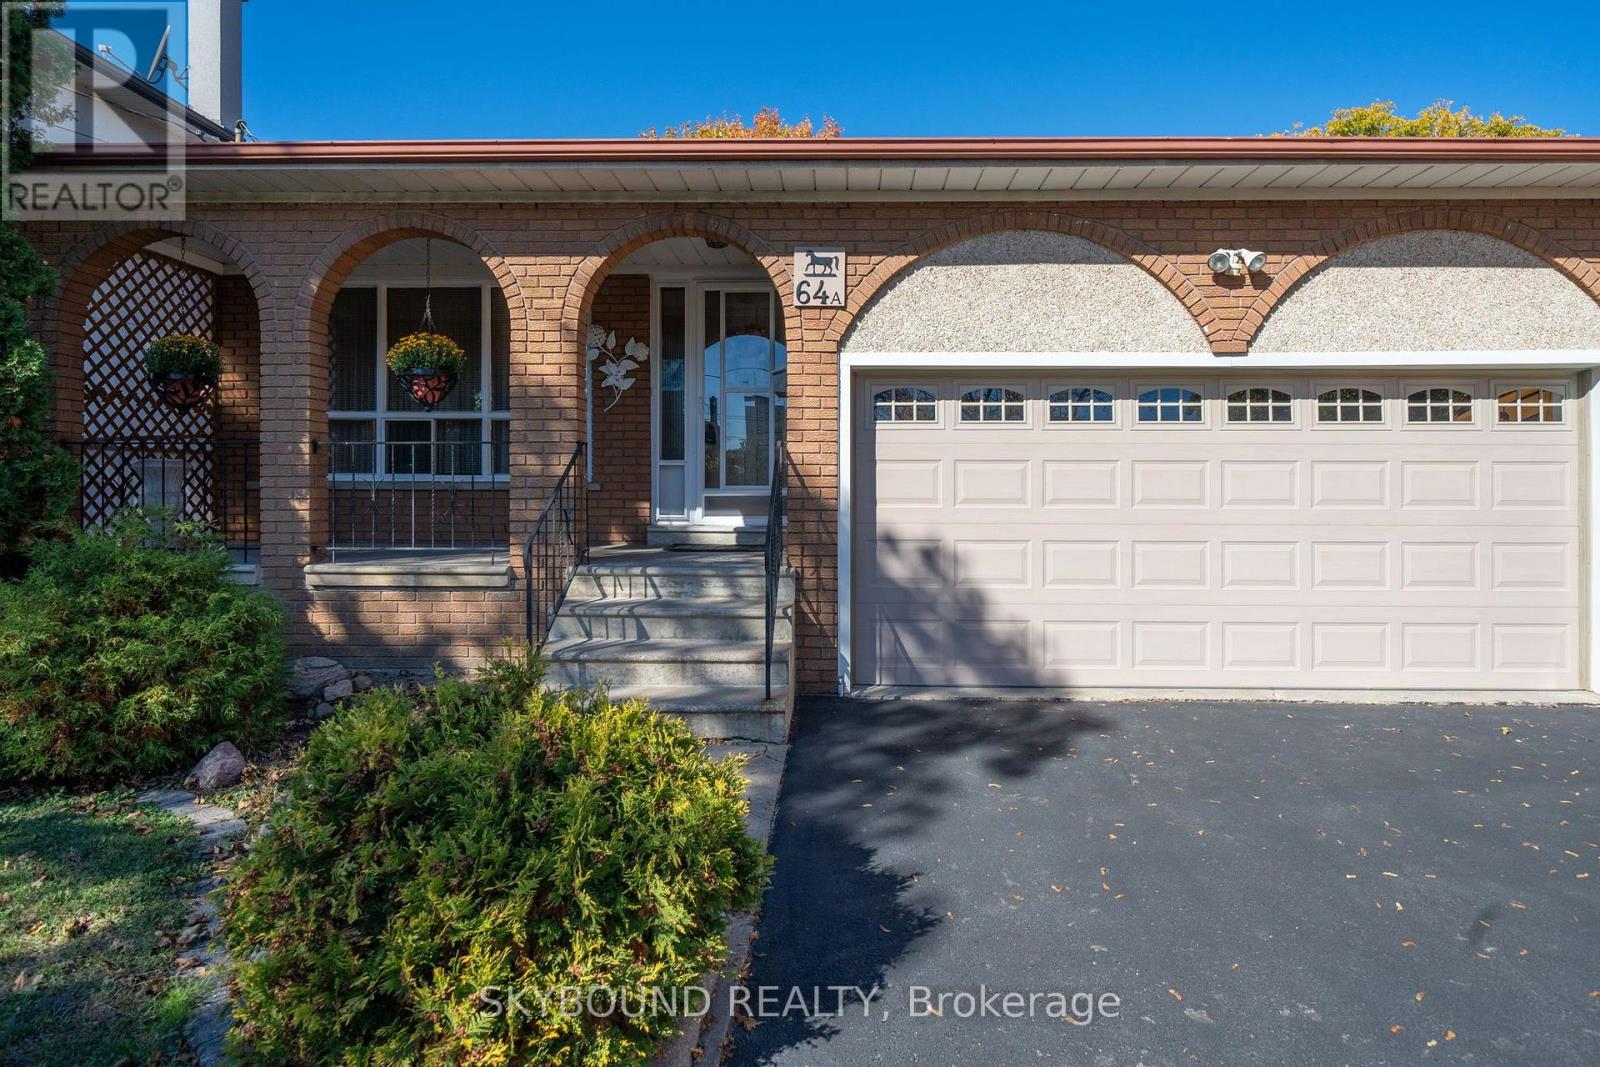
64a Saint Georges Boulevard, Toronto, Ontario M9R 1X4 (30422800)
Kingsview Village-The Westway, Toronto
$1,415,000
For Sale
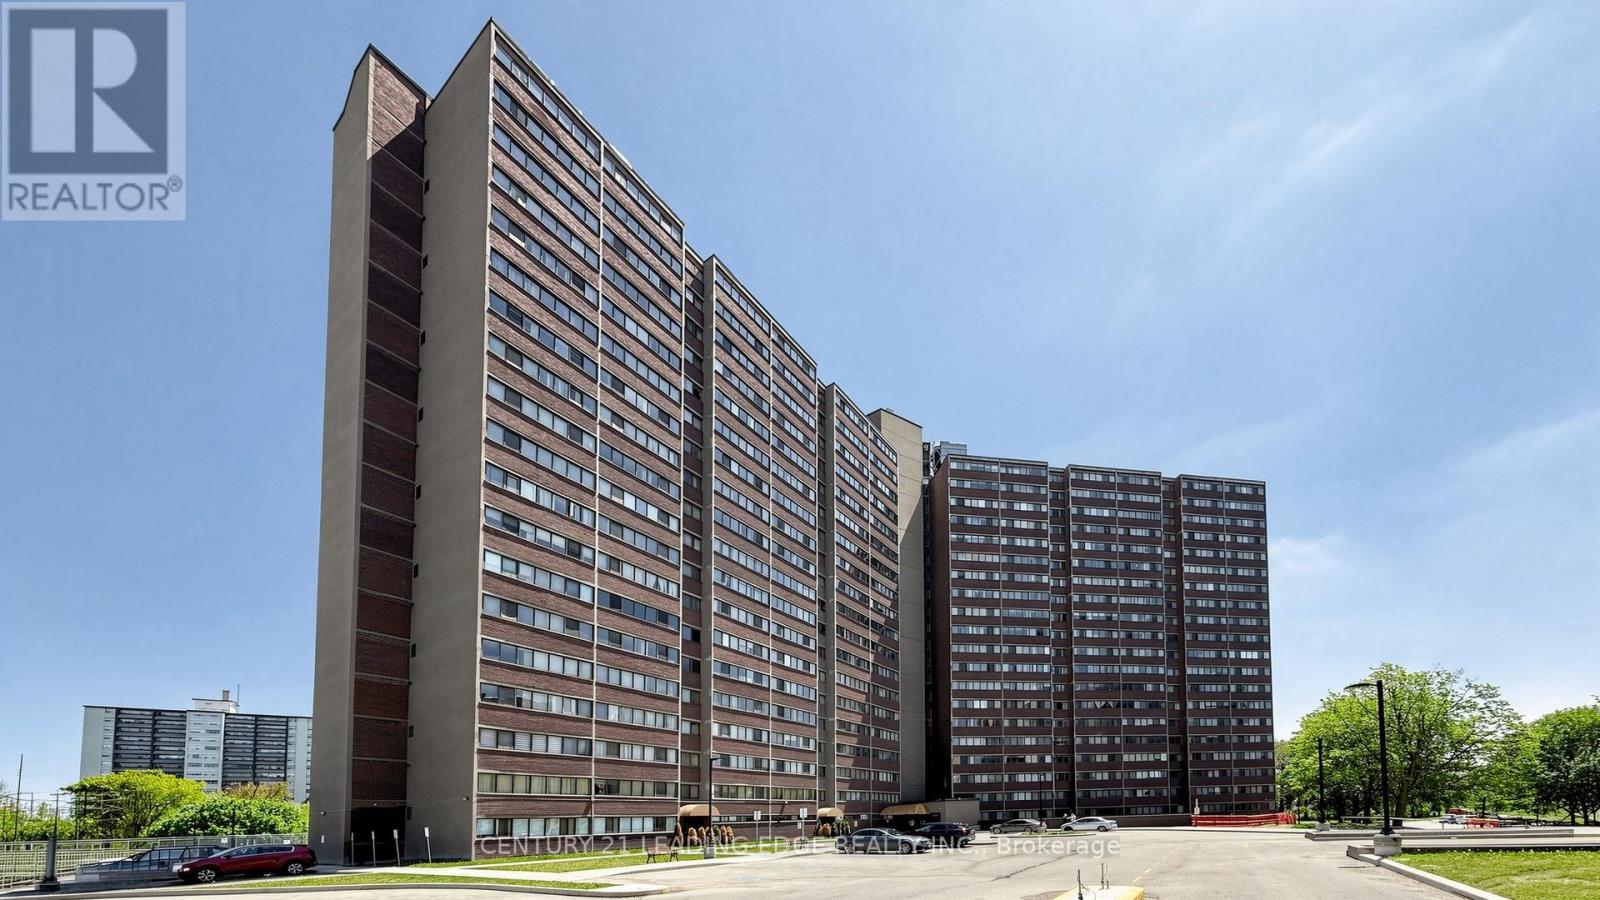
914 - 11 Wincott Drive, Toronto, Ontario M9R 2R9 (30474203)
Kingsview Village-The Westway, Toronto
$419,600
For Sale
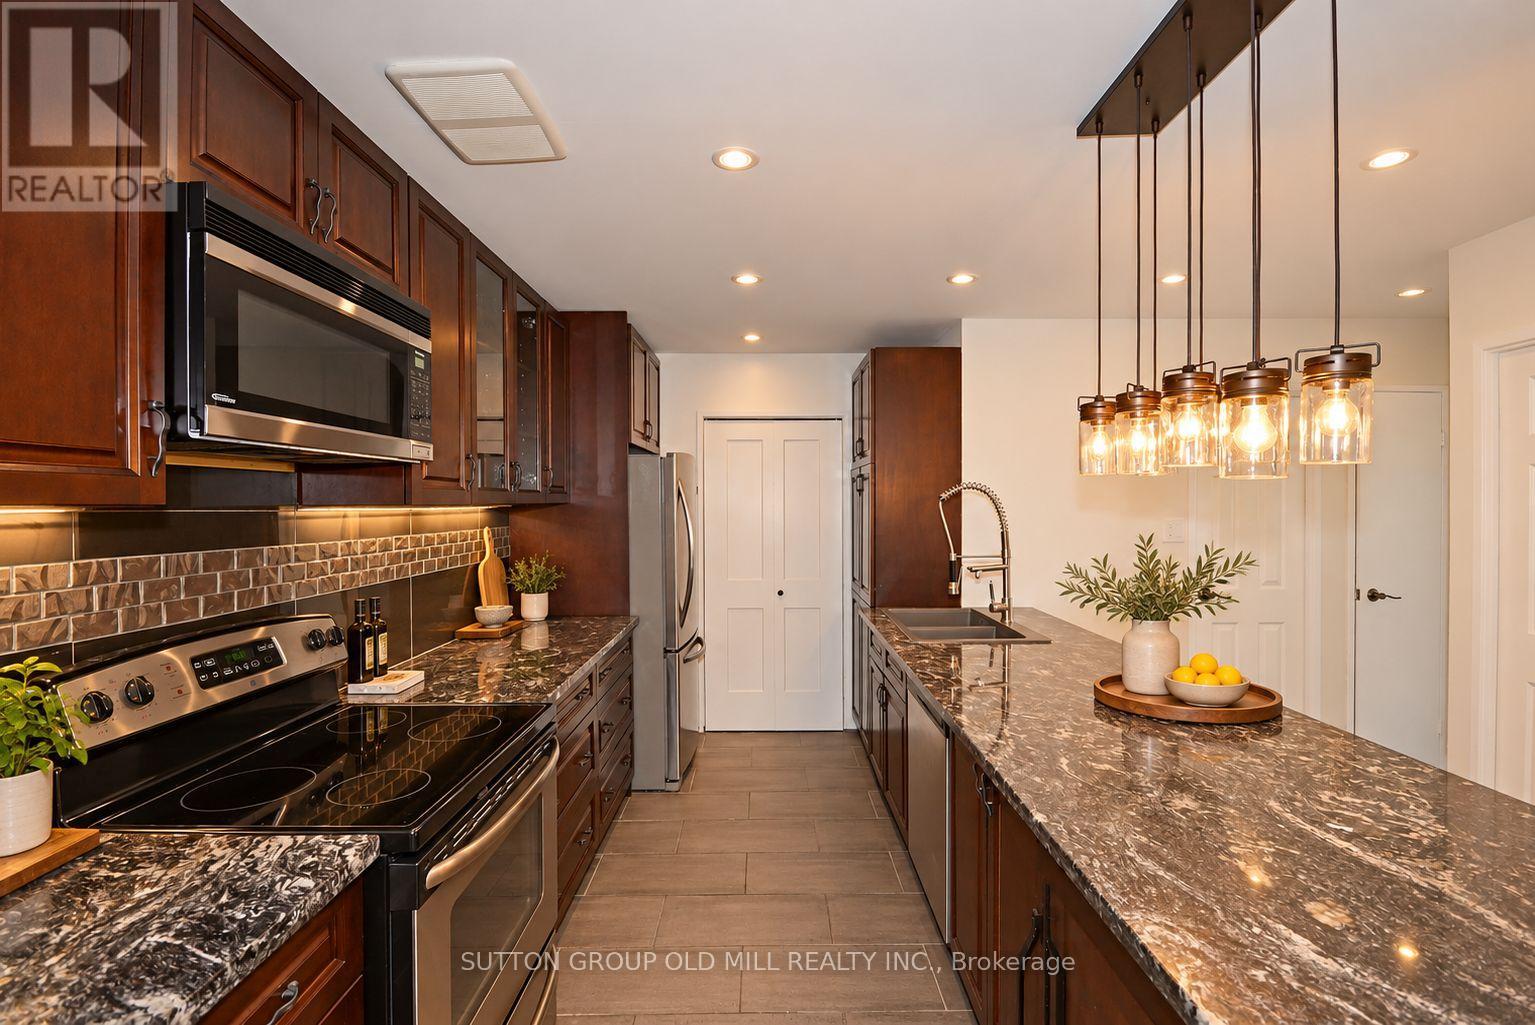
2302 - 370 Dixon Road, Toronto, Ontario M9R 1T2 (30469405)
Kingsview Village-The Westway, Toronto
$449,000
For Sale
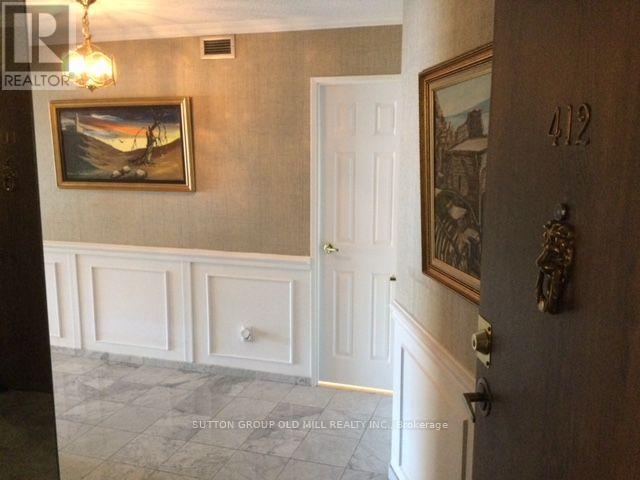
412 - 2000 Islington Avenue, Toronto, Ontario M9P 3S7 (30226170)
Kingsview Village-The Westway, Toronto
$899,900
For Sale
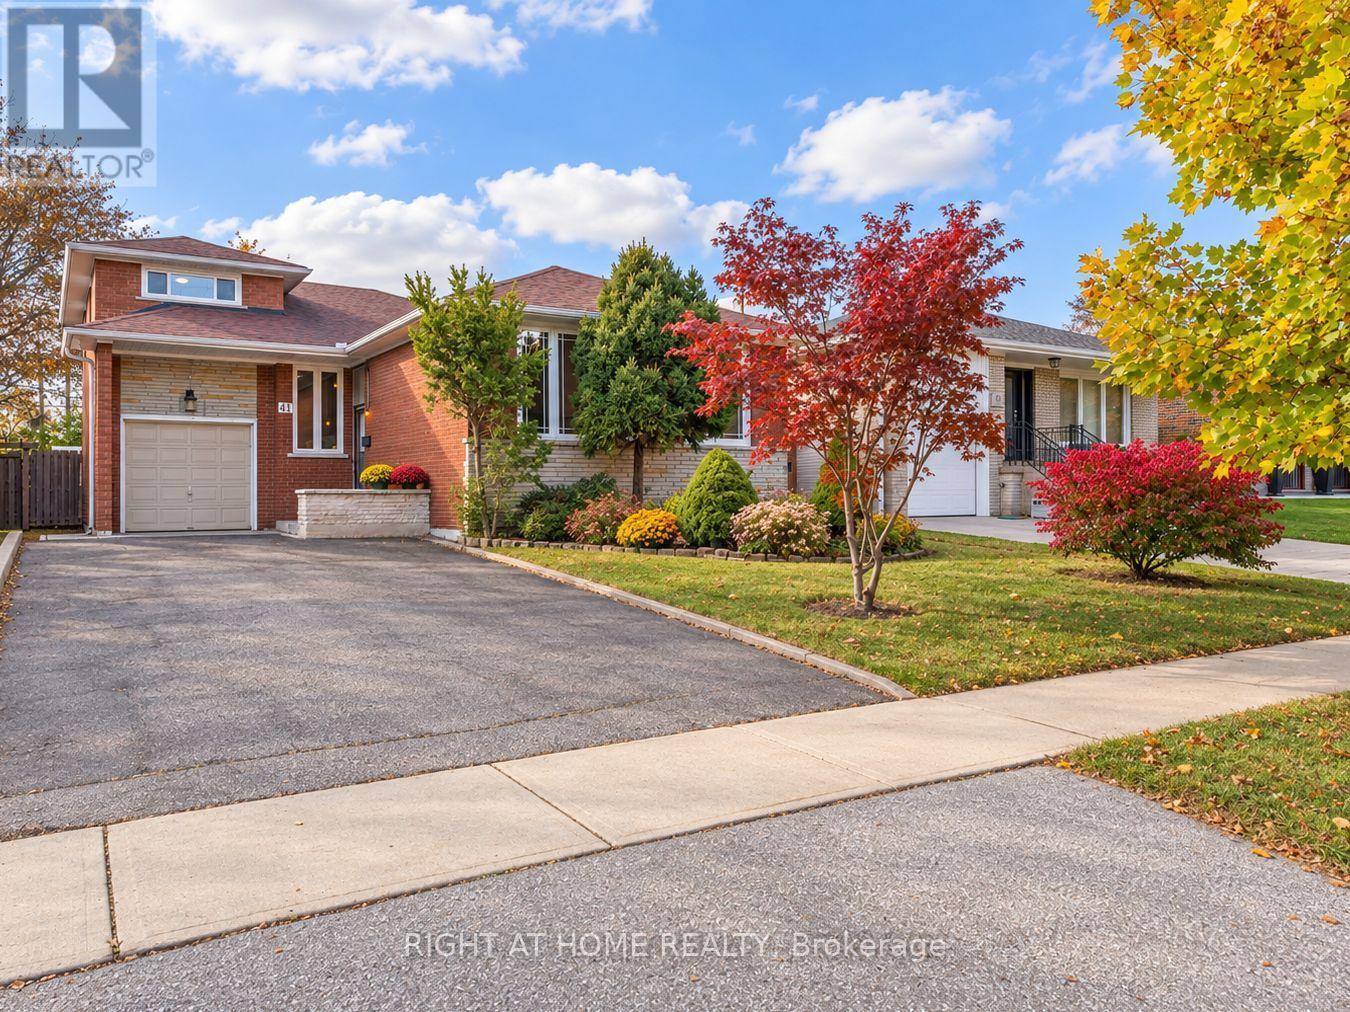
41 Rowse Crescent, Toronto, Ontario M9P 3L4 (30465130)
Kingsview Village-The Westway, Toronto
$999,900
For Sale
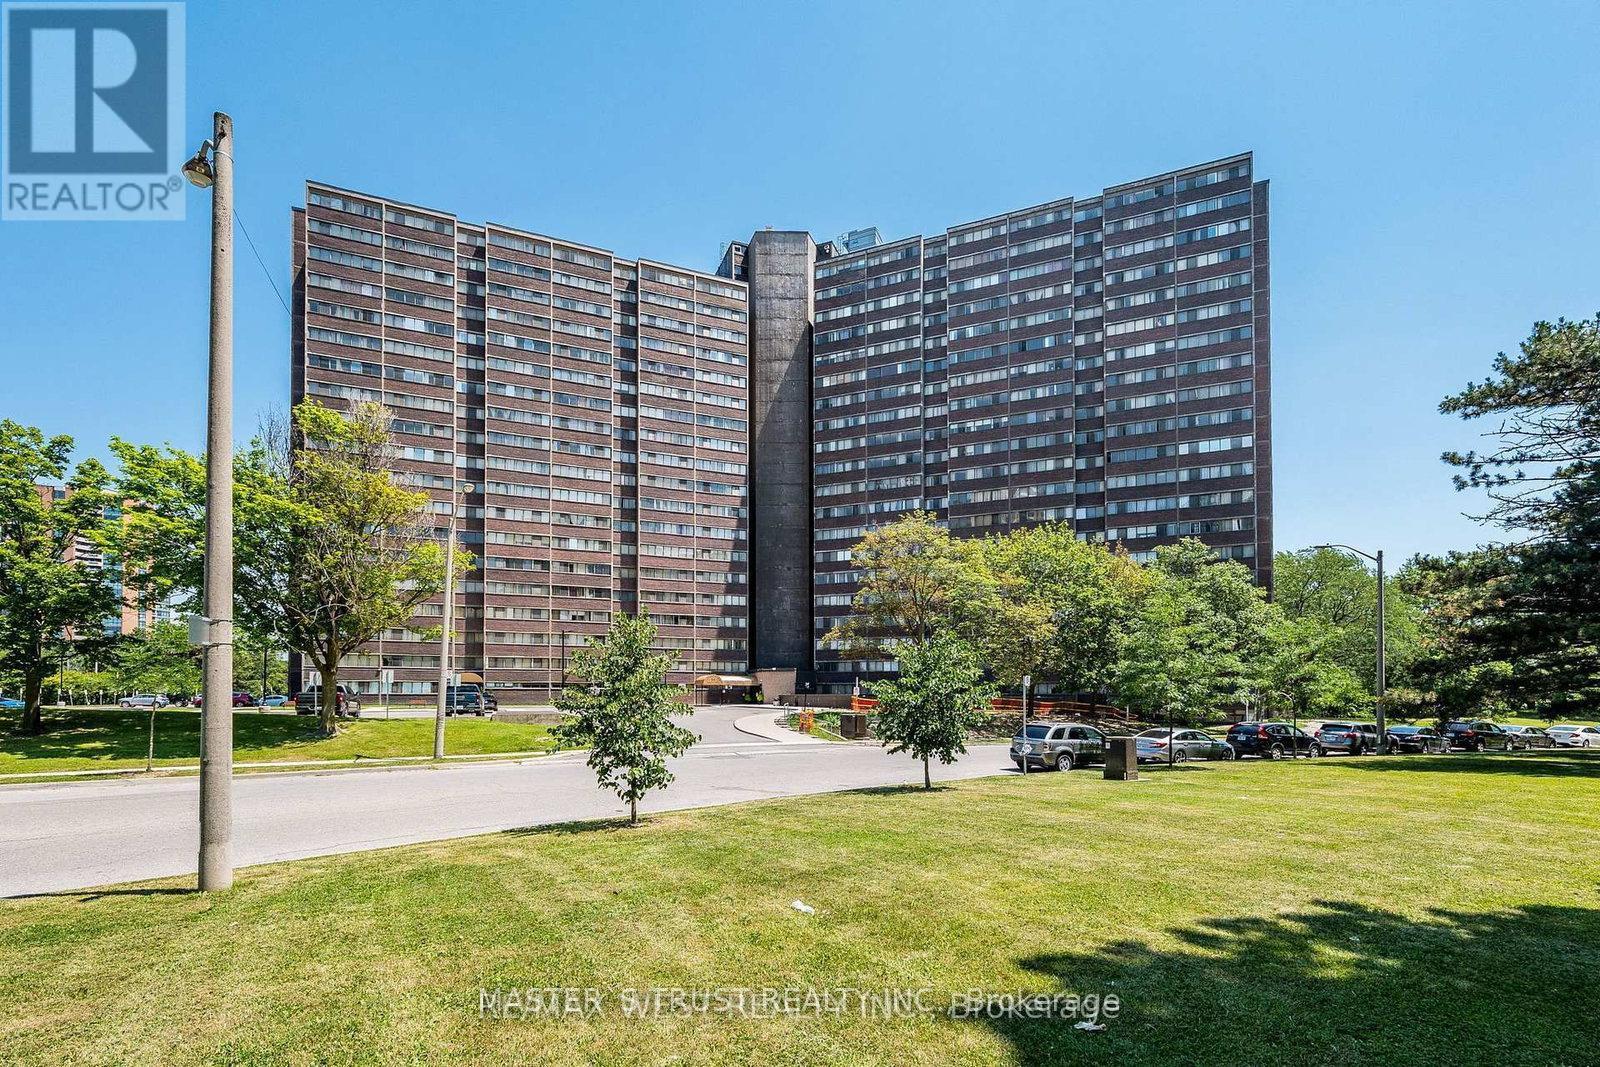
1105 - 11 Wincott Drive, Toronto, Ontario M9R 2R9 (30452811)
Kingsview Village-The Westway, Toronto
$589,900
For Sale
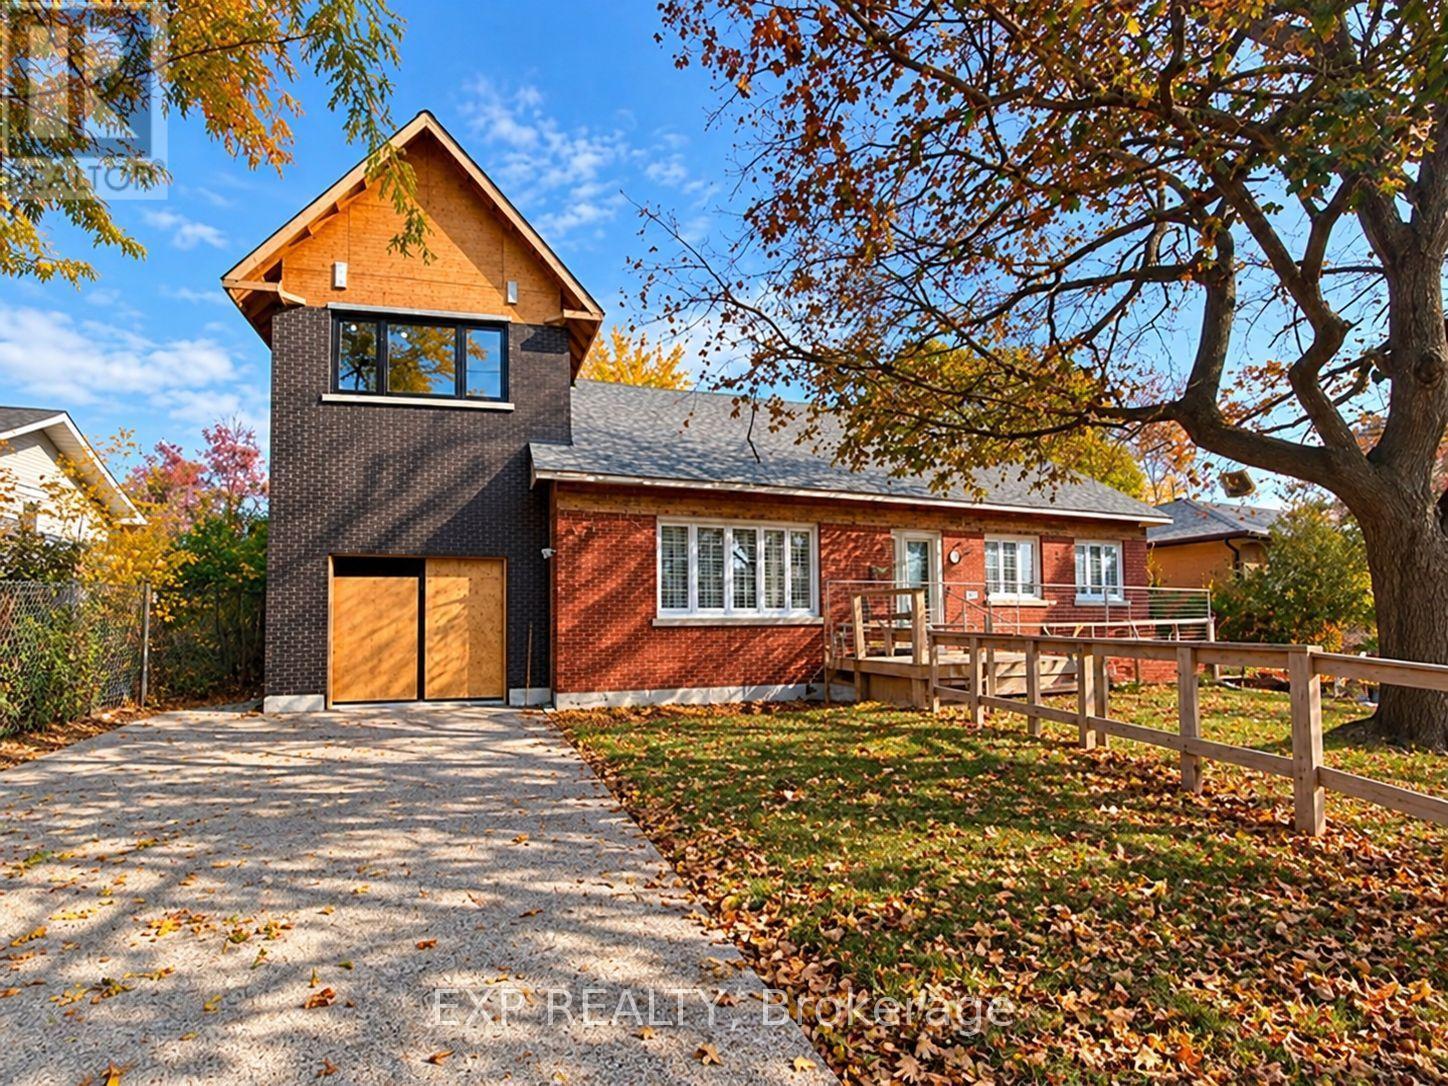
17 Windsor Road, Toronto, Ontario M9R 3G2 (30454707)
Kingsview Village-The Westway, Toronto
$1