
Search properties
Price
—
Bedrooms
Bathrooms
Property type
More filters
View all 50 photos →
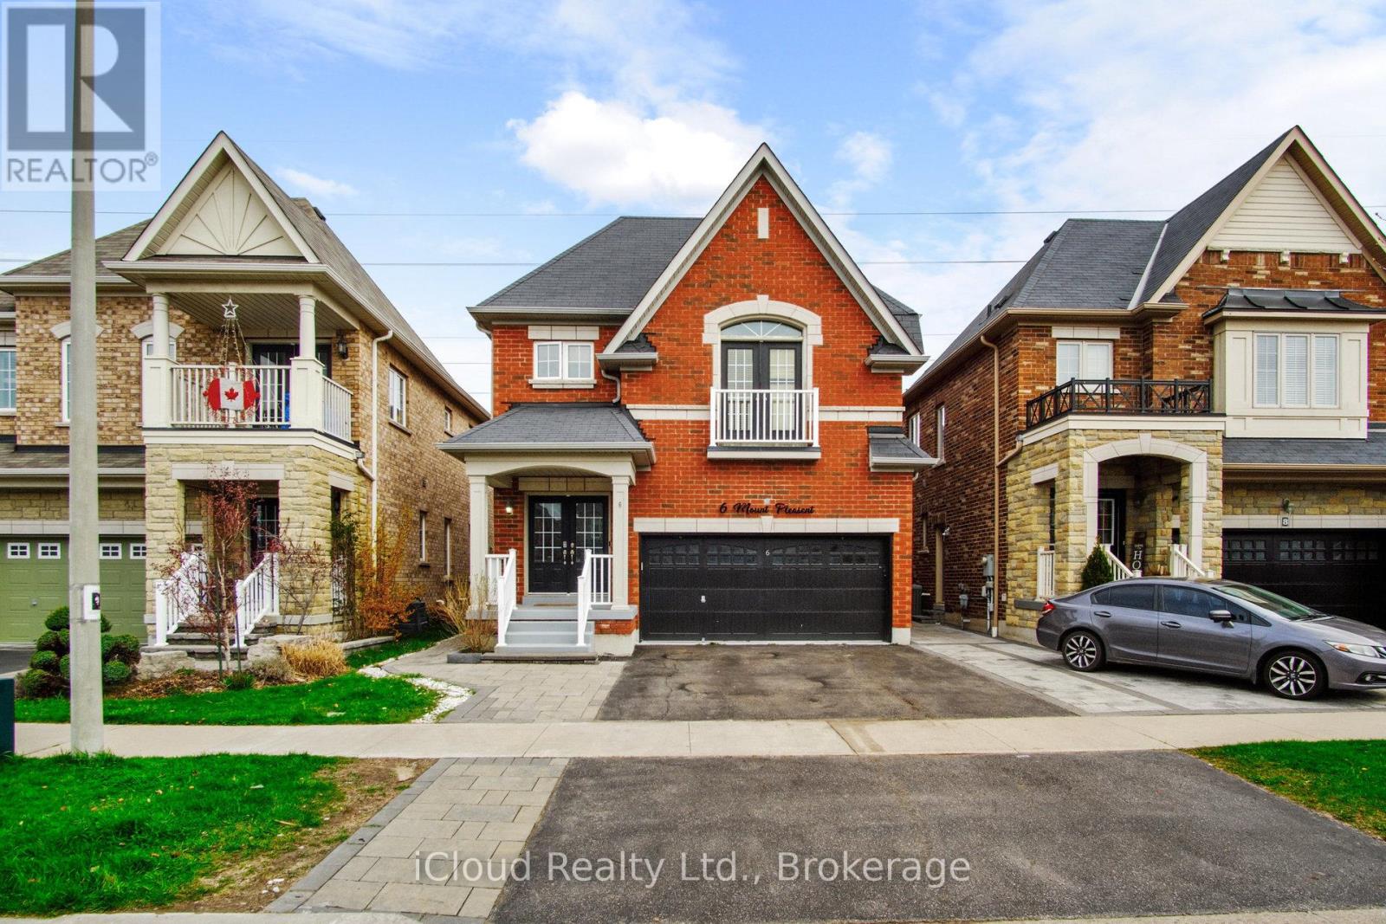
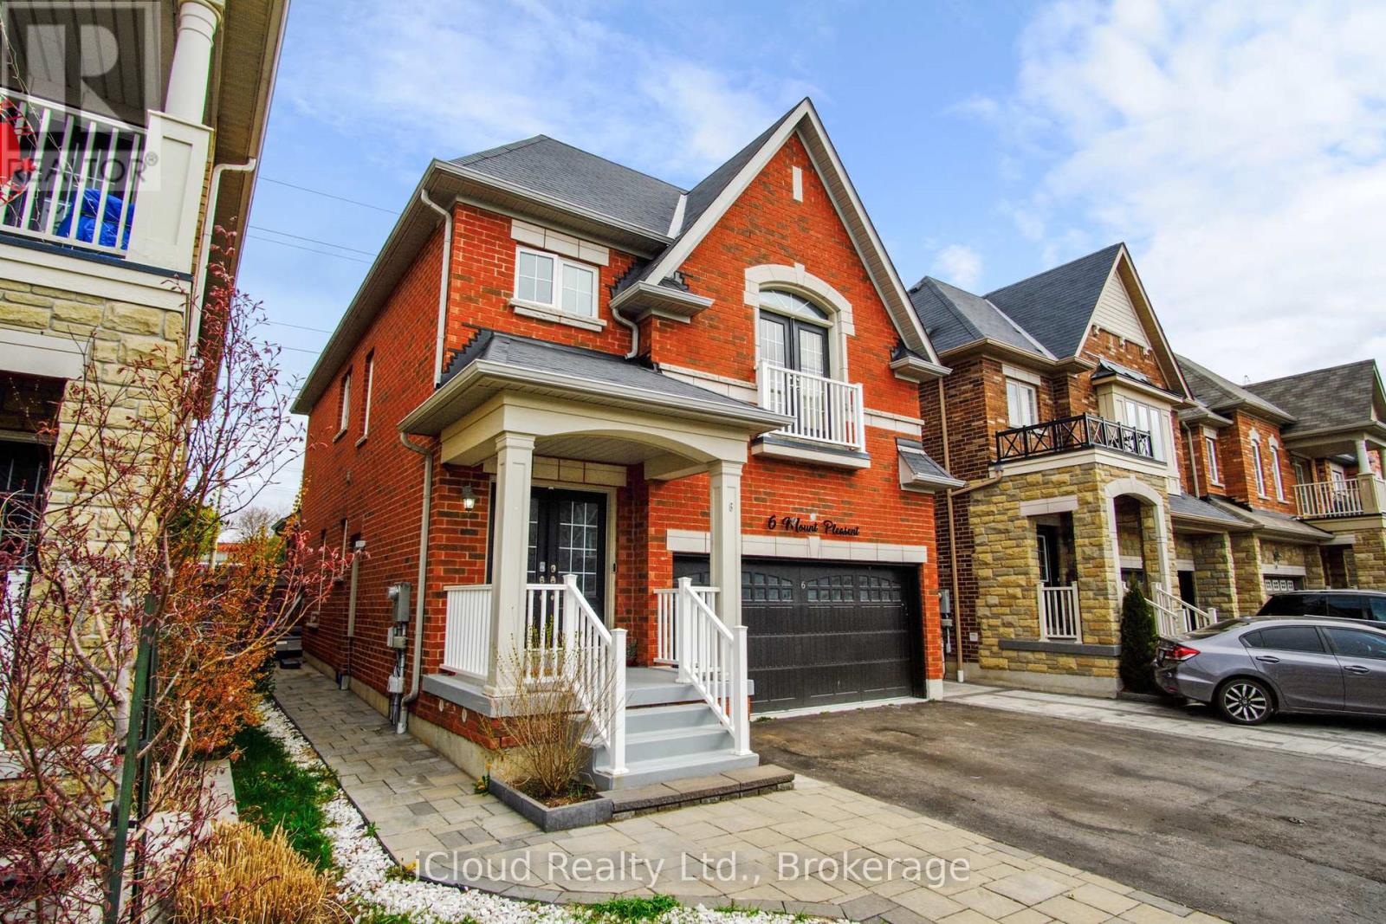
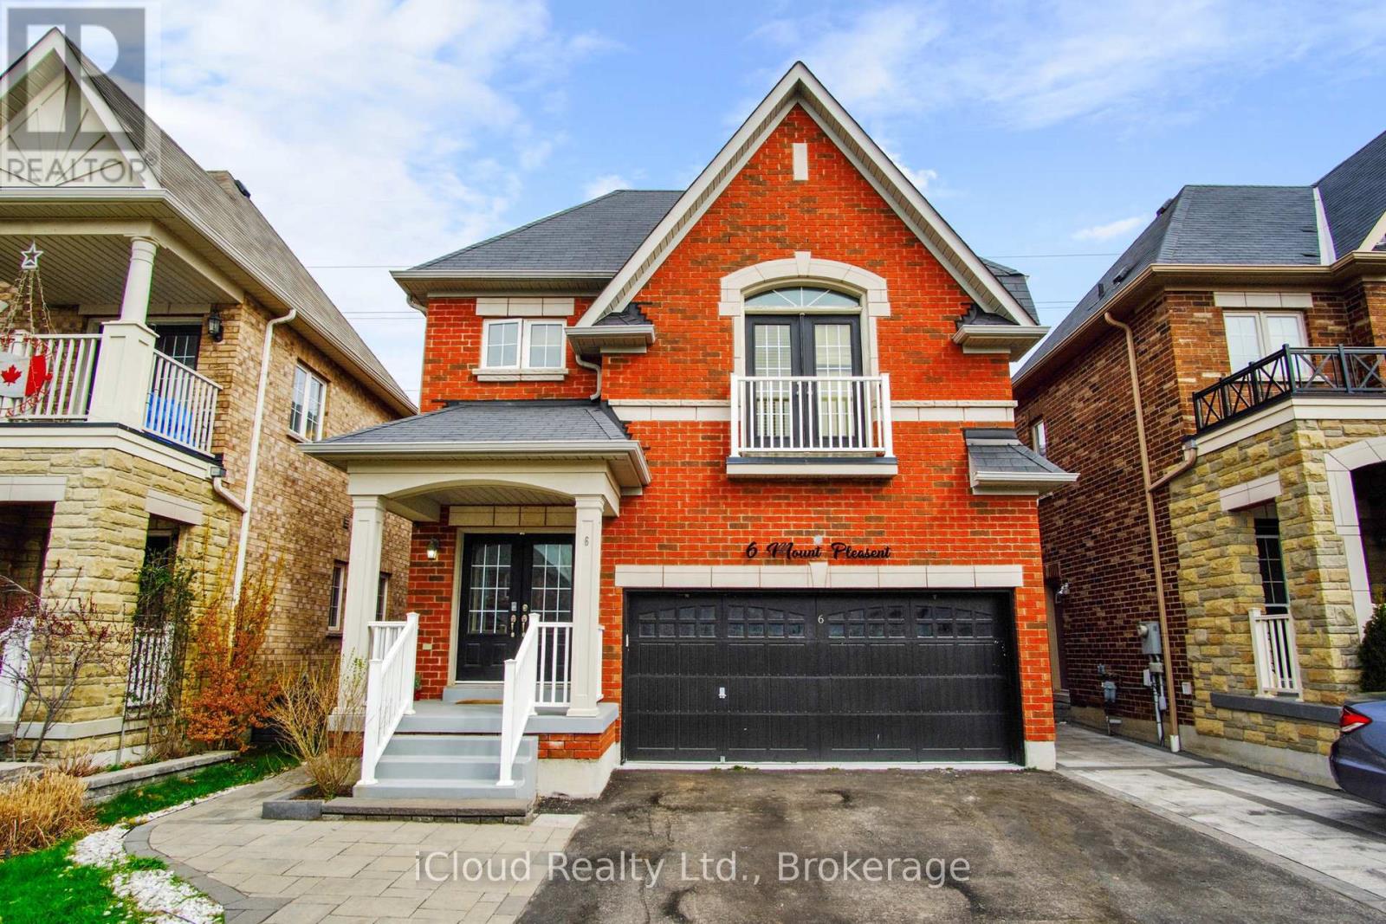
For Sale
6 Mt Pleasant Avenue
Blue Grass Meadows, Whitby L1N0C8
$1,400,000
MLS® E14144468
Bedrooms
6
Bathrooms
5
Parking
6
Interior
2000 - 2500 sqft
Lot size
34 ft ,6 in×98 ft ,10 in
ft
Type
Single Family
Detached
About this property
Four-bedroom detached two-storey home in Blue Grass Meadows with 4+2 bedrooms, five bathrooms, a double built-in garage and six total parking spaces. Separate entrance to the two-bedroom basement apartment with its own kitchen and laundry. Brick exterior, stone countertops, stainless steel appliances and hardwood floors. No rear neighbours per prior listing. Close to schools, transit, trails, Highway 401, Whitby Mall and recreation. Vacant. Basement registration and compliance have not been verified.
Features & highlights
Conservation/green belt
Schools
Property details
Basement
N/A, N/A
Heating
Forced air, Natural gas
Cooling
Central air conditioning
Exterior
Brick
Lot dimensions
34 ft ,6 in × 98 ft ,10 in ft
Parking
6
Sewer
Sanitary sewer
Water
Municipal water
Ownership
Freehold
Listed
Nov 3, 2026
Days on market
3 days
Listing brokerage
Icloud Realty Ltd.
MLS®
E14144468
Before you buy
All guides →
Closing Costs in Toronto: The Complete Buyer's Checklist
Every closing cost a Toronto resale buyer pays: land transfer tax, legal fees, title insurance, condo fees, and…
What Is Land Transfer Tax in Ontario? The Complete Breakdown
What is land transfer tax in Ontario? How it's calculated, why Toronto buyers pay it twice, who owes…
Mortgage Pre-Approval in Toronto: How It Works
What a Toronto mortgage pre-approval actually confirms, the documents lenders need, and how the federal stress test sets…
Location
Open in maps →
More listings in Blue Grass Meadows
View all →
For Sale
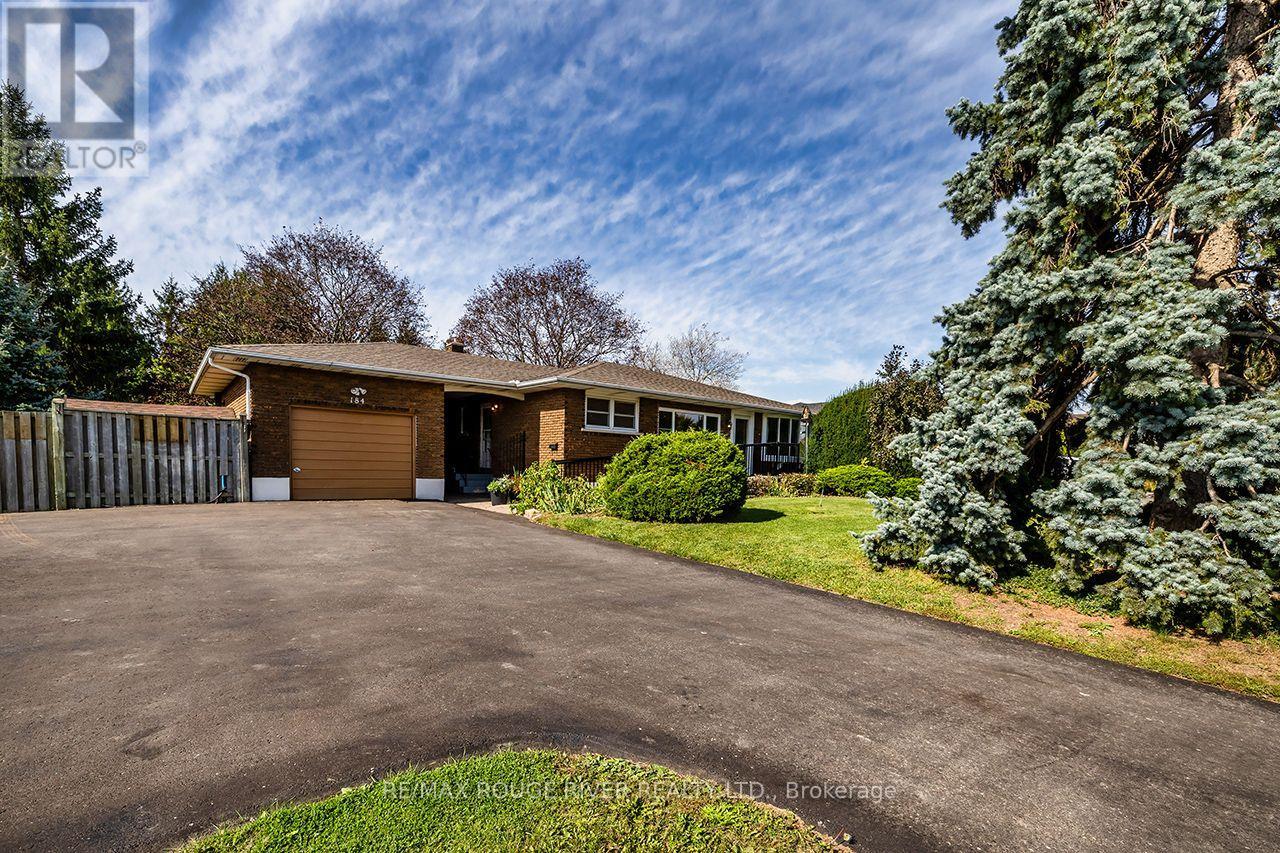
184 Garrard Road, Whitby, Ontario L1N 3K6 (30396592)
Blue Grass Meadows, Whitby
$970,000
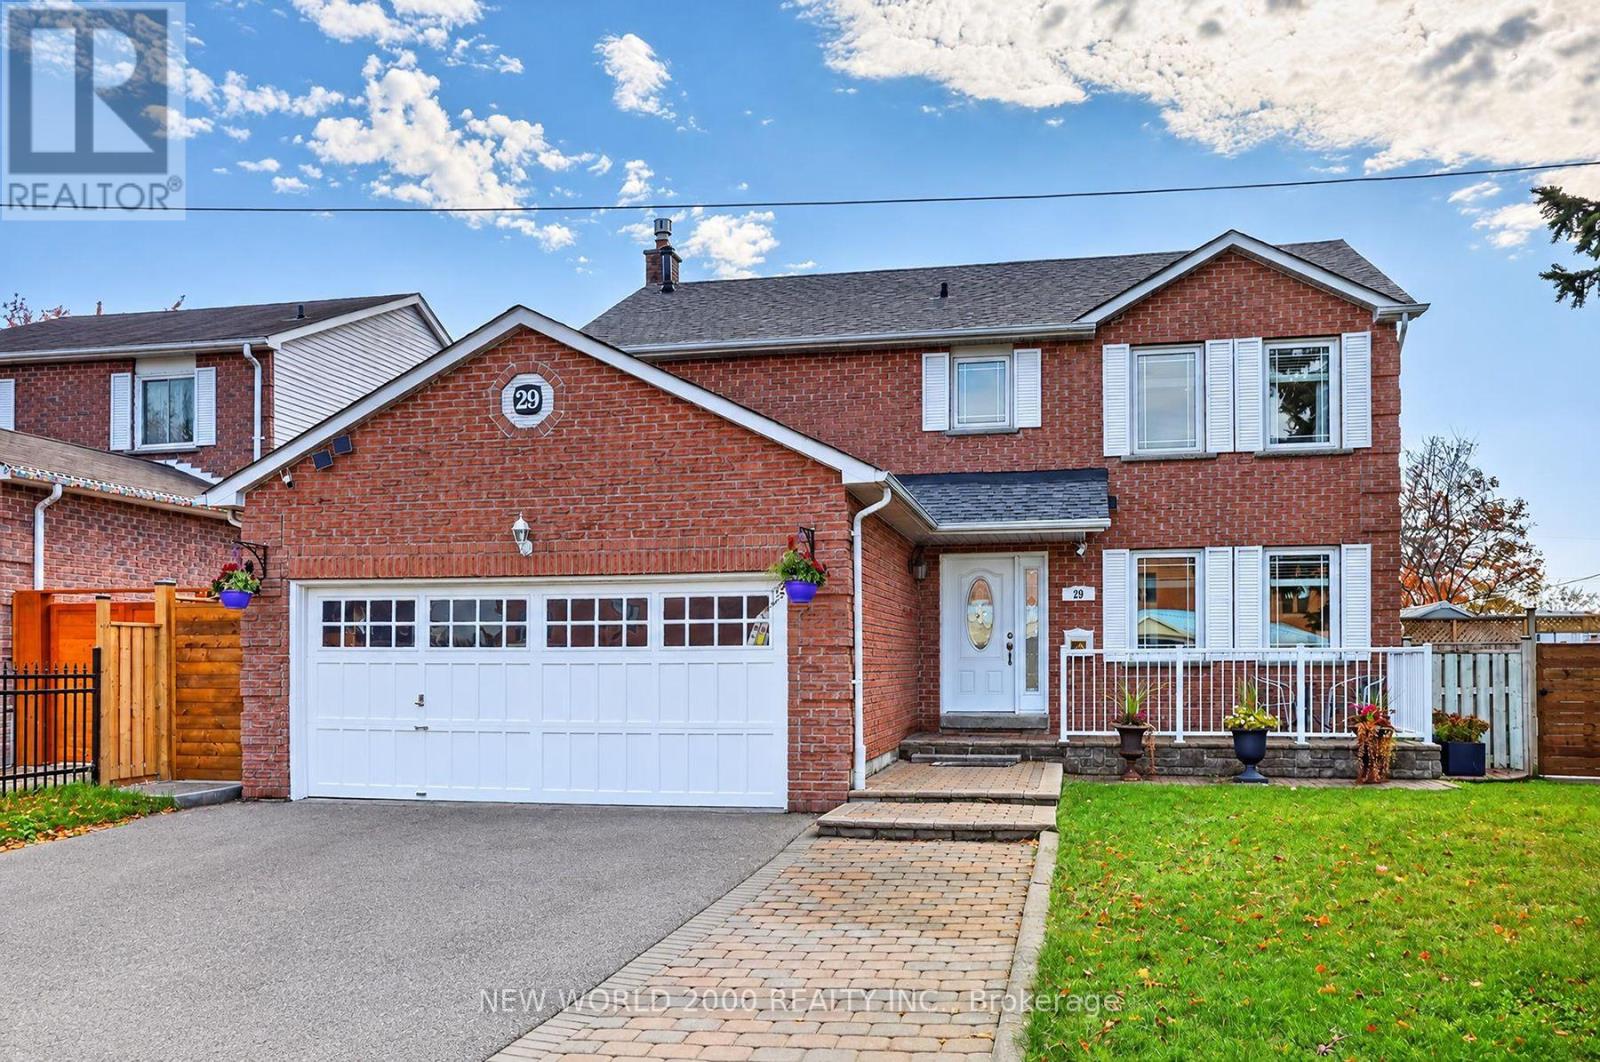
For Sale
29 Bellwood Drive, Whitby, Ontario L1N 2E3 (30472478)
Blue Grass Meadows, Whitby
$989,000
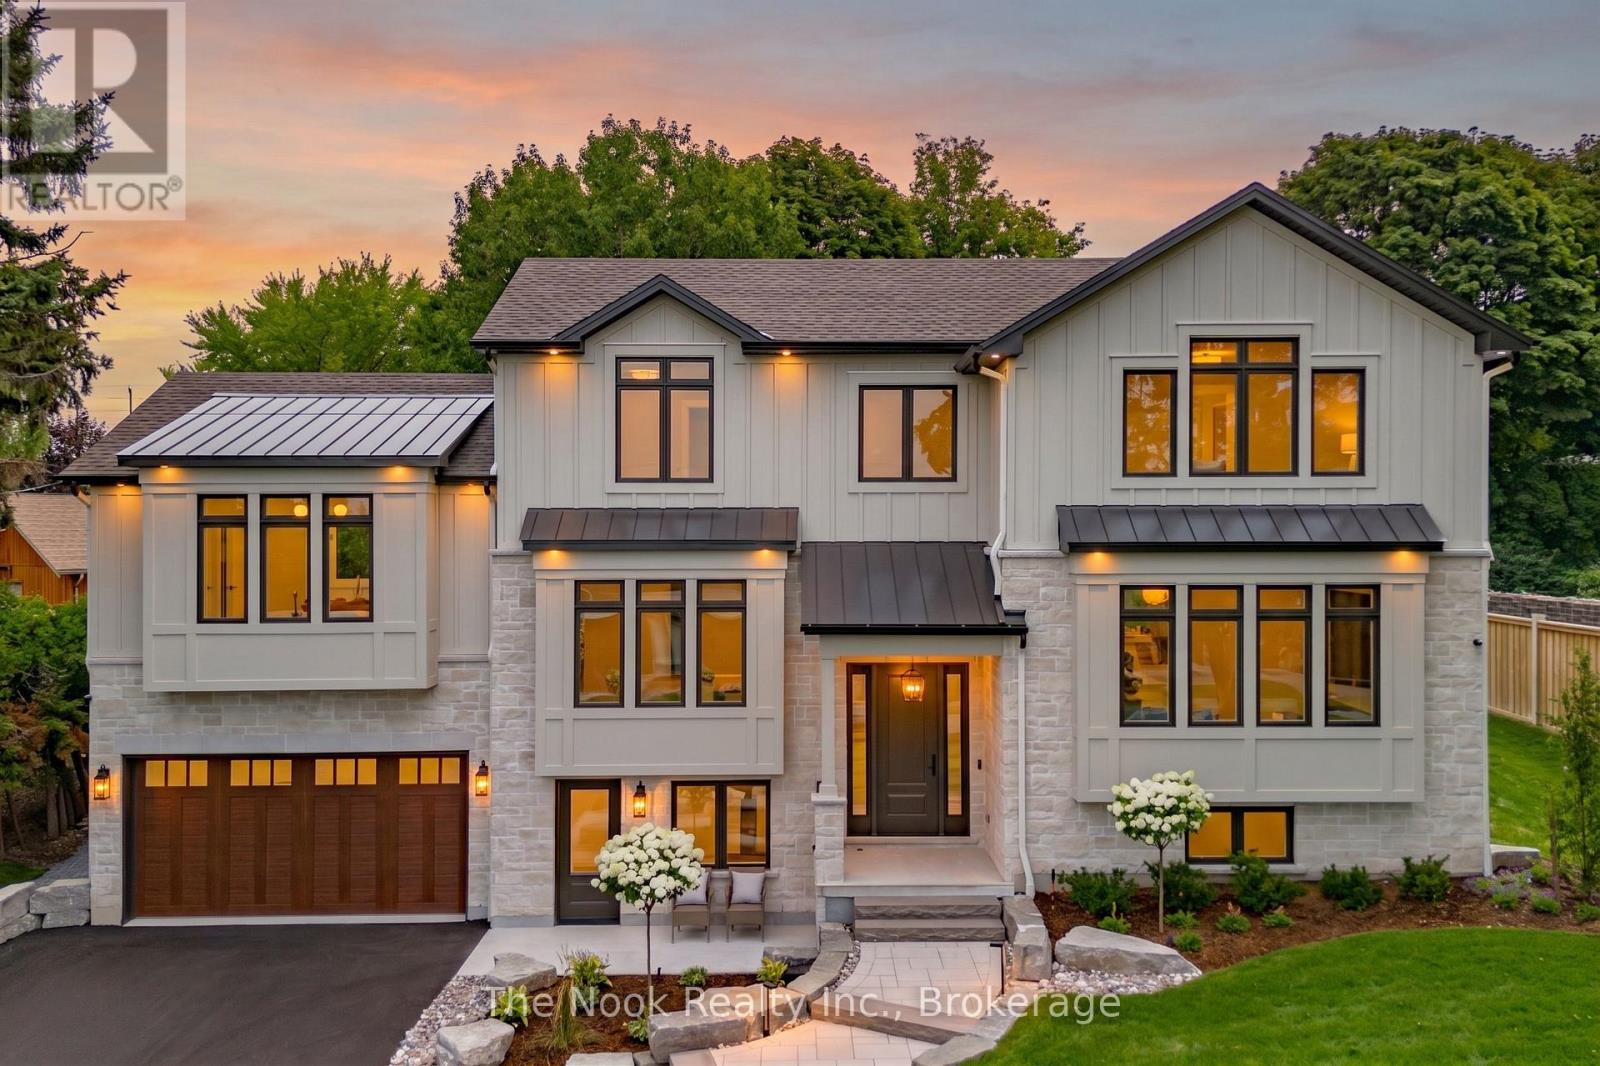
For Sale
153 Elizabeth Crescent N, Whitby, Ontario L1N 3S1 (30471734)
Blue Grass Meadows, Whitby
$2,850,000
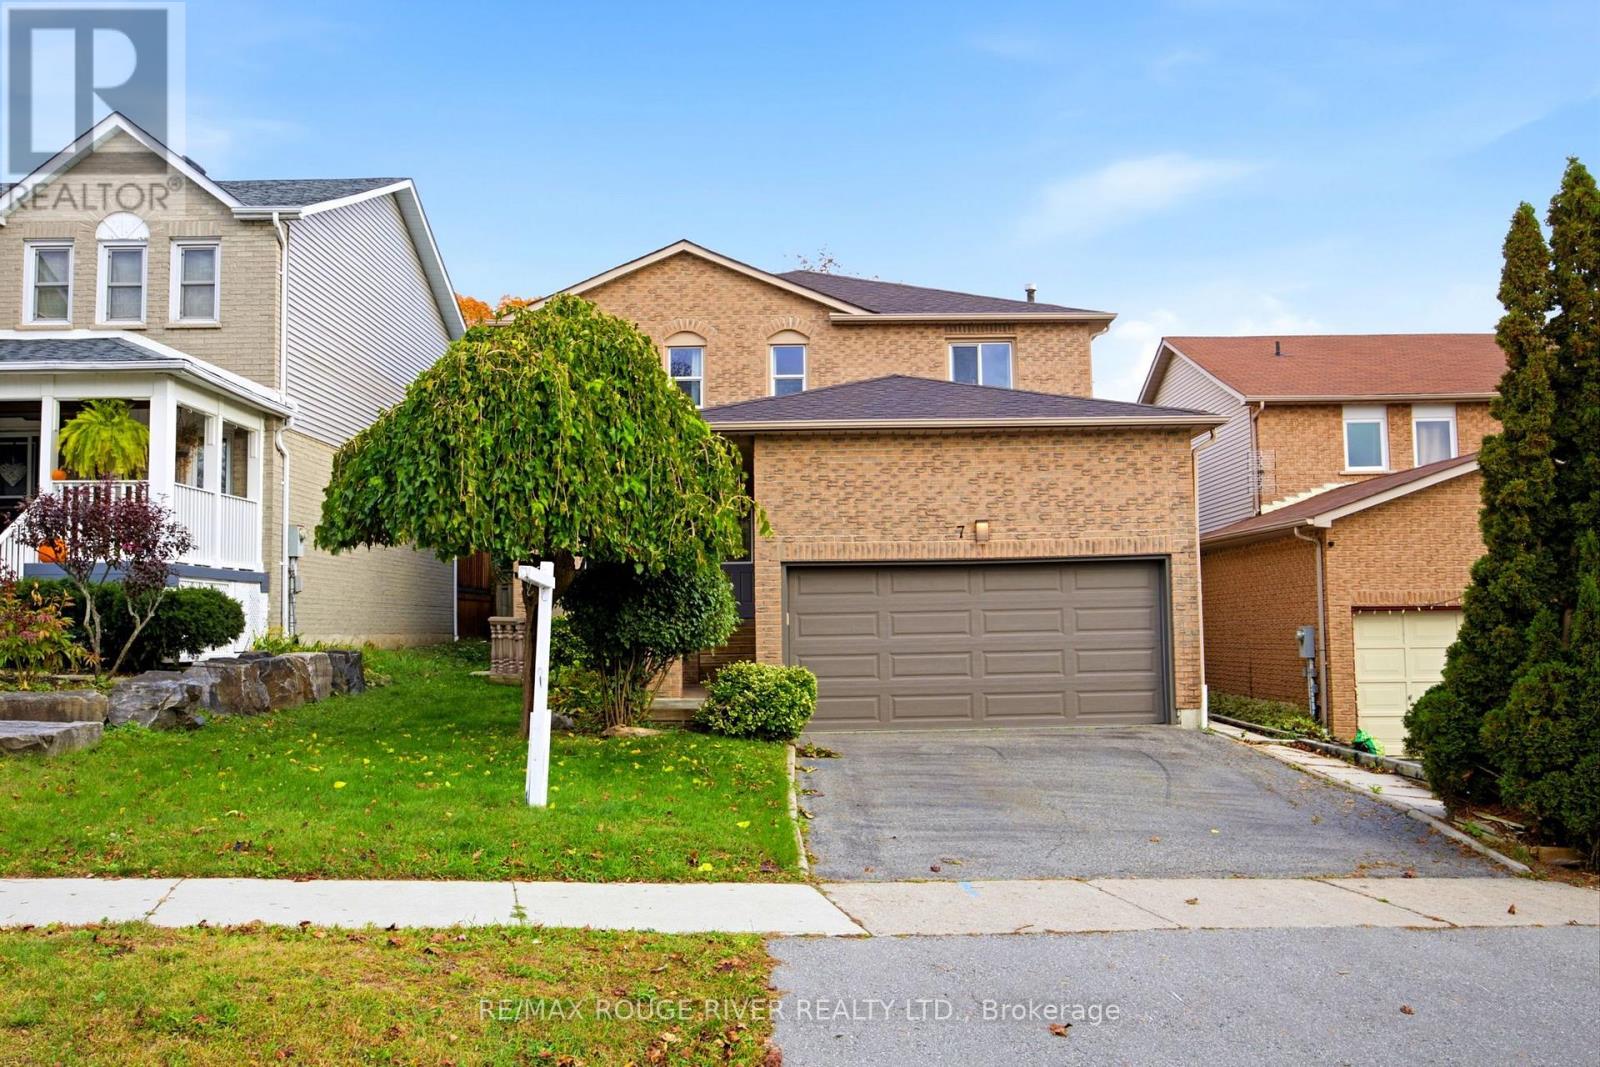
For Sale
7 Greenview Court, Whitby, Ontario L1N 8J2 (30408394)
Blue Grass Meadows, Whitby
$879,000
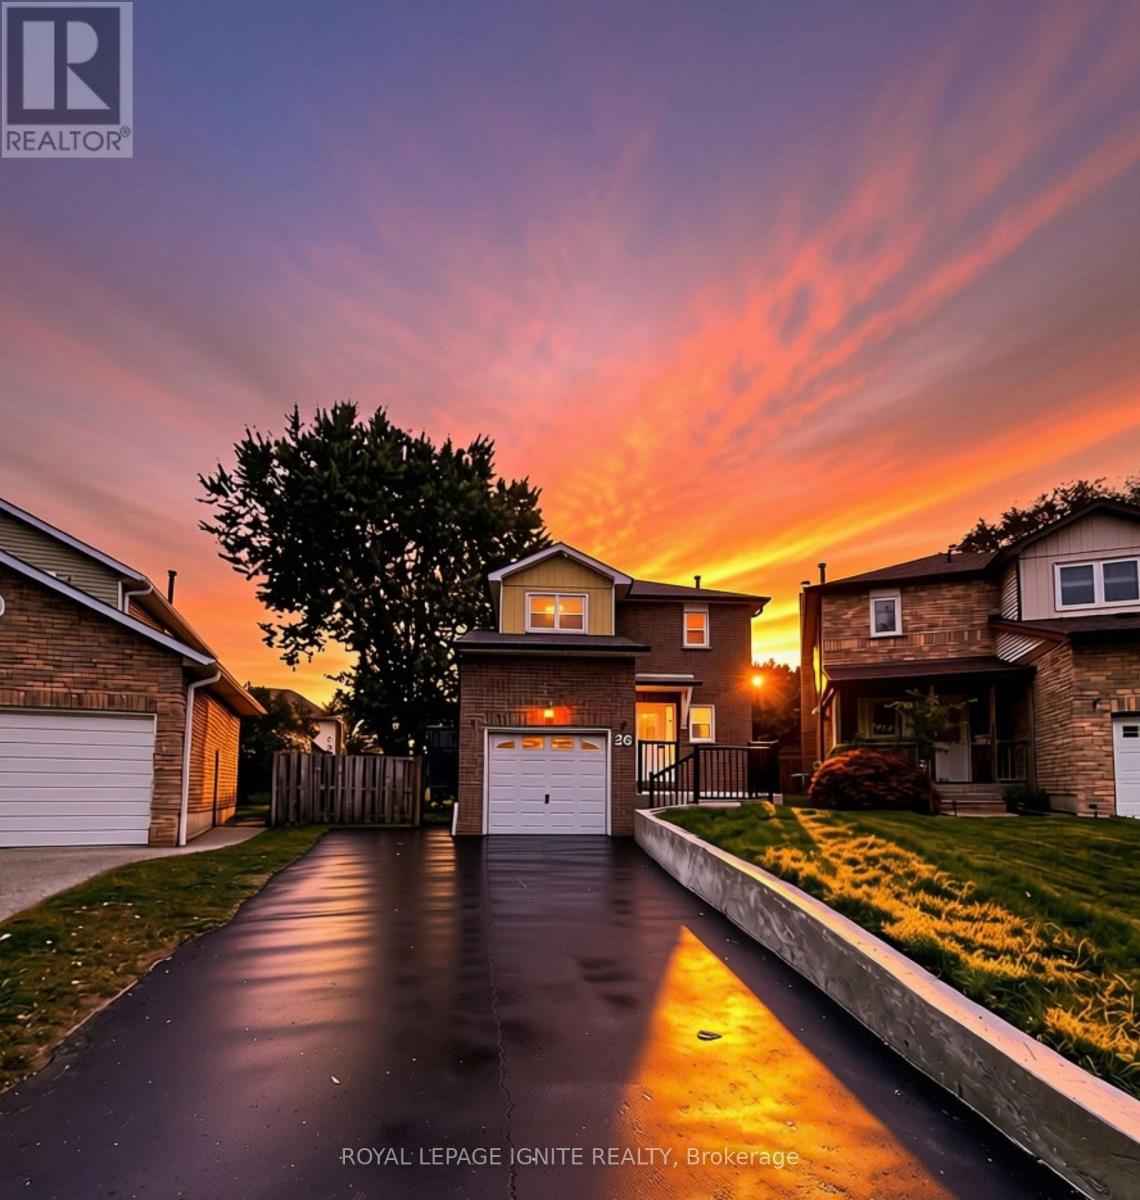
For Sale
26 Winston Crescent, Whitby, Ontario L1N 6Y1 (30361459)
Blue Grass Meadows, Whitby
$798,000
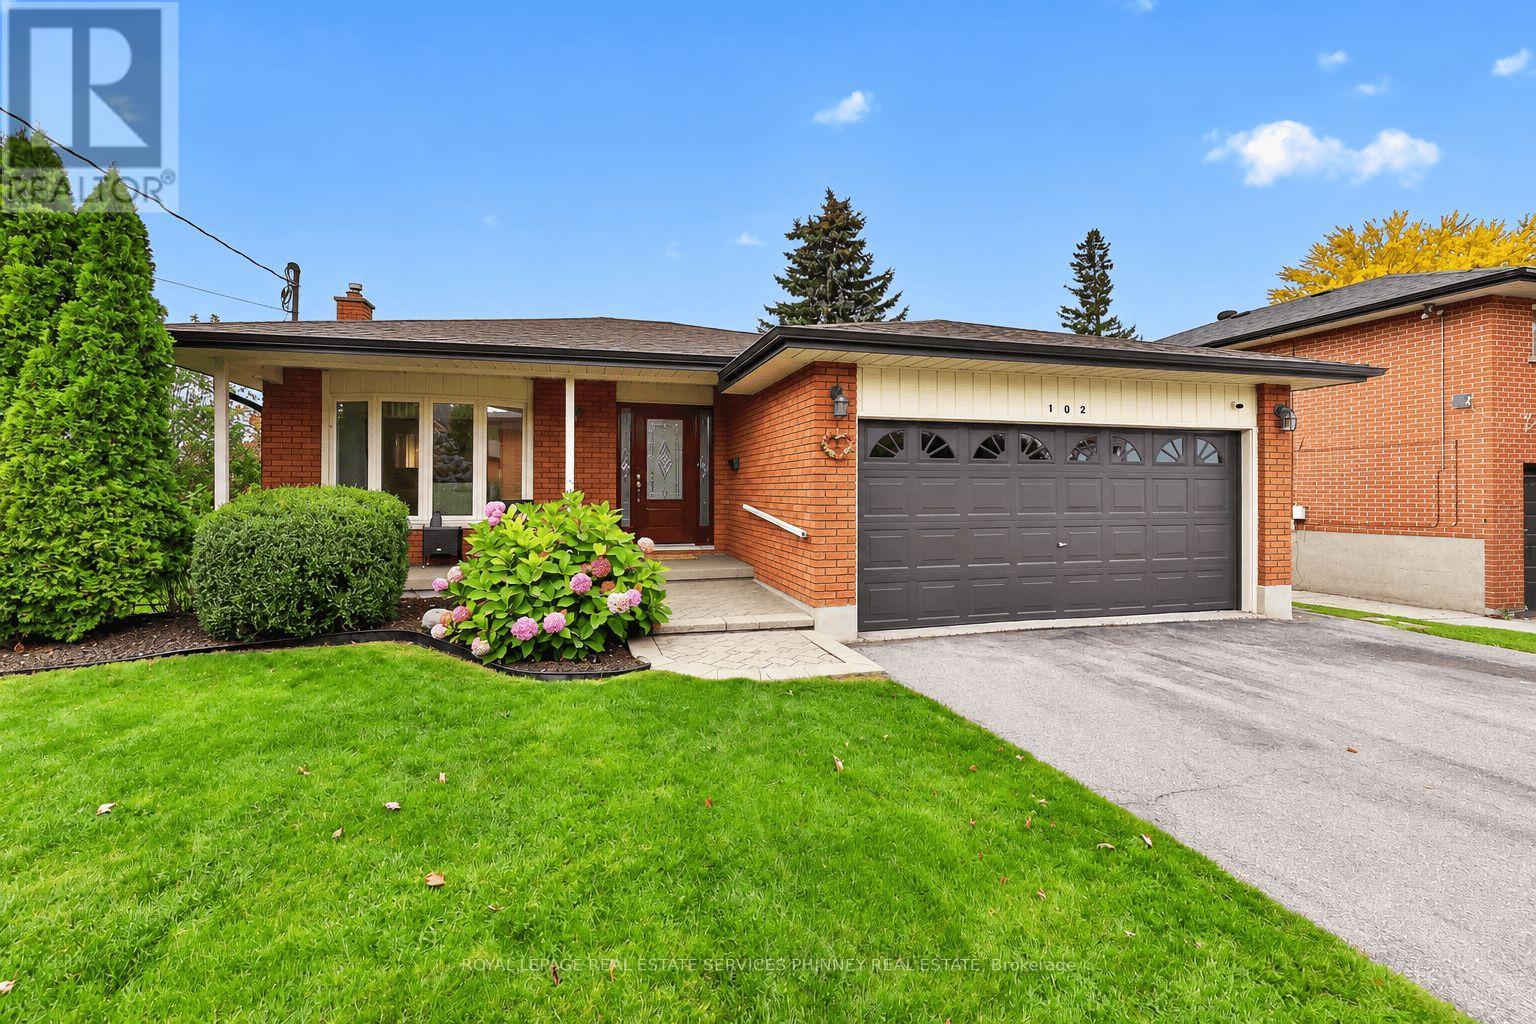
For Sale
102 Applewood Crescent, Whitby, Ontario L1N 2E7 (30458512)
Blue Grass Meadows, Whitby
$839,000
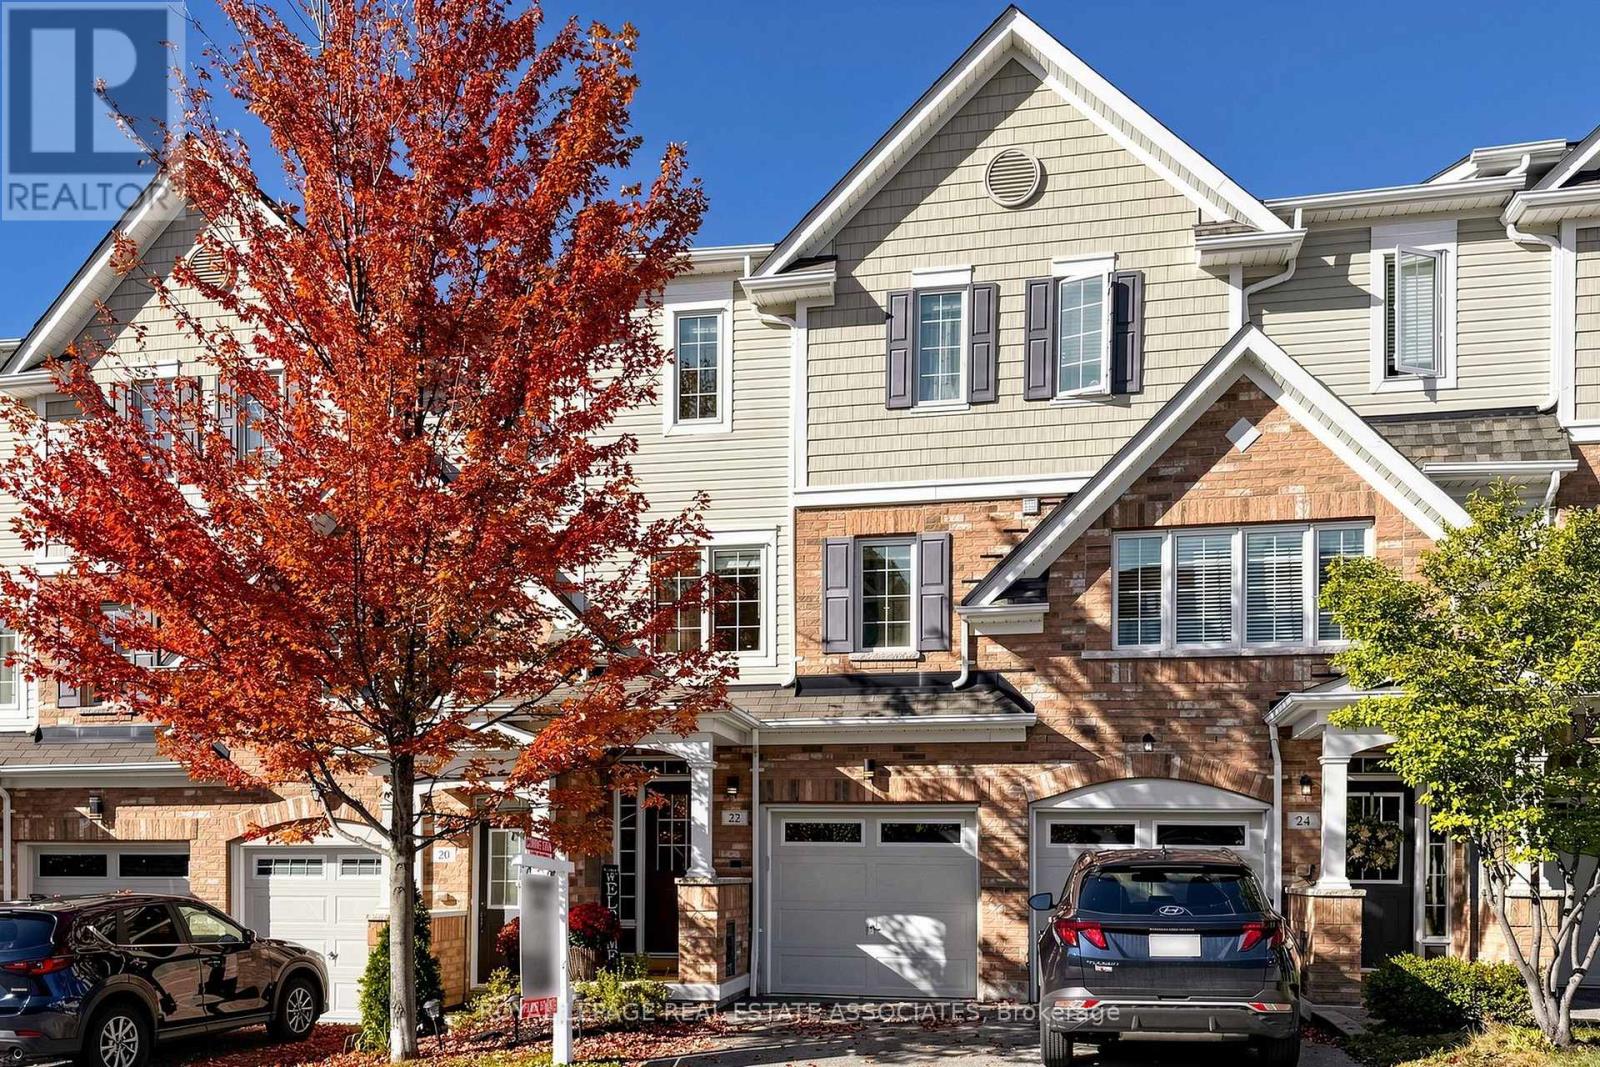
For Sale
22 Benjamin Way, Whitby, Ontario L1N 0K5 (30461789)
Blue Grass Meadows, Whitby
$710,000
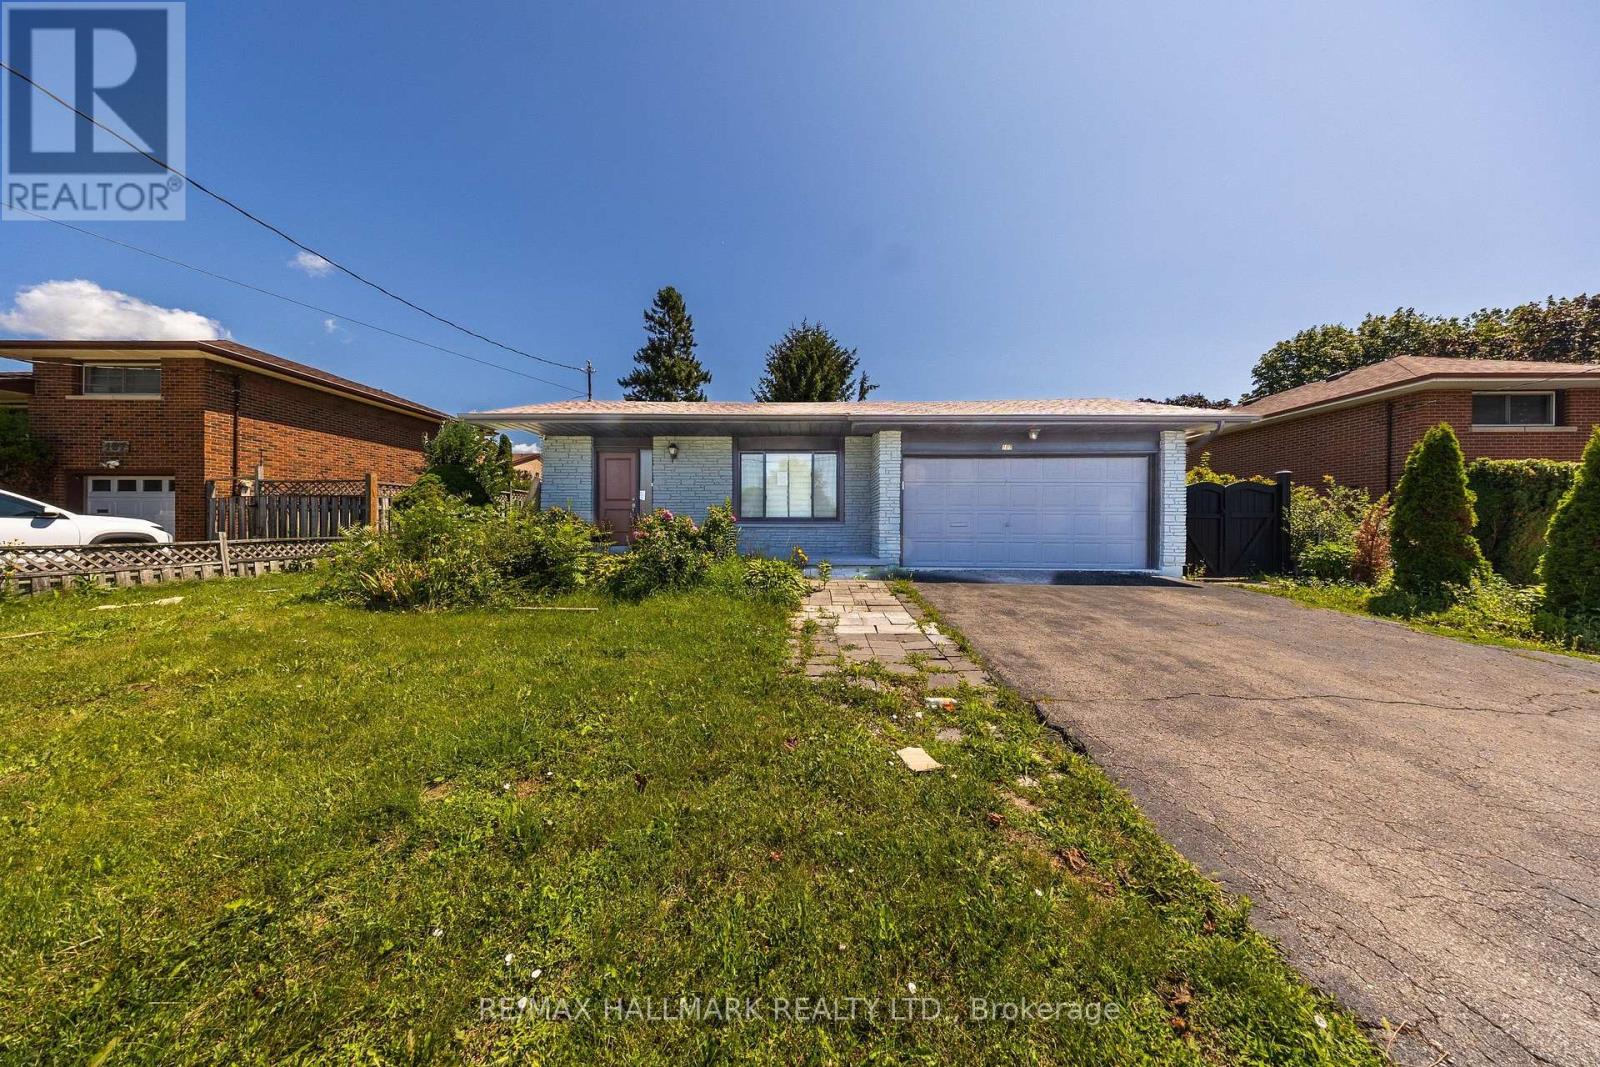
For Sale
109 Thickson Road S, Whitby, Ontario L1N 2C7 (30321346)
Blue Grass Meadows, Whitby
$749,000
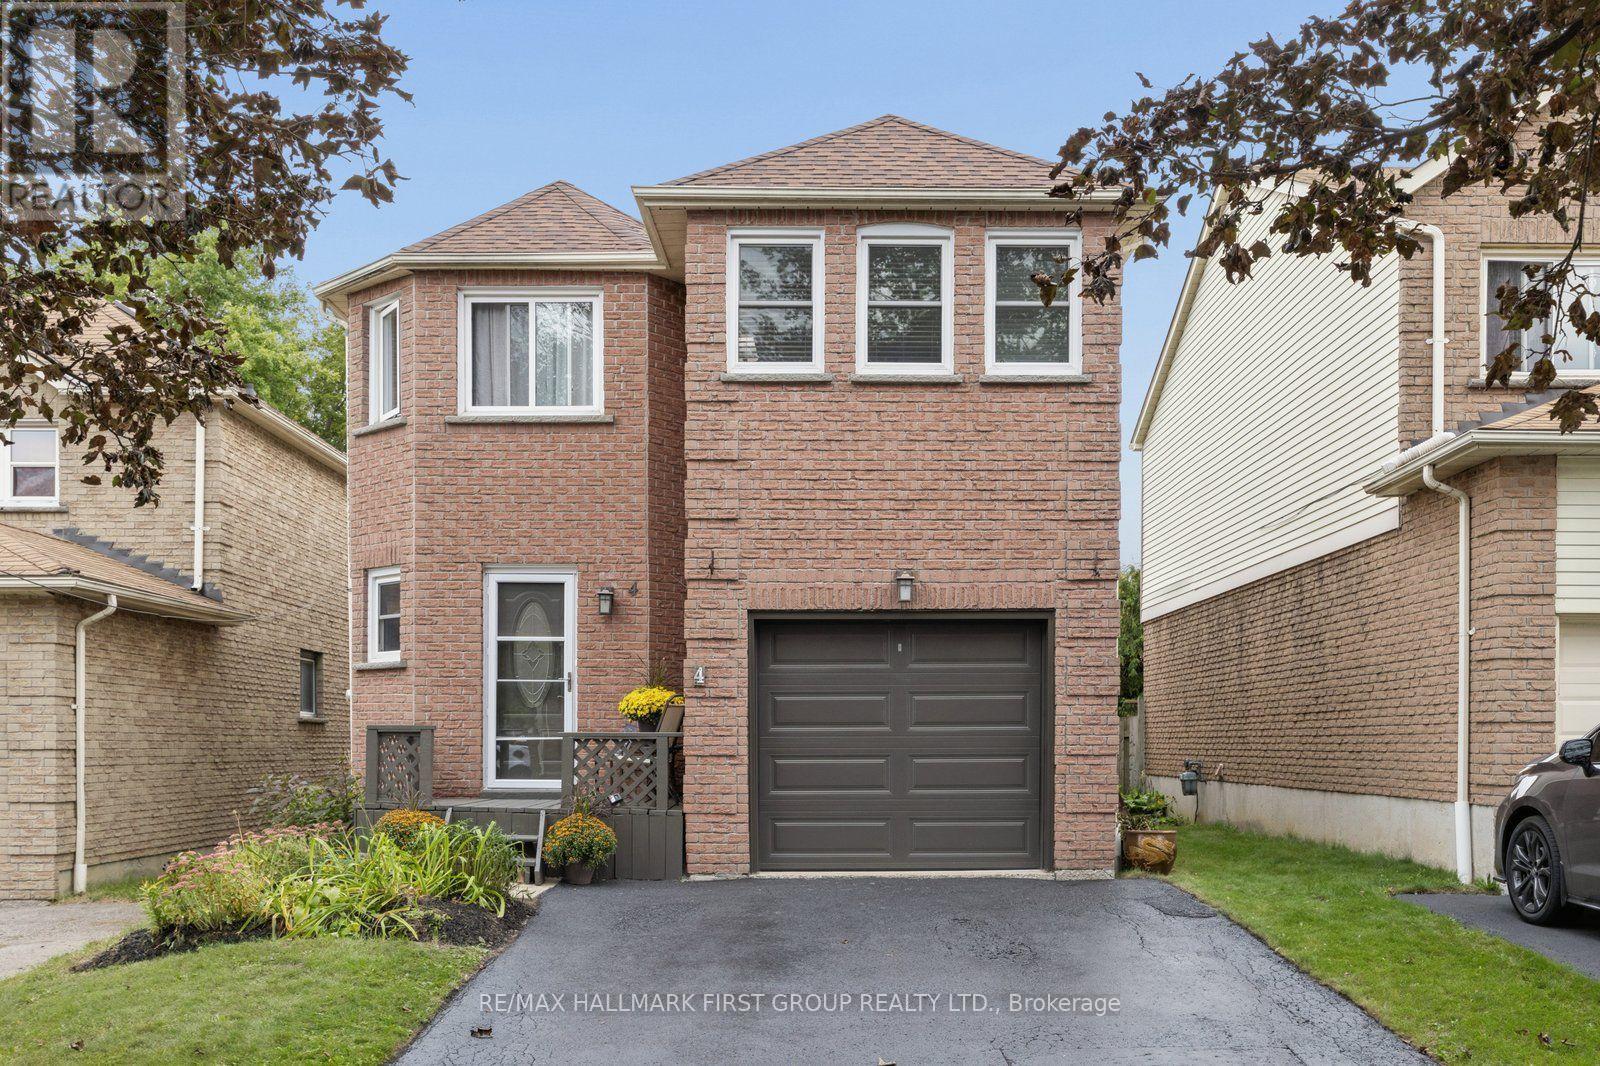
For Sale
4 Lowder Place, Whitby, Ontario L1N 8C1 (30447630)
Blue Grass Meadows, Whitby
$749,900