
Search properties
Price
—
Bedrooms
Bathrooms
Property type
More filters
View all 39 photos →
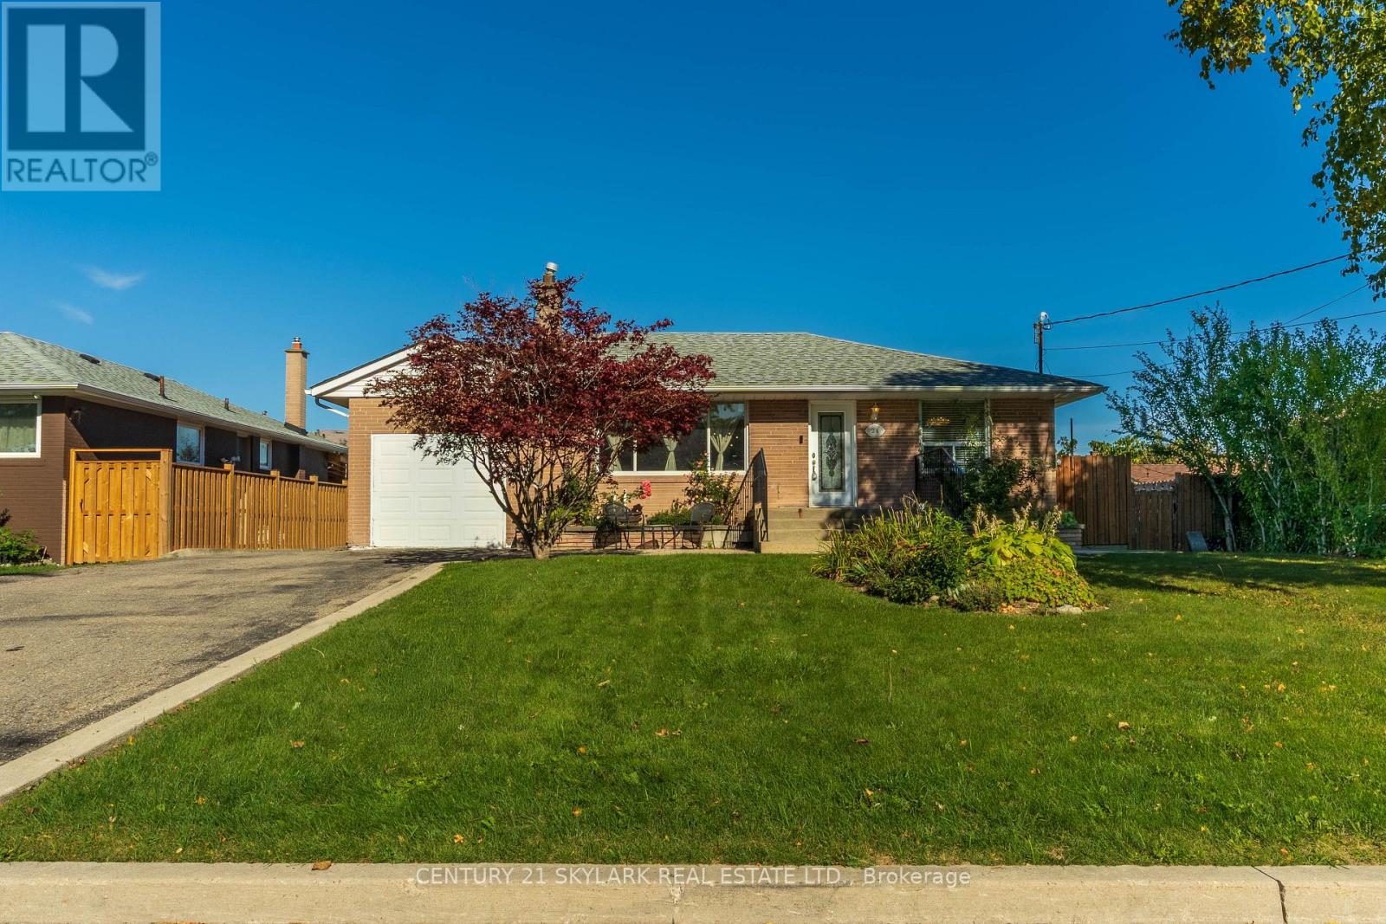
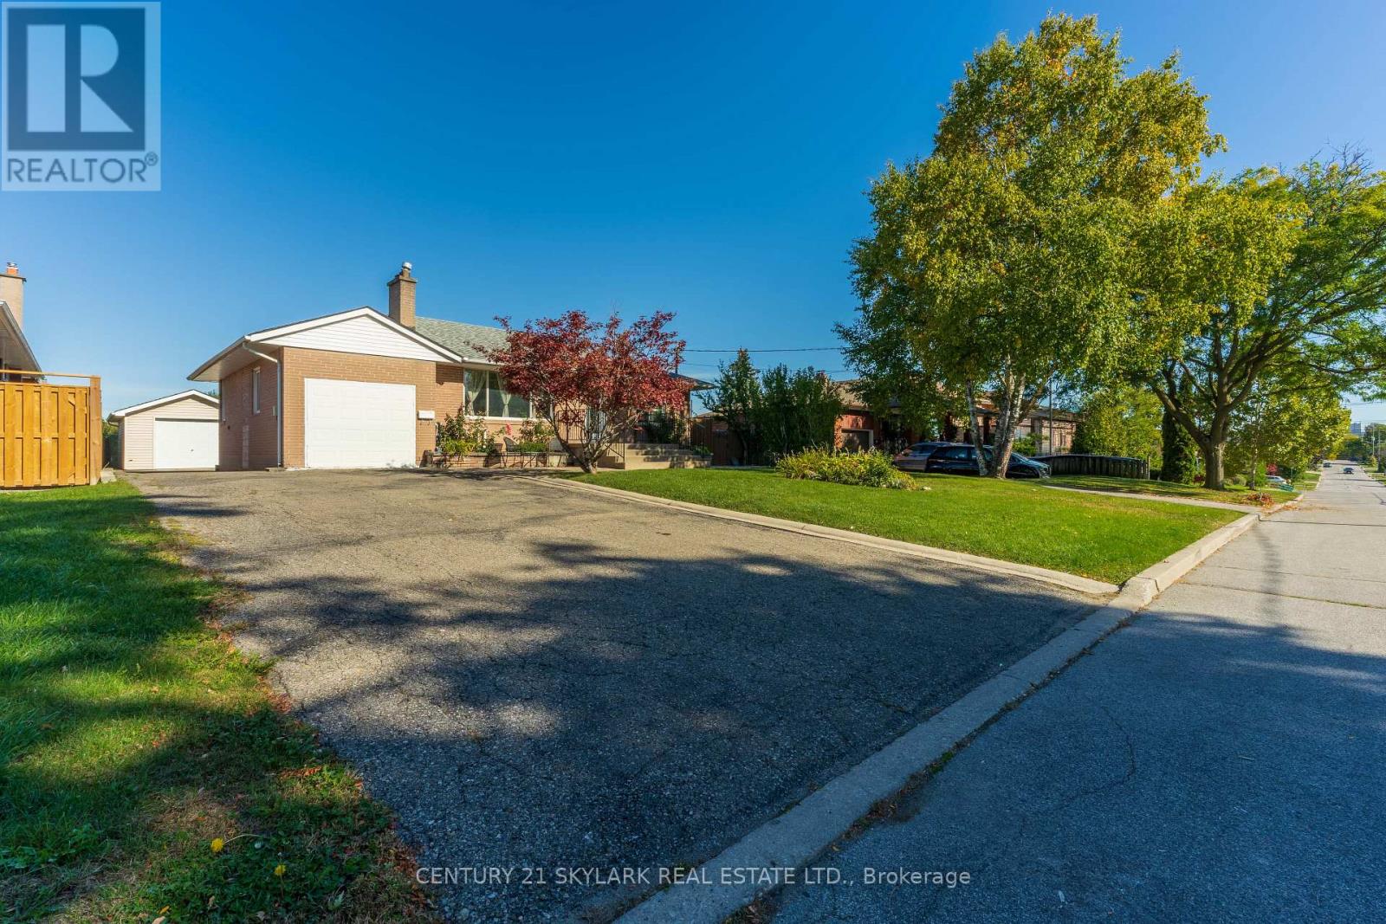
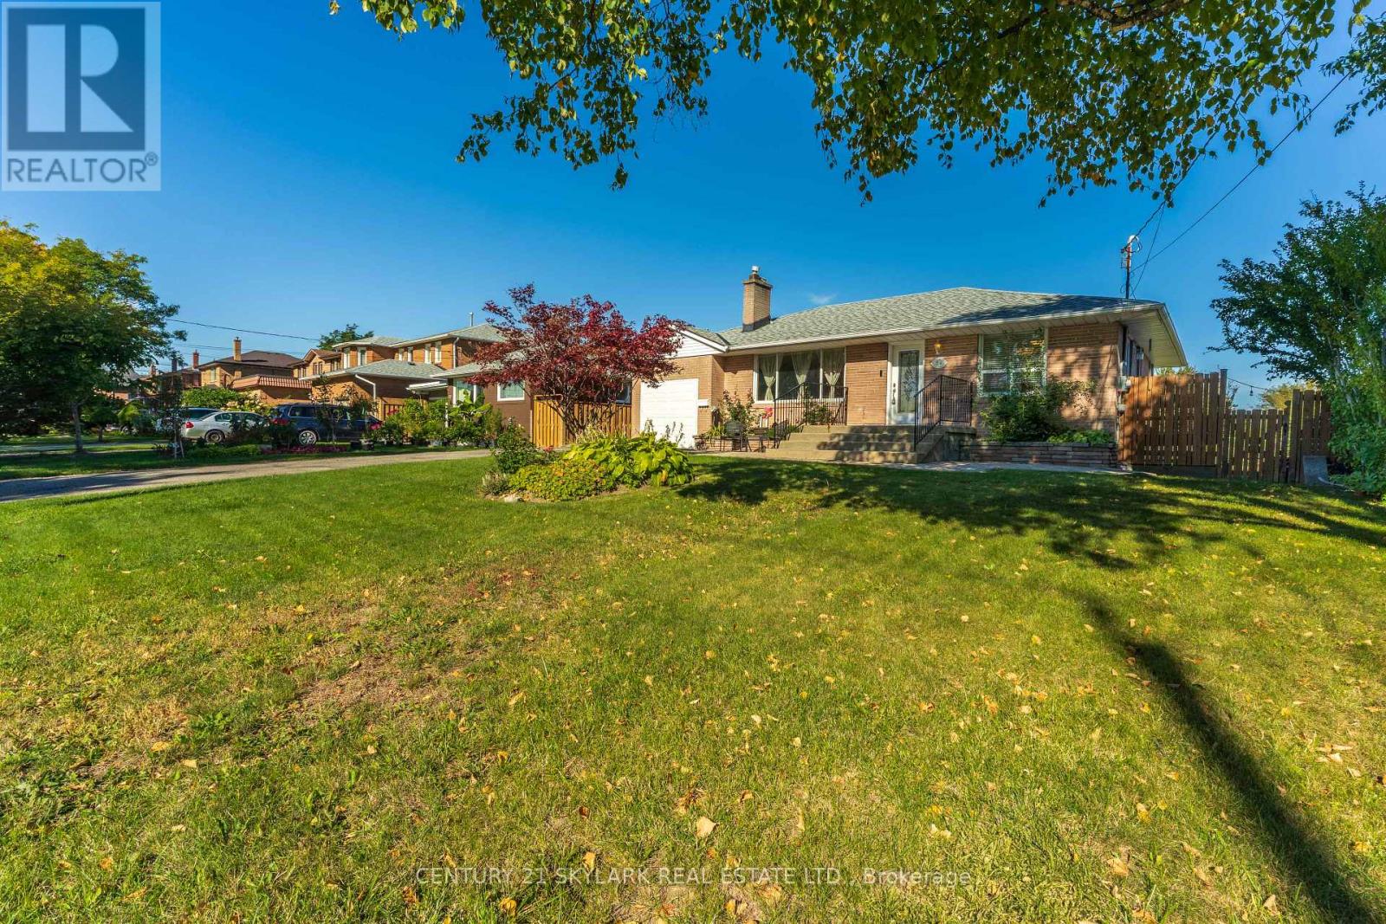
For Sale
24 Aura Lea Boulevard
Humberlea-Pelmo Park W5, Toronto M9M1K3
$999,999
MLS® W14152046
Bedrooms
5
Bathrooms
2
Parking
9
Interior
700 - 1100 sqft
Lot size
68 ft×112 ft ,6 in
ft
Type
Single Family
Detached
About this property
**Welcome to this Bright & Spacious 4-Bedroom, 2-Bathroom Detached Home in Toronto**1,095 Square Feet as per MPAC**AC & Furnace Replaced (2023)**Roof Replaced (2018)**Abundant Natural Light Throughout, Creating a Bright & Welcoming Atmosphere**Attached Garage Thoughtfully Converted into a Primary Bedroom, Expanding the Original 3-Bedroom Layout to 4 Bedrooms**Live-In Nanny Suite-Style Basement with Studio-Style Layout, Plus a Versatile Den that can be used for Multiple Purposes**Laundry Room is in the Basement**Exceptionally Wide and Deep Lot with No Sidewalk**Just a 5-Minute Drive to North York Sheridan Mall for Shopping & Everyday Essentials**
Property details
Basement
N/A
Heating
Forced air, Natural gas
Cooling
Central air conditioning
Exterior
Brick
Lot dimensions
68 ft × 112 ft ,6 in ft
Parking
9
Sewer
Sanitary sewer
Water
Municipal water
Ownership
Freehold
Listed
Nov 5, 2026
Days on market
1 days
Listing brokerage
Century 21 Skylark Real Estate Ltd.
MLS®
W14152046
Before you buy
All guides →
Closing Costs in Toronto: The Complete Buyer's Checklist
Every closing cost a Toronto resale buyer pays: land transfer tax, legal fees, title insurance, condo fees, and…
What Is Land Transfer Tax in Ontario? The Complete Breakdown
What is land transfer tax in Ontario? How it's calculated, why Toronto buyers pay it twice, who owes…
Mortgage Pre-Approval in Toronto: How It Works
What a Toronto mortgage pre-approval actually confirms, the documents lenders need, and how the federal stress test sets…
Location
Open in maps →
More listings in Humberlea-Pelmo Park W5
View all →
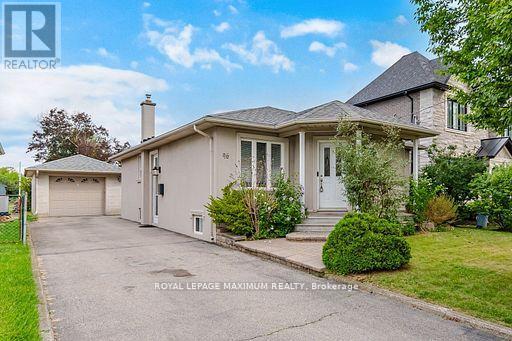
For Sale
96 Wallasey Avenue, Toronto, Ontario M9M 1E4 (30301034)
Humberlea-Pelmo Park W5, Toronto
$1,149,000
For Sale
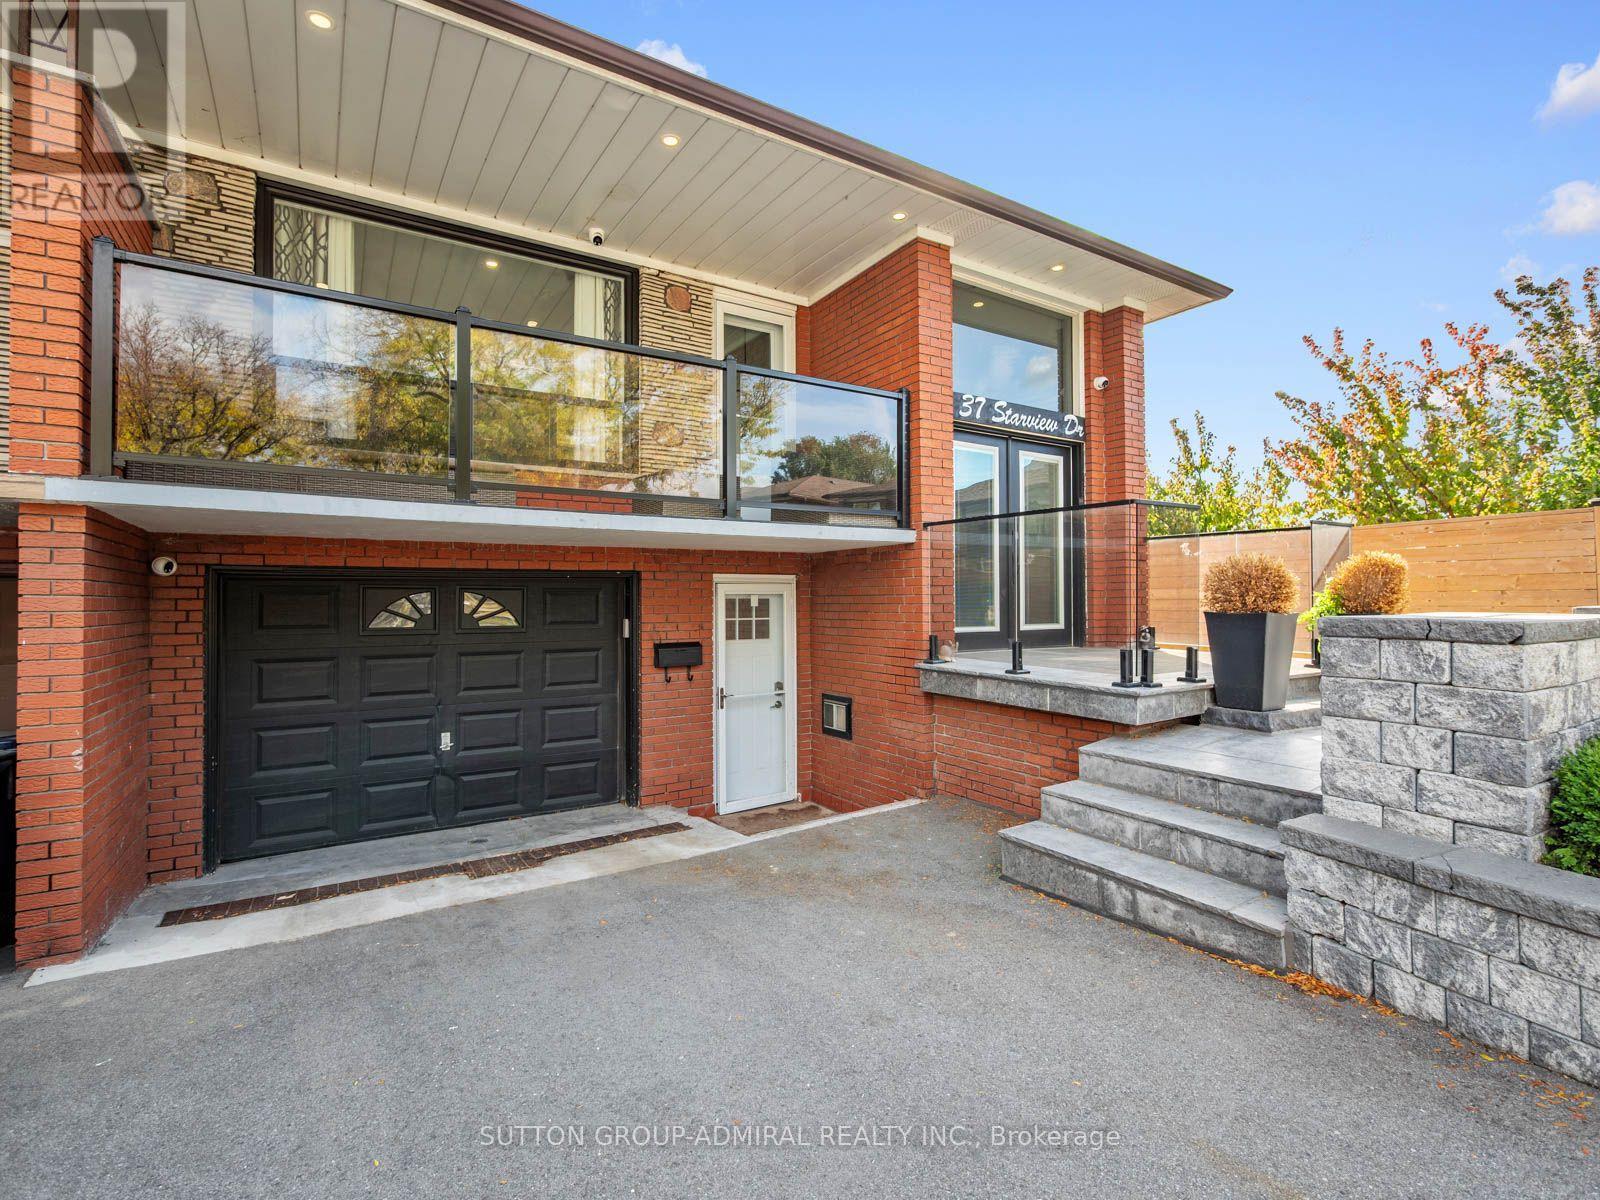
37 Starview Drive, Toronto, Ontario M9M 1K7 (30472544)
Humberlea-Pelmo Park W5, Toronto
$999,000
For Sale
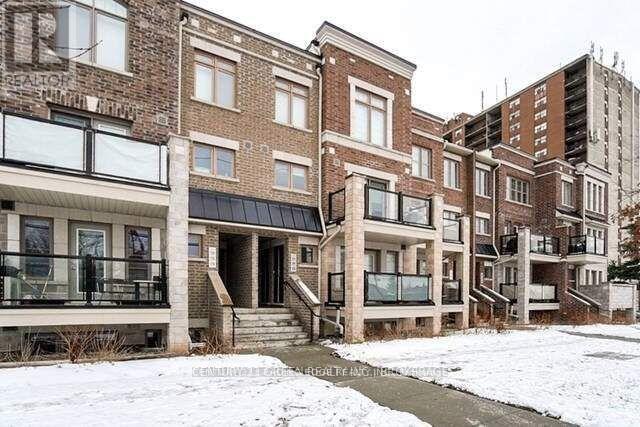
223 - 2355 Sheppard Avenue W, Toronto, Ontario M9M 0E7 (30375057)
Humberlea-Pelmo Park W5, Toronto
$624,500
For Sale
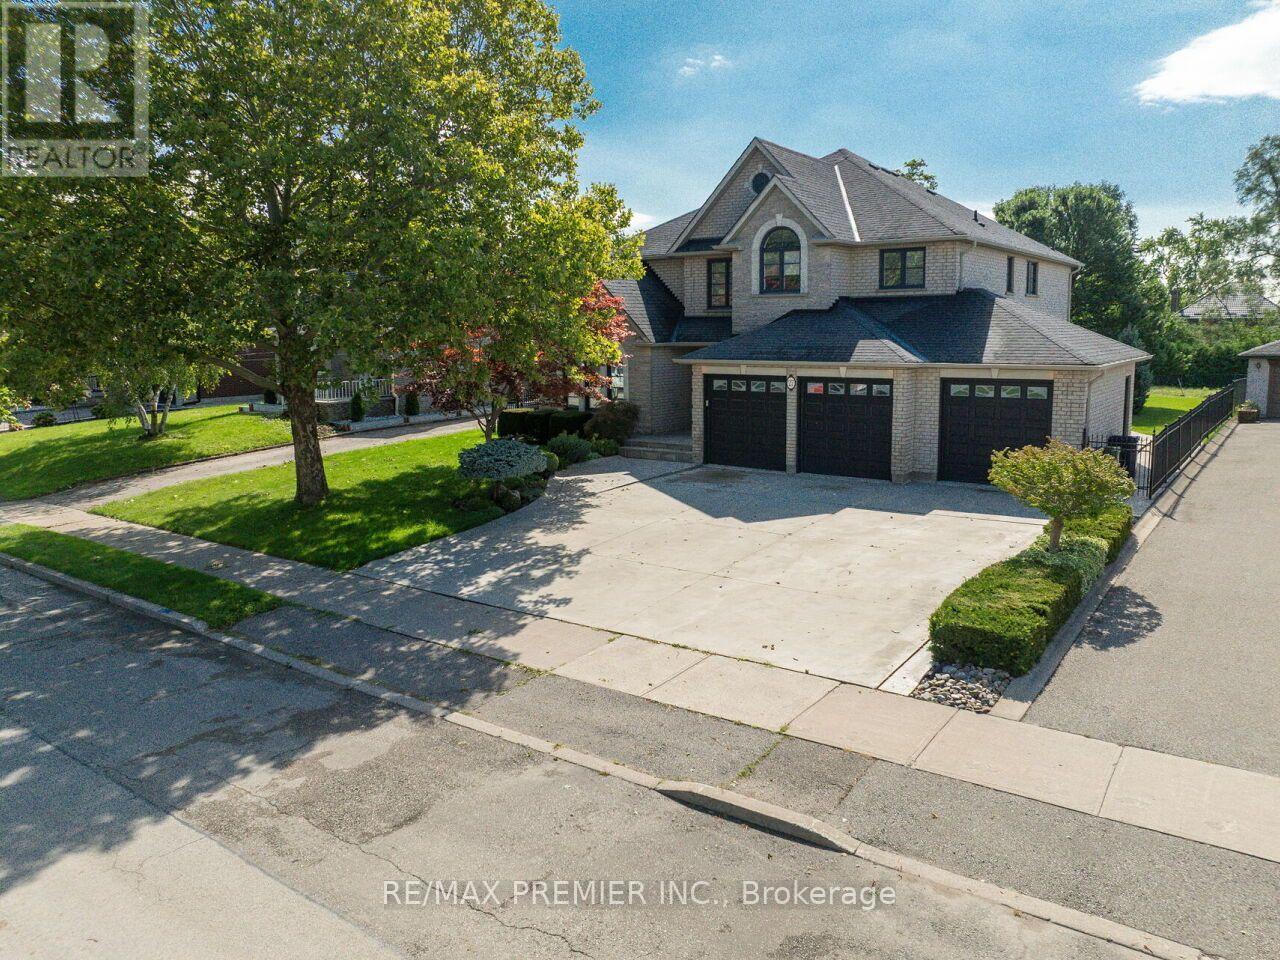
27 Gaydon Avenue, Toronto, Ontario M9M 1G6 (30250523)
Humberlea-Pelmo Park W5, Toronto
$1,869,000
For Sale
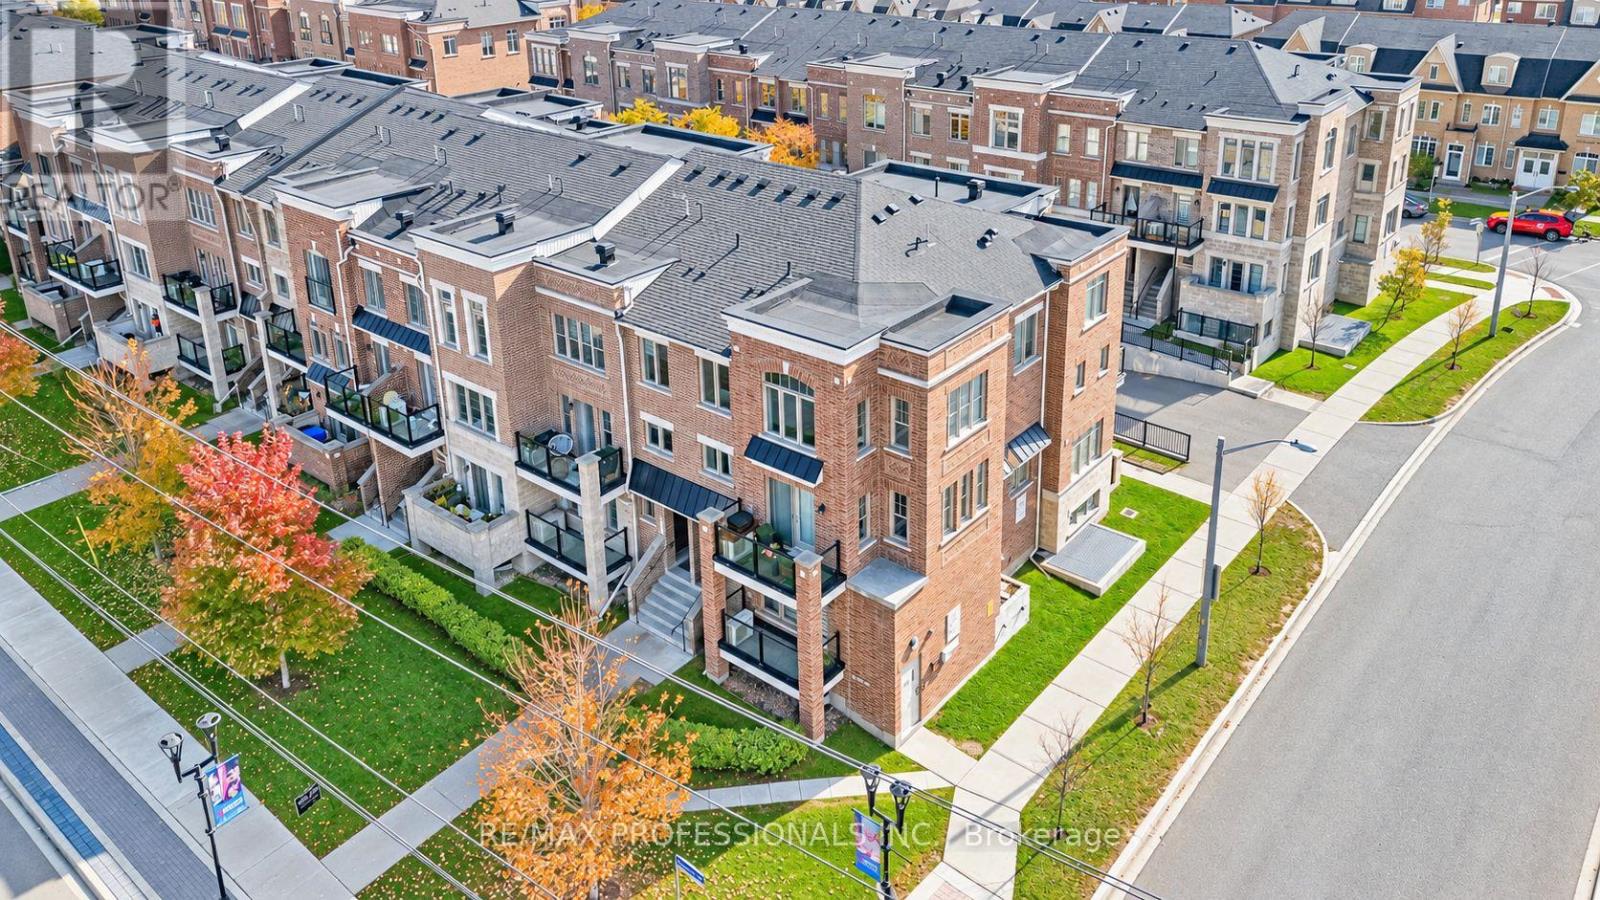
11 - 2335 Sheppard Avenue W, Toronto, Ontario M9M 0E9 (30458784)
Humberlea-Pelmo Park W5, Toronto
$679,000
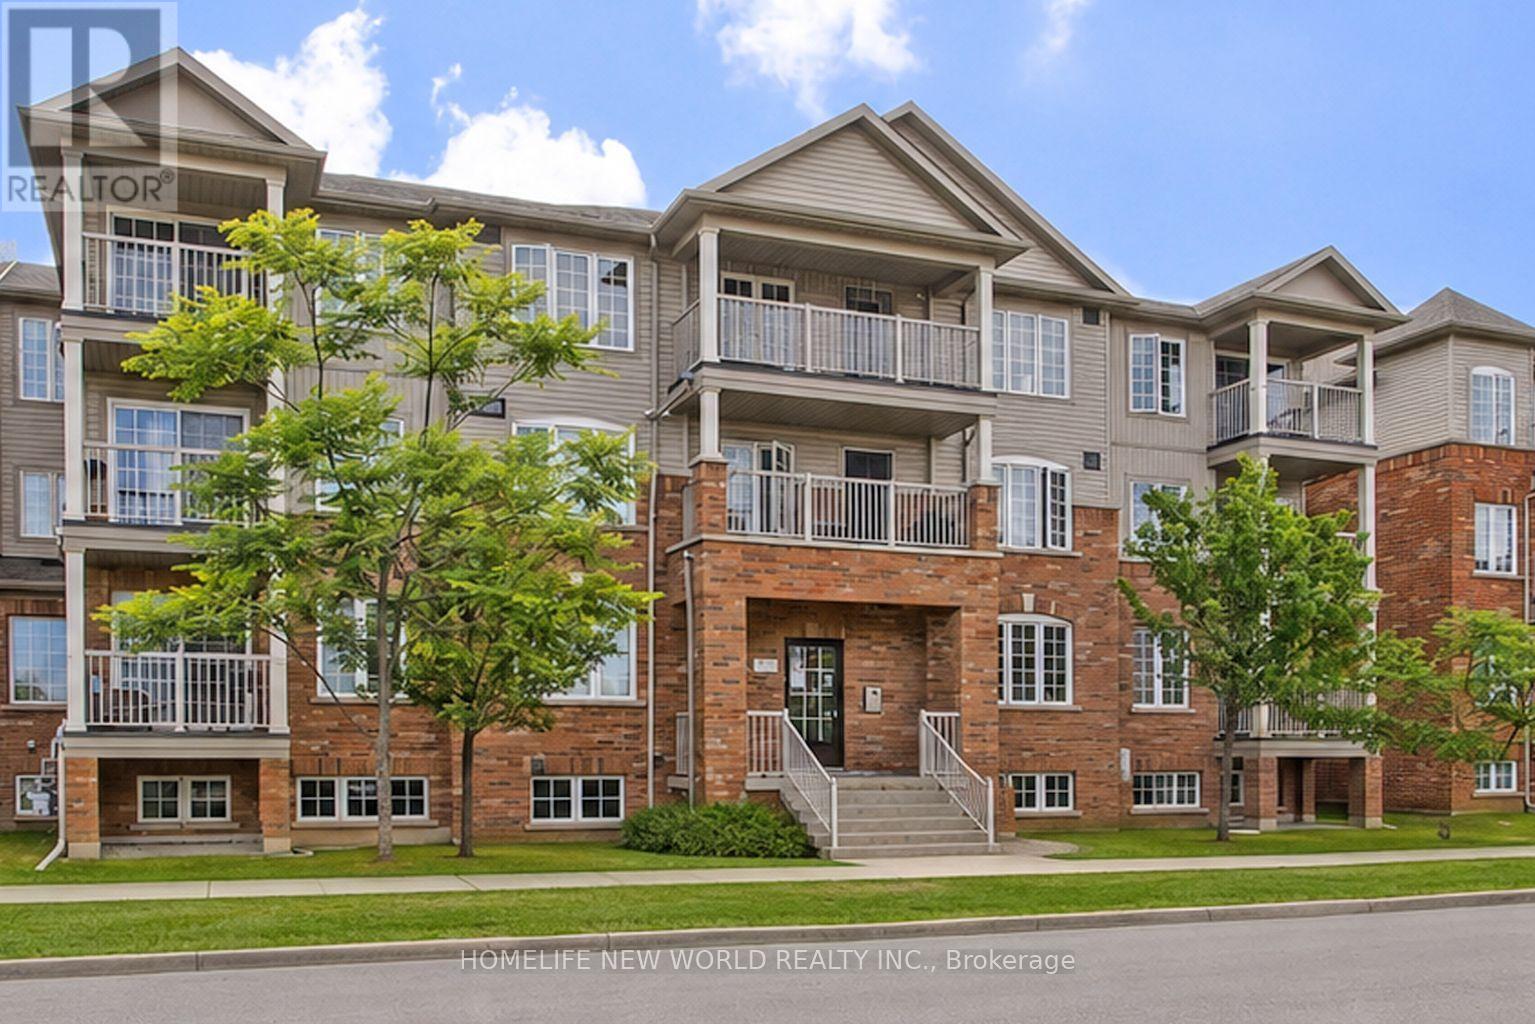
For Sale
3 - 133 Isaac Devins Boulevard, Toronto, Ontario M9M 0C4 (30304361)
Humberlea-Pelmo Park W5, Toronto
$359,000
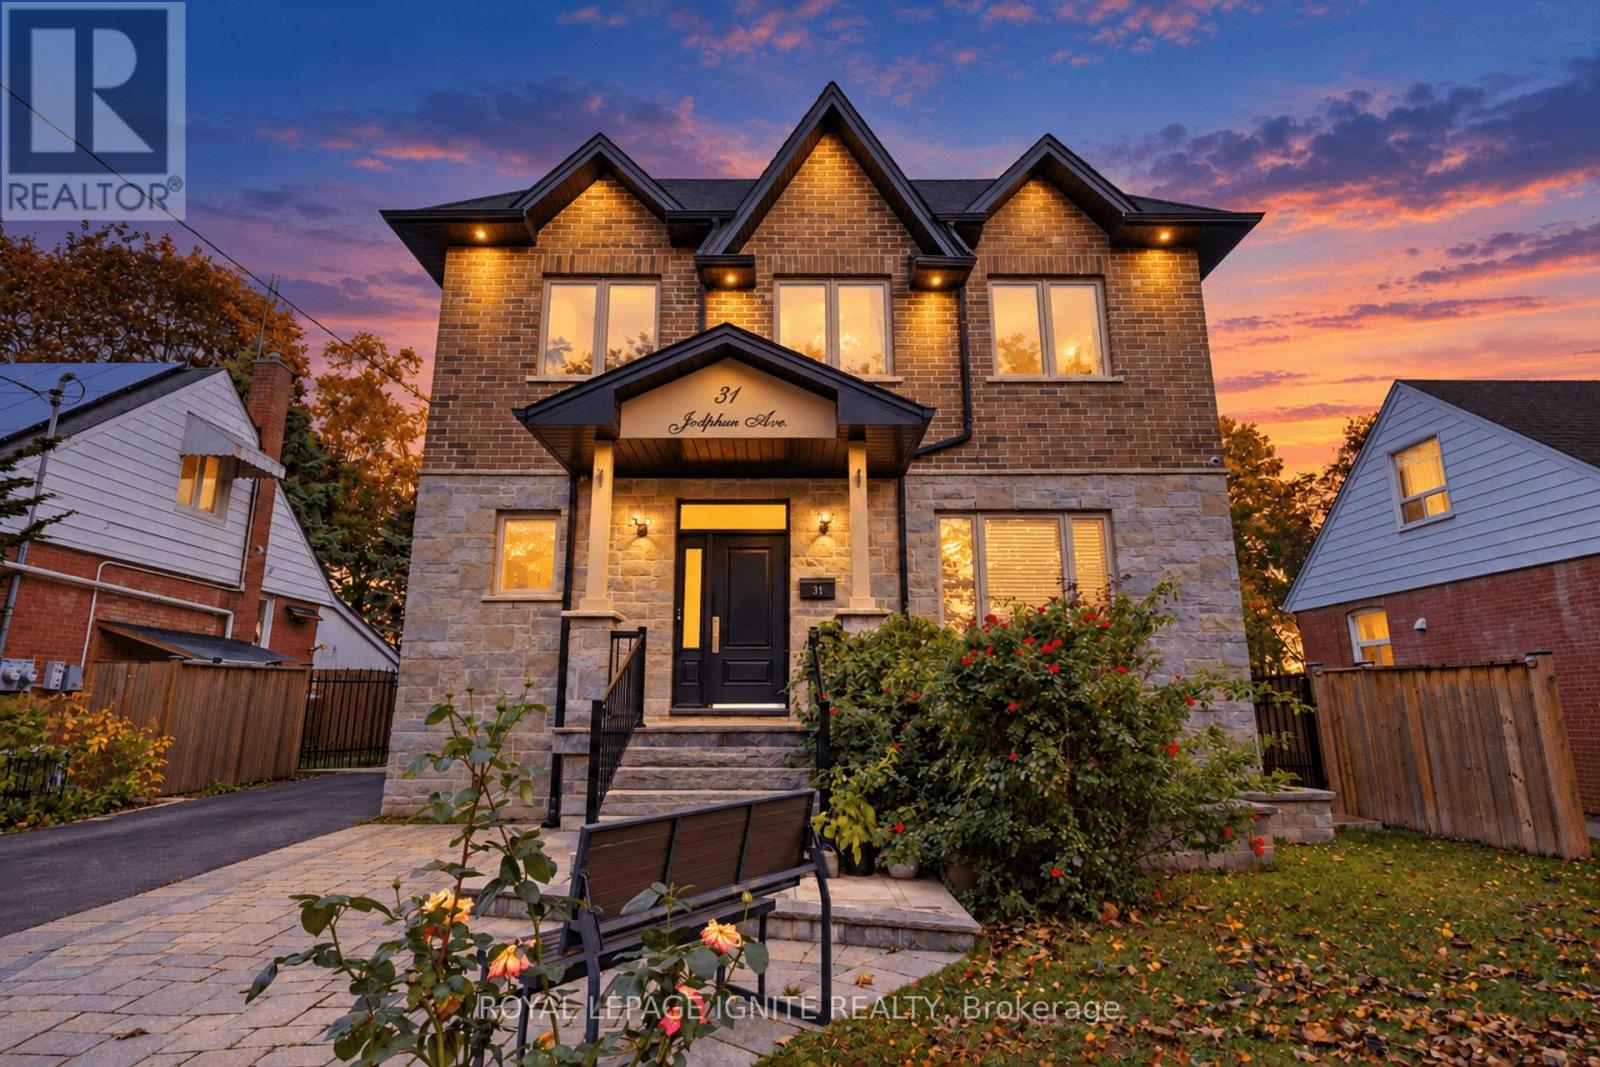
For Sale
31 Jodphur Avenue, Toronto, Ontario M9M 2J3 (30449478)
Humberlea-Pelmo Park W5, Toronto
$1,298,088
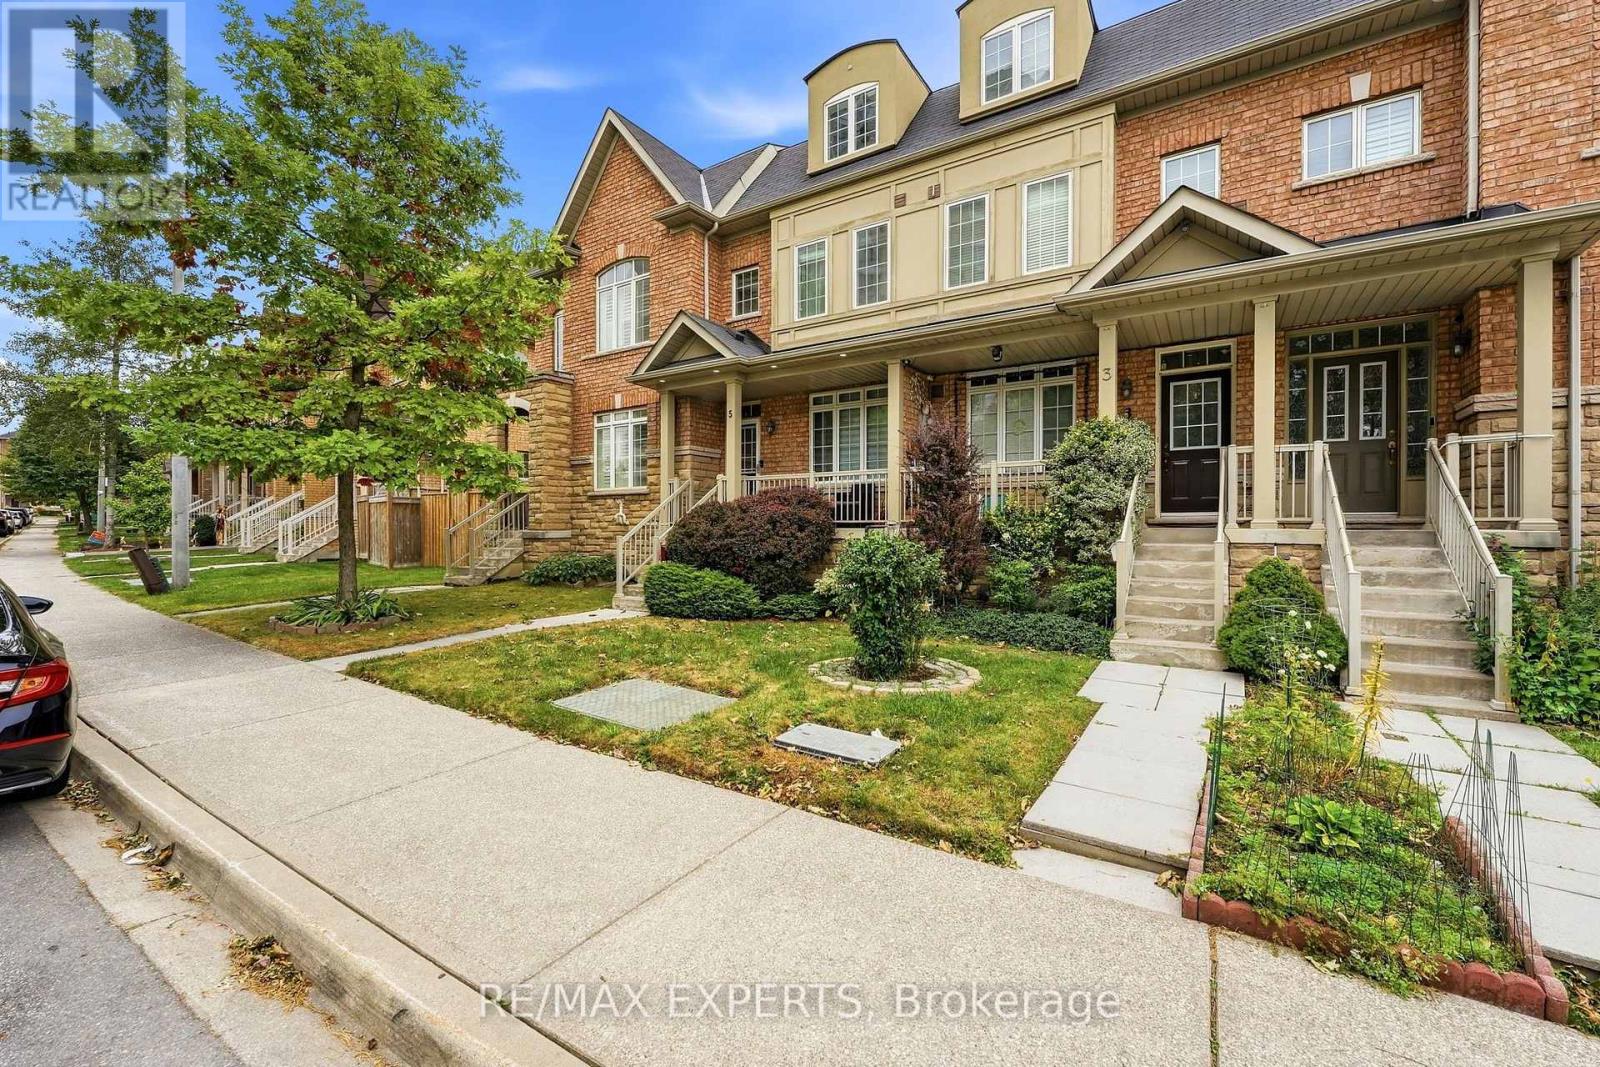
For Sale
5 Parrotta Drive, Toronto, Ontario M9M 0B4 (30344136)
Humberlea-Pelmo Park W5, Toronto
$848,888
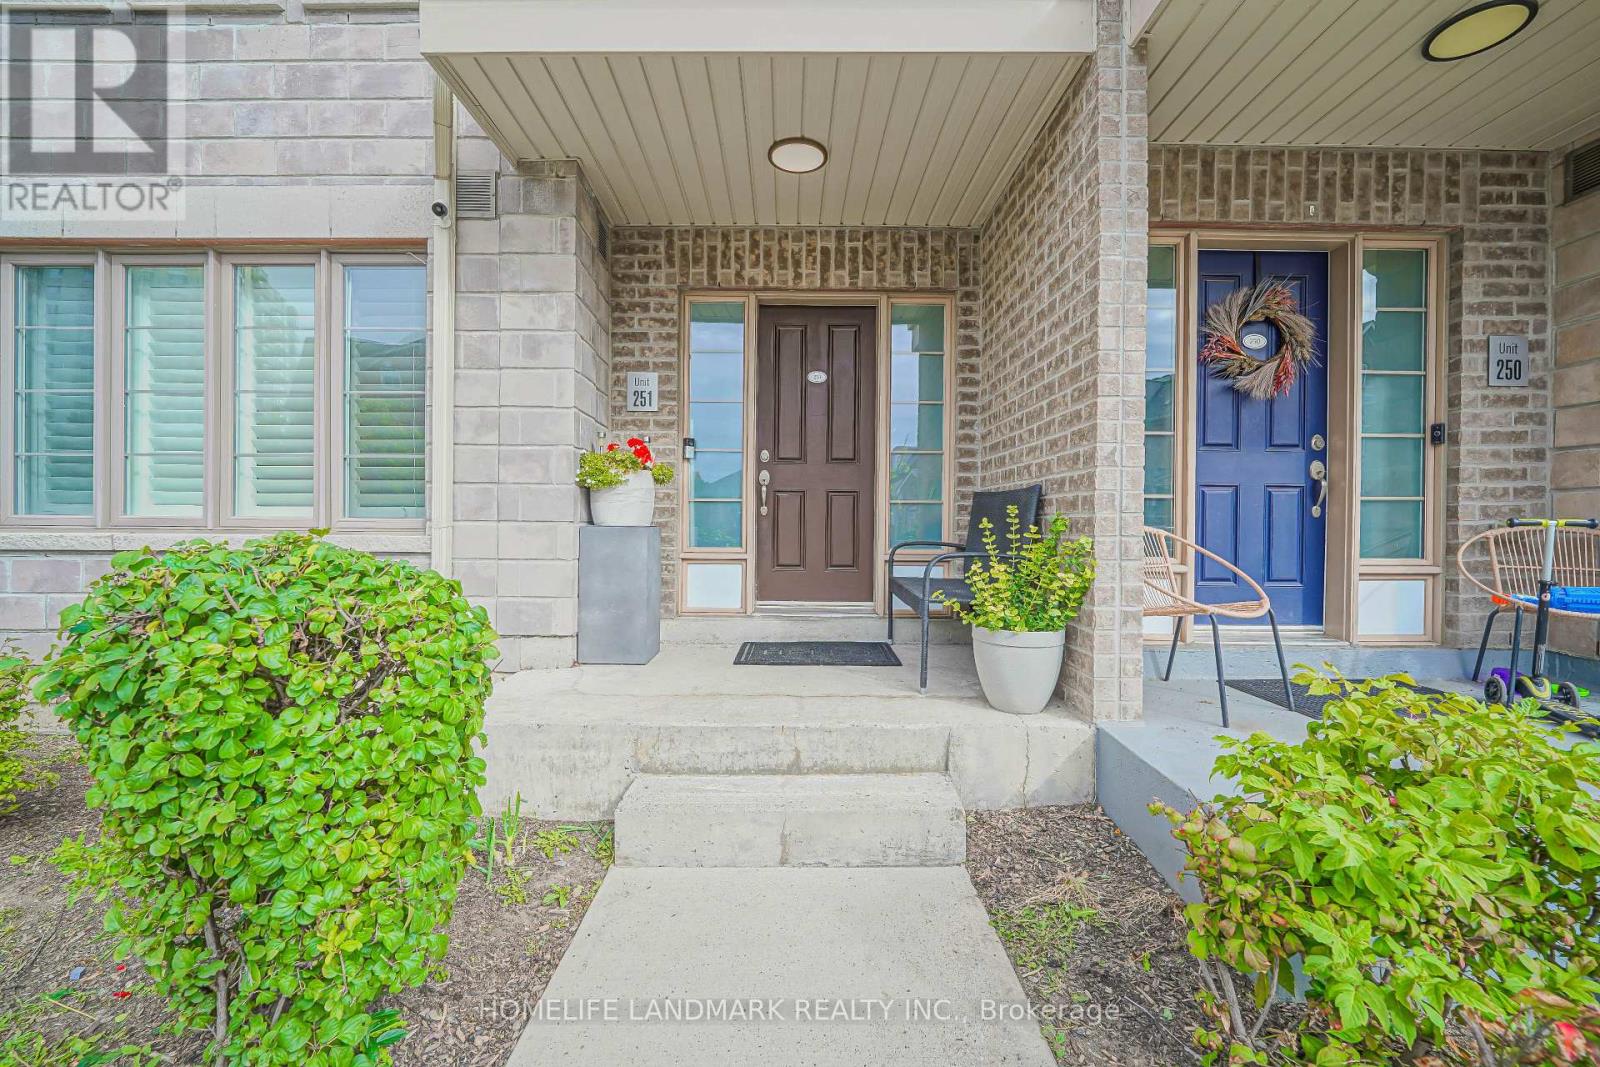
For Sale
251 - 60 Parrotta Drive, Toronto, Ontario M9M 0E5 (30326677)
Humberlea-Pelmo Park W5, Toronto
$599,900