
Search properties
Price
—
Bedrooms
Bathrooms
Property type
More filters
View all 39 photos →
For Sale
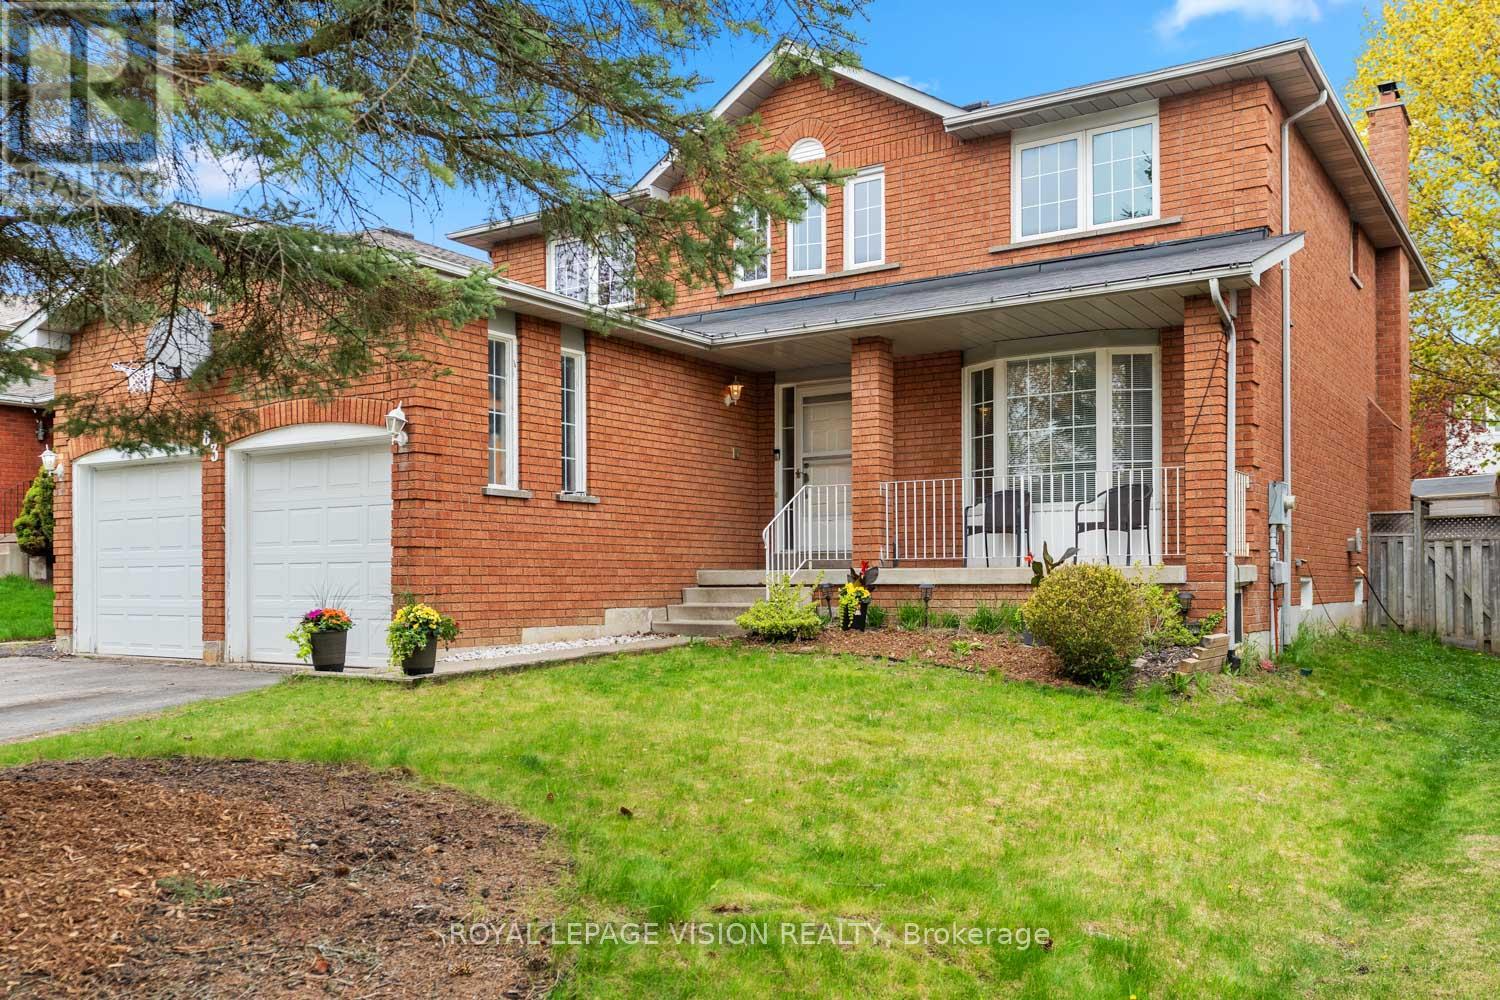
83 Bergin Road
Armitage, Newmarket L3X1S2
$1,230,000
MLS® N14105148
Bedrooms
5
Bathrooms
4
Parking
6
Interior
2500 - 3000 sqft
Lot size
51 ft ,2 in×109 ft ,8 in
ft
Type
Single Family
Detached
About this property
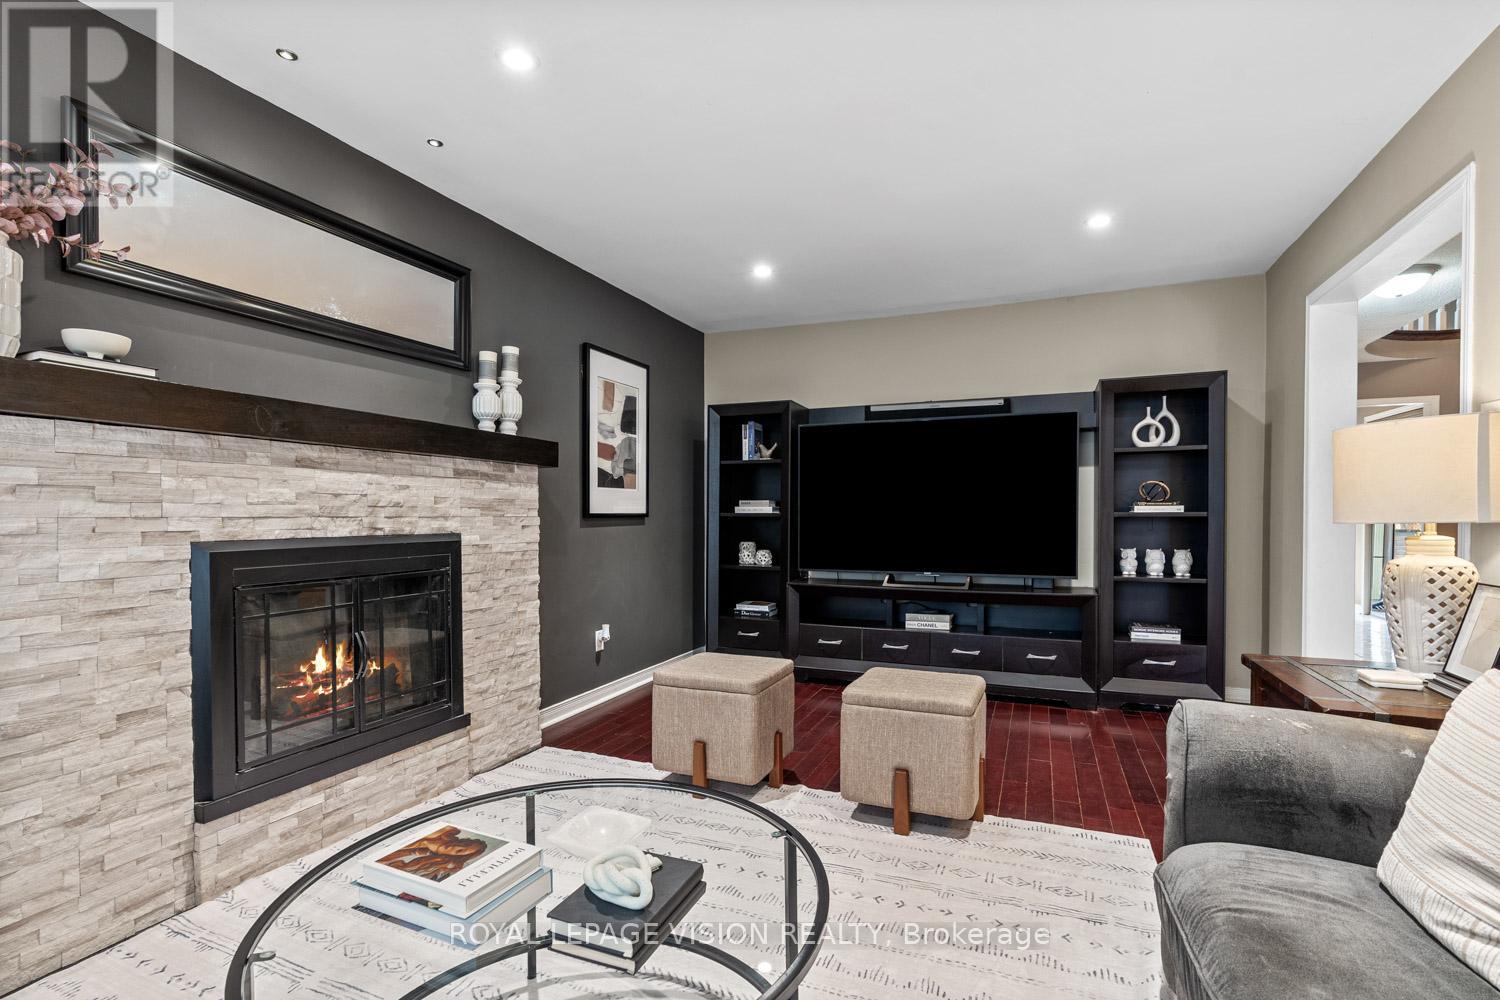
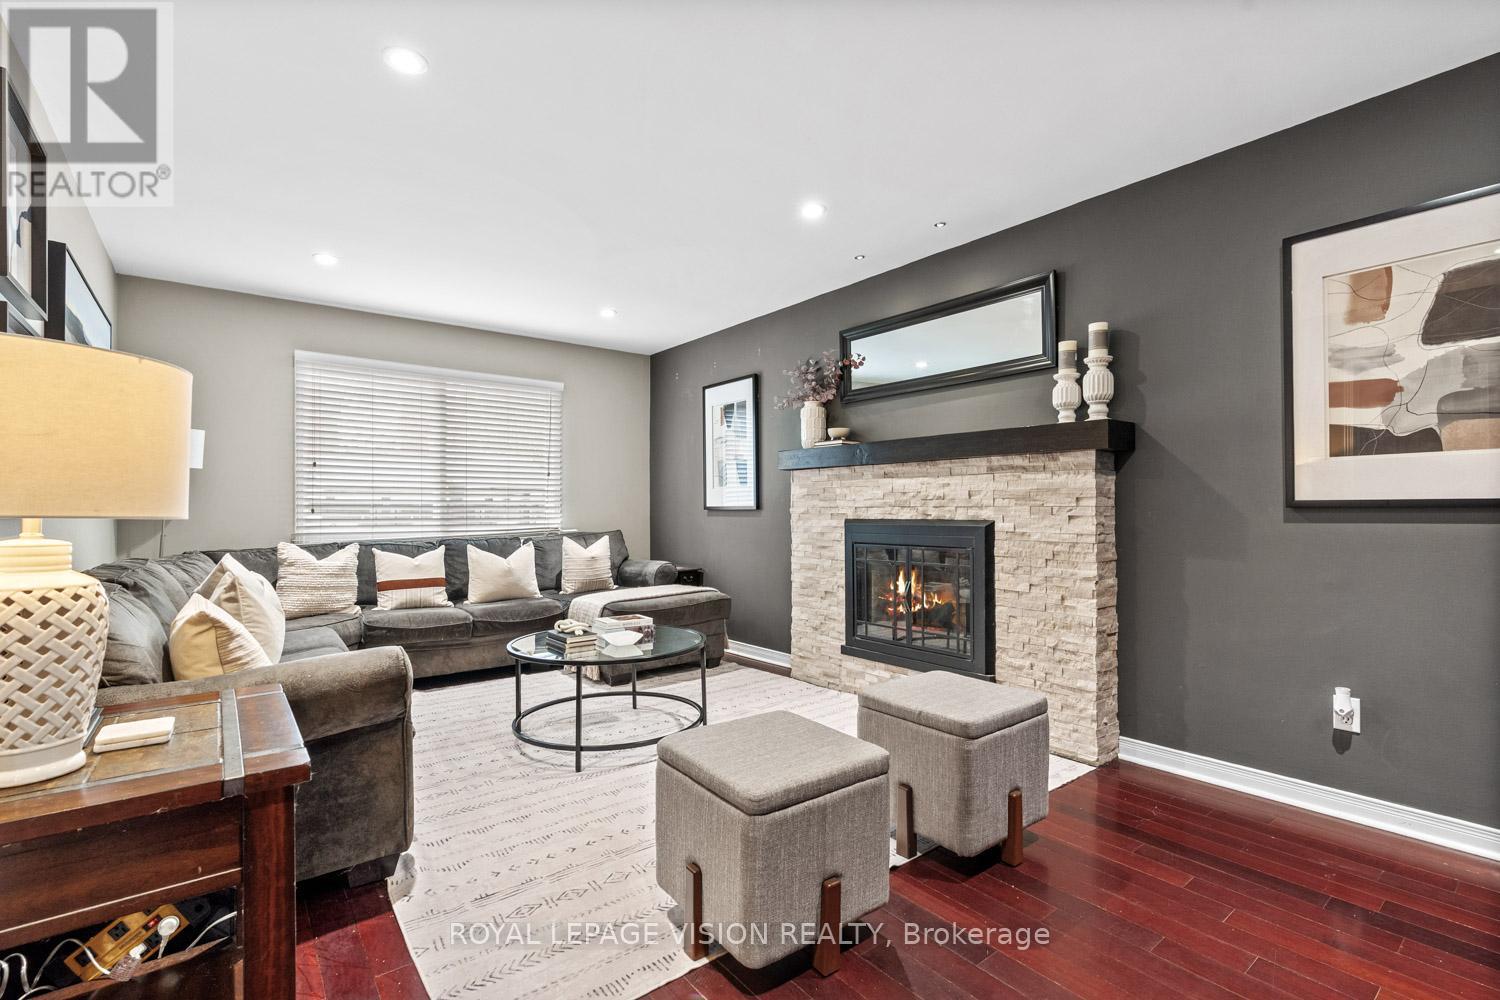
83 Bergin Road is a beautifully maintained all-brick residence nestled in Newmarket's highly desirable Armitage community. Offering close to 3,000 sq. ft. above grade plus a fully finished basement, this spacious 4-bedroom, 4-bathroom home delivers exceptional flexibility for growing families, multi-generational living, professionals working from home, and those seeking future income or in-law suite possibilities. The thoughtfully designed floor plan features generous principal rooms, abundant natural light, and an inviting layout ideal for both everyday living and entertaining. The upper level offers four spacious bedrooms, including a private primary retreat complete with dual closets and a 4-piece ensuite. Large secondary bedrooms provide ample space for children, guests, home offices, hobby rooms, or extended family. The finished lower level adds tremendous versatility with expansive recreation and games areas, a theatre space, exercise zone, bathroom, and bar area. Whether you're looking for additional family living space, a private retreat for extended family, or exploring the potential for a future in-law suite or basement apartment conversion, the lower level offers an excellent foundation to suit a variety of needs. Step outside to your own backyard escape designed for entertaining and relaxation. Enjoy a massive deck, outdoor bar, hot tub, and above-ground pool-perfect for summer gatherings, weekend BBQs, or quiet evenings under the stars. Situated in one of Newmarket's most sought-after family neighbourhoods, residents enjoy proximity to top-rated schools, parks, trails, conservation lands, recreation facilities, shopping, dining, Upper Canada Mall, Southlake Regional Health Centre, public transit, and convenient commuter routes. A rare opportunity to own a spacious and versatile home in an established community where comfort, lifestyle, and future potential come together.
Features & highlights
Park
Schools
Property details
Age
31 to 50 years
Basement
Finished, Full (Finished)
Heating
Forced air, Natural gas
Cooling
Central air conditioning
Exterior
Brick
Lot dimensions
51 ft ,2 in × 109 ft ,8 in ft
Parking
6
Sewer
Sanitary sewer
Water
Municipal water
Ownership
Freehold
Listed
Oct 21, 2026
Days on market
16 days
Listing brokerage
Royal Lepage Vision Realty
MLS®
N14105148
Before you buy
All guides →
Closing Costs in Toronto: The Complete Buyer's Checklist
Every closing cost a Toronto resale buyer pays: land transfer tax, legal fees, title insurance, condo fees, and…
What Is Land Transfer Tax in Ontario? The Complete Breakdown
What is land transfer tax in Ontario? How it's calculated, why Toronto buyers pay it twice, who owes…
Mortgage Pre-Approval in Toronto: How It Works
What a Toronto mortgage pre-approval actually confirms, the documents lenders need, and how the federal stress test sets…
Location
Open in maps →
More listings in Armitage
View all →
For Sale
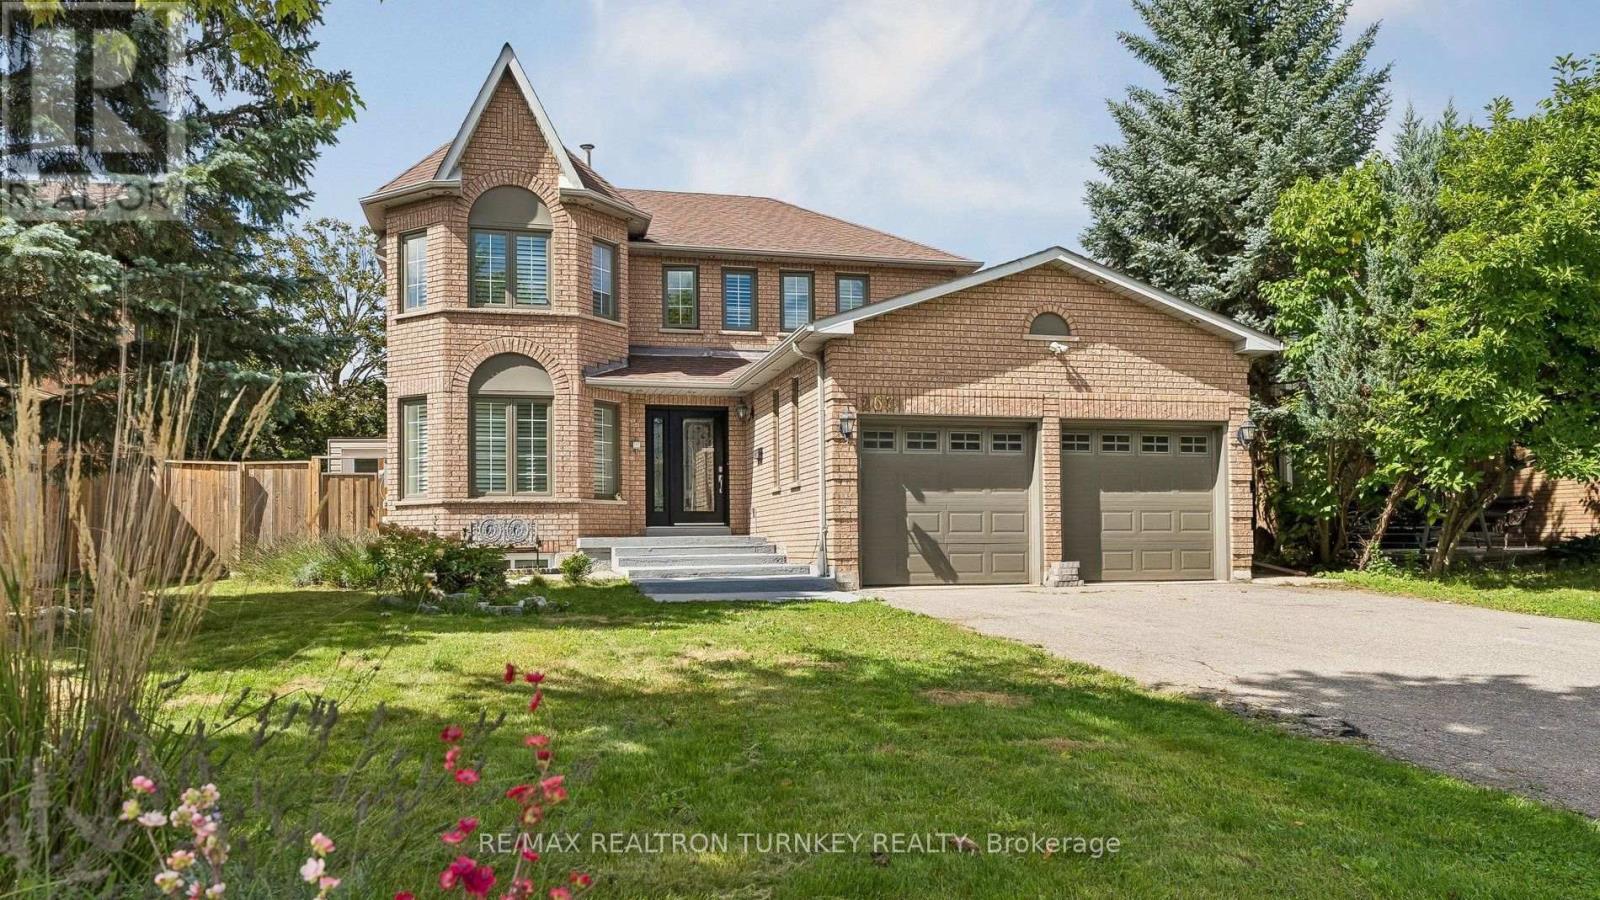
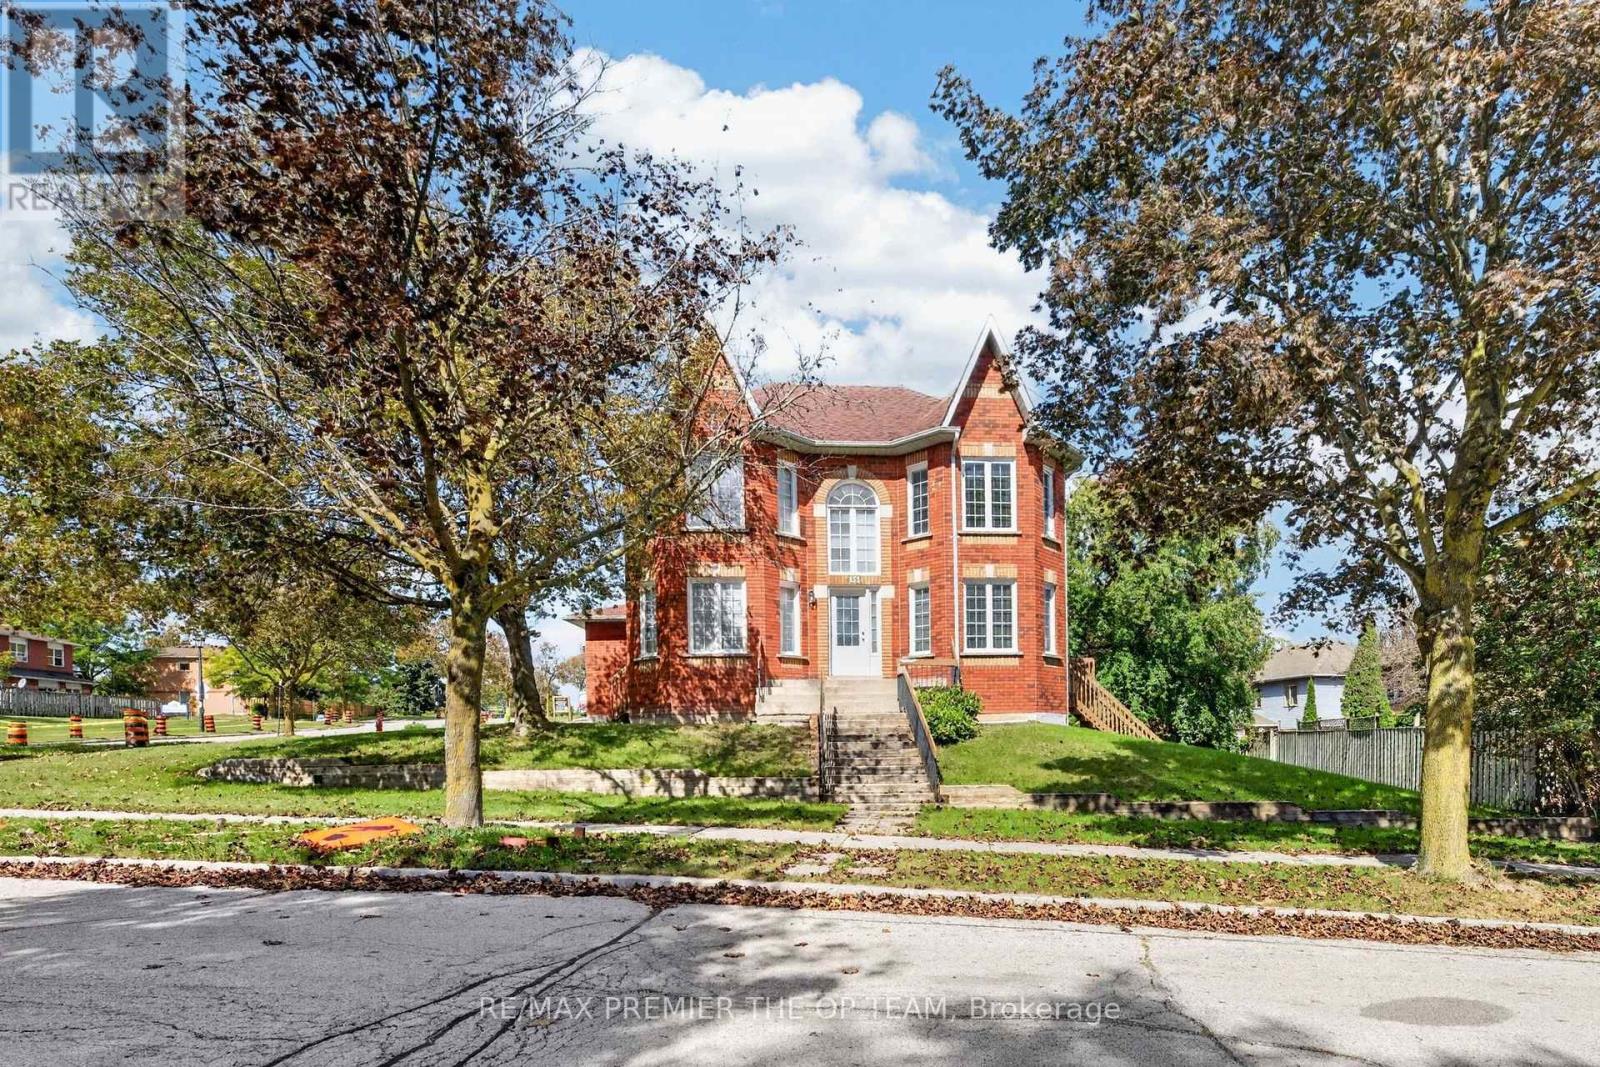
263 Chambers Crescent, Newmarket, Ontario L3X 1T1 (30382741)
Armitage, Newmarket
$1,199,000
For Sale
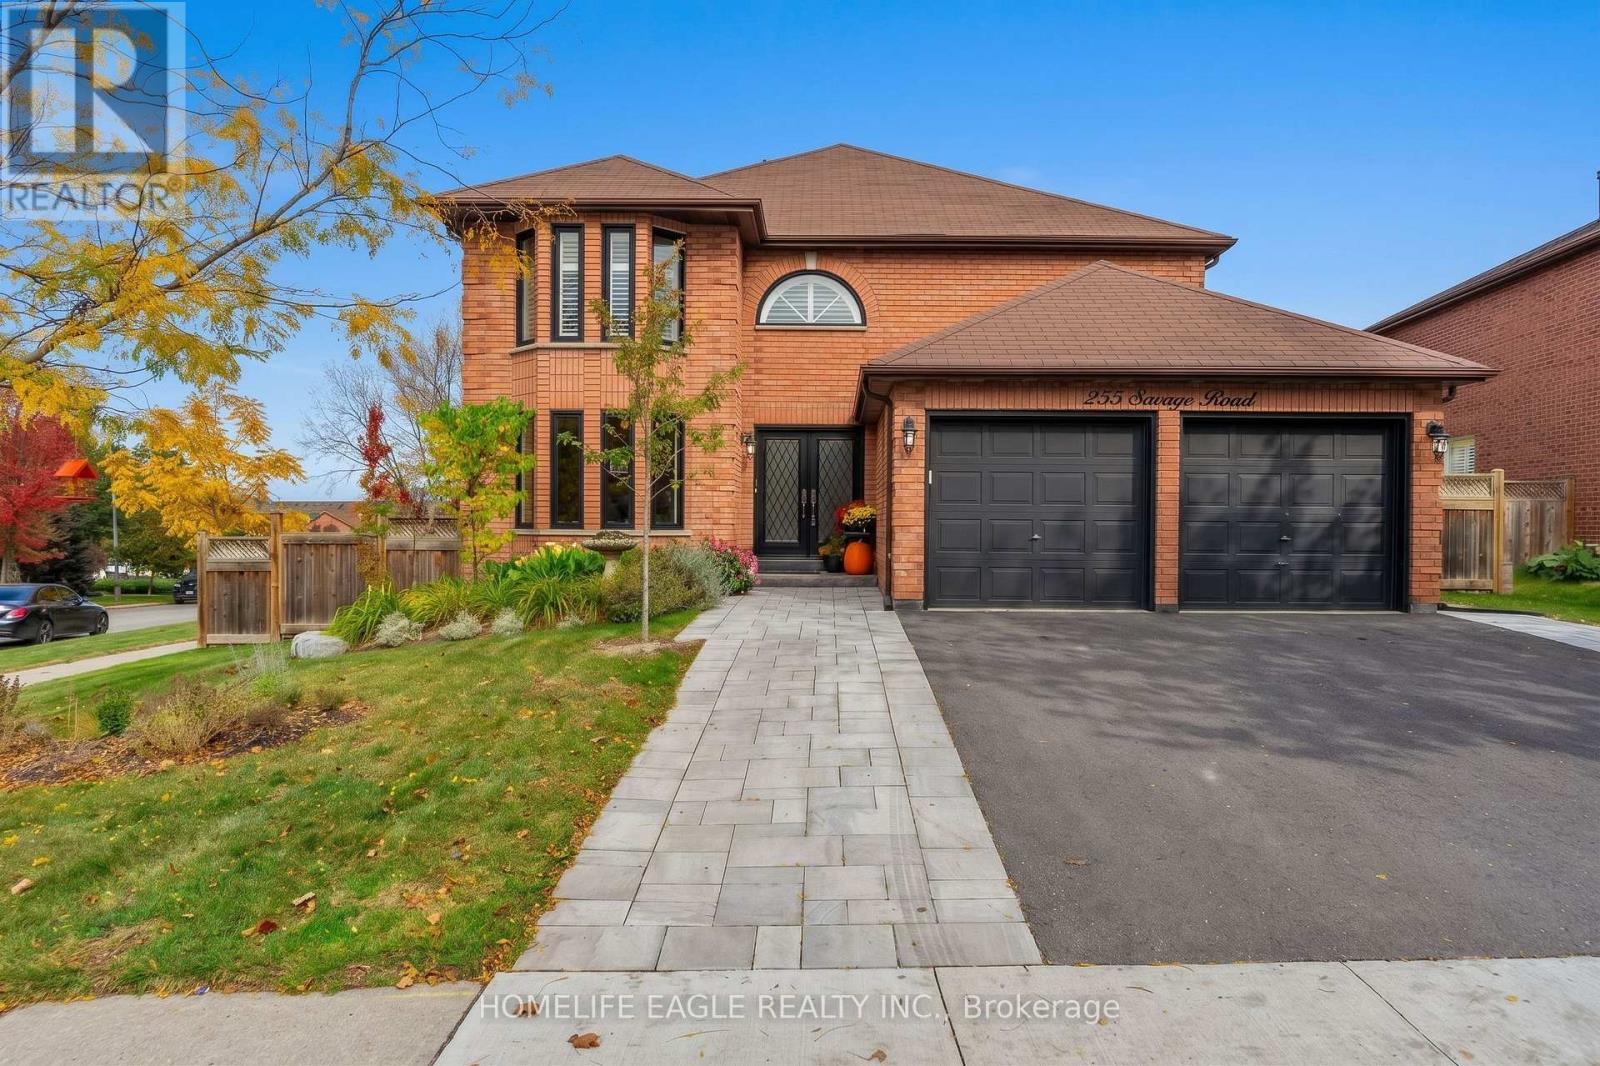
255 Savage Road, Newmarket, Ontario L3X 1S1 (30464759)
Armitage, Newmarket
$1,369,900
For Sale
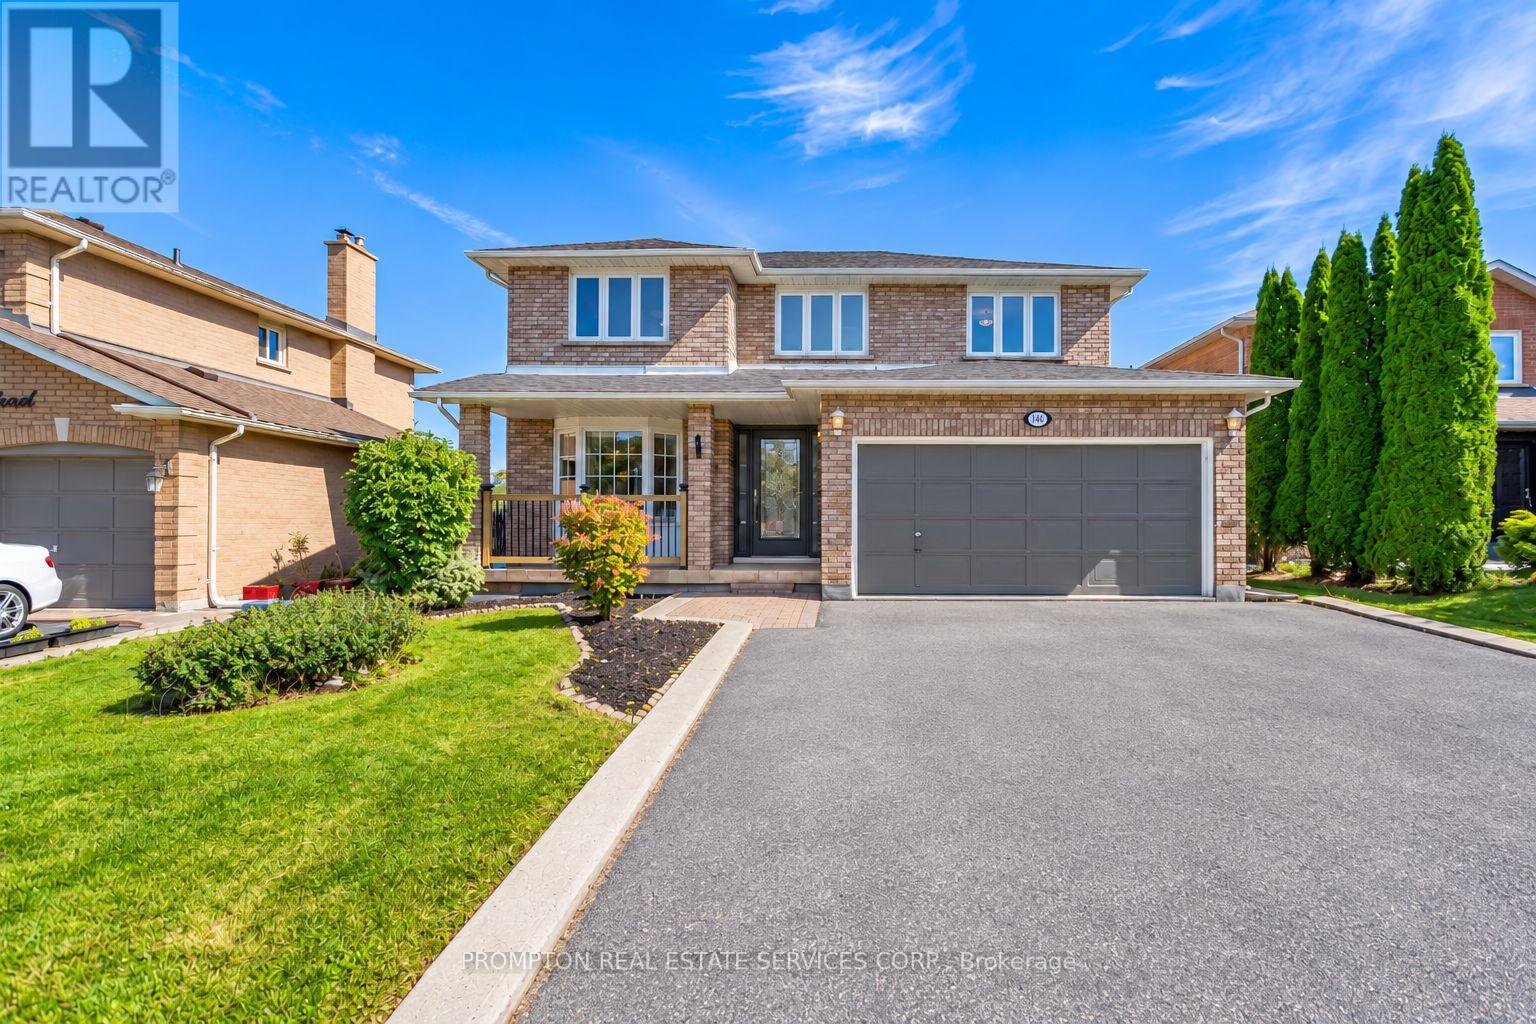
151 Stellick Avenue, Newmarket, Ontario L3X 1T4 (30480986)
Armitage, Newmarket
$978,000
For Sale
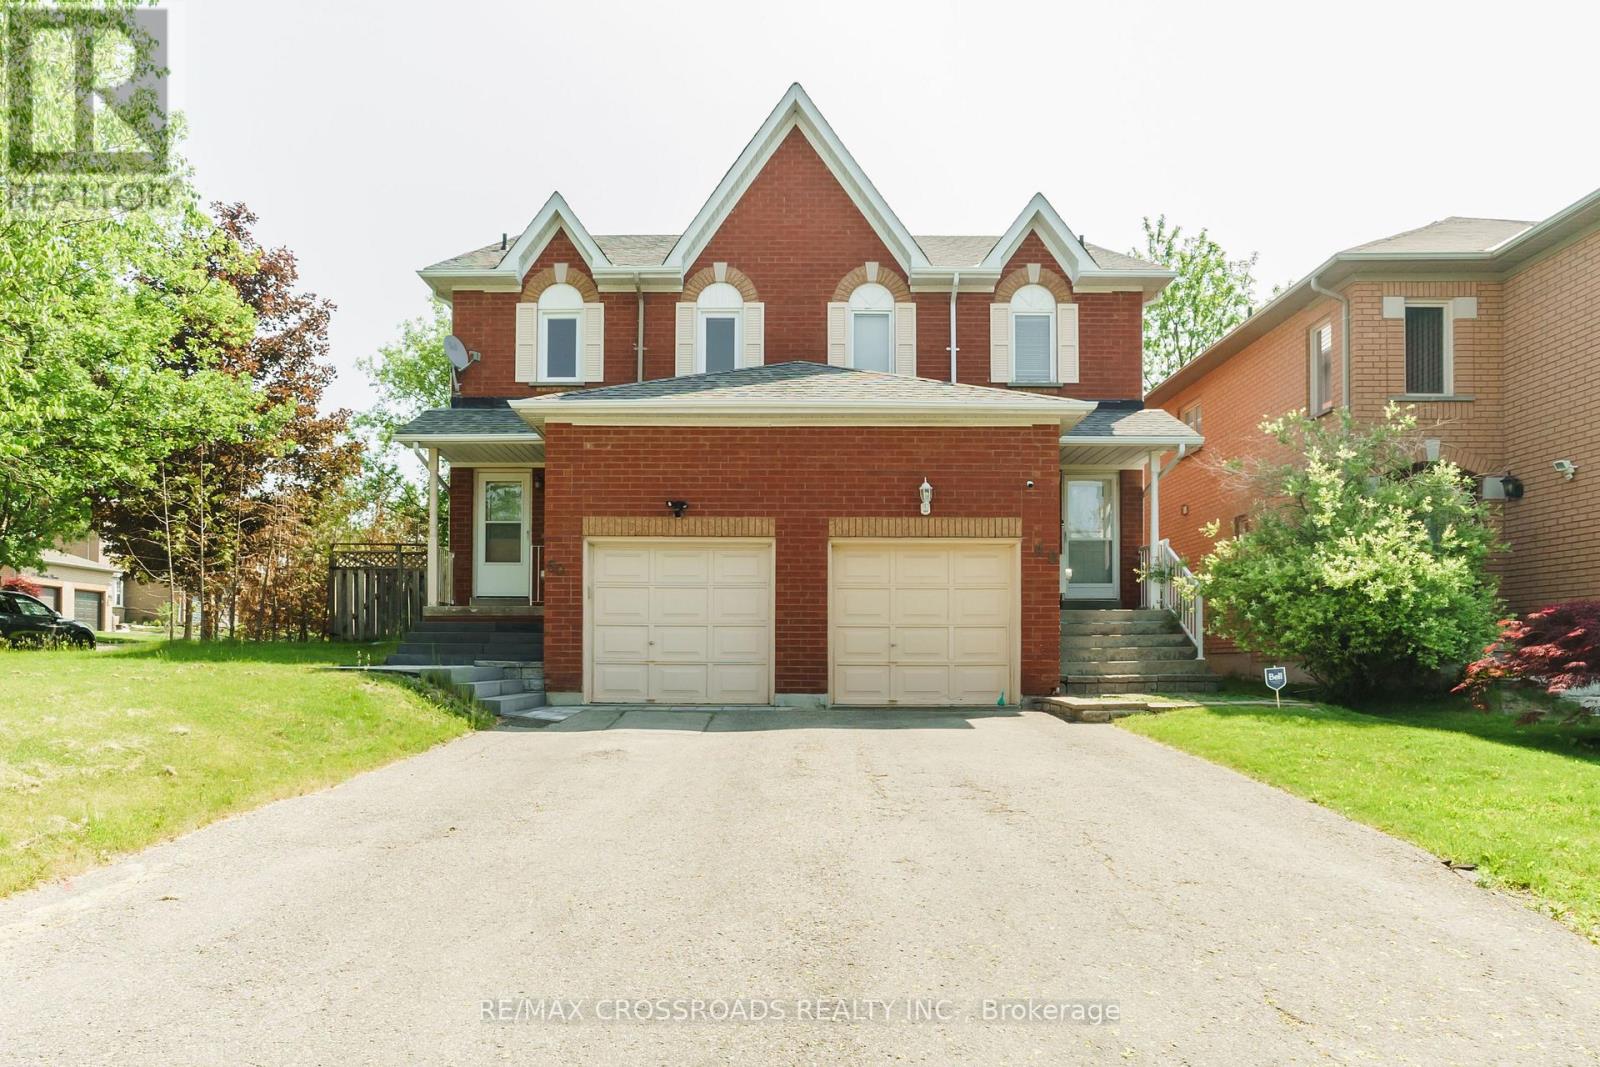
50 Widdifield Avenue, Newmarket, Ontario L3X 1Z4 (30018171)
Armitage, Newmarket
$889,000
For Sale
149 Revell Road, Newmarket, Ontario L3X 1S8 (30471350)
Armitage, Newmarket
$1,179,900
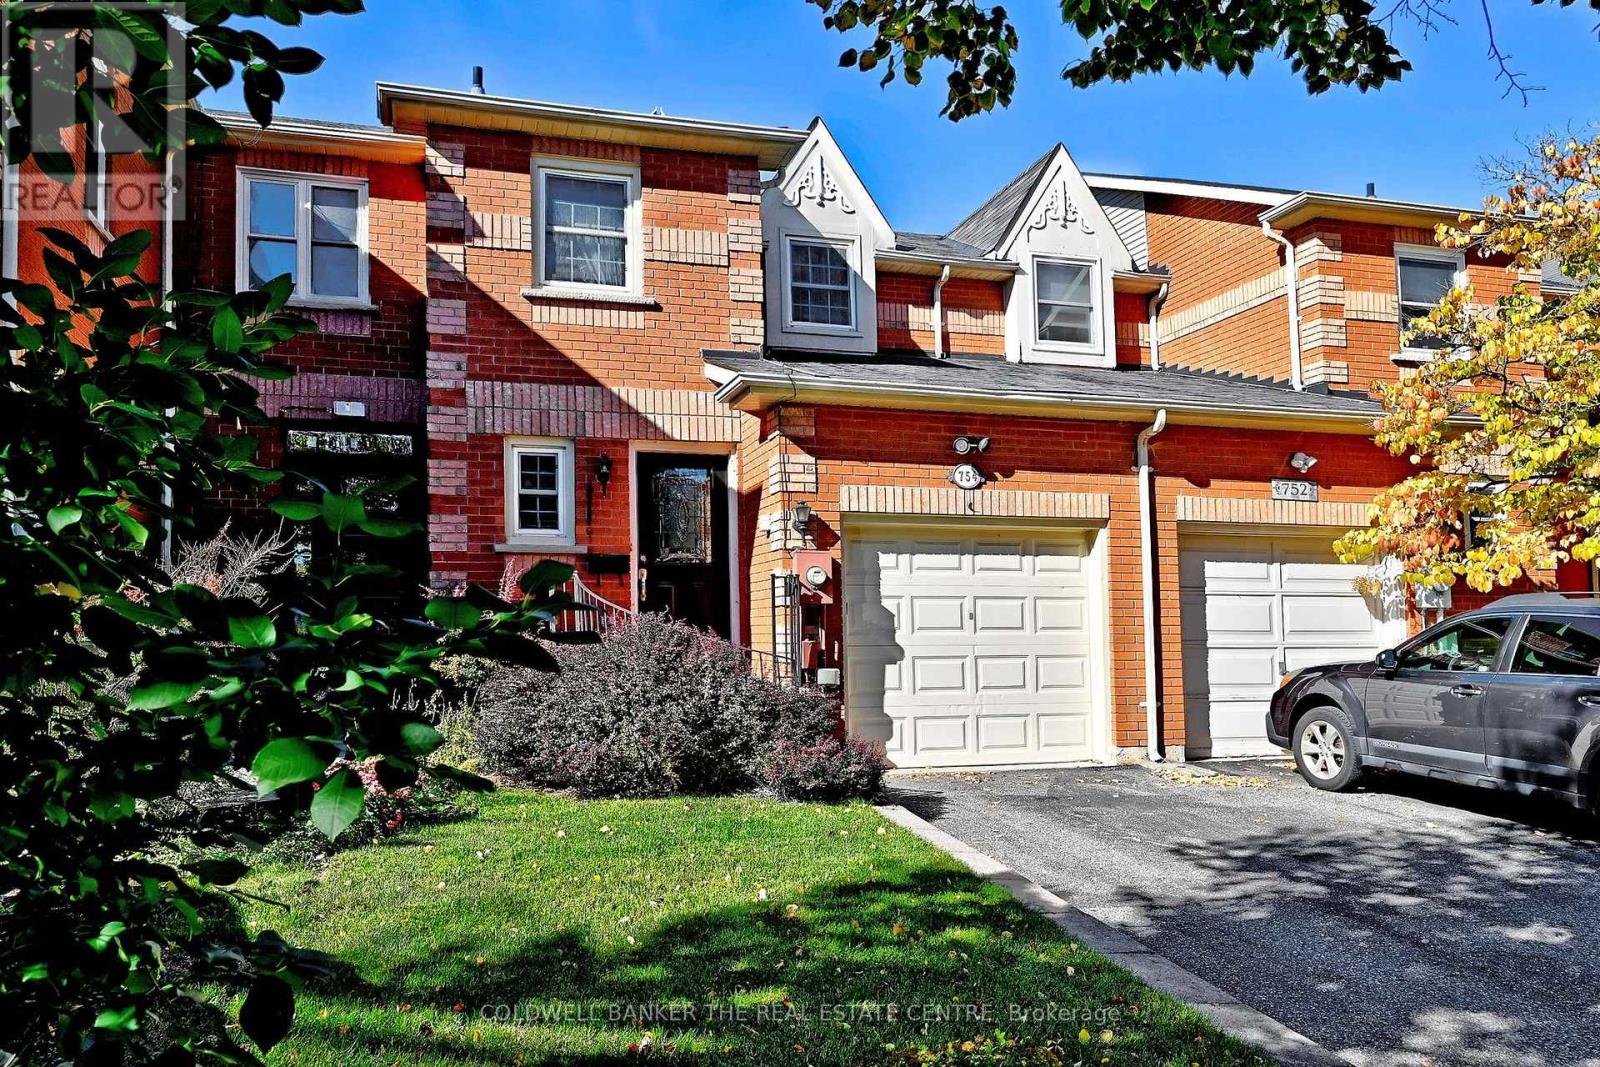
For Sale
754 Shanahan Boulevard, Newmarket, Ontario L3X 1W6 (30438458)
Armitage, Newmarket
$739,800
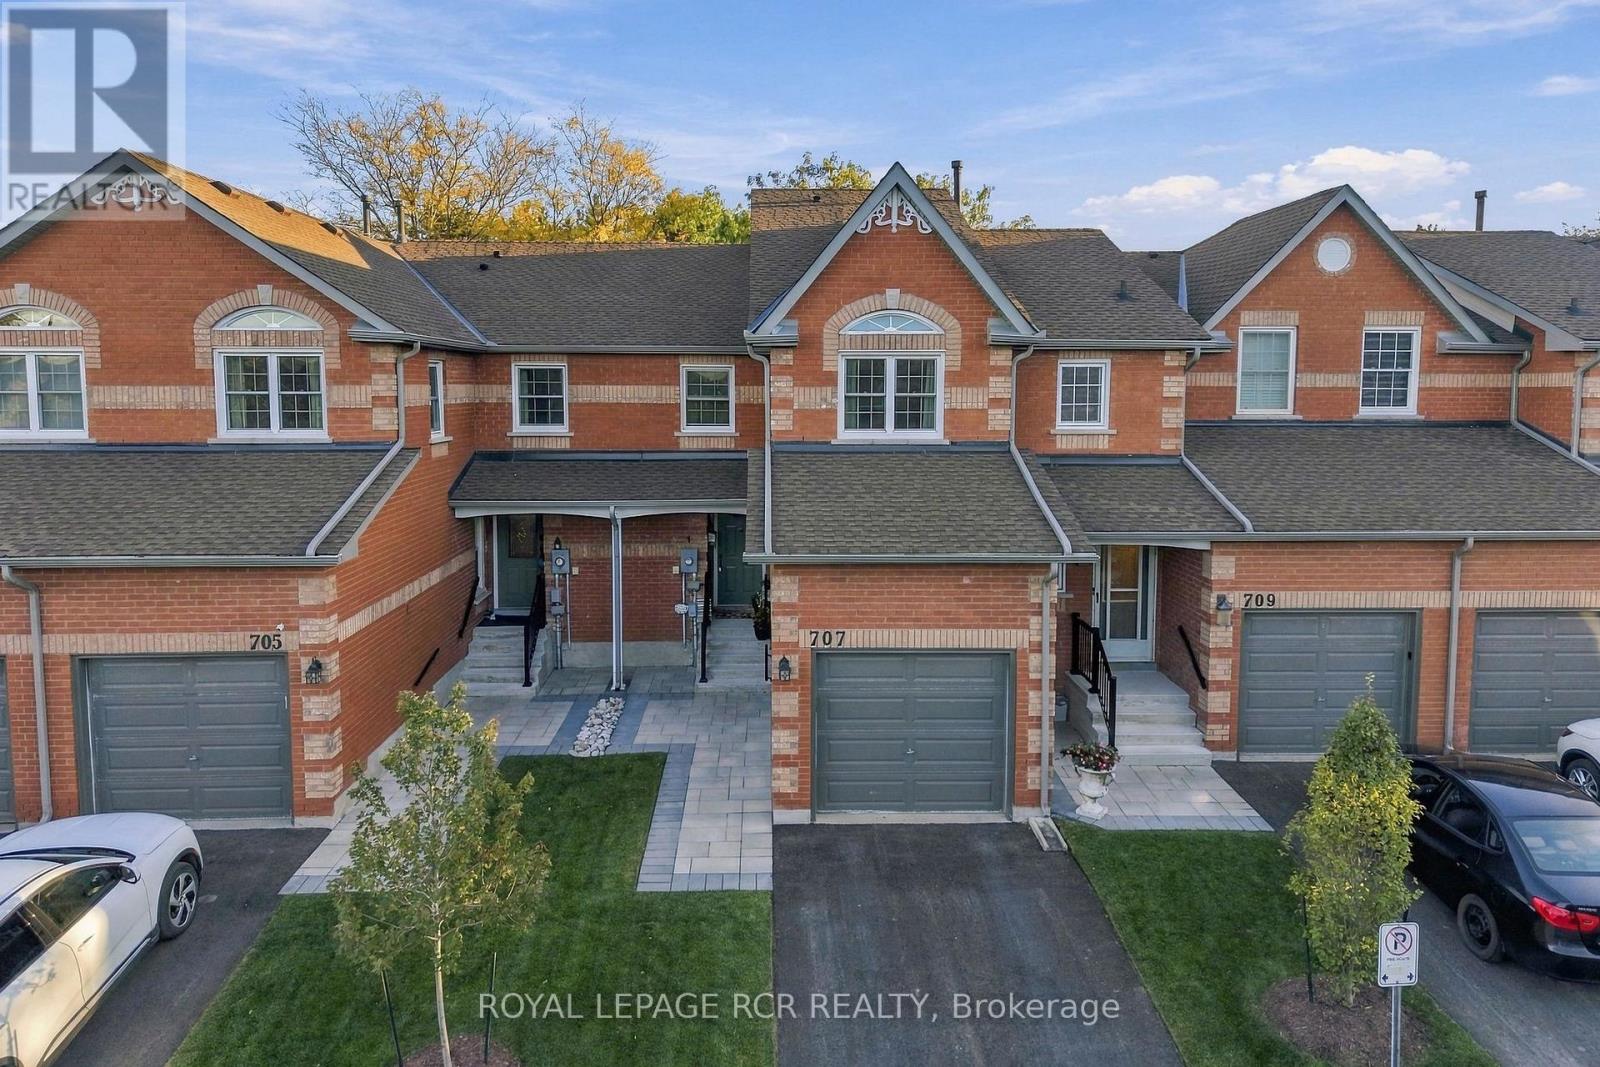
For Sale
707 Caradonna Crescent, Newmarket, Ontario L3X 1W5 (30396419)
Armitage, Newmarket
$599,000
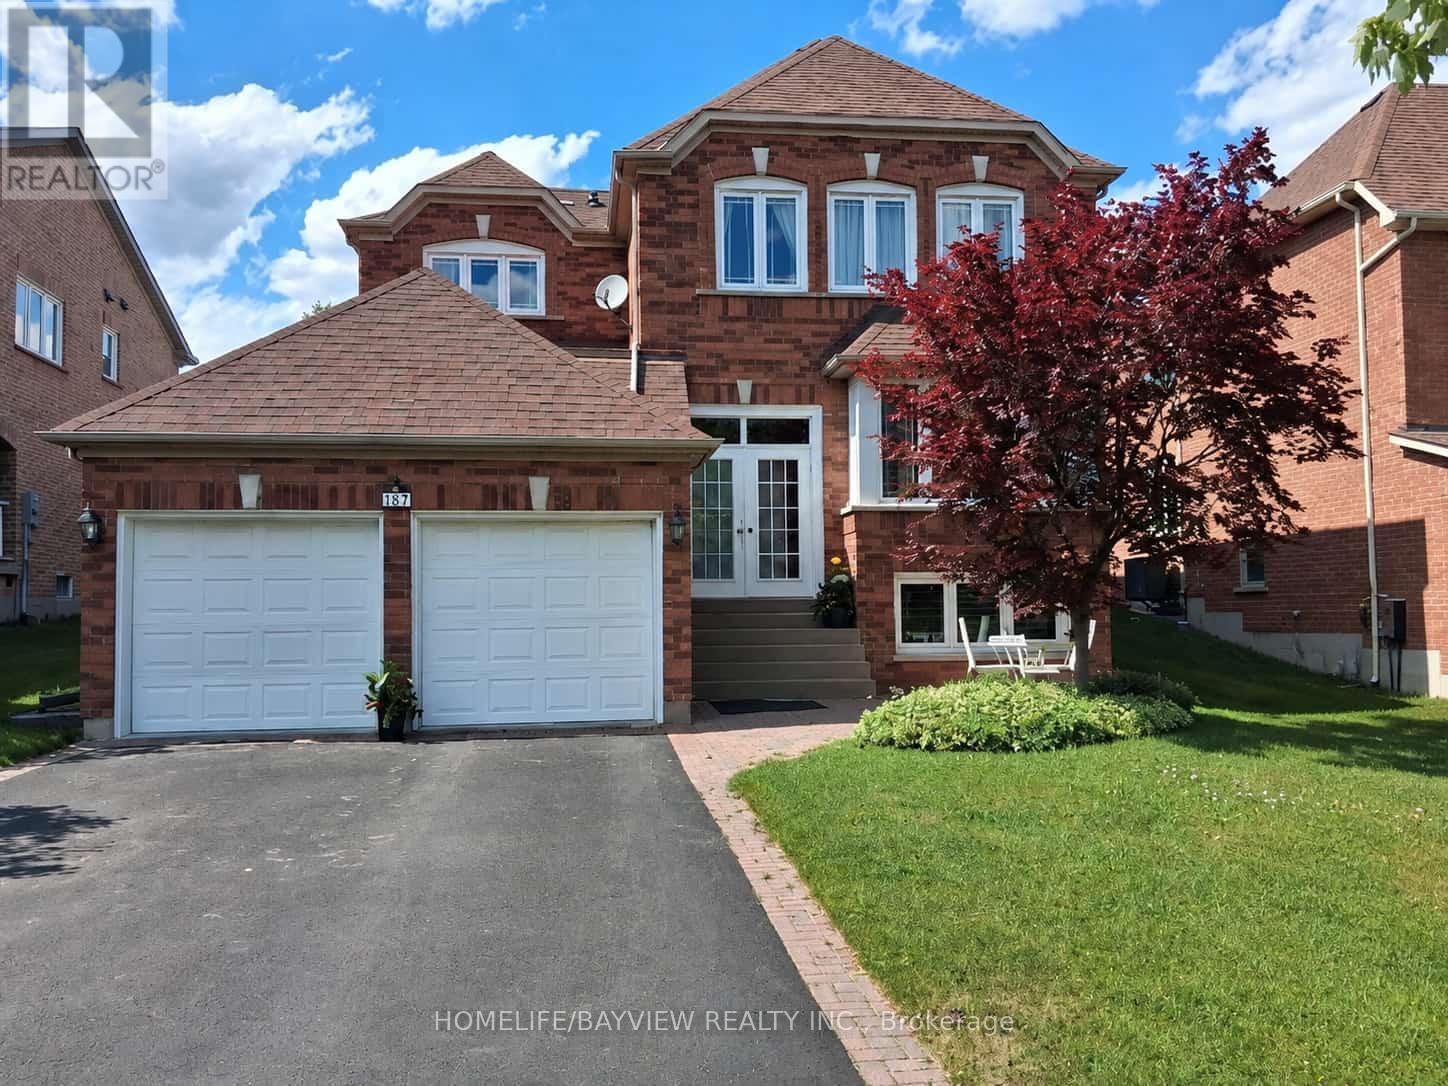
For Sale
137 Widdifield Avenue, Newmarket, Ontario L3X 1Z3 (30405040)
Armitage, Newmarket
$1,149,900
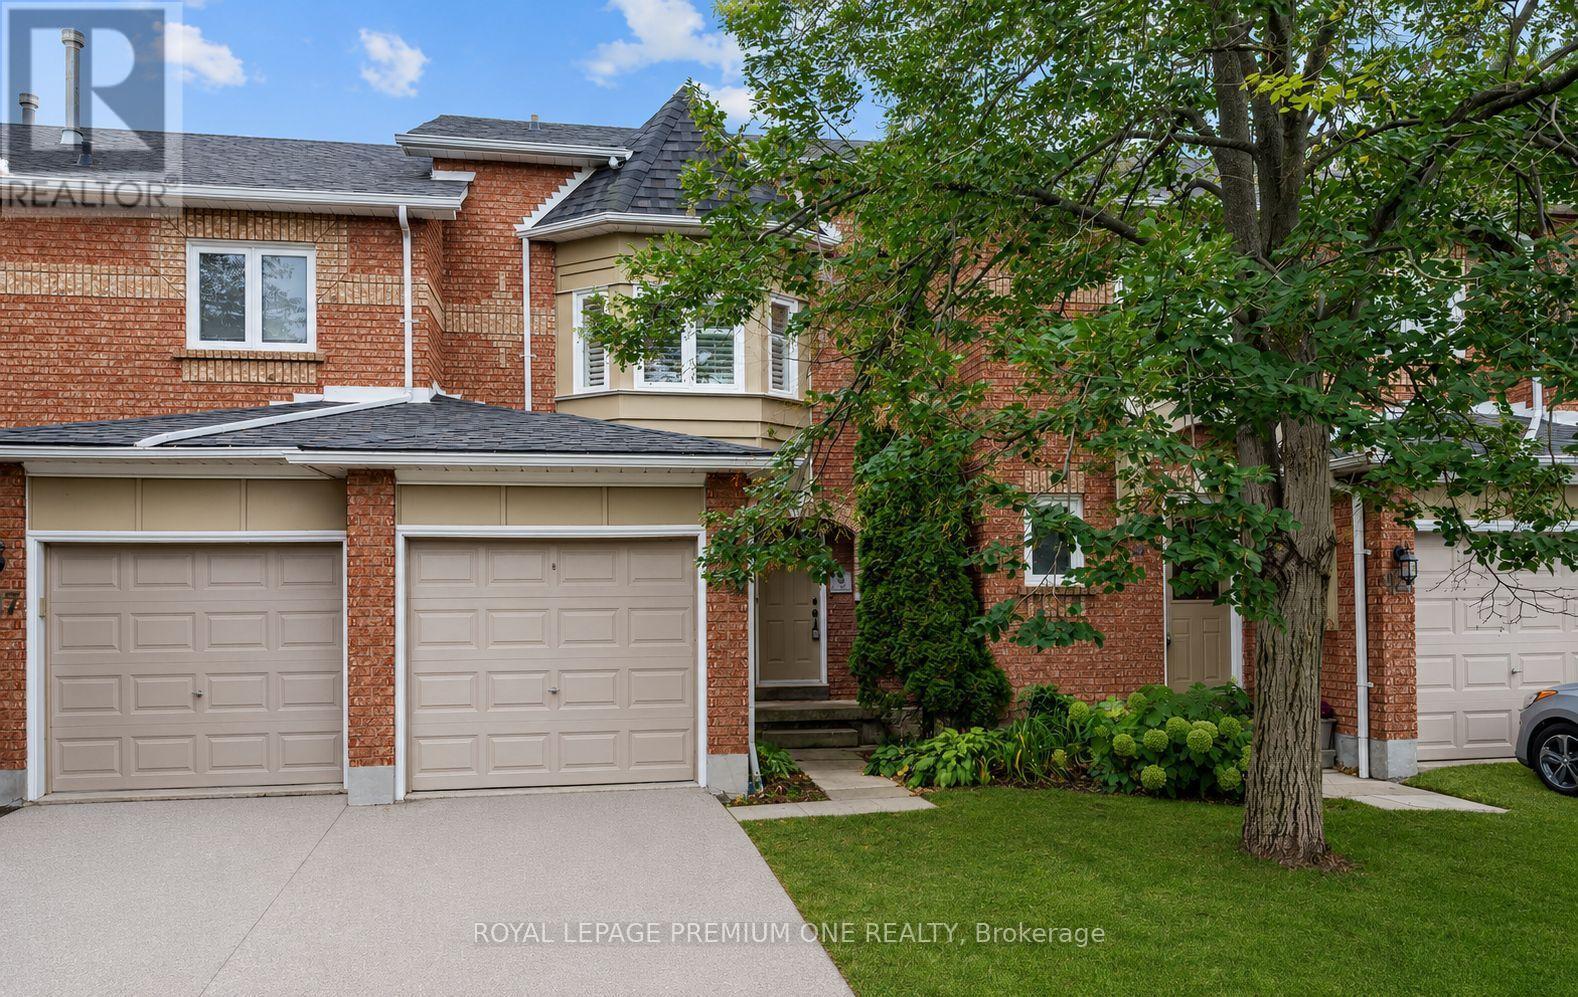
For Sale
919 Caribou Valley Circle, Newmarket, Ontario L3X 1W9 (30246141)
Armitage, Newmarket
$658,888