
Search properties
Price
—
Bedrooms
Bathrooms
Property type
More filters
View all 21 photos →
For Sale
6 Sonic Way
Flemingdon Park, Toronto M3C0P1
$699,000
MLS® C14153592
Bedrooms
3
Bathrooms
2
Parking
1
Interior
1000 - 1199 sqft
Type
Single Family
Apartment
About this property
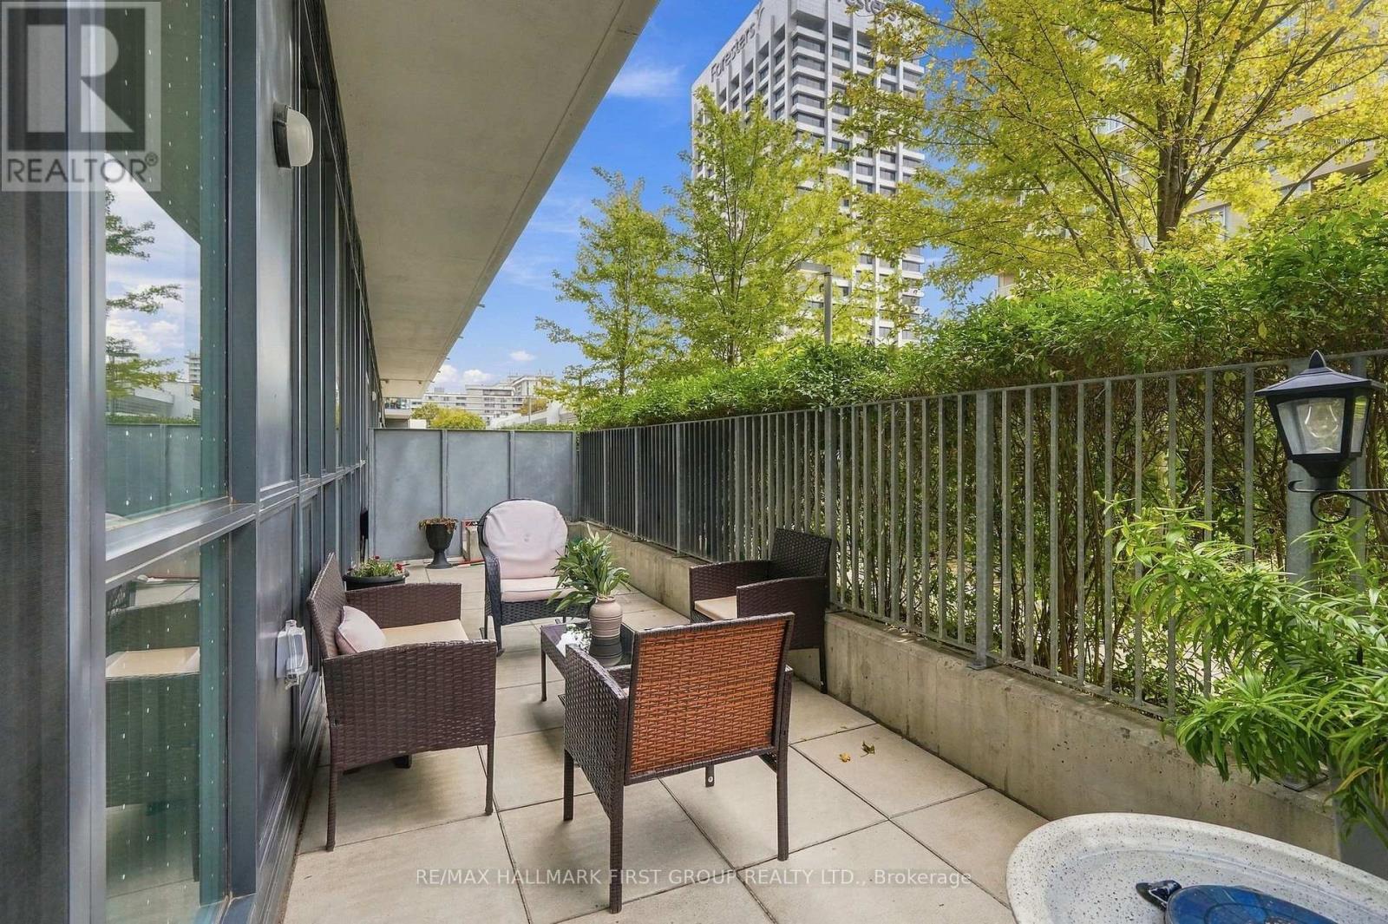
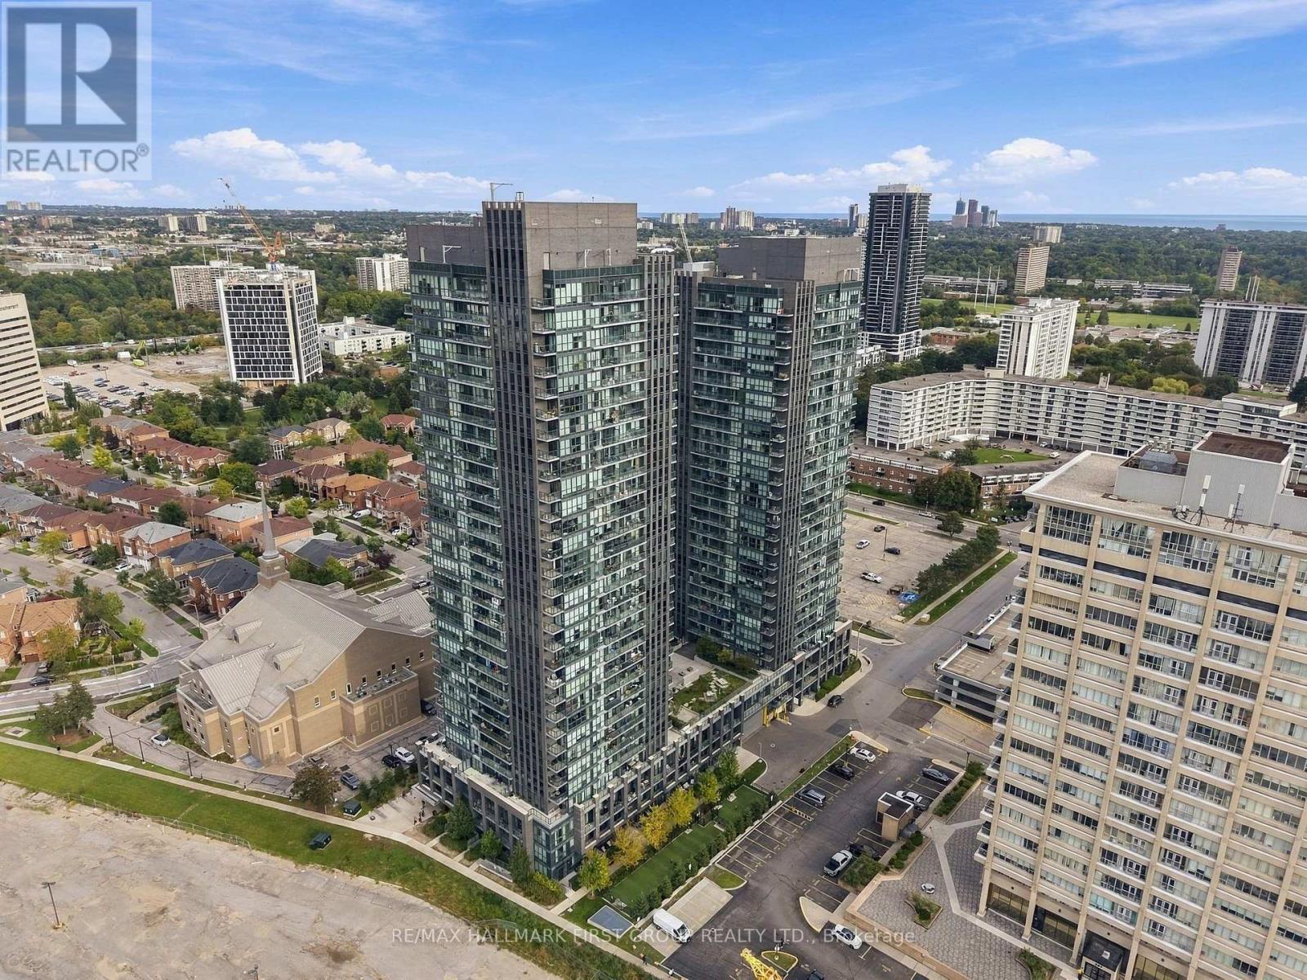
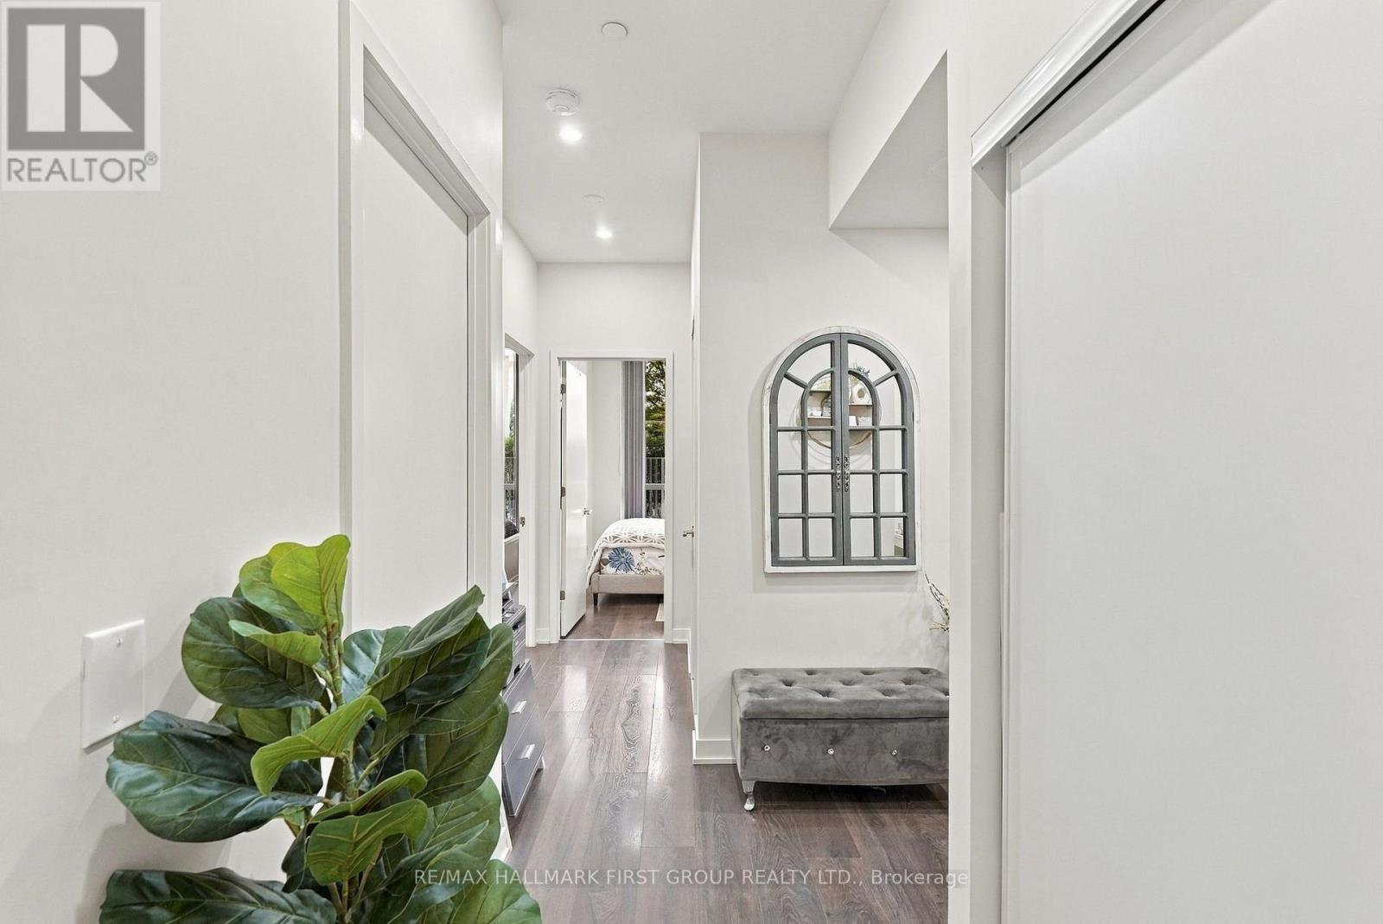
Your own 240 sq. ft. private terrace with its own direct entrance into the suite, something you rarely see in a condo! This 3-bedroom, 2-bath home at SuperSonic Condos offers 1,036 sq. ft. of interior space, 9' ceilings and floor-to-ceiling windows that fill every room with natural light. The kitchen is made for real cooking, with quartz counters, stainless steel appliances, lots of cabinetry and a full pantry, all open to the living and dining area. Step outside and the terrace becomes a second living room: morning coffee, entertaining friends or just unwinding after work. The primary bedroom has a walk-in closet and its own ensuite, while two more bedrooms and a second full bath give you room for family, guests or a home office. In-suite laundry, owned parking and a locker are all included, plus great building amenities. Steps to the Eglinton Crosstown LRT, TTC, The Shops at Don Mills, parks and trails, with quick access to the DVP and Hwy 401. Three bedrooms, a terrace like this and this location at this price? Come see it at the open house this weekend!
Features & highlights
Elevator
Carpet Free
In suite Laundry
Public Transit
Place of Worship
Pets Allowed With Restrictions
Property details
Basement
None
Heating
Forced air, Natural gas
Cooling
Central air conditioning
Exterior
Concrete
Parking
1
Ownership
Condominium/Strata
Maintenance fee
$798/mo
Listed
Nov 5, 2026
Days on market
1 days
Listing brokerage
Re/max Hallmark First Group Realty Ltd.
MLS®
C14153592
Before you buy a condo
All guides →
How Much Are Condo Fees in Toronto? What They Cover
How much are condo fees in Toronto? What a fee covers, current cost per square foot, what drives…
What Is a Condo Status Certificate in Ontario?
What is a condo status certificate in Ontario? What it must include, what it costs, who reviews it,…
Closing Costs in Toronto: The Complete Buyer's Checklist
Every closing cost a Toronto resale buyer pays: land transfer tax, legal fees, title insurance, condo fees, and…
Location
Open in maps →
More listings in Flemingdon Park
View all →
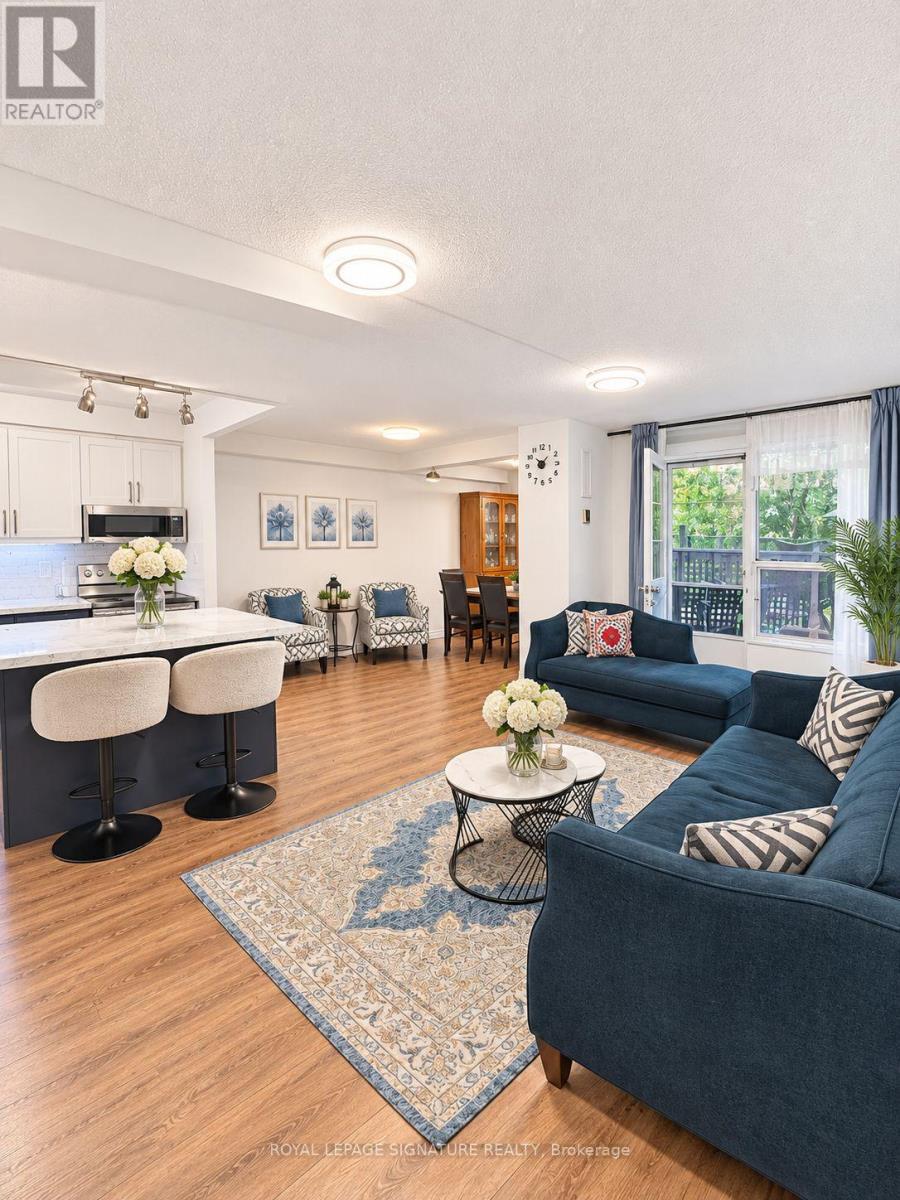
For Sale
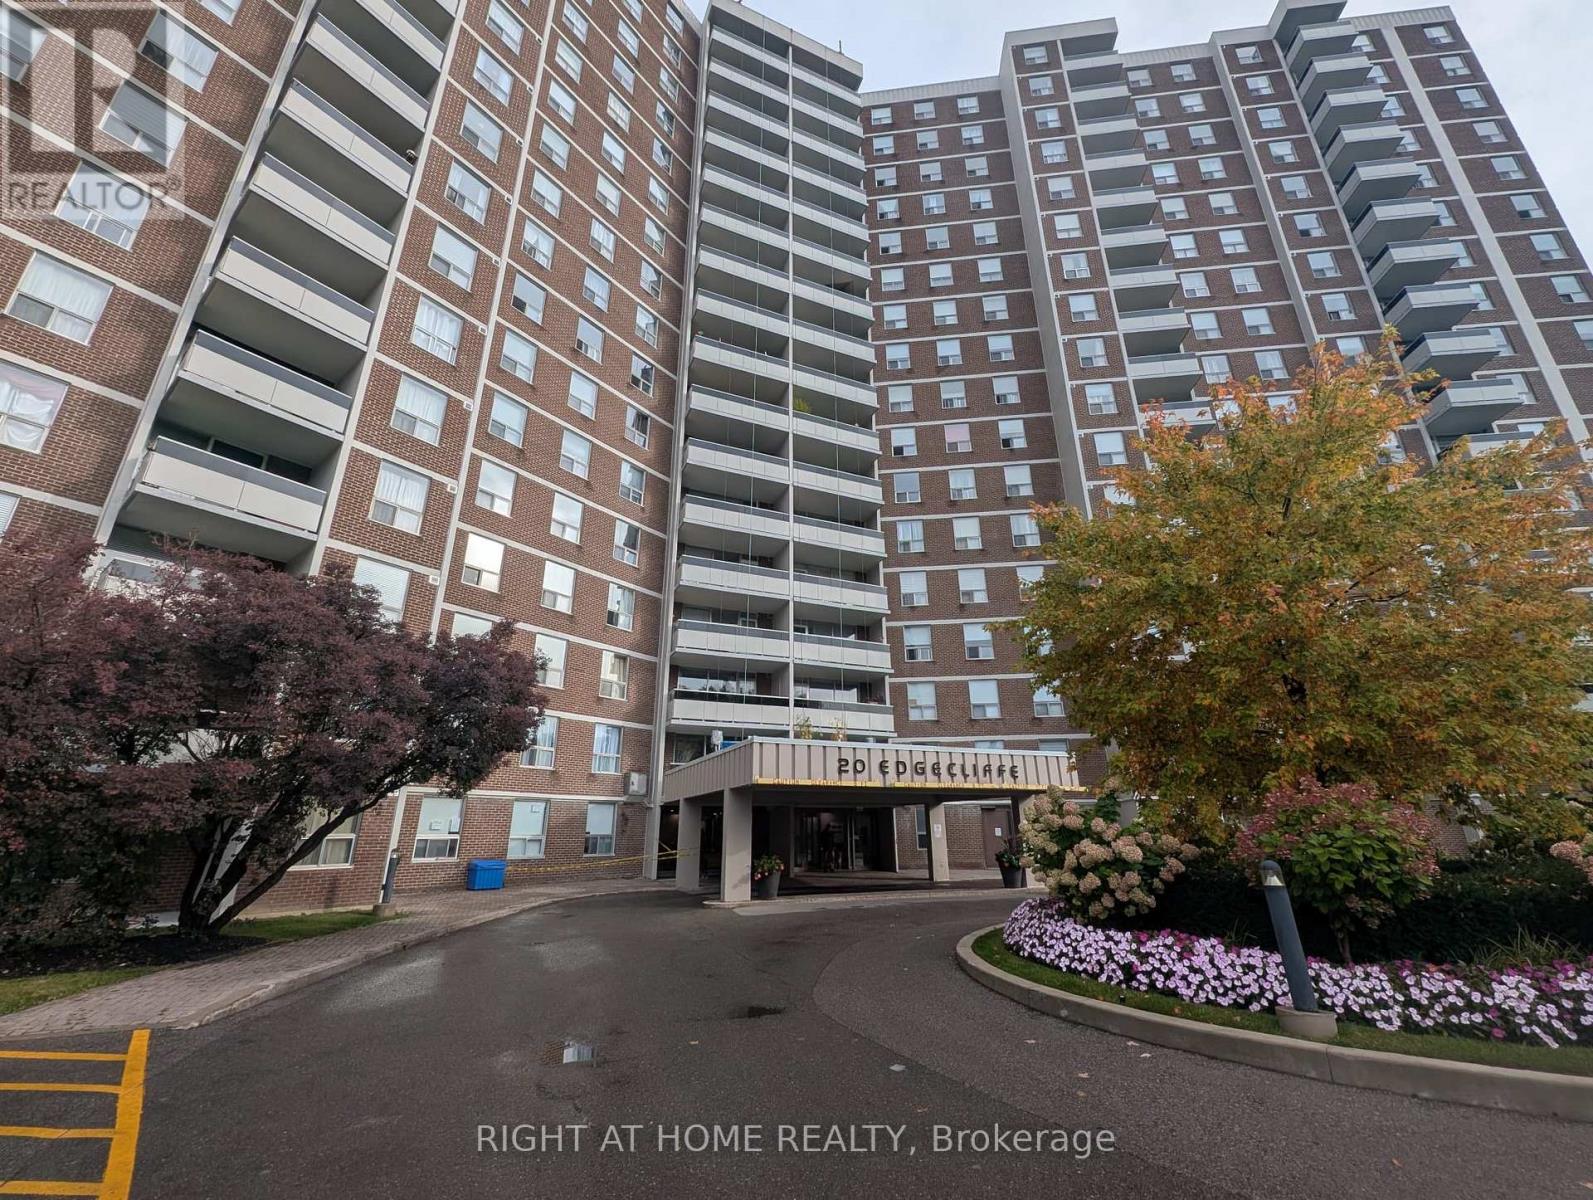
1101 - 20 Edgecliff Golfway, Toronto, Ontario M3C 3A4 (30485674)
Flemingdon Park, Toronto
$449,000
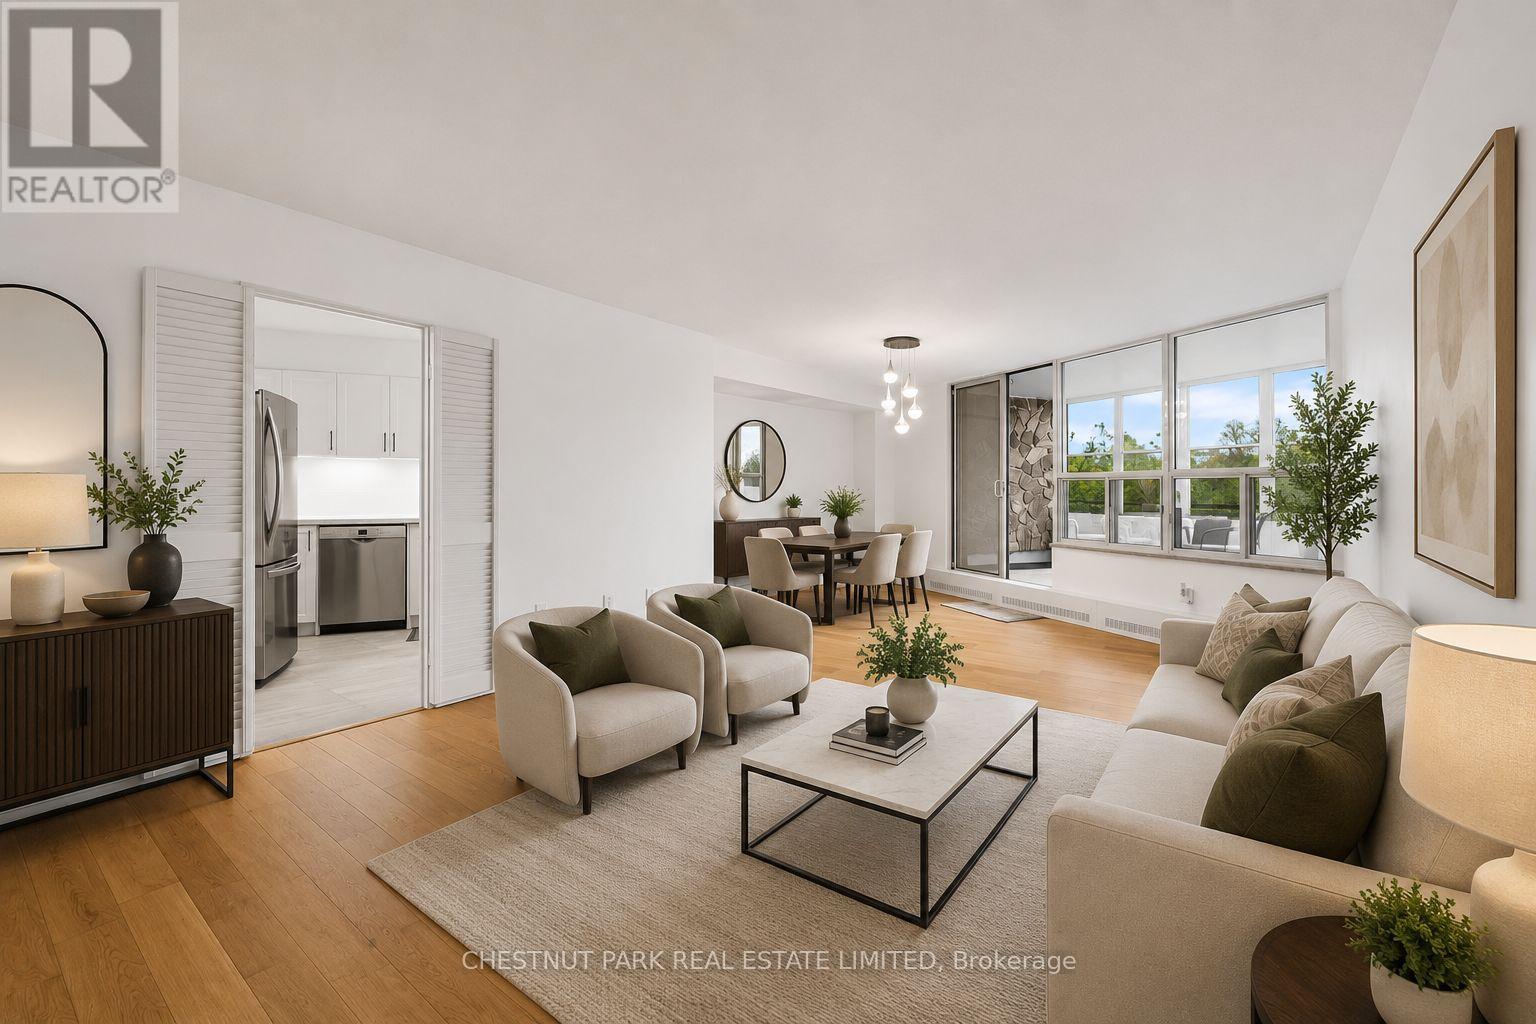
For Sale
105 - 5 Shady Golfway, Toronto, Ontario M3C 3A5 (30423513)
Flemingdon Park, Toronto
$480,000
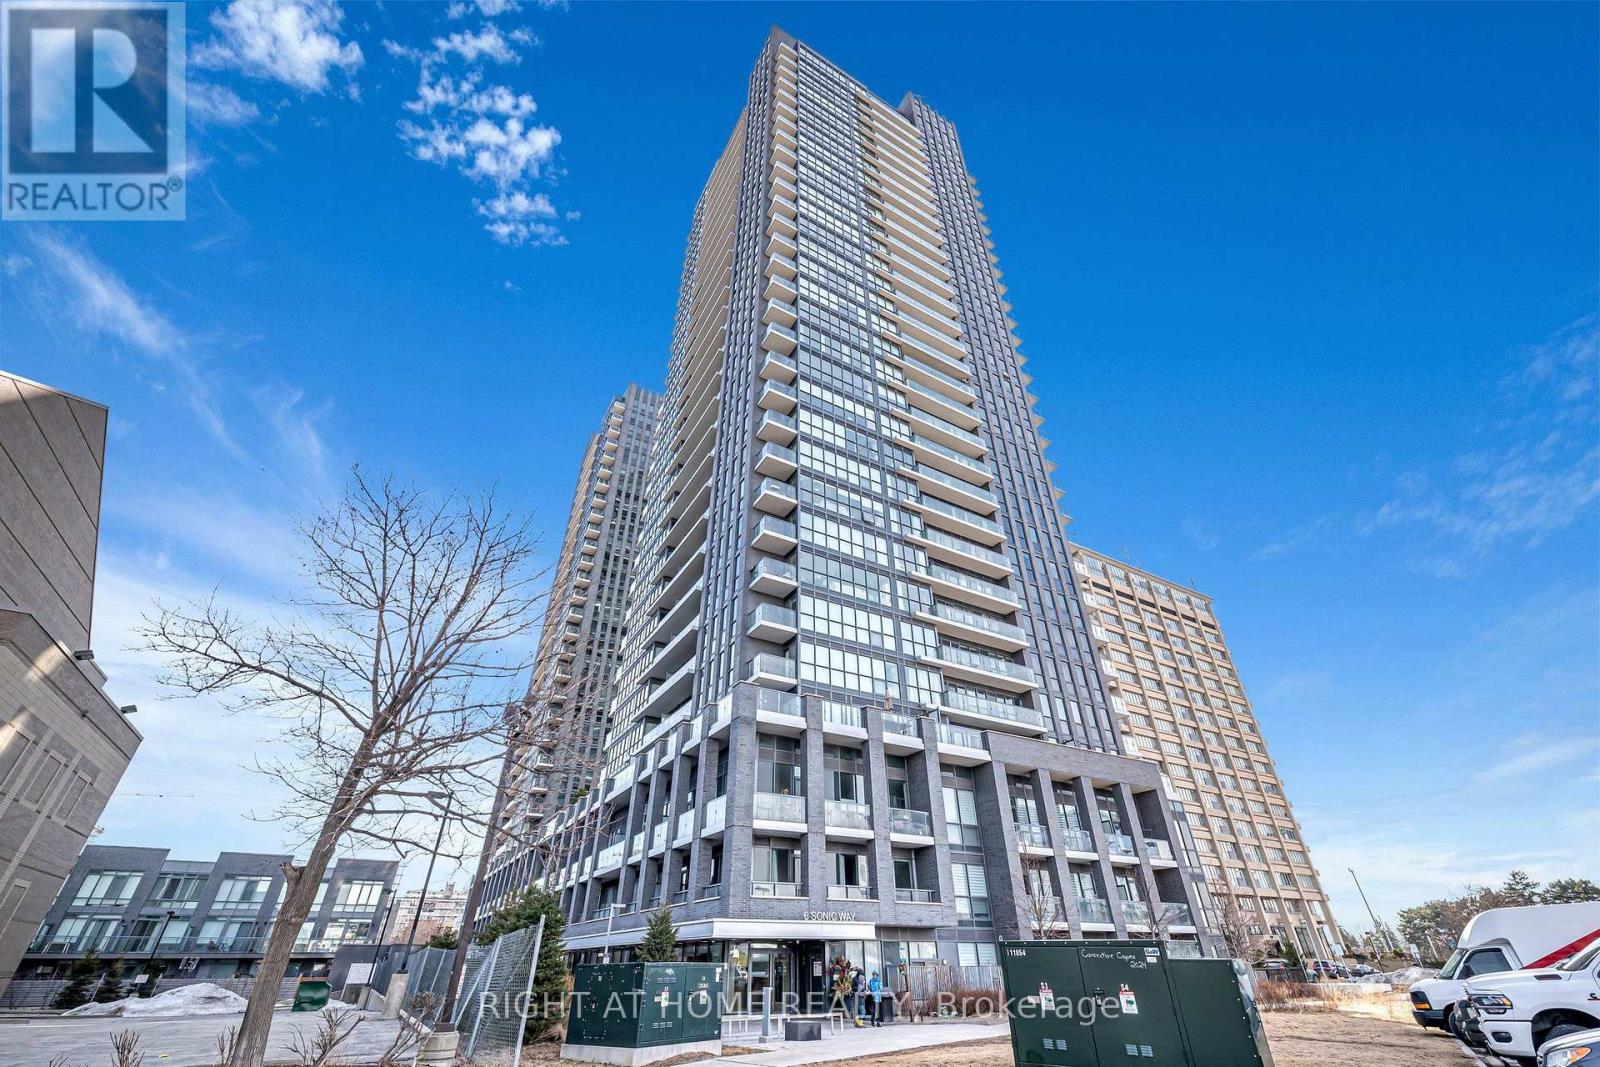
For Sale
206 - 60 Pavane Linkway Way, Toronto, Ontario M3C 1A1 (30482232)
Flemingdon Park, Toronto
$509,000
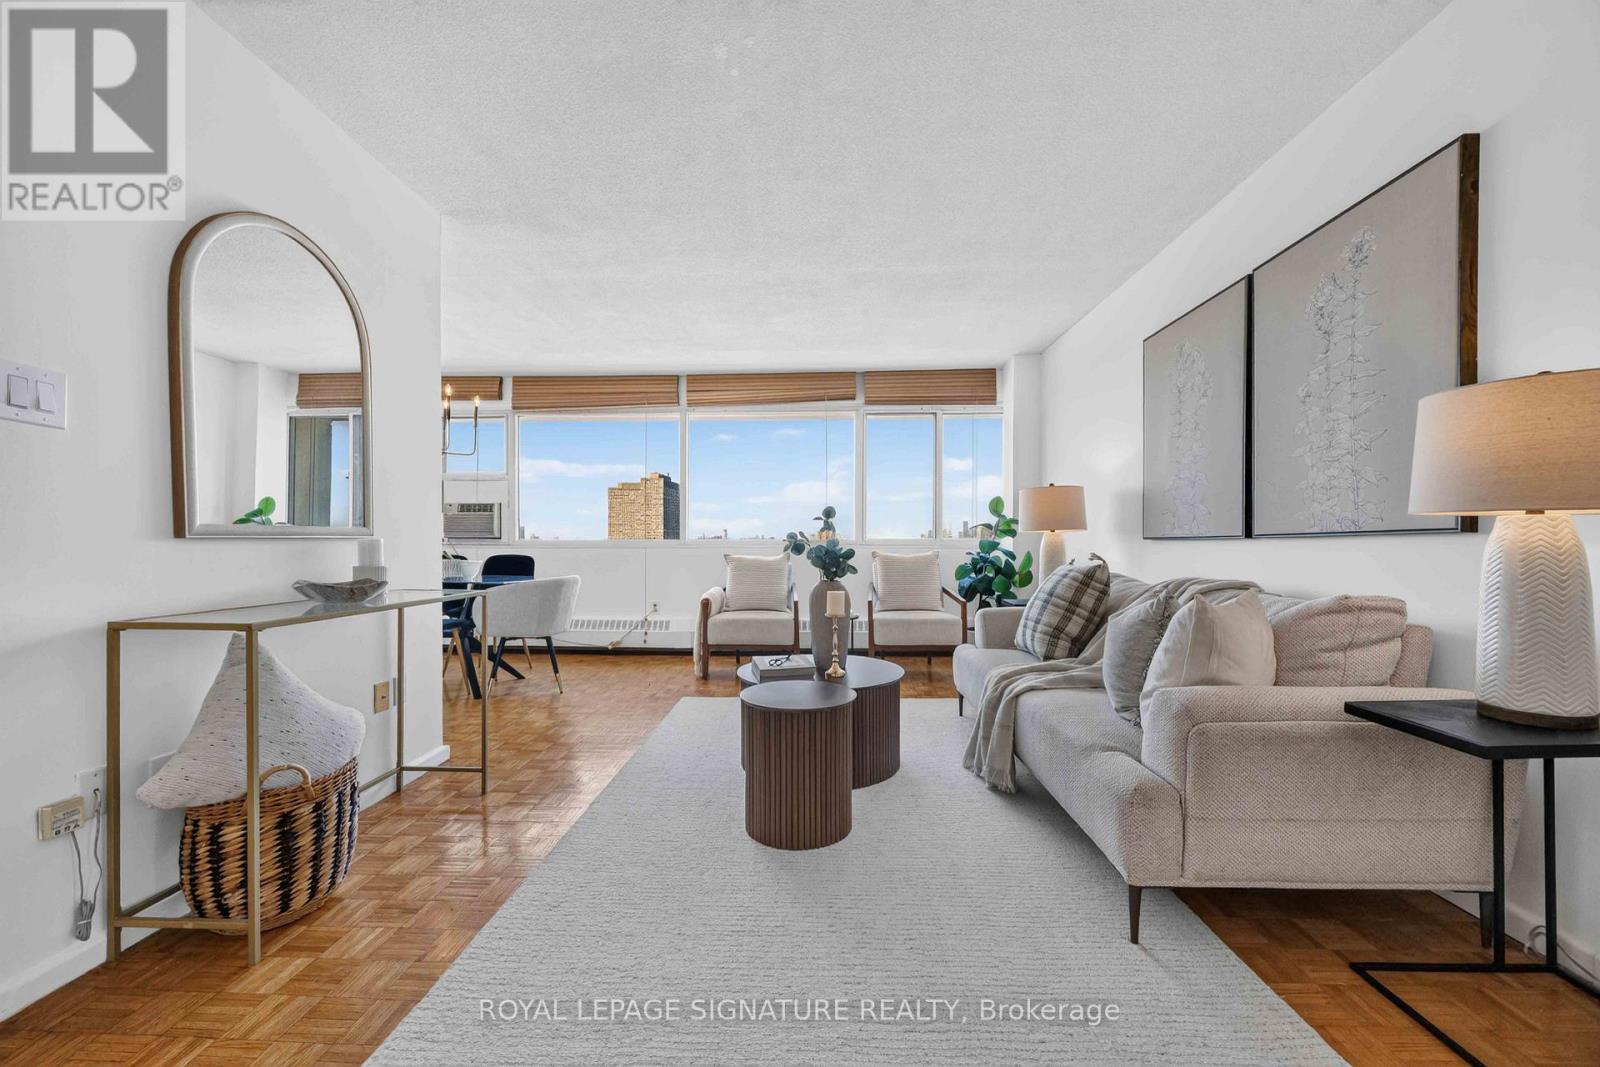
For Sale
2405 - 6 Sonic Way, Toronto, Ontario M3C 0P1 (30476606)
Flemingdon Park, Toronto
$369,000
For Sale
2502 - 715 Don Mills Road, Toronto, Ontario M3C 1S5 (30476238)
Flemingdon Park, Toronto
$349,000
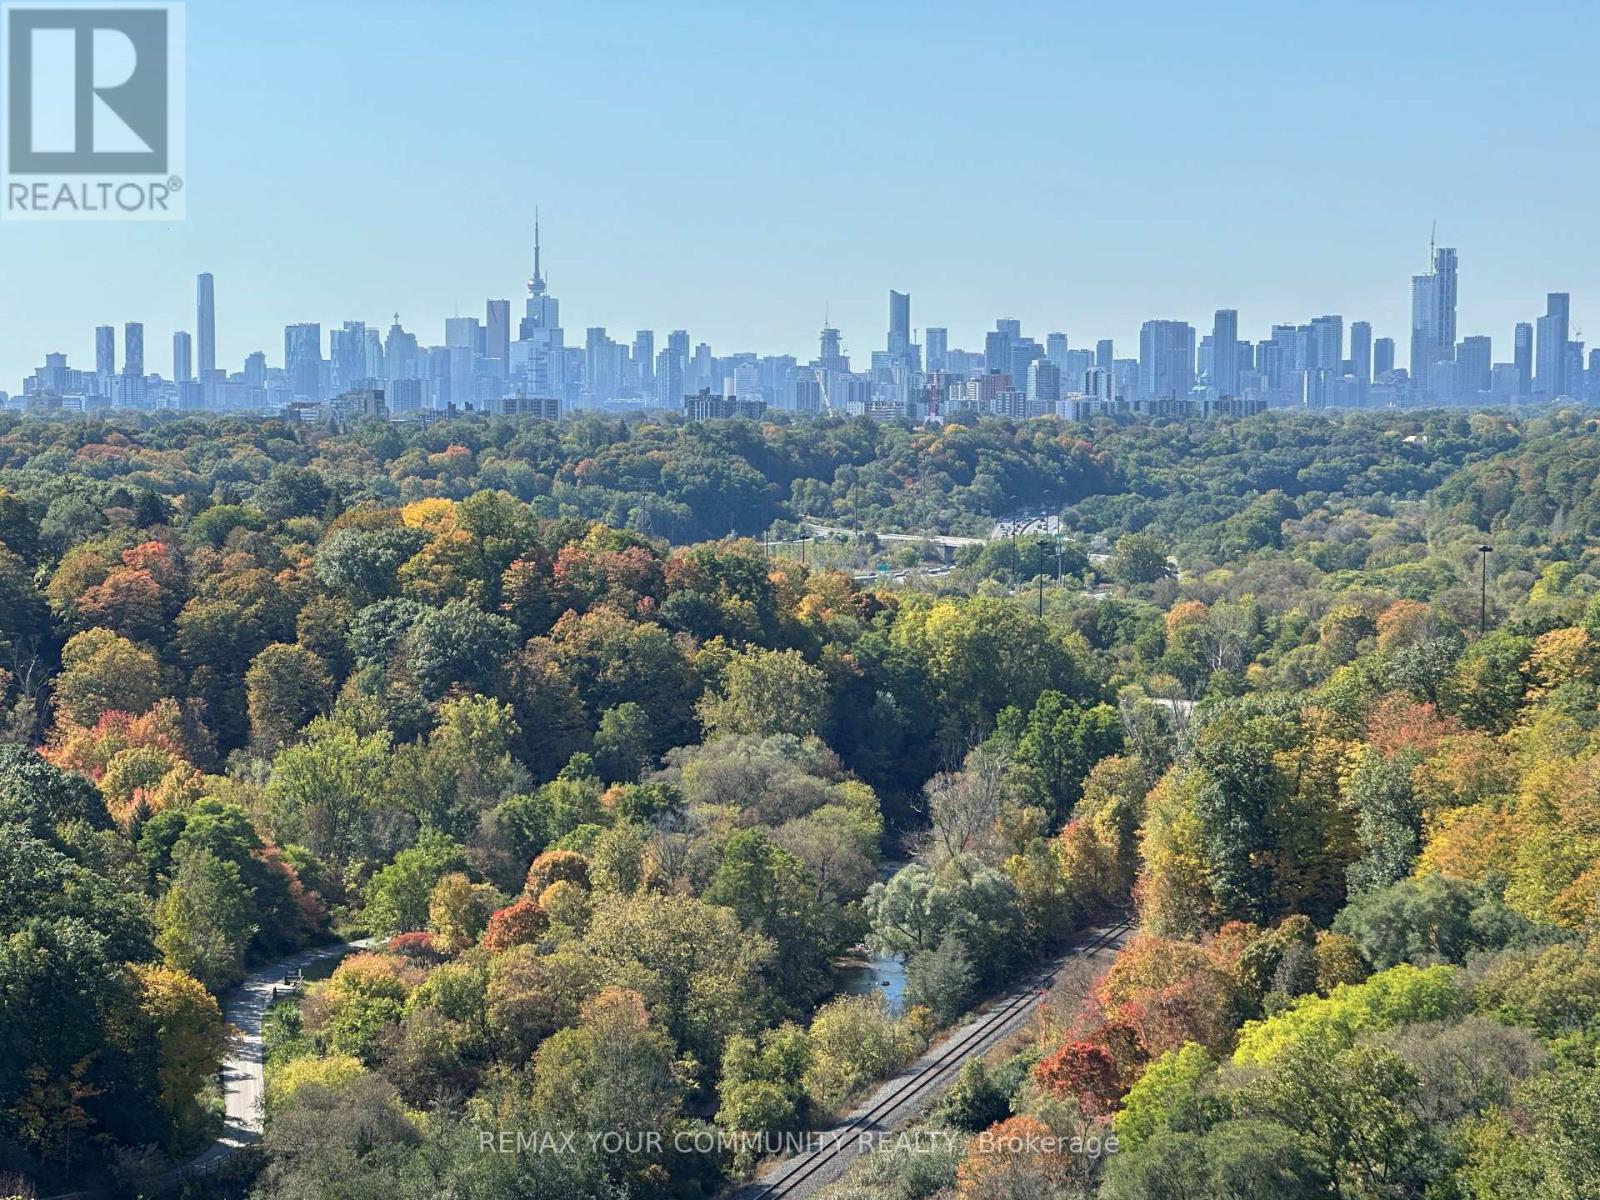
For Sale
1603 - 15 Vicora Linkway, Toronto, Ontario M3C 1A9 (30455052)
Flemingdon Park, Toronto
$419,800
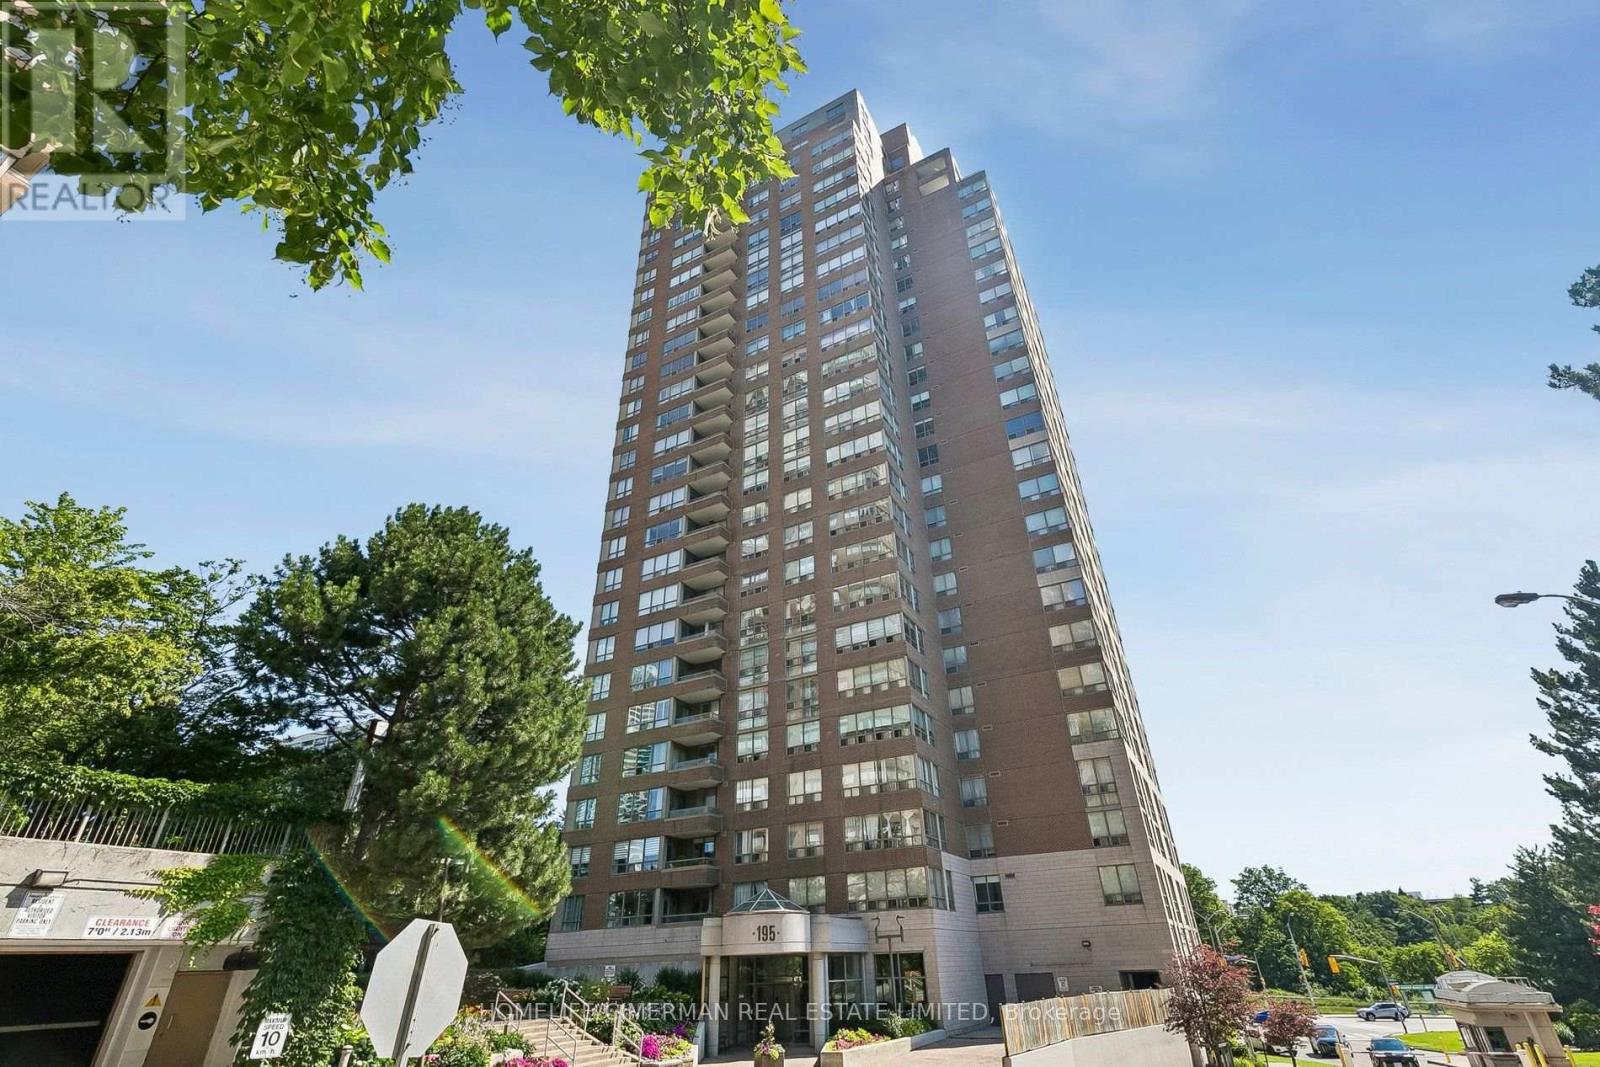
For Sale
1207 - 195 Wynford Drive, Toronto, Ontario M3C 3P3 (30468774)
Flemingdon Park, Toronto
$459,900
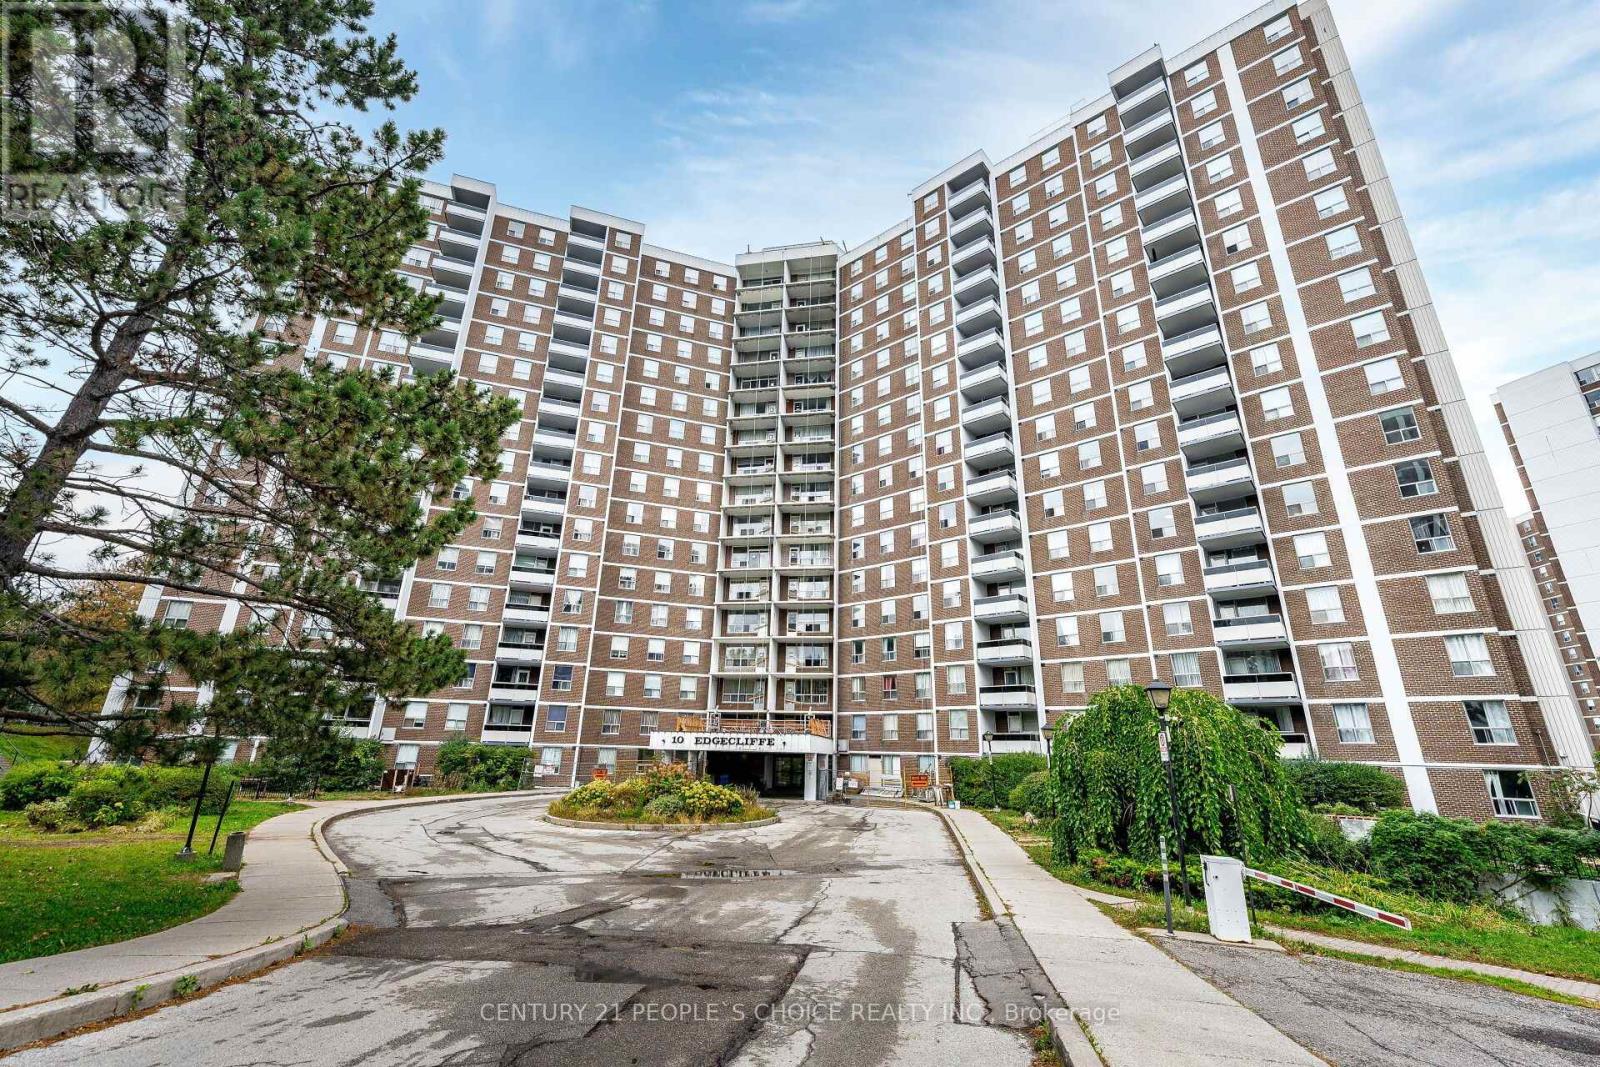
For Sale
809 - 10 Edgecliffe Golfway, Toronto, Ontario M3C 3A3 (30356571)
Flemingdon Park, Toronto
$524,999
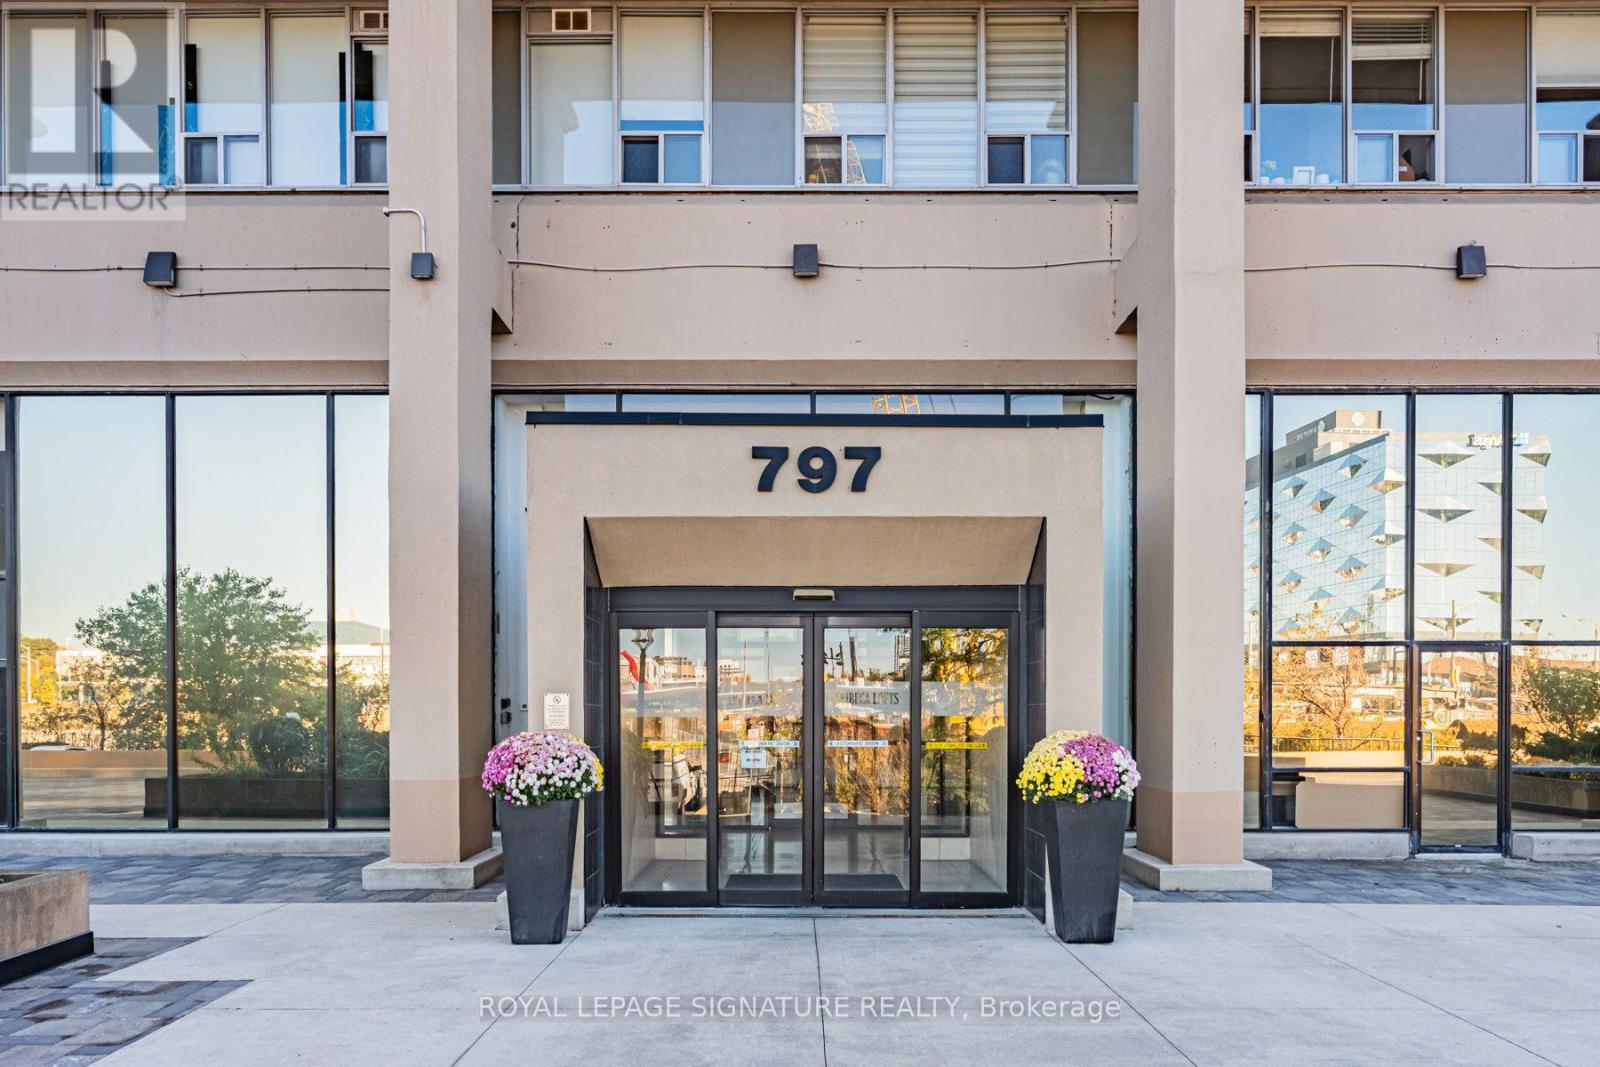
For Sale
809 - 797 Don Mills Road, Toronto, Ontario M3C 1V1 (30447177)
Flemingdon Park, Toronto
$479,000