
Search properties
Price
—
Bedrooms
Bathrooms
Property type
More filters
View all 28 photos →
For Sale
141 Galloway Road
West Hill, Toronto M1E4X4
$599,888
MLS® E13160414
Bedrooms
4
Bathrooms
3
Parking
2
Interior
1200 - 1399 sqft
Type
Single Family
Row / Townhouse
About this property
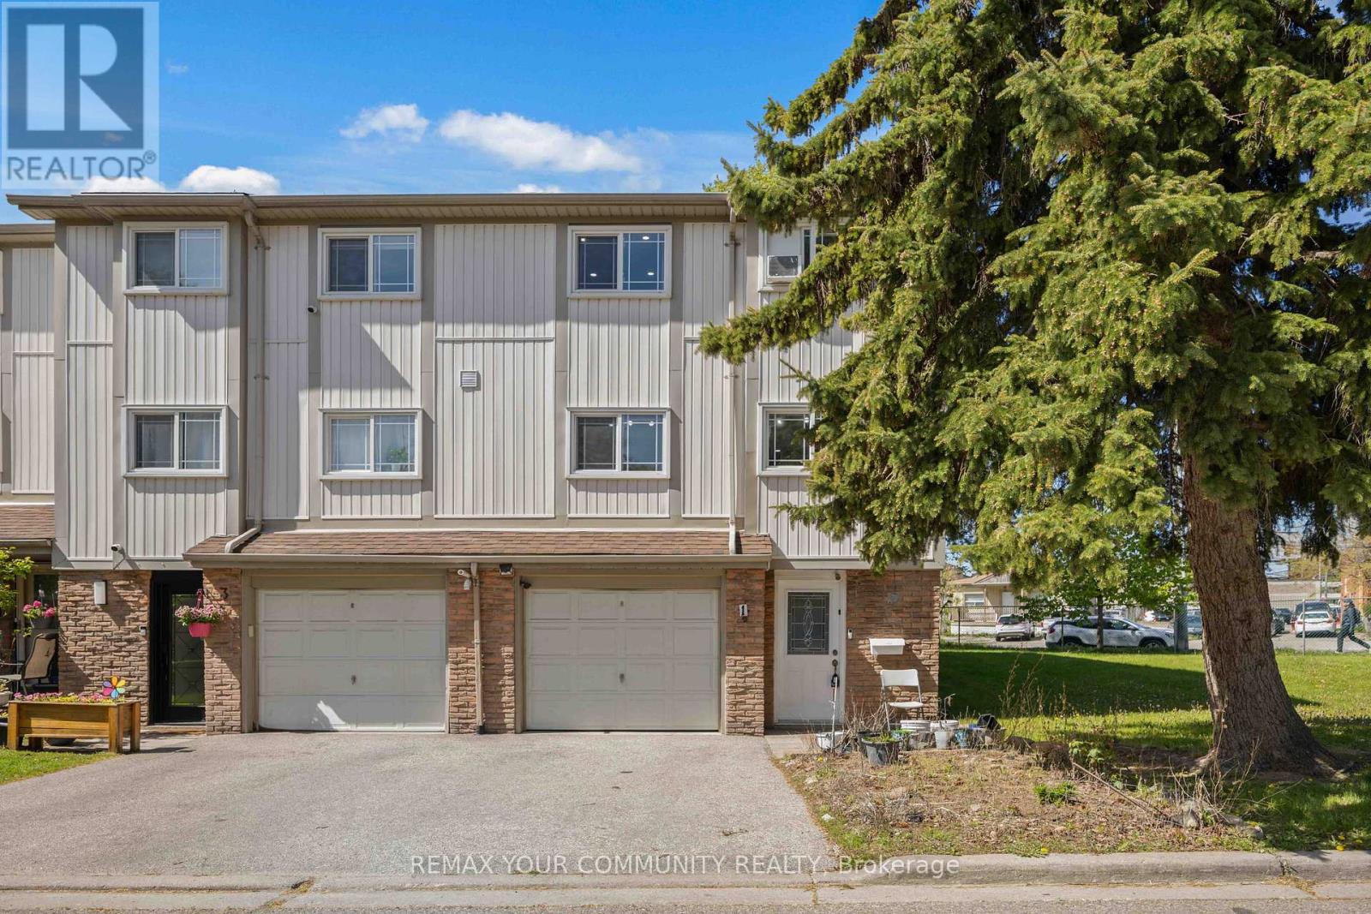
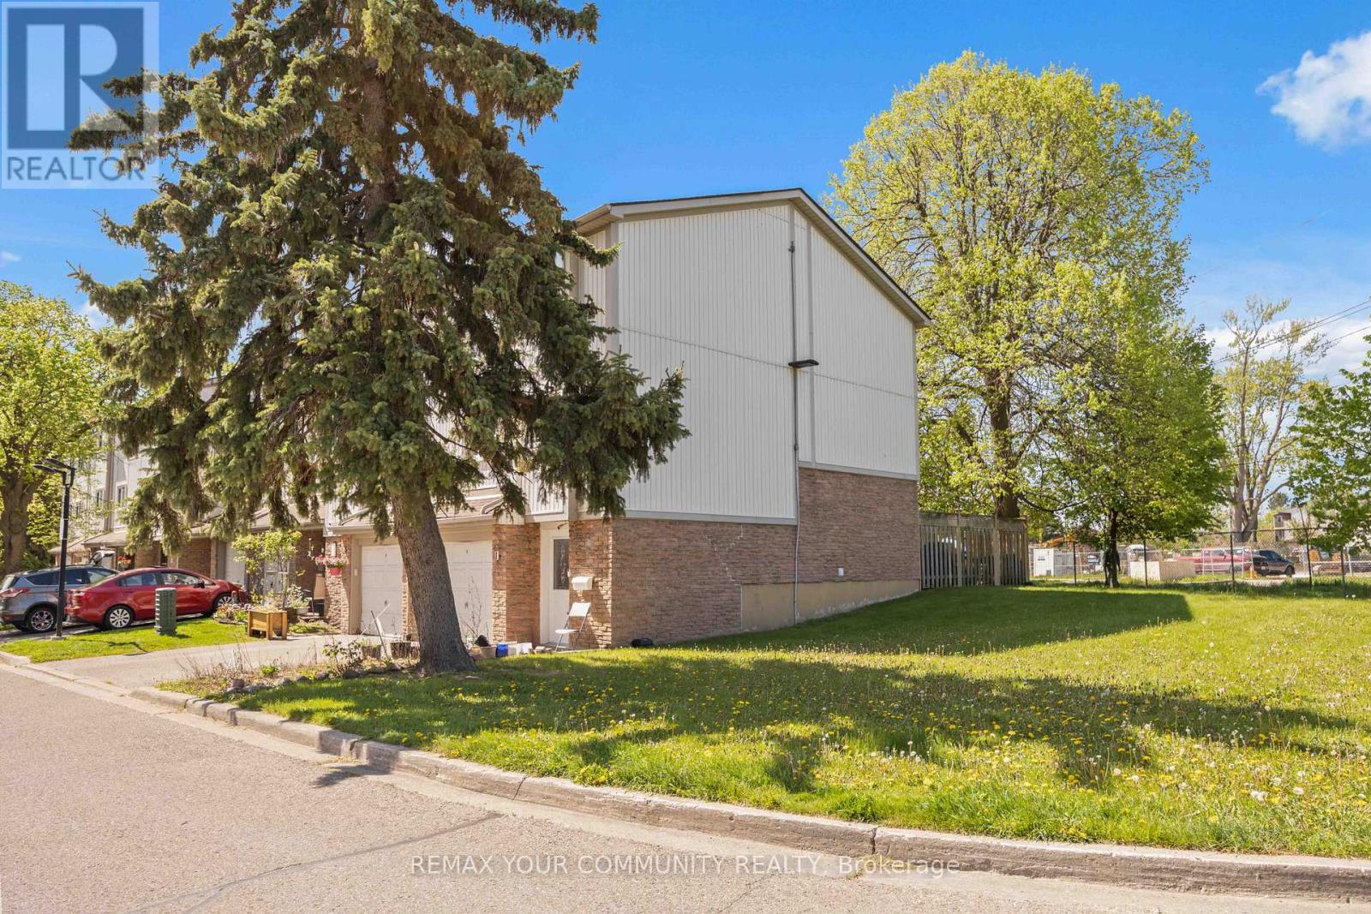
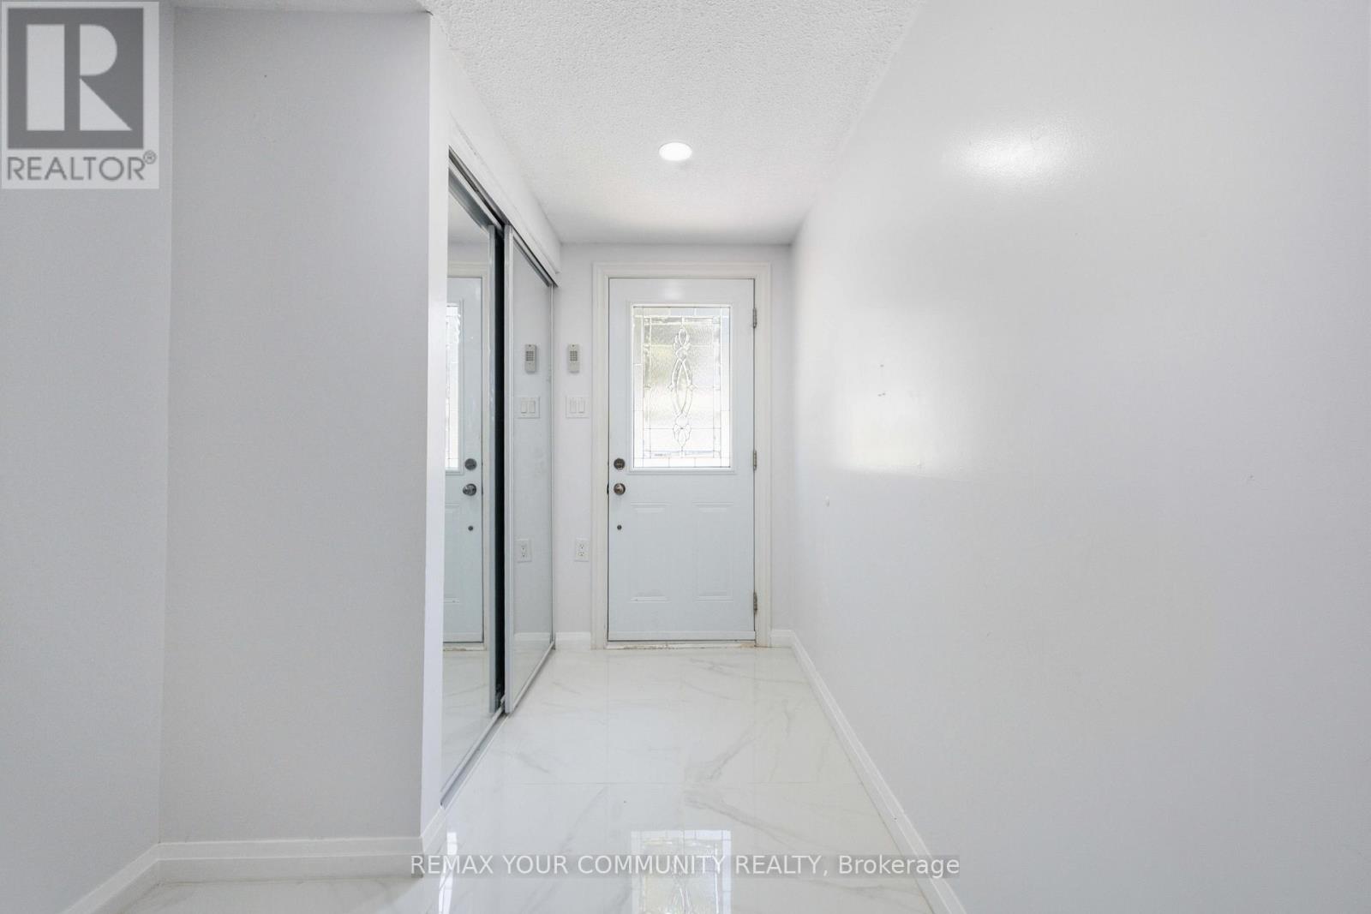
Spacious and bright, this 3-bedroom + 1 corner unit offers approximately 1,214 sq. ft. of above-ground living space, plus a fullyfinished basement. Featuring an open-concept layout, the dining area overlooks the sun-filled living room, creating a warmand inviting atmosphere. Enjoy high ceilings and a walkout from the living room to a private fenced yard - perfect for relaxingor entertaining. Conveniently located close to grocery stores, restaurants, schools, and public transit, this home combinescomfort, space, and everyday convenience.
Features & highlights
Pets Allowed With Restrictions
Property details
Basement
Finished, N/A (Finished)
Heating
Baseboard heaters, Electric
Cooling
Central air conditioning
Exterior
Brick, Vinyl siding
Parking
2
Ownership
Condominium/Strata
Maintenance fee
$385/mo
Listed
May 22, 2026
Days on market
6 days
Listing brokerage
Remax Your Community Realty
MLS®
E13160414
Location
Open in maps →
More listings in West Hill
View all →
For Sale
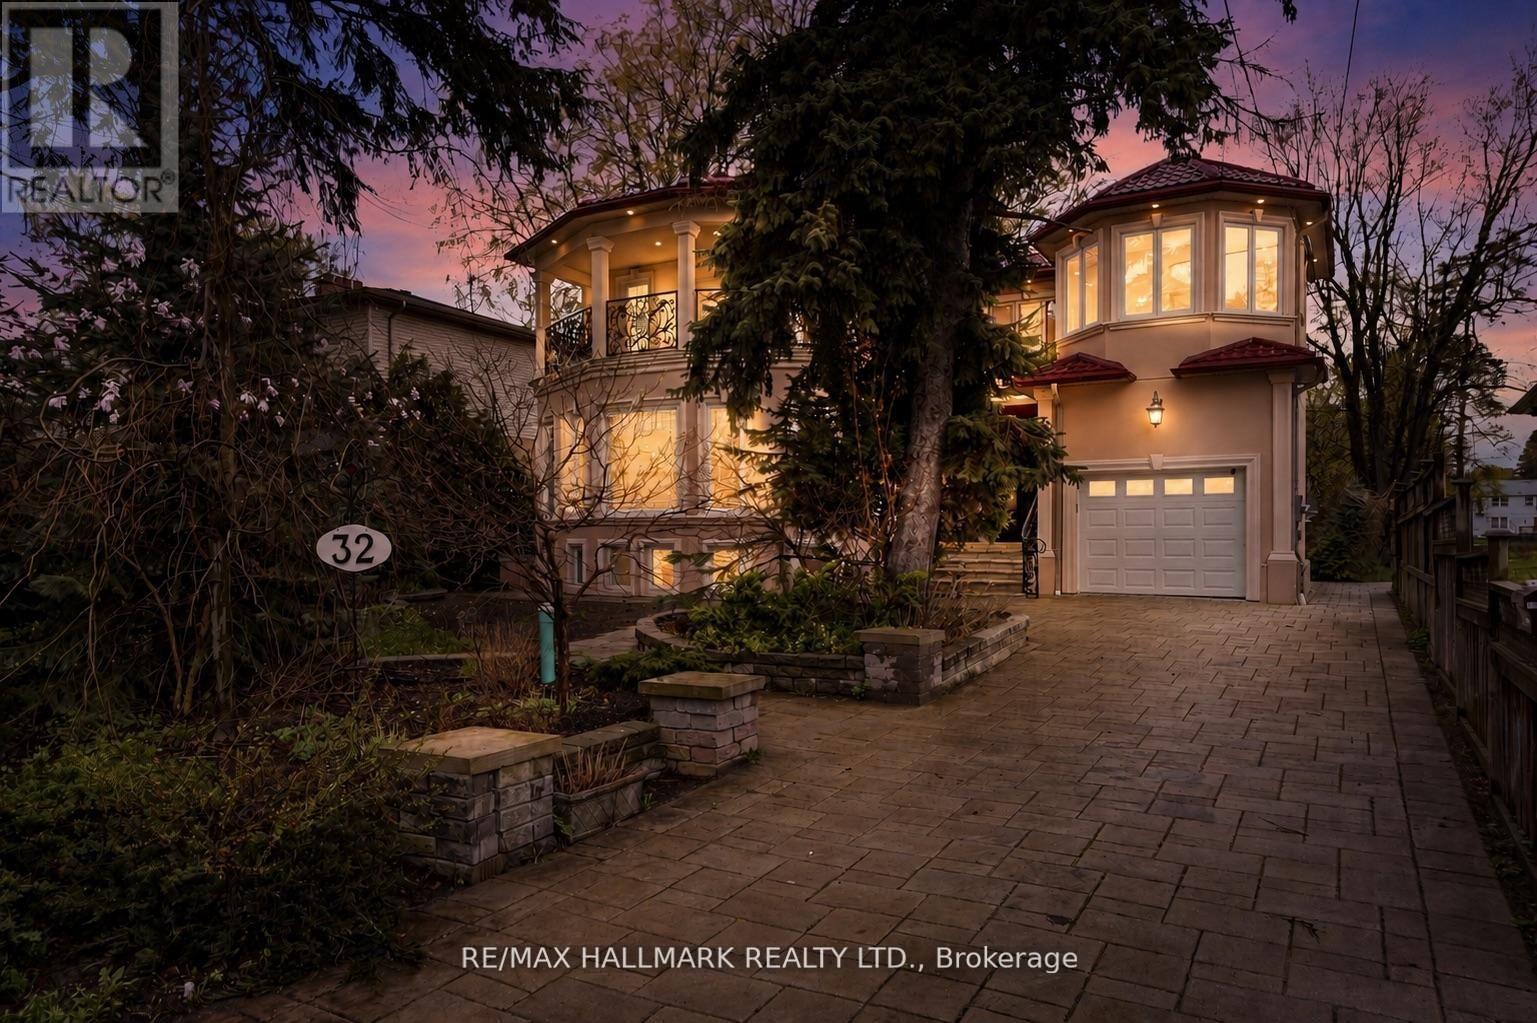
32 Orchard Park Drive, Toronto, Ontario M1E 3T7 (29817259)
West Hill, Toronto
$1,799,990
For Sale
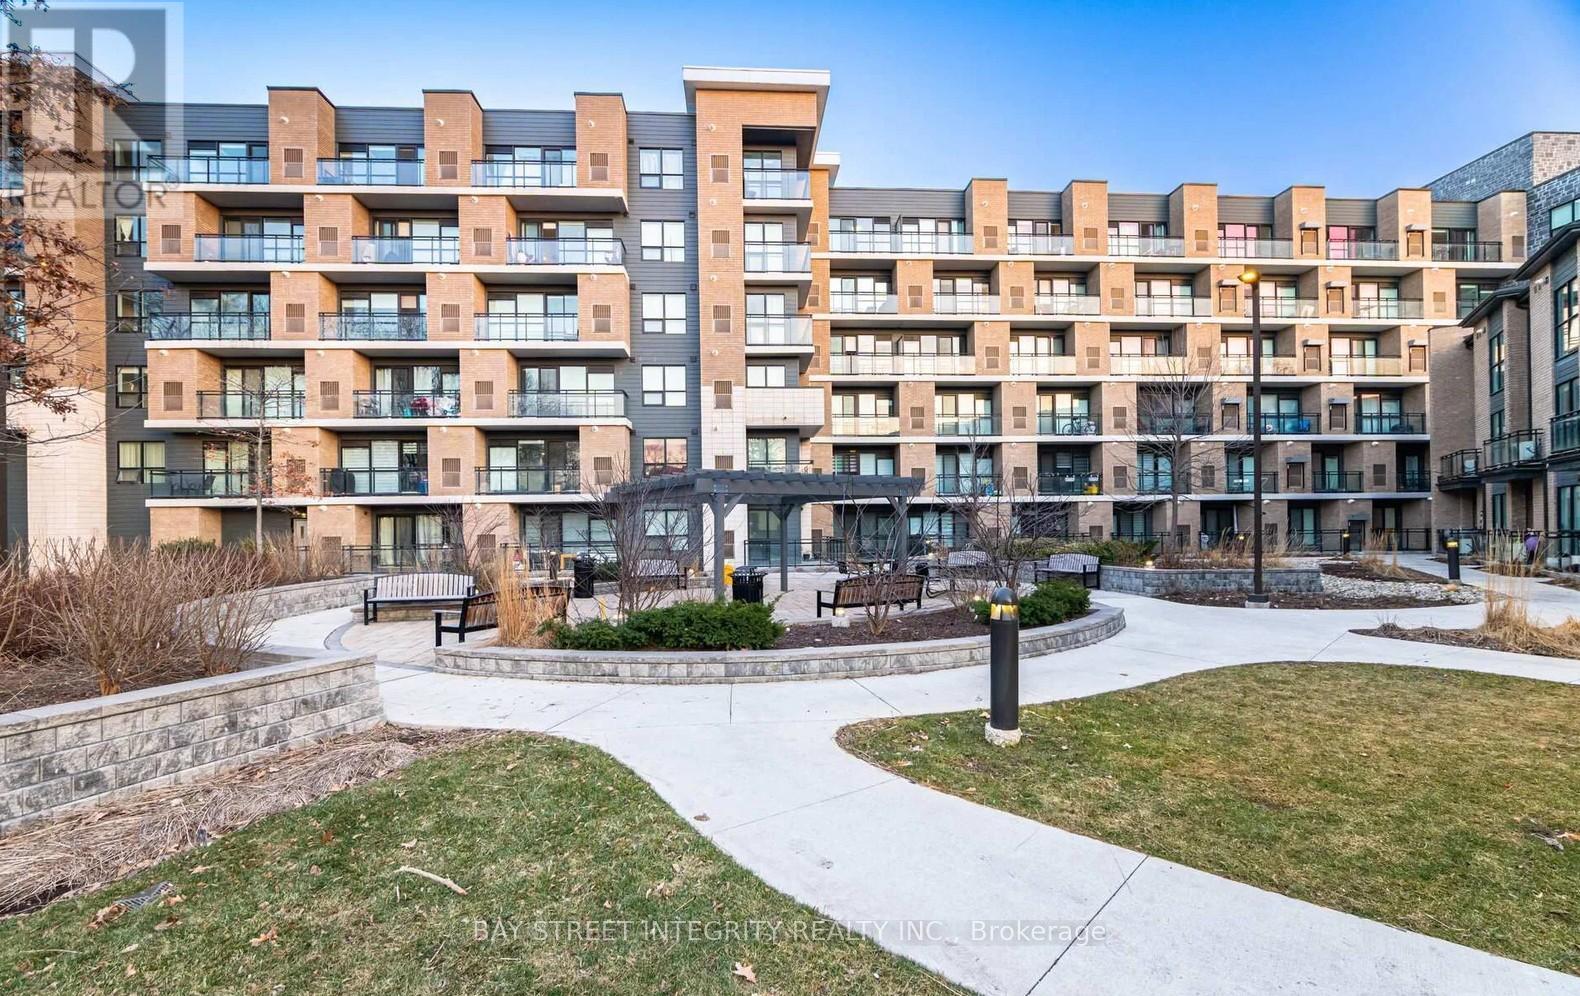
511 - 1 Falaise Road, Toronto, Ontario M1E 0B9 (29816203)
West Hill, Toronto
$388,000
For Sale
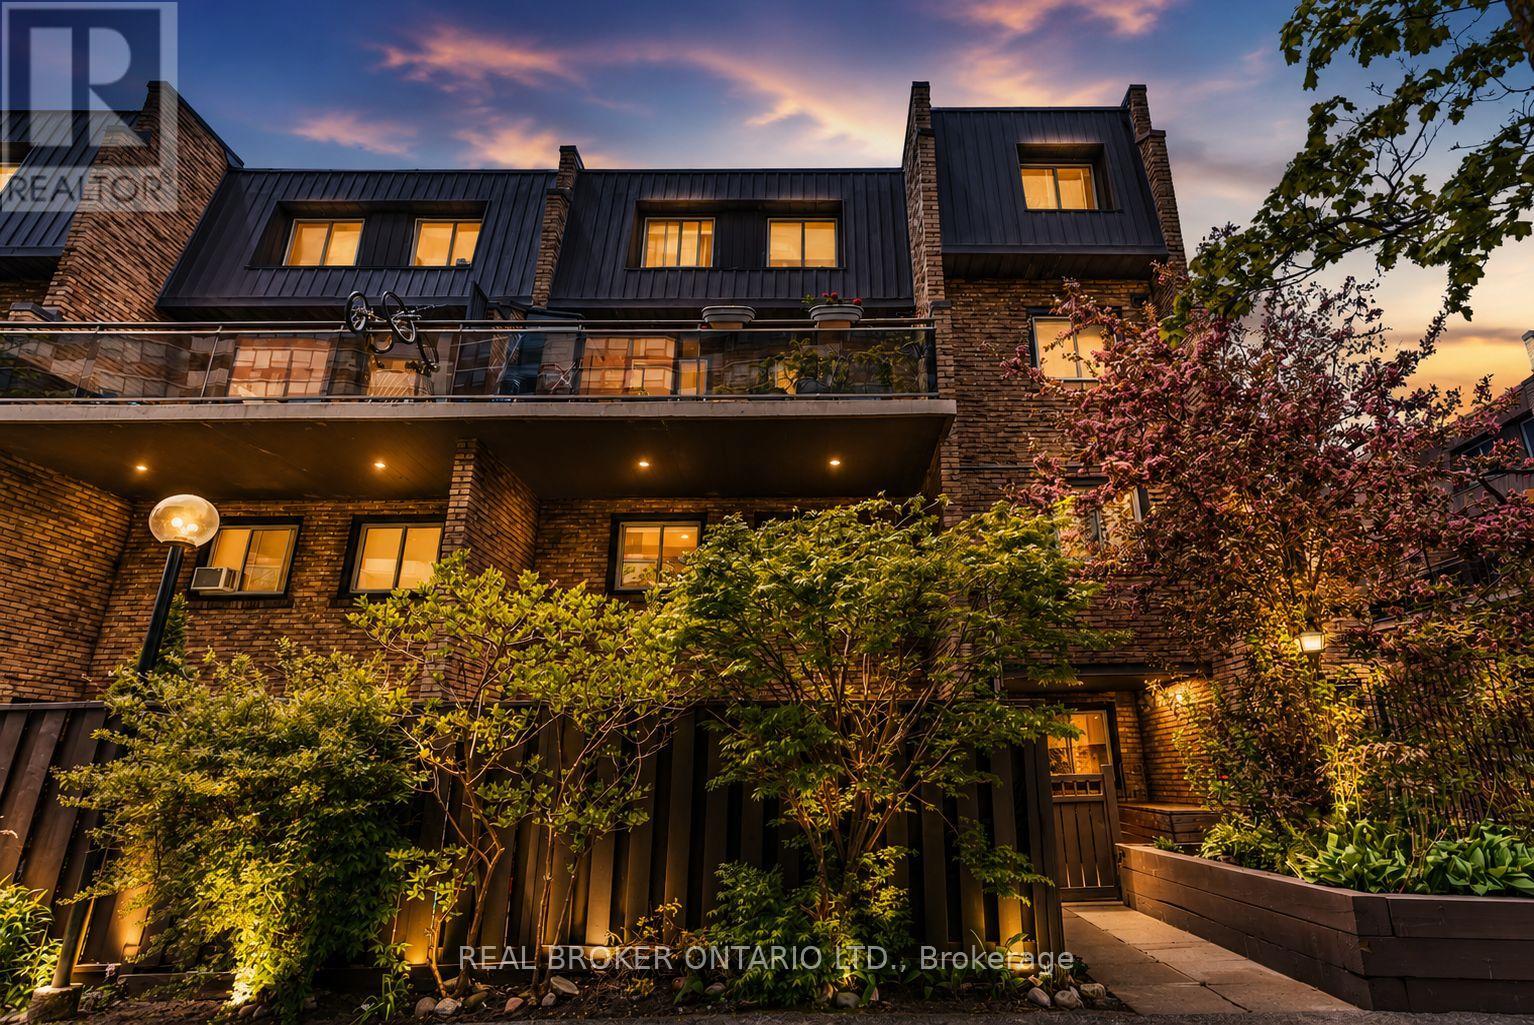
62 - 130 Ling Road, Toronto, Ontario M1E 4V9 (29804064)
West Hill, Toronto
$599,900
For Sale
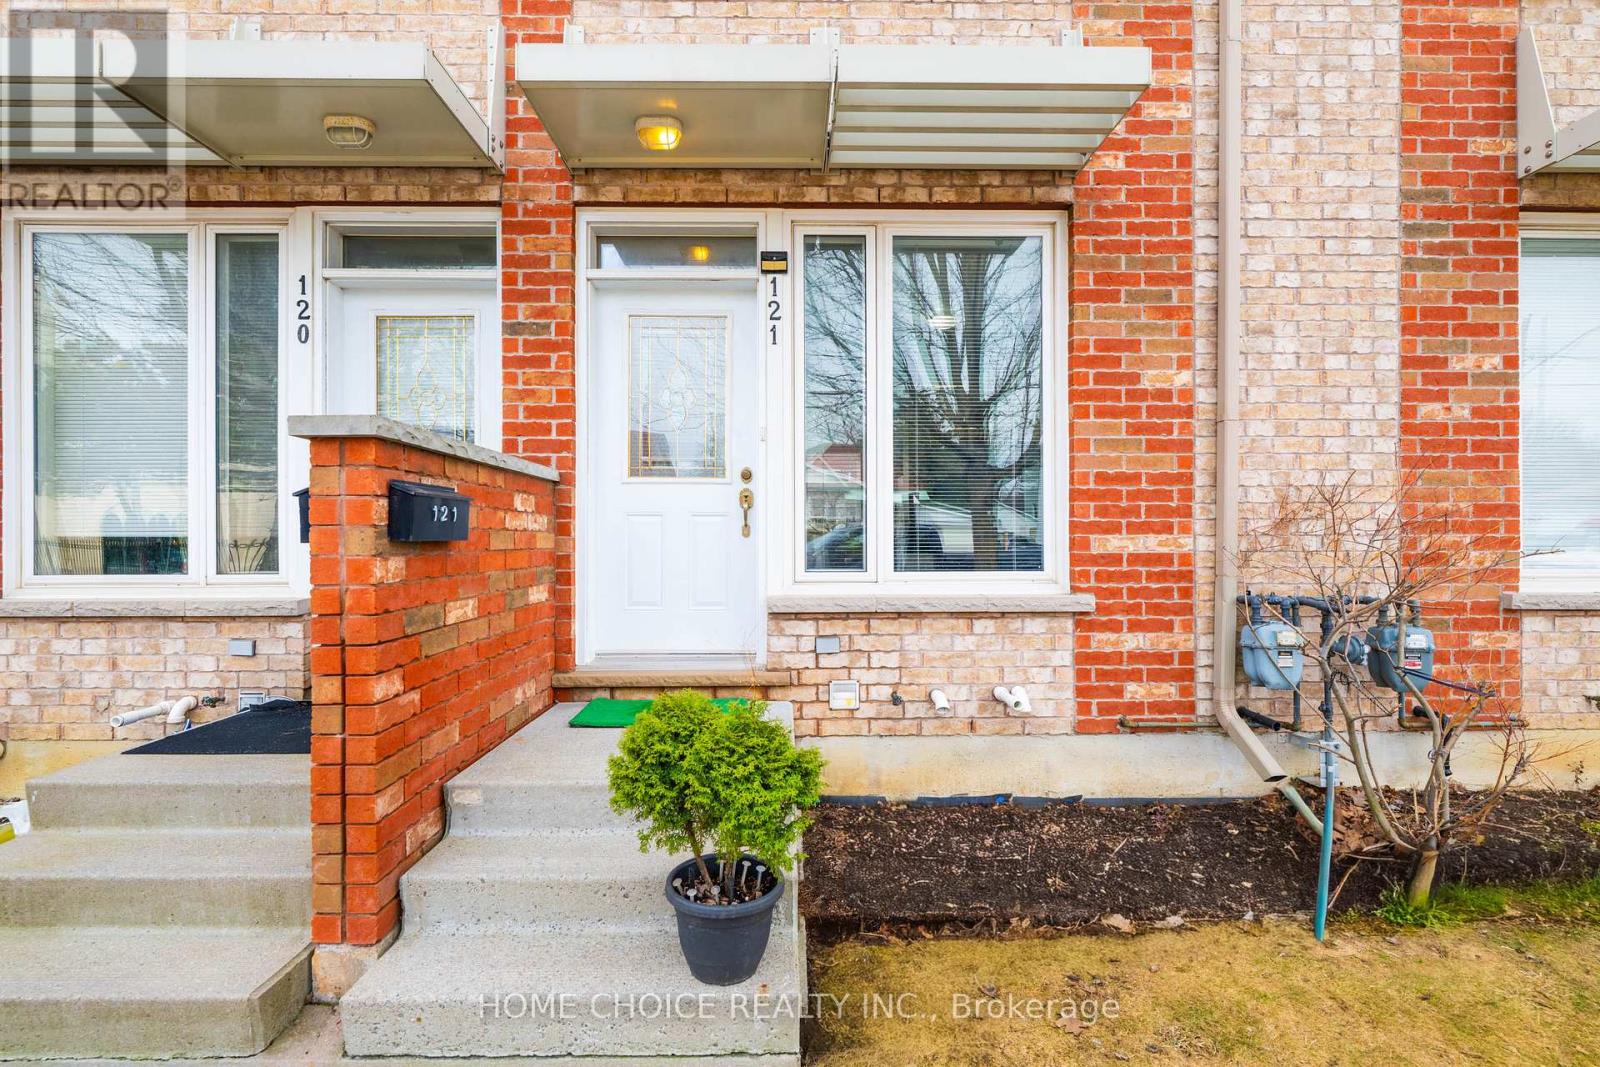
121 - 10 Fairwood Crescent, Toronto, Ontario M1E 3T1 (29638791)
West Hill, Toronto
$559,000
For Sale
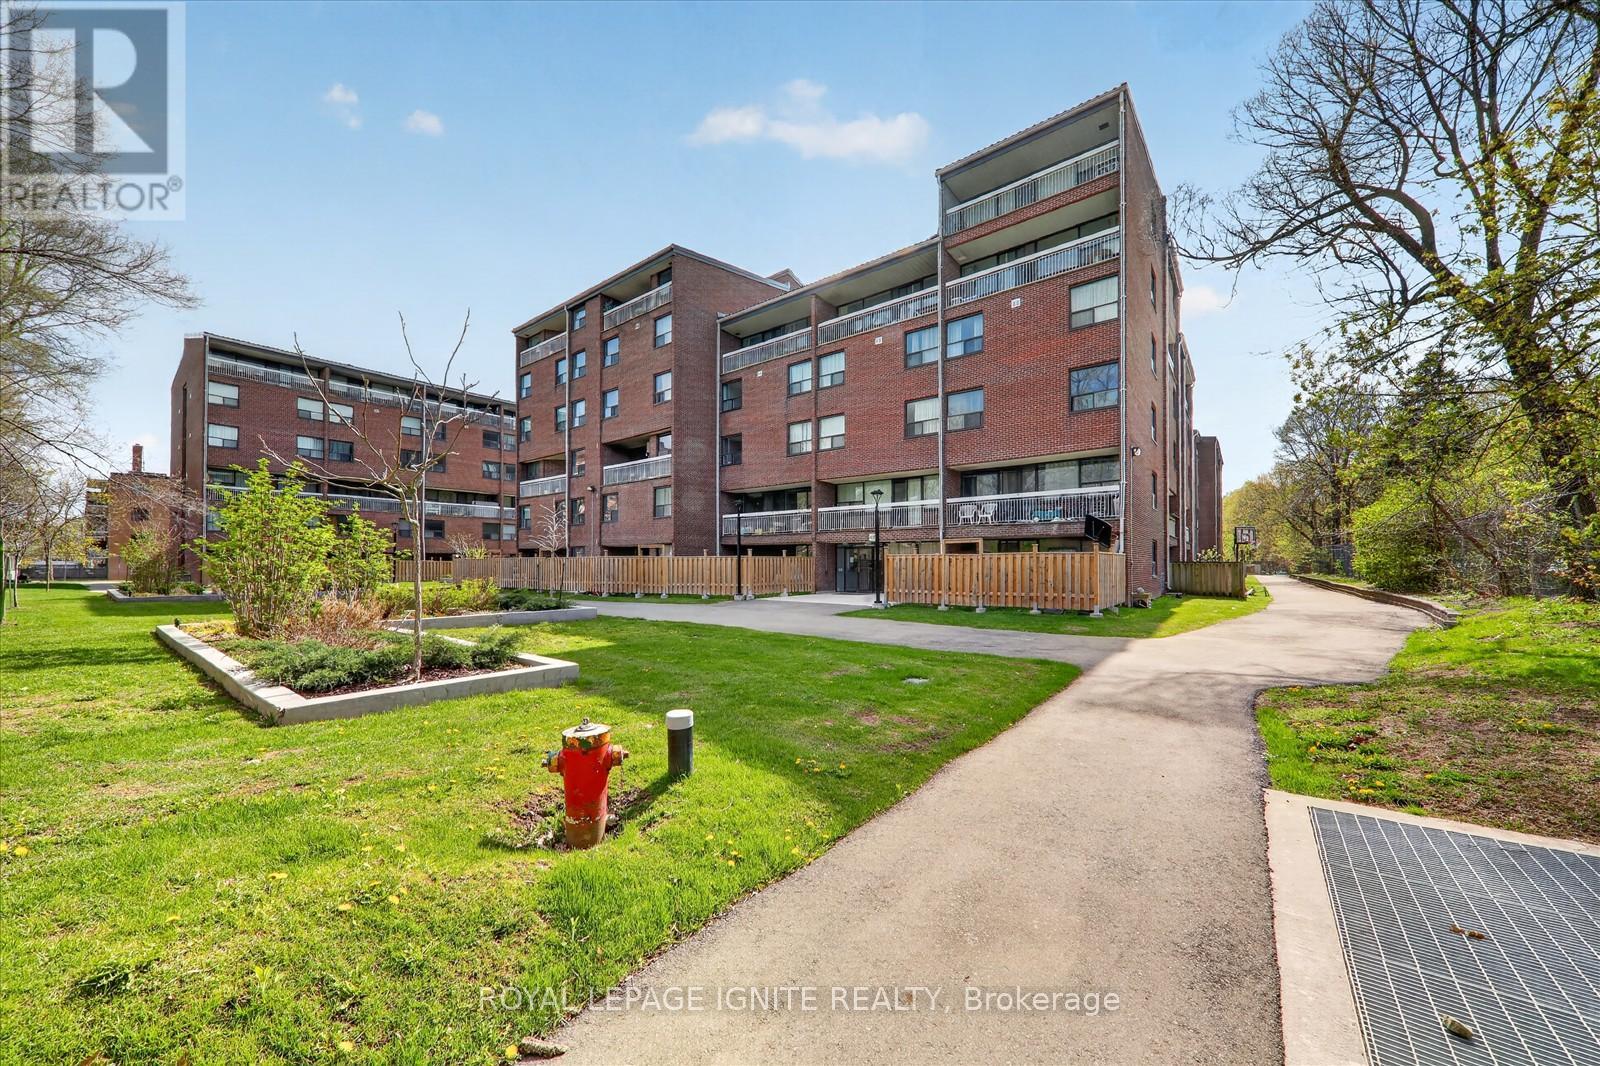
602 - 4064 Lawrence Avenue E, Toronto, Ontario M1E 4V6 (29813116)
West Hill, Toronto
$369,900
For Sale
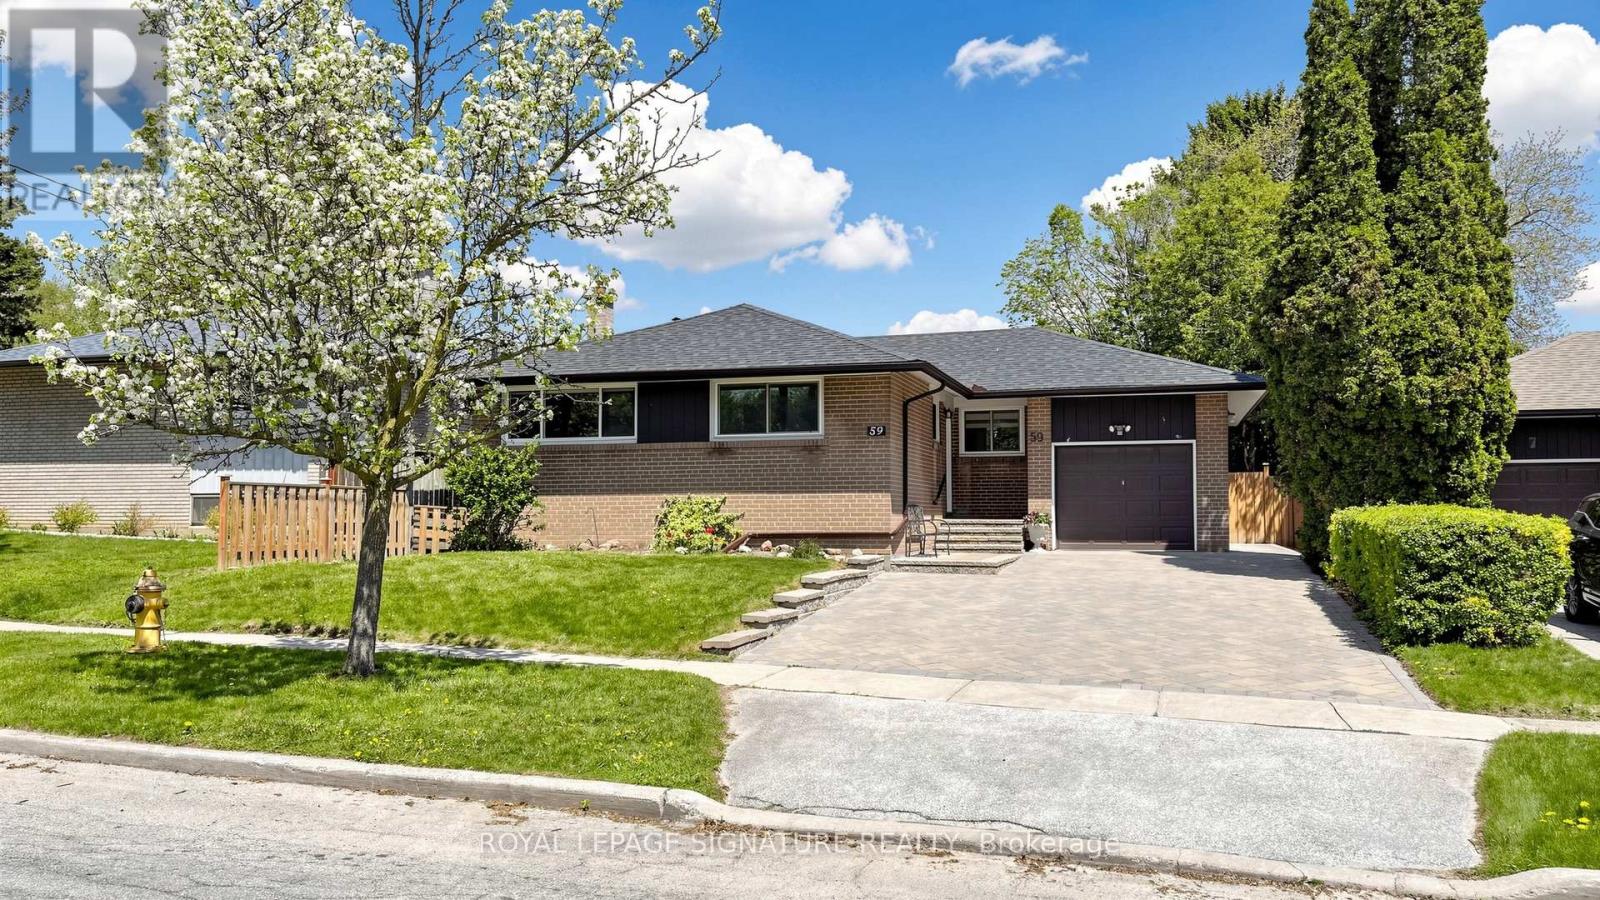
59 Woodgarden Crescent, Toronto, Ontario M1E 3K3 (29770660)
West Hill, Toronto
$919,500
For Sale
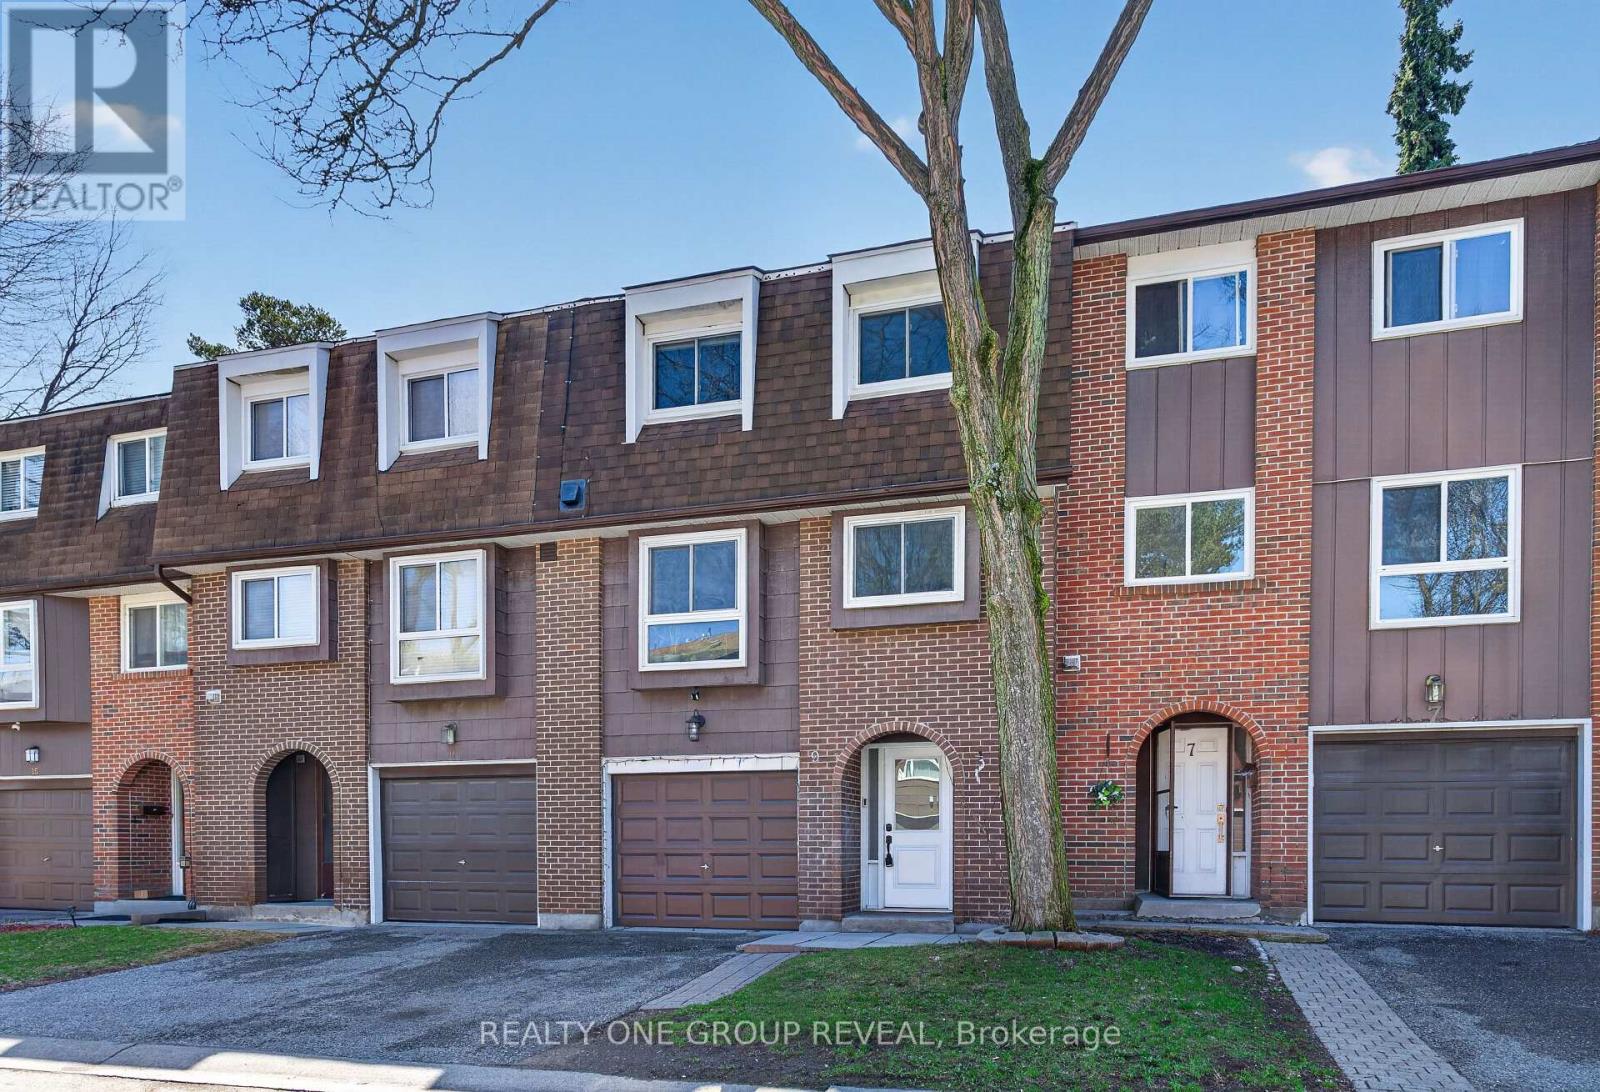
9 - 443 Manse Road, Toronto, Ontario M1E 3V7 (29810051)
West Hill, Toronto
$669,900
For Sale
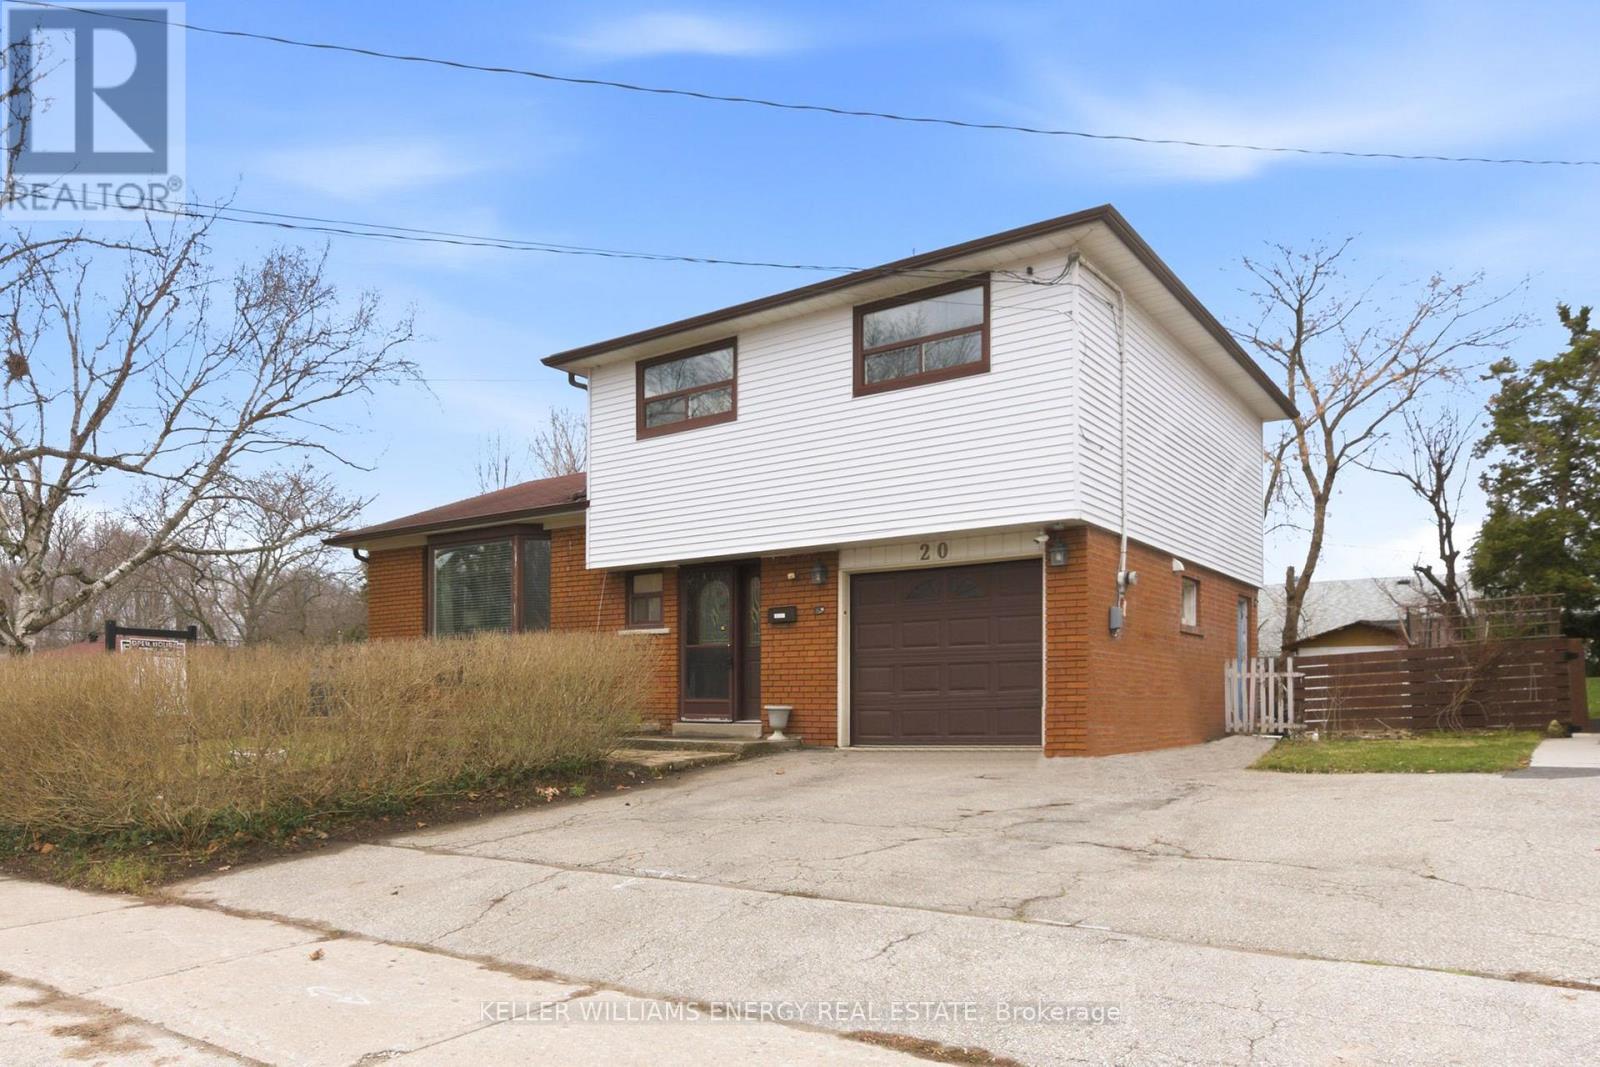
20 Ravenview Drive, Toronto, Ontario M1E 3M1 (29739891)
West Hill, Toronto
$829,900
For Sale
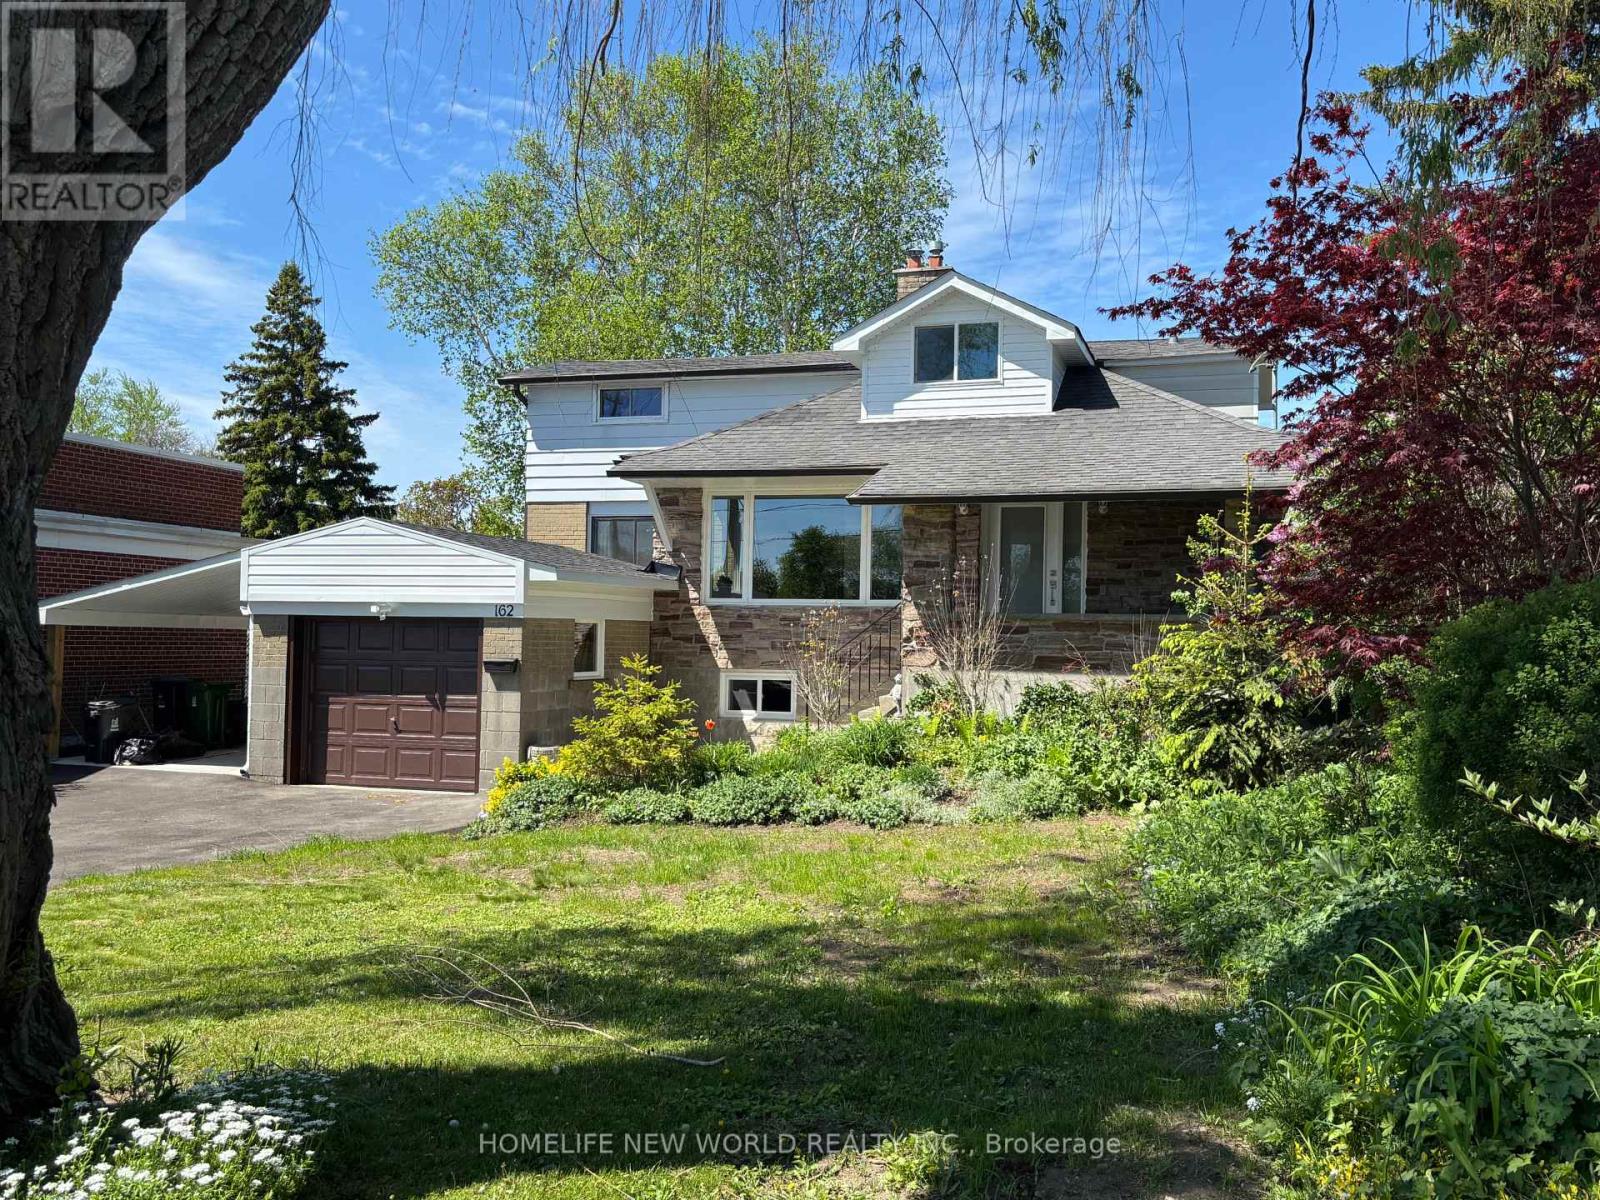
162 Morningside Avenue, Toronto, Ontario M1E 3C9 (29798436)
West Hill, Toronto
$1,195,000