
Search properties
Price
—
Bedrooms
Bathrooms
Property type
More filters
View all 50 photos →
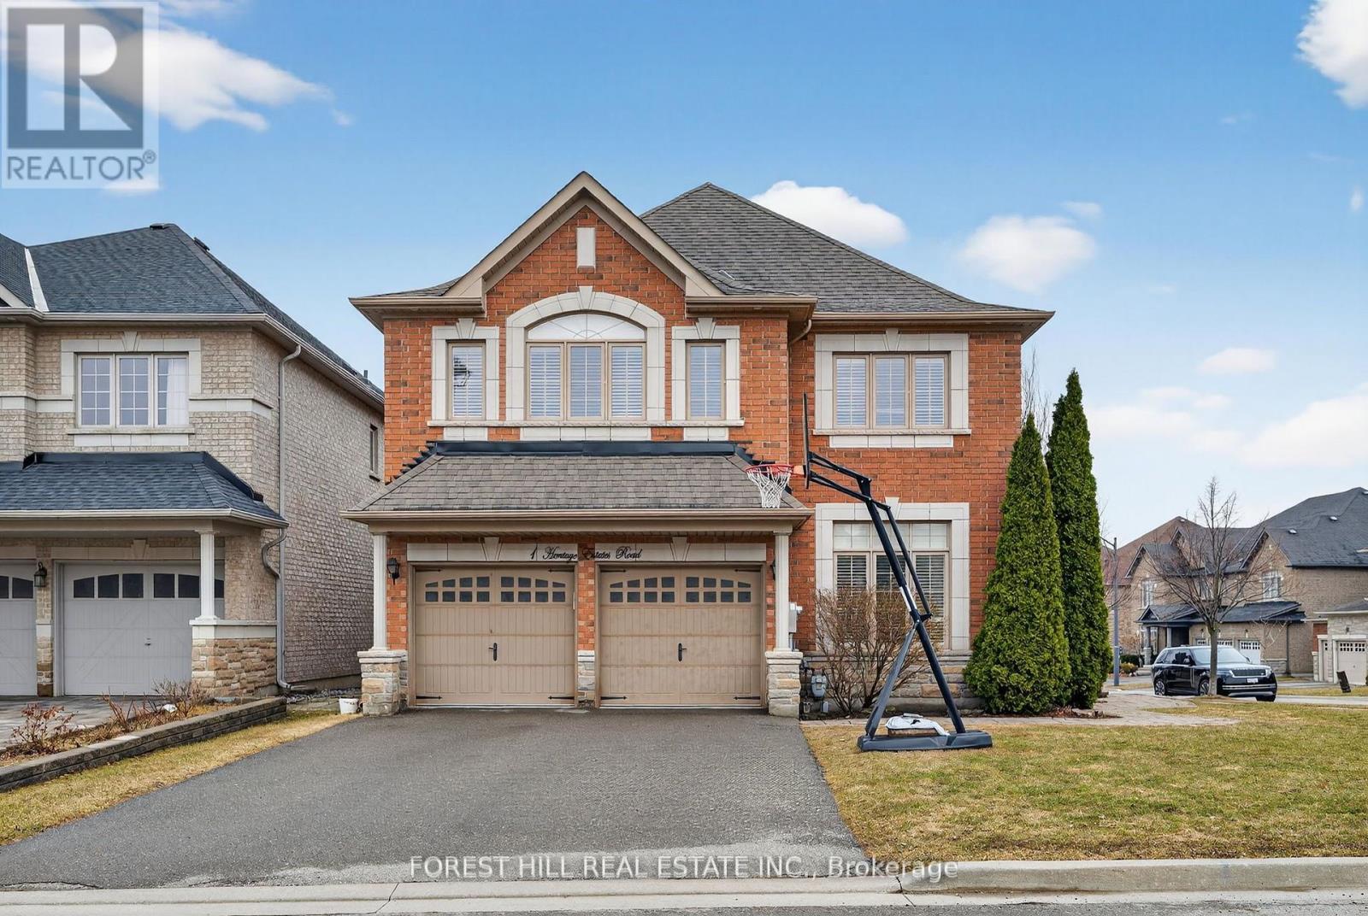
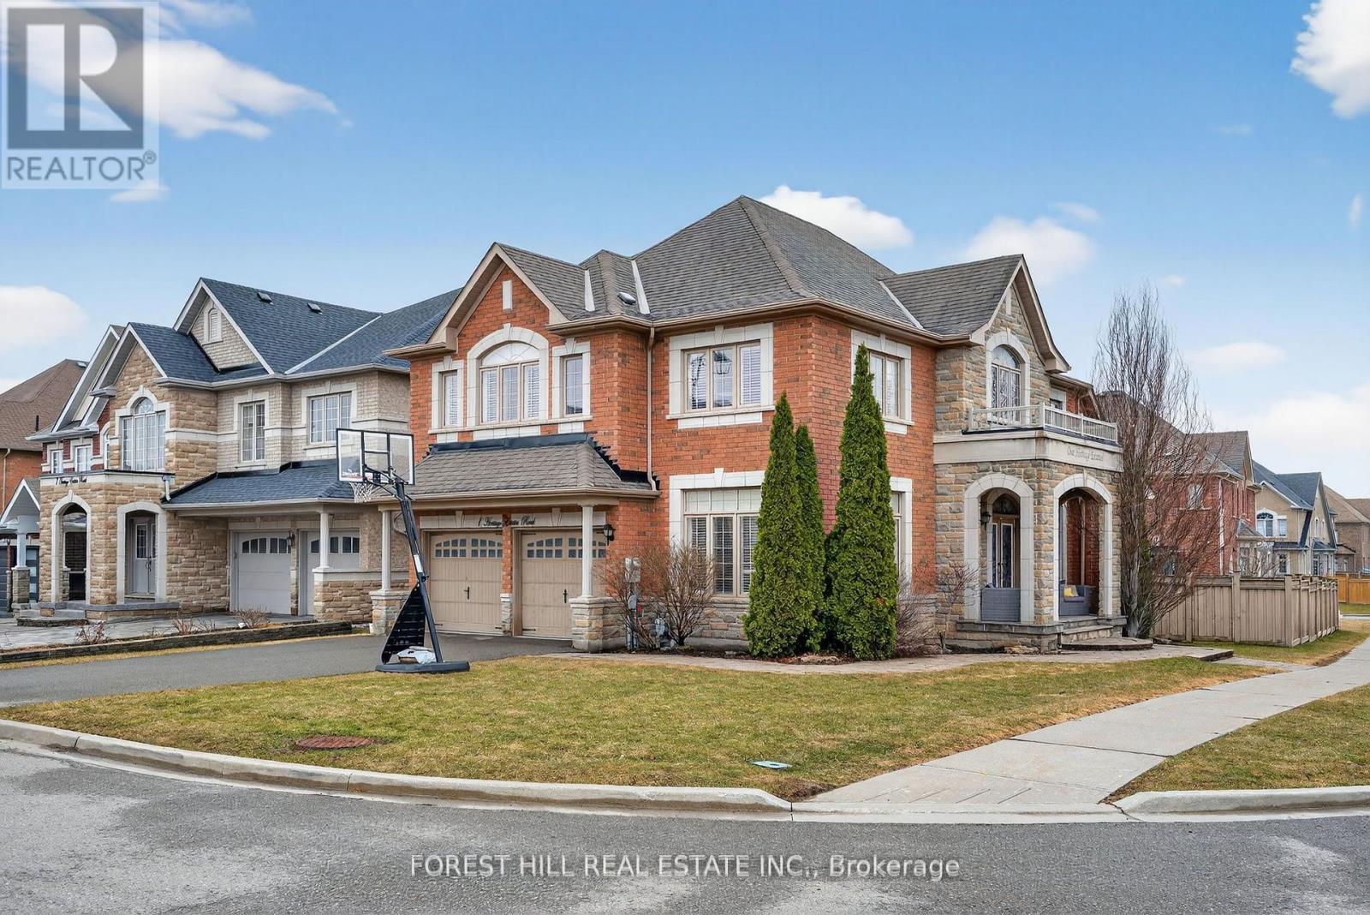
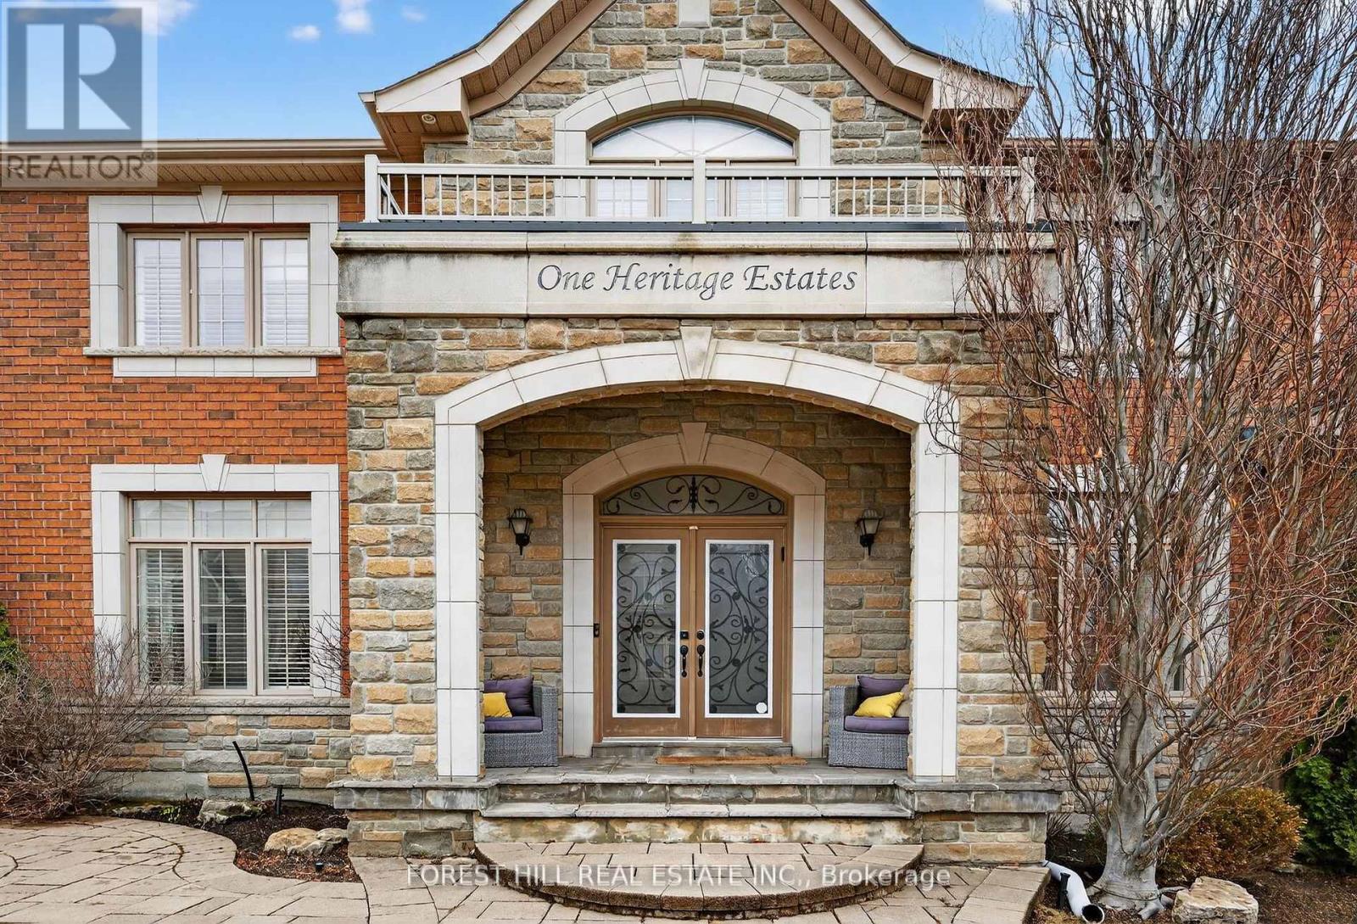
For Sale
1 Heritage Estates Road
Patterson, Vaughan L6A4J7
$1,958,000
MLS® N13168700
Bedrooms
5
Bathrooms
5
Parking
6
Interior
2500 - 3000 sqft
Lot size
48 ft ,4 in×101 ft ,9 in
ft
Type
Single Family
Detached
About this property
Absolutely stunning, fully renovated 4+1 bedroom family home on a beautifully landscaped interior corner lot in the highly sought-after Valleys of Thornhill. This sun-filled residence offers a desirable south-facing exposure and has been reimagined by a top designer with exceptional craftsmanship and high-end finishes throughout. Featuring a grand traditional centre hall foyer and a large main floor office, this home blends timeless elegance with modern functionality. The breathtaking open-concept layout showcases soaring 16-foot vaulted ceilings that seamlessly connect the living room, family room, and kitchen, creating a dramatic sense of space, light, and flow. The custom-designed chef's kitchen is perfect for entertaining large families, complete with high-end appliances, upgraded cabinetry, and a stunning centre island. The kitchen opens seamlessly into the family room beneath the continuous vaulted ceiling and offers a walkout to a private, landscaped backyard-ideal for indoor-outdoor living. Expansive principal rooms and generously sized bedrooms include a luxurious primary retreat. Additional upgrades include all-new spa-inspired bathrooms, hardwood flooring throughout, and pot lights throughout. The finished basement features a 5th bedroom, a large recreation area, spacious room perfect for home theatre or gym, and ample storage-perfect for extended family or guests. Truly turnkey and ideally located close to top-rated schools, parks, community centres, shopping, and transit. Exceptional opportunity in one of Vaughan's most prestigious family communities.
Features & highlights
Carpet Free
Park
Place of Worship
Schools
Public Transit
Community Centre
Property details
Basement
Finished, N/A (Finished)
Heating
Forced air, Natural gas
Cooling
Central air conditioning
Exterior
Brick, Stone
Lot dimensions
48 ft ,4 in × 101 ft ,9 in ft
Parking
6
Sewer
Sanitary sewer
Water
Municipal water
Ownership
Freehold
Listed
May 25, 2026
Days on market
0 days
Listing brokerage
Forest Hill Real Estate Inc.
MLS®
N13168700
Location
Open in maps →
More listings in Patterson
View all →
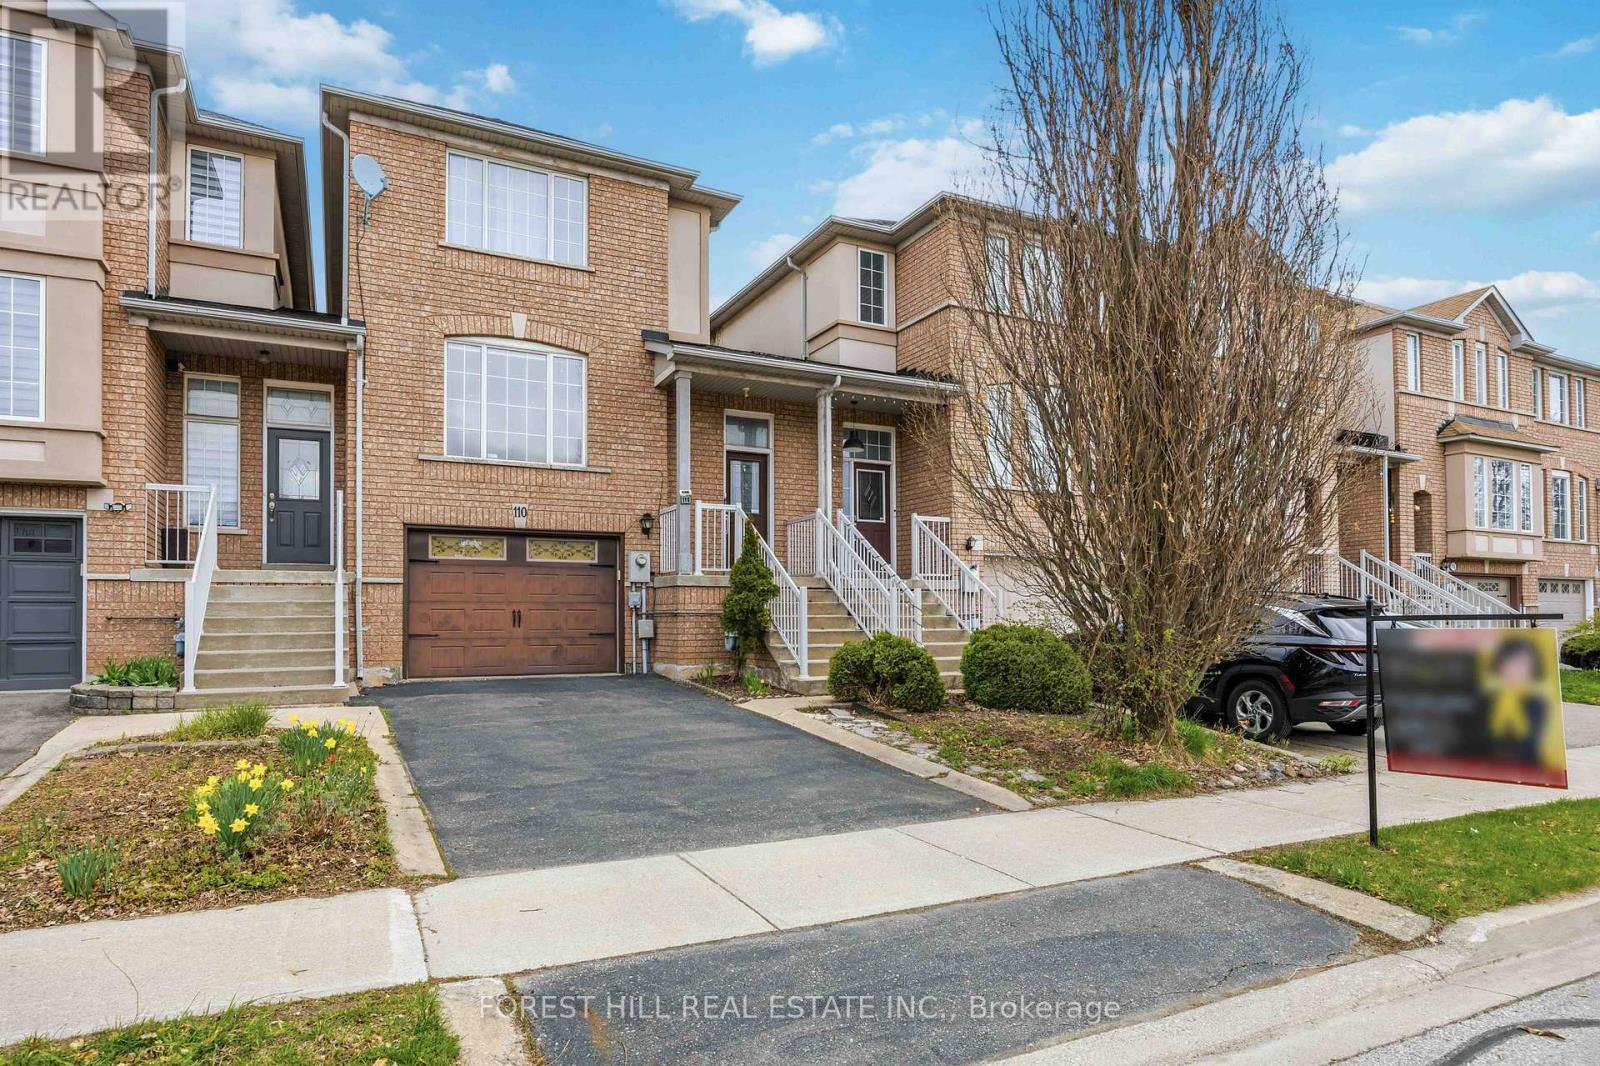
For Sale
110 Foxfield Crescent, Vaughan, Ontario L4K 5E9 (29695776)
Patterson, Vaughan
$968,000
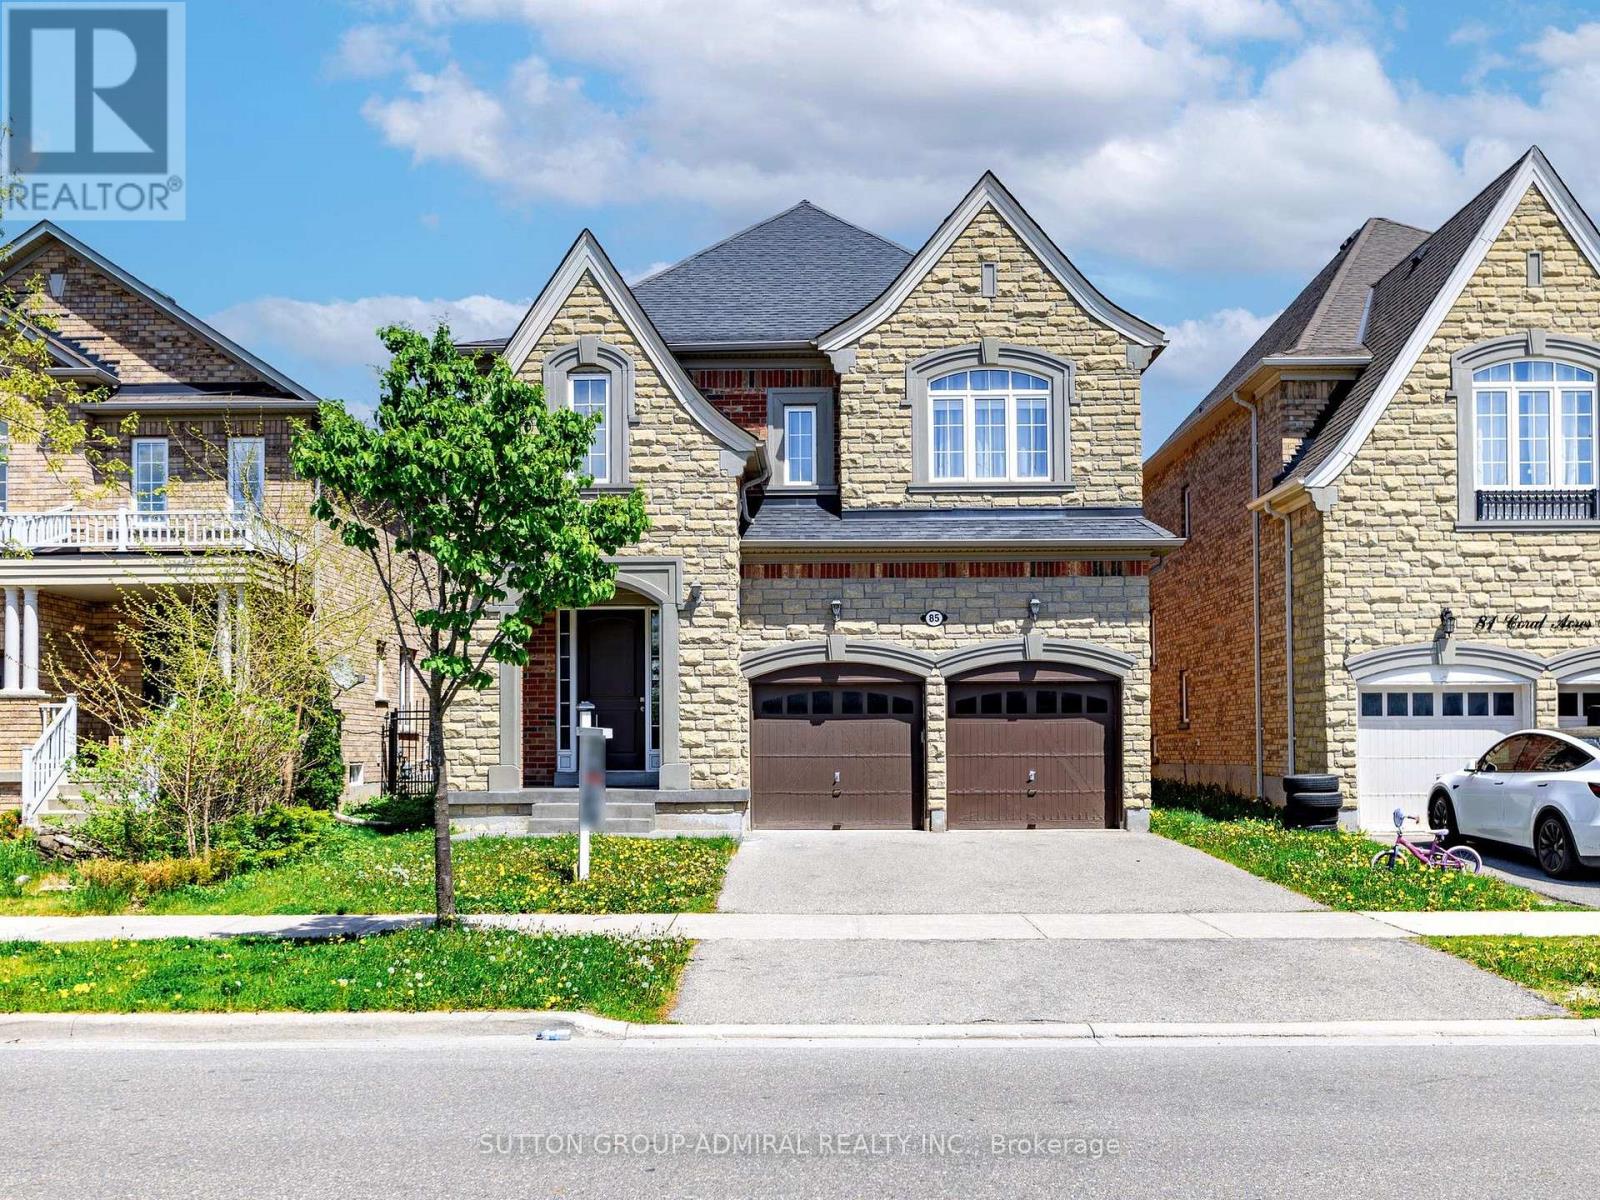
For Sale
85 Coral Acres Drive, Vaughan, Ontario L6A 4K8 (29783076)
Patterson, Vaughan
$1,988,888
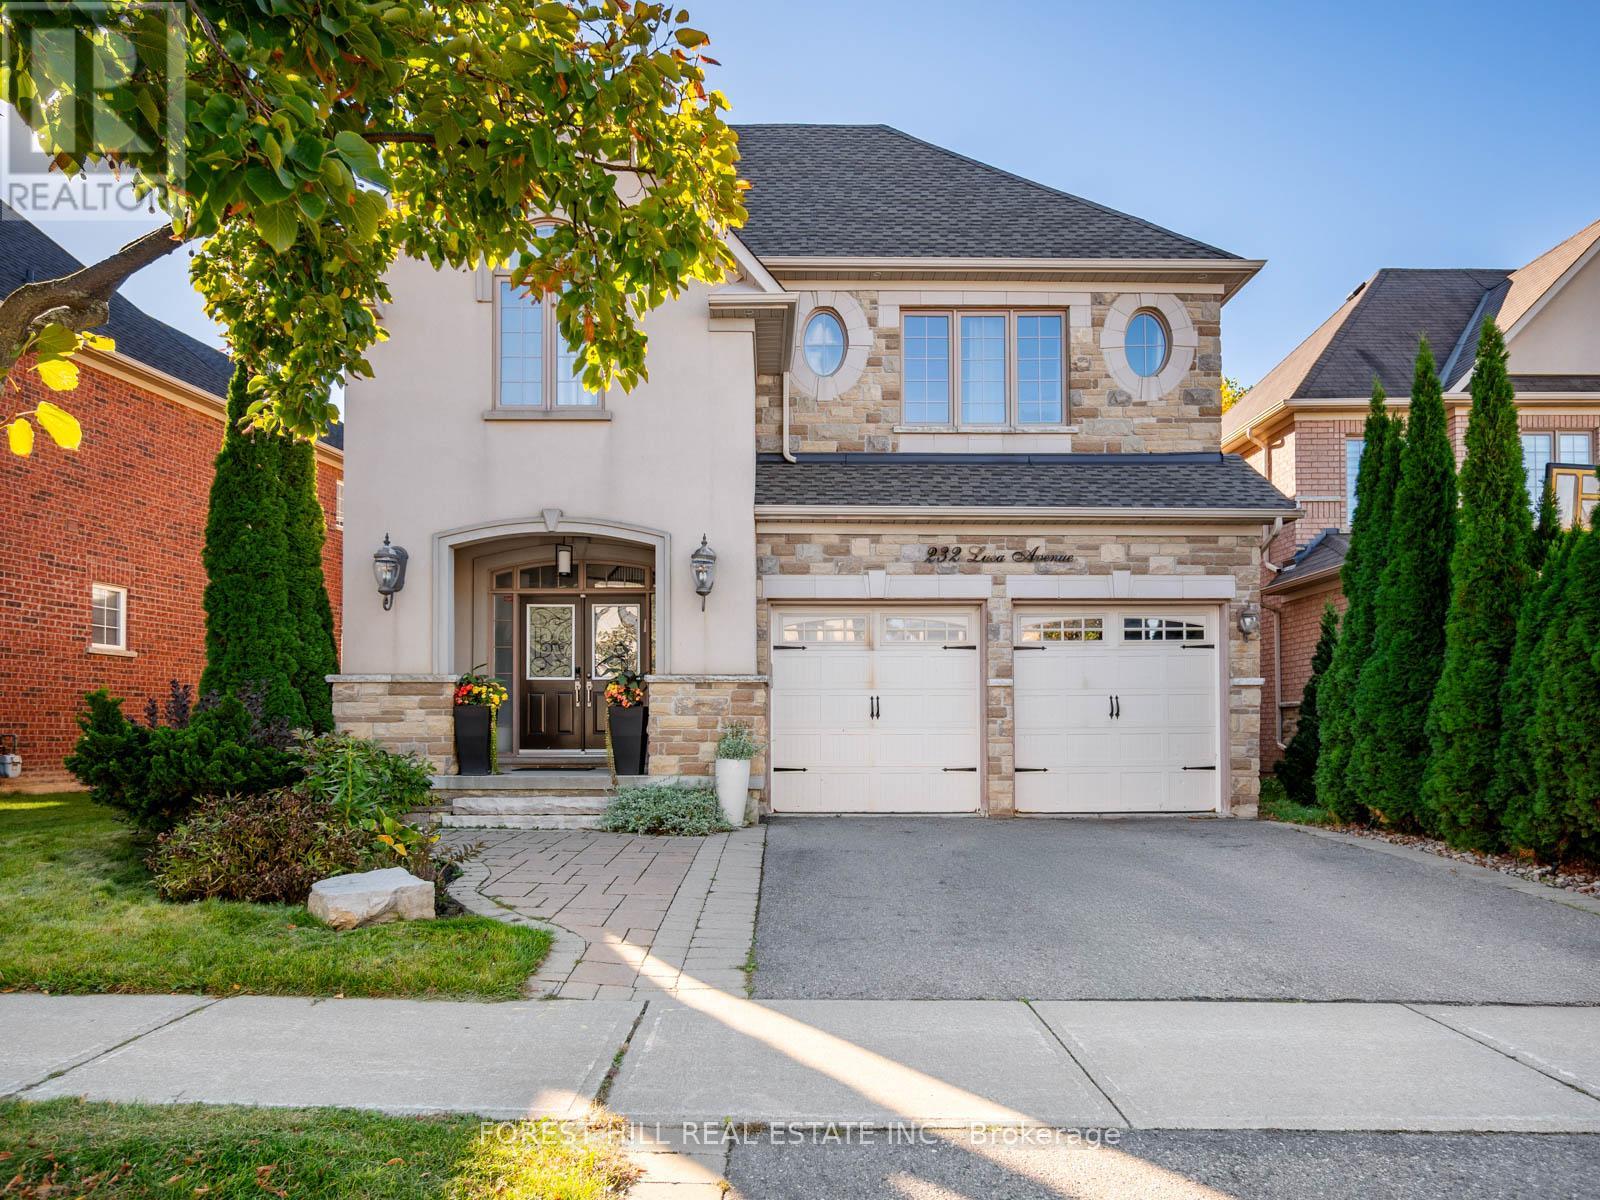
For Sale
232 Luca Avenue, Vaughan, Ontario L6A 0X3 (29799688)
Patterson, Vaughan
$2,188,000
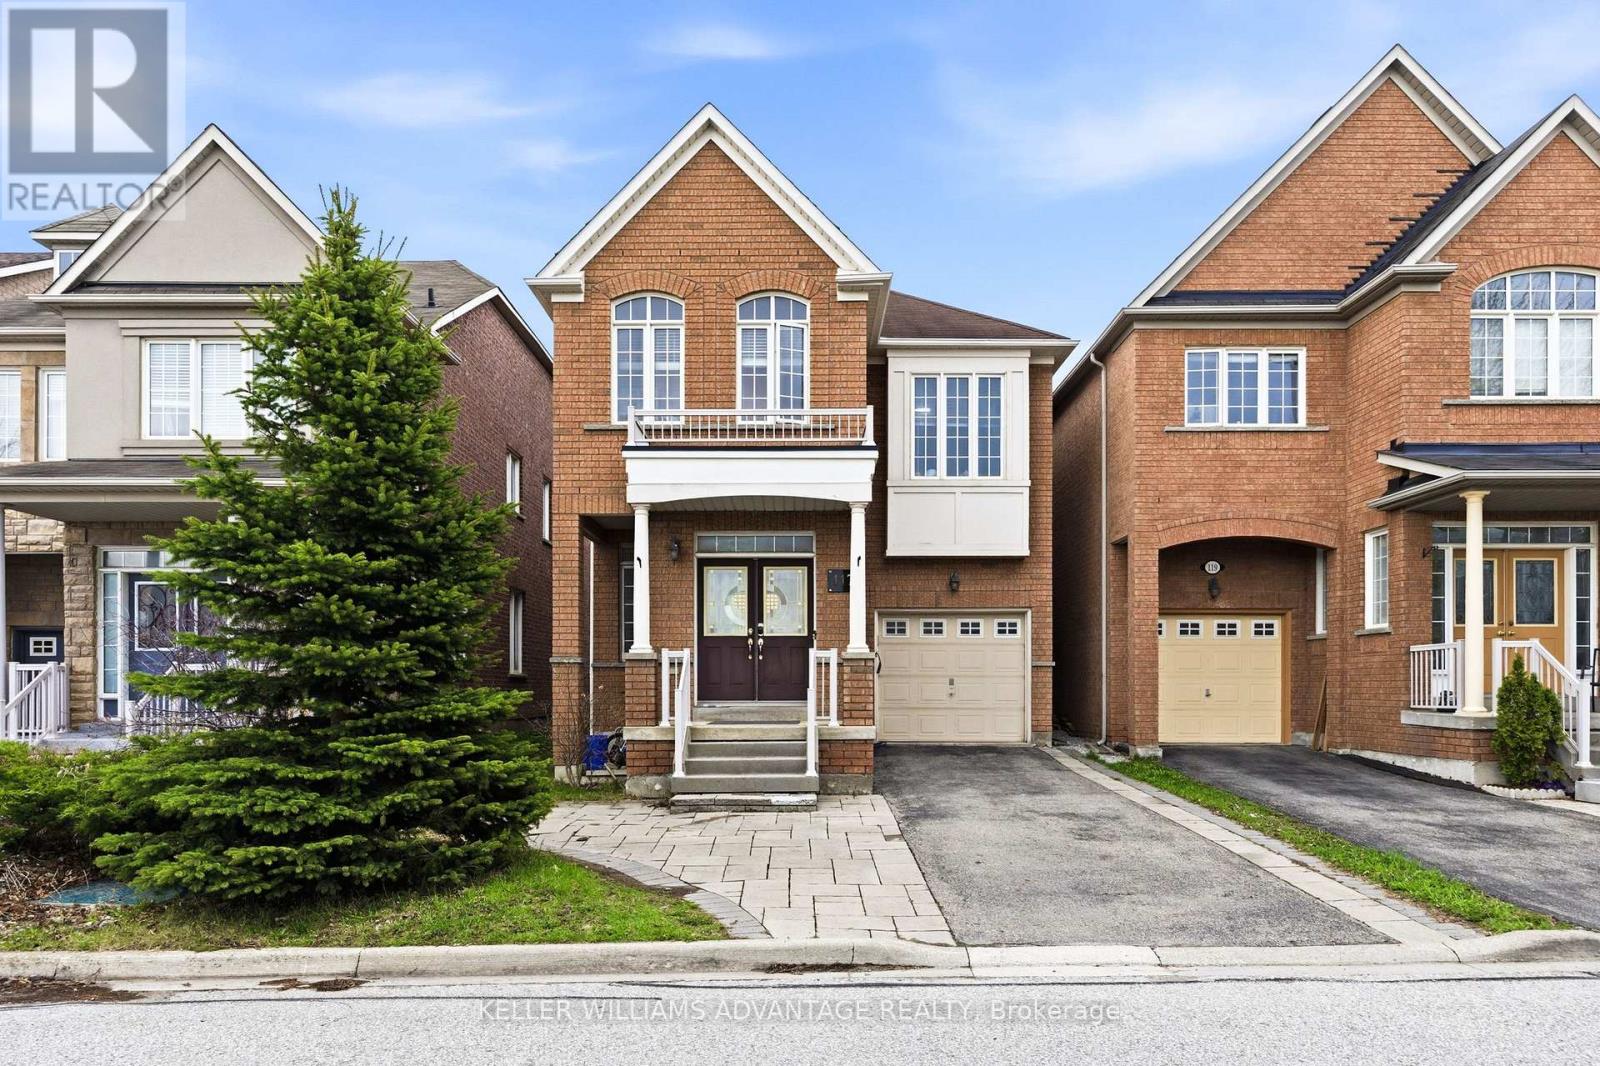
For Sale
117 Mintwood Road, Vaughan, Ontario L4J 9K3 (29677017)
Patterson, Vaughan
$1,199,000
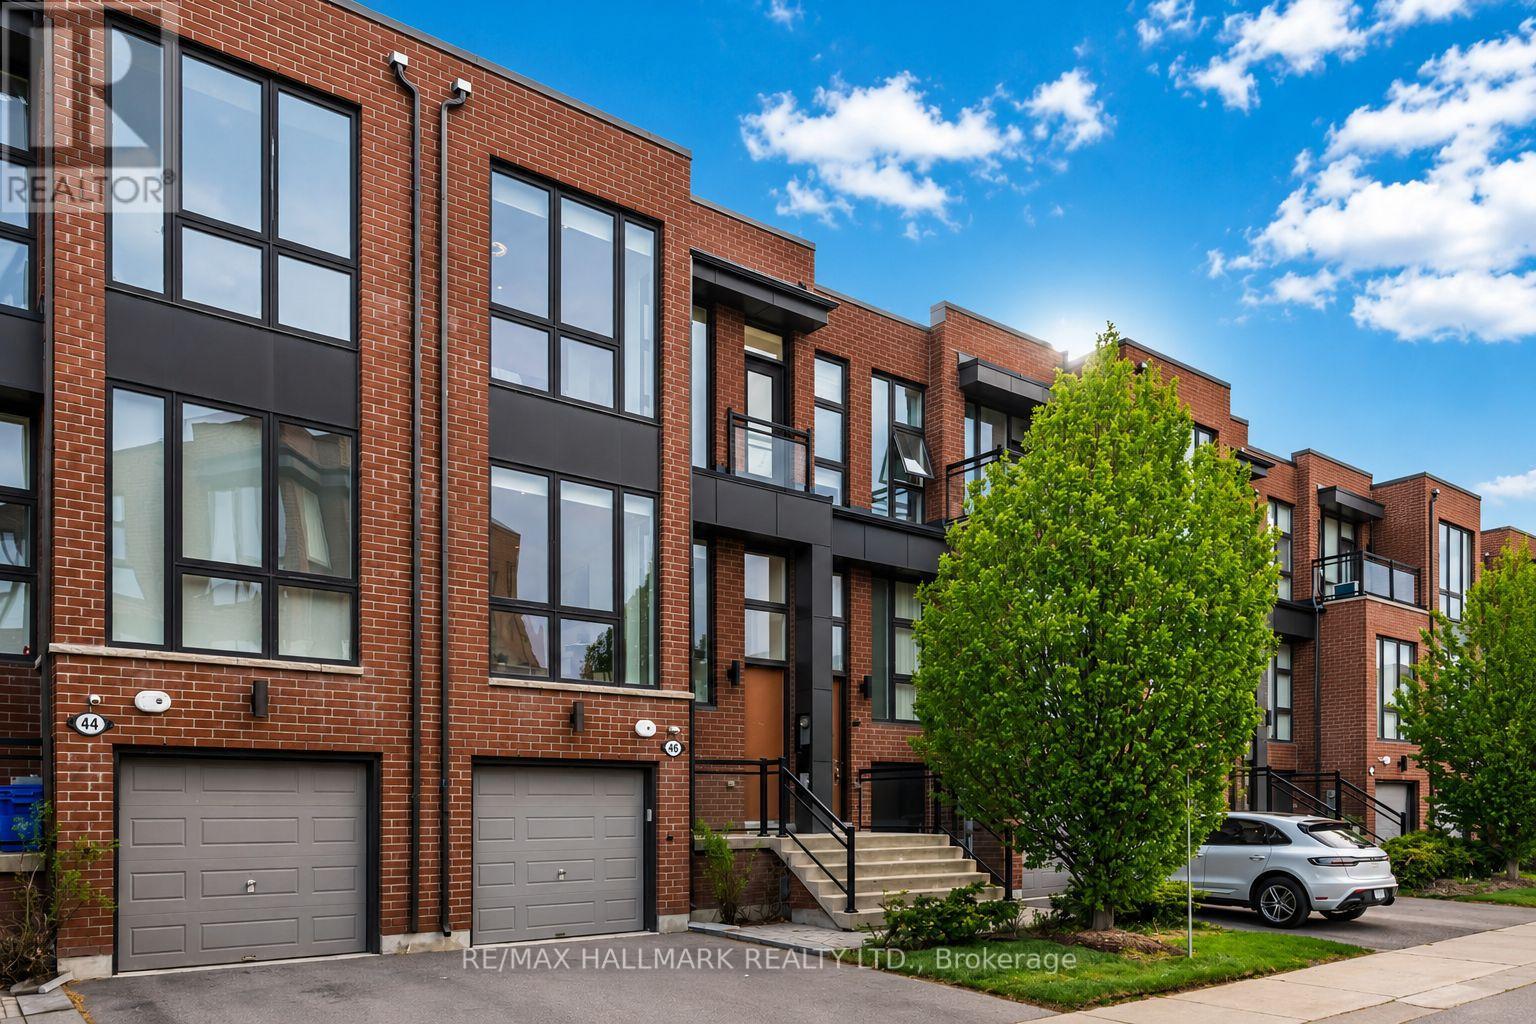
For Sale
46 Crestridge Drive, Vaughan, Ontario L4J 0K1 (29798292)
Patterson, Vaughan
$999,000
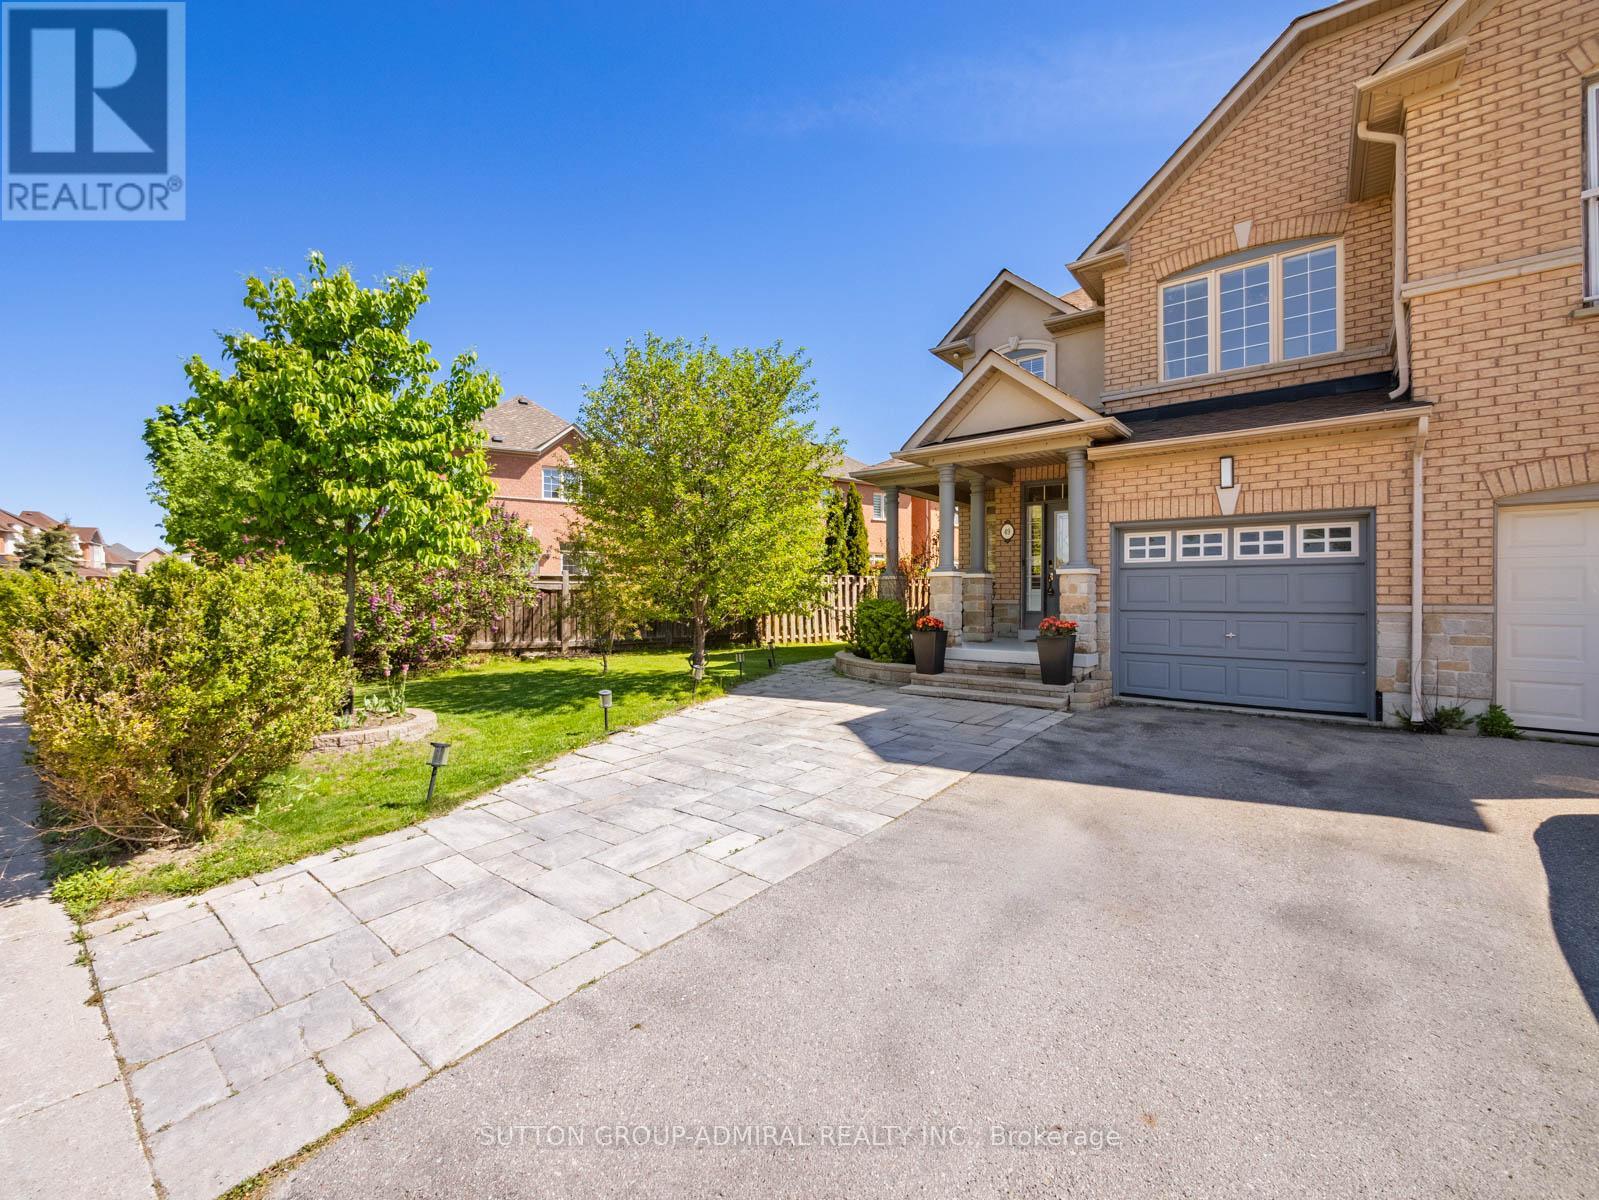
For Sale
49 Loire Valley Avenue, Vaughan, Ontario L4J 8V8 (29798895)
Patterson, Vaughan
$899,000
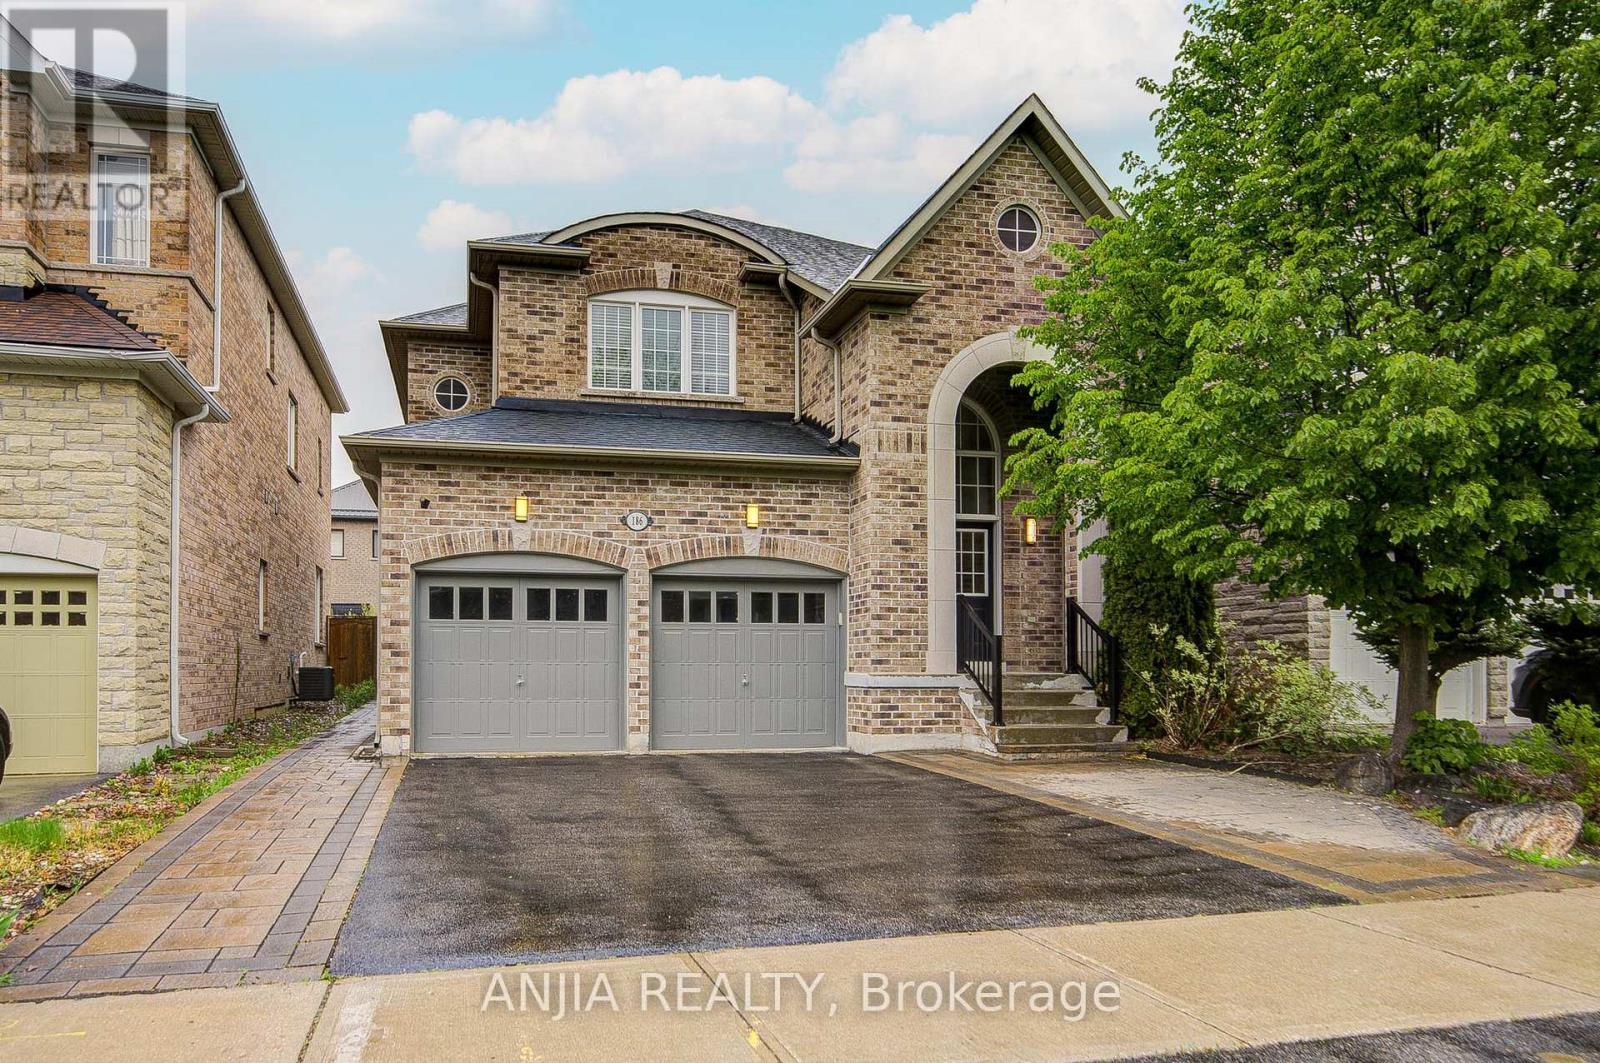
For Sale
186 Ascalon Drive, Vaughan, Ontario L6A 0M8 (29798291)
Patterson, Vaughan
$1,598,000
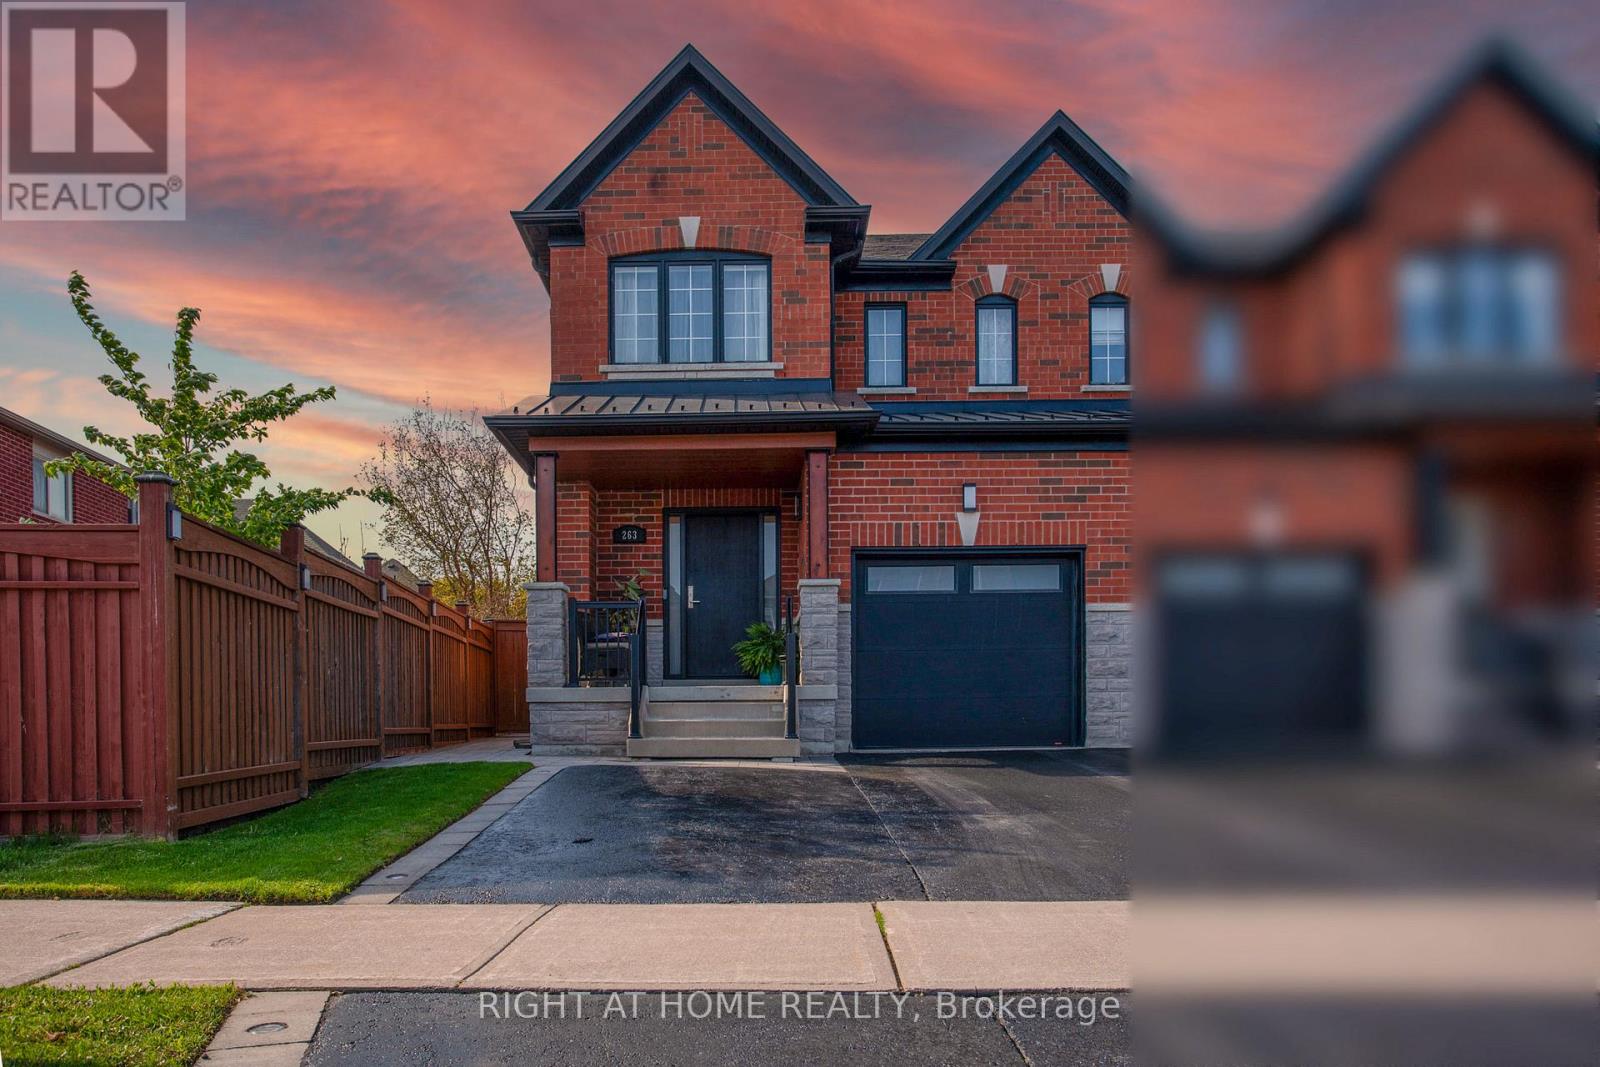
For Sale
263 Golden Orchard Road, Vaughan, Ontario L6A 0N3 (29794145)
Patterson, Vaughan
$899,900
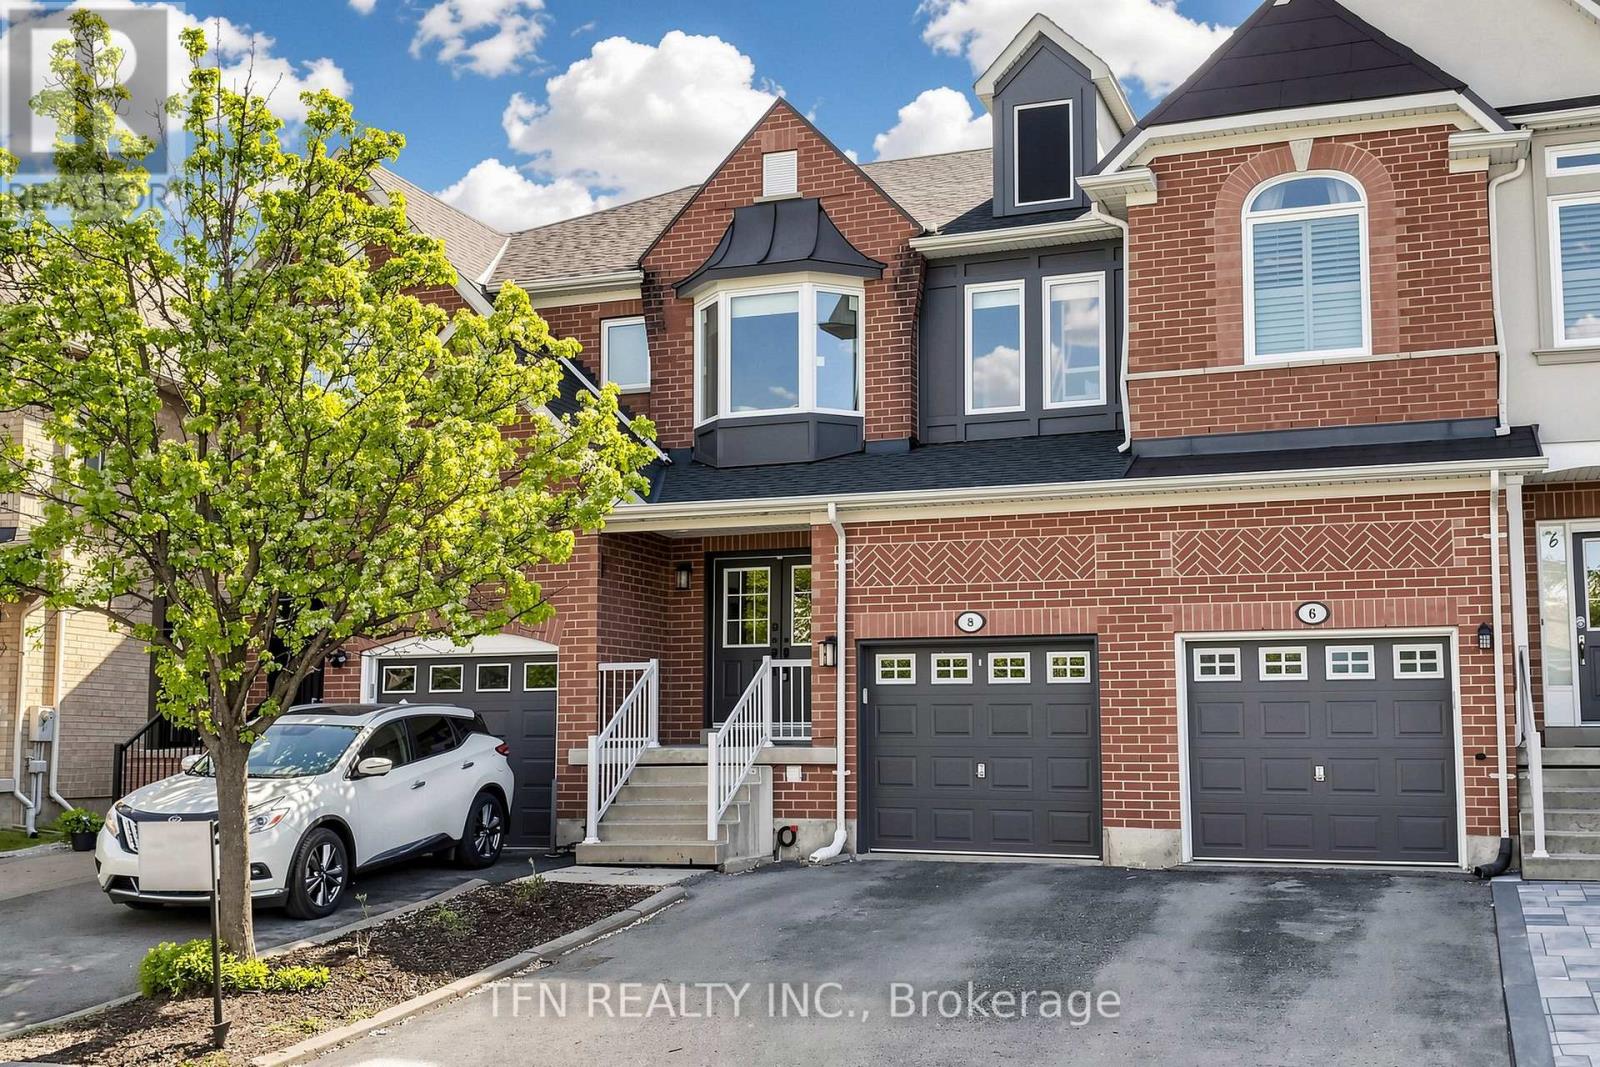
For Sale
8 Lander Crescent, Vaughan, Ontario L4J 8R3 (29789166)
Patterson, Vaughan
$1,180,000