
Search properties
Price
—
Bedrooms
Bathrooms
Property type
More filters
View all 38 photos →

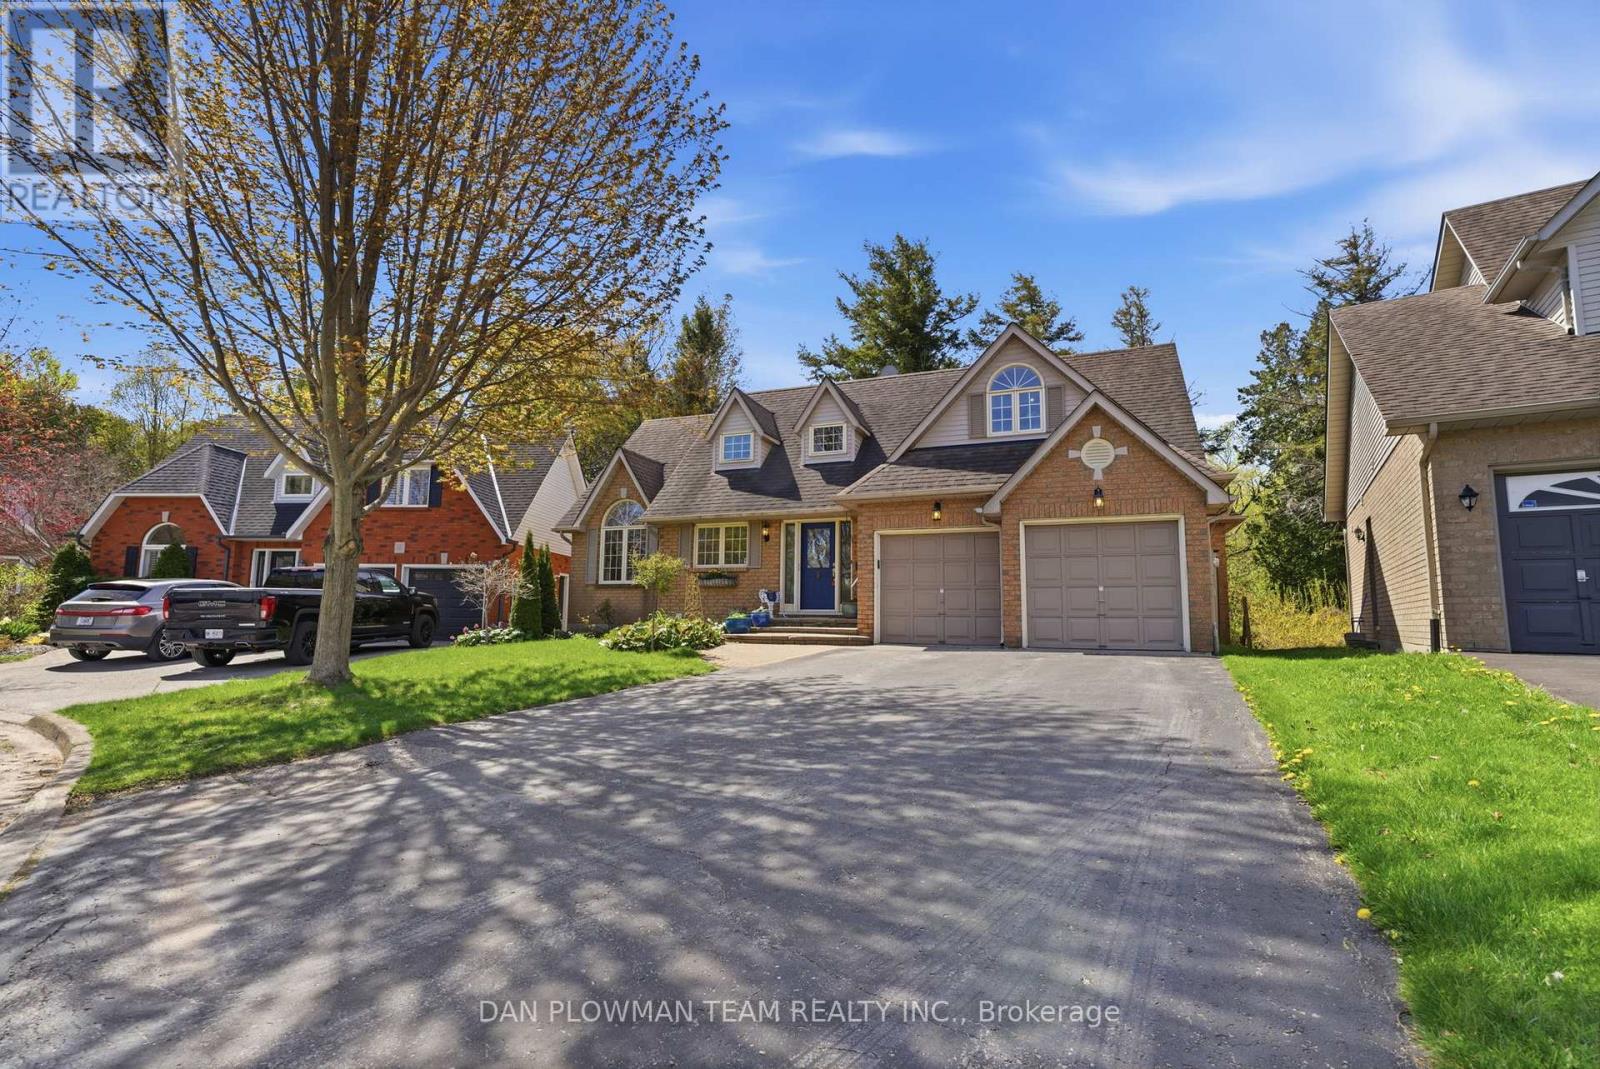
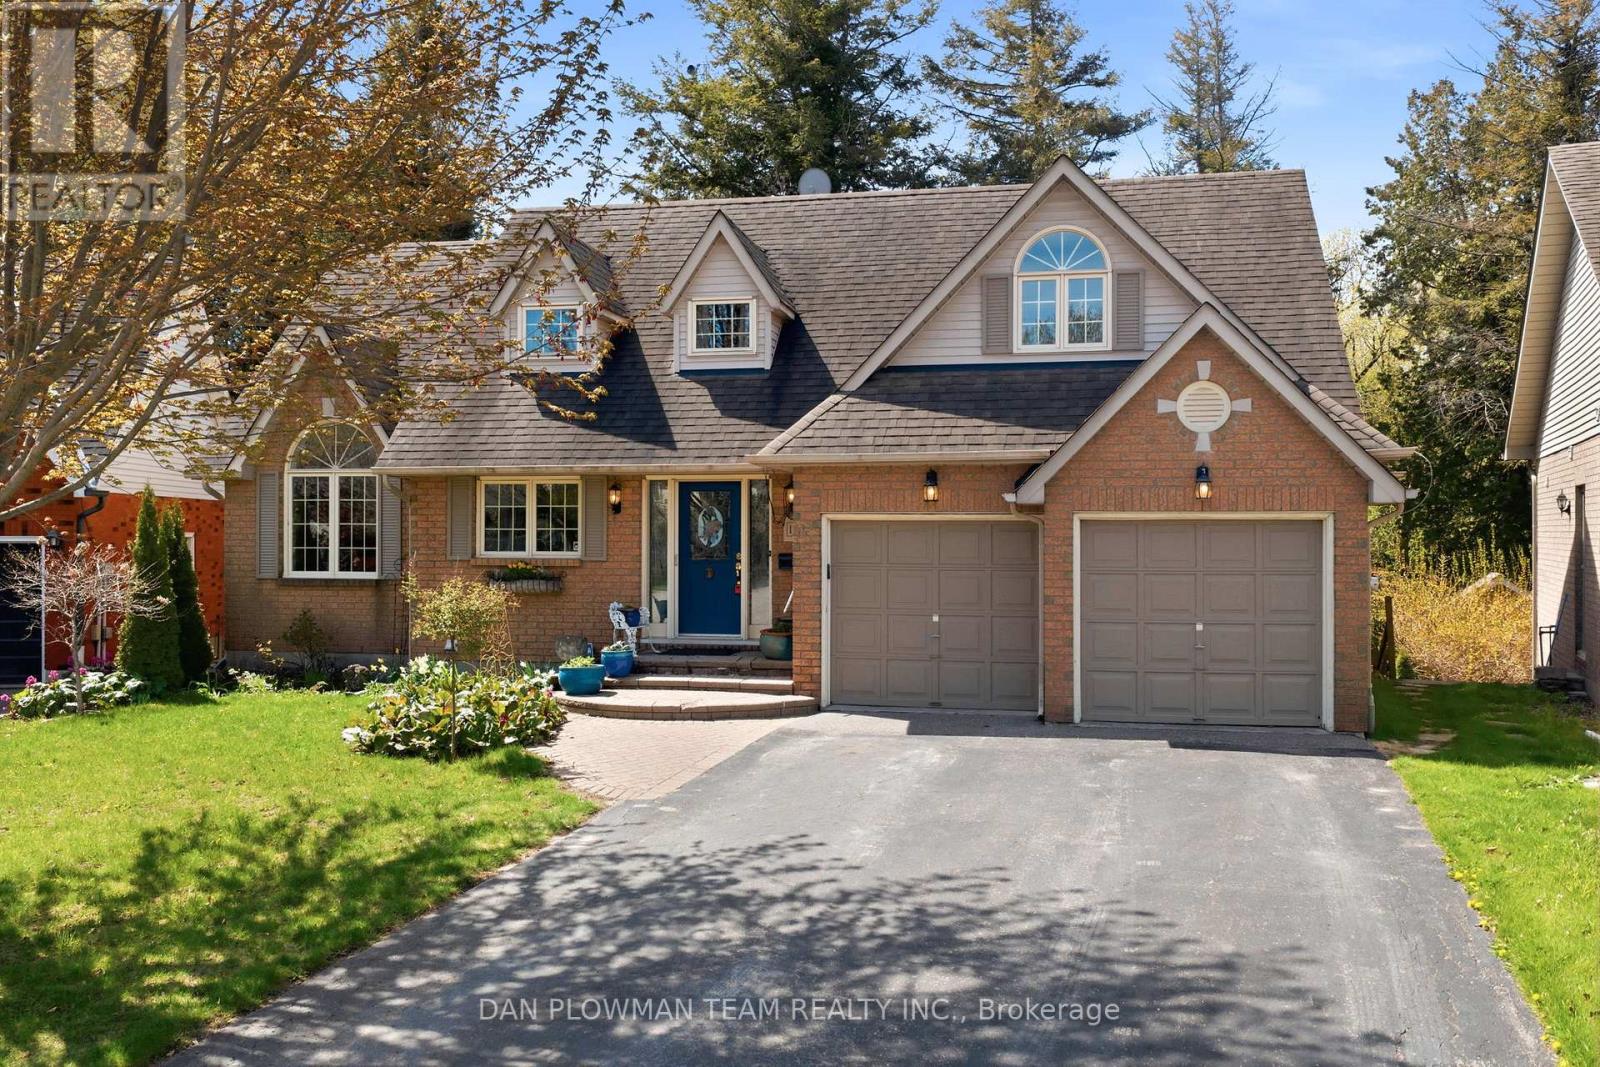
For Sale
10 Barrington Place
Courtice, Clarington L1E2K9
$949,900
MLS® E13561364
Bedrooms
4
Bathrooms
3
Parking
6
Interior
1500 - 2000 sqft
Lot size
47 ft ,2 in×88 ft ,4 in
ft
Type
Single Family
Detached
About this property
Welcome To This Custom Home On A Private Cul De Sac With A Premium Ravine Lot. The Main Floor Features A Large Open Concept Living Room And Dining Room With A Gas Fireplace And Walkout To The Deck And Backyard. The Eat In Kitchen Will Give You A Ton Of Space For Your Family. The Main Floor Also Has A Large Room That Could Be Used As A Family Room, Office Or Additional Bedroom And We Have A Full 4 Piece Bathroom. Upstairs We Have 3 Large Bedrooms, 2 With Walk In Closets. The Huge Primary Bedroom Has A Full Walk In Closet Plus An Attached Nursery or Office. Downstairs We Have A Bright Walk Out Basement With A Big Living Room, Huge Bedroom, Full Washroom And A Partial Kitchen. The Basement Walks Out To The Peaceful Backyard Patio. This Is A Great Home In A Great Location. You Will Not Be Disappointed! There Is A Chairlift On Both Stairs That Can Stay Or Be Removed Prior To Closing. Seller Is Also Willing To Rent The Basement From Buyers For $2000/M For A Year.
Property details
Basement
Finished, N/A (Finished)
Heating
Forced air, Natural gas
Cooling
Central air conditioning
Exterior
Brick
Lot dimensions
47 ft ,2 in × 88 ft ,4 in ft
Parking
6
Sewer
Sanitary sewer
Water
Municipal water
Ownership
Freehold
Listed
Jul 14, 2026
Days on market
37 days
Listing brokerage
Dan Plowman Team Realty Inc.
MLS®
E13561364
Location
Open in maps →
More listings in Courtice
View all →
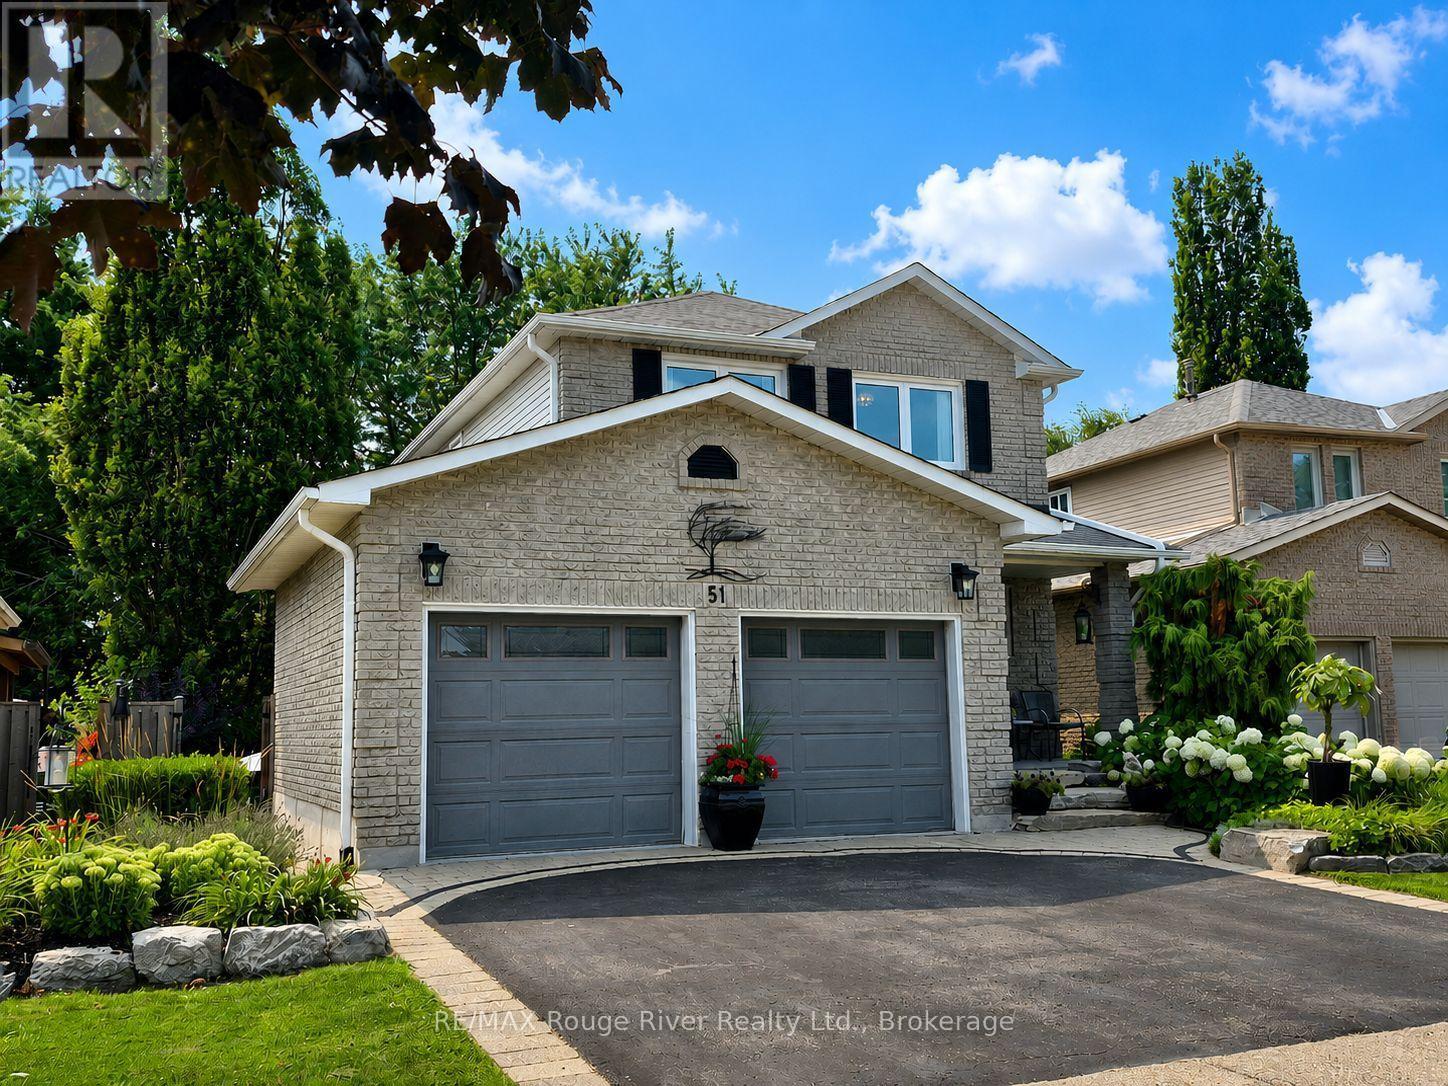
For Sale
51 Lyndale Crescent, Clarington (Courtice), Ontario L1E 1W6 (30096905)
Courtice, Clarington
$849,000
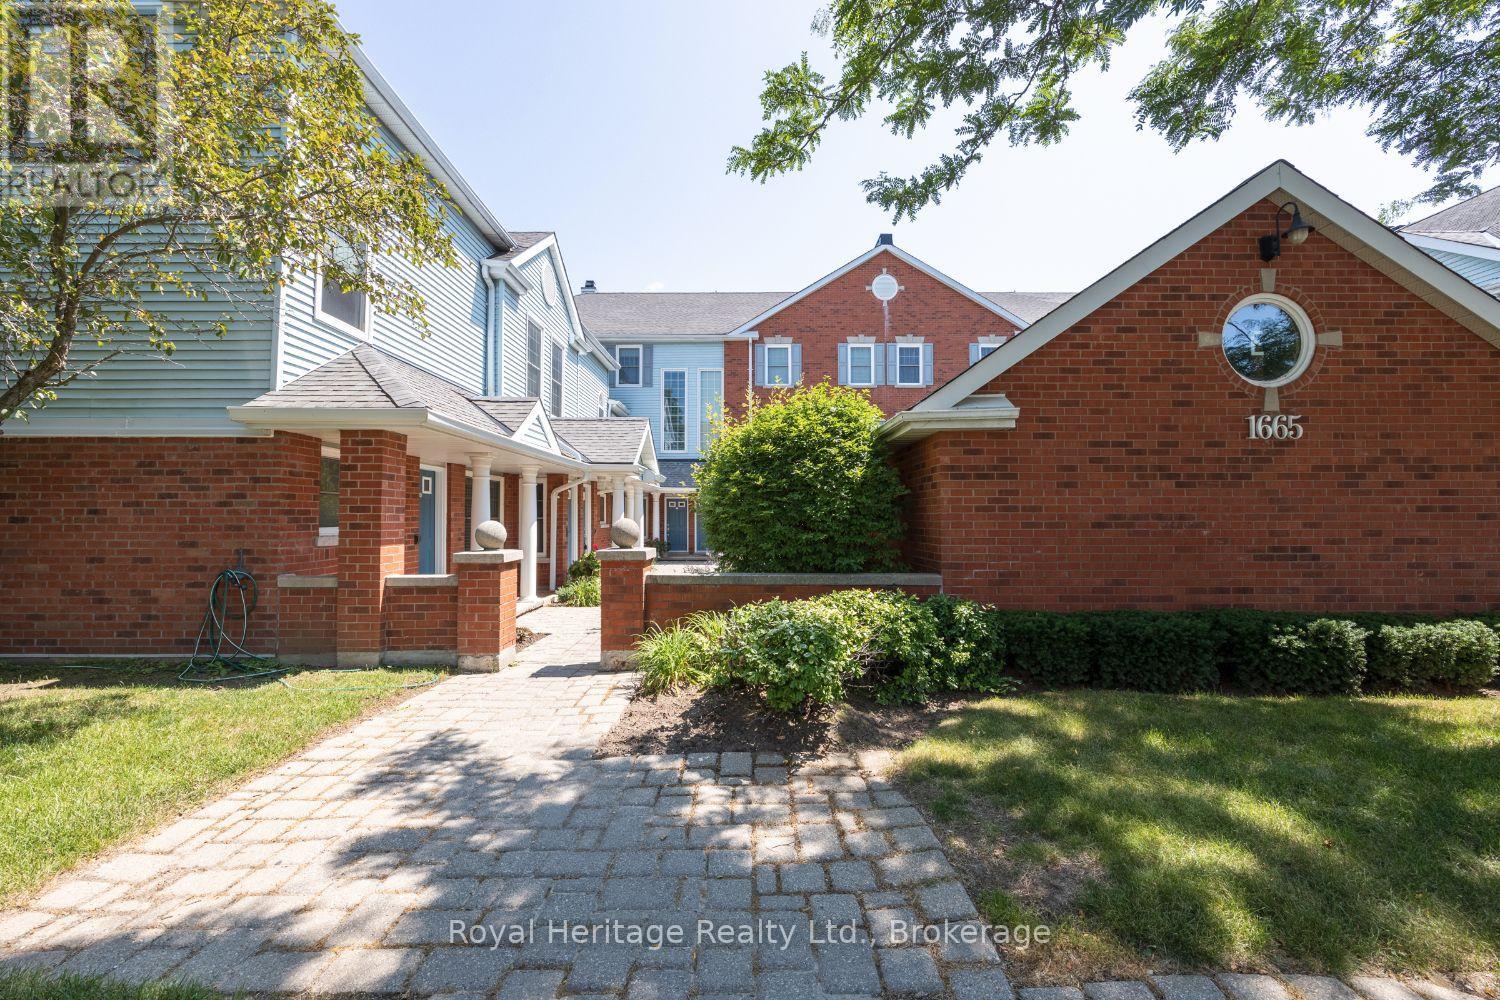
For Sale
1665 Nash E-16 Drive, Clarington, Ontario L1E 1S8 (30177378)
Courtice, Clarington
$389,900

For Sale
64 Ferris Square, Clarington, Ontario L1E 0J2 (30152337)
Courtice, Clarington
$679,000

For Sale
D-7 - 1663 Nash Road, Clarington, Ontario L1E 1S8 (29874385)
Courtice, Clarington
$399,900
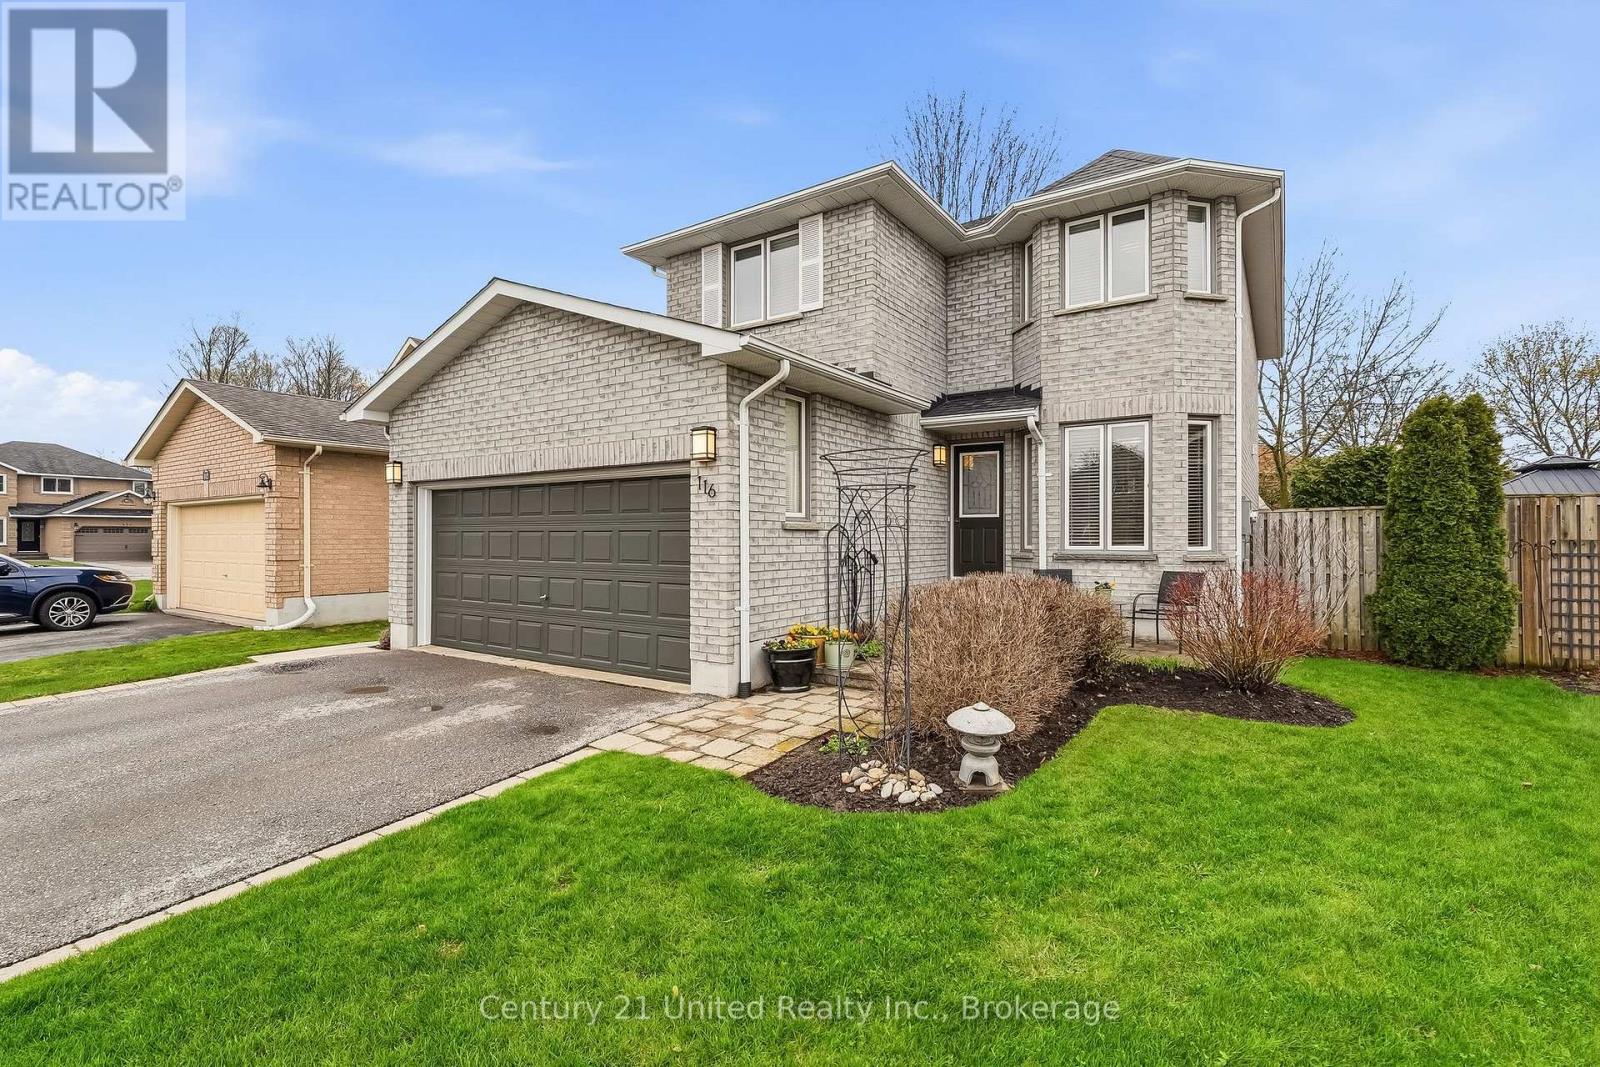
For Sale
116 Avondale Drive, Clarington, Ontario L1E 3A3 (30123410)
Courtice, Clarington
$799,900
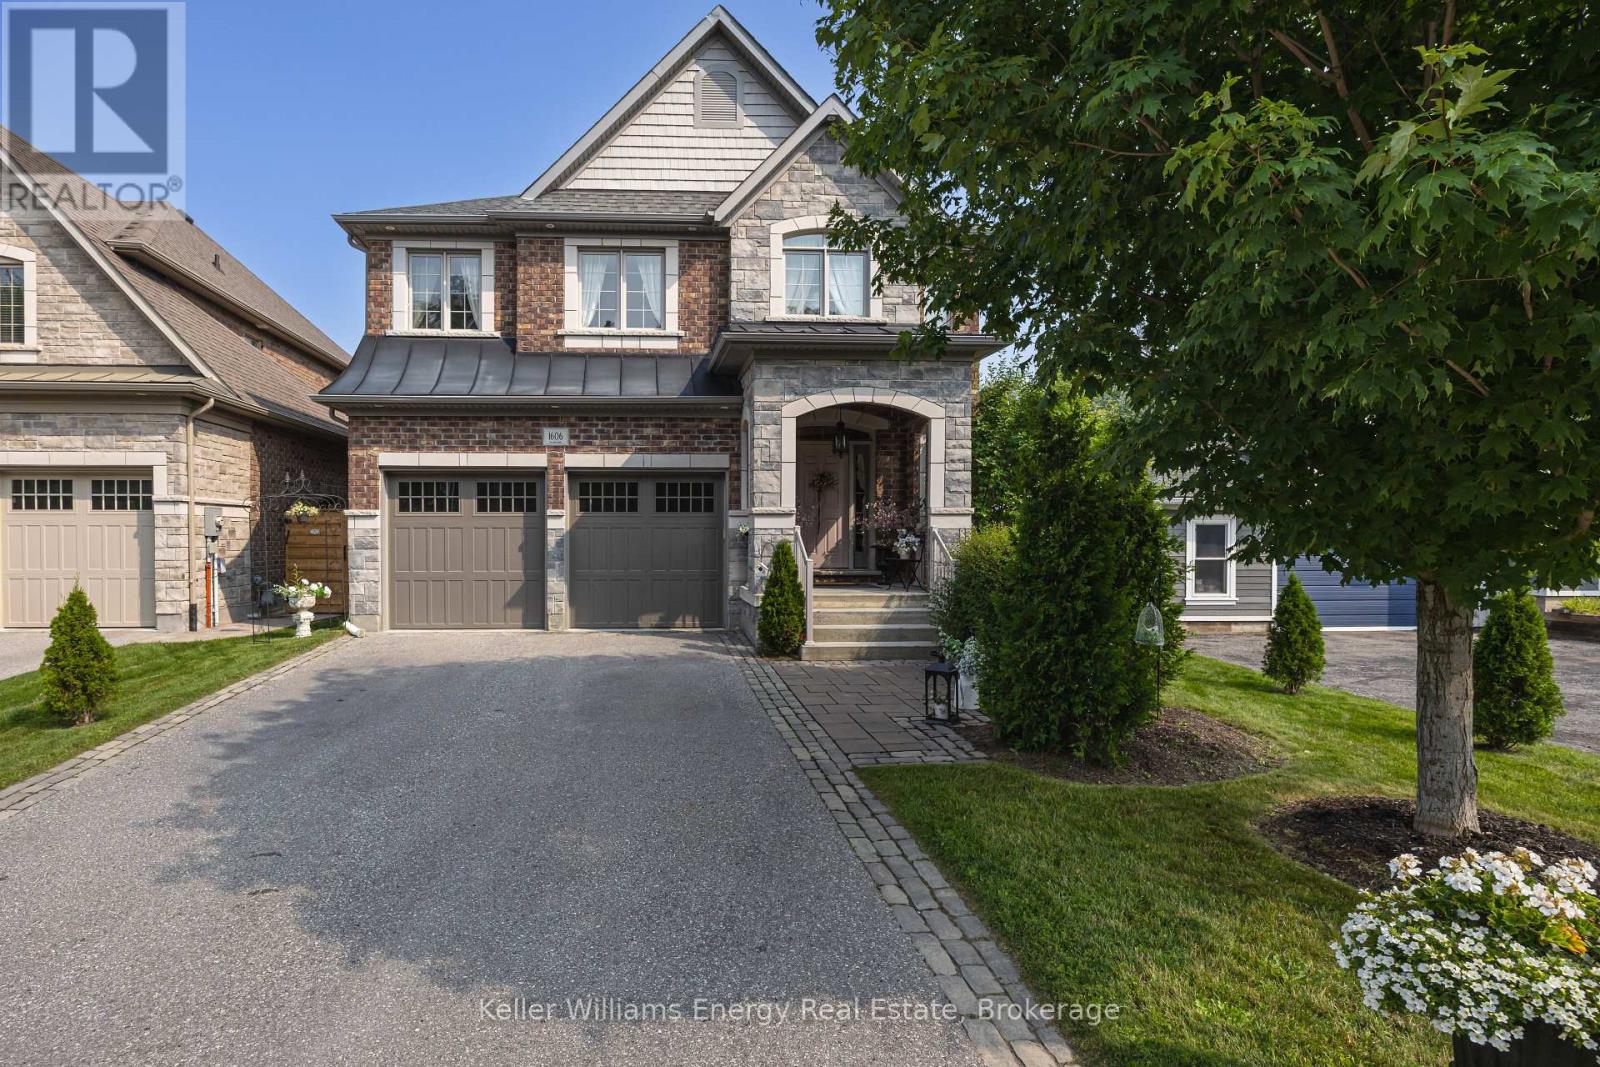
For Sale
1606 Nash Road, Clarington, Ontario L1E 2K9 (30175560)
Courtice, Clarington
$1,349,900
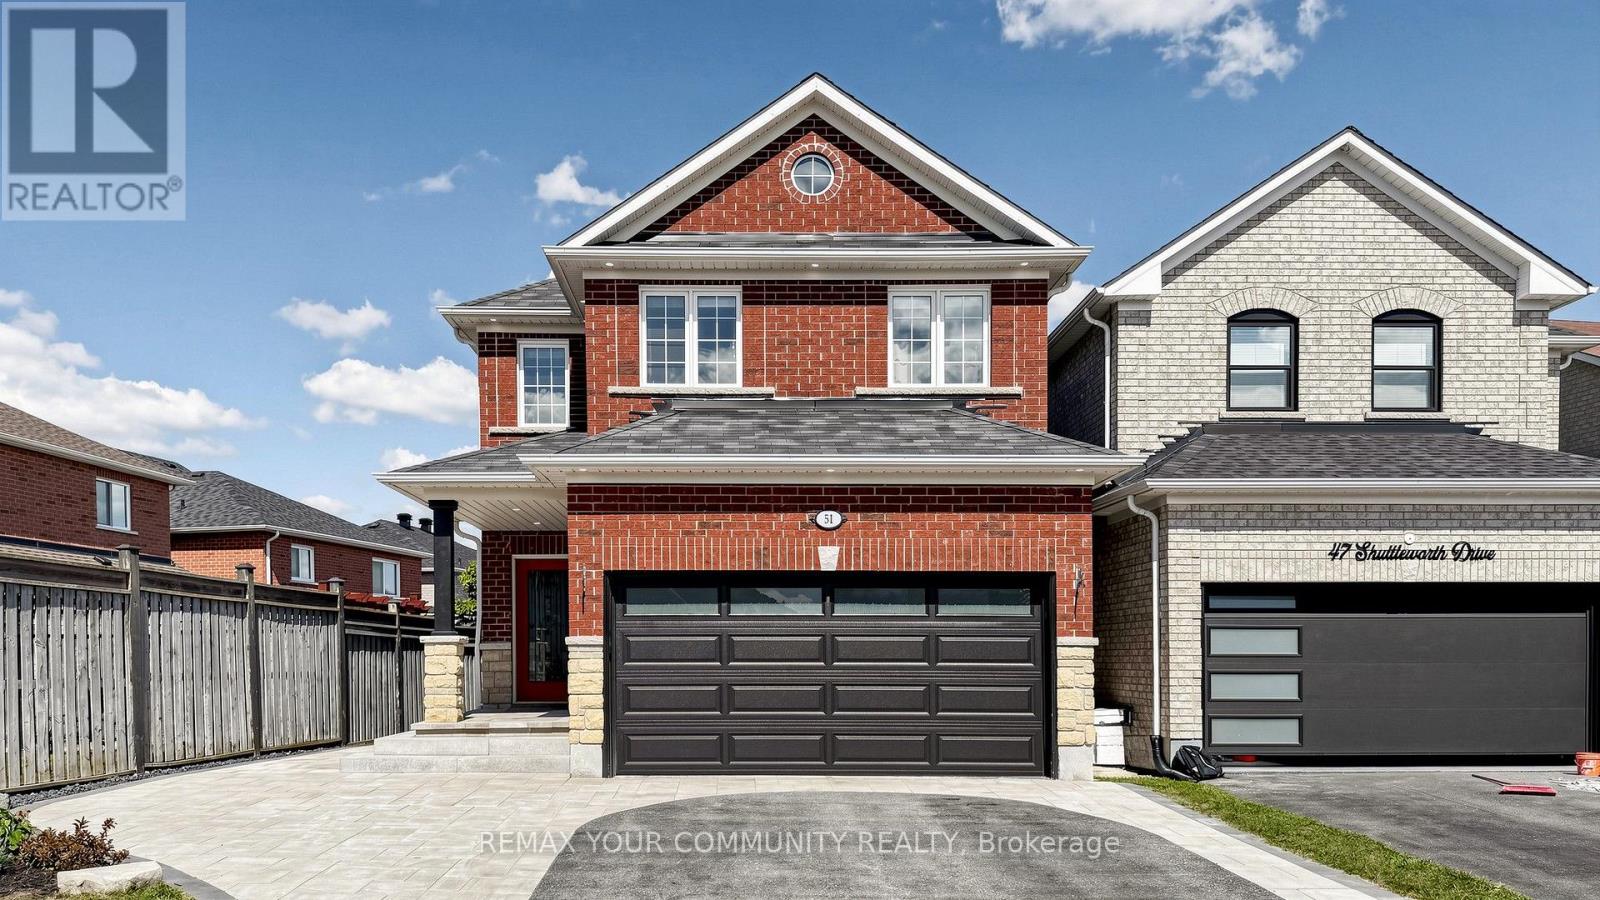
For Sale
51 Shuttleworth Drive, Clarington, Ontario L1E 3J3 (30167837)
Courtice, Clarington
$699,900
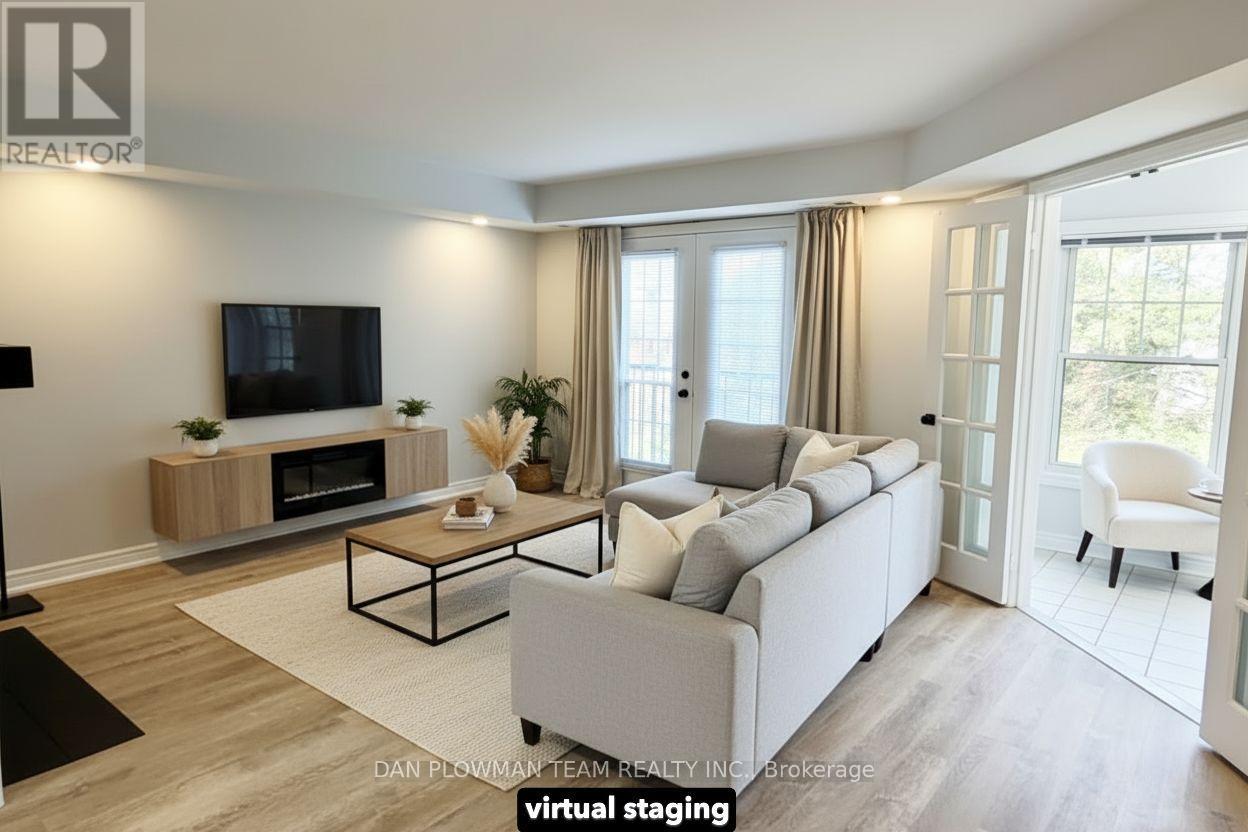
For Sale
H11 - 76 - 1661 Nash Road, Clarington, Ontario L1E 1S8 (30124249)
Courtice, Clarington
$489,000
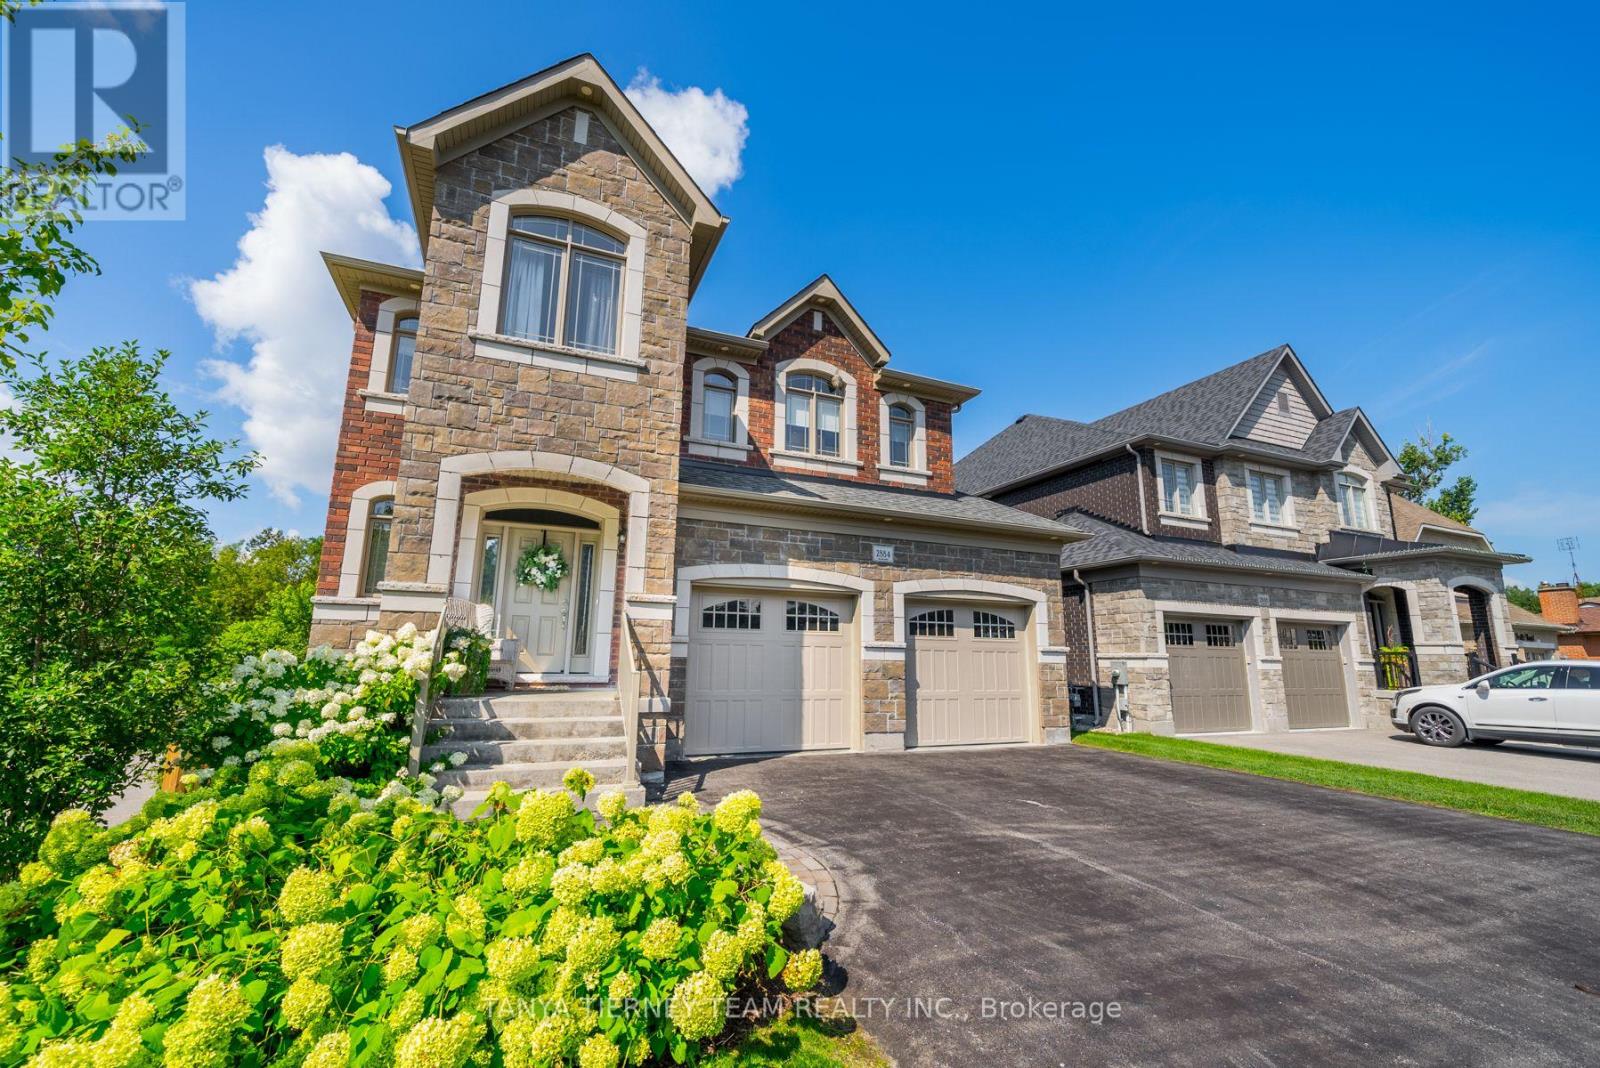
For Sale
2884 Trulls Road, Clarington, Ontario L1E 2N4 (30169573)
Courtice, Clarington
$1,499,900