
Search properties
Price
—
Bedrooms
Bathrooms
Property type
More filters
View all 50 photos →
For Sale
10 Catalina Drive
Scarborough Village, Toronto M1M1K6
$1,399,000
MLS® E13821716
Bedrooms
4
Bathrooms
3
Parking
8
Interior
1100 - 1500 sqft
Lot size
60 ft×130 ft
ft
Type
Single Family
Detached
About this property
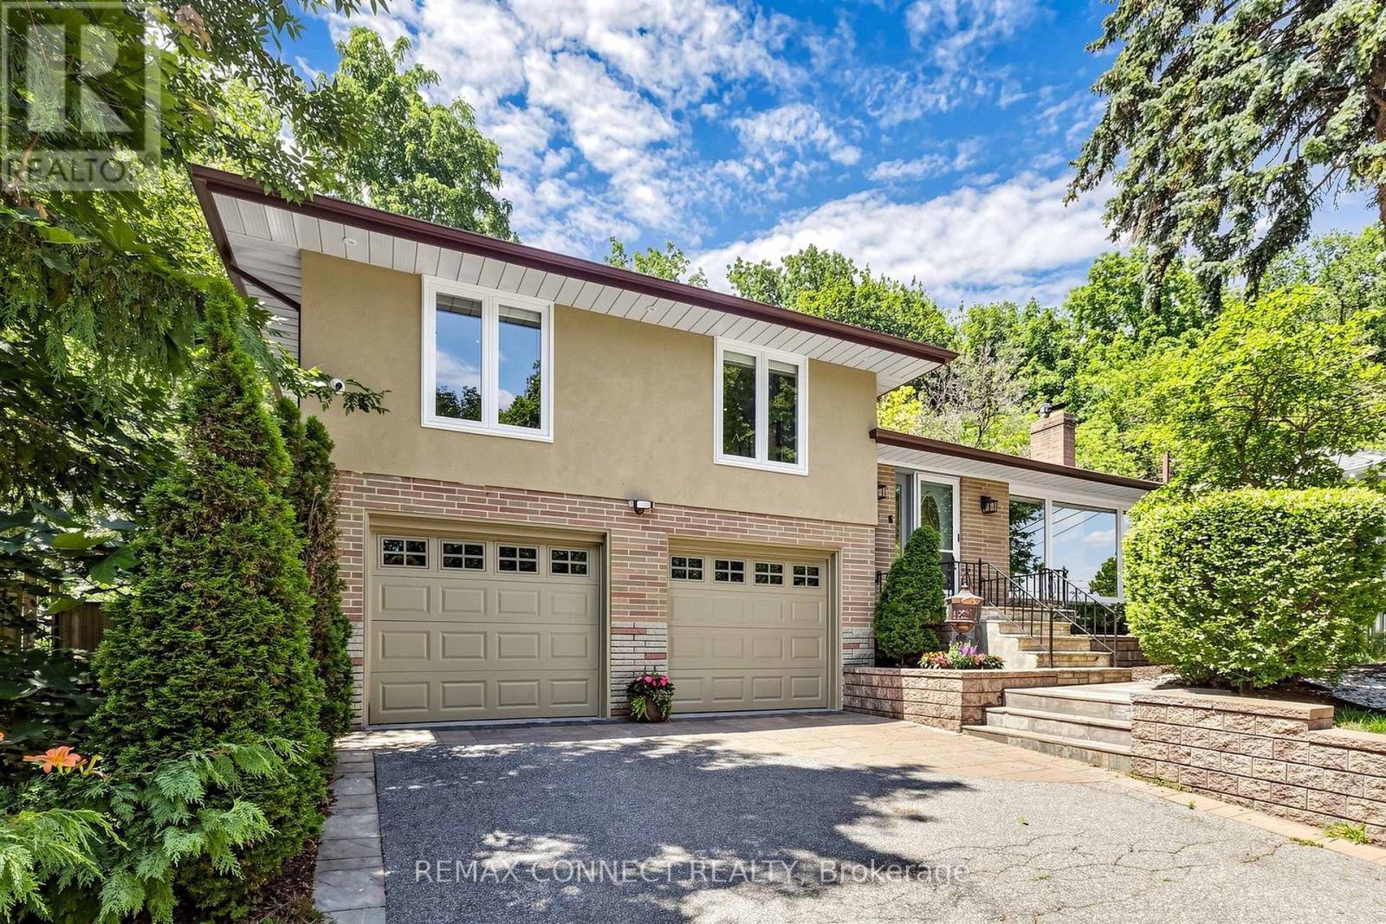
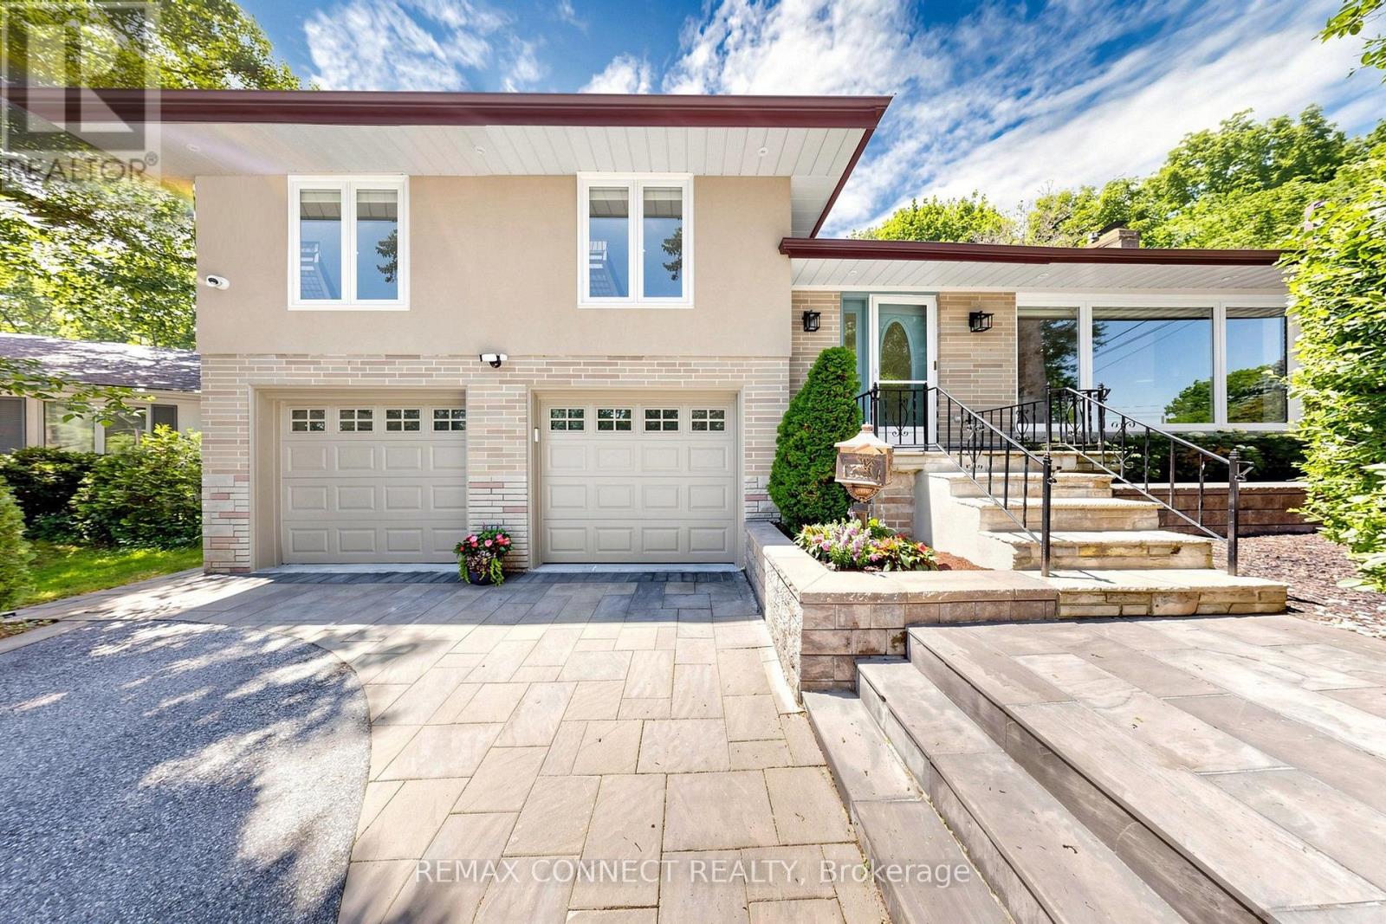
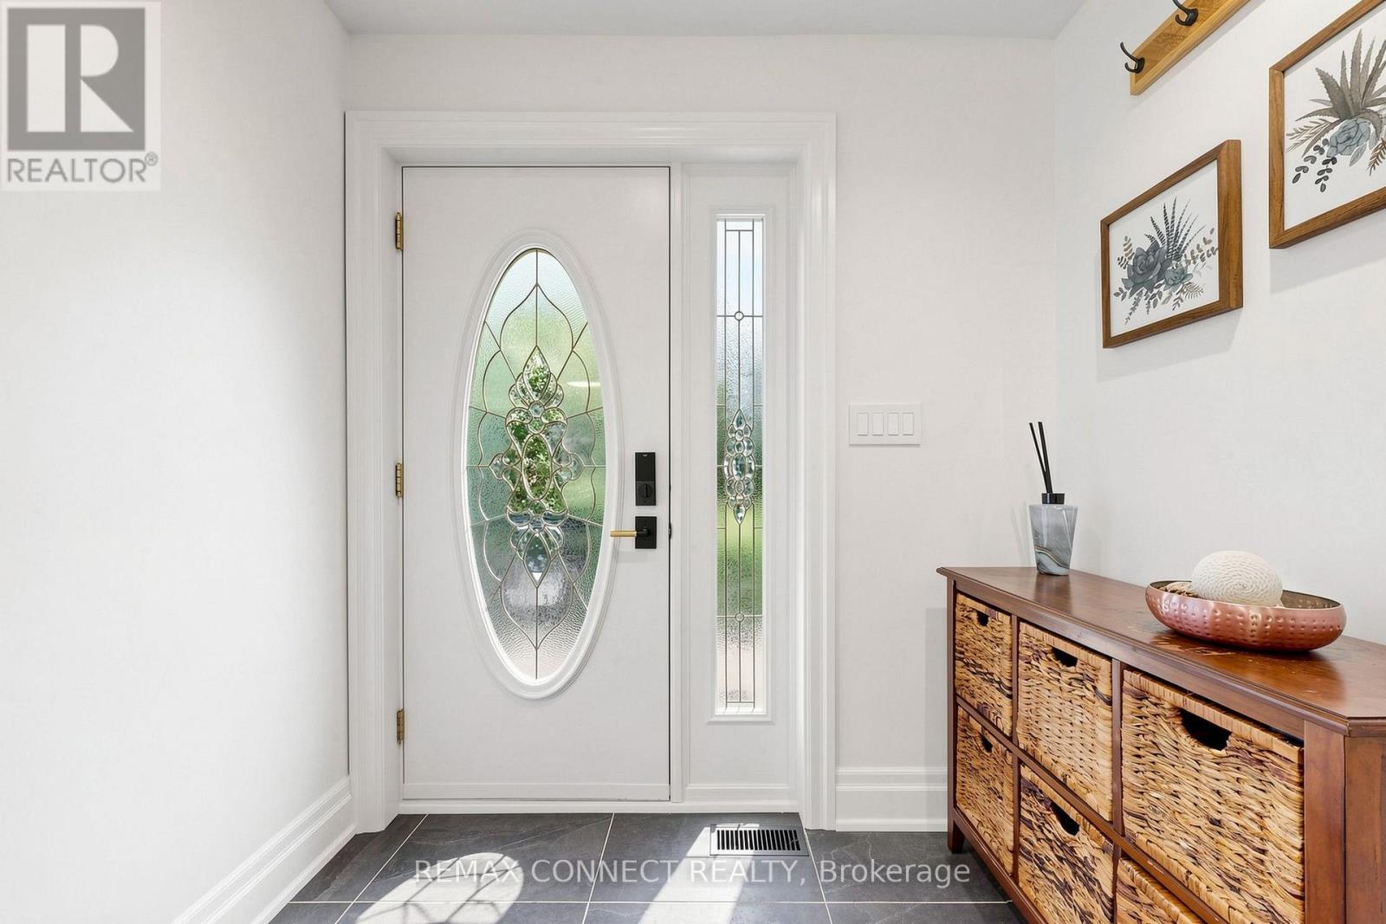
Welcome to 10 Catalina Drive, an exceptional home on a premium 60 x 130 reverse ravine lot in sought after Guildwood Village. Surrounded by mature trees and peaceful natural surroundings, this beautifully renovated smart home offers privacy, comfort, and modern living. The bright open concept main level features spacious principal rooms ideal for family living and entertaining. The renovated kitchen showcases custom cabinetry, a sleep cooktop with exhaust fan, refrigerator, generous workspace, and a large centre island overlooking the main living areas. The elegant living room features a gas fireplace with a stunning Italian marble surround. The upper level offers three bedrooms and two renovated bathrooms. The primary bedroom is a private retreat with a 3 piece ensuite featuring heated floors and sliding doors leading to a lovely deck. Conveniently located laundry with stackable washer and dryer adds everyday convenience. The professionally finished lower level with separate apartment offers exceptional flexibility with a fourth bedroom/recreation, theatre room, full kitchen with 3 full appliances, and a 3 piece bathroom. Additional laundry hookups provide additional convenience for extended family, guests, for flexible living arrangements. Enjoy the outdoors with mature landscaping, elegant stonework, a large deck for relaxing or entertaining, and a built- in basketball court. Direct backyard access from the attached garage adds convenience. A rare offering for automotive enthusiasts, the oversized garage accommodates up to four vehicles, with parking for four additional vehicles on the private driveway. Located within the Elizabeth Simcoe Junior Public School district and close to Guild Park, Scarborough Bluffs, waterfront trails, Go Transit, shopping, and major hwys, this is a rare opportunity to enjoy Guildwood Village living.
Features & highlights
Irregular lot size
Golf Nearby
Place of Worship
Public Transit
Schools
School Bus
Property details
Age
51 to 99 years
Basement
Finished, N/A, N/A, N/A (Finished)
Heating
Forced air, Natural gas
Cooling
Central air conditioning
Exterior
Stucco
Lot dimensions
60 ft × 130 ft ft
Parking
8
Sewer
Sanitary sewer
Water
Municipal water
Ownership
Freehold
Listed
Sep 23, 2026
Days on market
44 days
Listing brokerage
Remax Connect Realty
MLS®
E13821716
Before you buy
All guides →
Closing Costs in Toronto: The Complete Buyer's Checklist
Every closing cost a Toronto resale buyer pays: land transfer tax, legal fees, title insurance, condo fees, and…
What Is Land Transfer Tax in Ontario? The Complete Breakdown
What is land transfer tax in Ontario? How it's calculated, why Toronto buyers pay it twice, who owes…
Mortgage Pre-Approval in Toronto: How It Works
What a Toronto mortgage pre-approval actually confirms, the documents lenders need, and how the federal stress test sets…
Location
Open in maps →
More listings in Scarborough Village
View all →
For Sale
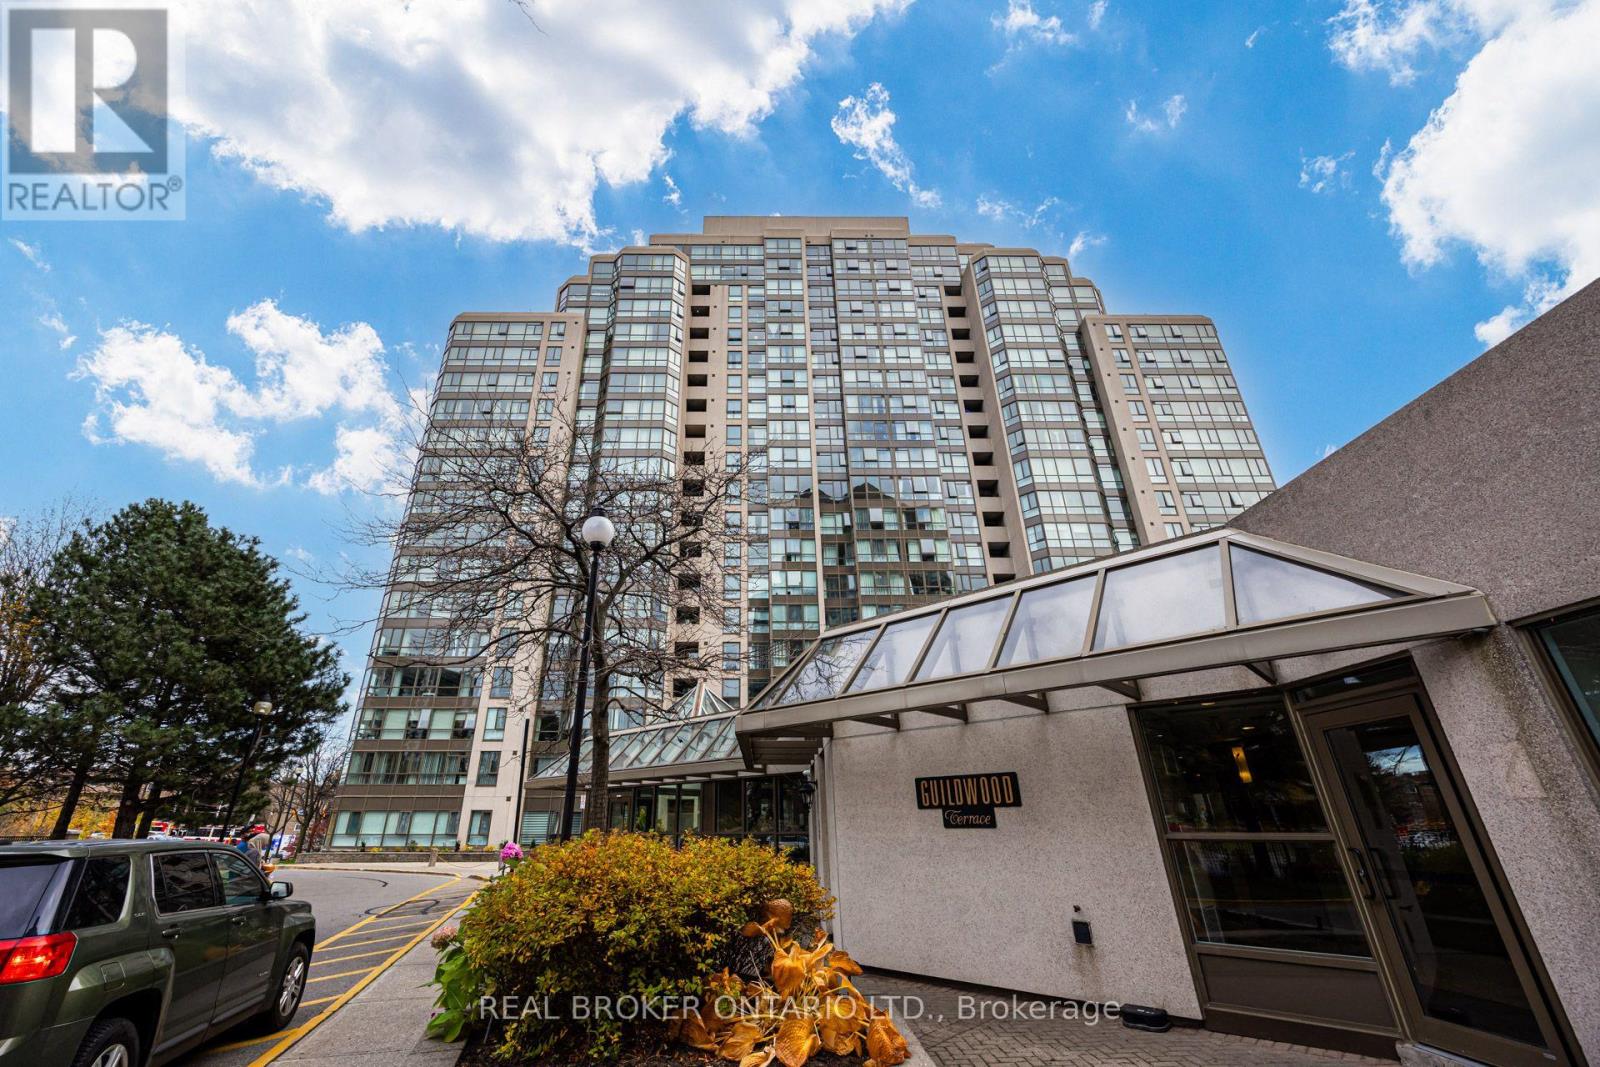
606 - 3233 Eglinton Avenue E, Toronto, Ontario M1J 3N6 (30486166)
Scarborough Village, Toronto
$520,000
For Sale
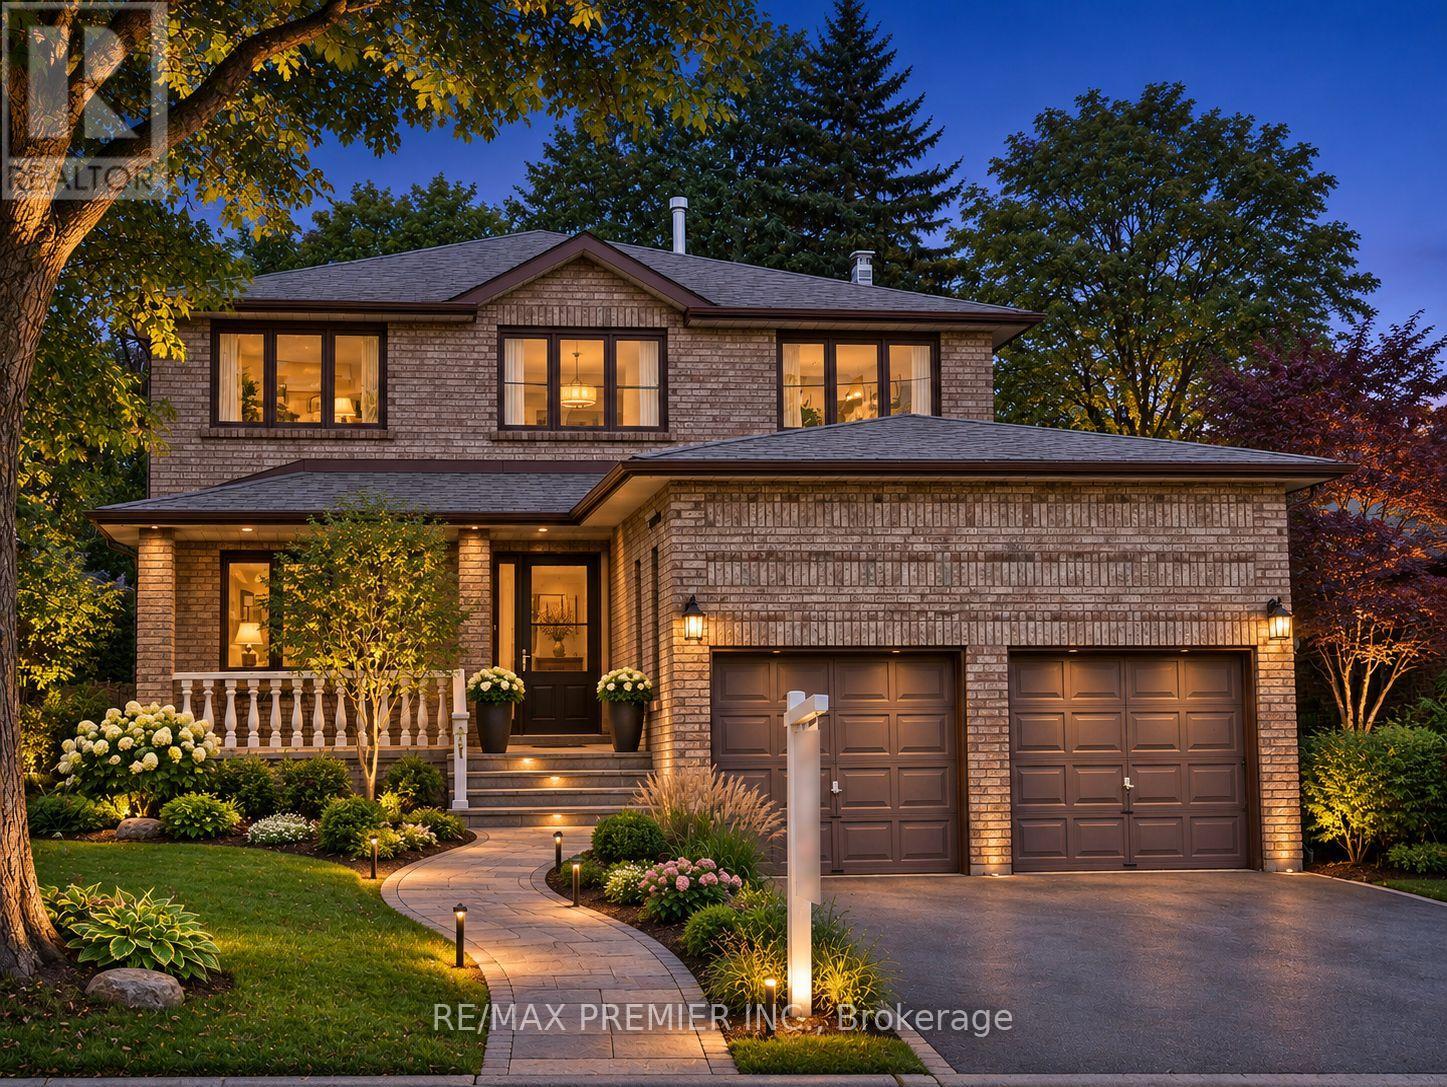
70 Mason Road, Toronto, Ontario M1M 3R2 (30472965)
Scarborough Village, Toronto
$998,000
For Sale
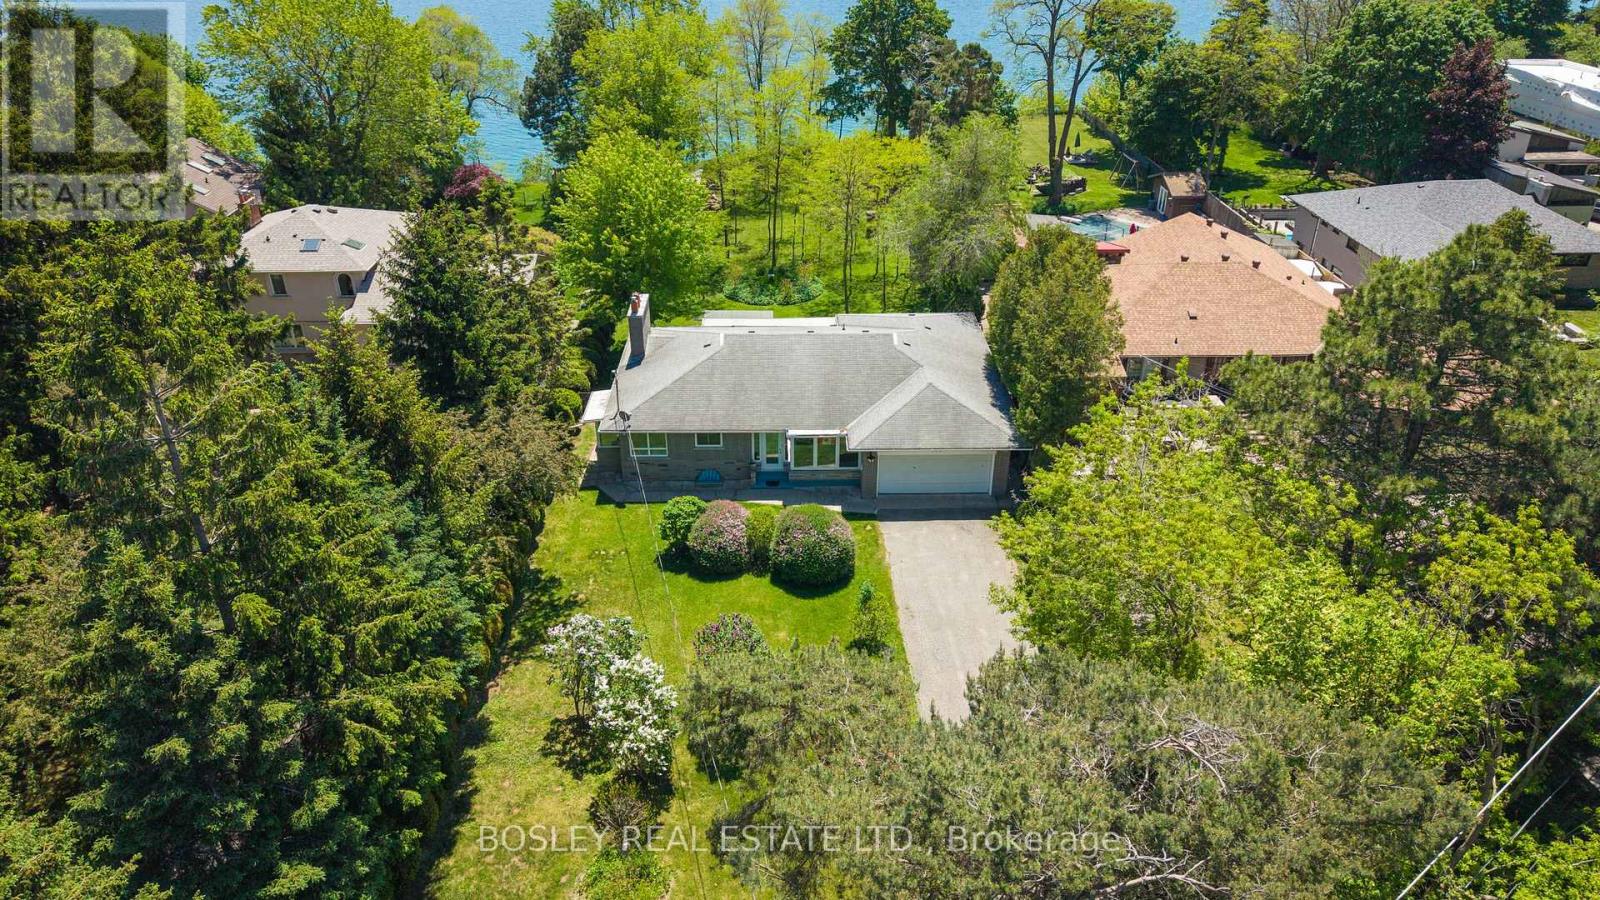
133 Sylvan Avenue, Toronto, Ontario M1M 1J9 (30245482)
Scarborough Village, Toronto
$2,249,000
For Sale
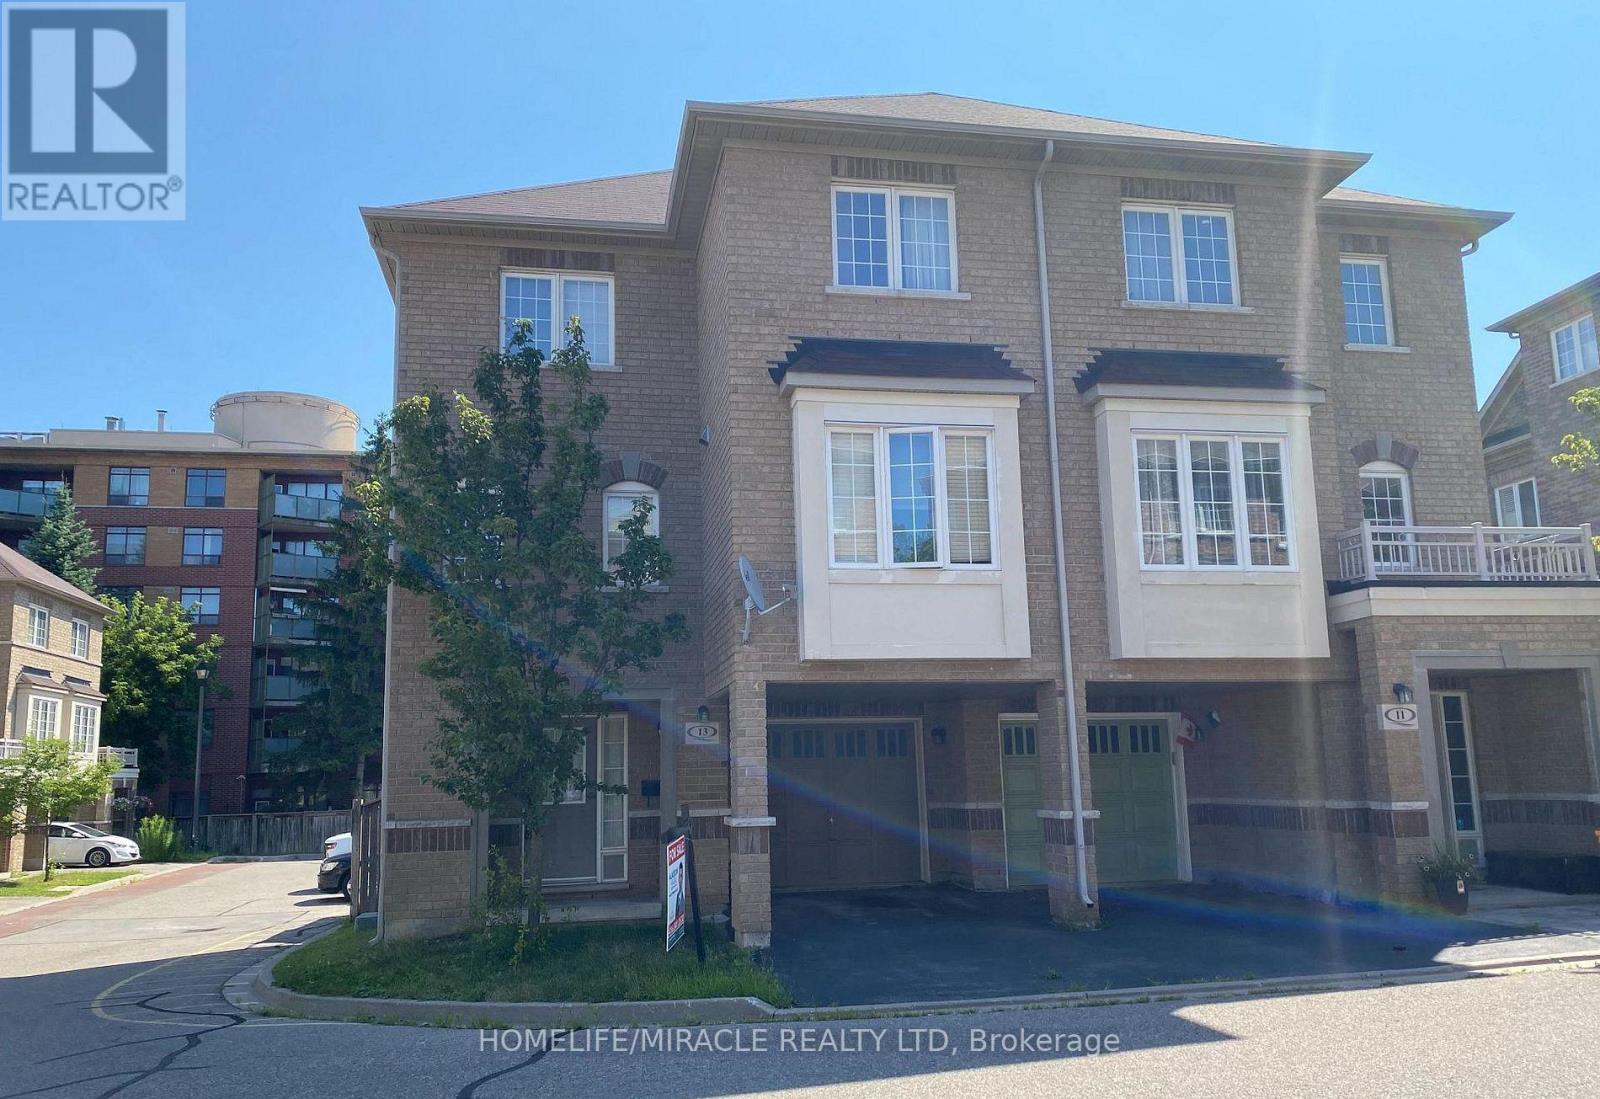
13 Vasto Lane, Toronto, Ontario M1M 0C6 (30477392)
Scarborough Village, Toronto
$765,000
For Sale
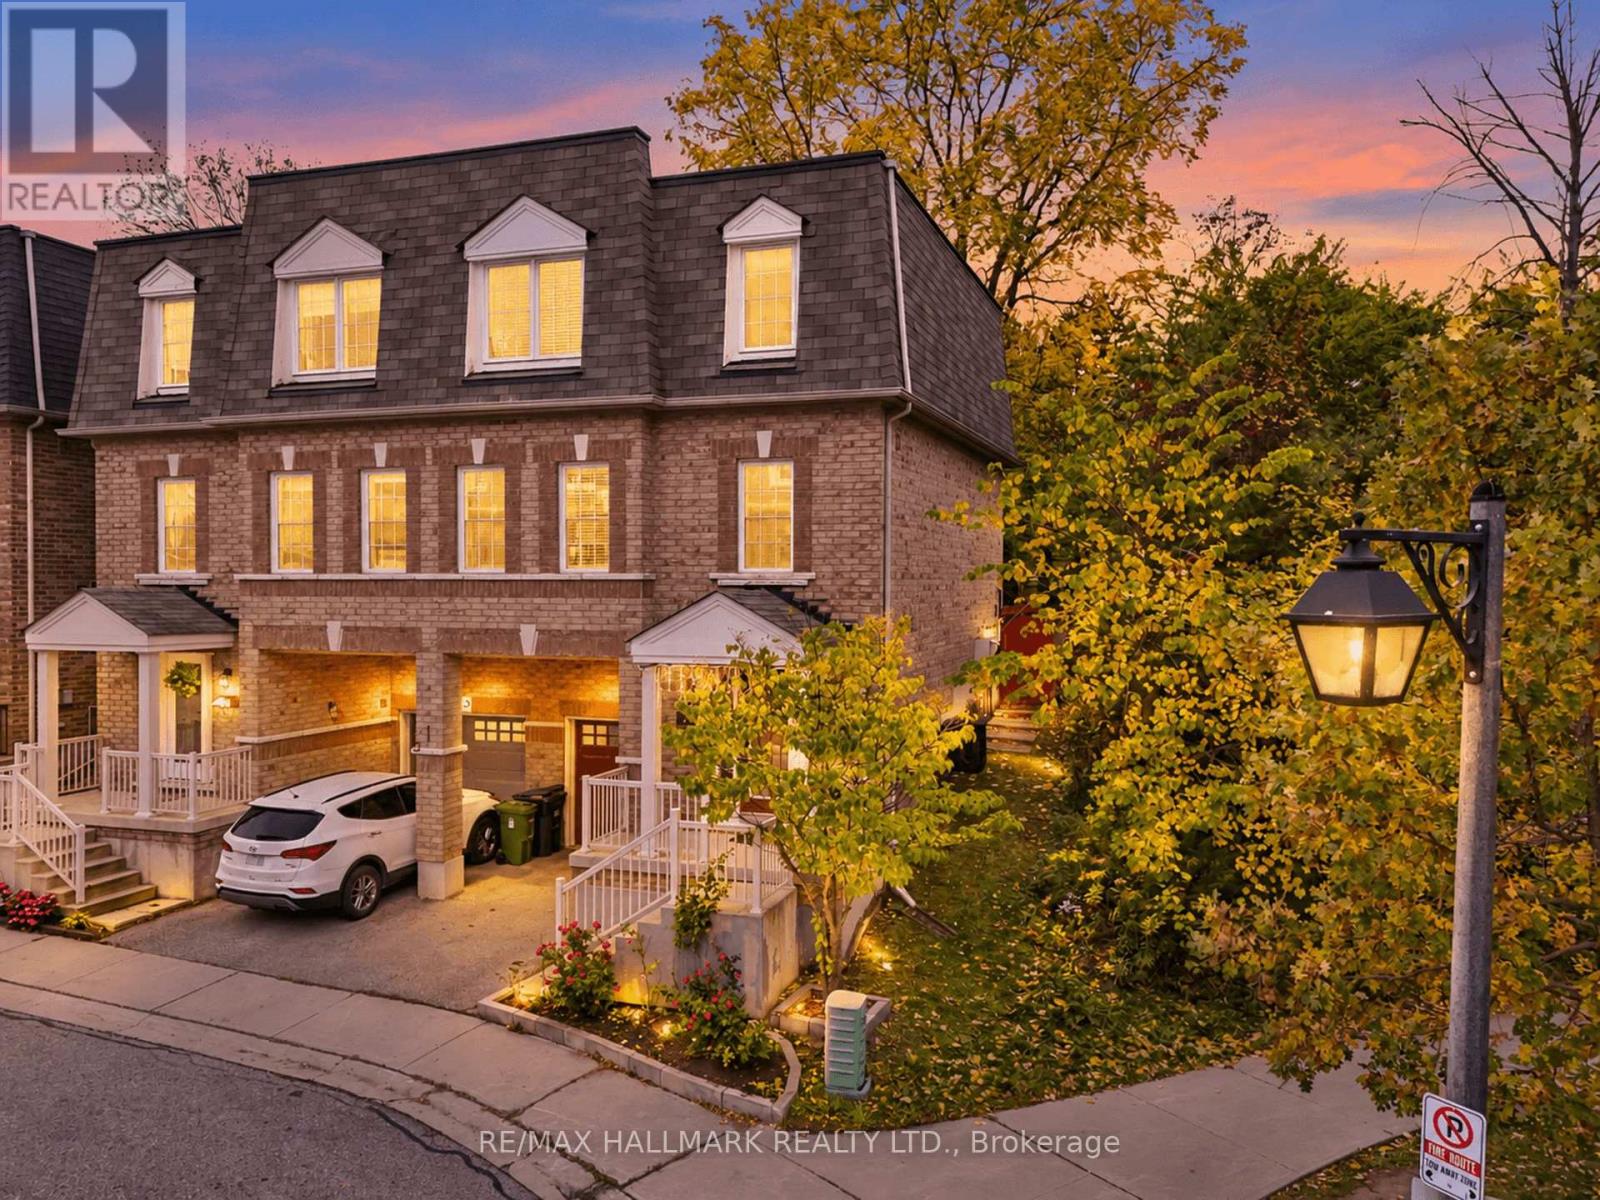
22 Jeremiah Lane, Toronto, Ontario M1J 0A4 (30432866)
Scarborough Village, Toronto
$809,890

For Sale
817 - 3655 Kingston Road, Toronto, Ontario M1M 0E2 (30460783)
Scarborough Village, Toronto
$675,000
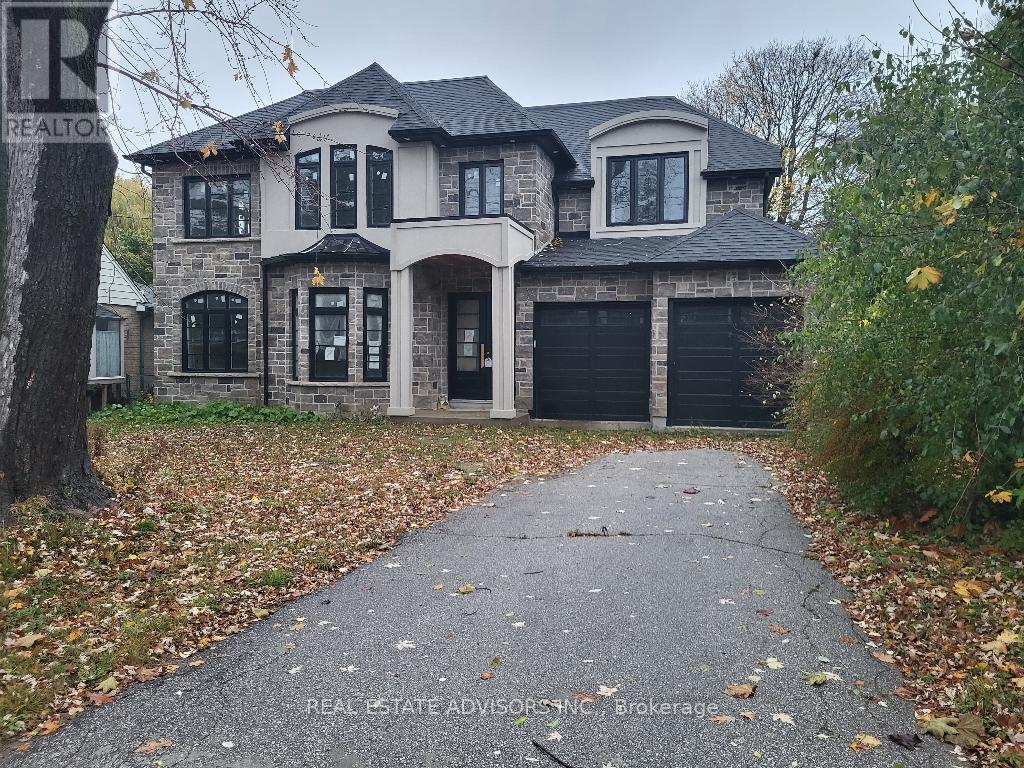
For Sale
41 Heathfield Drive, Toronto, Ontario M1M 3A9 (30458299)
Scarborough Village, Toronto
$1,299,900
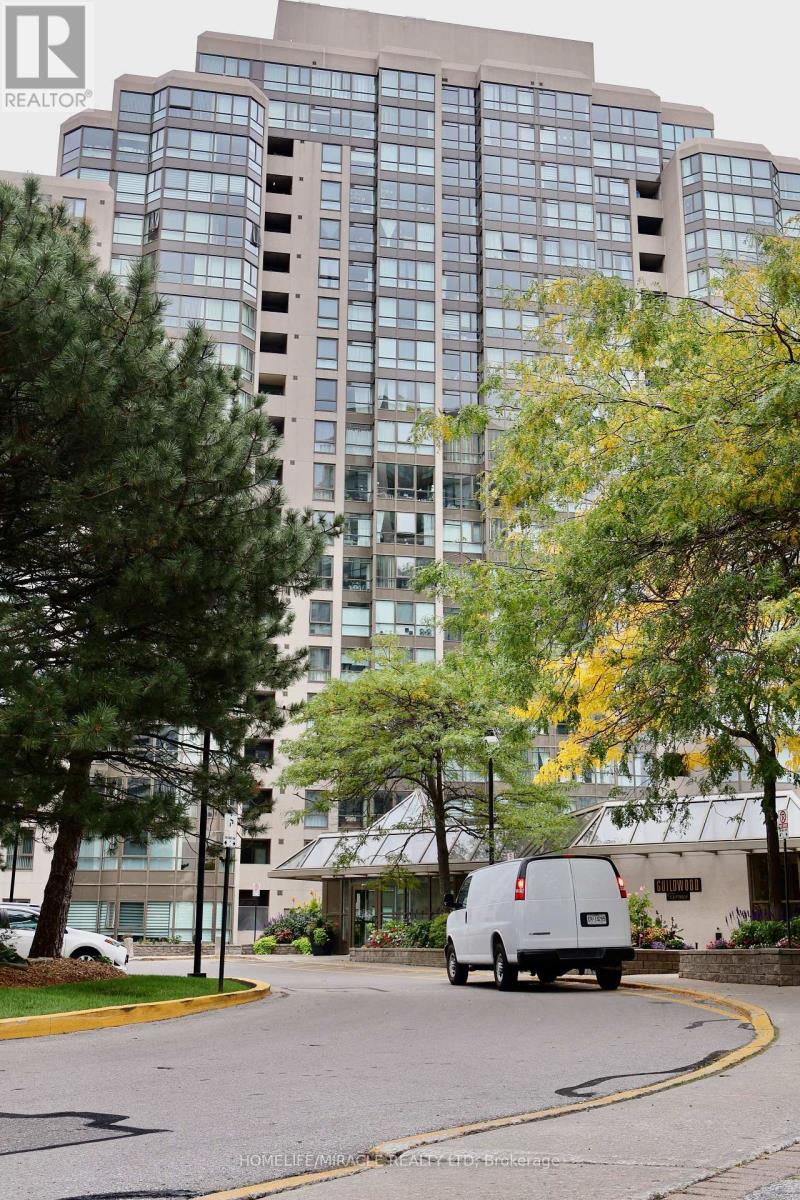
For Sale
802 - 3233 Eglinton Avenue E, Toronto, Ontario M1J 3N6 (30450455)
Scarborough Village, Toronto
$519,999
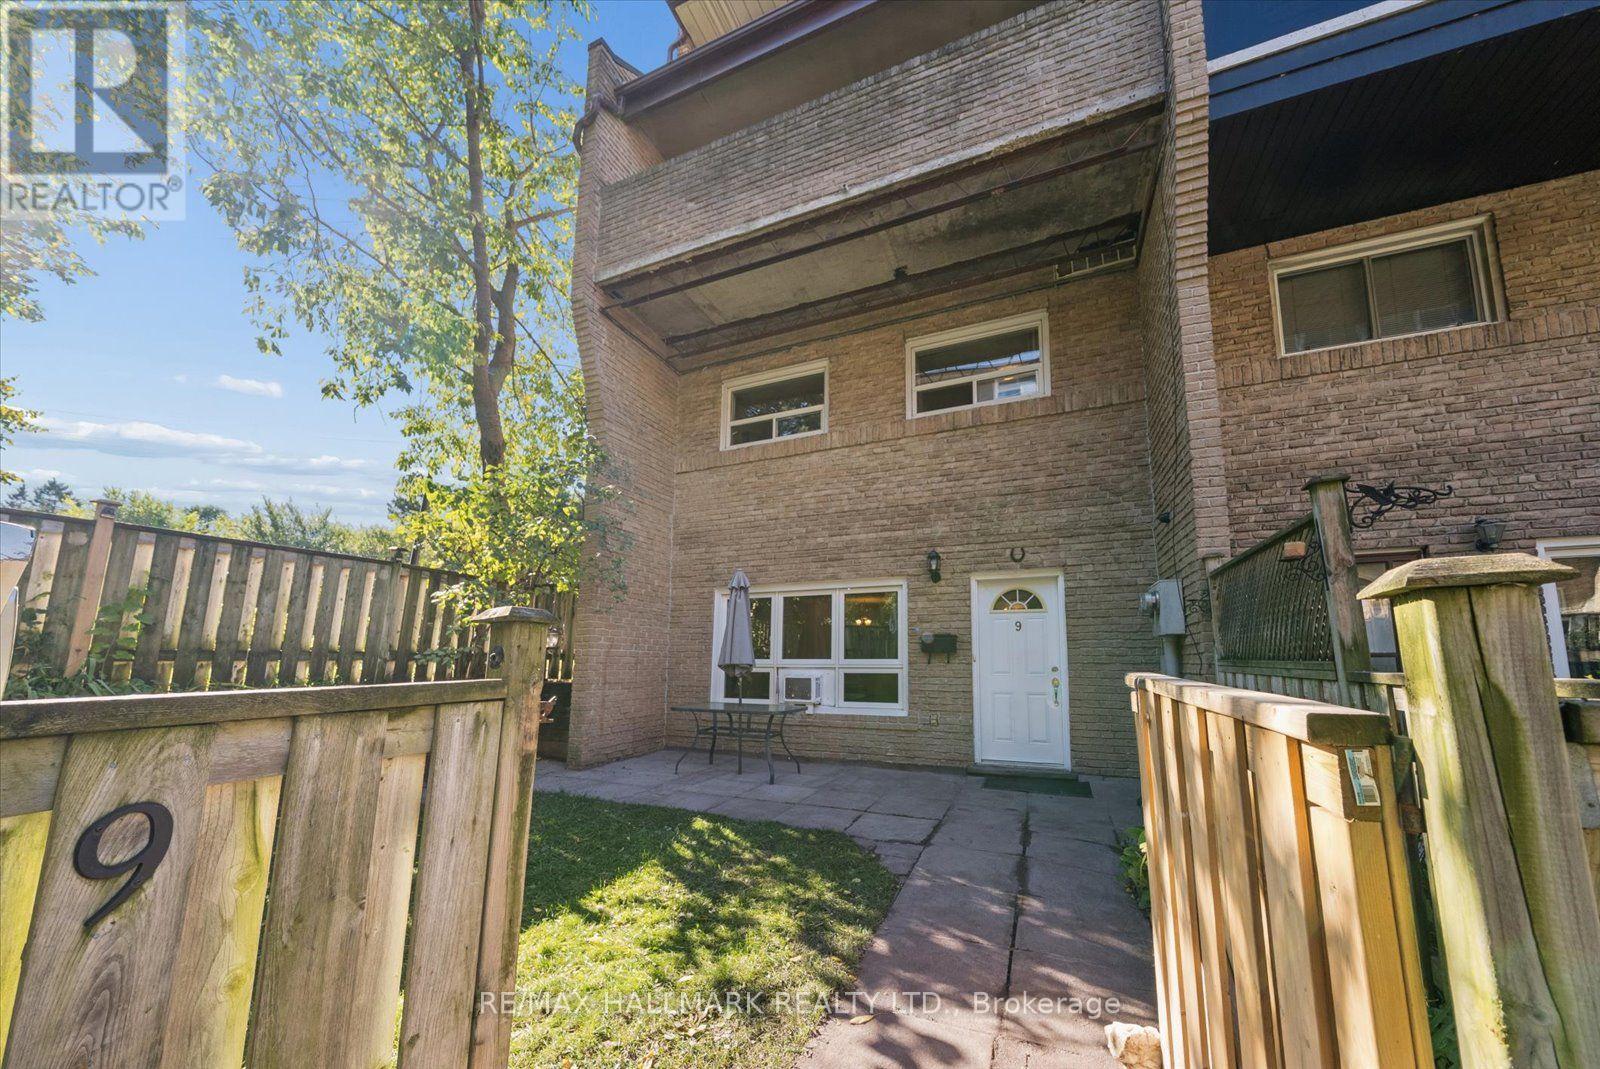
For Sale
9 - 91 Muir Drive, Toronto, Ontario M1M 3T7 (30437533)
Scarborough Village, Toronto
$445,000