
Search properties
Price
—
Bedrooms
Bathrooms
Property type
More filters
View all 21 photos →
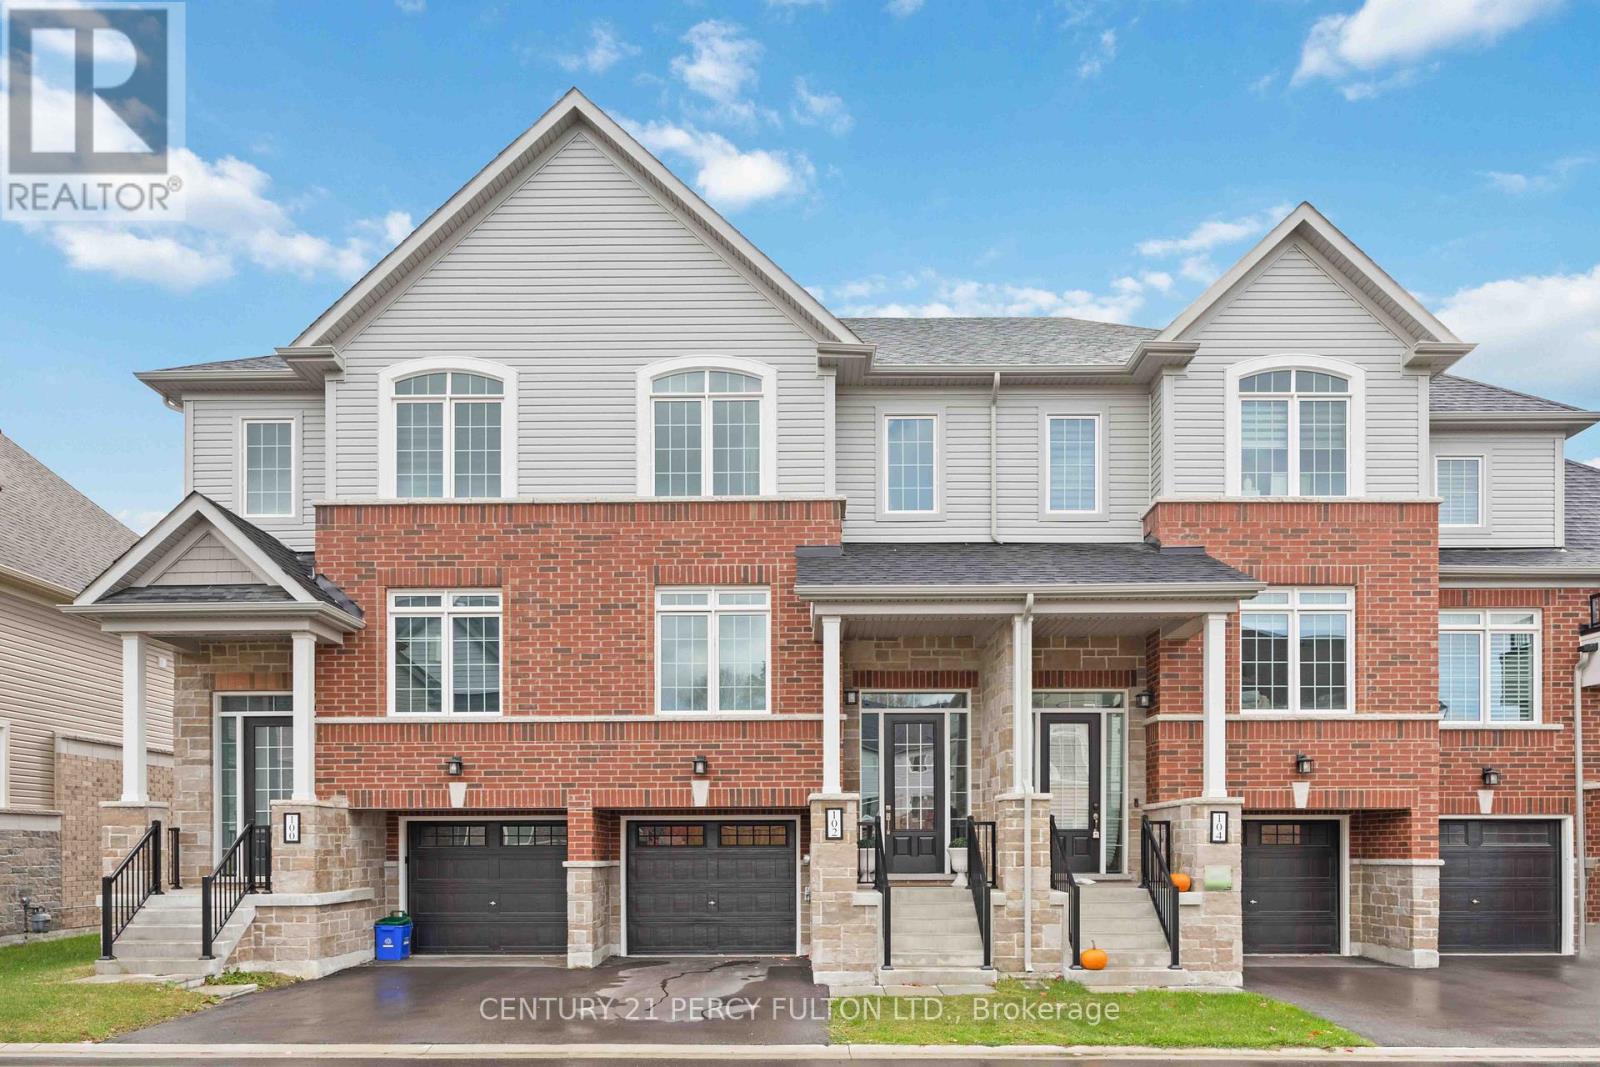
For Sale
102 Lyall Stokes Circle
Mt Albert, East Gwillimbury L0G1M0
$728,888
MLS® N13599394
Bedrooms
4
Bathrooms
3
Parking
3
Interior
1100 - 1500 sqft
Lot size
18 ft×88 ft
ft
Type
Single Family
Attached
About this property
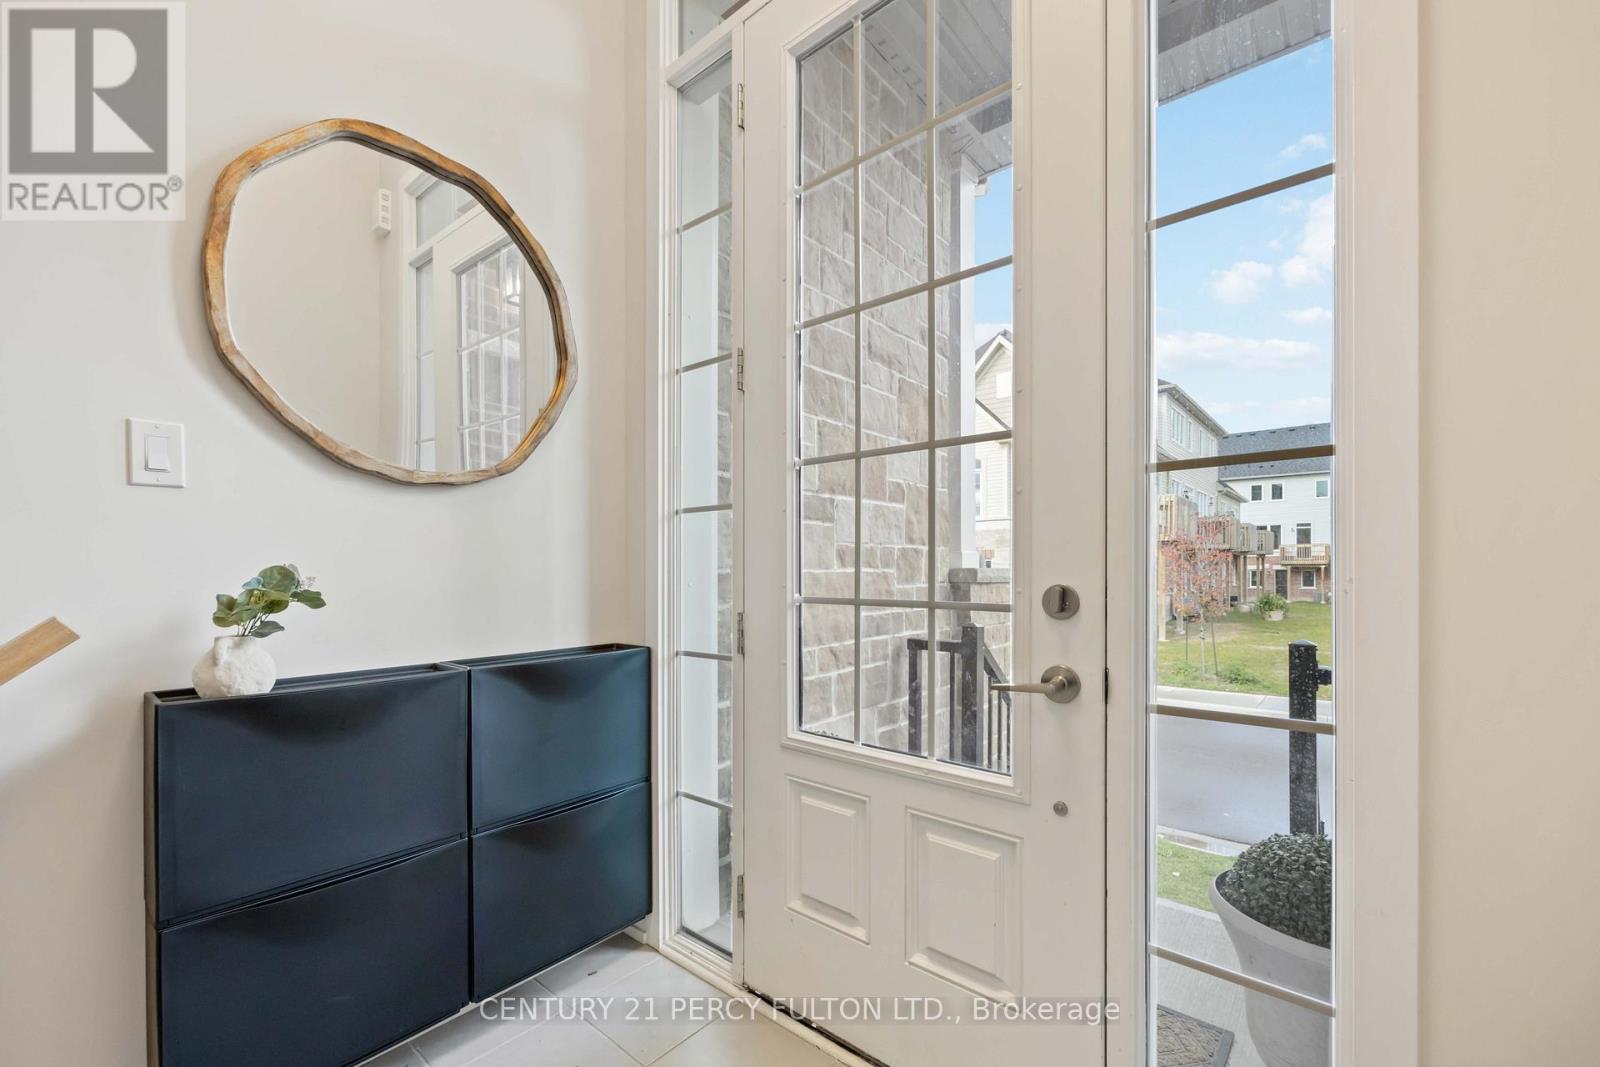
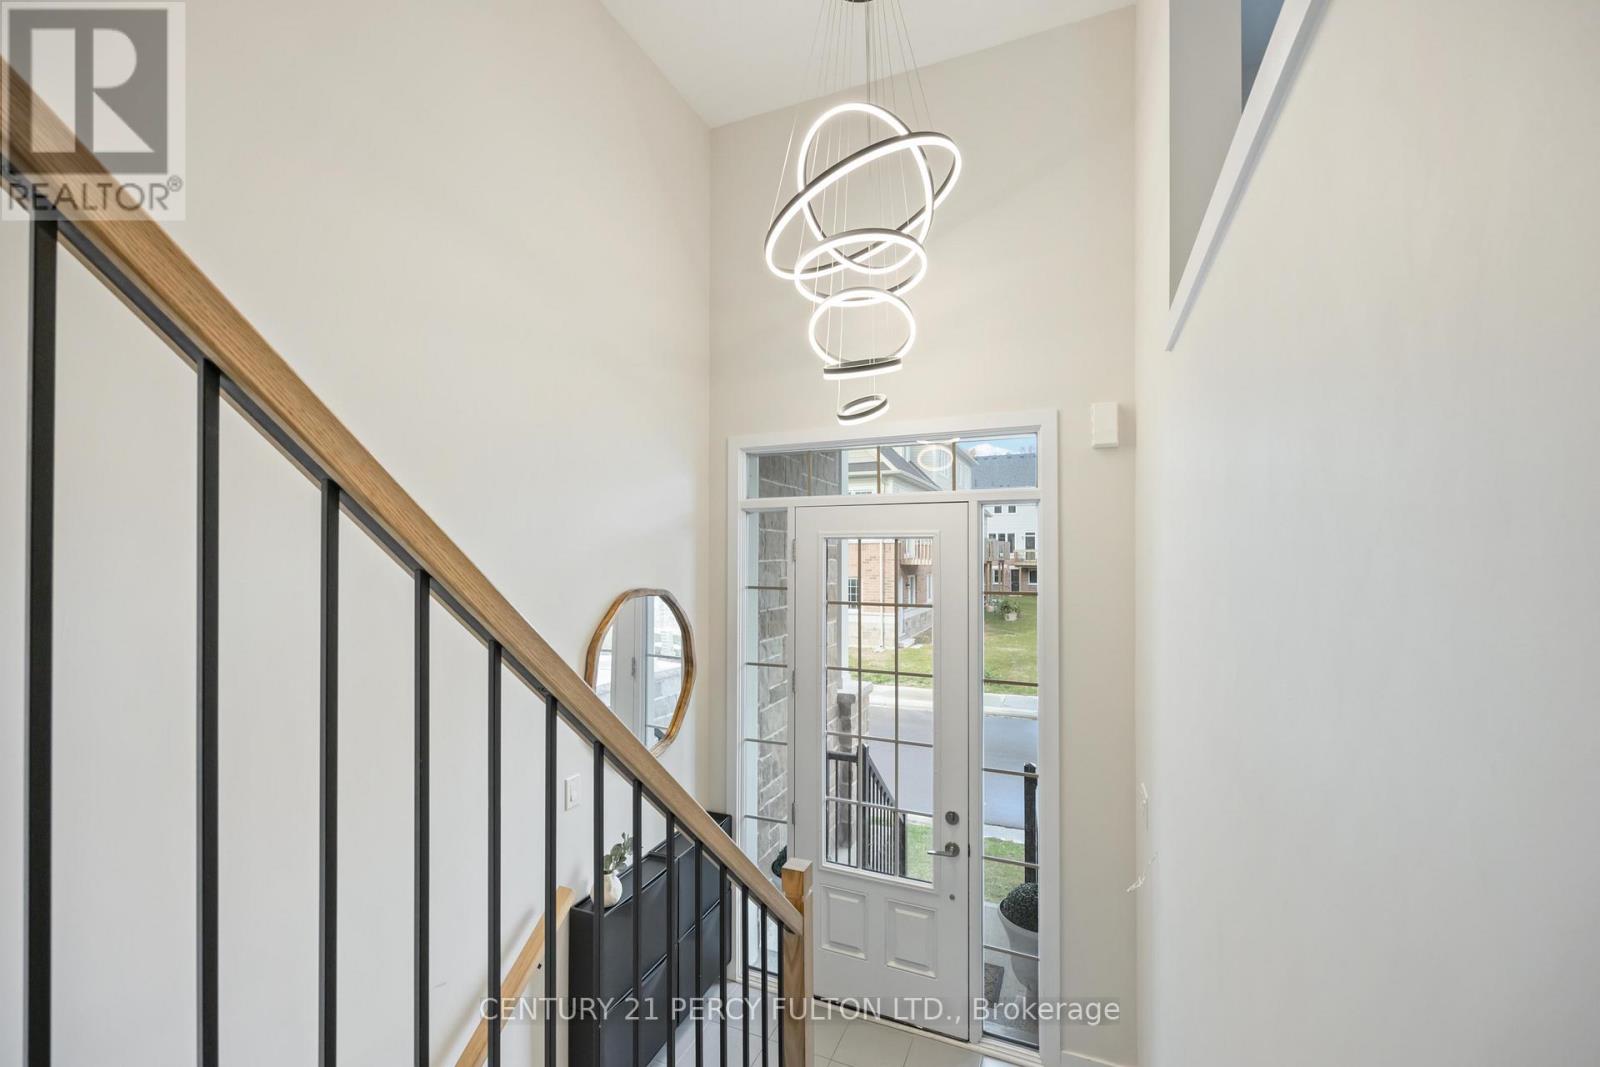
Family Living with Designer Touches. This 3+1 Bedroom, 2 Bath home has been thoughtfully upgraded from top to bottom - featuring modern light fixtures throughout, a sleek new backsplash and countertops, and a brand-new fence for privacy. Families will love the custom kids' rooms, complete with a built-in lounge loft and a house-shaped bunk bed, both included with the home. Even your furry family member gets pampered with a dedicated doggy suite! Enjoy the wall-mounted TV with Govy lighting for cozy nights in, and take comfort knowing you're just minutes from great schools and parks. Move-in ready and made for family life.
Property details
Basement
Finished, N/A (Finished)
Heating
Forced air, Natural gas
Cooling
Central air conditioning
Exterior
Brick
Lot dimensions
18 ft × 88 ft ft
Parking
3
Sewer
Sanitary sewer
Water
Municipal water
Ownership
Freehold
Listed
Jul 21, 2026
Days on market
30 days
Listing brokerage
Century 21 Percy Fulton Ltd.
MLS®
N13599394
Location
Open in maps →
More listings in Mt Albert
View all →
For Sale
58 Margaret Graham Crescent, East Gwillimbury, Ontario L0G 1M0 (30152892)
Mt Albert, East Gwillimbury
$775,000
For Sale
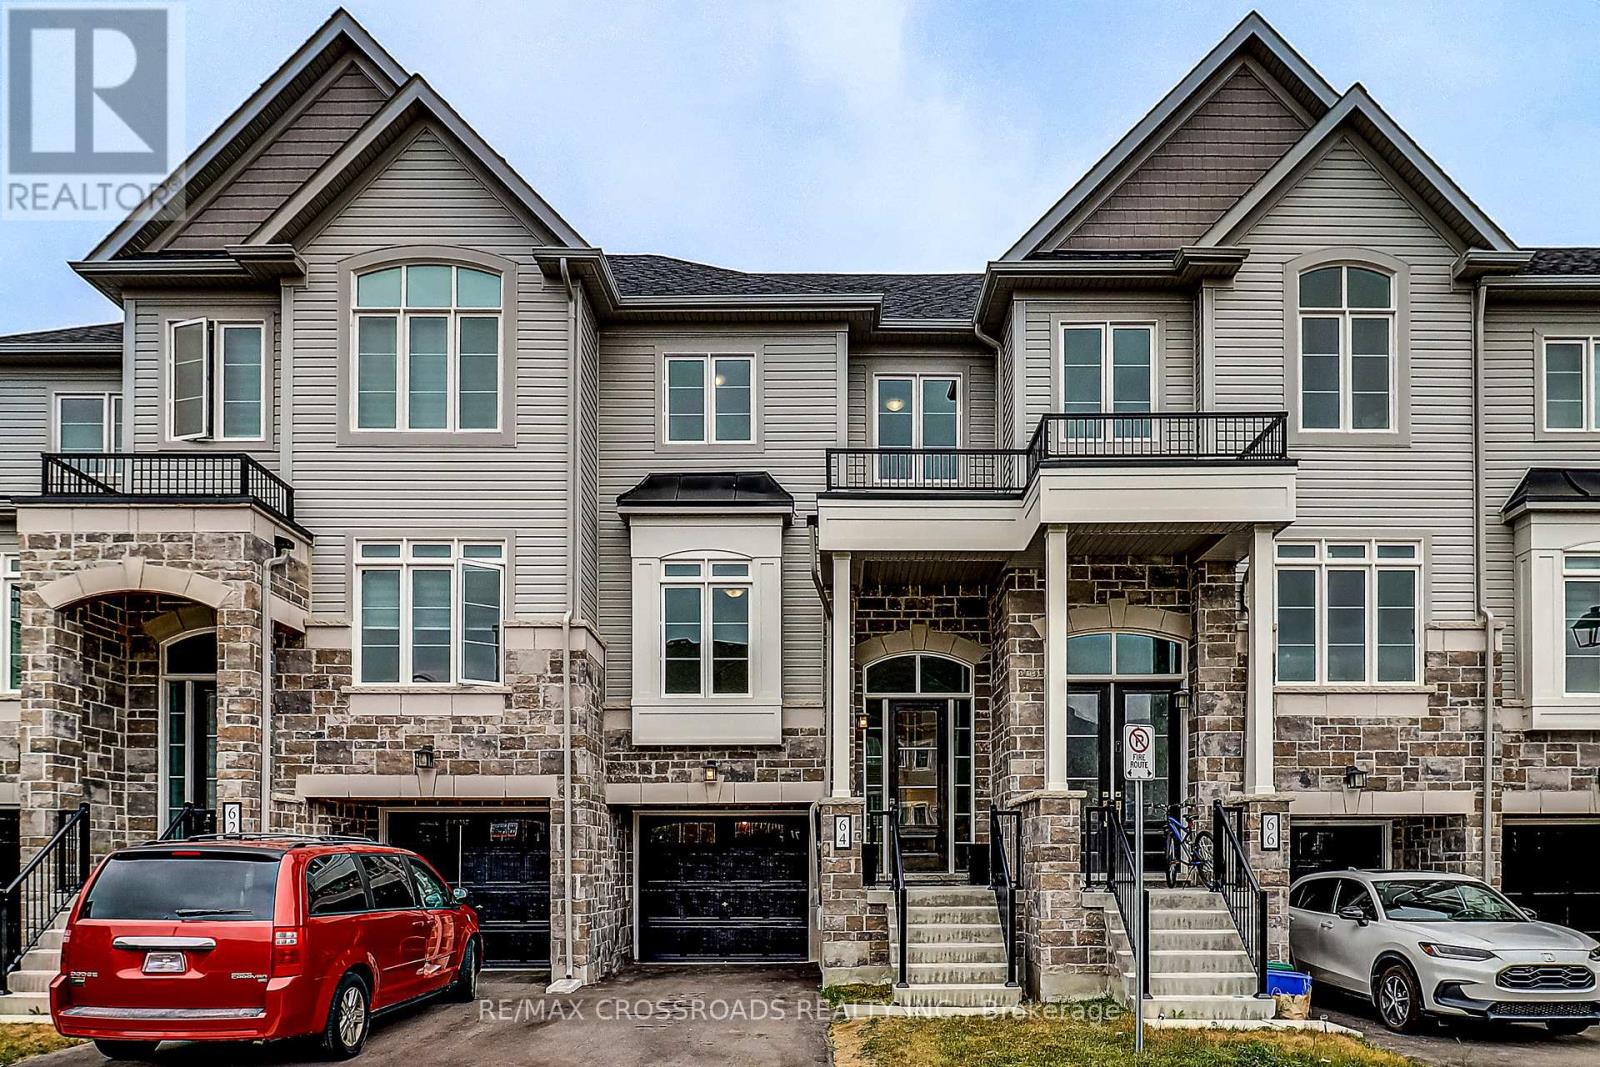
64 Lyall Stokes Circle, East Gwillimbury, Ontario L0G 1M0 (30105916)
Mt Albert, East Gwillimbury
$749,000
For Sale
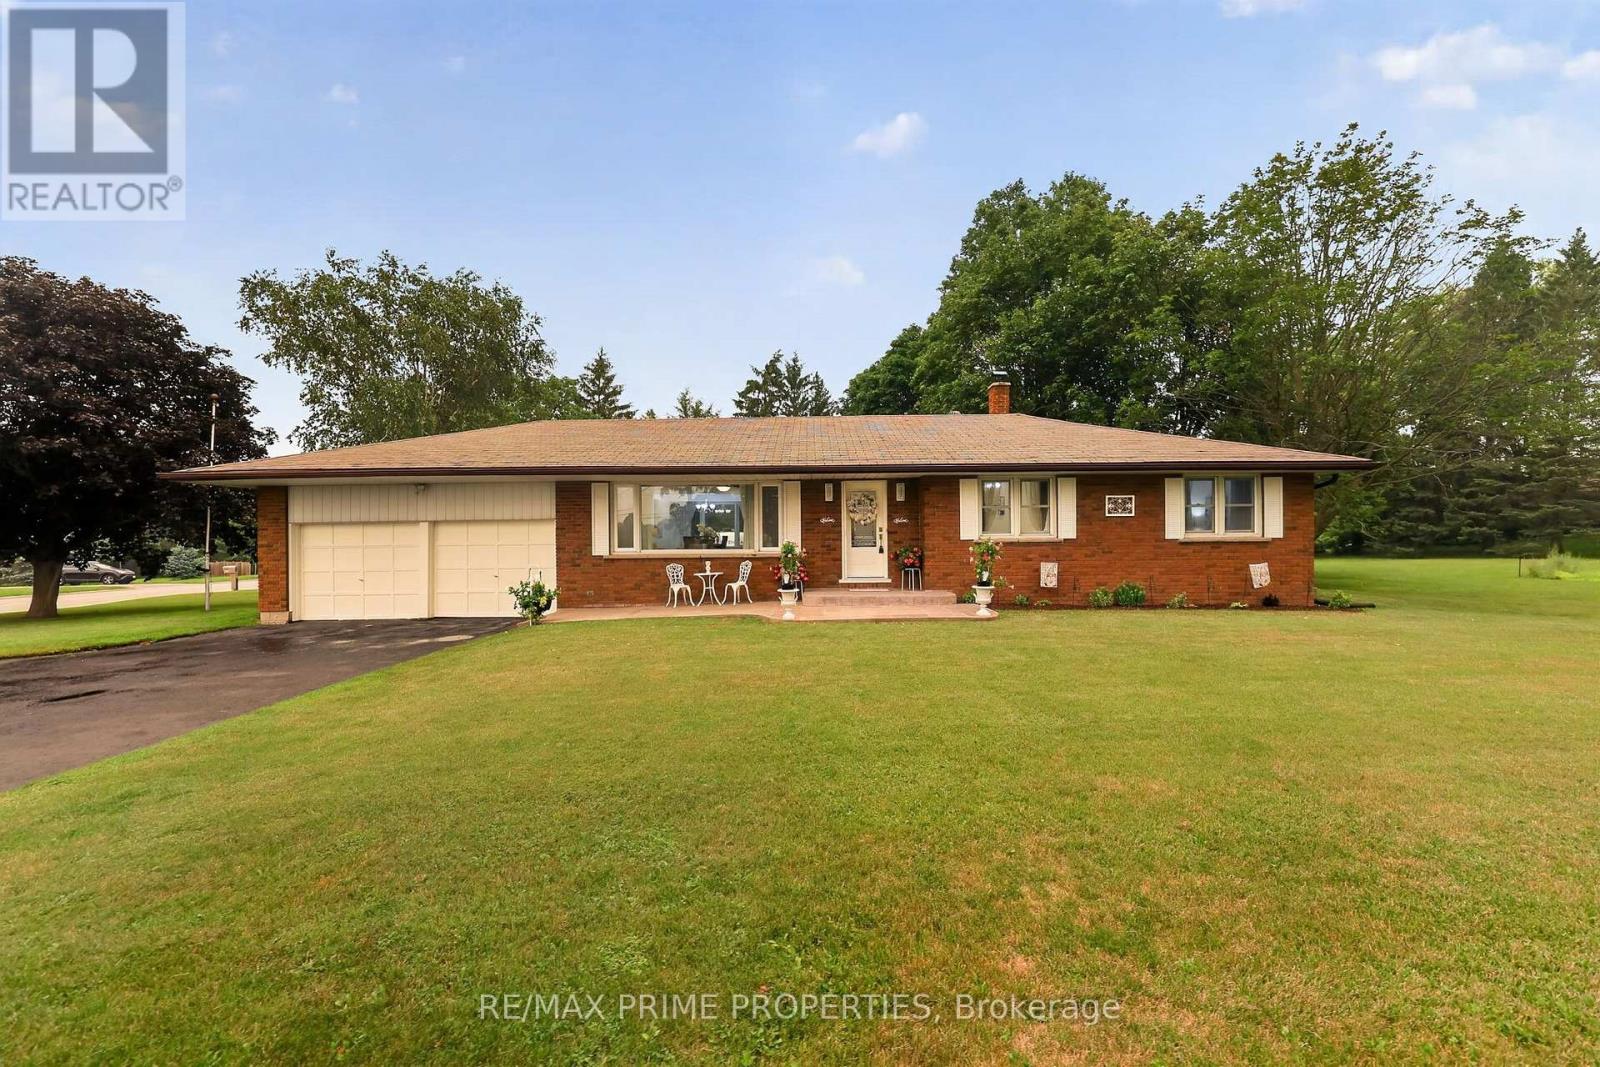
19011 Ninth Line, East Gwillimbury, Ontario L0G 1M0 (30044385)
Mt Albert, East Gwillimbury
$1,195,000
For Sale
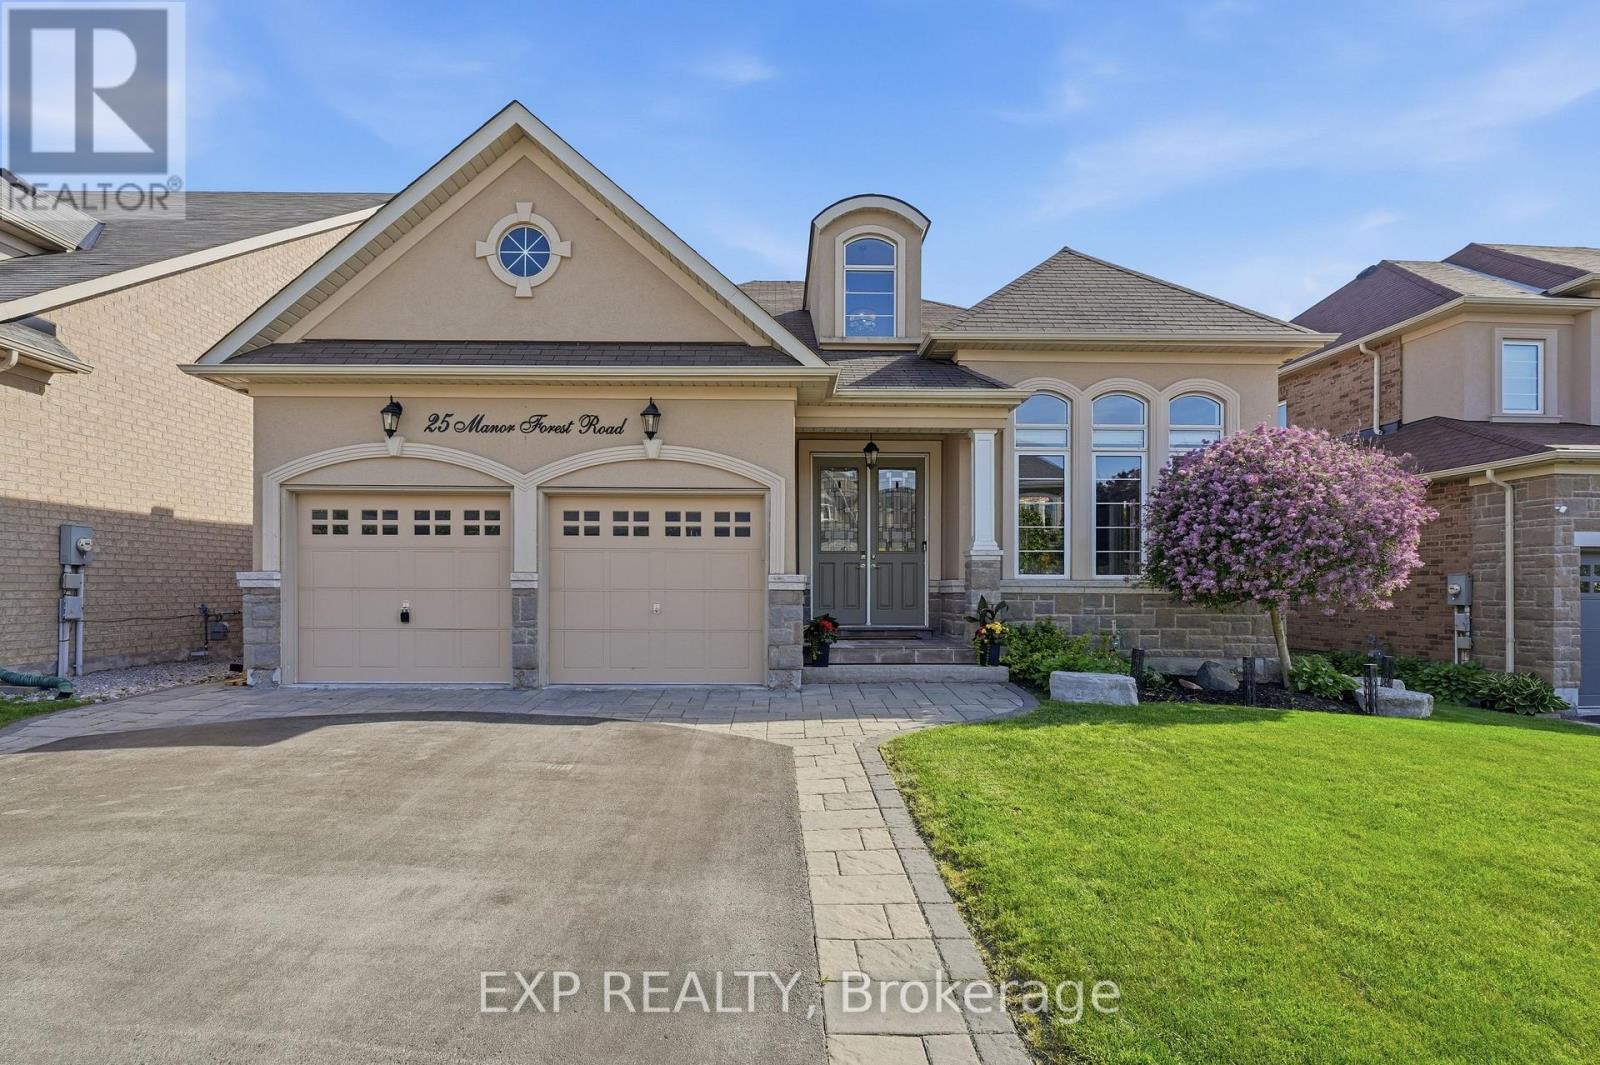
25 Manor Forest Road, East Gwillimbury, Ontario L0G 1M0 (29855252)
Mt Albert, East Gwillimbury
$1,299,900
For Sale
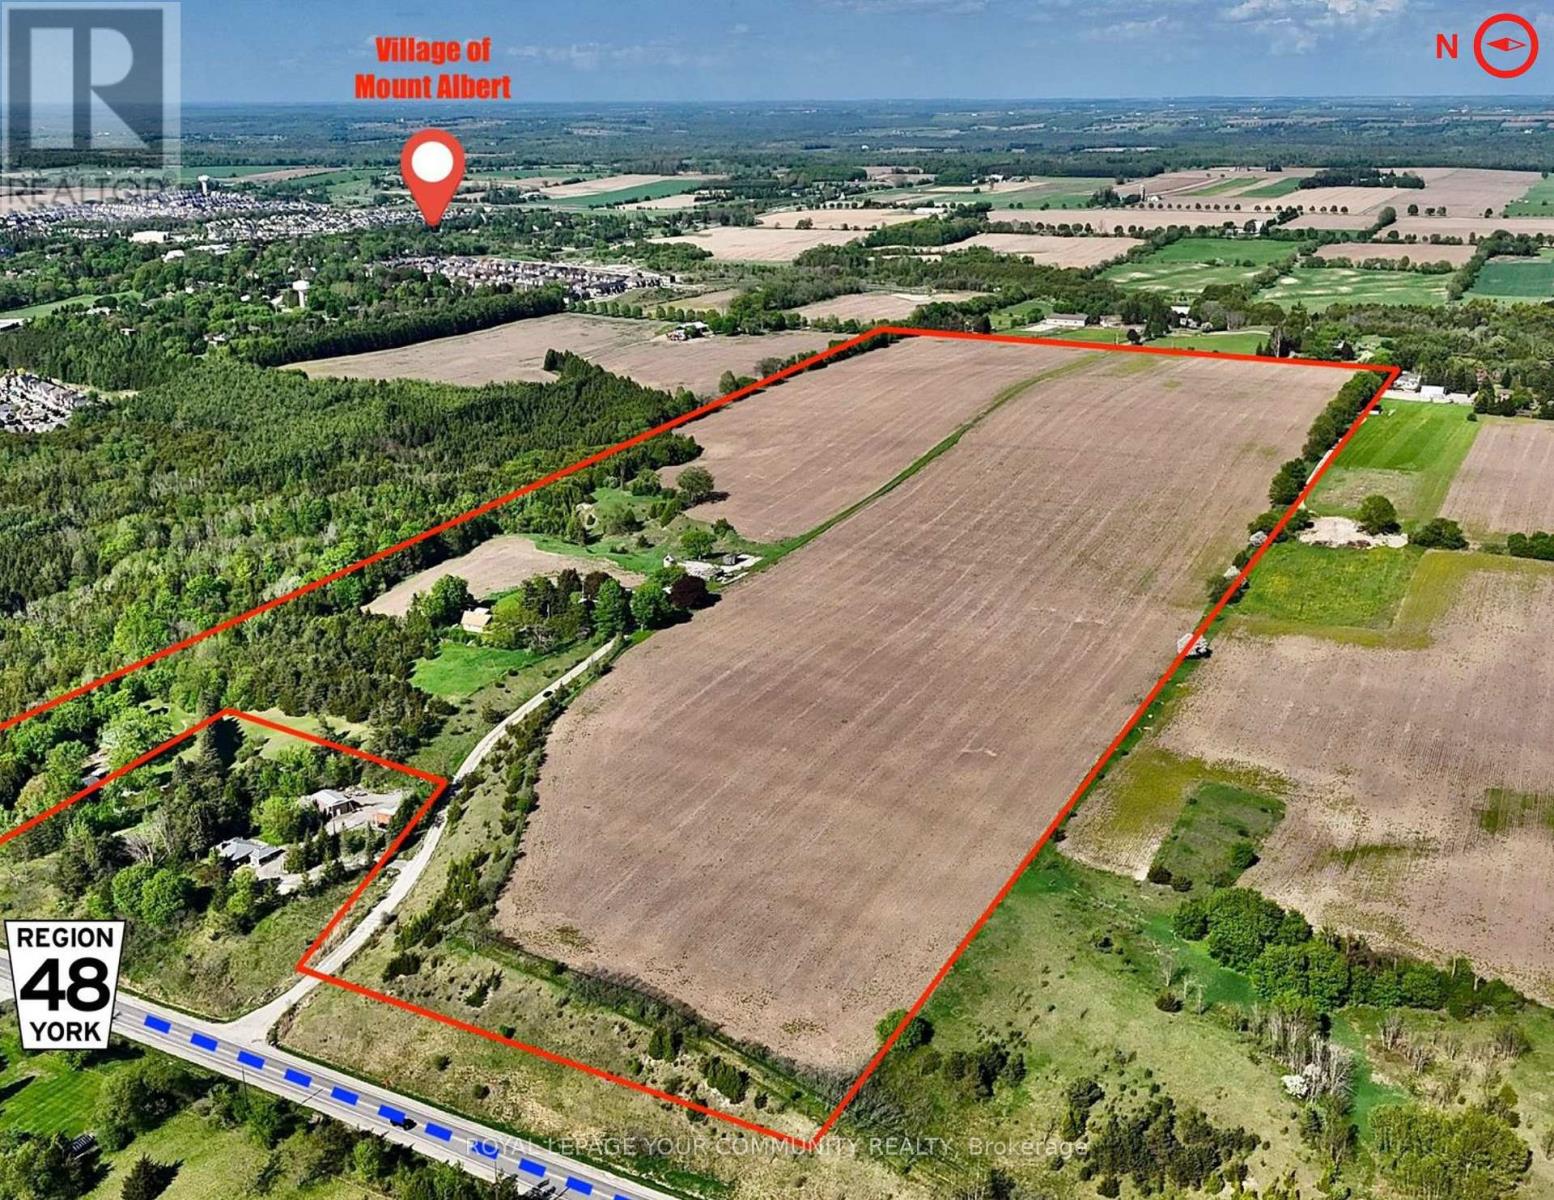
18609 Highway 48, East Gwillimbury, Ontario L0G 1M0 (30168962)
Mt Albert, East Gwillimbury
$3,495,000
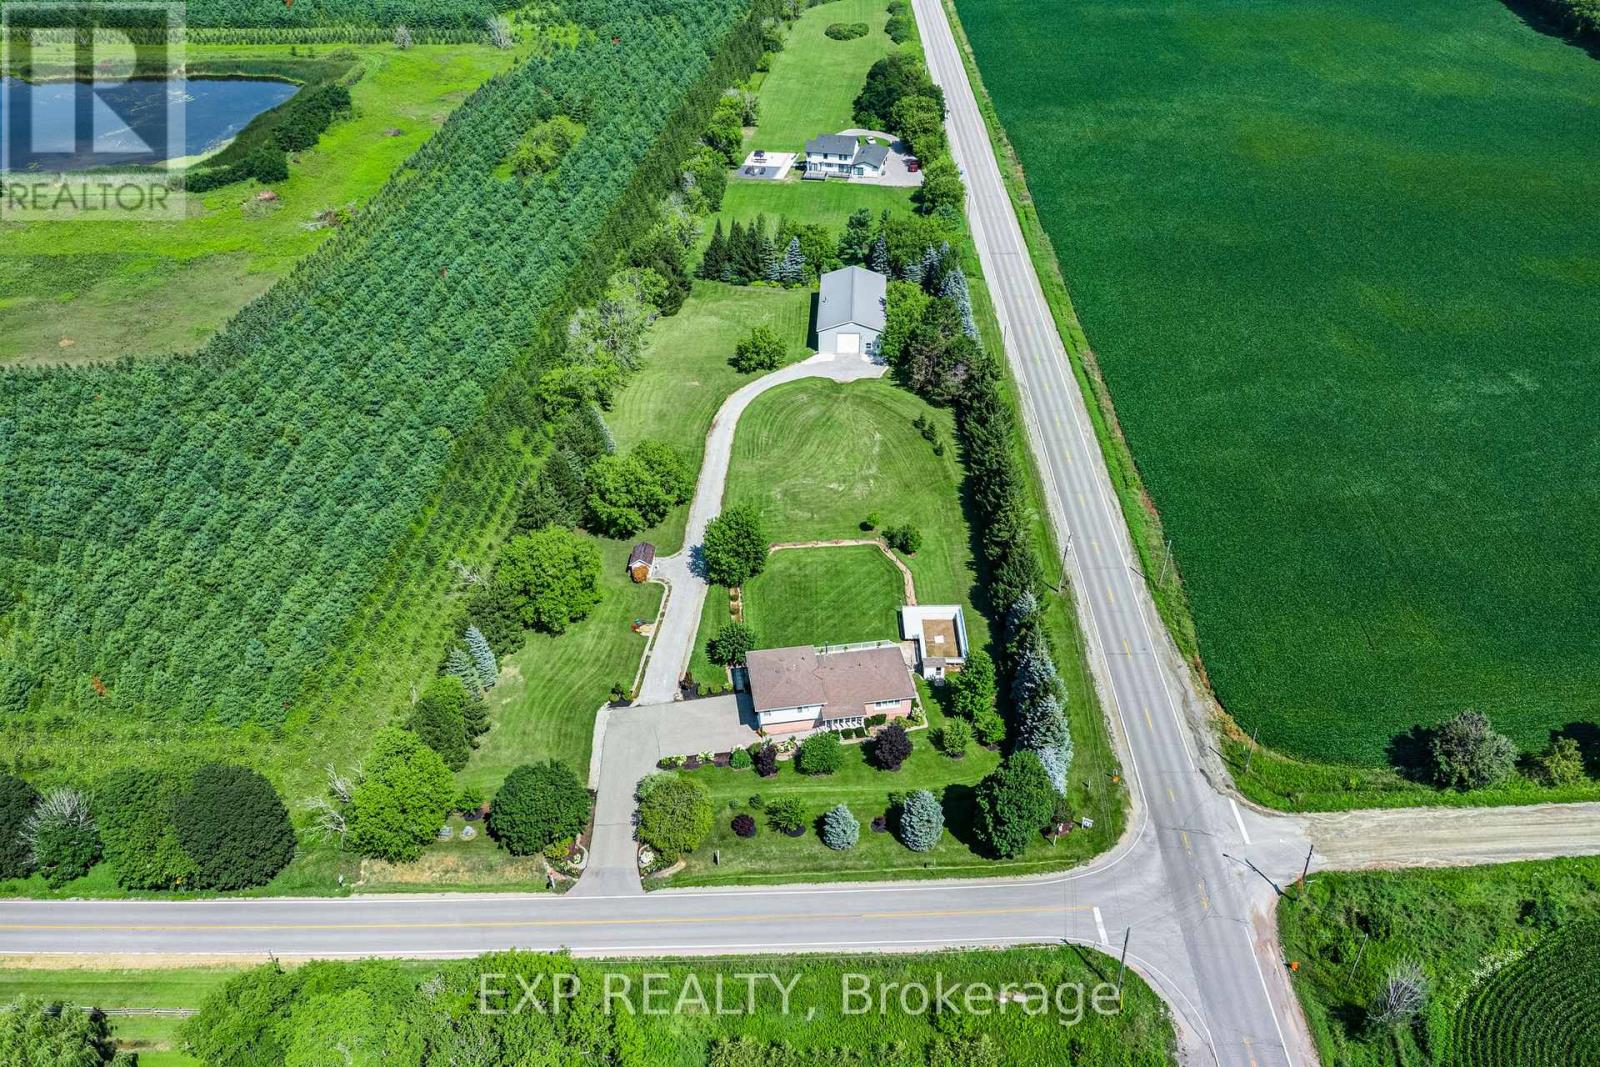
For Sale
6030 Doane Road, East Gwillimbury, Ontario L0G 1M0 (30116871)
Mt Albert, East Gwillimbury
$1,698,000
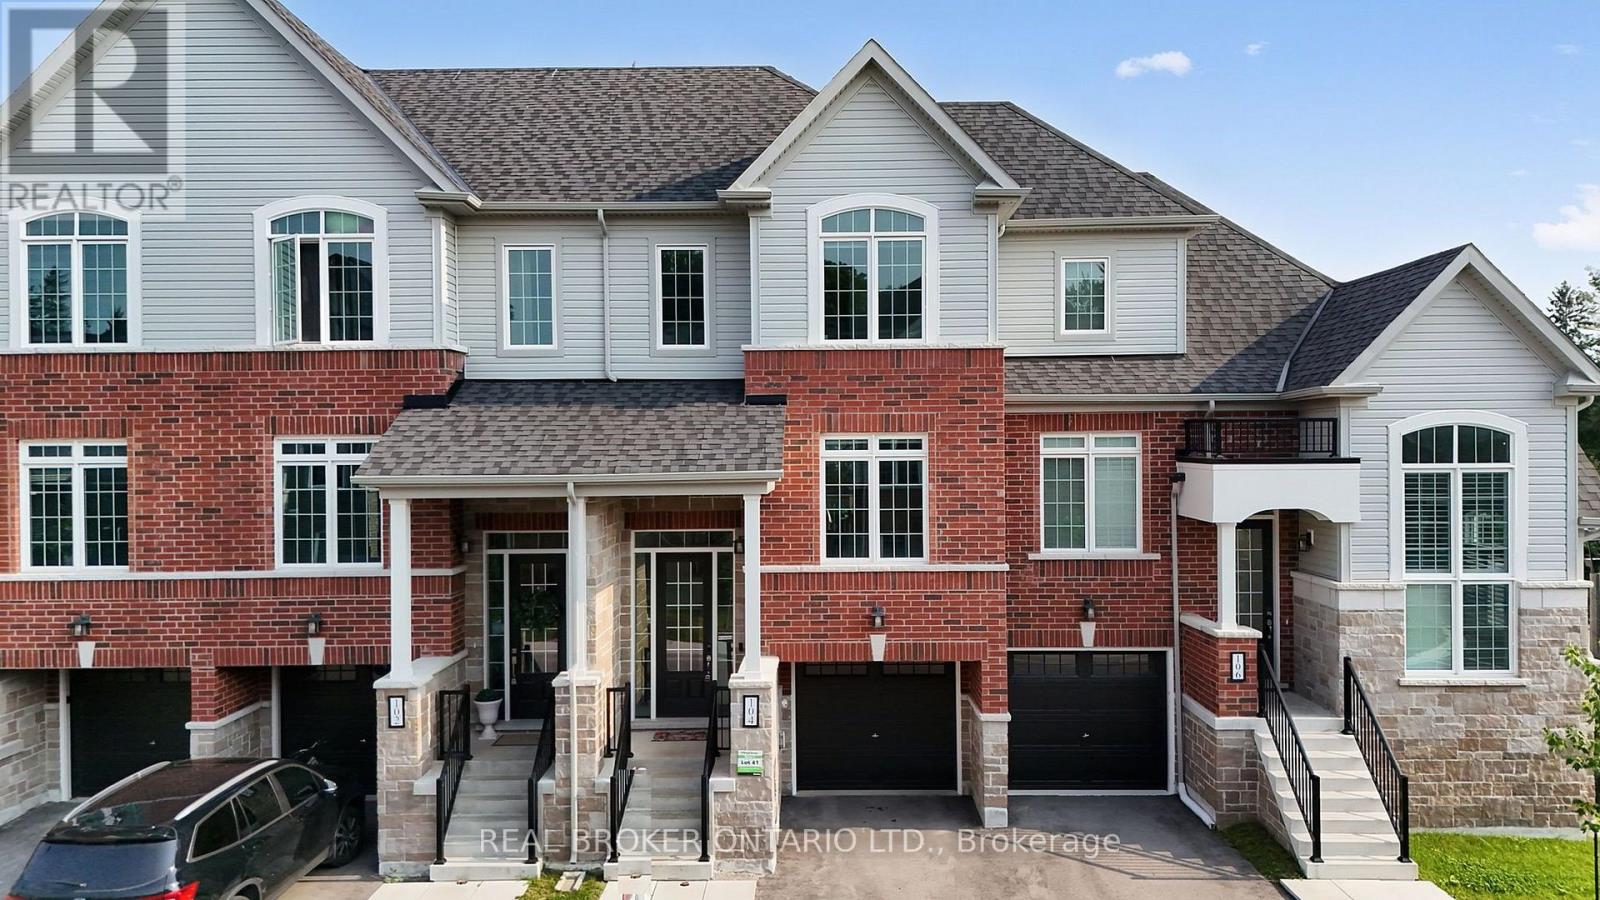
For Sale
104 Lyall Stokes Circle, East Gwillimbury, Ontario L0G 1M0 (30156197)
Mt Albert, East Gwillimbury
$709,000
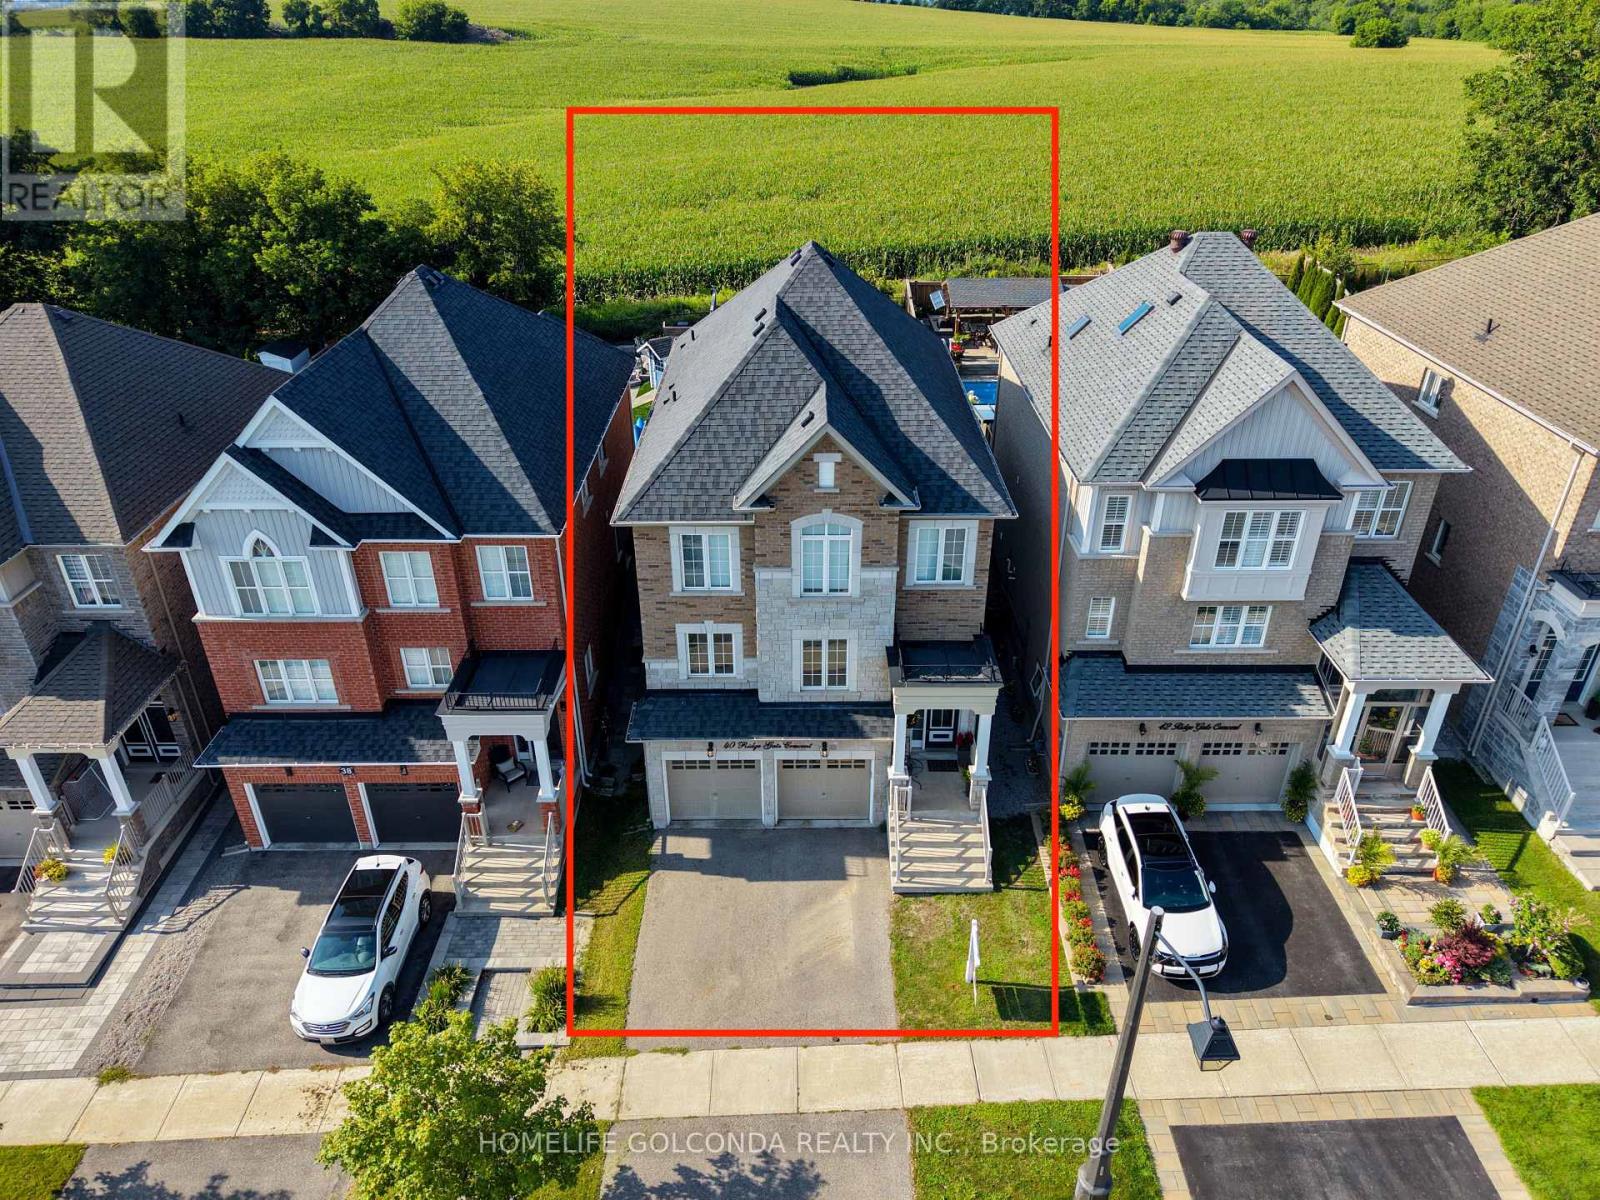
For Sale
40 Ridge Gate Crescent, East Gwillimbury, Ontario L0G 1M0 (30150070)
Mt Albert, East Gwillimbury
$1,128,000
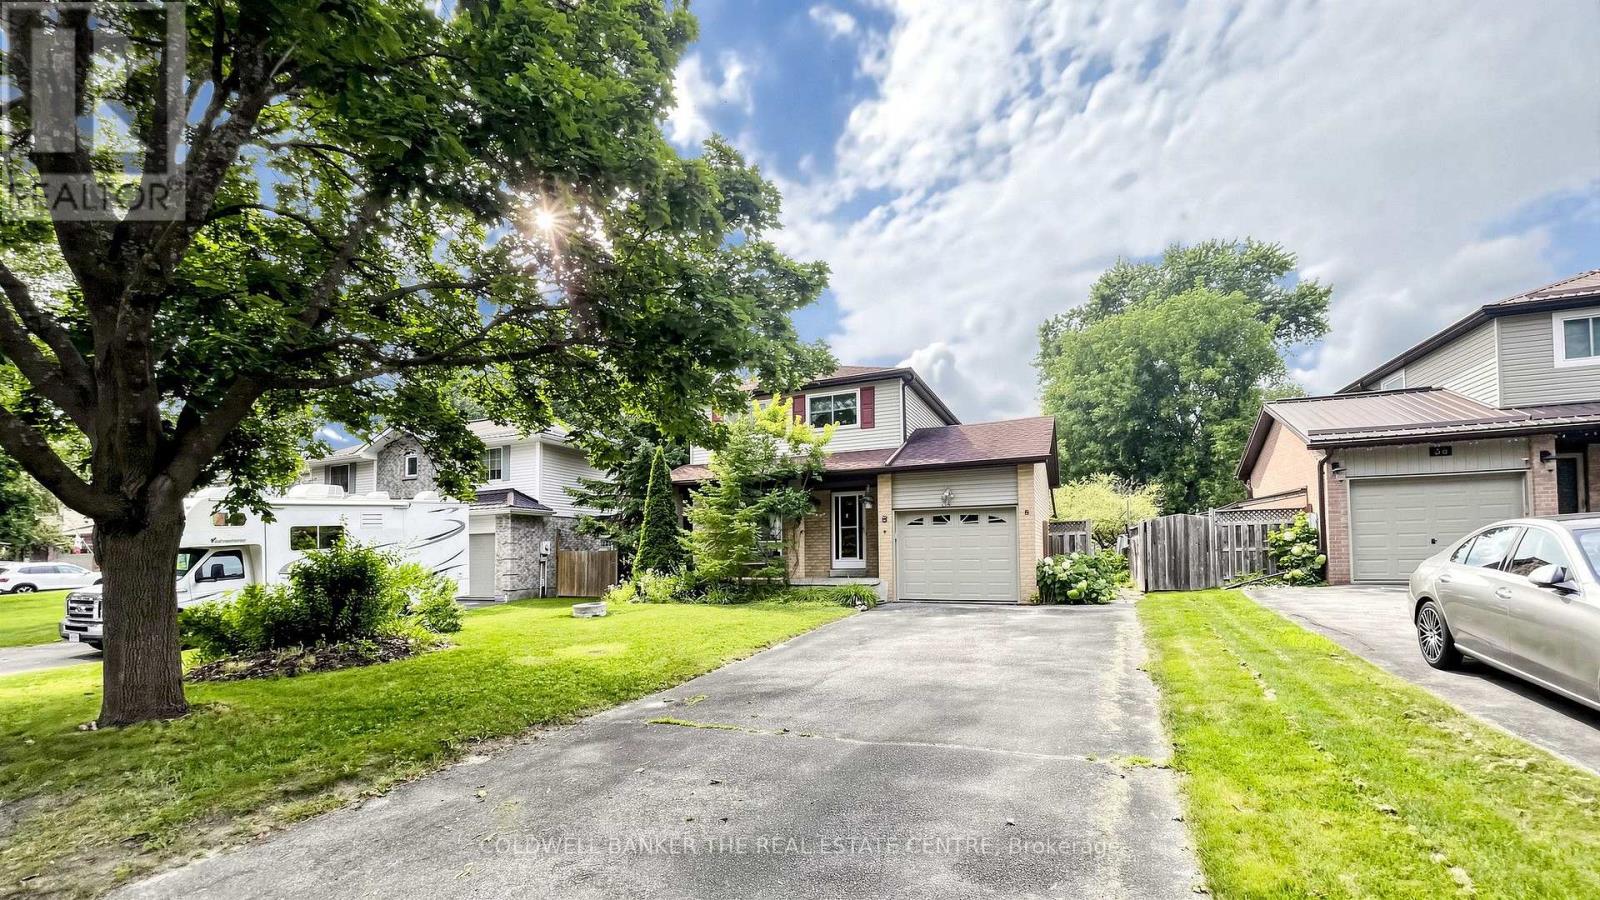
For Sale
34 Birchard Boulevard, East Gwillimbury, Ontario L0G 1M0 (30136040)
Mt Albert, East Gwillimbury
$779,000