
Search properties
Price
—
Bedrooms
Bathrooms
Property type
More filters
View all 39 photos →

For Sale
1028 Highbrooke Court
Pinecrest, Oshawa L1K2K6
$999,999
MLS® E13691452
Bedrooms
3
Bathrooms
3
Parking
3
Interior
1100 - 1500 sqft
Lot size
48 ft ,3 in×118 ft ,3 in
ft
Type
Single Family
Detached
About this property
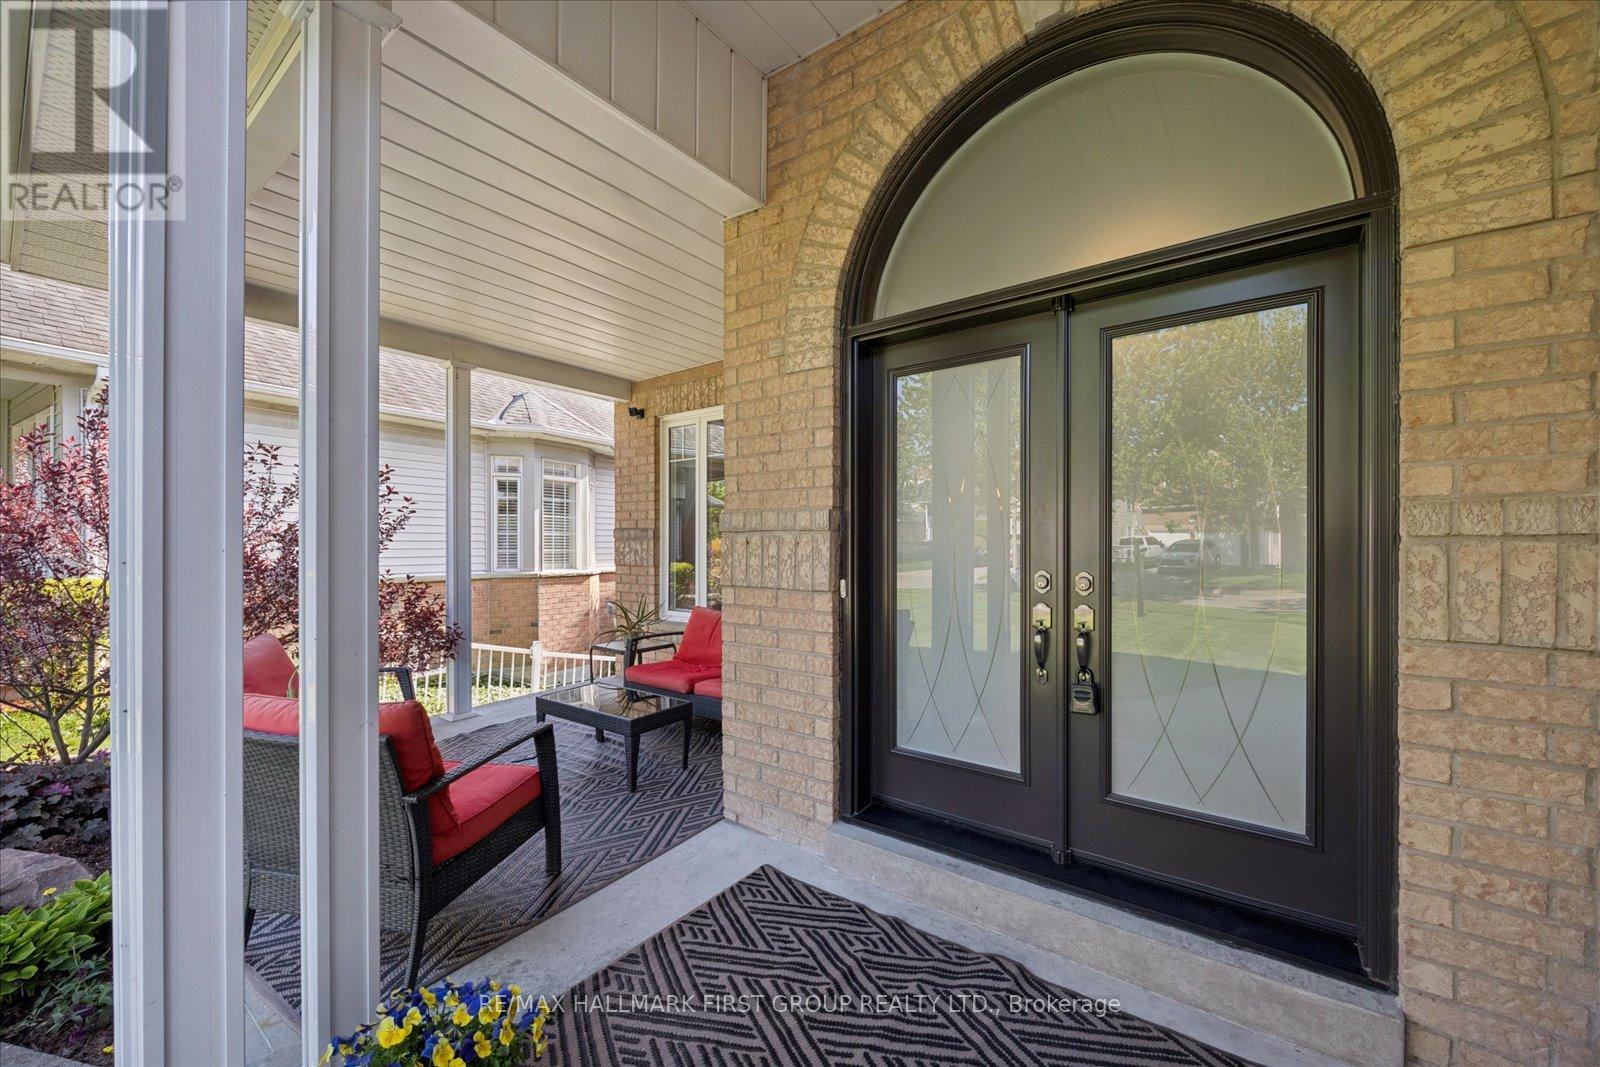
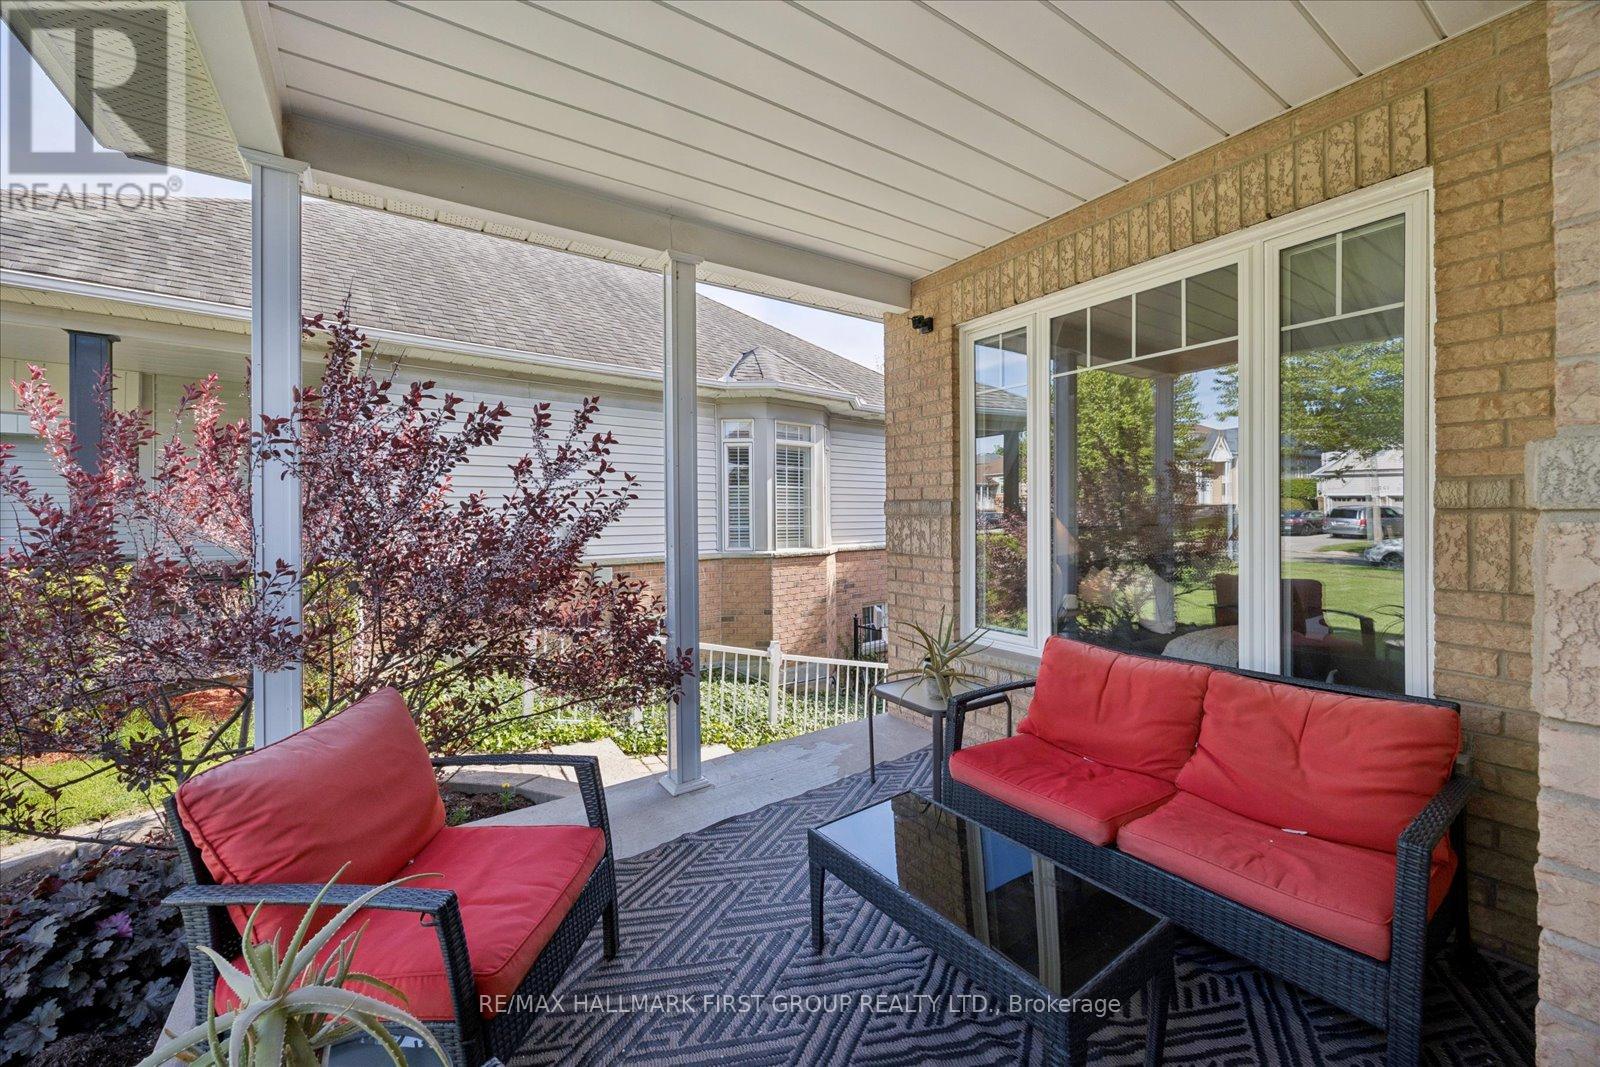
Welcome to this stunning brick bungalow nestled in a peaceful cul-de-sac in North Oshawa! This gem offers a unique, country-like vibe right within the city limits. With over 2,700 sq. ft. of finished living space, this home is designed for maximum comfort and privacy, making it perfect for multi-generational living. Enjoy a cup of coffee on your charming covered front veranda. The interlocking pathway leads to a separate entrance with a fantastic in-law suite, complete with a full kitchen, above-grade windows, separate laundry, and ample living space-perfect for accommodating extended family or guests. Inside, the main floor boasts impressive 9' ceilings, beautiful hardwood floors, and a freshly painted interior that's flooded with natural lights. The primary bedroom is truly special, featuring a bright sunroom where you can enjoy serene forest views. The ensuite bathroom is a dream, equipped with an infrared sauna-ideal for unwinding after a long day! Step outside onto the impressive two-level deck that overlooks the tranquil ravine-it's the ultimate spot for entertaining friends or simply relaxing in nature's embrace. Situated on a peaceful dead-end street in one of North Oshawa's most sought-after areas, this home offers an incredible blend of privacy, versatility, and beautiful scenery, all while keeping convenience right at your doorstep. Don't miss out on making this captivating oasis your own!
Features & highlights
Cul-de-sac
Wooded area
Ravine
Backs on greenbelt
Conservation/green belt
In-Law Suite
Sauna
Park
Property details
Age
16 to 30 years
Basement
Finished, N/A (Finished), N/A, N/A
Heating
Forced air, Natural gas
Cooling
Central air conditioning
Exterior
Brick
Lot dimensions
48 ft ,3 in × 118 ft ,3 in ft
Parking
3
Sewer
Sanitary sewer
Water
Municipal water
Ownership
Freehold
Listed
Aug 19, 2026
Days on market
1 days
Listing brokerage
Re/max Hallmark First Group Realty Ltd.
MLS®
E13691452
Location
Open in maps →
More listings in Pinecrest
View all →

For Sale
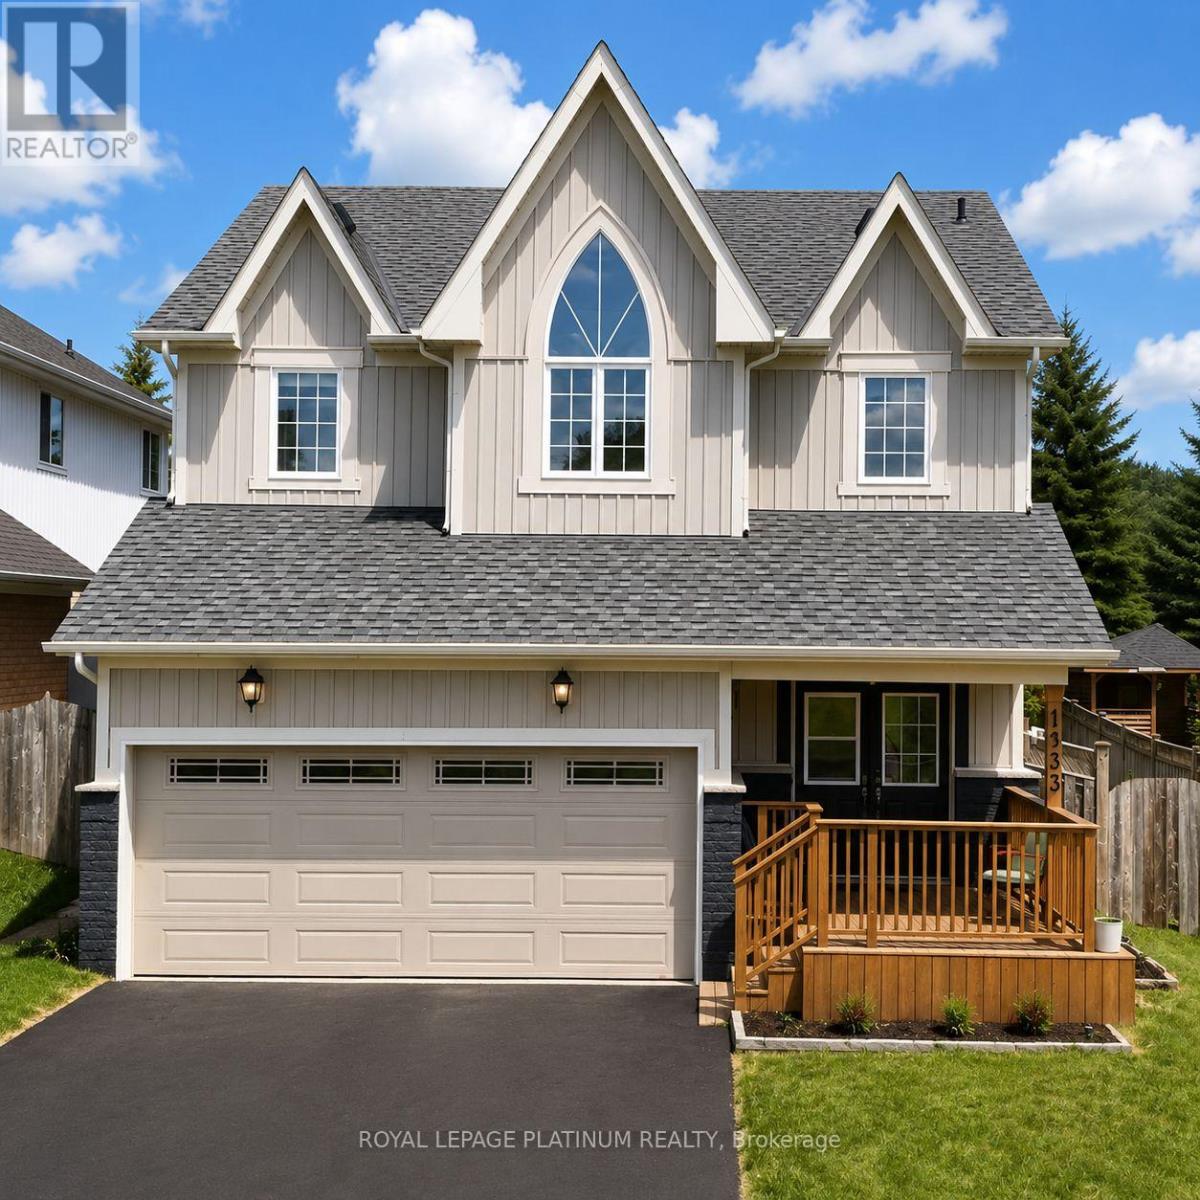
1038 Grandlea Court, Oshawa, Ontario L1K 2N1 (30141538)
Pinecrest, Oshawa
$789,900
For Sale
1033 Grandview Street N, Oshawa, Ontario L1K 2S8 (30127594)
Pinecrest, Oshawa
$865,000
For Sale
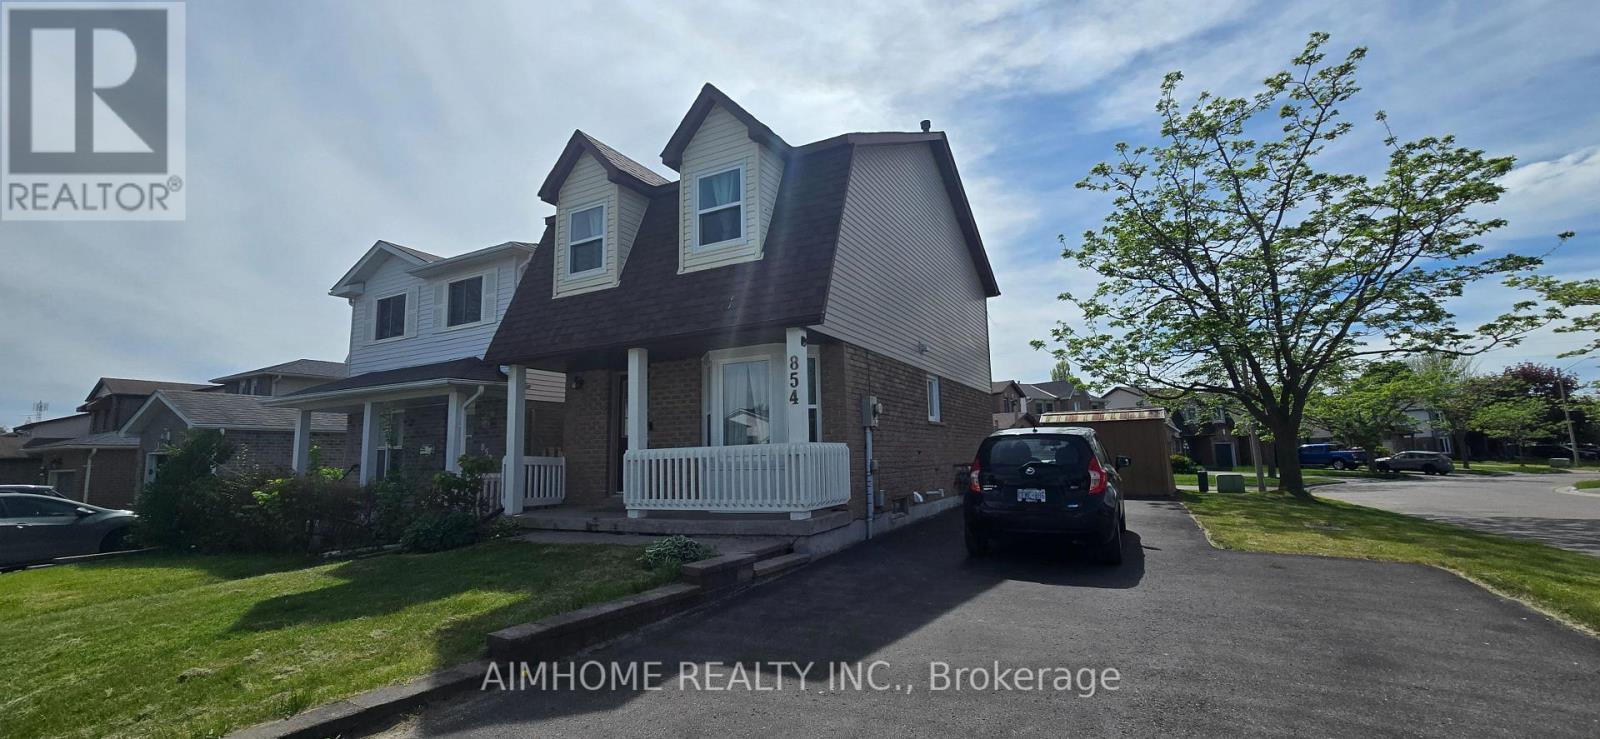
854 Attersley Drive, Oshawa, Ontario L1K 1T9 (30169152)
Pinecrest, Oshawa
$629,900

For Sale
909 Ridge Valley Drive, Oshawa, Ontario L1K 2G1 (30167213)
Pinecrest, Oshawa
$998,000
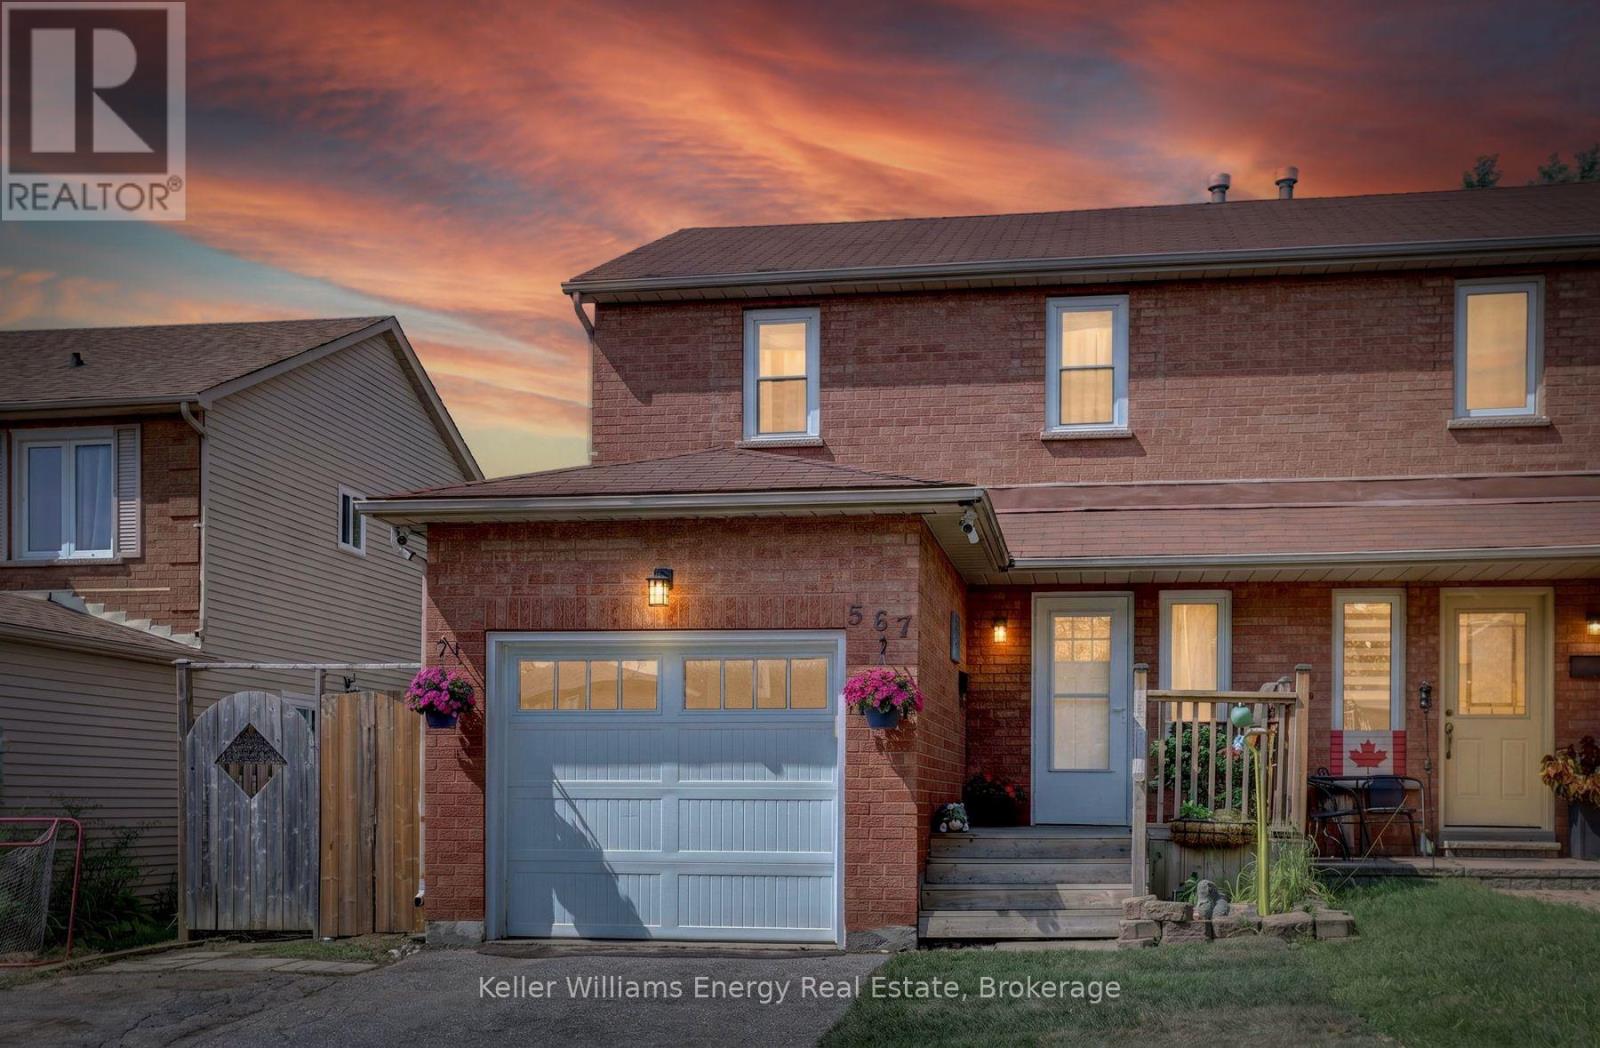
For Sale
567 Cobblehill Drive, Oshawa, Ontario L1K 1Y6 (30162313)
Pinecrest, Oshawa
$570,000
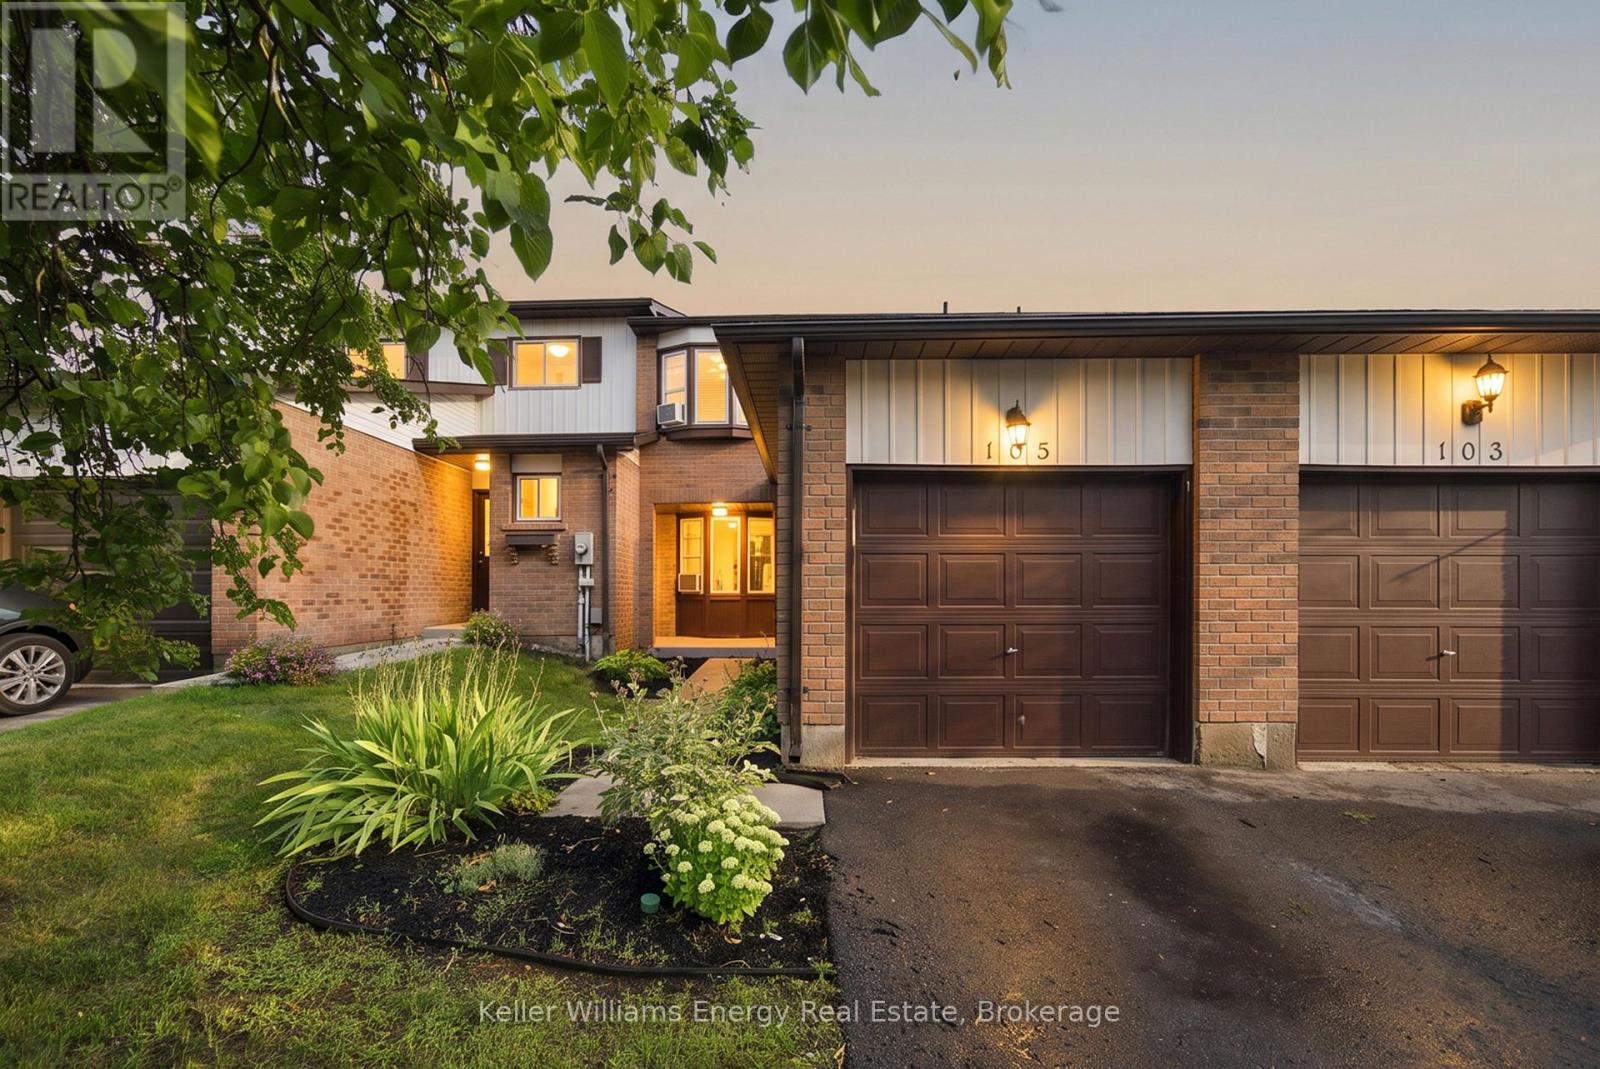
For Sale
105 - 700 Harmony Road N, Oshawa, Ontario L1K 1S2 (30150163)
Pinecrest, Oshawa
$399,900
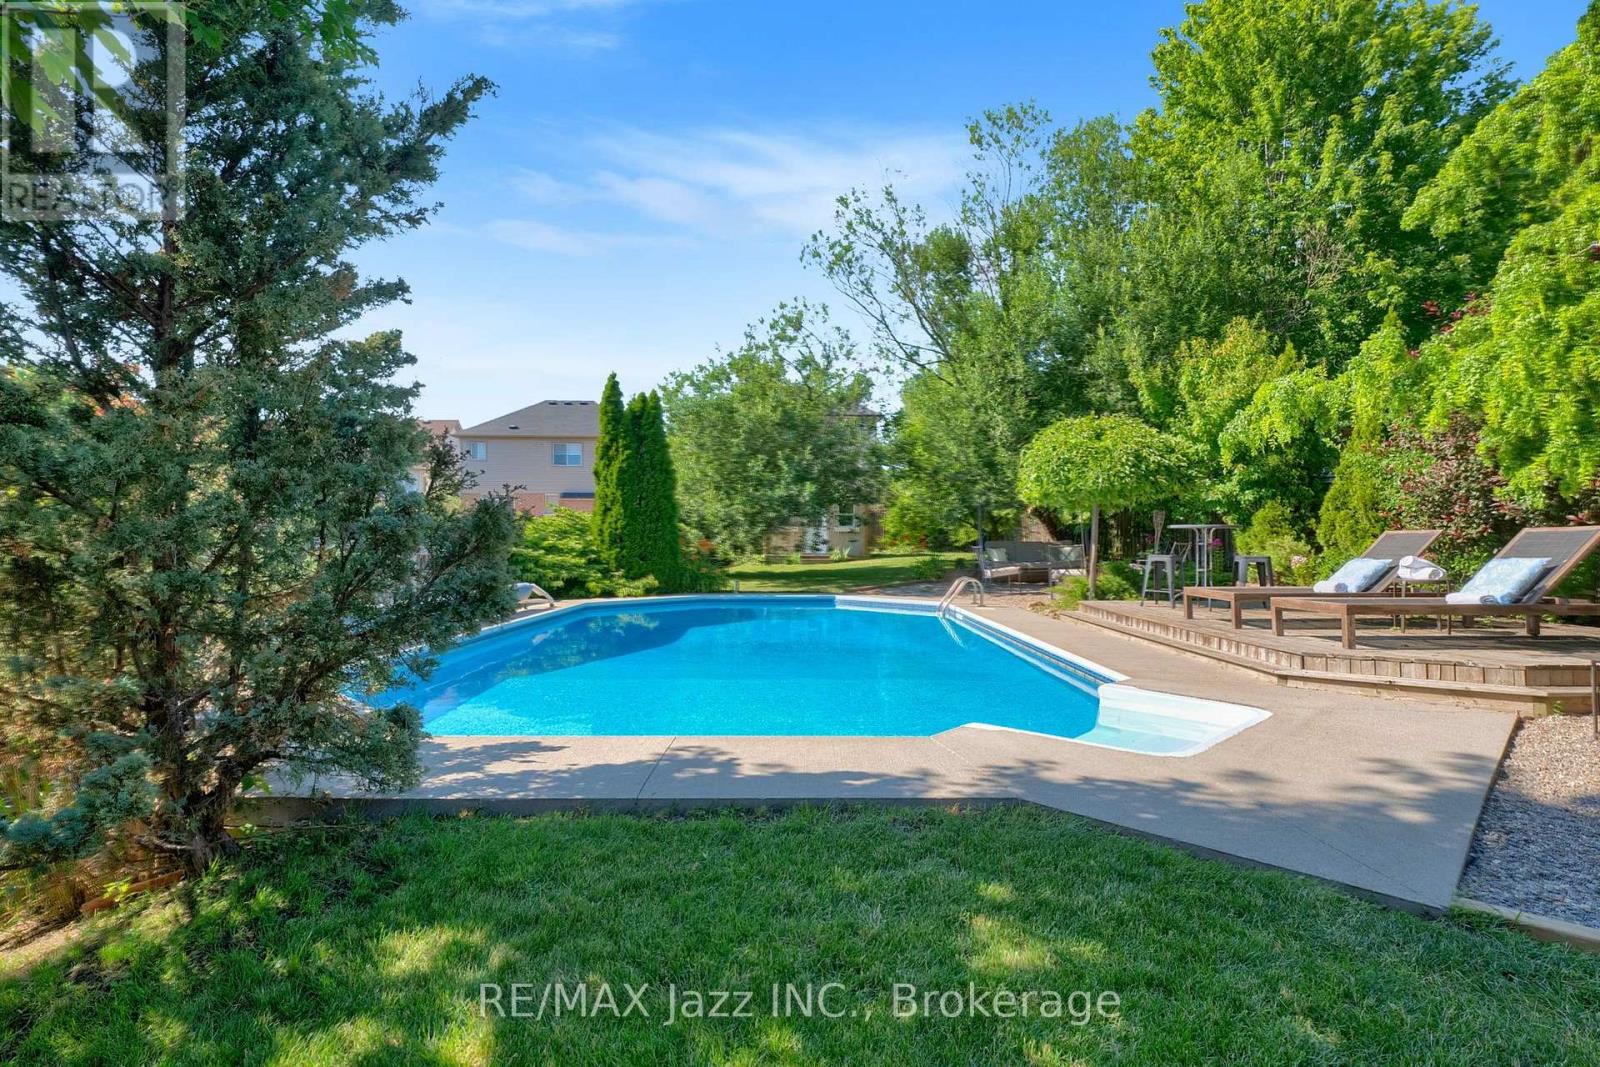
For Sale
1098 Keswick Court, Oshawa, Ontario L1K 2V2 (30126751)
Pinecrest, Oshawa
$1,069,000
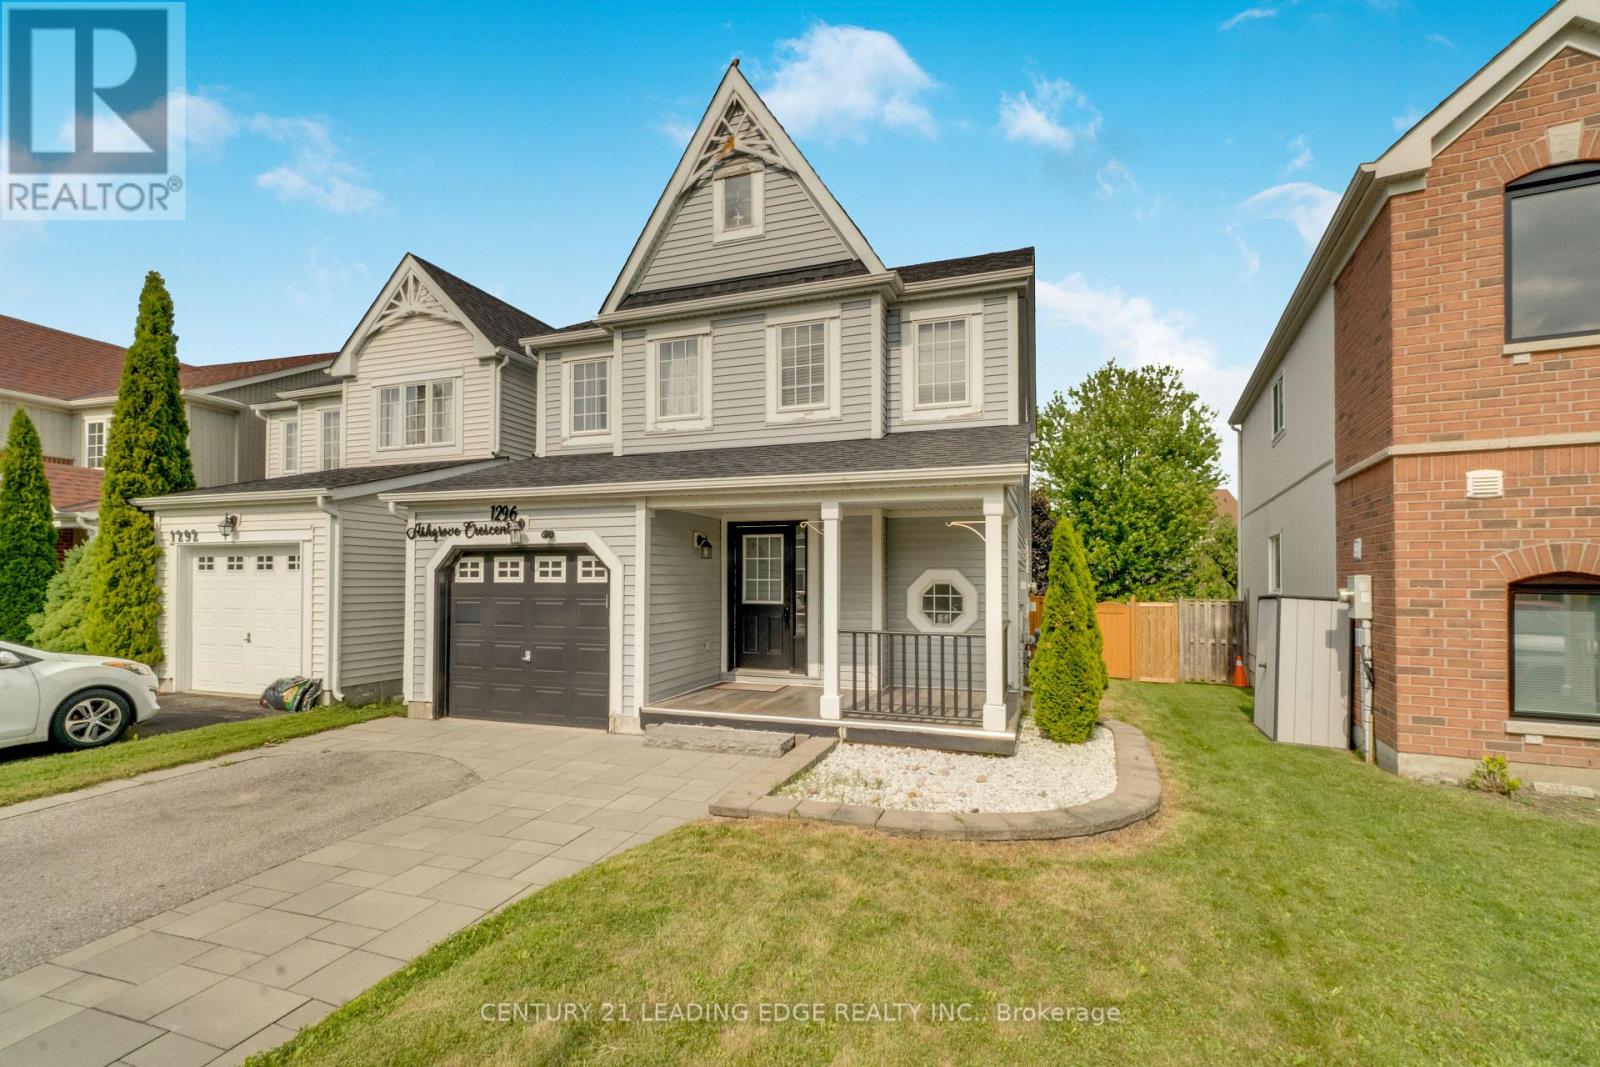
For Sale
1296 Ashgrove Crescent, Oshawa, Ontario L1K 3A6 (30151100)
Pinecrest, Oshawa
$797,000
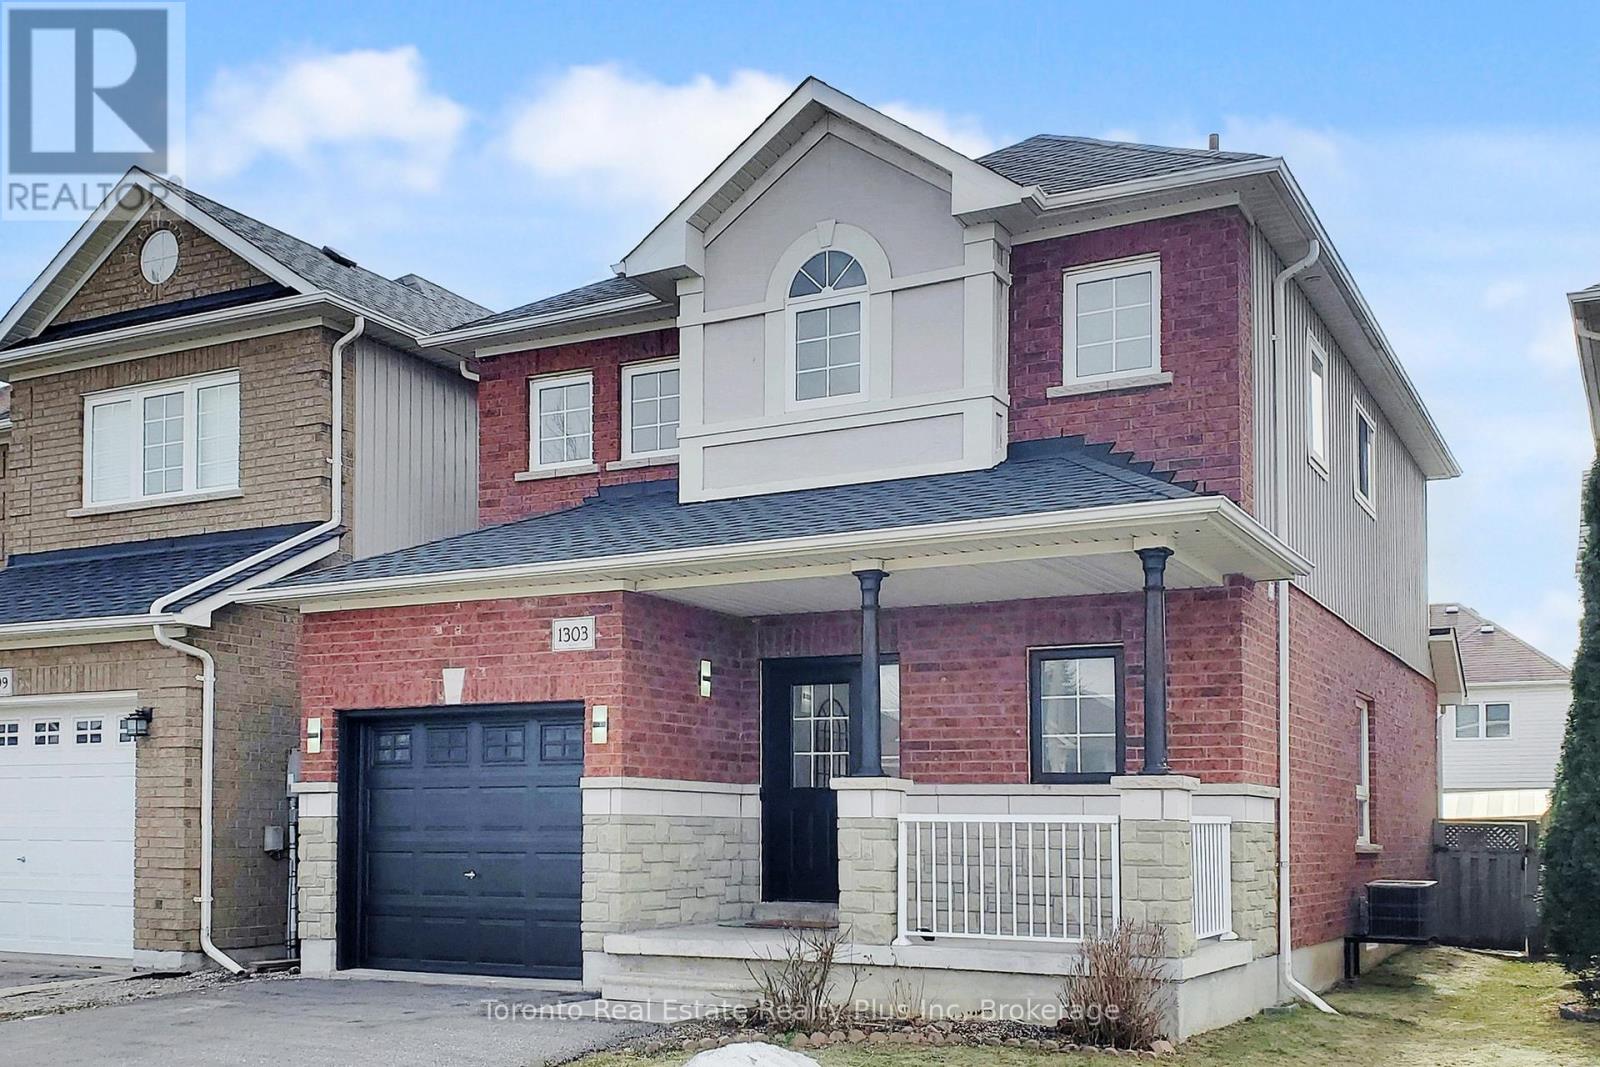
For Sale
1303 Macinally Court, Oshawa, Ontario L1K 0B6 (30160101)
Pinecrest, Oshawa
$798,000