
Search properties
Price
—
Bedrooms
Bathrooms
Property type
More filters
View all 6 photos →
For Sale
308 Jarvis Street
Church-Yonge Corridor, Toronto M5B0E3
$1,194,000
MLS® C13652284
Bedrooms
5
Bathrooms
3
Parking
1
Interior
1200 - 1399 sqft
Type
Single Family
Apartment
About this property
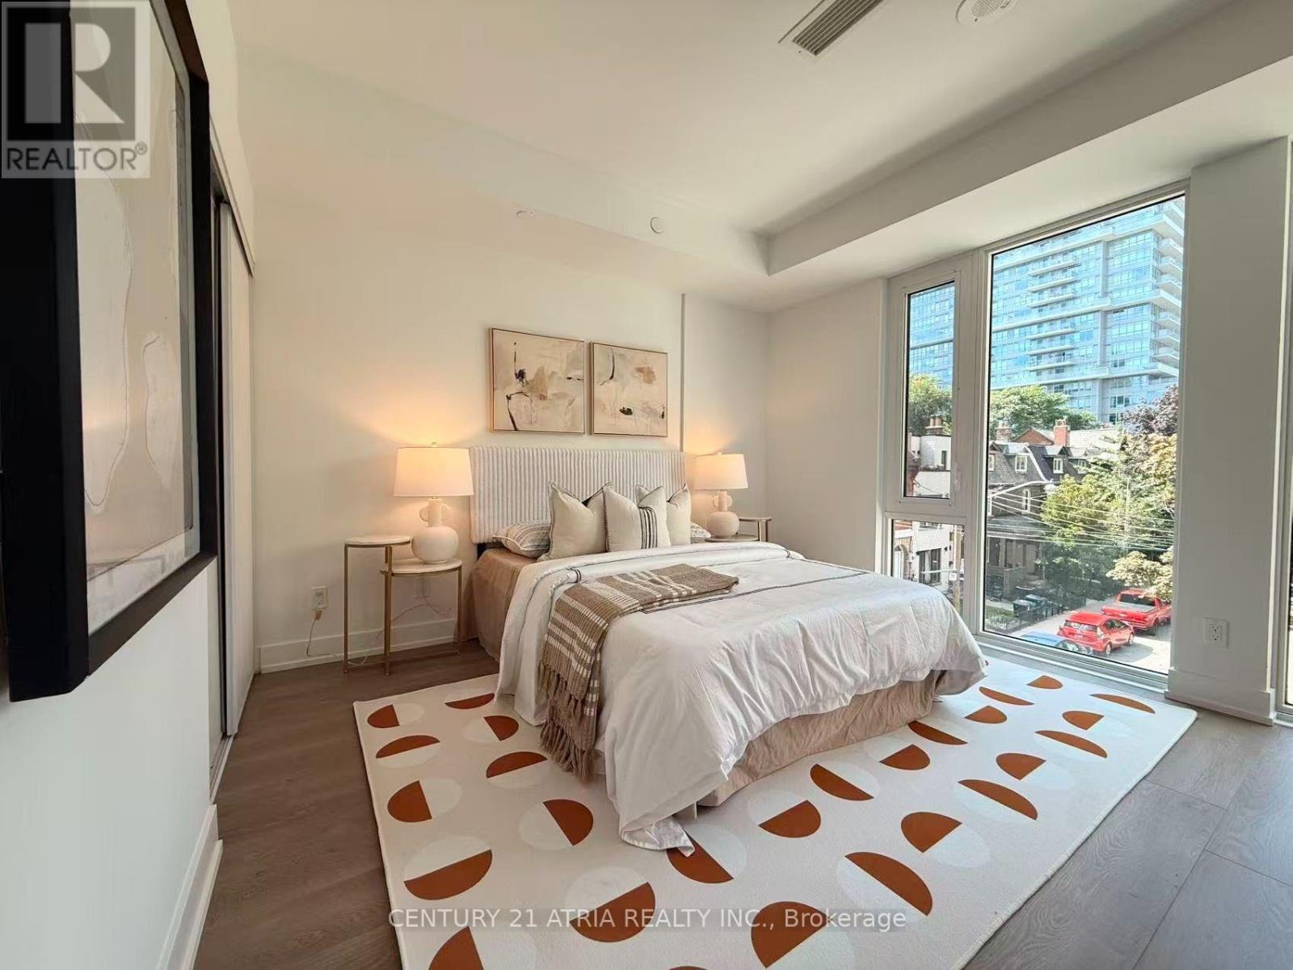
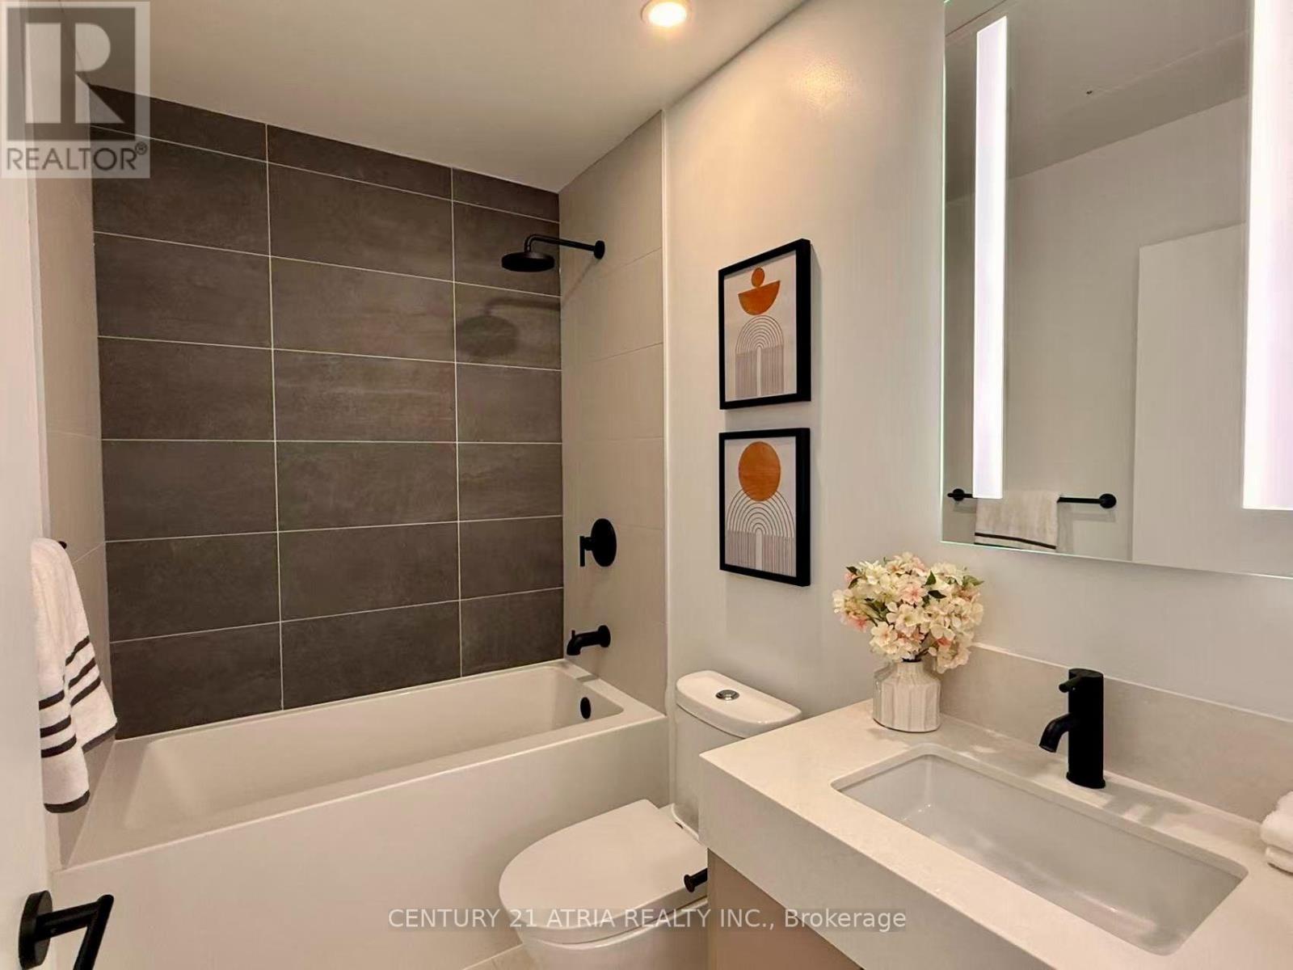
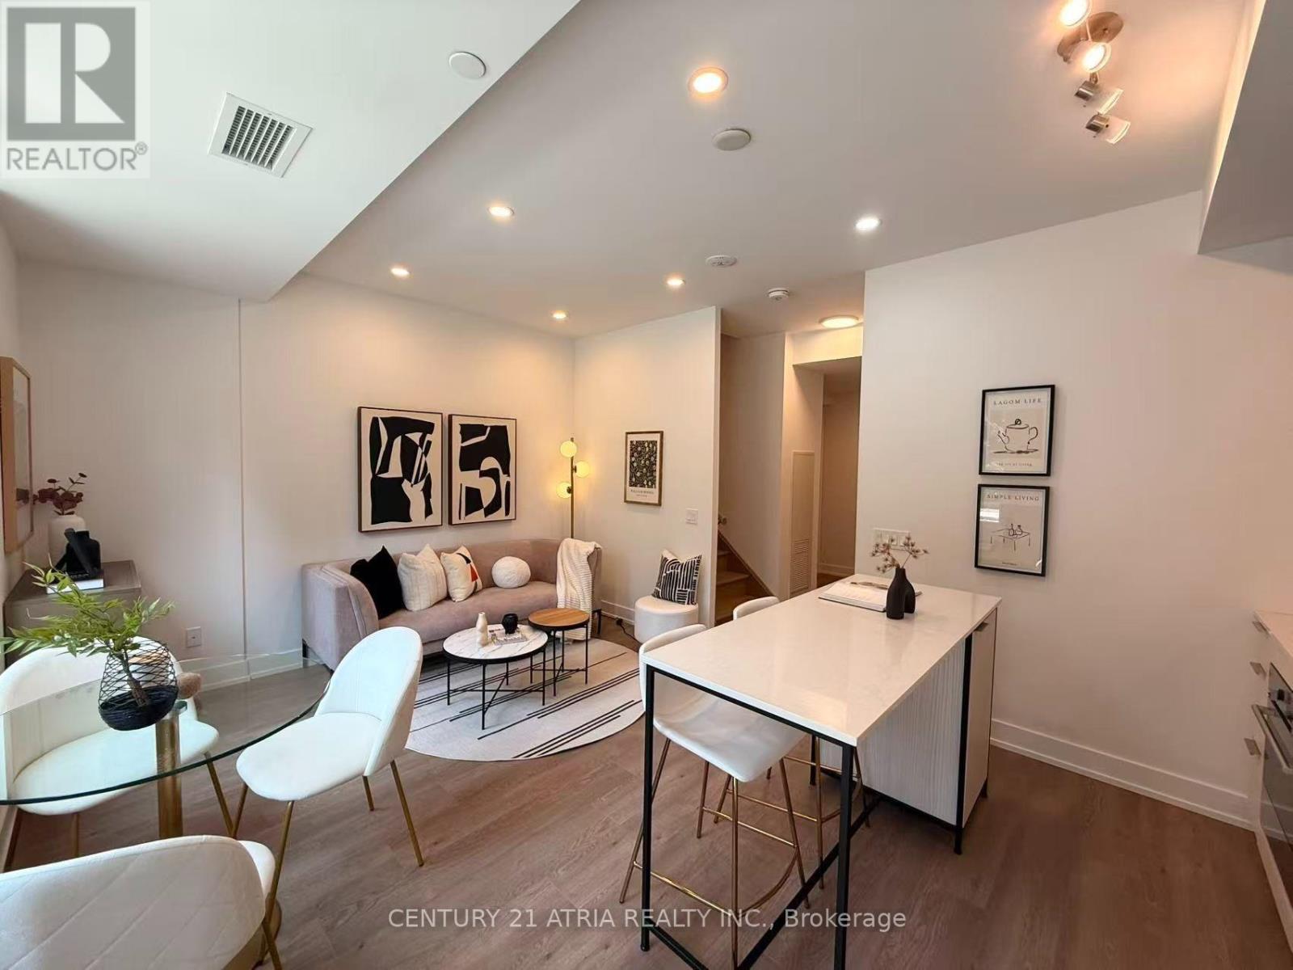
Brand New Direct from Developer. Expanded HST Rebate available for qualified purchasers. Spacious 3-storey townhouse at JAC Condos offering over 1,300 sq. ft. of living space with 4 bedrooms plus a den - perfect for student housing or investment! Located steps from Toronto Metropolitan University and close to transit, shopping, and all downtown amenities. Ideal layout with private bedrooms for roommates, a functional den for study space, and modern finishes throughout. A rare opportunity to own a large, income-generating property in the heart of the city. Parking and Locker included!
Features & highlights
Pets Allowed With Restrictions
Property details
Age
New building
Basement
None
Heating
Forced air, Natural gas
Cooling
Central air conditioning
Exterior
Concrete
Parking
1
Ownership
Condominium/Strata
Maintenance fee
$693/mo
Listed
Aug 7, 2026
Days on market
13 days
Listing brokerage
Century 21 Atria Realty Inc.
MLS®
C13652284
Location
Open in maps →
More listings in Church-Yonge Corridor
View all →

For Sale
208 - 35 Church Street, Toronto, Ontario M5E 1T3 (30177865)
Church-Yonge Corridor, Toronto
$949,900
For Sale
4209 - 197 Yonge Street, Toronto, Ontario M5B 0C1 (29901459)
Church-Yonge Corridor, Toronto
$818,000
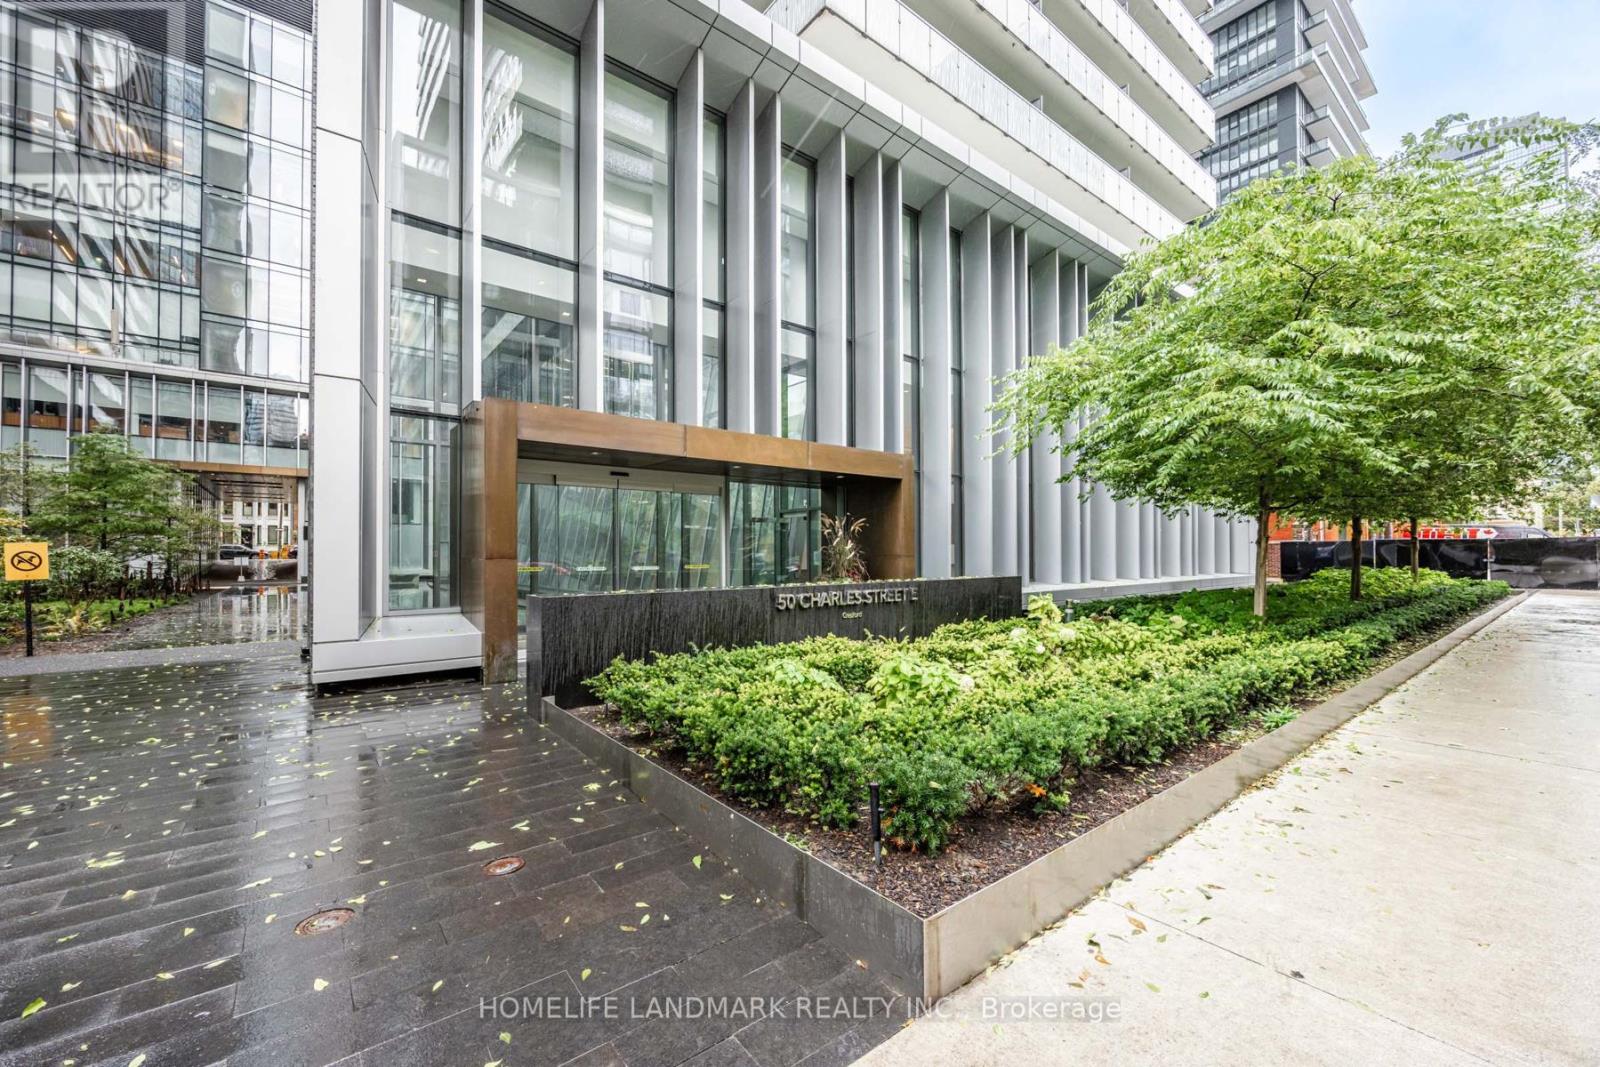
For Sale
2305 - 50 Charles Street E, Toronto, Ontario M4Y 0C3 (30080349)
Church-Yonge Corridor, Toronto
$639,000
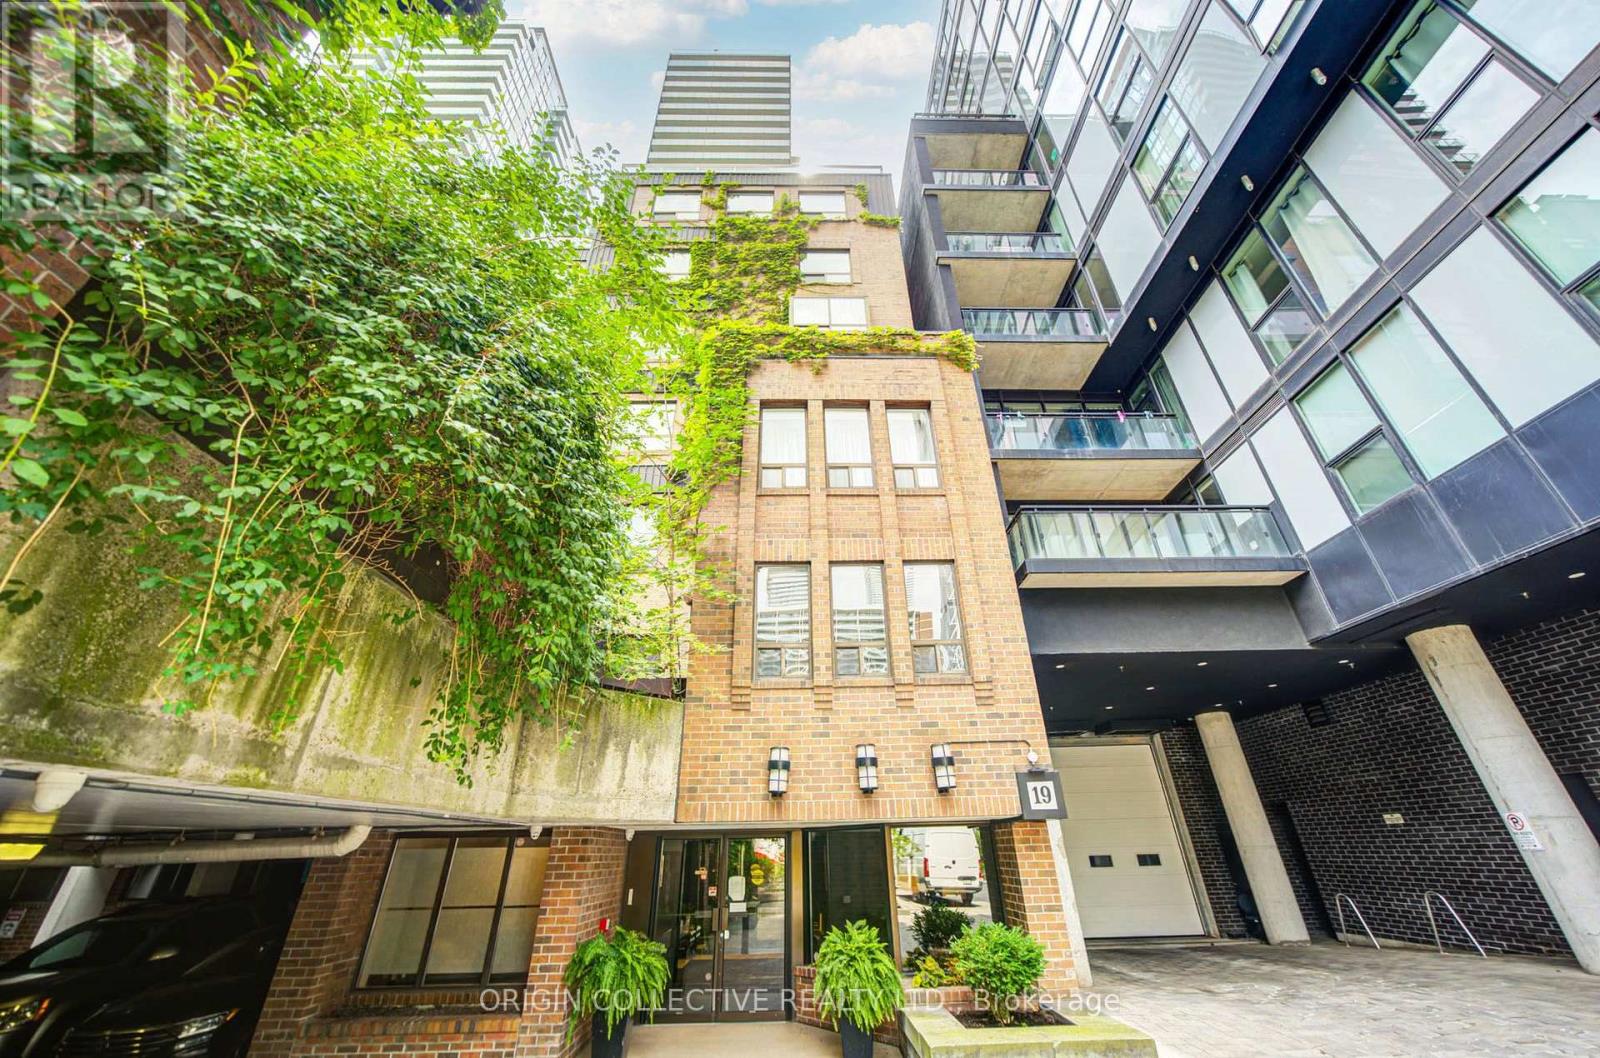
For Sale
305 - 19 Dundonald Street, Toronto, Ontario M4Y 1K3 (30142649)
Church-Yonge Corridor, Toronto
$750,000
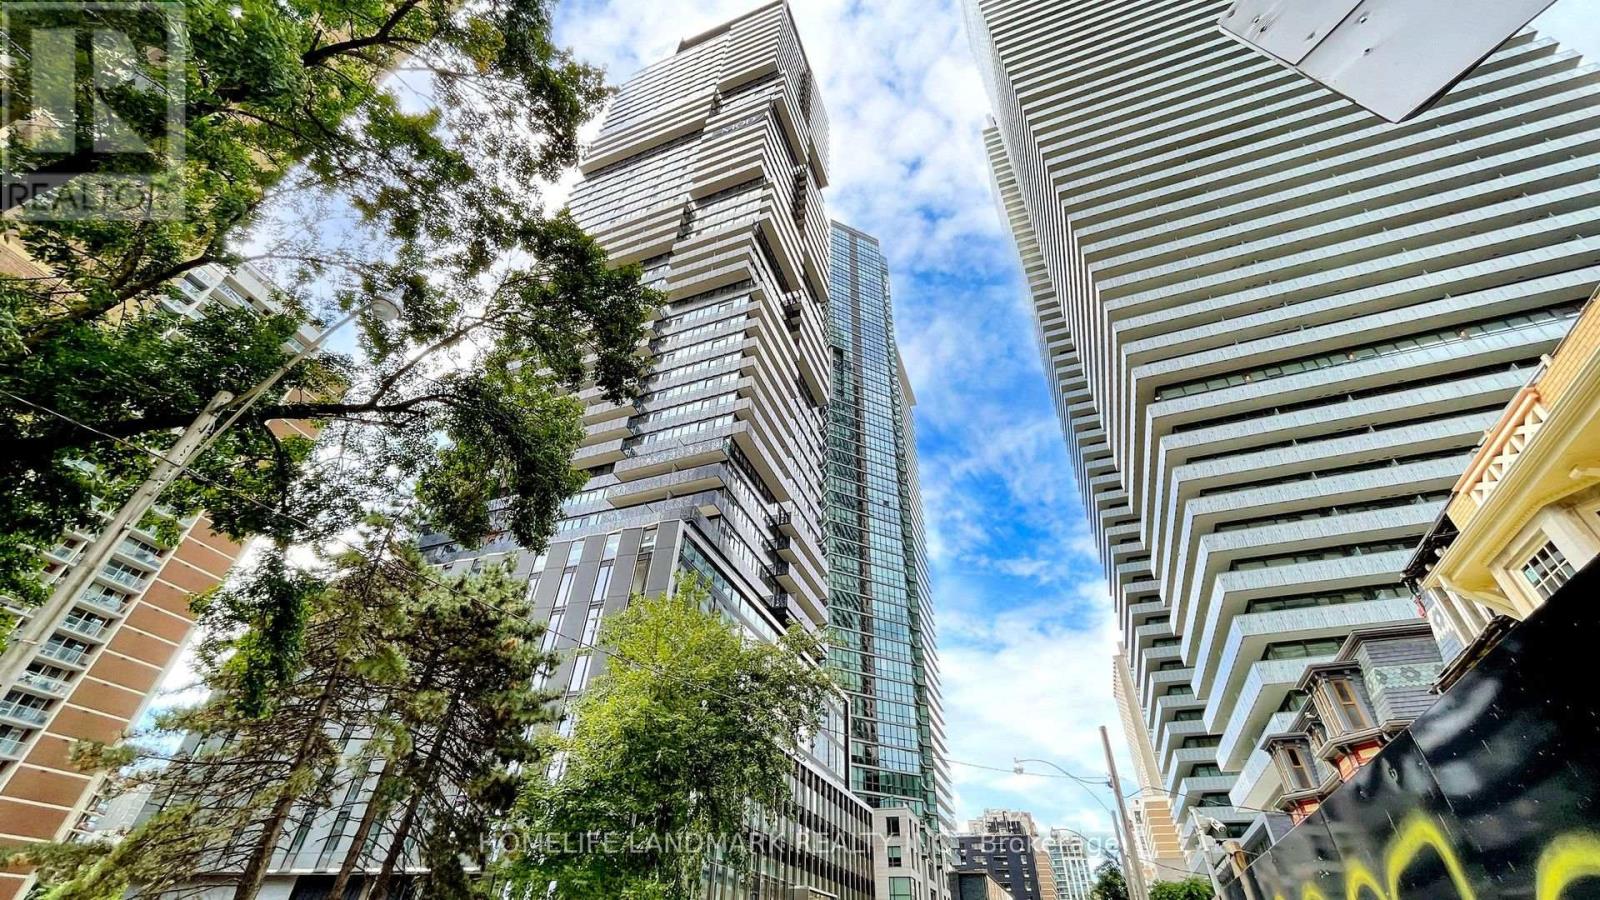
For Sale
Th05 - 55 Charles Street E, Toronto, Ontario M4Y 0J1 (30070693)
Church-Yonge Corridor, Toronto
$1,698,000
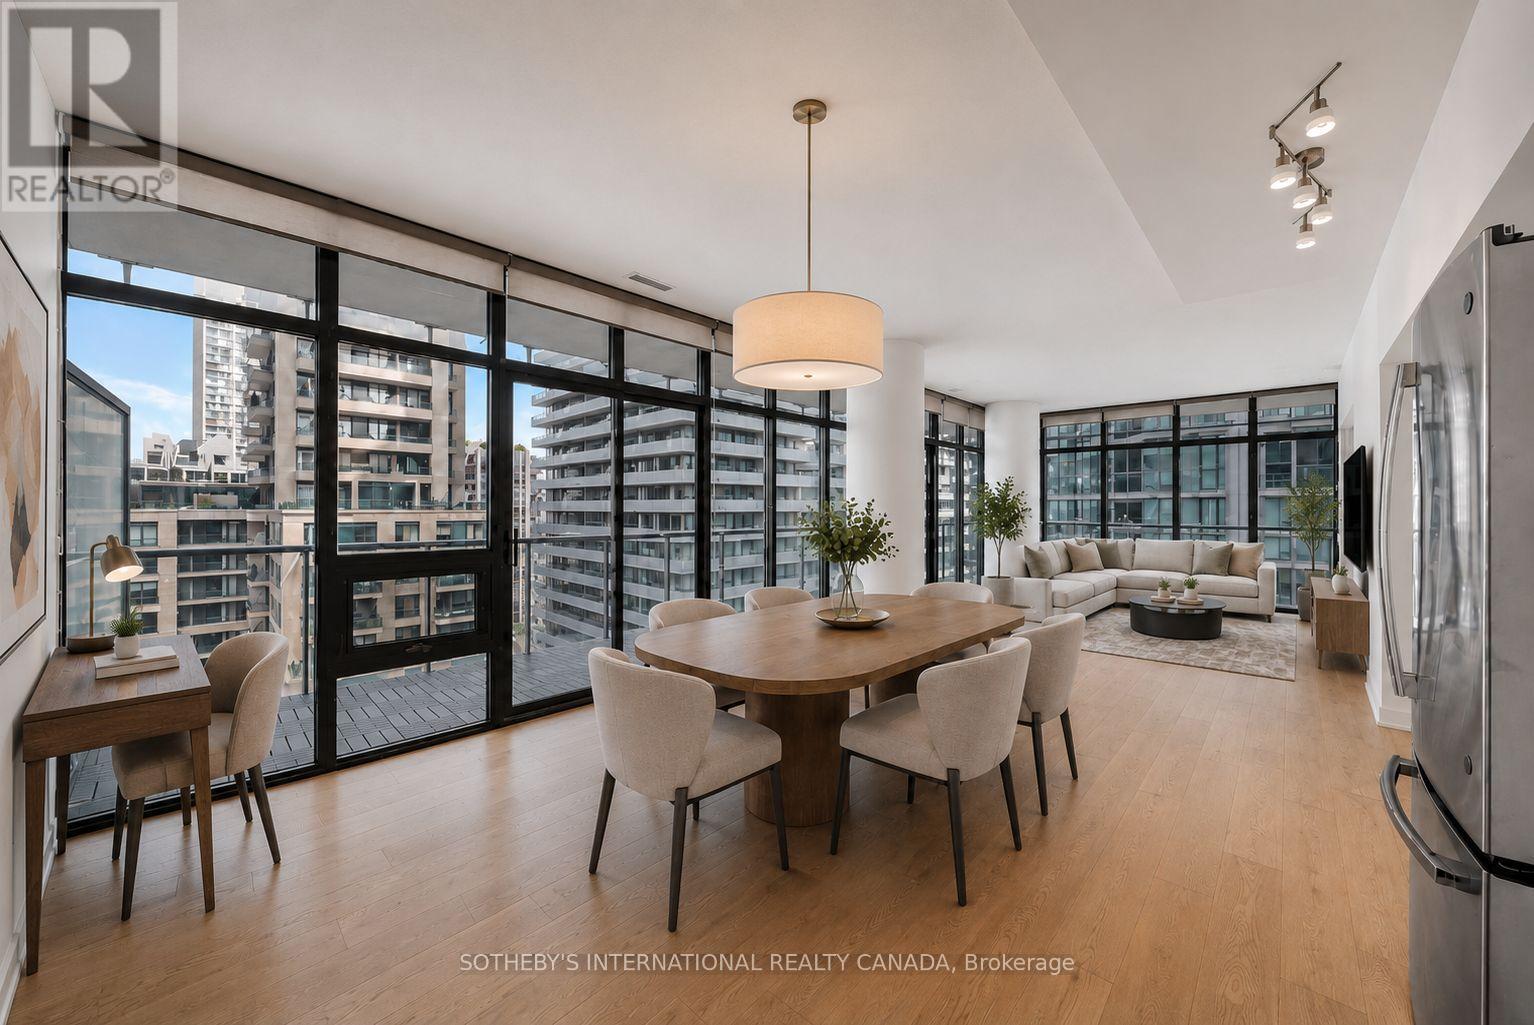
For Sale
1611 - 33 Charles Street E, Toronto, Ontario M4Y 0A2 (30173138)
Church-Yonge Corridor, Toronto
$595,000
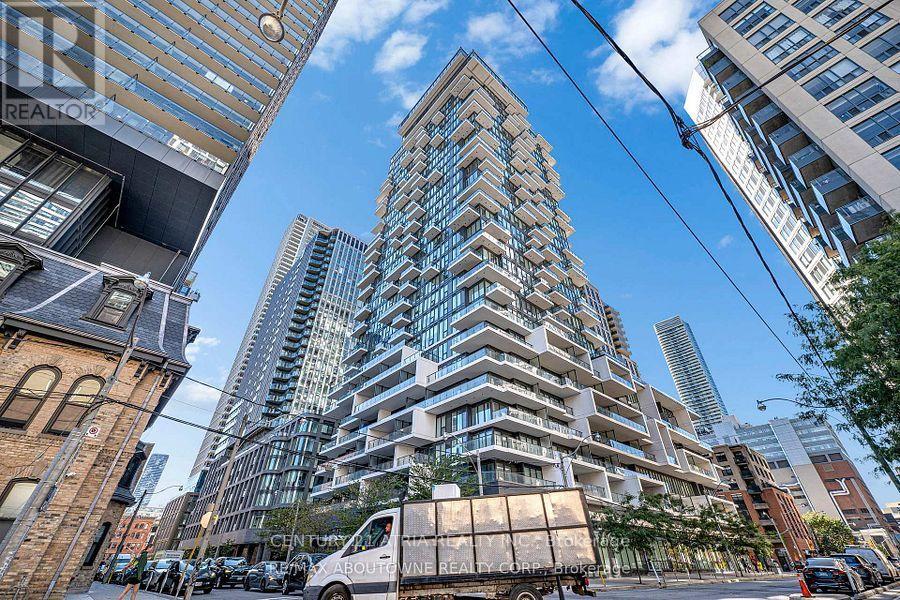
For Sale
1616 - 77 Shuter Street, Toronto, Ontario M5B 0B8 (30172458)
Church-Yonge Corridor, Toronto
$578,000
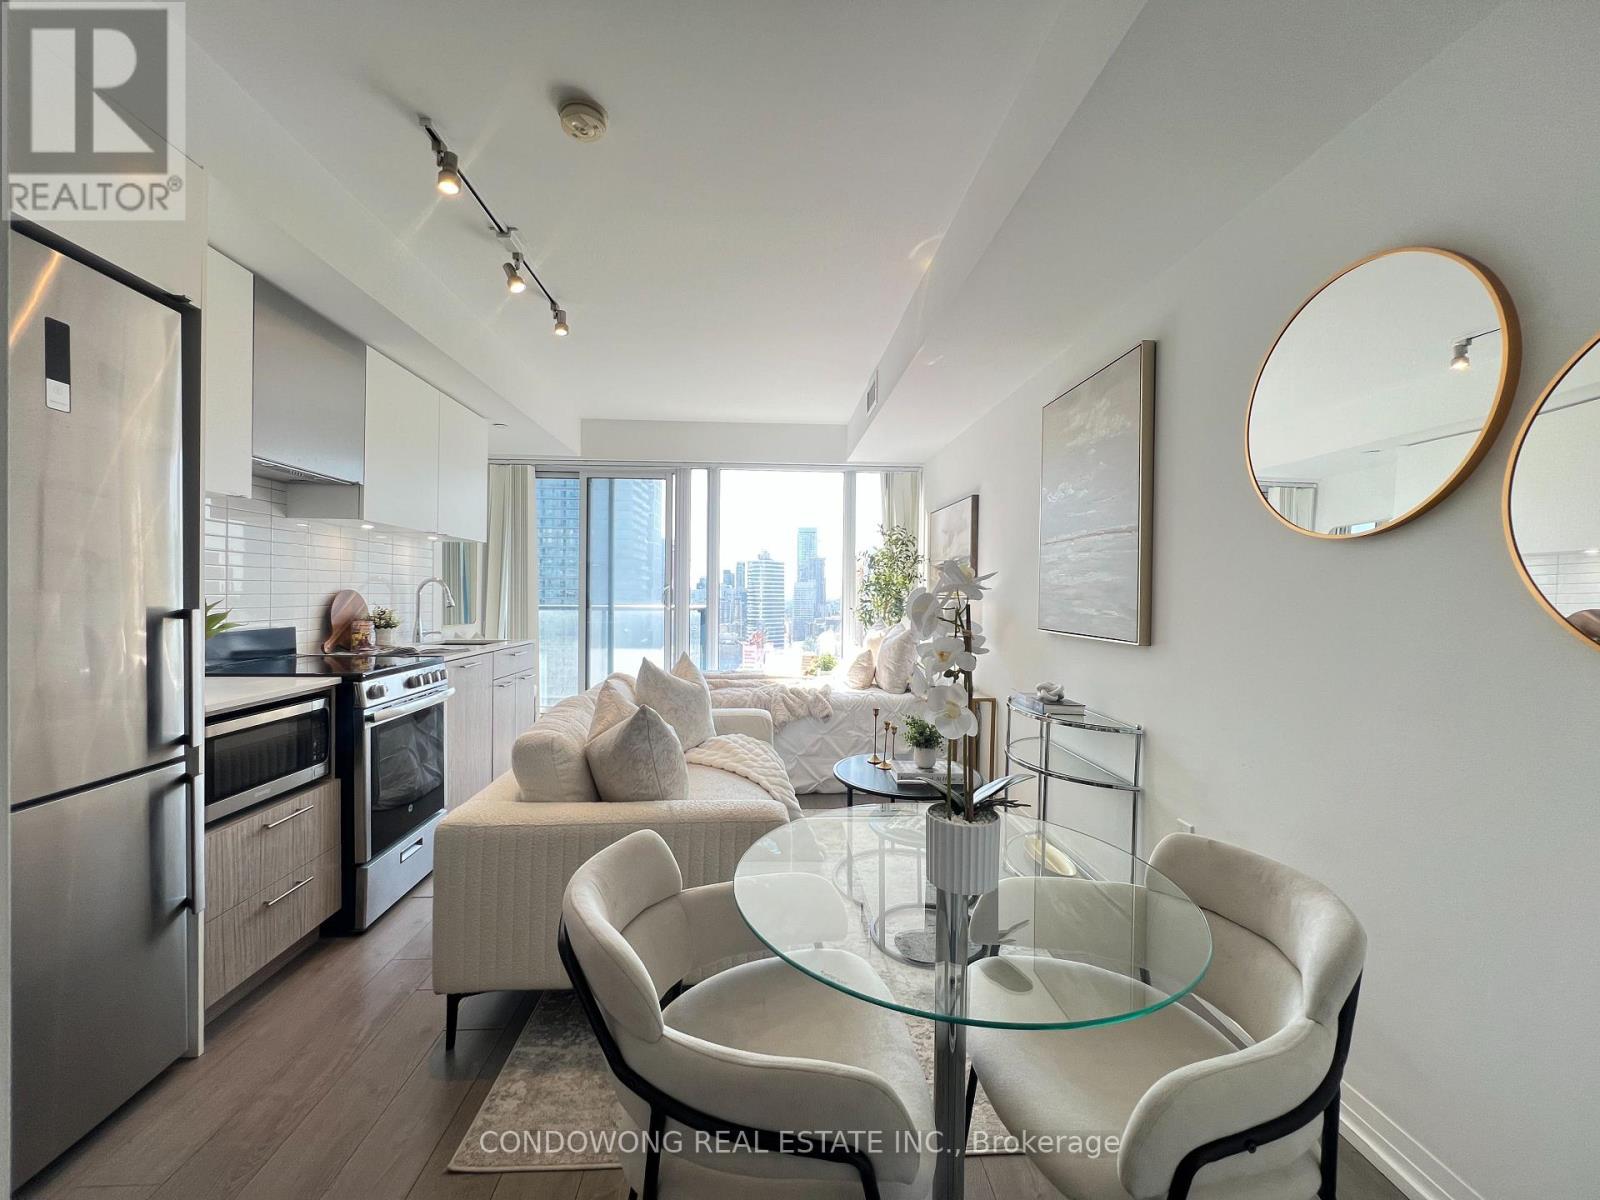
For Sale
3007 - 251 Jarvis Street, Toronto, Ontario M5B 0C3 (30171372)
Church-Yonge Corridor, Toronto
$315,000
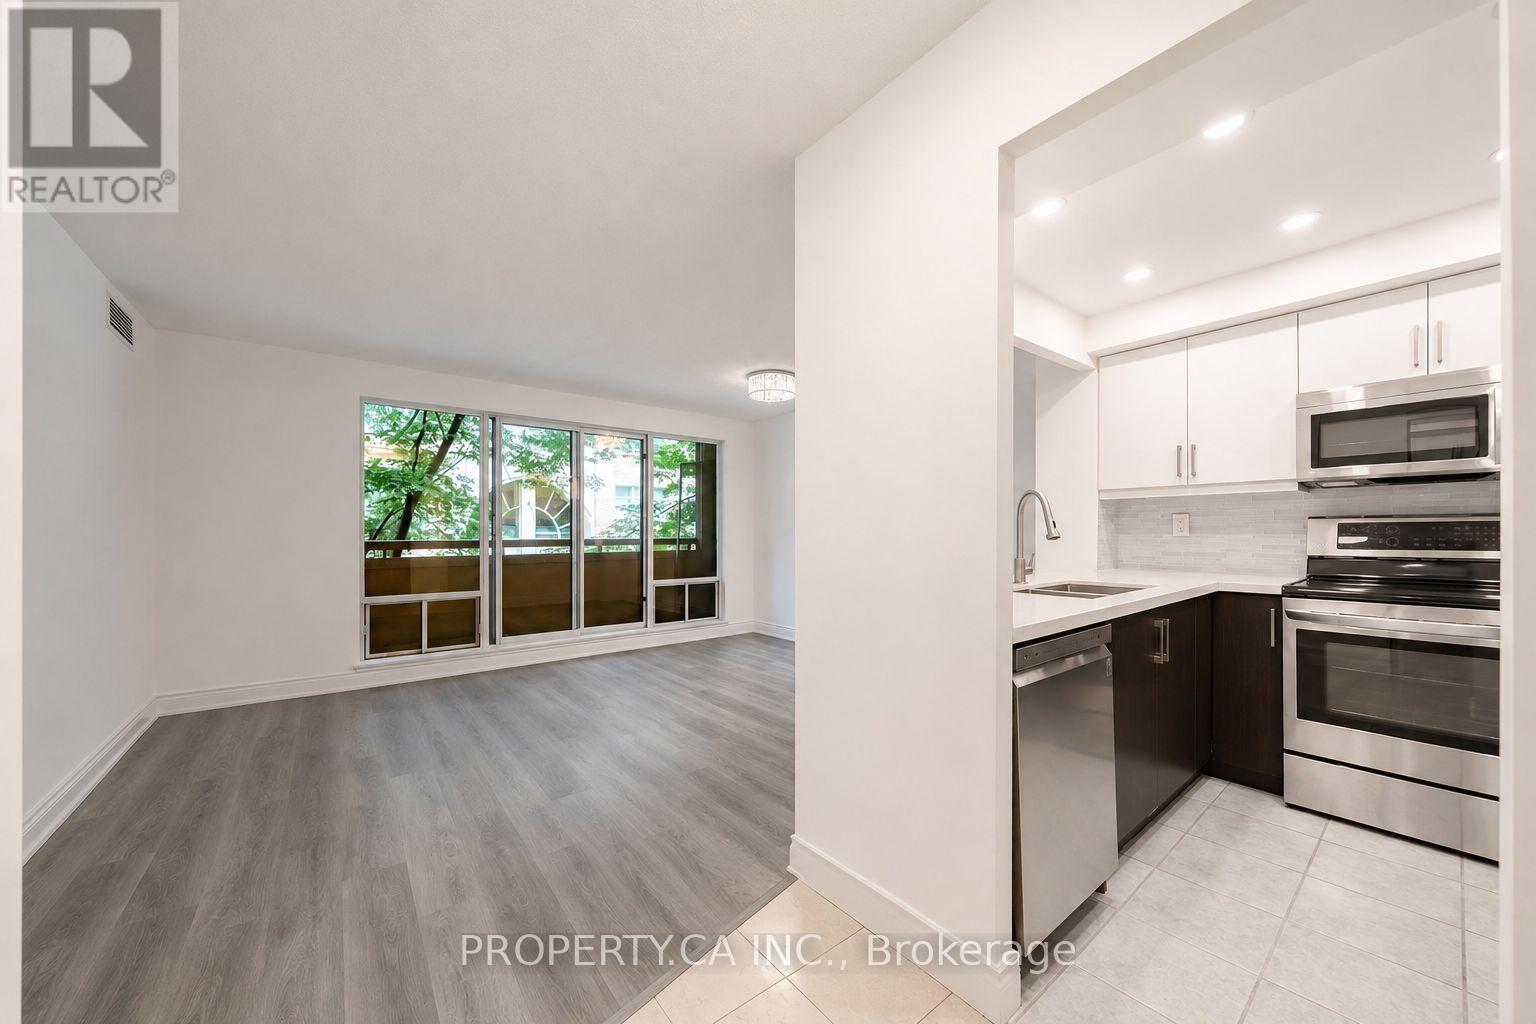
For Sale
207 - 99 Hayden Street N, Toronto, Ontario M4Y 3B4 (30167806)
Church-Yonge Corridor, Toronto
$495,000