
Search properties
Price
—
Bedrooms
Bathrooms
Property type
More filters
View all 36 photos →
For Sale
11 Chipstead Road
Banbury-Don Mills, Toronto M3B3E5
$4,990,000
MLS® C13218774
Bedrooms
5
Bathrooms
6
Parking
6
Interior
3500 - 5000 sqft
Lot size
60 ft×120 ft
ft
Type
Single Family
Detached
About this property
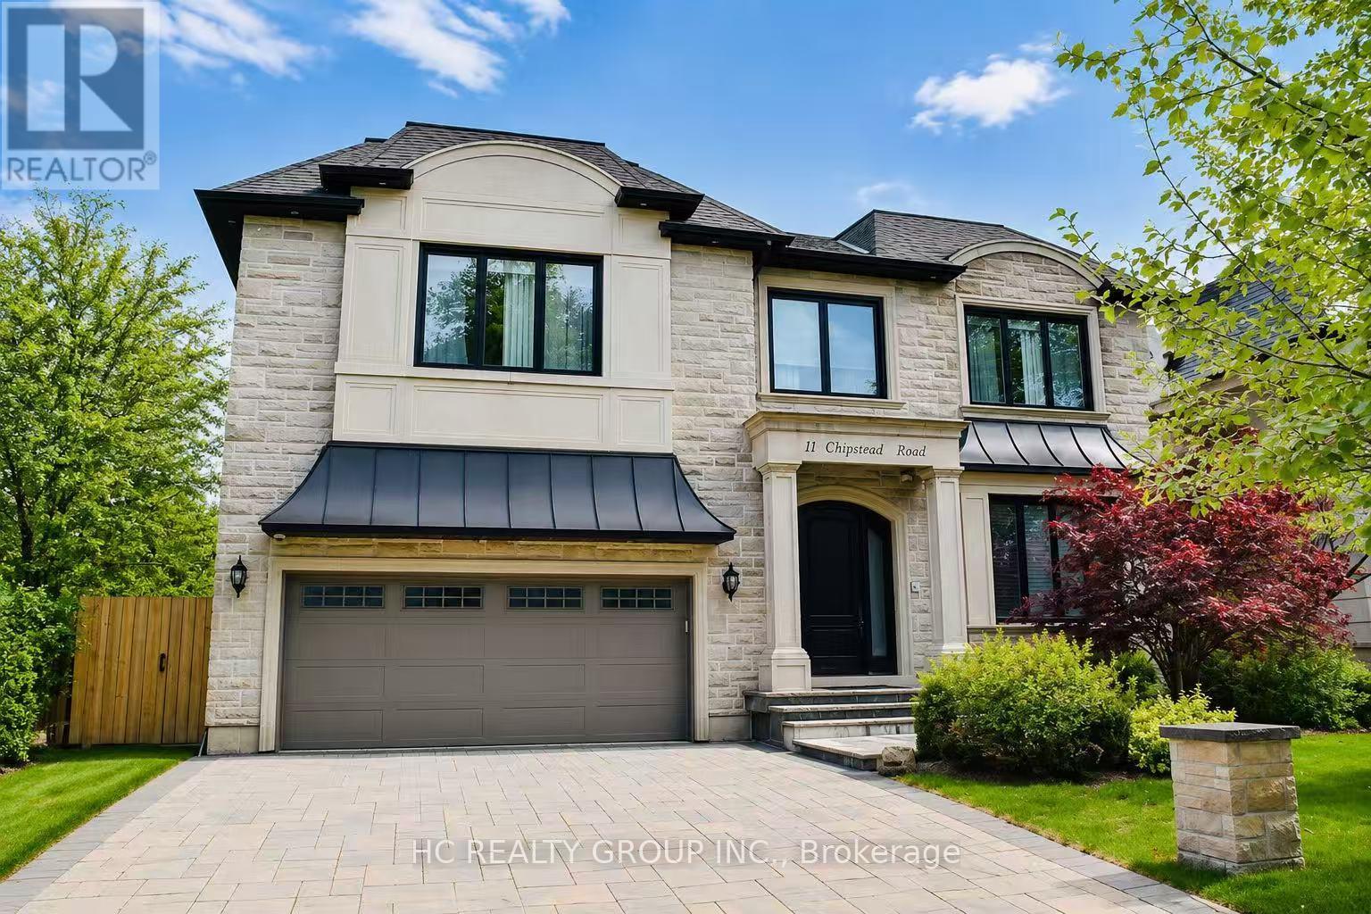
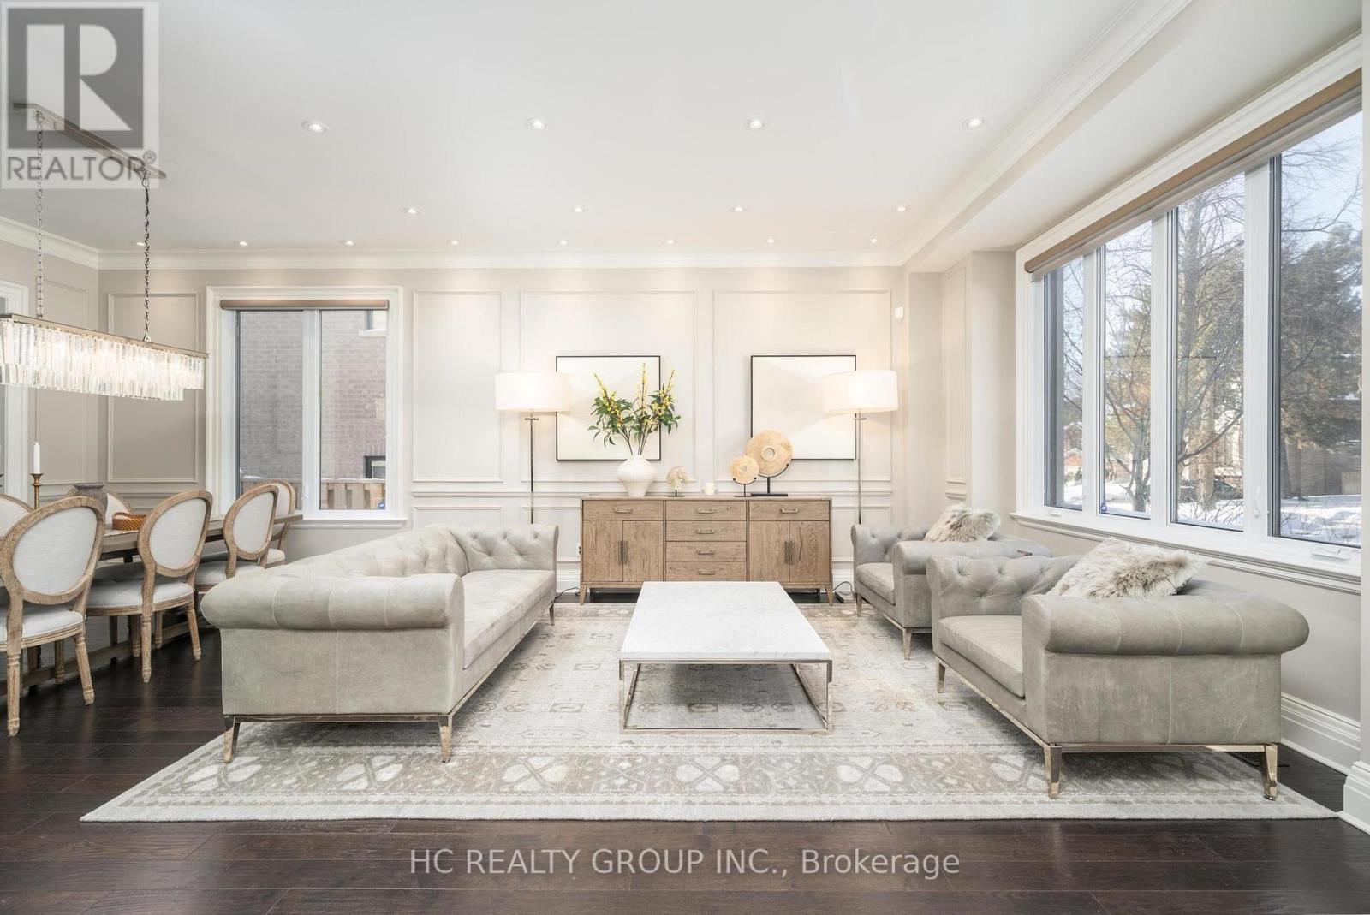
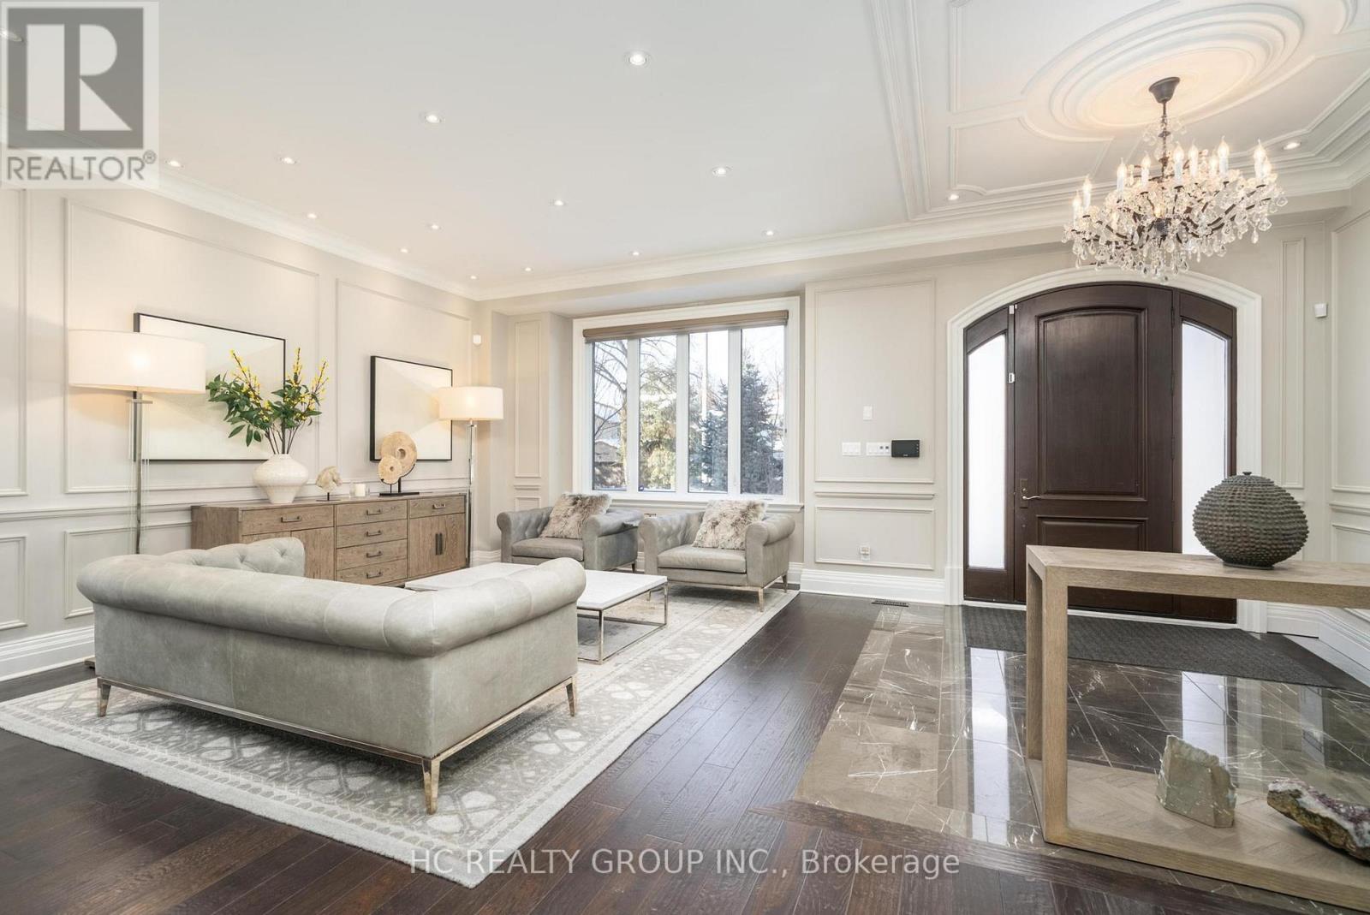
Exceptional custom-built 4+1 bedroom, 6-bath residence on a quiet, tree-lined street in prestigious York Mills. Soaring 10' ceilings on the main floor and 9' ceilings on the second and lower levels create a bright, open feel, highlighted by dramatic two-storey (20') full-height glass windows overlooking a private backyard with automated shades. The grand family room features a two-storey bookmatched slab fireplace, coffered ceiling, and skylight, while the chef's kitchen boasts high-end appliances, oversized island, and custom cabinetry. Elegant marble and natural stone finishes, refined mouldings, and built-in millwork elevate every space. The primary suite offers a spa-inspired ensuite and generous walk-in closets. Beautiful professionally landscaped grounds complete the home's private oasis. Located within the highly sought-after Denlow School district and close to top private schools including Crescent School, The Toronto French School, and Havergal College, this home combines luxury, style, and exceptional location.
Property details
Age
6 to 15 years
Basement
N/A
Heating
Forced air, Natural gas
Cooling
Central air conditioning
Exterior
Brick, Stone
Lot dimensions
60 ft × 120 ft ft
Parking
6
Sewer
Sanitary sewer
Water
Municipal water
Ownership
Freehold
Listed
May 29, 2026
Days on market
2 days
Listing brokerage
Hc Realty Group Inc.
MLS®
C13218774
Location
Open in maps →
More listings in Banbury-Don Mills
View all →
For Sale
37 Rippleton Road, Toronto (Banbury-Don Mills), Ontario M3B 1H4 (29727247)
Banbury-Don Mills, Toronto
$5,288,000
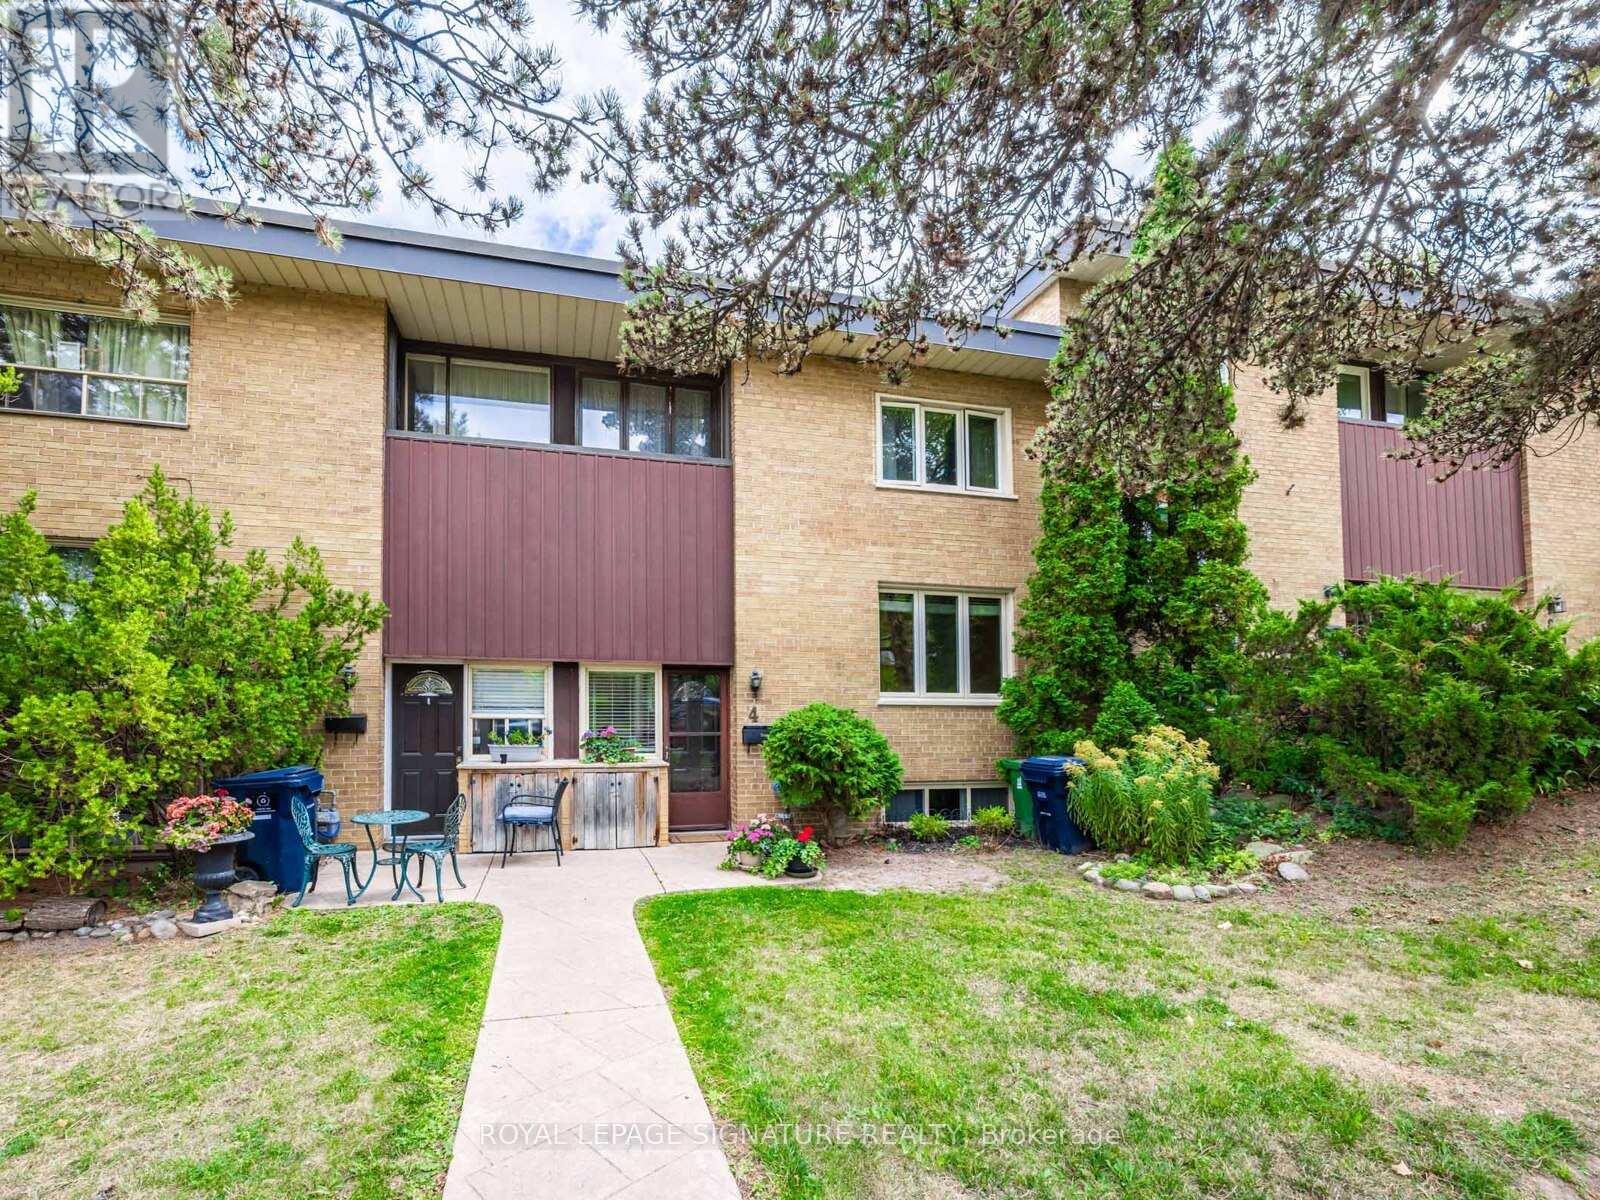
For Sale
4 Burdock Lane, Toronto (Banbury-Don Mills), Ontario M3C 2G5 (29782577)
Banbury-Don Mills, Toronto
$739,000
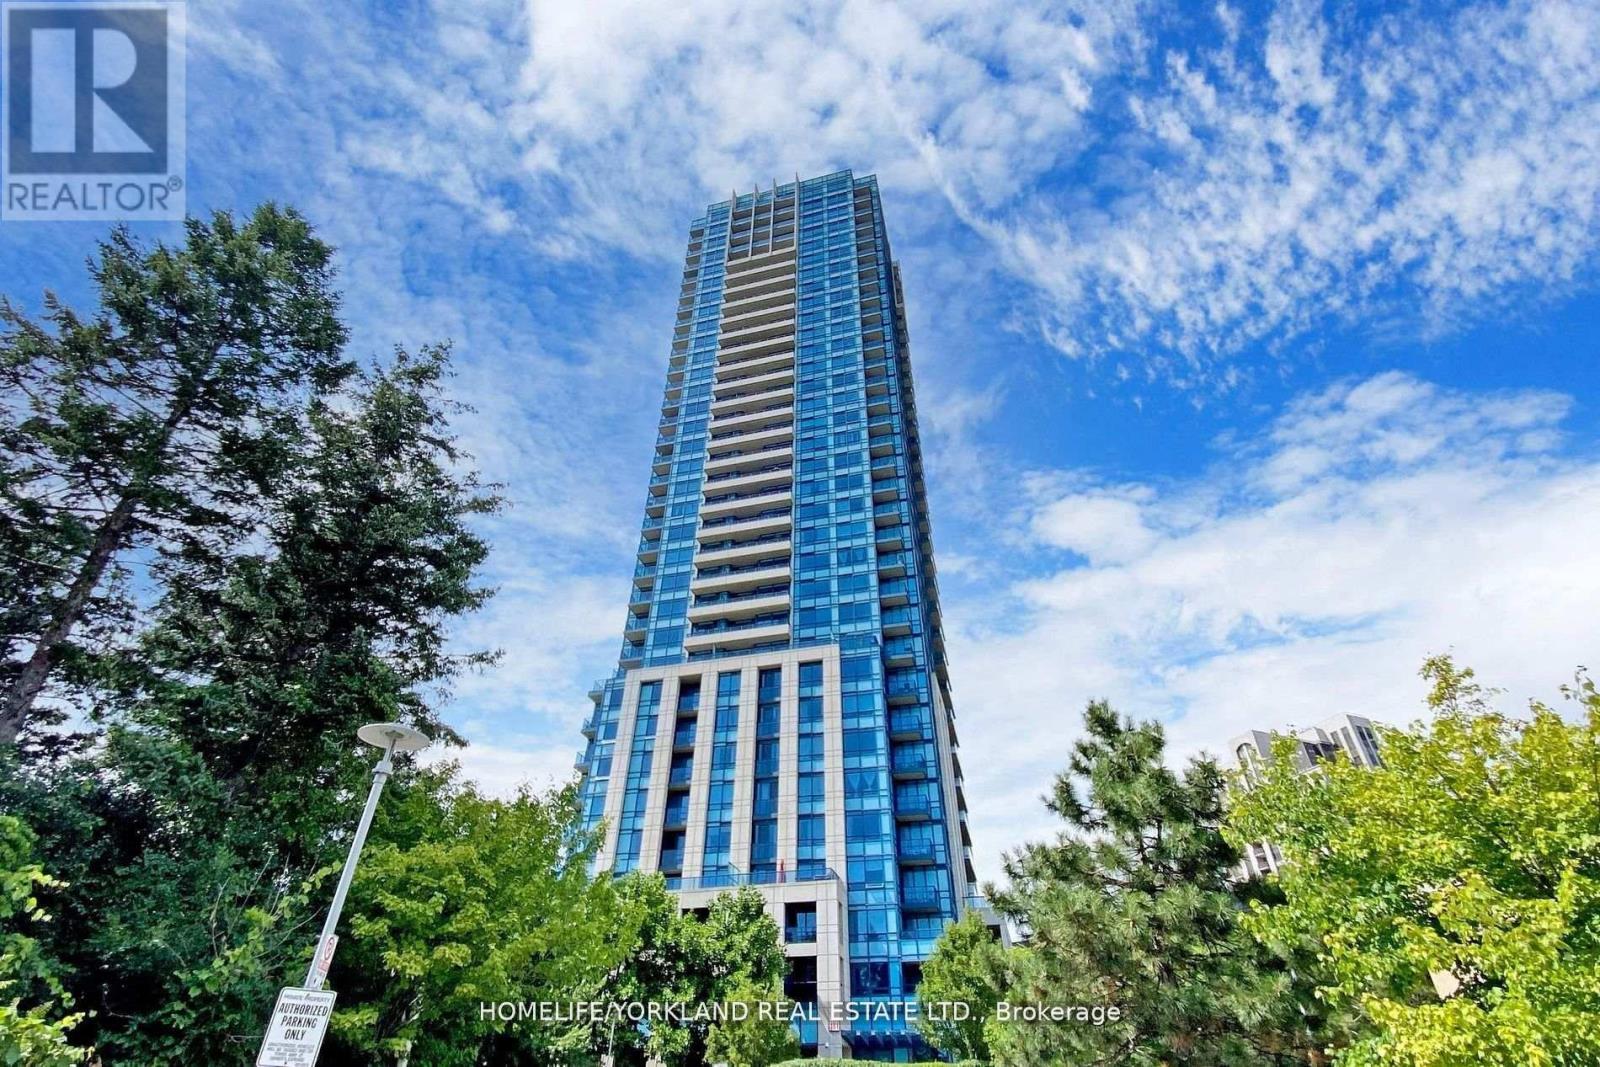
For Sale
411 - 181 Wynford Drive, Toronto, Ontario M3C 0C6 (29830286)
Banbury-Don Mills, Toronto
$659,900
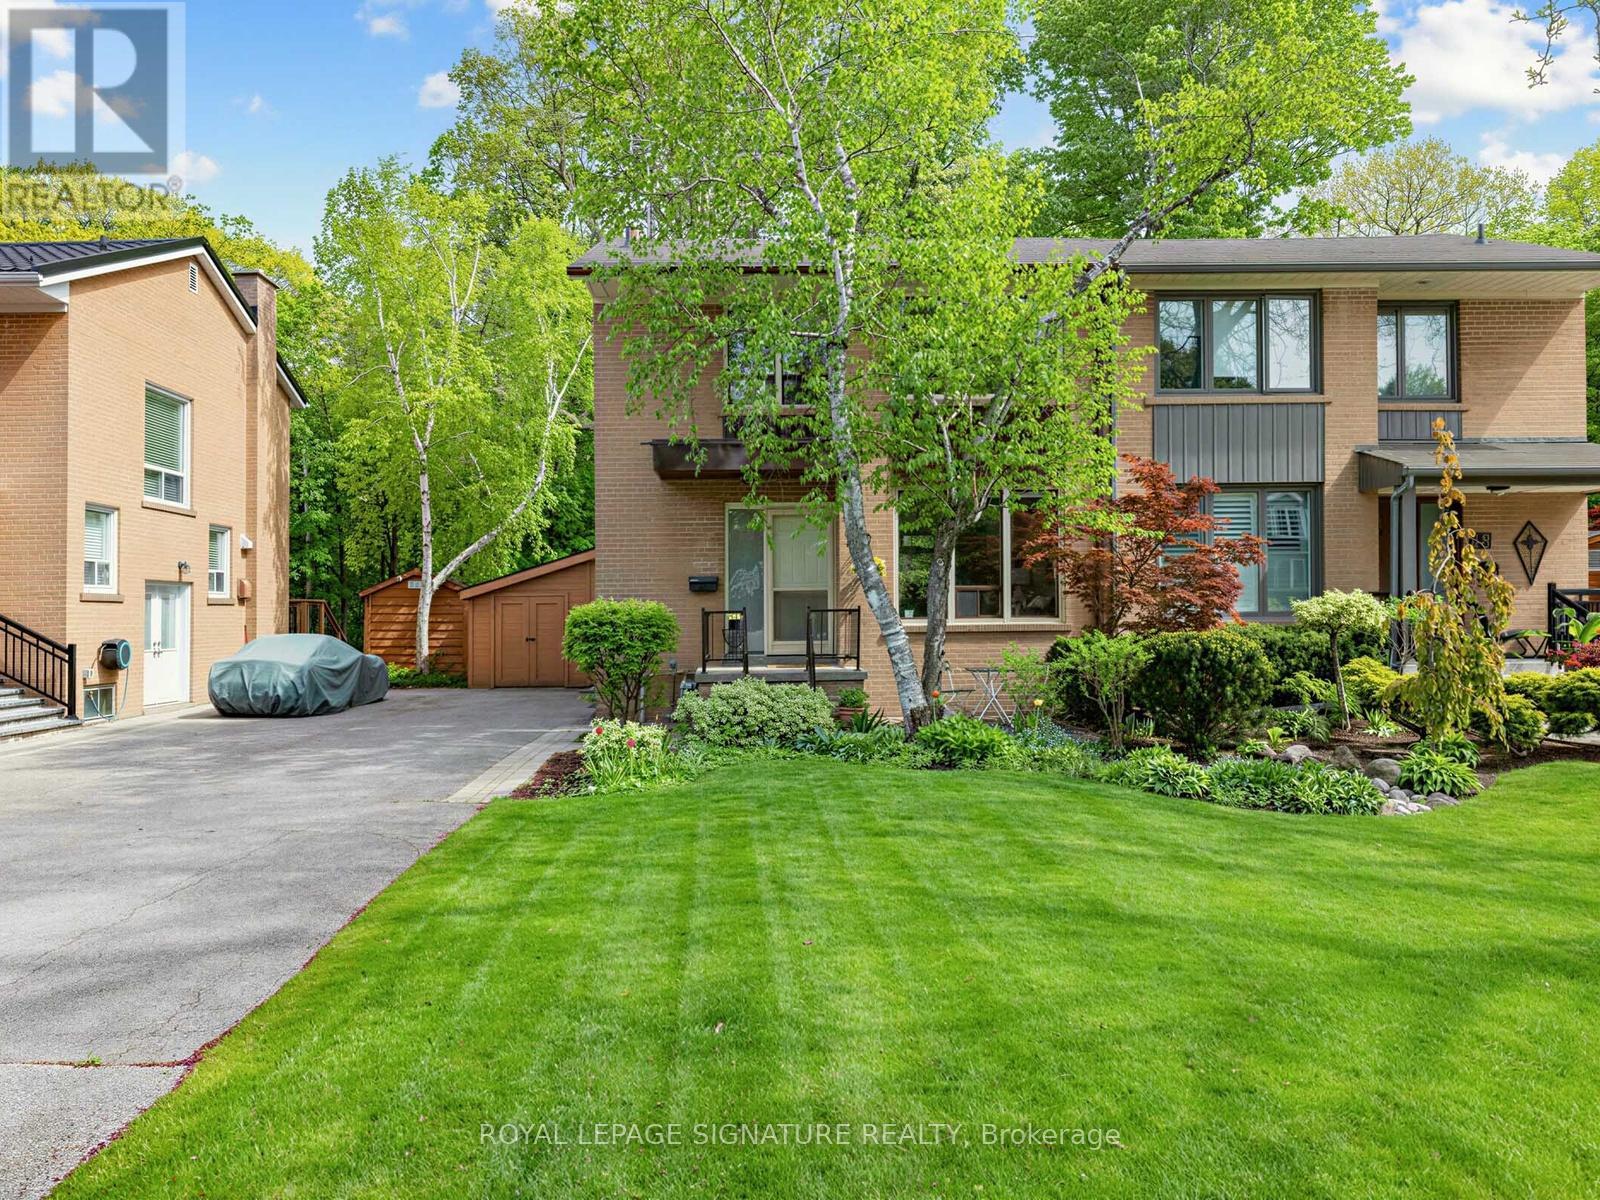
For Sale
46 Plateau Crescent, Toronto (Banbury-Don Mills), Ontario M3C 1M8 (29785426)
Banbury-Don Mills, Toronto
$1,190,000
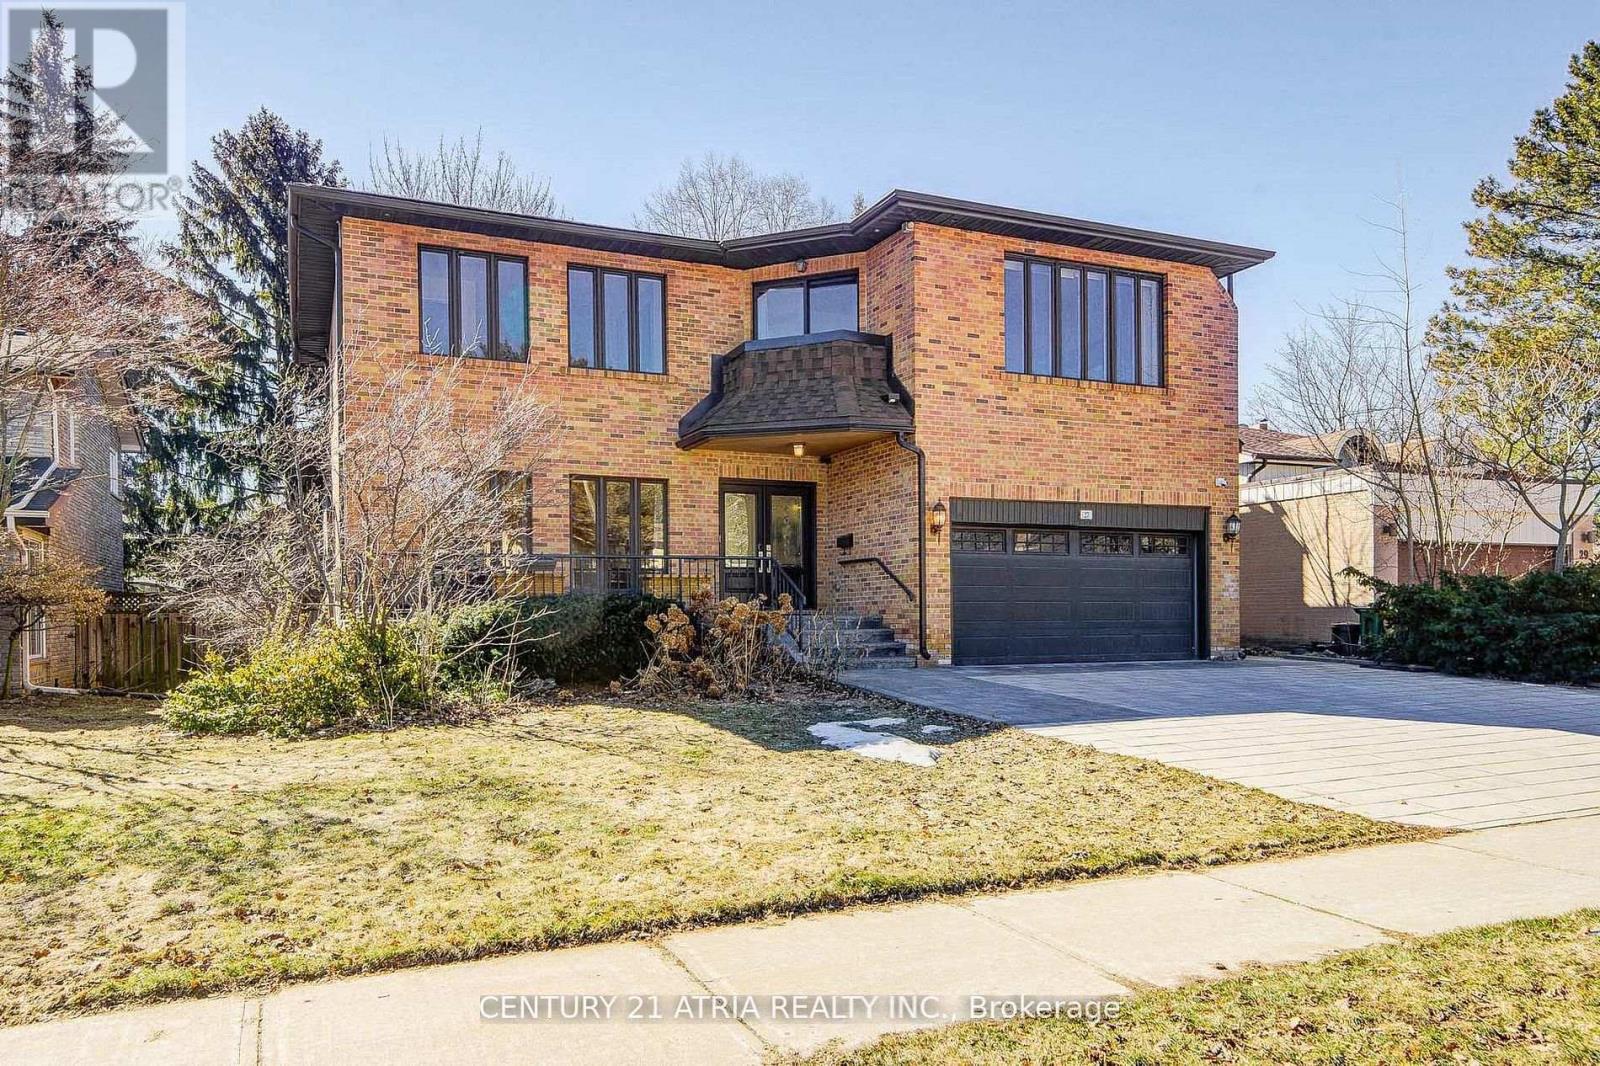
For Sale
27 Denlow Boulevard, Toronto (Banbury-Don Mills), Ontario M3B 1P5 (29782557)
Banbury-Don Mills, Toronto
$2,938,000
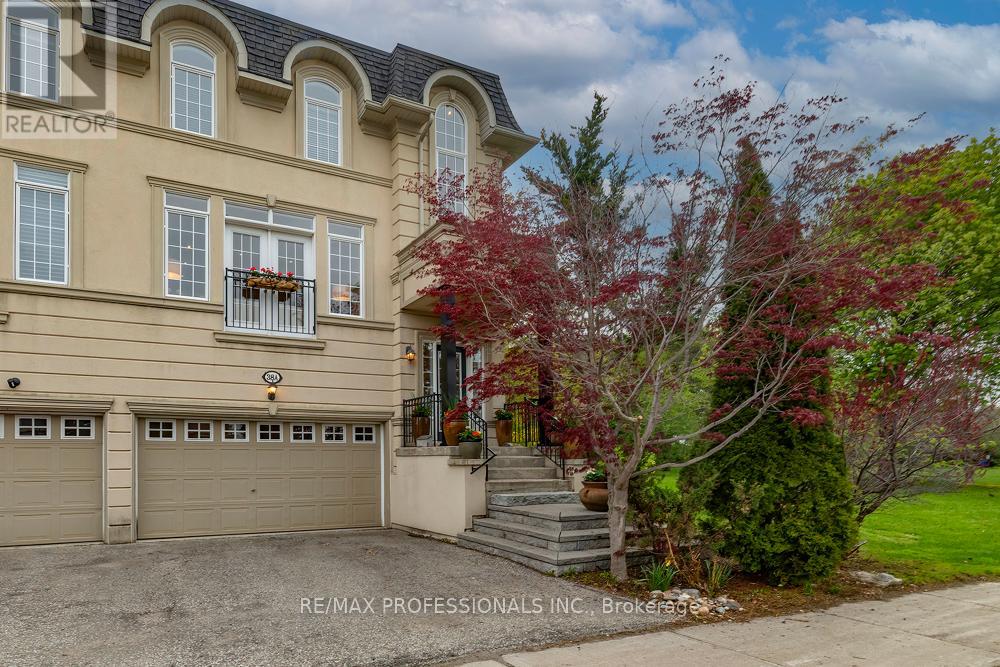
For Sale
38a Preakness Drive, Toronto (Banbury-Don Mills), Ontario M3B 3S1 (29768479)
Banbury-Don Mills, Toronto
$1,698,000
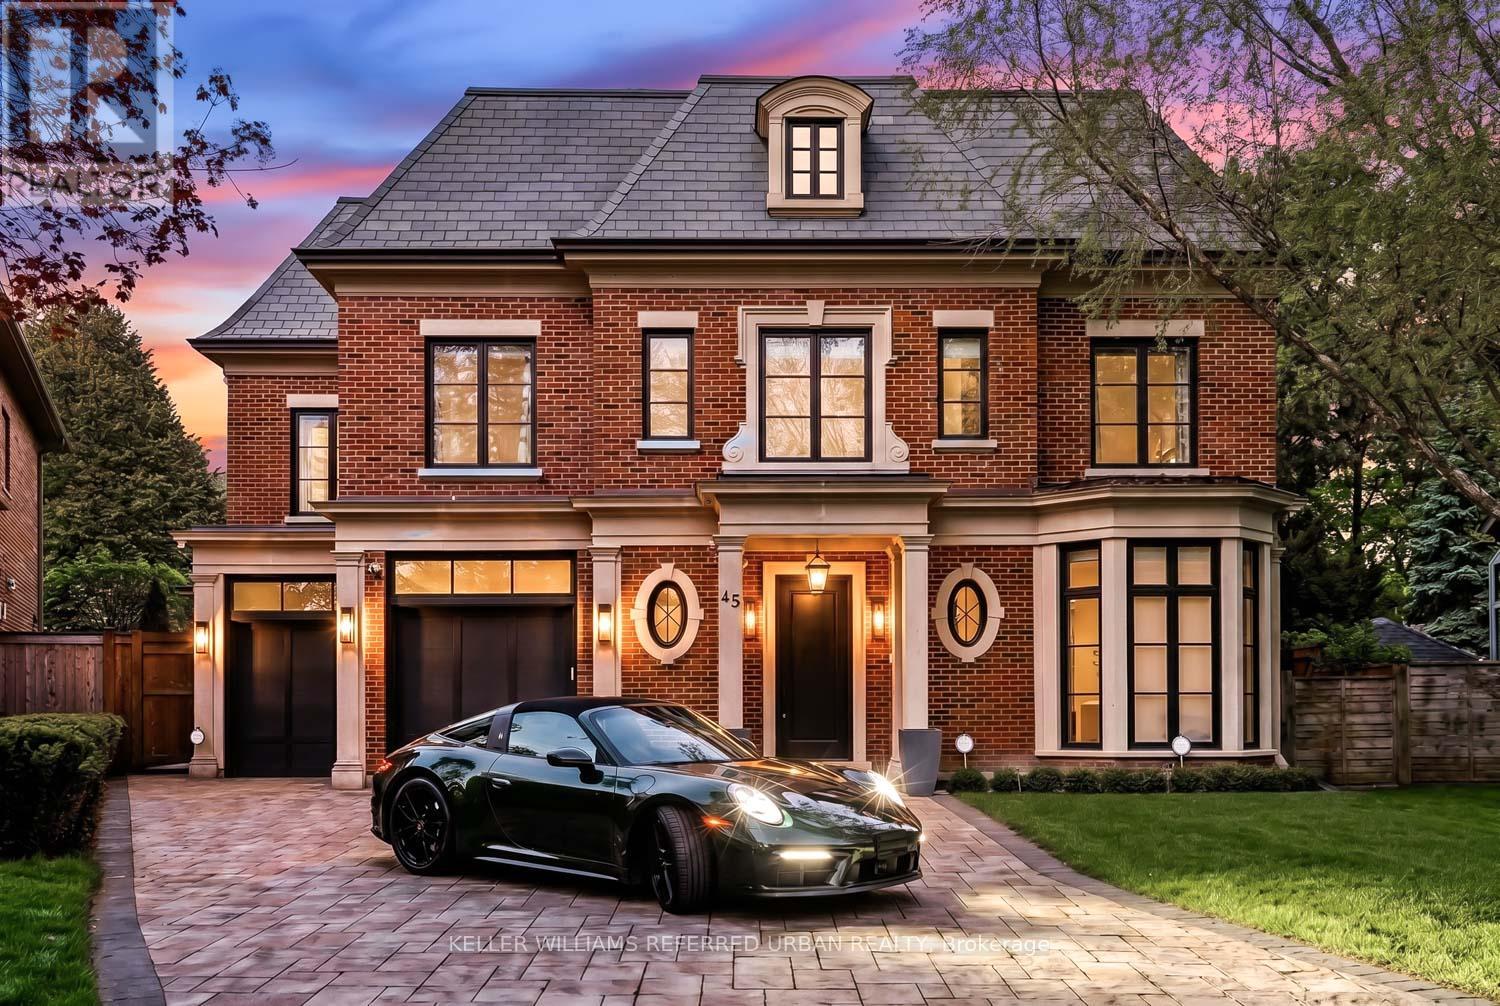
For Sale
45 Norden Crescent, Toronto (Banbury-Don Mills), Ontario M3B 1B7 (29757753)
Banbury-Don Mills, Toronto
$4,898,888
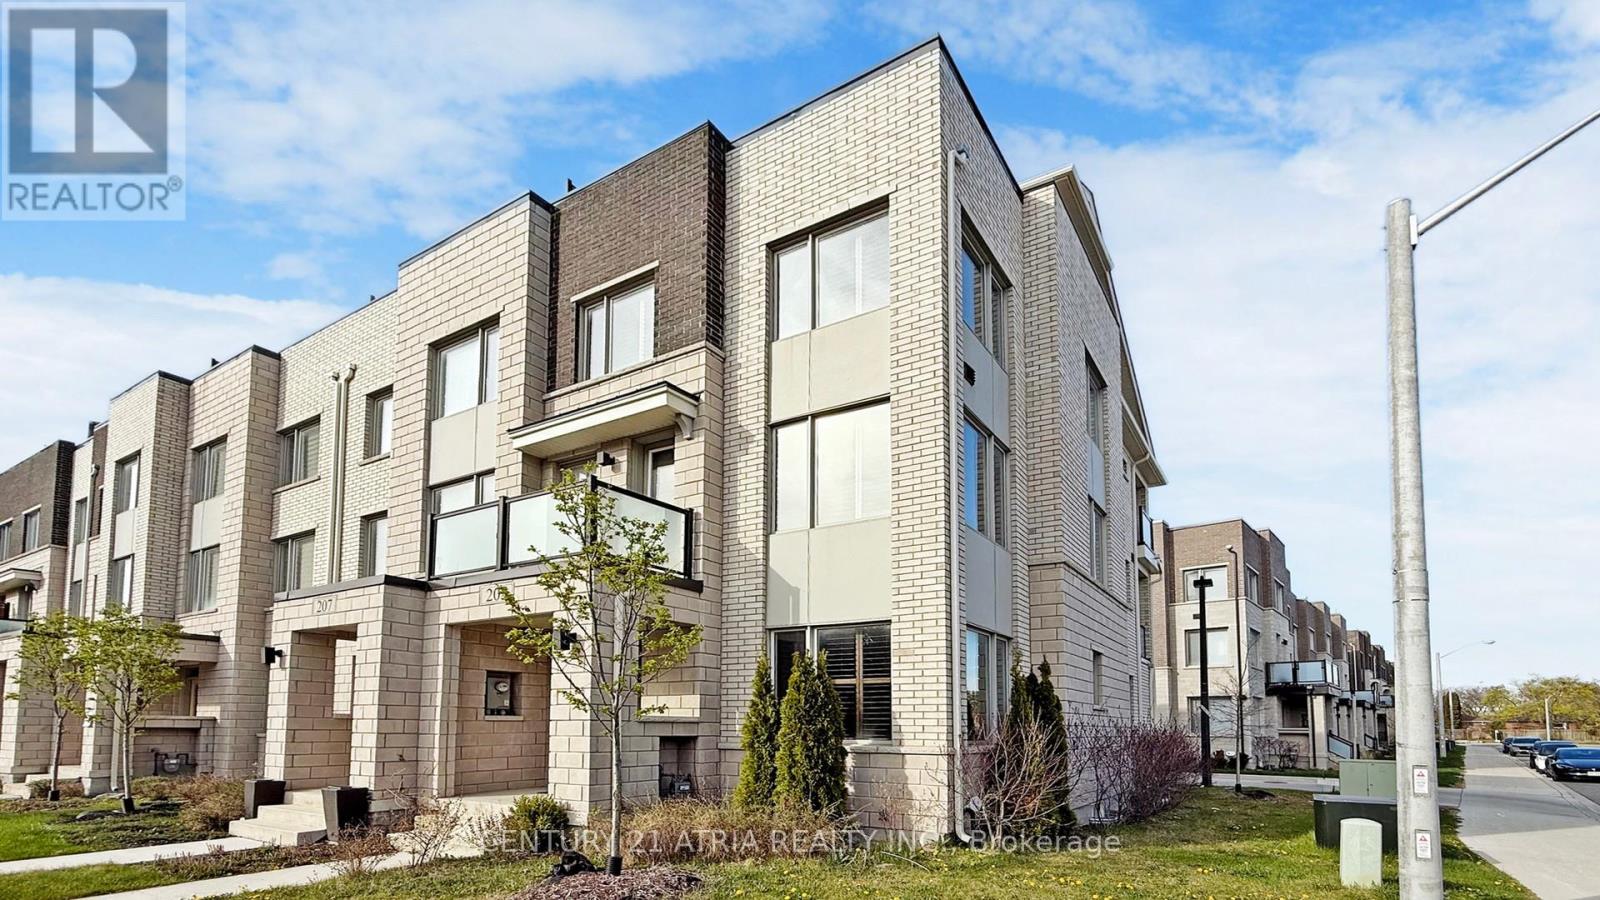
For Sale
205 The Donway E, Toronto (Banbury-Don Mills), Ontario M3B 0B4 (29701575)
Banbury-Don Mills, Toronto
$1,399,000
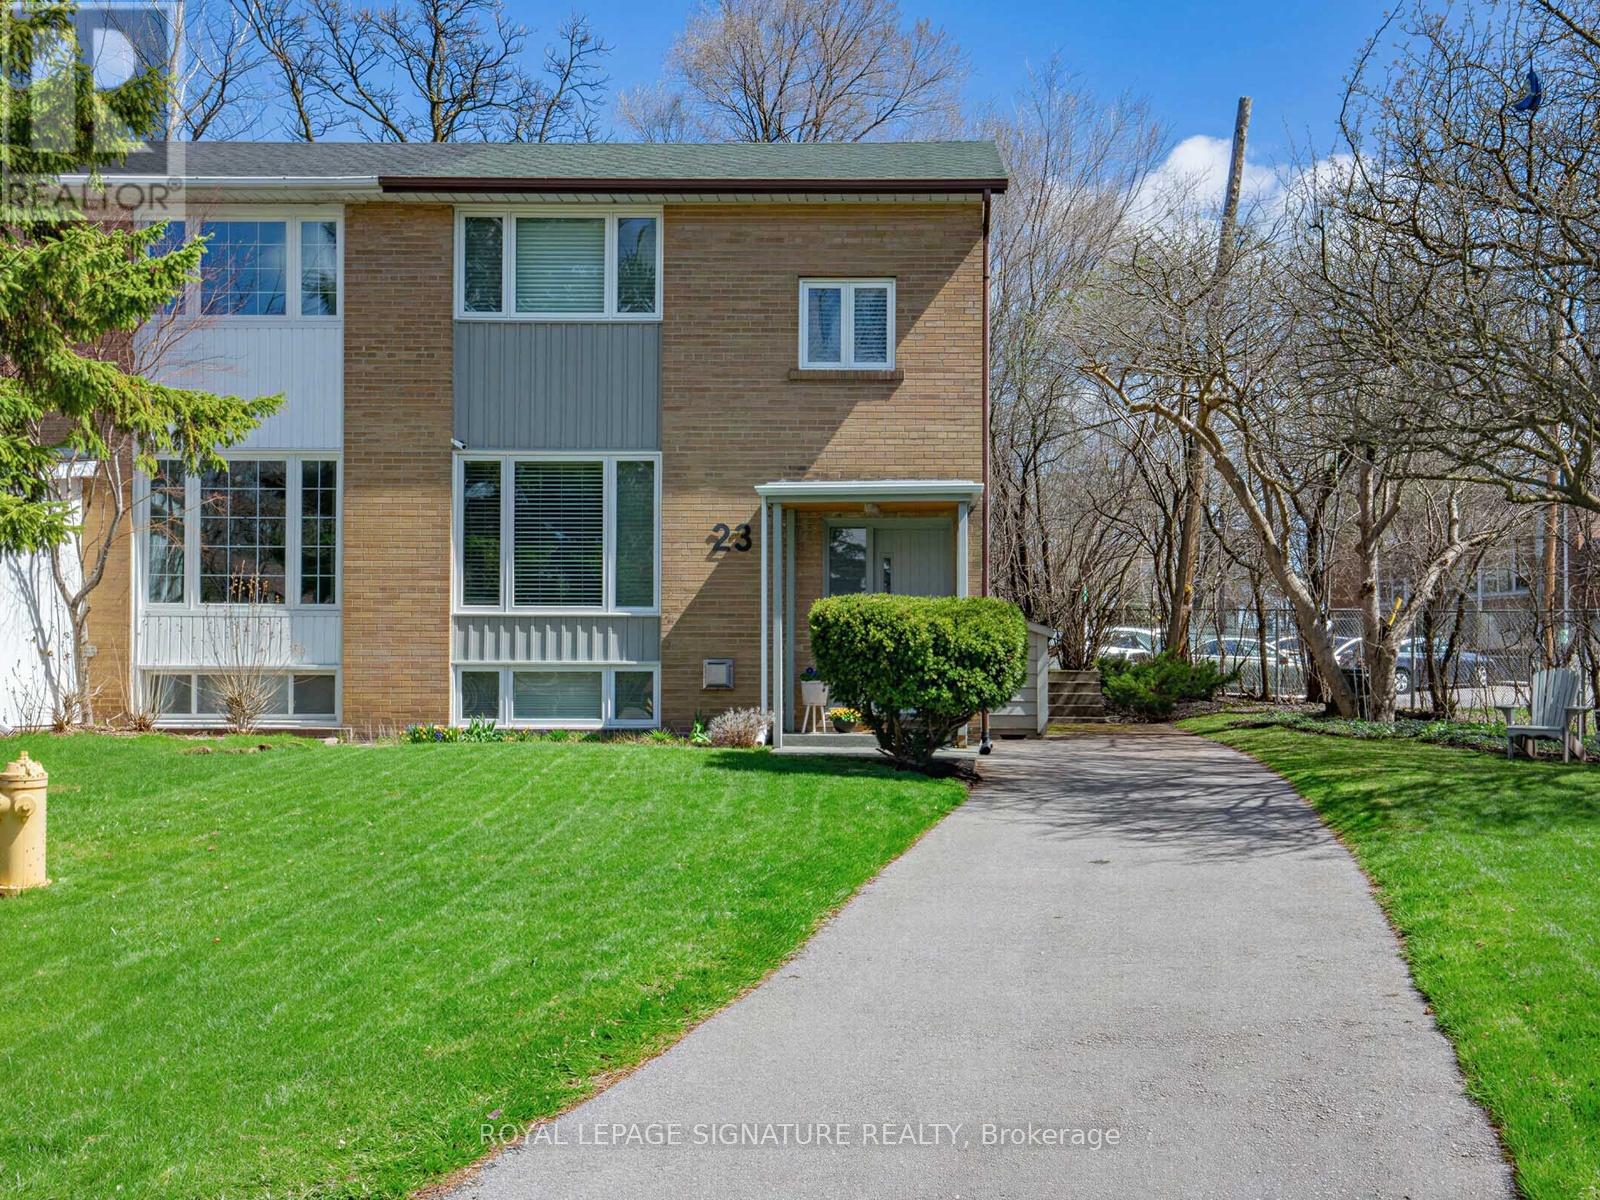
For Sale
23 Ballymena Court, Toronto (Banbury-Don Mills), Ontario M3C 2B8 (29677890)
Banbury-Don Mills, Toronto
$1,125,000