
Search properties
Price
—
Bedrooms
Bathrooms
Property type
More filters
View all 21 photos →
For Sale
116 Brunswick Avenue
University, Toronto M5S2M2
$1,388,000
MLS® C13509608
Bedrooms
6
Bathrooms
2
Parking
1
Interior
1500 - 2000 sqft
Lot size
14 ft ,3 in×120 ft
ft
Type
Single Family
Attached
About this property
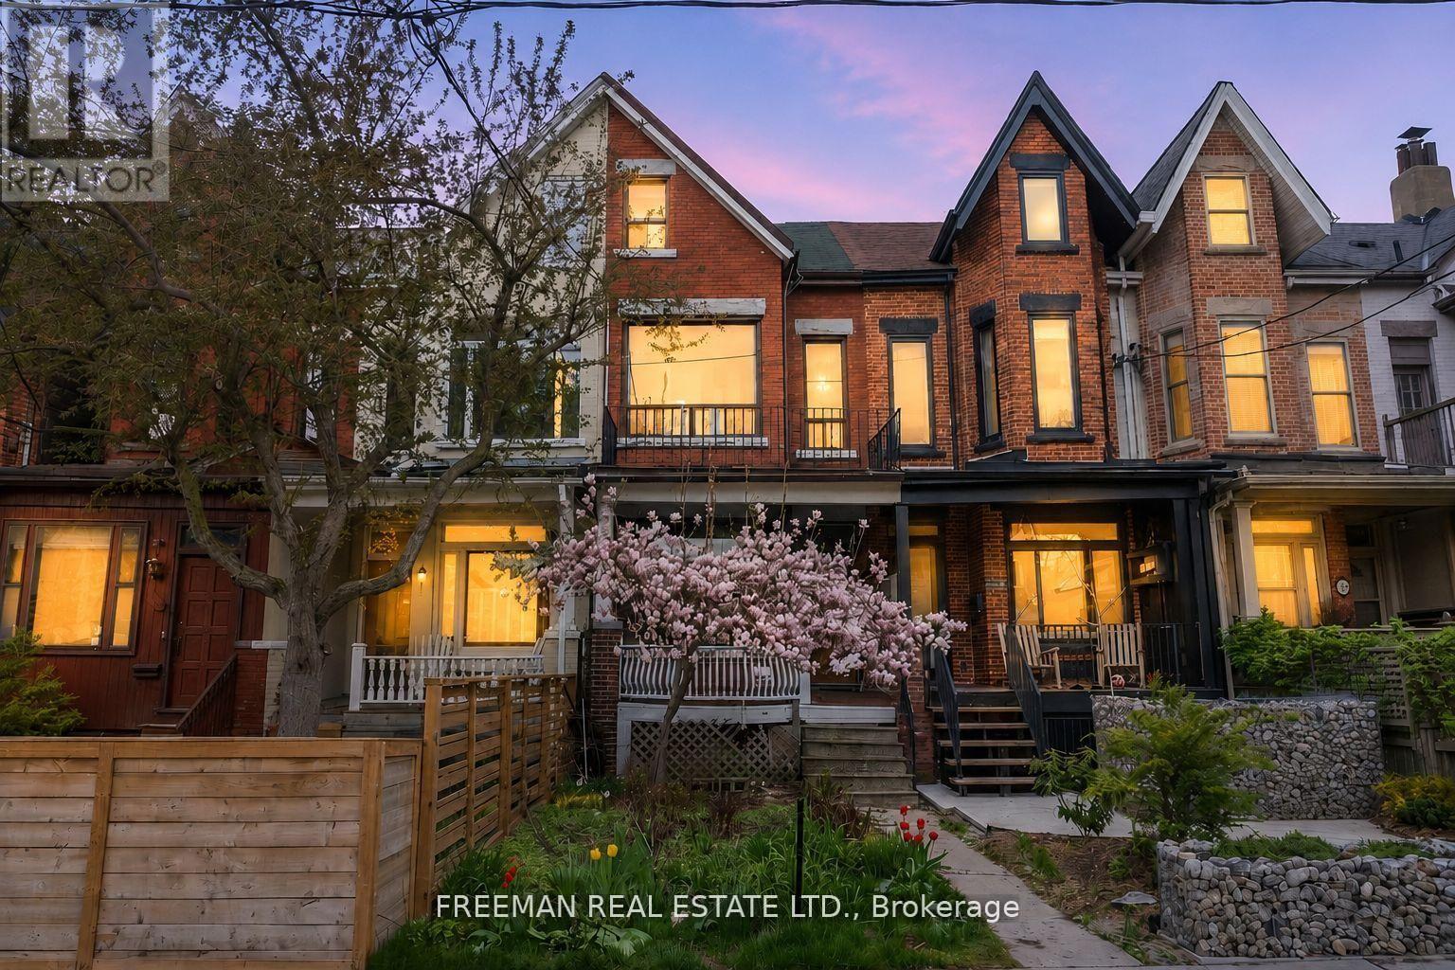
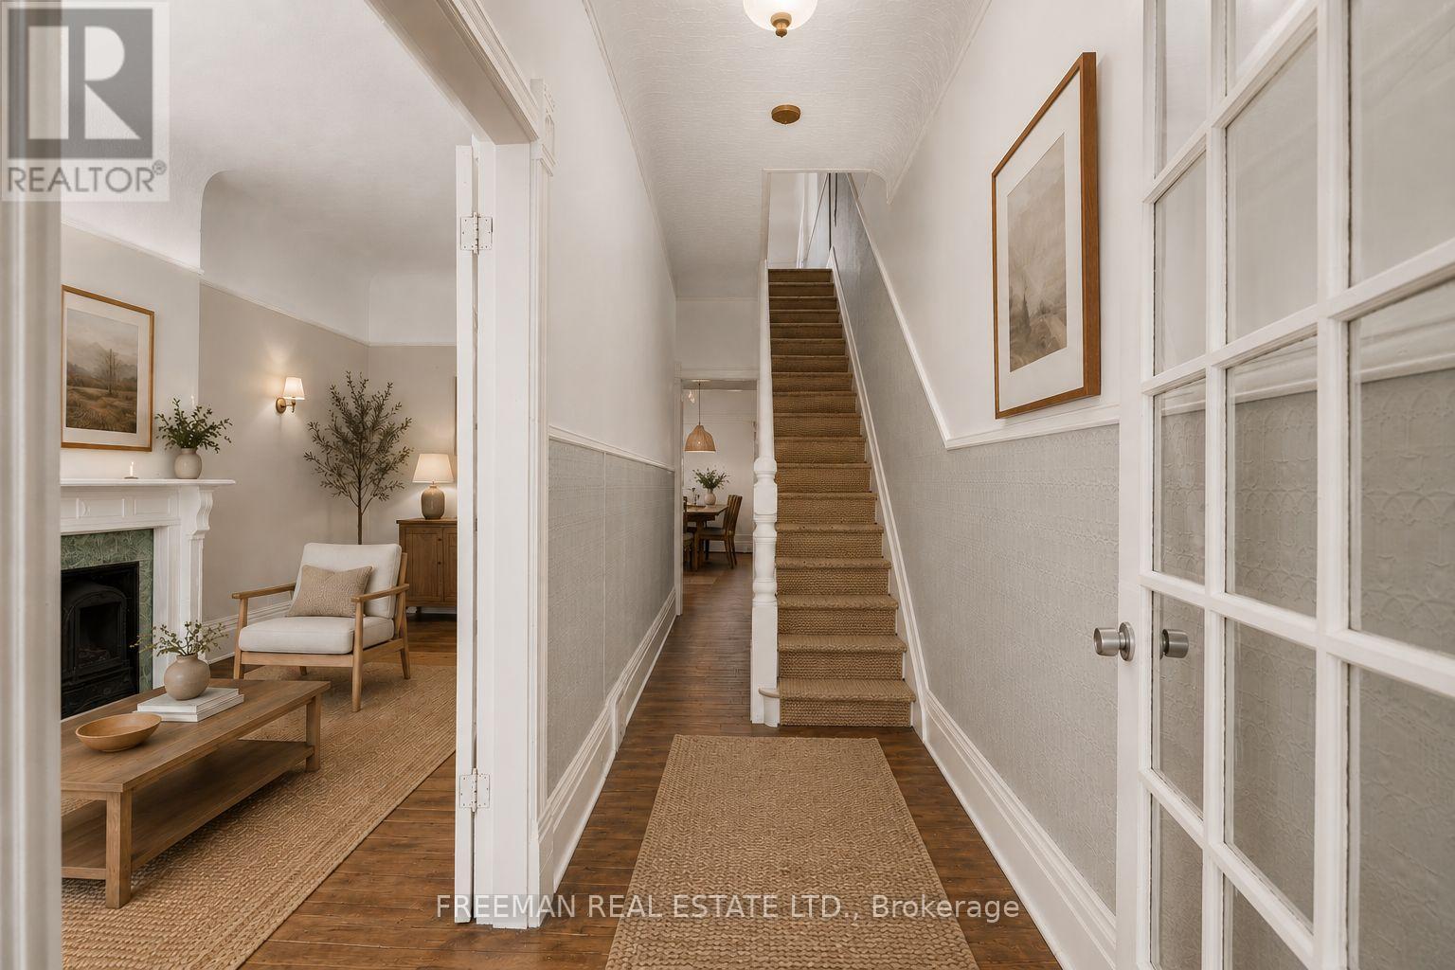
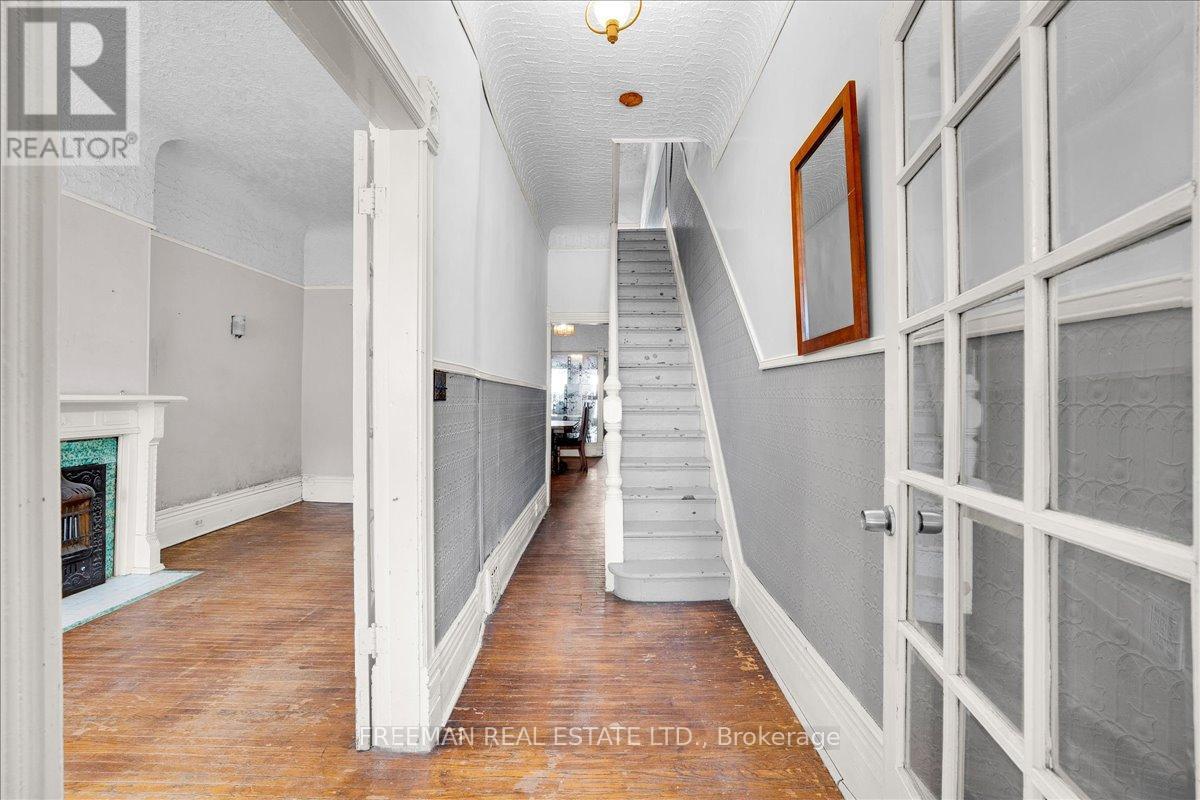
At 2,400 sq ft - on 4 spacious levels - in Harbord Village, this circa 1888 Victorian just became the neighbourhood's most compelling price-per-square-foot story - $60K price reduction, original character intact. Fireplace, stained glass, transoms, sculpted millwork, exposed brick, and a secondary staircase you won't find in a reproduction. The bones are the kind builders don't make anymore, with tall ceilings, generous room sizes, and light pouring in from oversized windows. The main floor is a blank canvas with excellent proportions already in place, ready to be opened up, reworked, or respectfully restored, depending on your vision. A hidden alcove with its own window is just waiting for a use. Upstairs, six bedrooms across two levels offer a rare degree of flexibility: bedrooms, home office space, guest space, or a full reimagining. The basement's unusually high ceilings make it a genuine candidate for future living space, not just storage. Out back, a west-facing yard for long summer evenings, plus a garage and no shortage of storage. All of this is seconds from Harbord Village's shops and cafés, and a short walk to U of T, Kensington Market, Little Italy, hospitals, and transit. This is a house for someone who sees potential as an opportunity, not a project.
Features & highlights
Flat site
Lane
Park
Public Transit
Schools
Place of Worship
Community Centre
Property details
Age
100+ years
Basement
Unfinished, Full (Unfinished)
Heating
Forced air, Natural gas
Cooling
Central air conditioning
Exterior
Brick
Lot dimensions
14 ft ,3 in × 120 ft ft
Parking
1
Sewer
Sanitary sewer
Water
Municipal water
Ownership
Freehold
Listed
Jul 1, 2026
Days on market
50 days
Listing brokerage
Freeman Real Estate Ltd.
MLS®
C13509608
Location
Open in maps →
More listings in University
View all →
For Sale
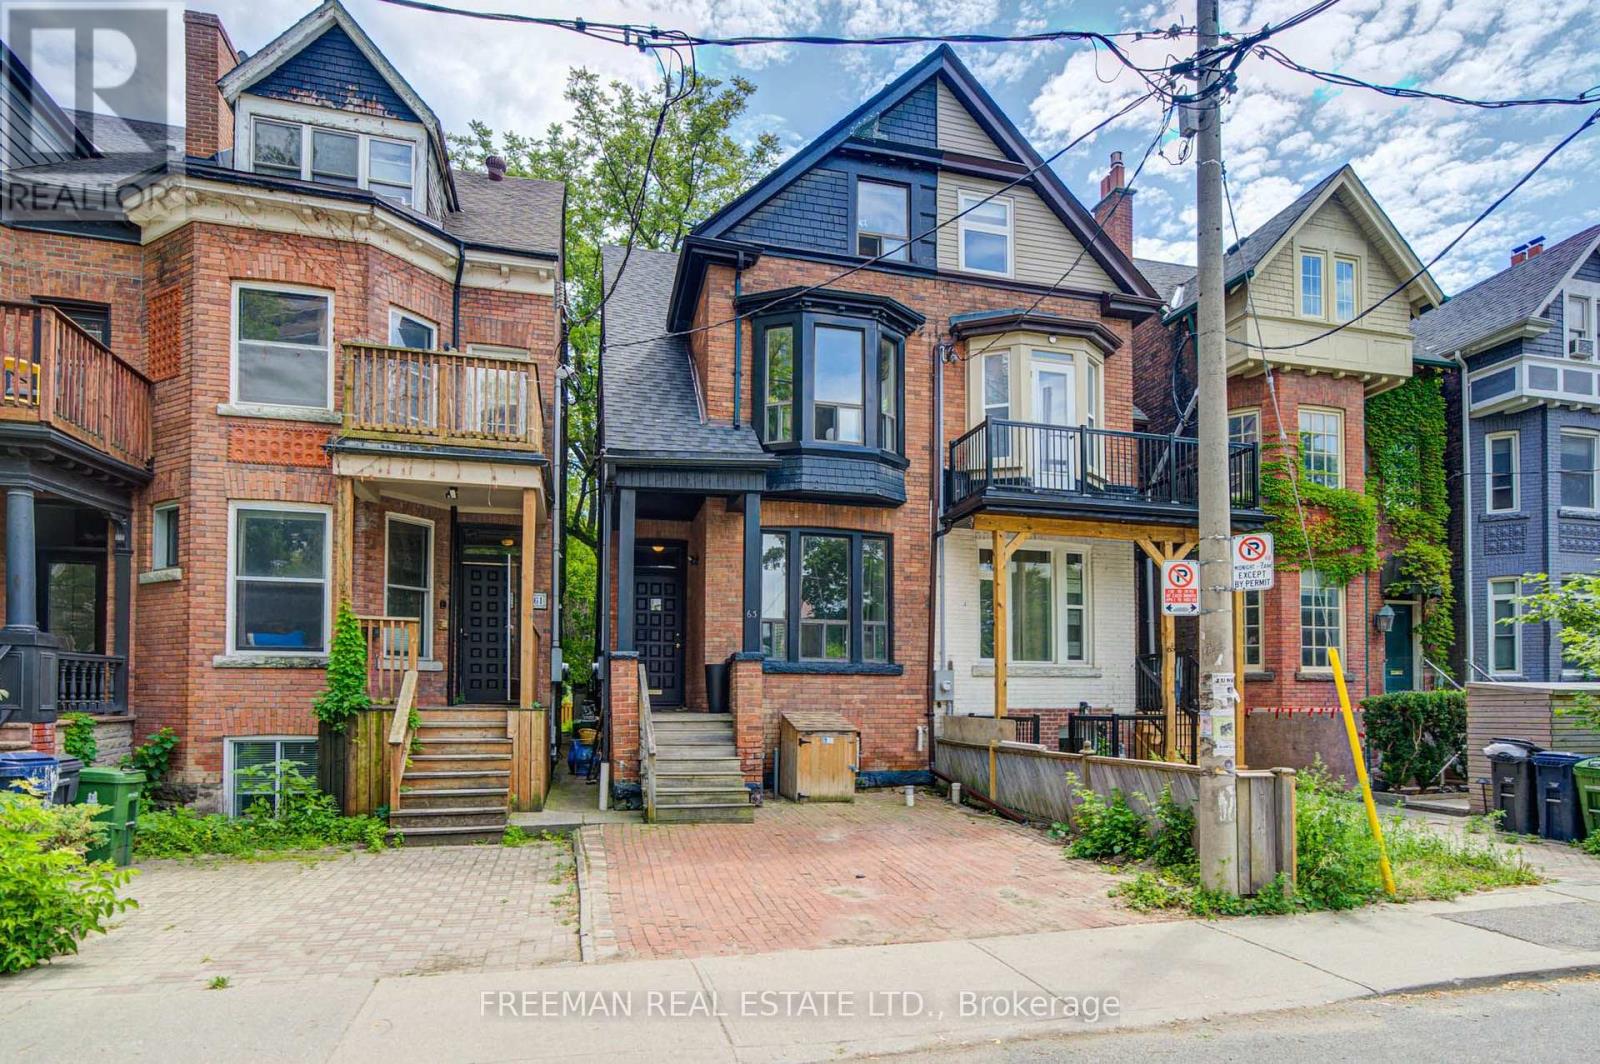
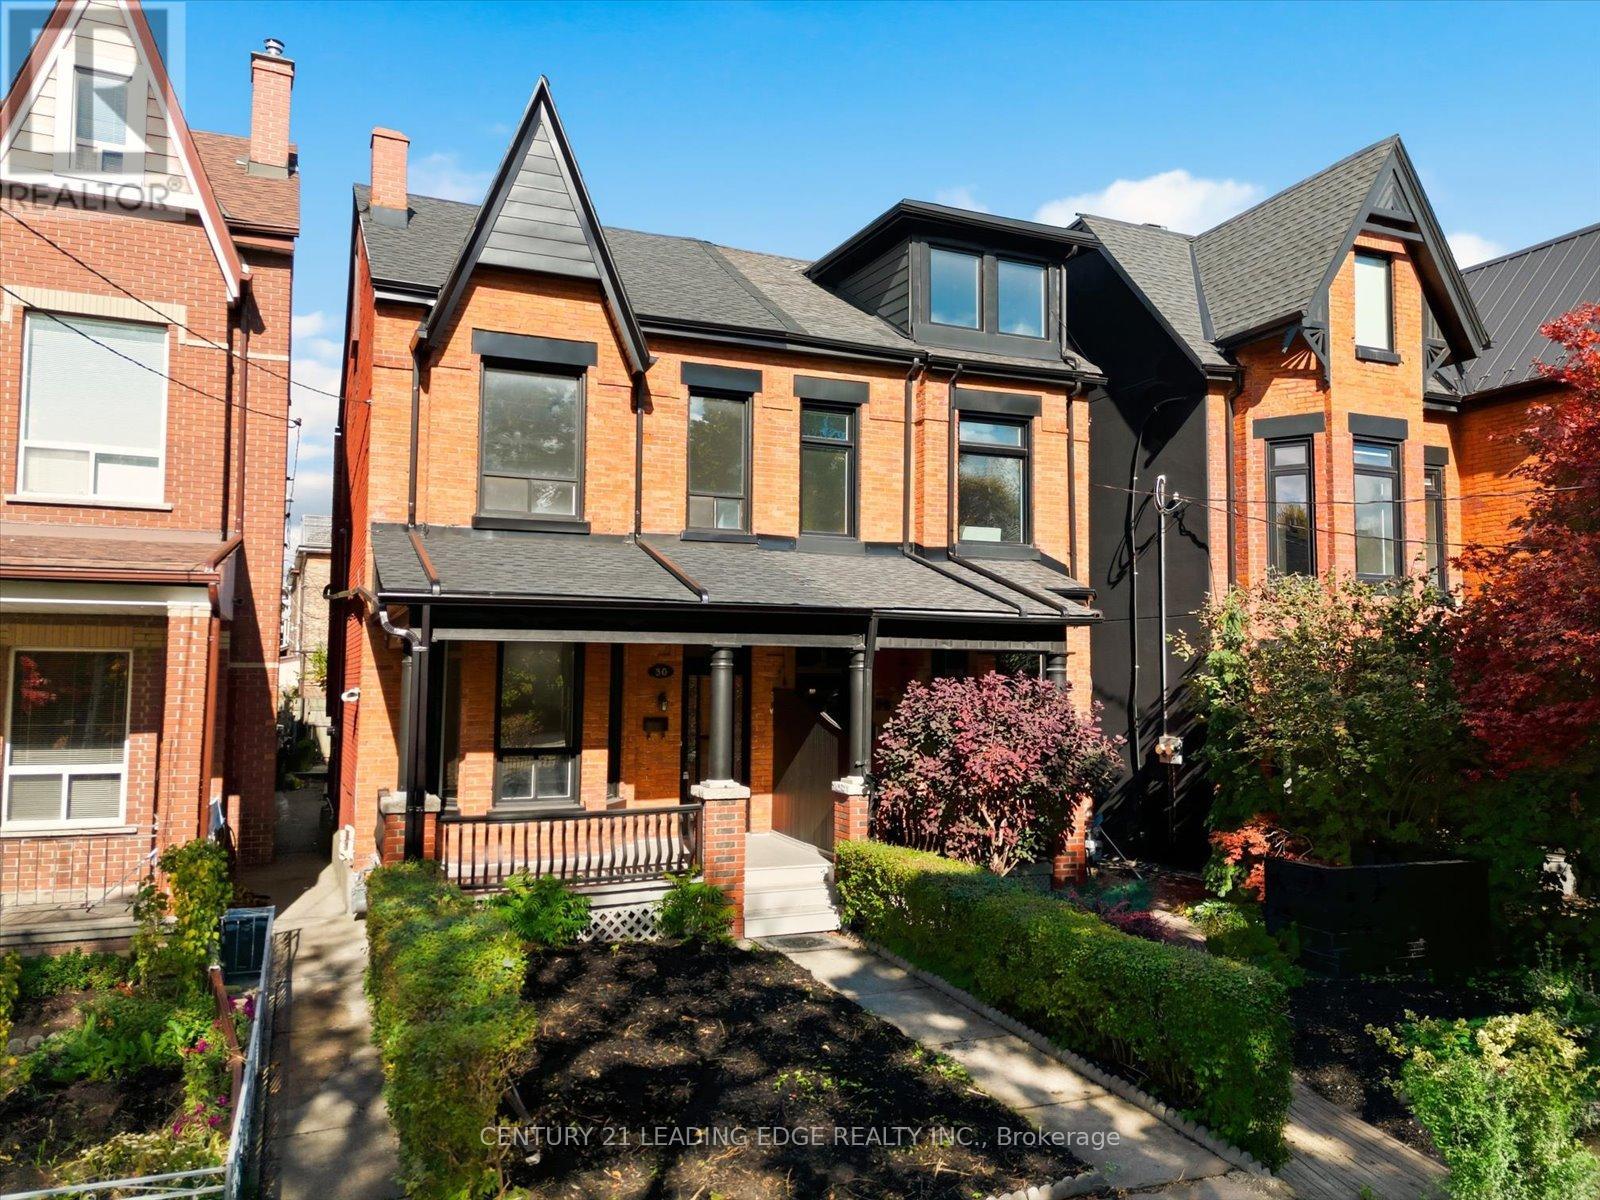
63 Sussex Avenue, Toronto, Ontario M5S 1J8 (30147598)
University, Toronto
$1,199,000
For Sale
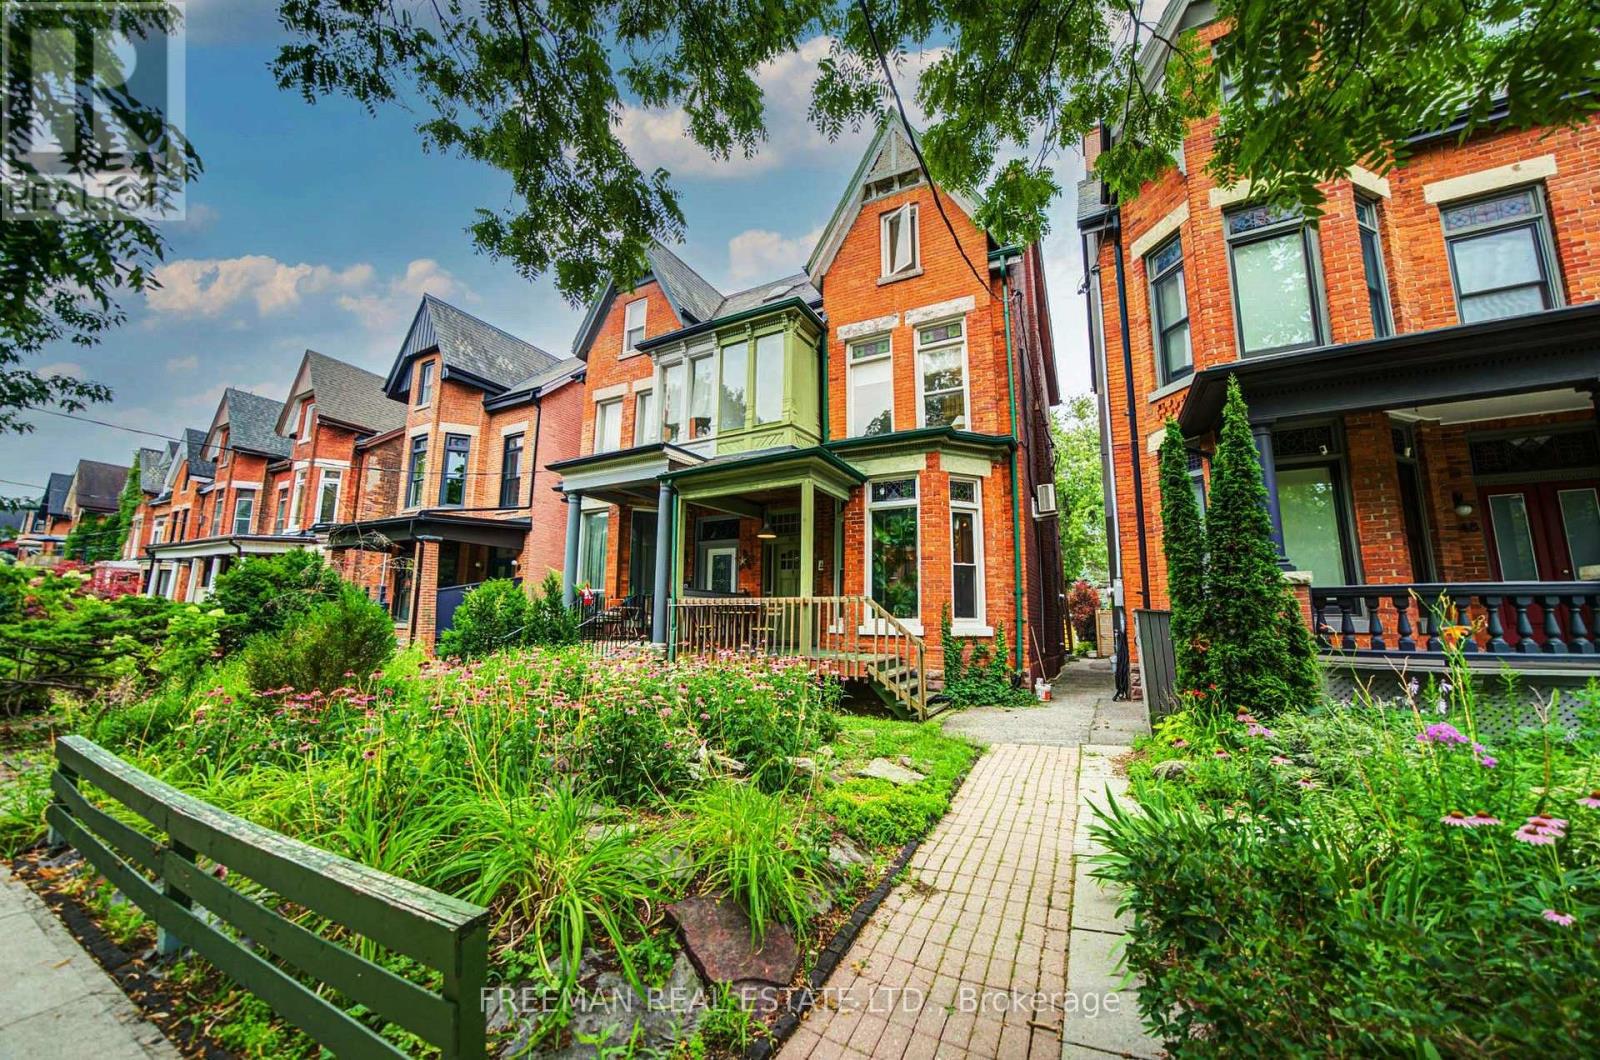
46 Brunswick Avenue, Toronto, Ontario M5S 2L7 (30142312)
University, Toronto
$1,795,000
For Sale
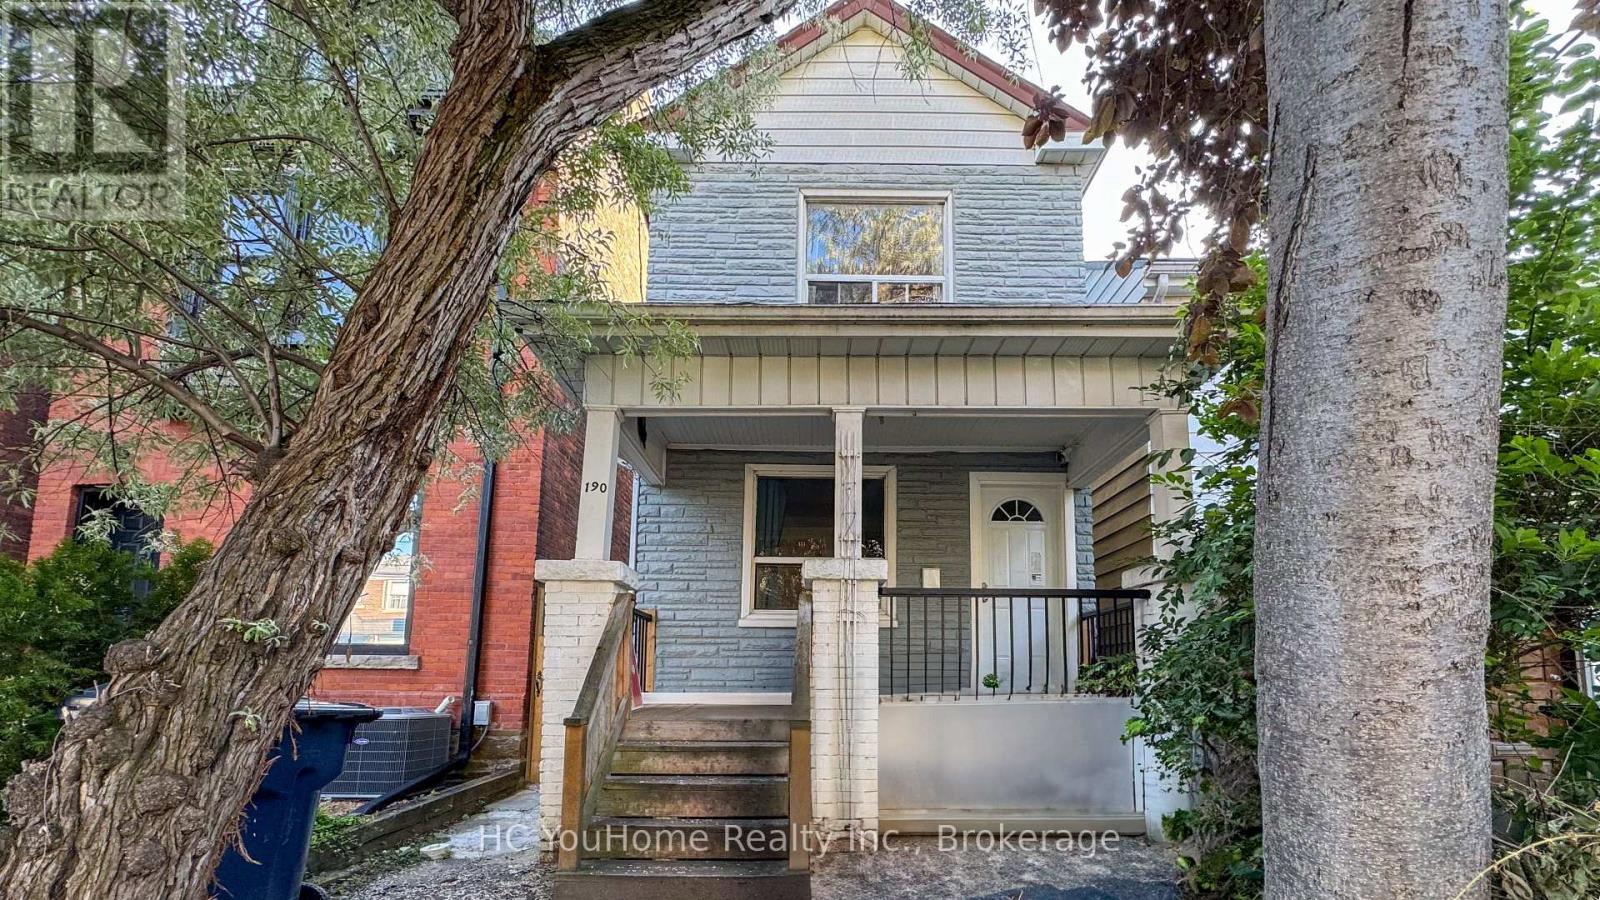
190 Major Street, Toronto, Ontario M5S 2L3 (30162345)
University, Toronto
$1,599,900
For Sale
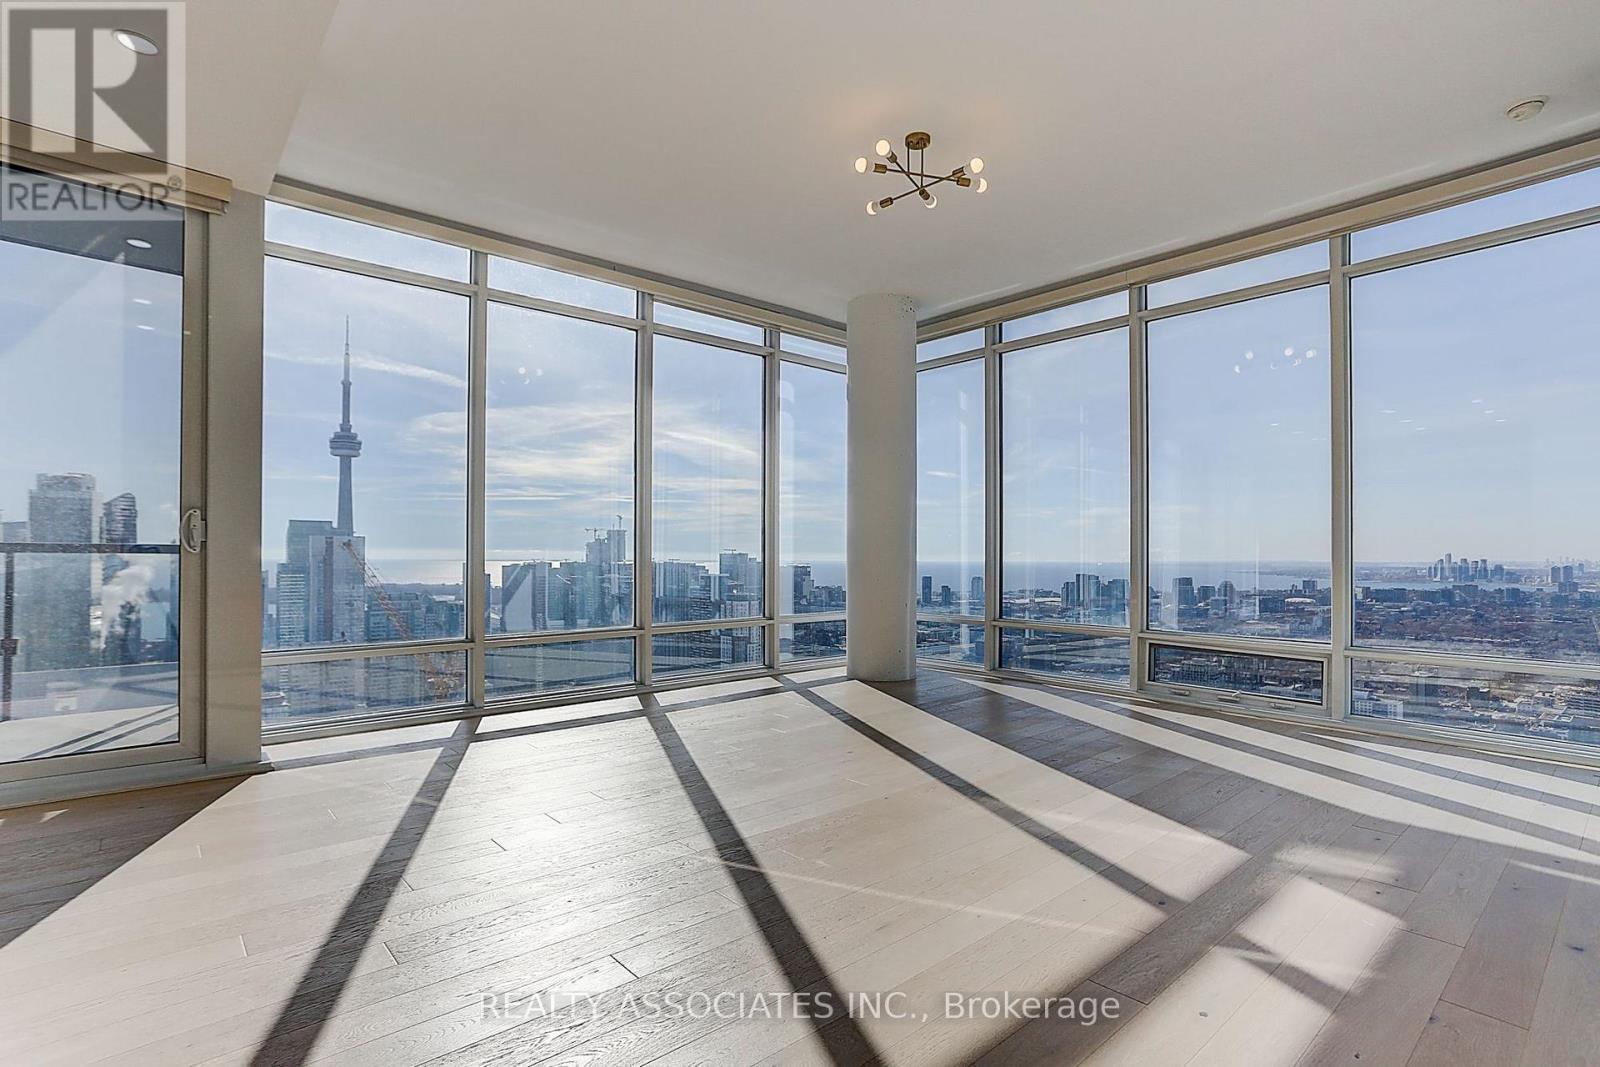
4310 - 488 University Avenue, Toronto, Ontario M5G 0C1 (30162318)
University, Toronto
$1,568,000
For Sale
30 Ulster Street, Toronto, Ontario M5S 1E3 (29542634)
University, Toronto
$1,325,000
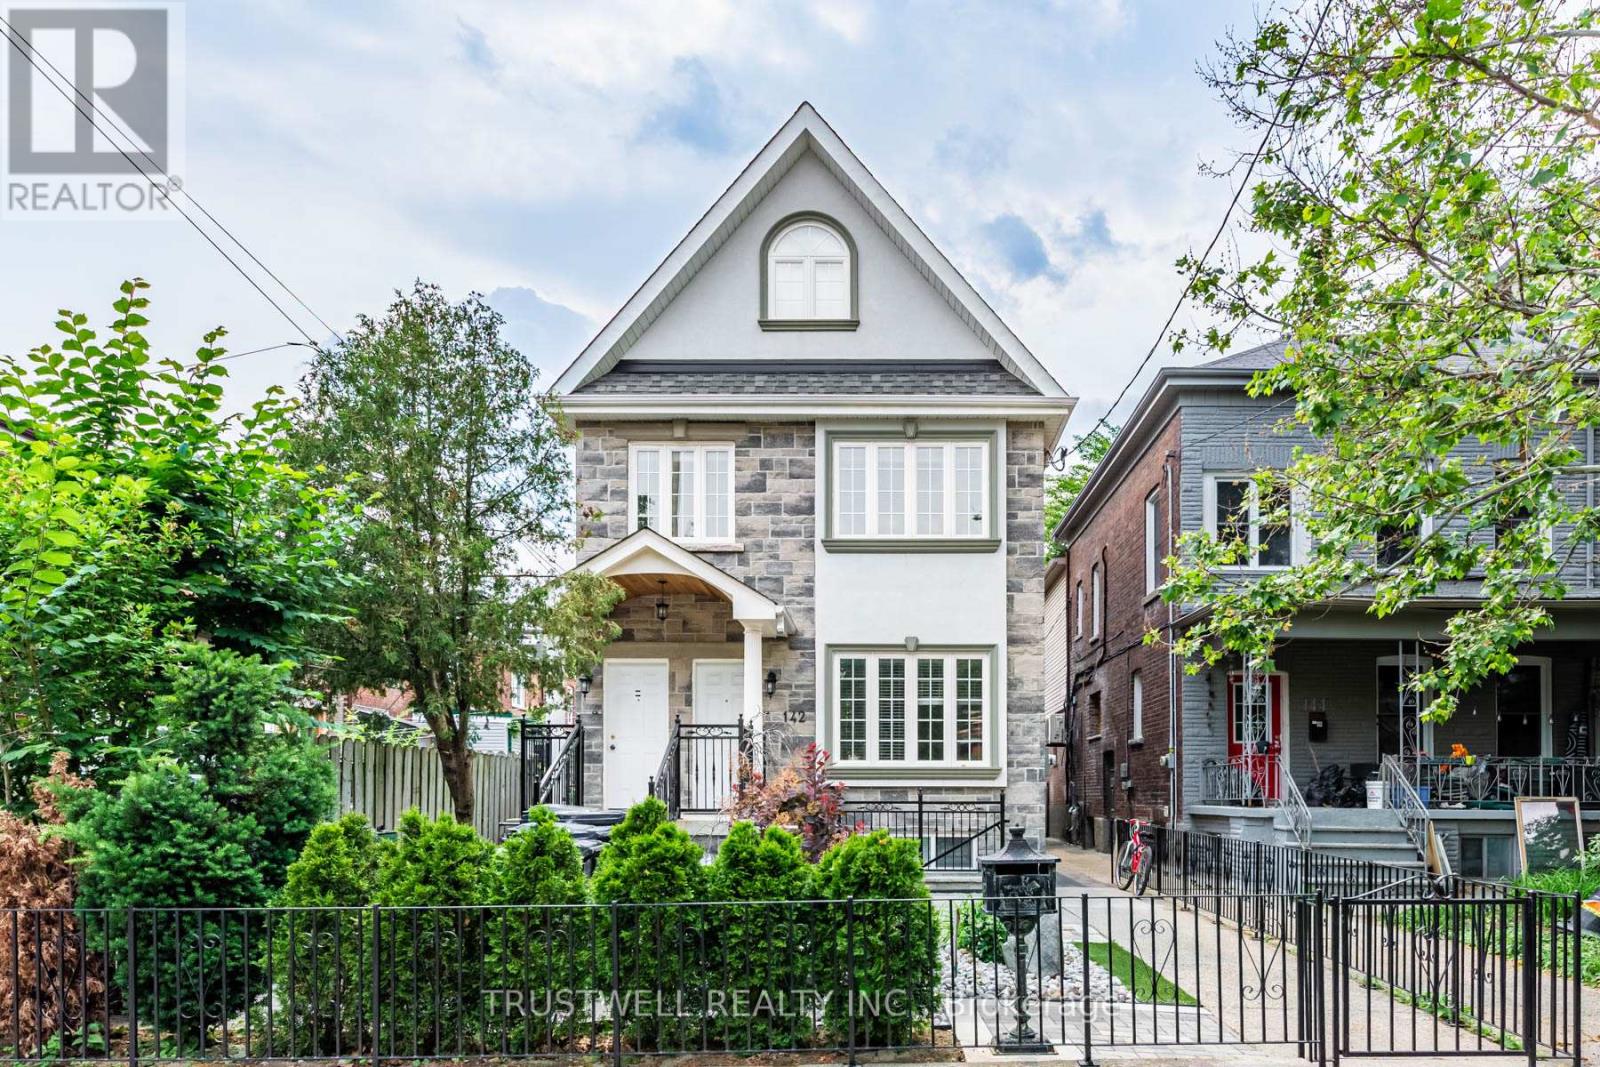
For Sale
142 Borden Street, Toronto, Ontario M5S 2N3 (29963706)
University, Toronto
$2,998,000
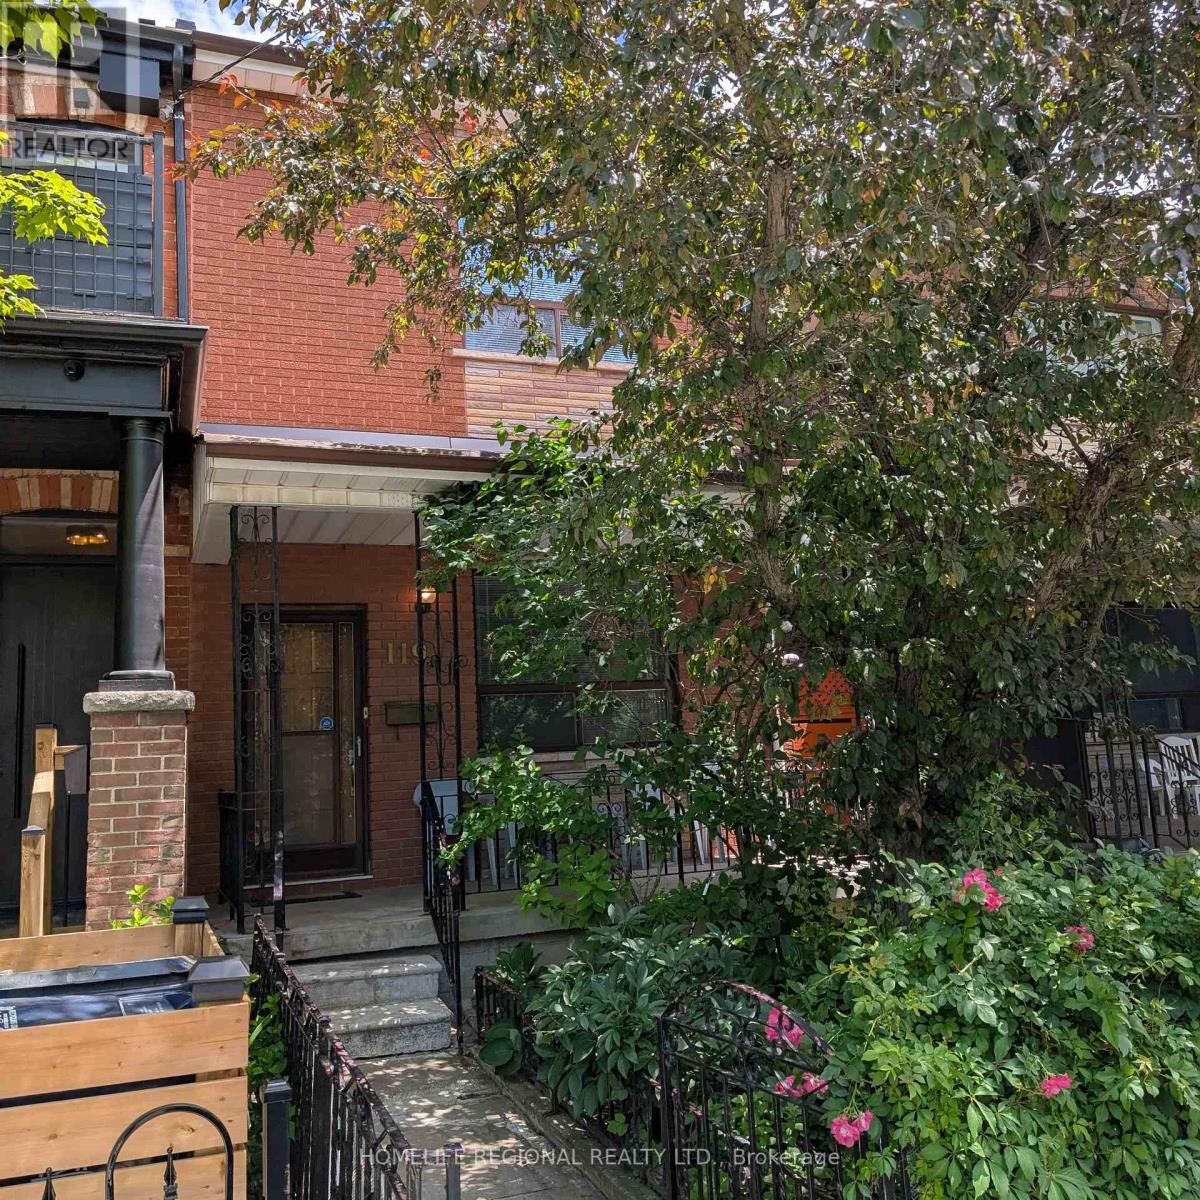
For Sale
119 Major Street, Toronto, Ontario M5S 2K9 (29936755)
University, Toronto
$1,389,000
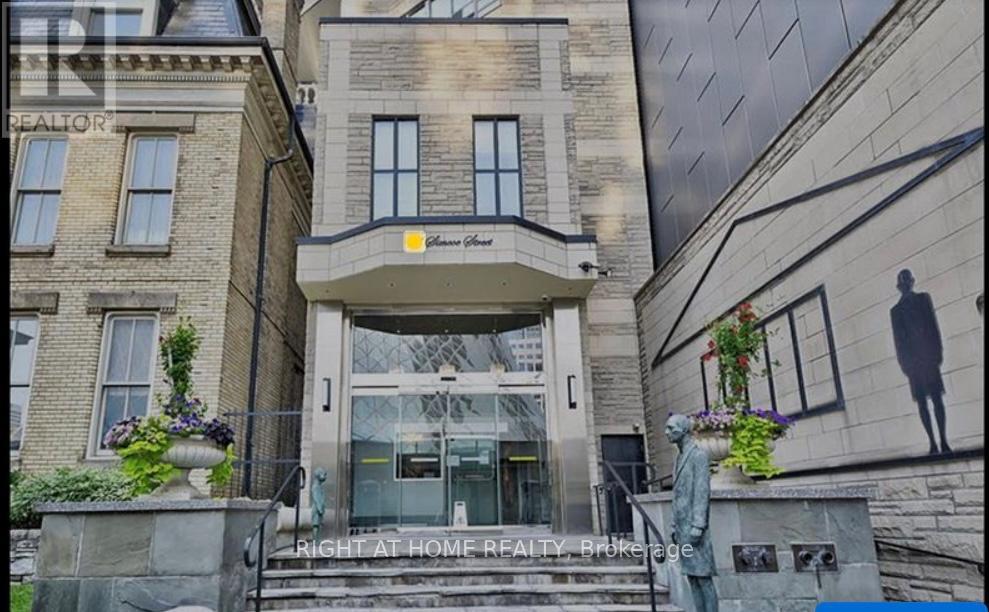
For Sale
705 - 71 Simcoe Street, Toronto, Ontario M5J 2S9 (30120351)
University, Toronto
$568,500
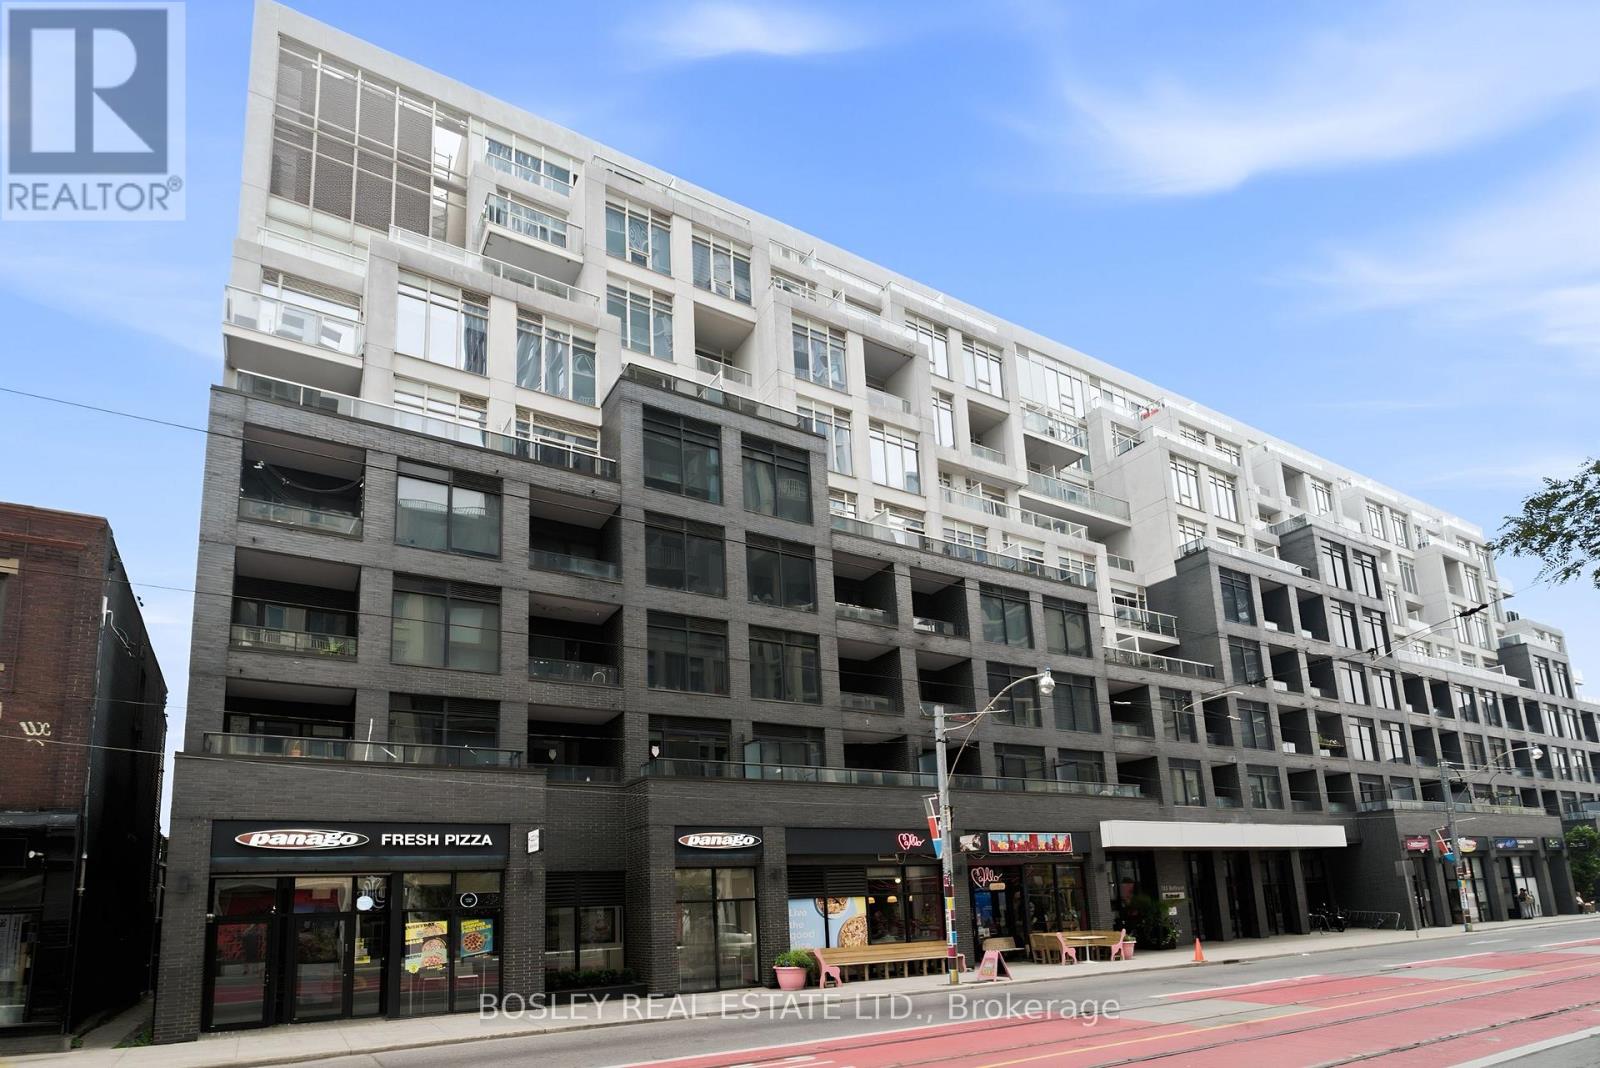
For Sale
314 - 783 Bathurst Street, Toronto, Ontario M5S 1Z5 (30047796)
University, Toronto
$749,000