
Search properties
Price
—
Bedrooms
Bathrooms
Property type
More filters
View all 48 photos →

For Sale
119 Westside Drive
1002 - CO Central, Oakville L6K1P2
$1,848,000
MLS® W13215246
Bedrooms
4
Bathrooms
3
Parking
6
Interior
1500 - 2000 sqft
Lot size
40 ft×120 ft
ft
Type
Single Family
Detached
About this property
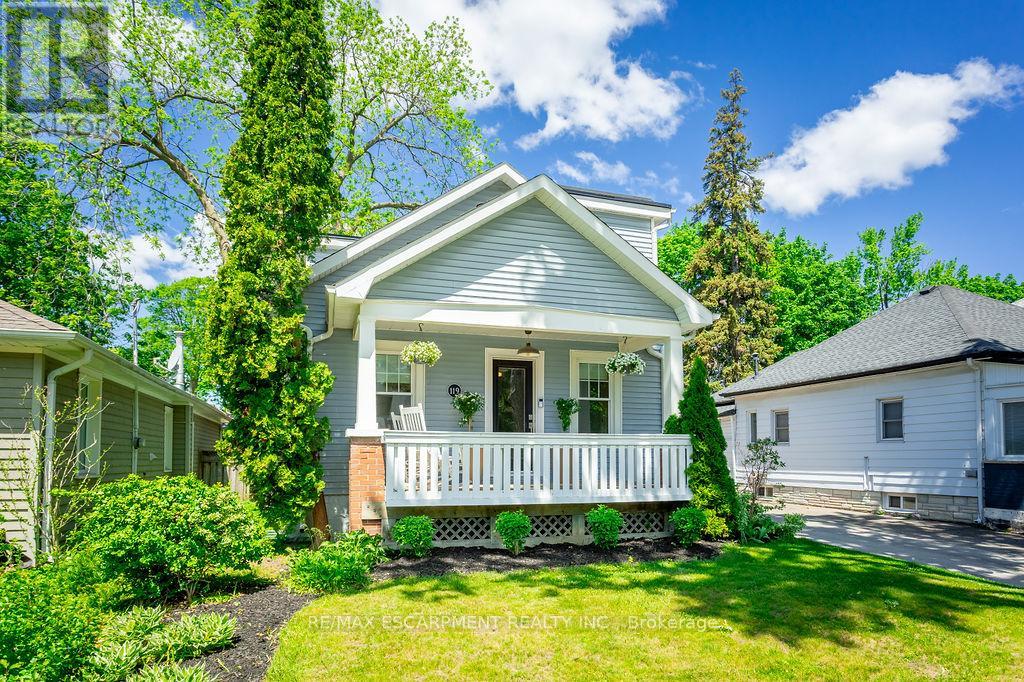
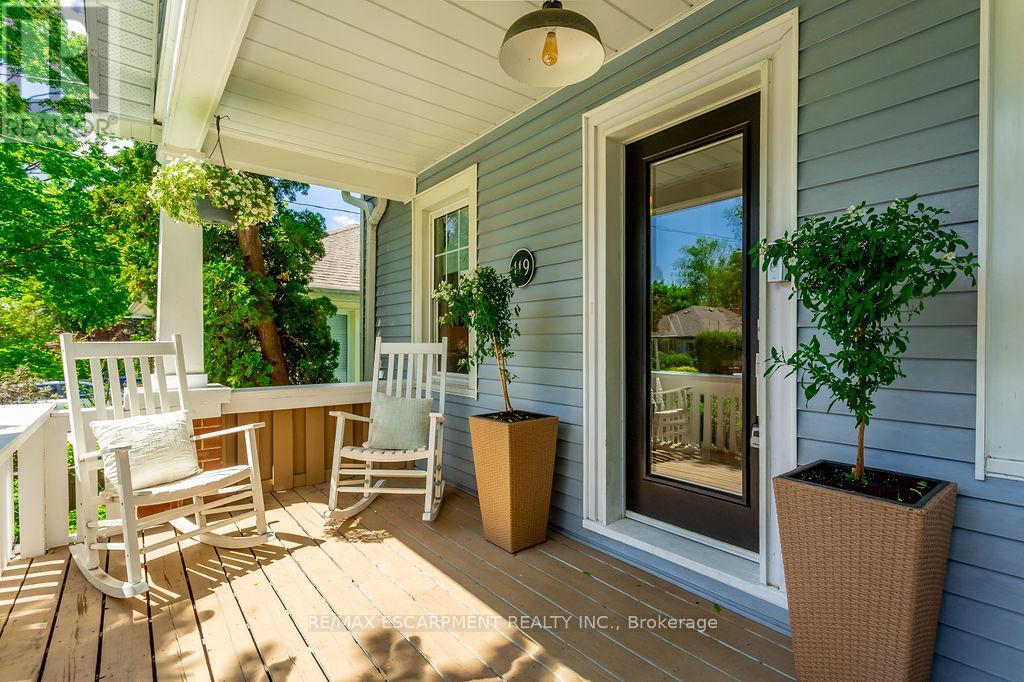
The one you have been waiting for! Situated in the heart of trendy Kerr Village, this exceptional residence perfectly pairs a charming exterior with a thoroughly modernized, high-end interior. The quaint covered front porch welcomes you into an expansive, light-filled foyer boasting high ceilings and double closets. Completely renovated and designed for modern living, the main floor features a spacious bedroom or home office, a stylish powder room, dedicated laundry, and a striking glass-enclosed open staircase. The heart of the home is the spectacular open-concept kitchen, dining, and sunken family room-a show-stopping space with vaulted ceilings, a bricked gas fireplace, floor-to-ceiling windows, and oversized sliders. Upstairs offers two generous bedrooms and a chic 3-piece bath. The fully finished lower level adds incredible versatility with a rec room, additional bedroom/office, and a sleek 3-piece glass shower bath. Outside, an ultra-private, fully fenced backyard oasis awaits, complete with a tiered wood deck, covered pergola, gas BBQ hookup, and a new garden shed. Walk around the corner to Kerr Street's bustling cafes and restaurants, or downtown Oakville. Exceptional proximity to the QEW and GO Transit. A truly rare find in this desirable and trendy neighbourhood!
Features & highlights
Flat site
Lighting
Marina
Park
Property details
Age
100+ years
Basement
Finished, Full (Finished)
Heating
Forced air, Natural gas
Cooling
Central air conditioning
Exterior
Wood
Lot dimensions
40 ft × 120 ft ft
Parking
6
Sewer
Sanitary sewer
Water
Municipal water
Ownership
Freehold
Listed
May 29, 2026
Days on market
0 days
Listing brokerage
Re/max Escarpment Realty Inc.
MLS®
W13215246
Location
Open in maps →
More listings in 1002 - CO Central
View all →
For Sale
909 - 212 Kerr Street, Oakville, Ontario L6K 3B1 (29764491)
1002 - CO Central, Oakville
$405,000
For Sale
37 Stewart Street, Oakville, Ontario L6K 1X3 (29733924)
1002 - CO Central, Oakville
$769,000
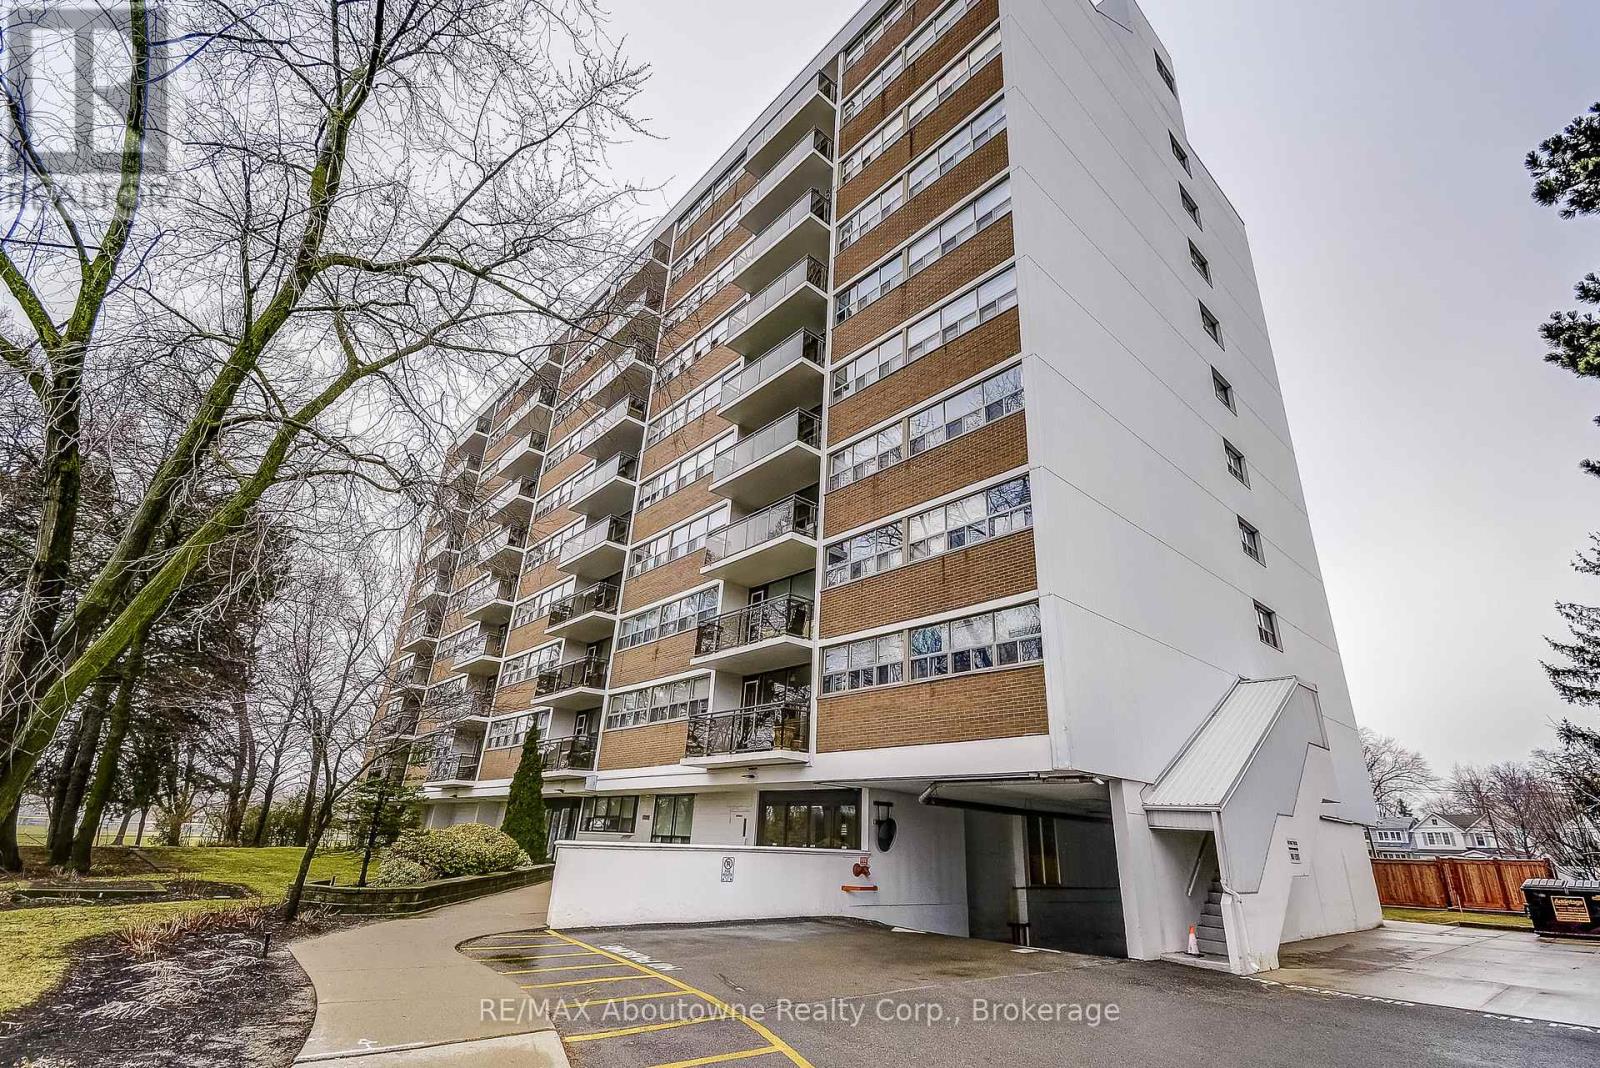
For Sale
401 - 212 Kerr Street, Oakville, Ontario L6K 3B1 (29503082)
1002 - CO Central, Oakville
$539,900
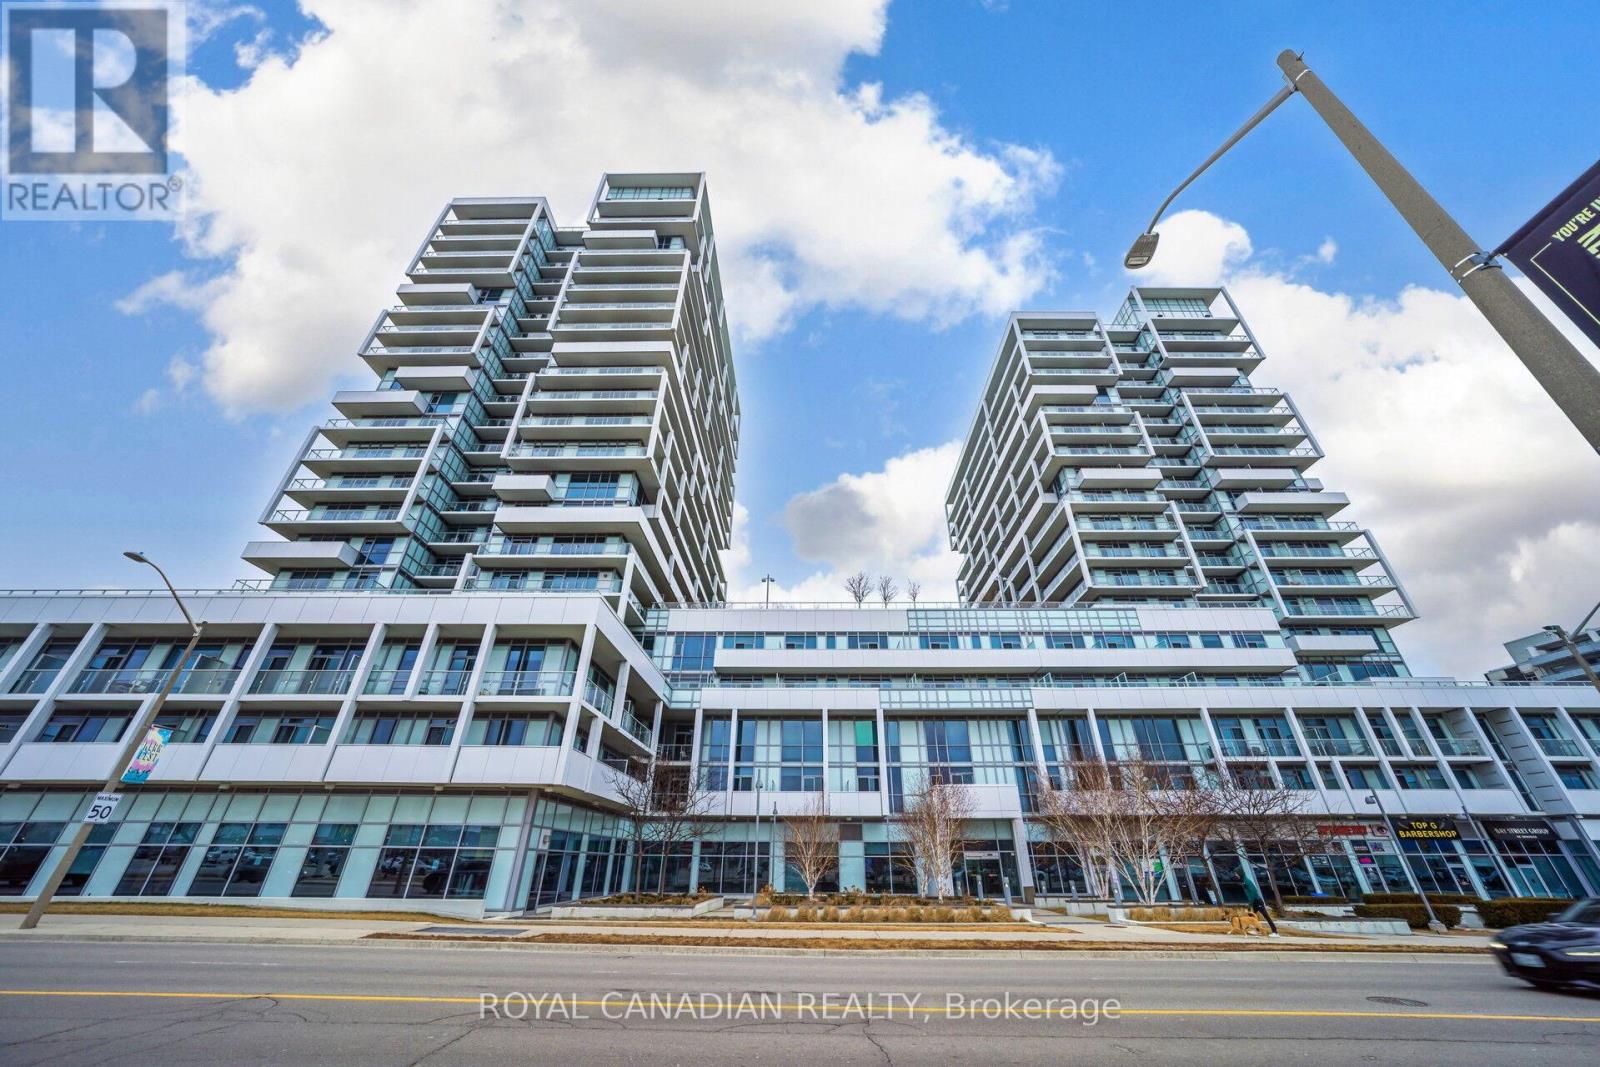
For Sale
308 - 55 Speers Road, Oakville, Ontario L6K 0H9 (29821439)
1002 - CO Central, Oakville
$545,000
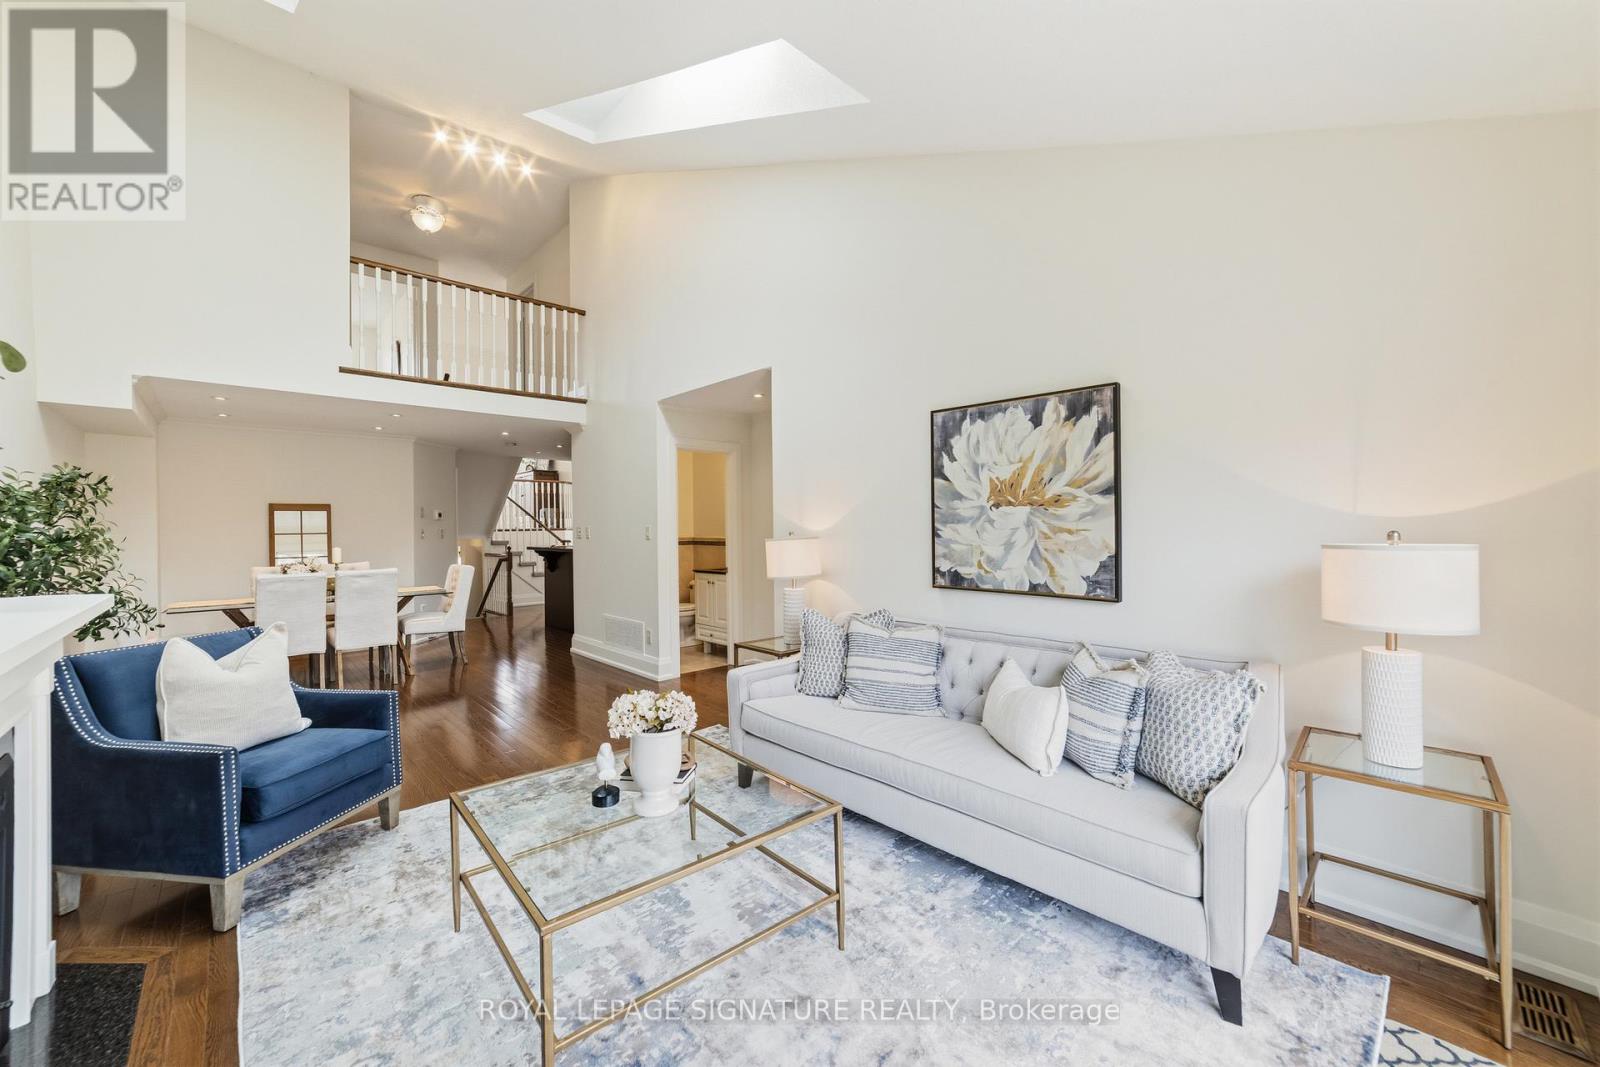
For Sale
41 - 223 Rebecca Street, Oakville, Ontario L6K 3Y2 (29792974)
1002 - CO Central, Oakville
$1,399,000
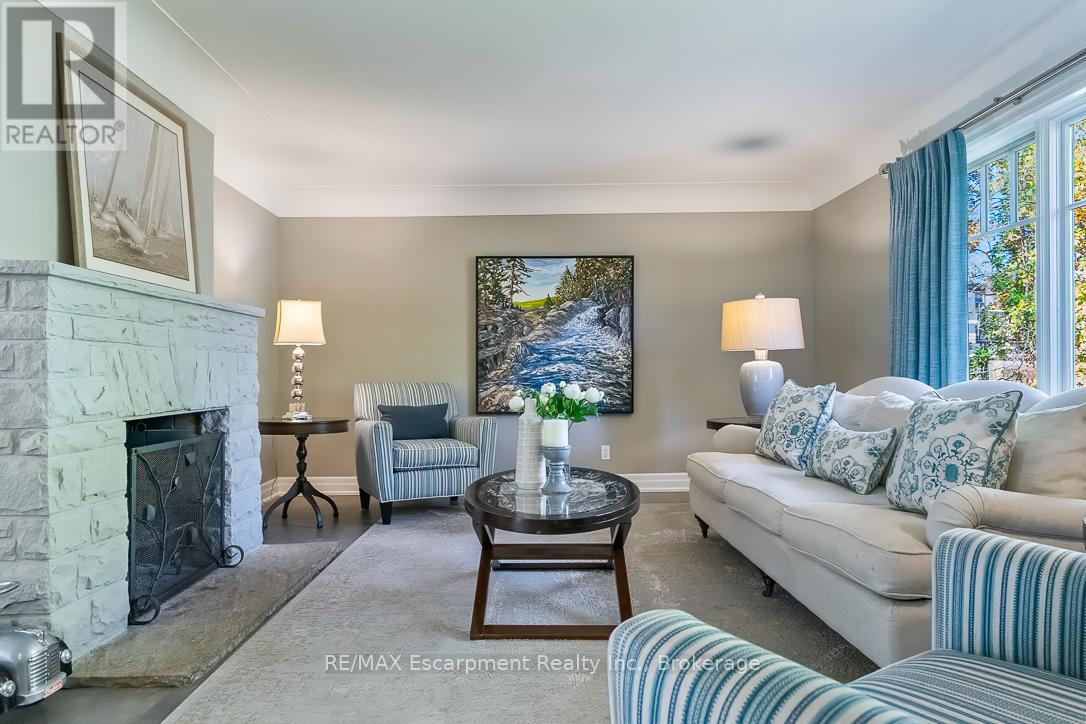
For Sale
278 Carolyn Drive, Oakville, Ontario L6K 3M6 (29665661)
1002 - CO Central, Oakville
$2,199,000
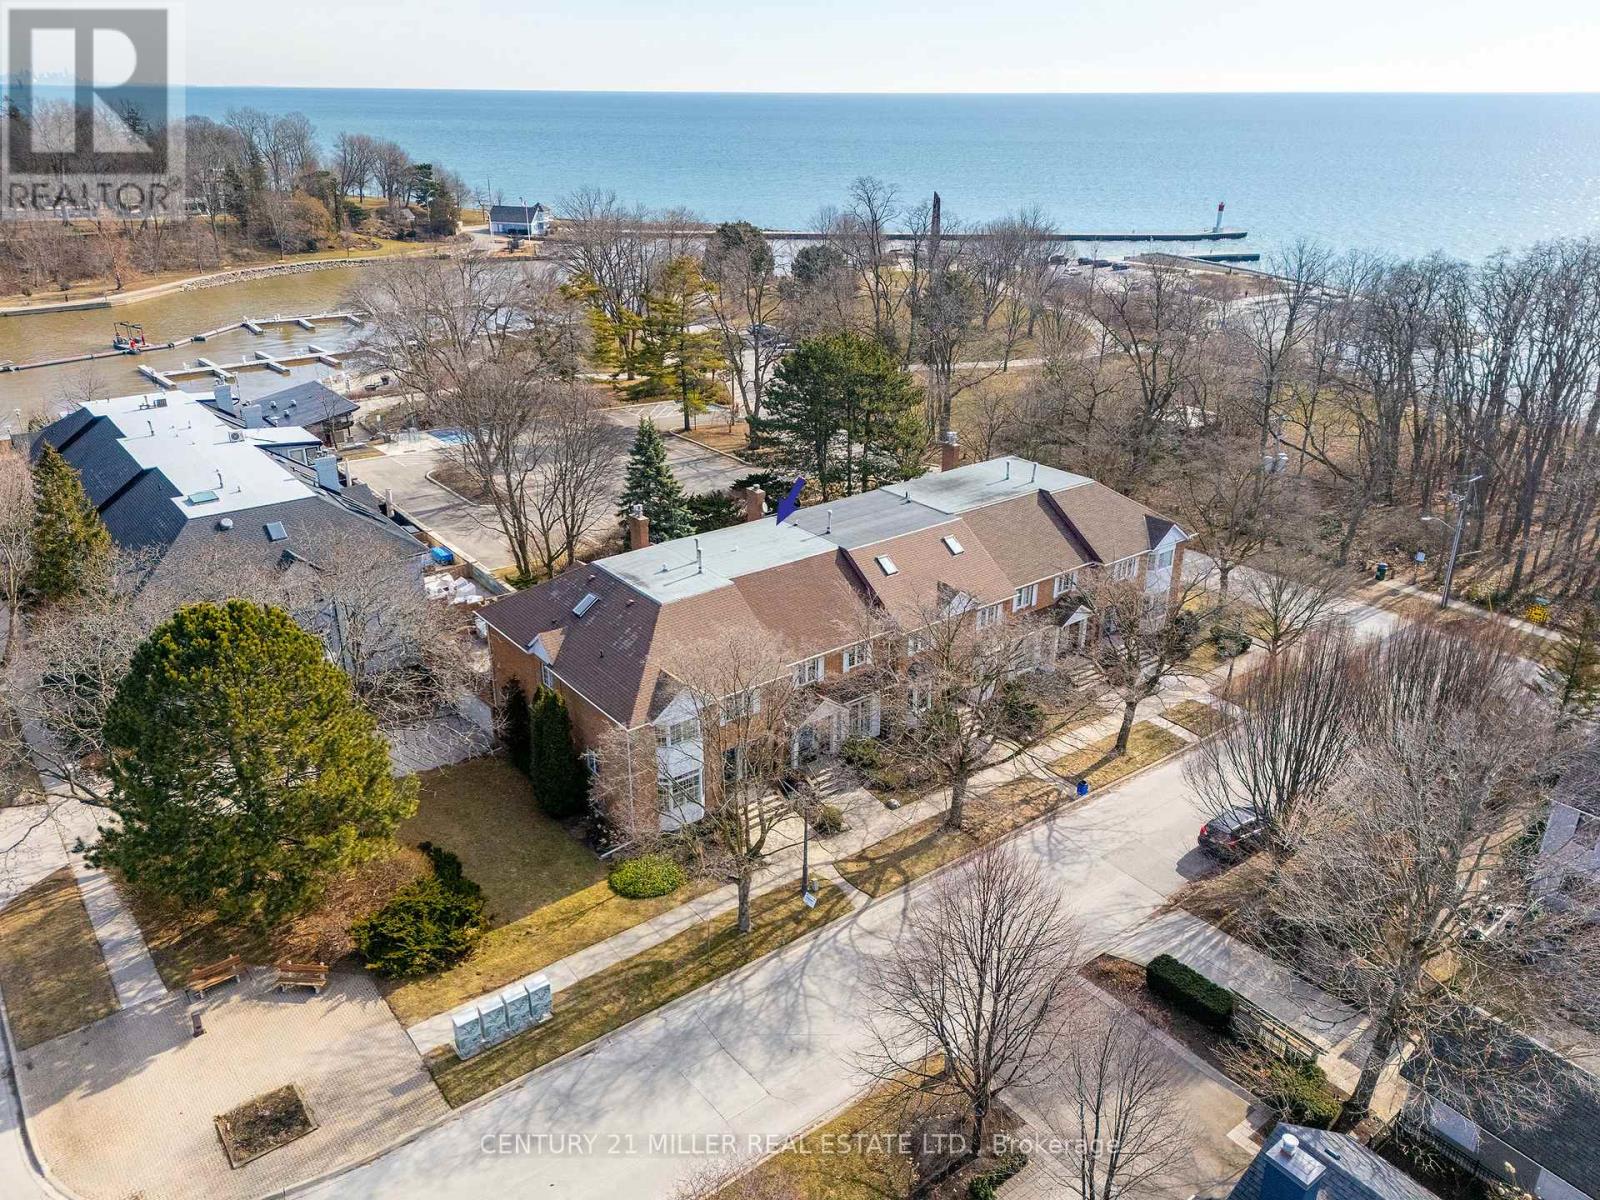
For Sale
23 Chisholm Street, Oakville, Ontario L6K 3W2 (29812431)
1002 - CO Central, Oakville
$2,349,000
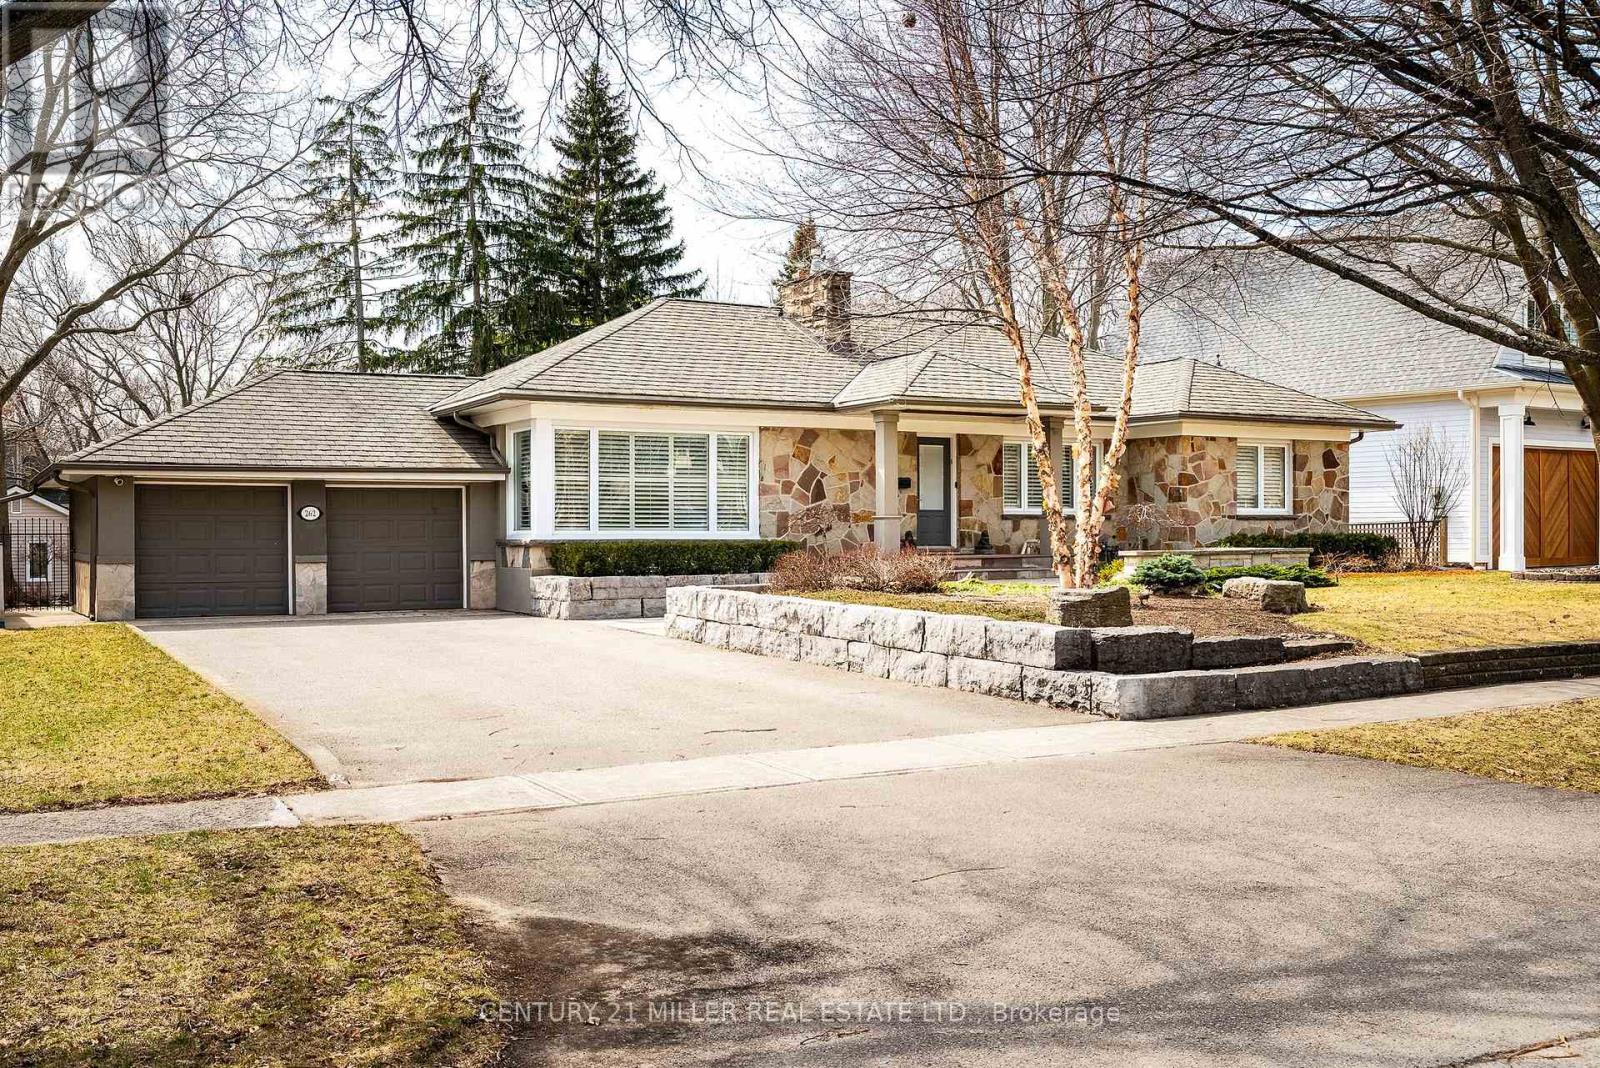
For Sale
262 Oakwood Crescent, Oakville, Ontario L6K 3M8 (29807489)
1002 - CO Central, Oakville
$1,749,000
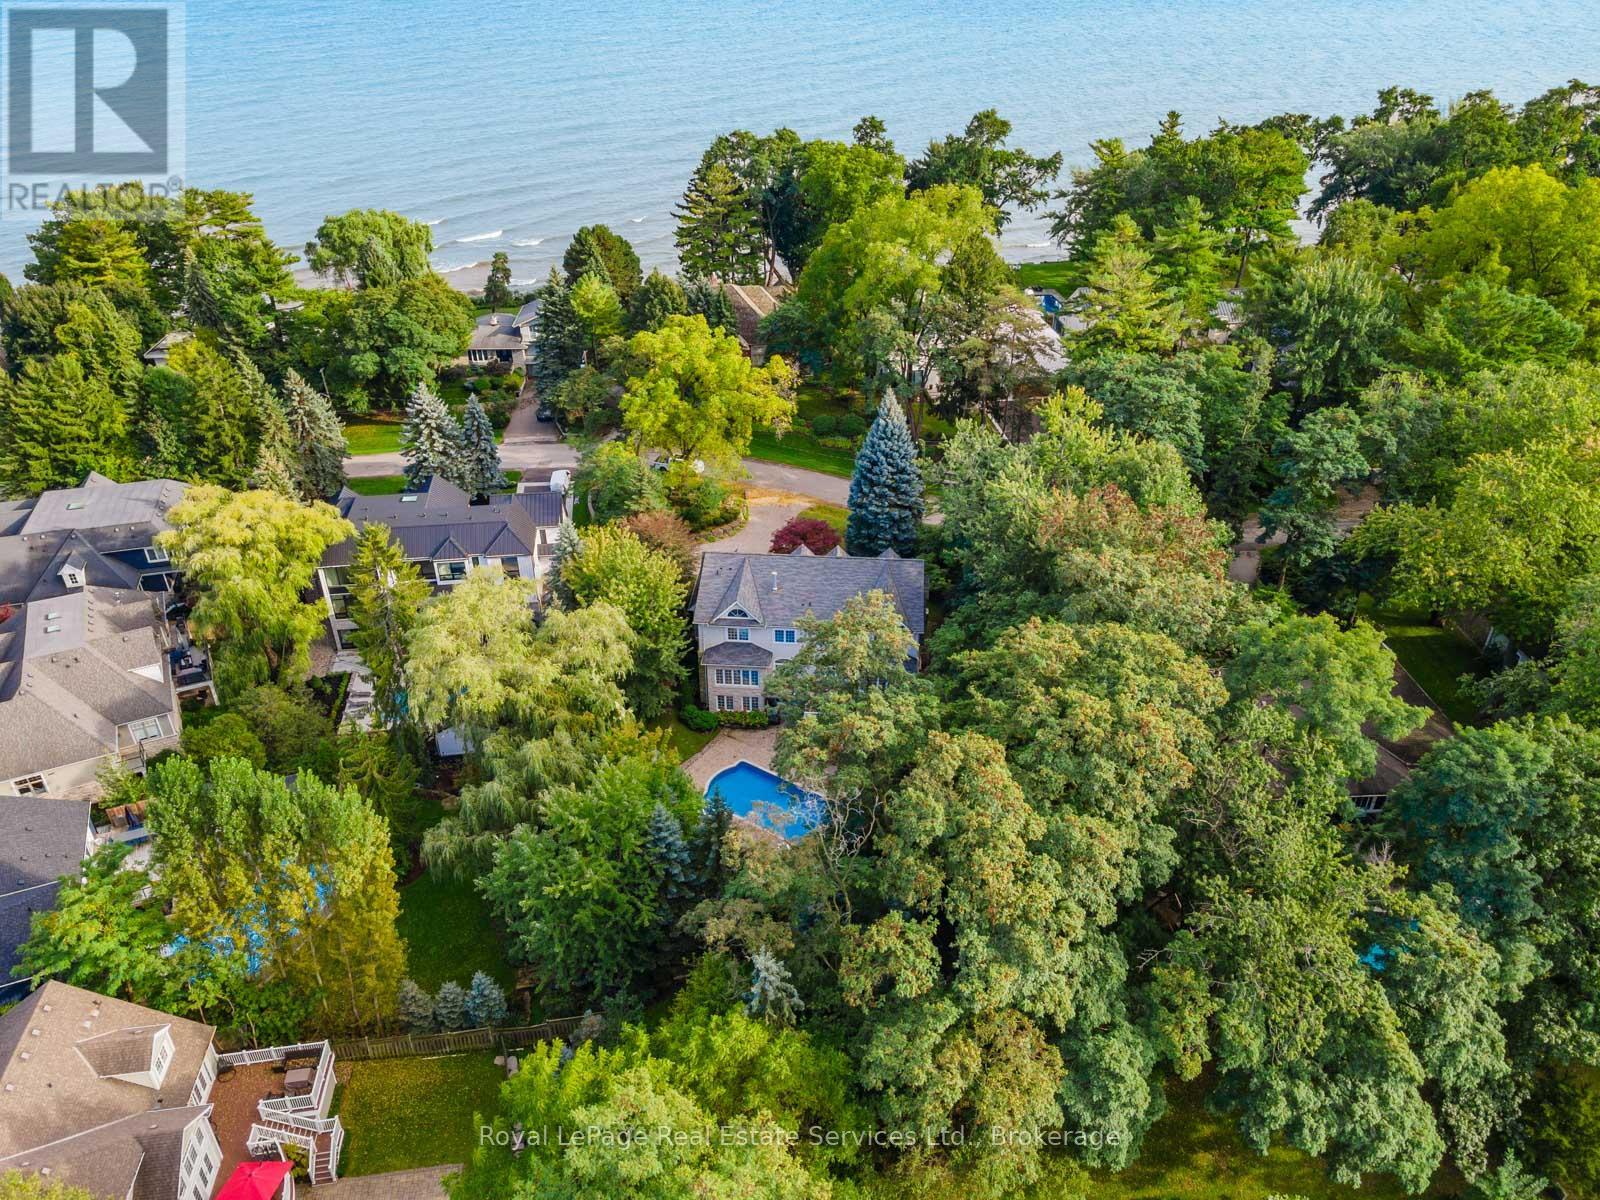
For Sale
235 Lakewood Drive, Oakville, Ontario L6K 1B3 (28737786)
1002 - CO Central, Oakville
$4,390,000