
Search properties
Price
—
Bedrooms
Bathrooms
Property type
More filters
View all 39 photos →
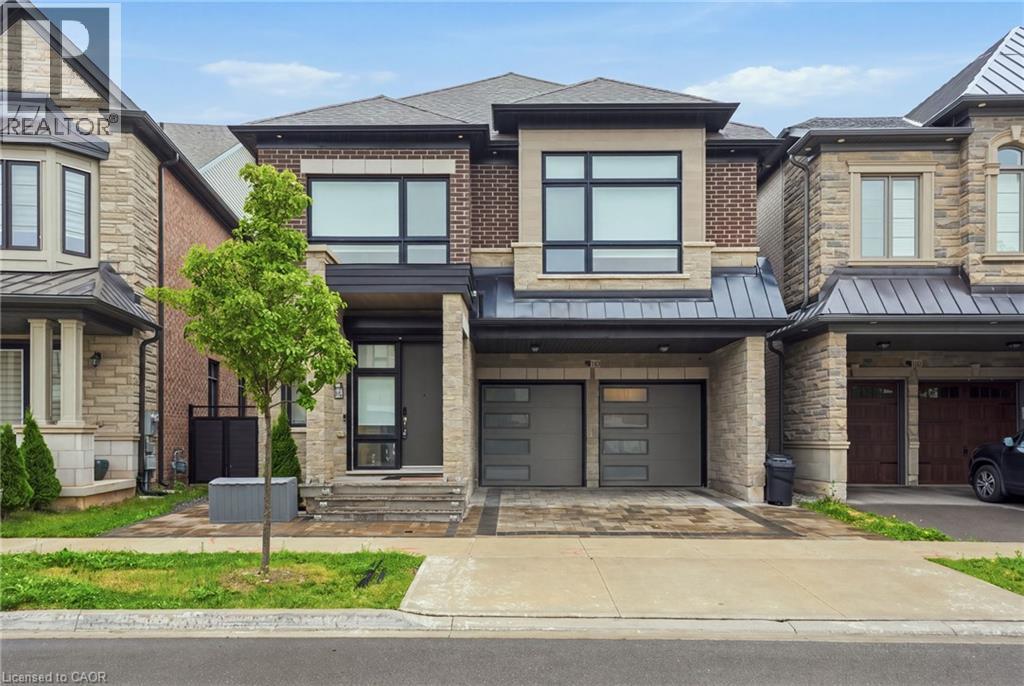
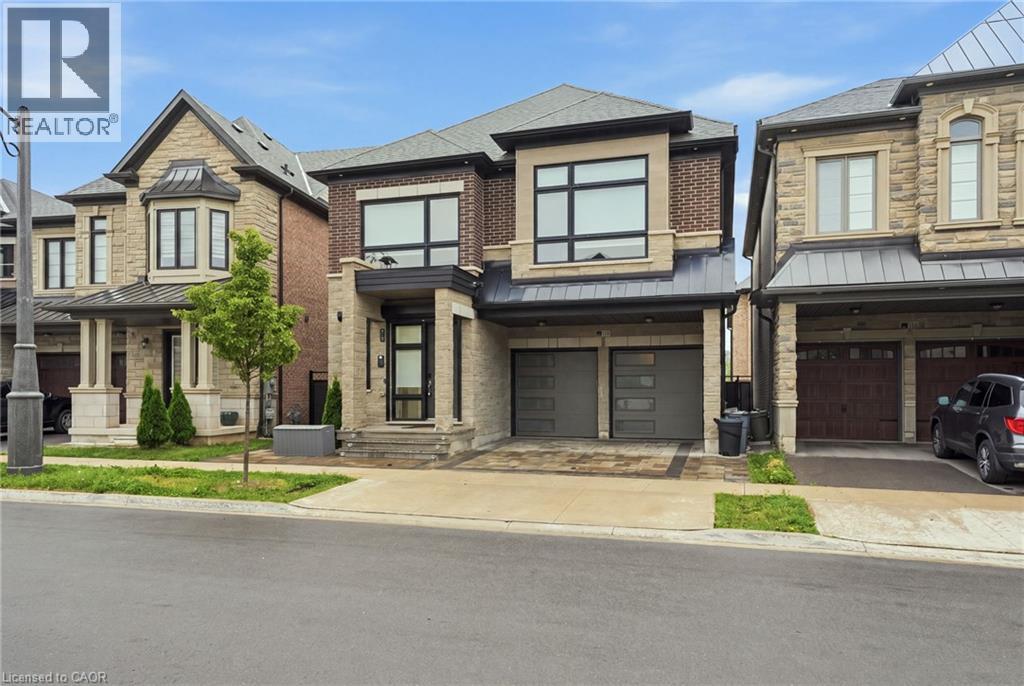
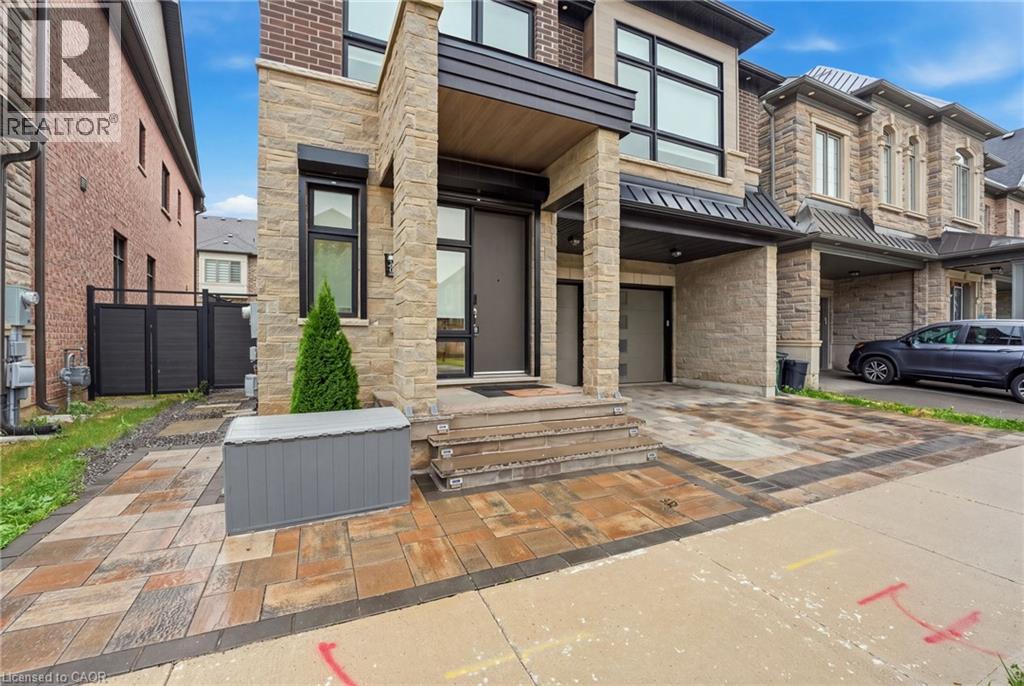
For Rent
1192 STAG Hollow
Oakville L6M5M4
$5,200/mo
MLS® 40854730
Bedrooms
4
Bathrooms
5
Parking
4
Interior
3221 sqft
Lot size
38 ft
ft
Type
Single Family
Detached
About this property
Set in the heart of Oakville’s premier Glen Abbey neighbourhood, this stunning 4-bedroom, 5-bathroom home offers over 3,200 square feet of beautiful, versatile living space. Inside, the home feels spacious, light-filled, and perfectly configured for dynamic family life. With generous bedrooms, ample private baths, and flexible areas for work or play, it’s designed to handle full schedules and quiet weekends alike with total ease. Surrounded by top-tier schools, parks, golf and green space, it delivers the location you’ve been looking for. Some highlights include 4 bedrooms, 5 bathrooms, outdoor backyard space, a double-car garage & 2 parking spaces. Don’t miss out on a chance to live & raise a family in this beautiful neighbourhood.
Features & highlights
Southern exposure
Hospital
Park
Place of Worship
Playground
Public Transit
Schools
Shopping
Property details
Year built
2022
Basement
Finished, Full (Finished)
Heating
Forced air, Natural gas
Cooling
Central air conditioning
Exterior
Stone
Parking
4
Sewer
Municipal sewage system
Water
Municipal water
Ownership
Freehold
Listed
Aug 10, 2026
Days on market
10 days
Listing brokerage
Royal Lepage State Realty Inc.
MLS®
40854730
Location
Open in maps →
More listings in Oakville
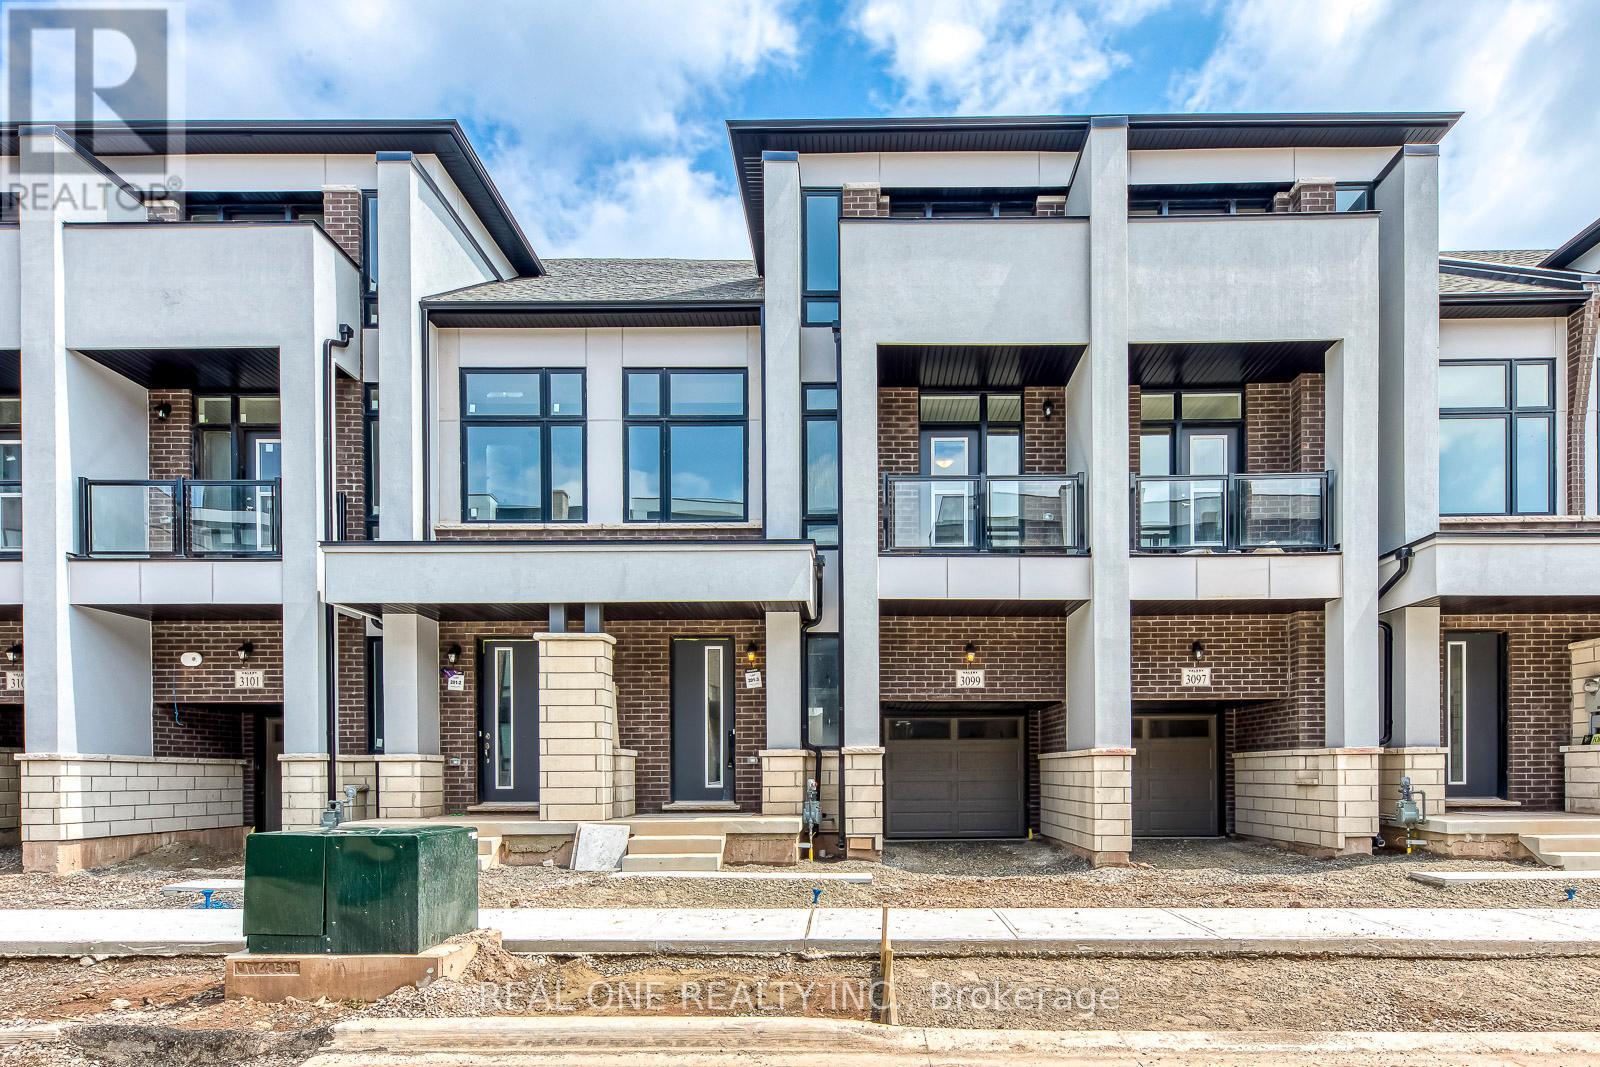
For Rent
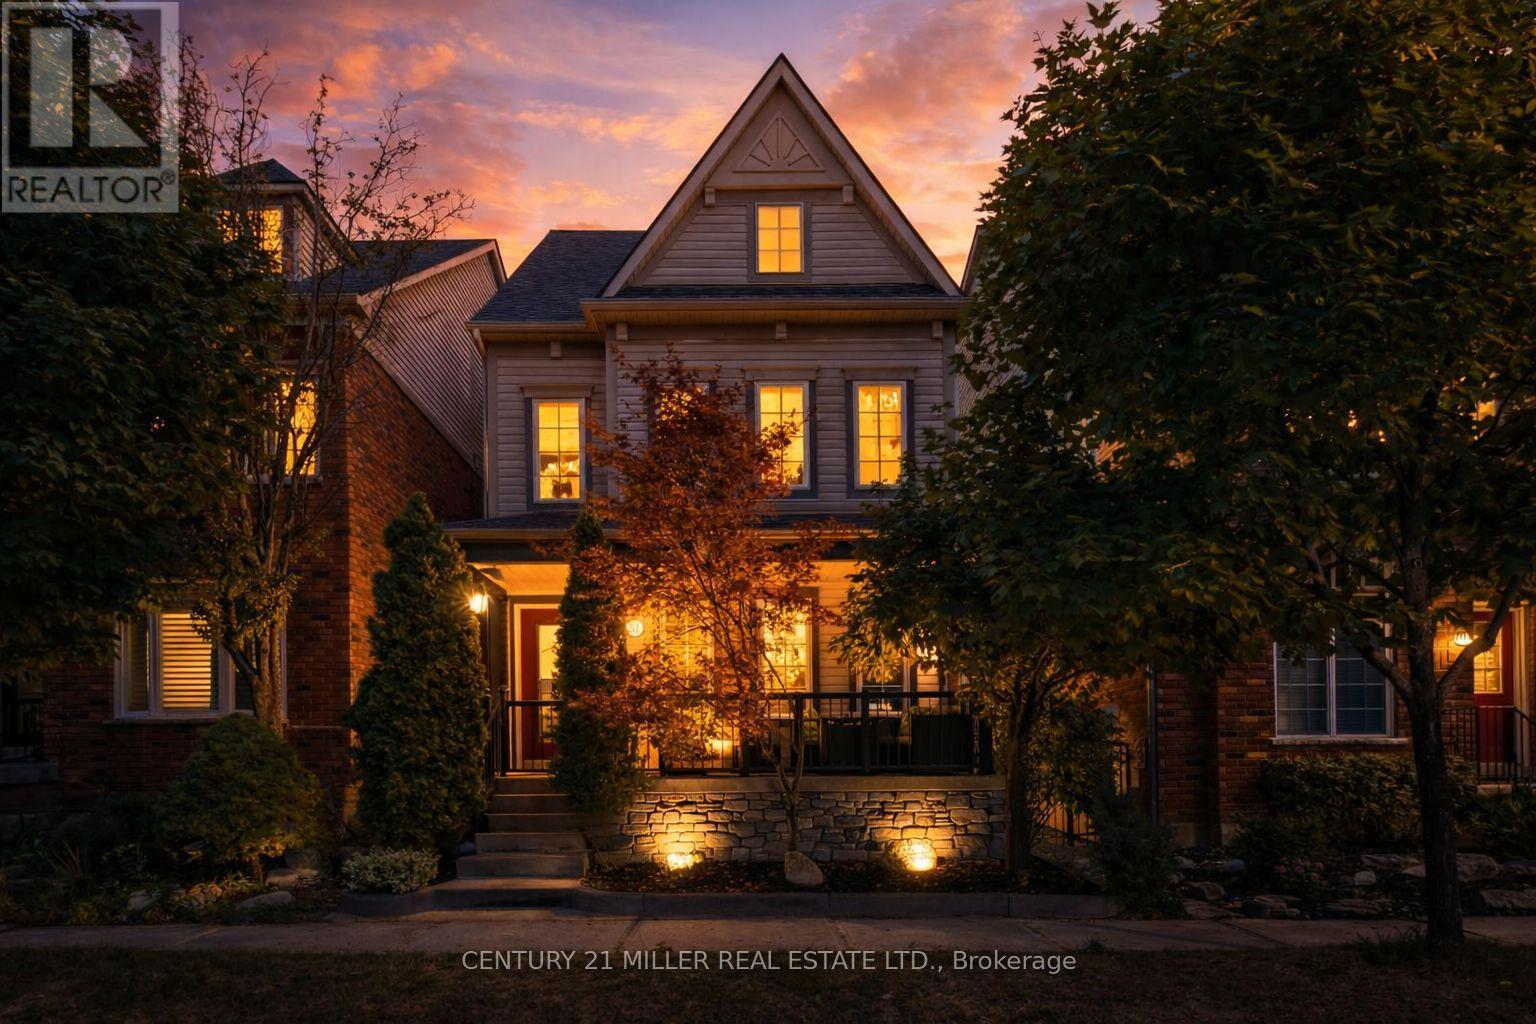
3099 Perkins Way, Oakville, Ontario L6H 7Z5 (30177326)
1010 - JM Joshua Meadows, Oakville
$4,500/mo
For Rent
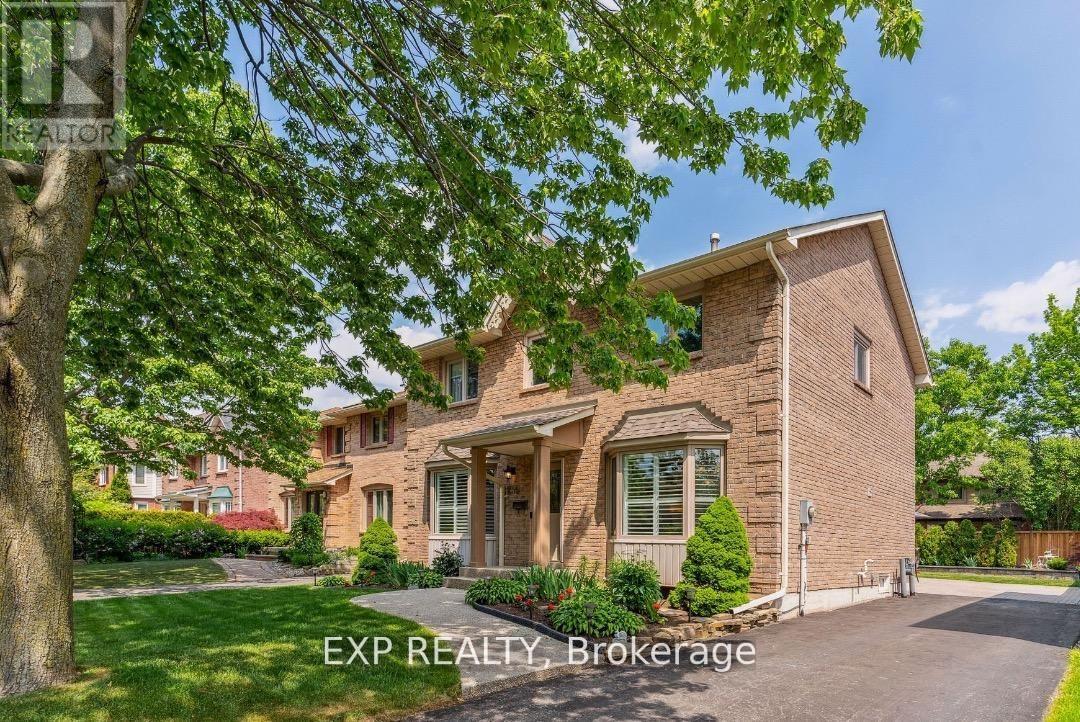
215 Roxton Road, Oakville, Ontario L6H 6M9 (30177052)
1015 - RO River Oaks, Oakville
$4,950/mo
For Rent
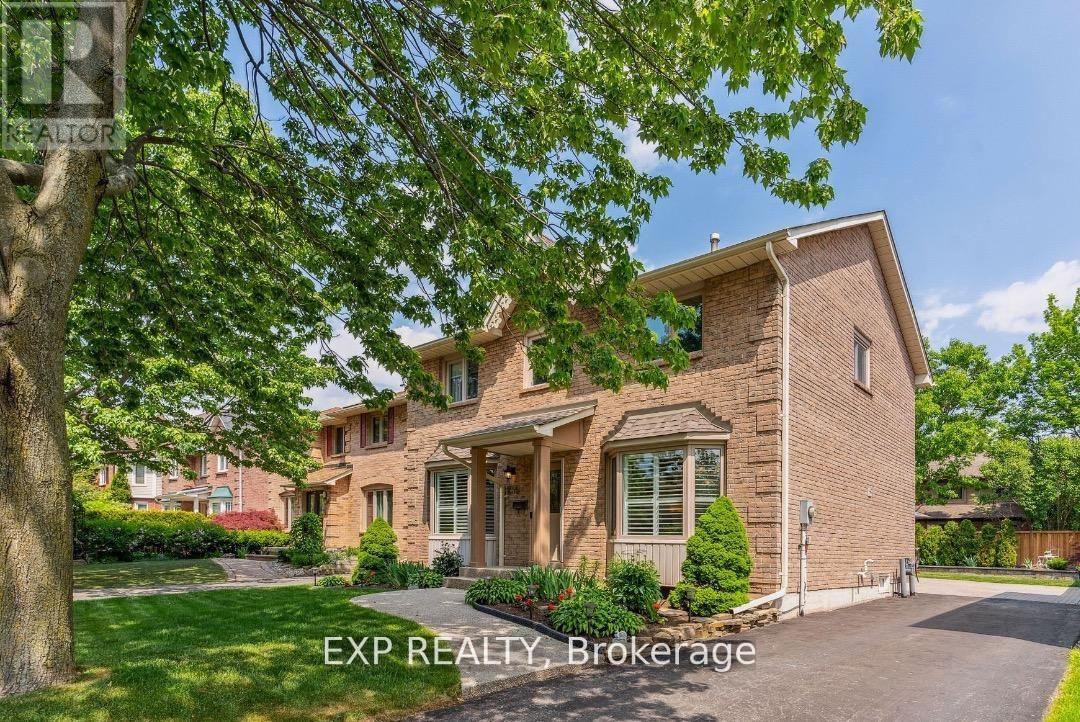
259 O'donoghue Unit2 Avenue, Oakville, Ontario L6H 3W5 (30176950)
1003 - CP College Park, Oakville
$1,100/mo
For Rent
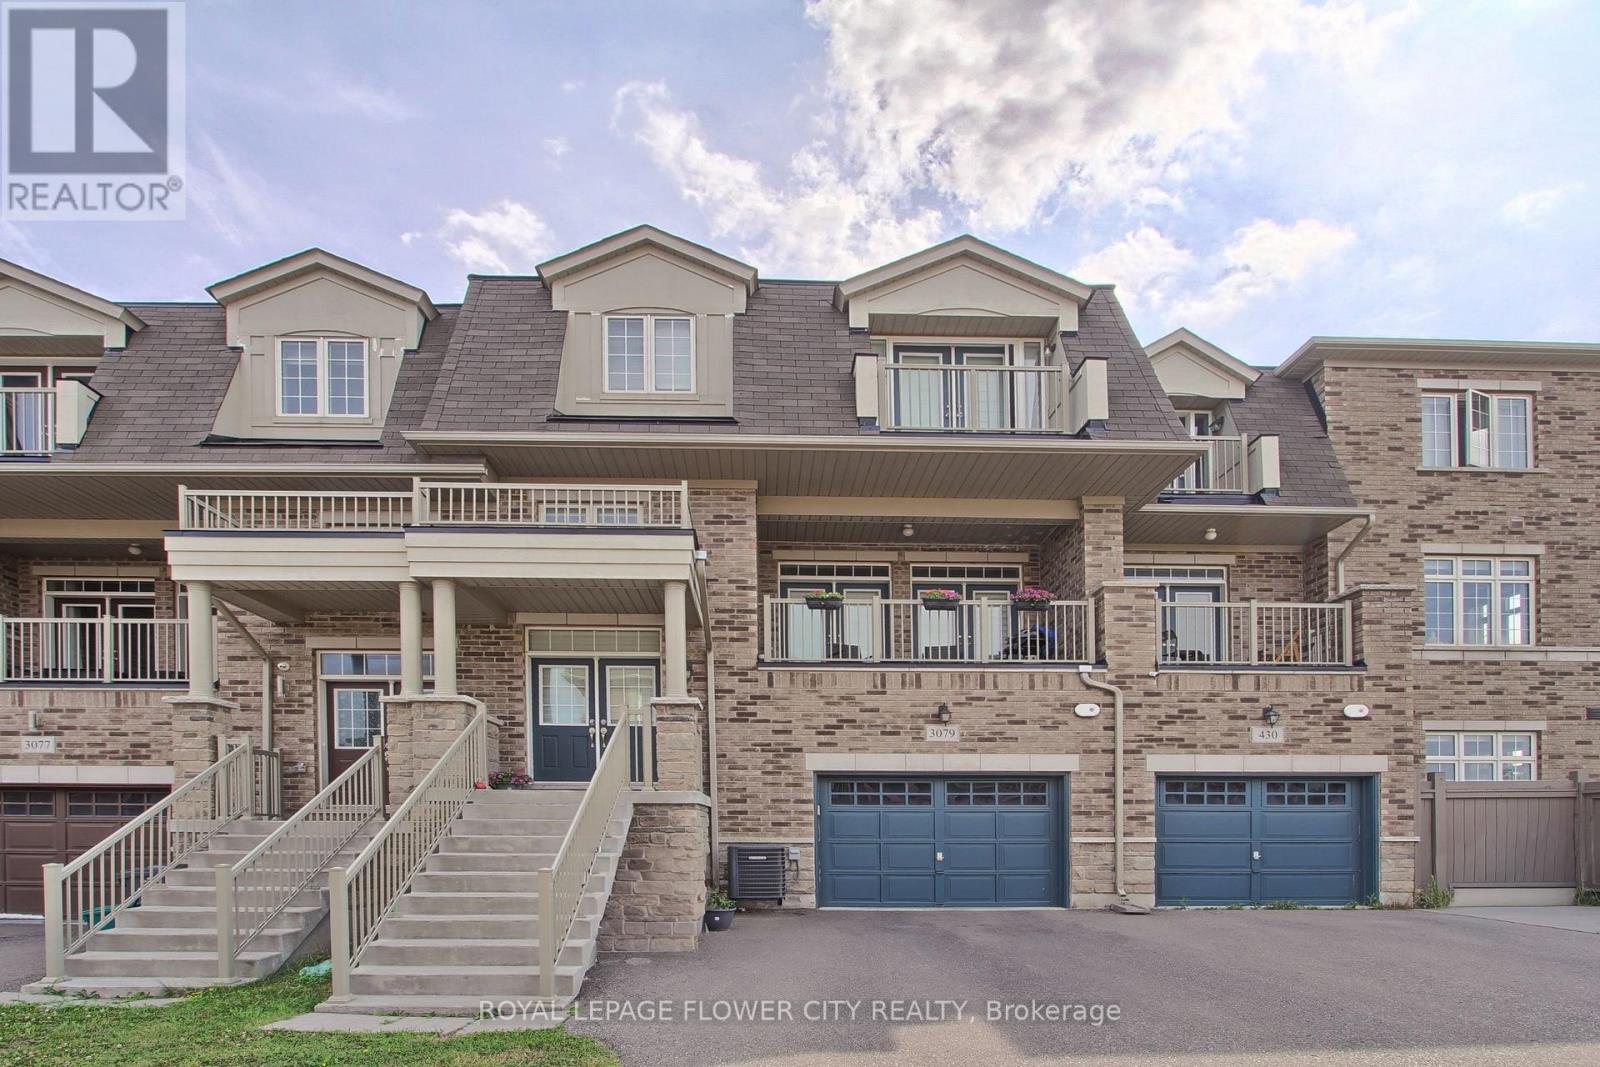
259 O'donoghue Unit1 Avenue, Oakville, Ontario L6H 3W5 (30176948)
1003 - CP College Park, Oakville
$1,100/mo
For Rent
3079 Postridge Drive, Oakville, Ontario L6H 0S1 (30172817)
1010 - JM Joshua Meadows, Oakville
$3,990/mo
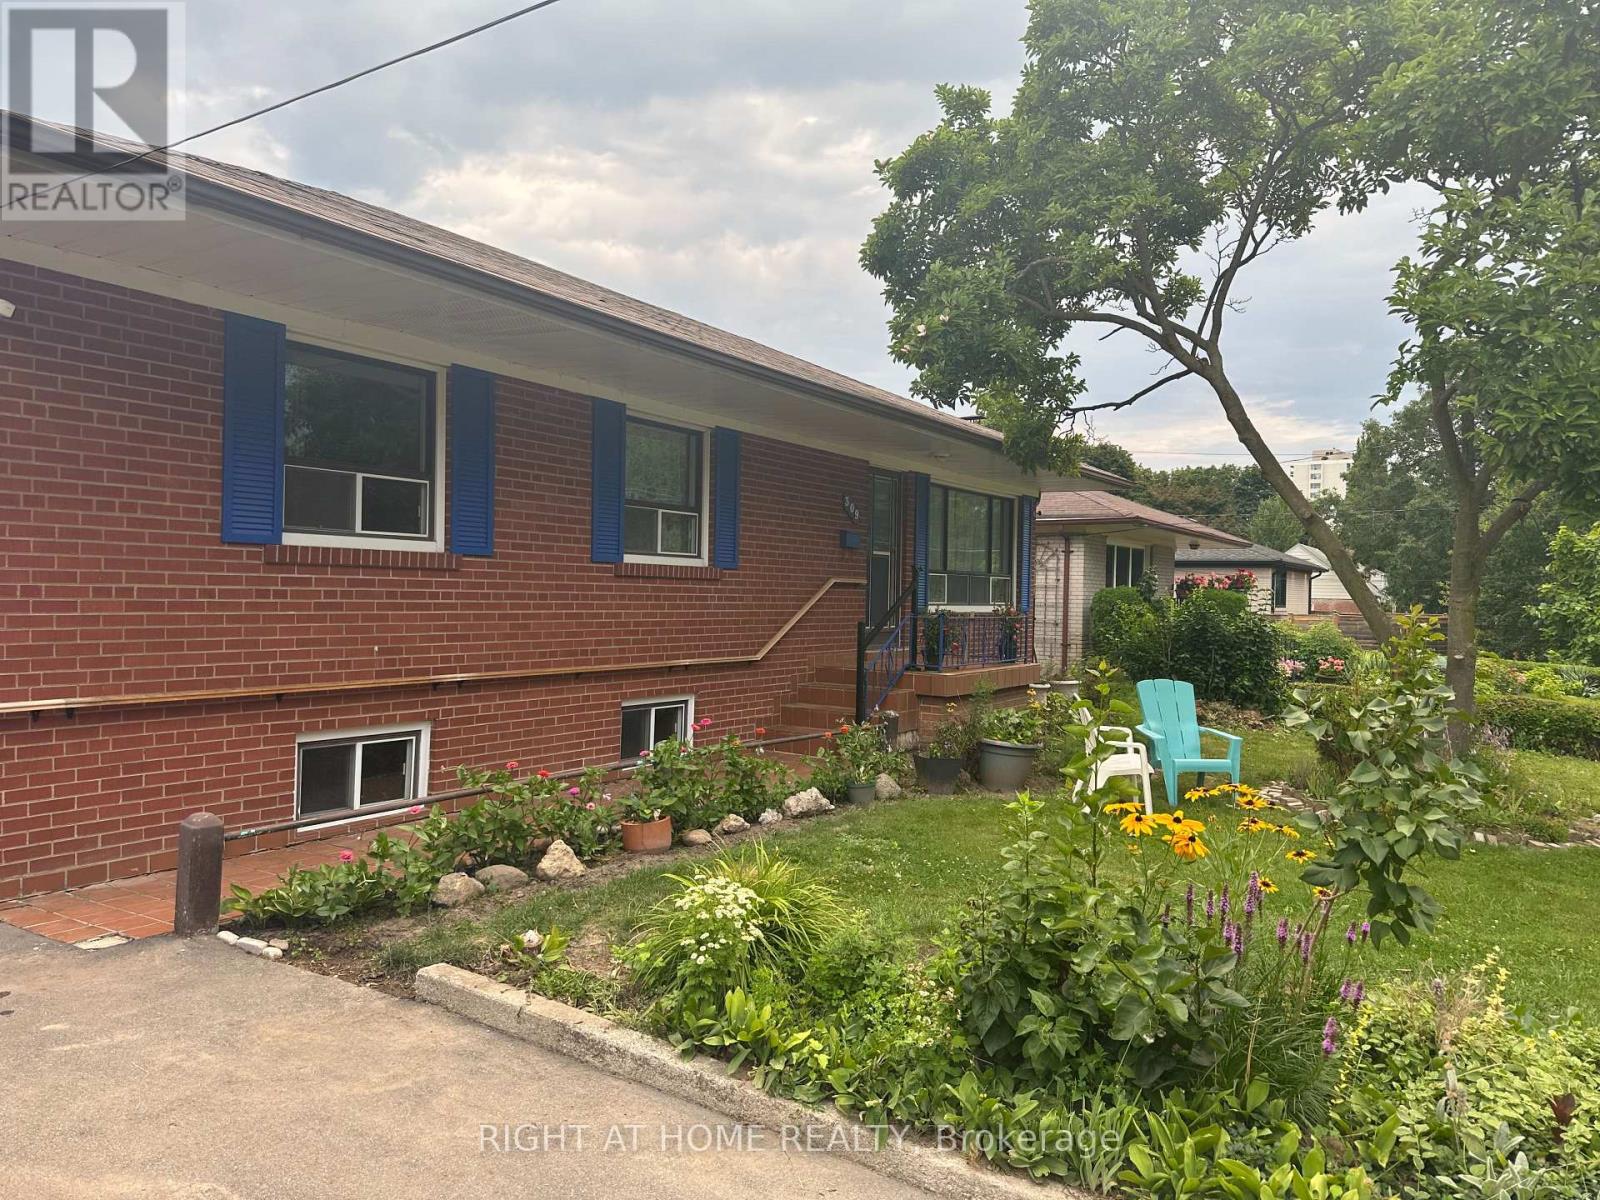
For Rent
309 Queen Mary Drive, Oakville, Ontario L6K 3L5 (30154418)
1002 - CO Central, Oakville
$3,500/mo
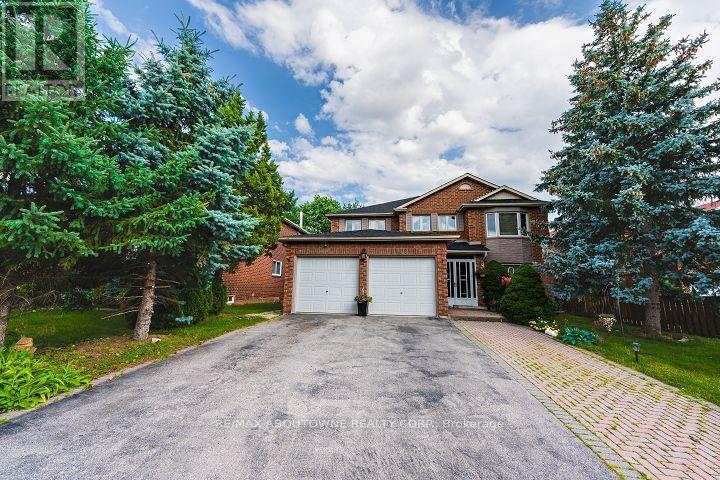
For Rent
Lower Unit - 1418 Abbeywood Drive, Oakville, Ontario L6M 2K4 (30176579)
1007 - GA Glen Abbey, Oakville
$2,150/mo
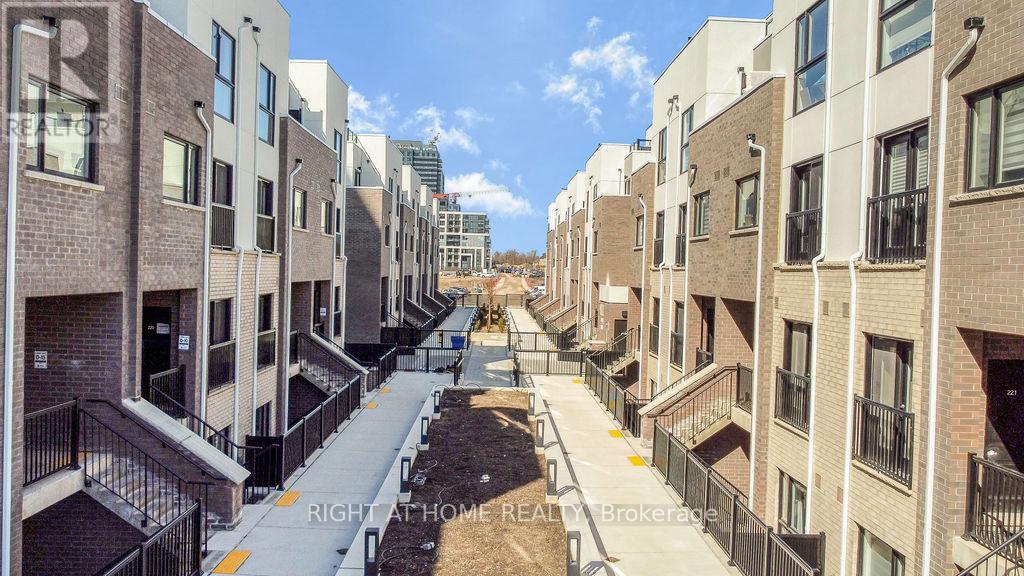
For Rent
220 - 349 Wheat Boom Drive, Oakville, Ontario L6H 7X5 (30176437)
1010 - JM Joshua Meadows, Oakville
$2,900/mo
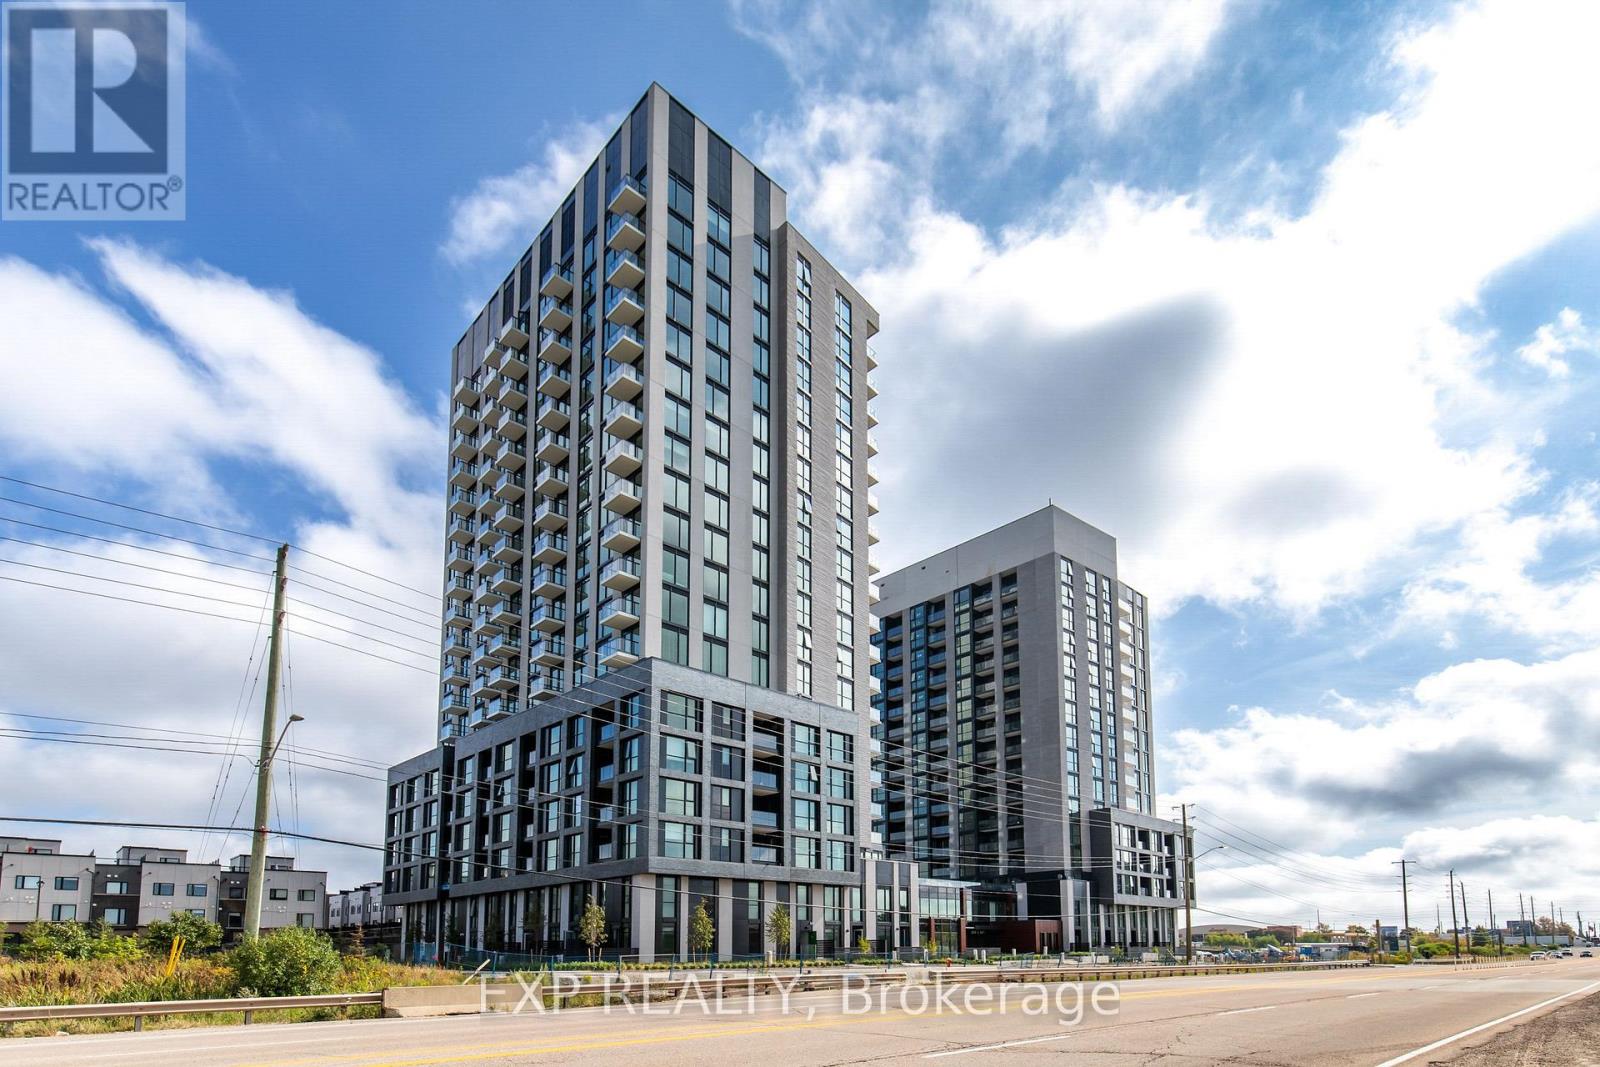
For Rent
1108 - 3071 Trafalgar Road, Oakville, Ontario L6H 8C6 (30164776)
1010 - JM Joshua Meadows, Oakville
$2,400/mo