
Search properties
Price
—
Bedrooms
Bathrooms
Property type
More filters
View all 50 photos →

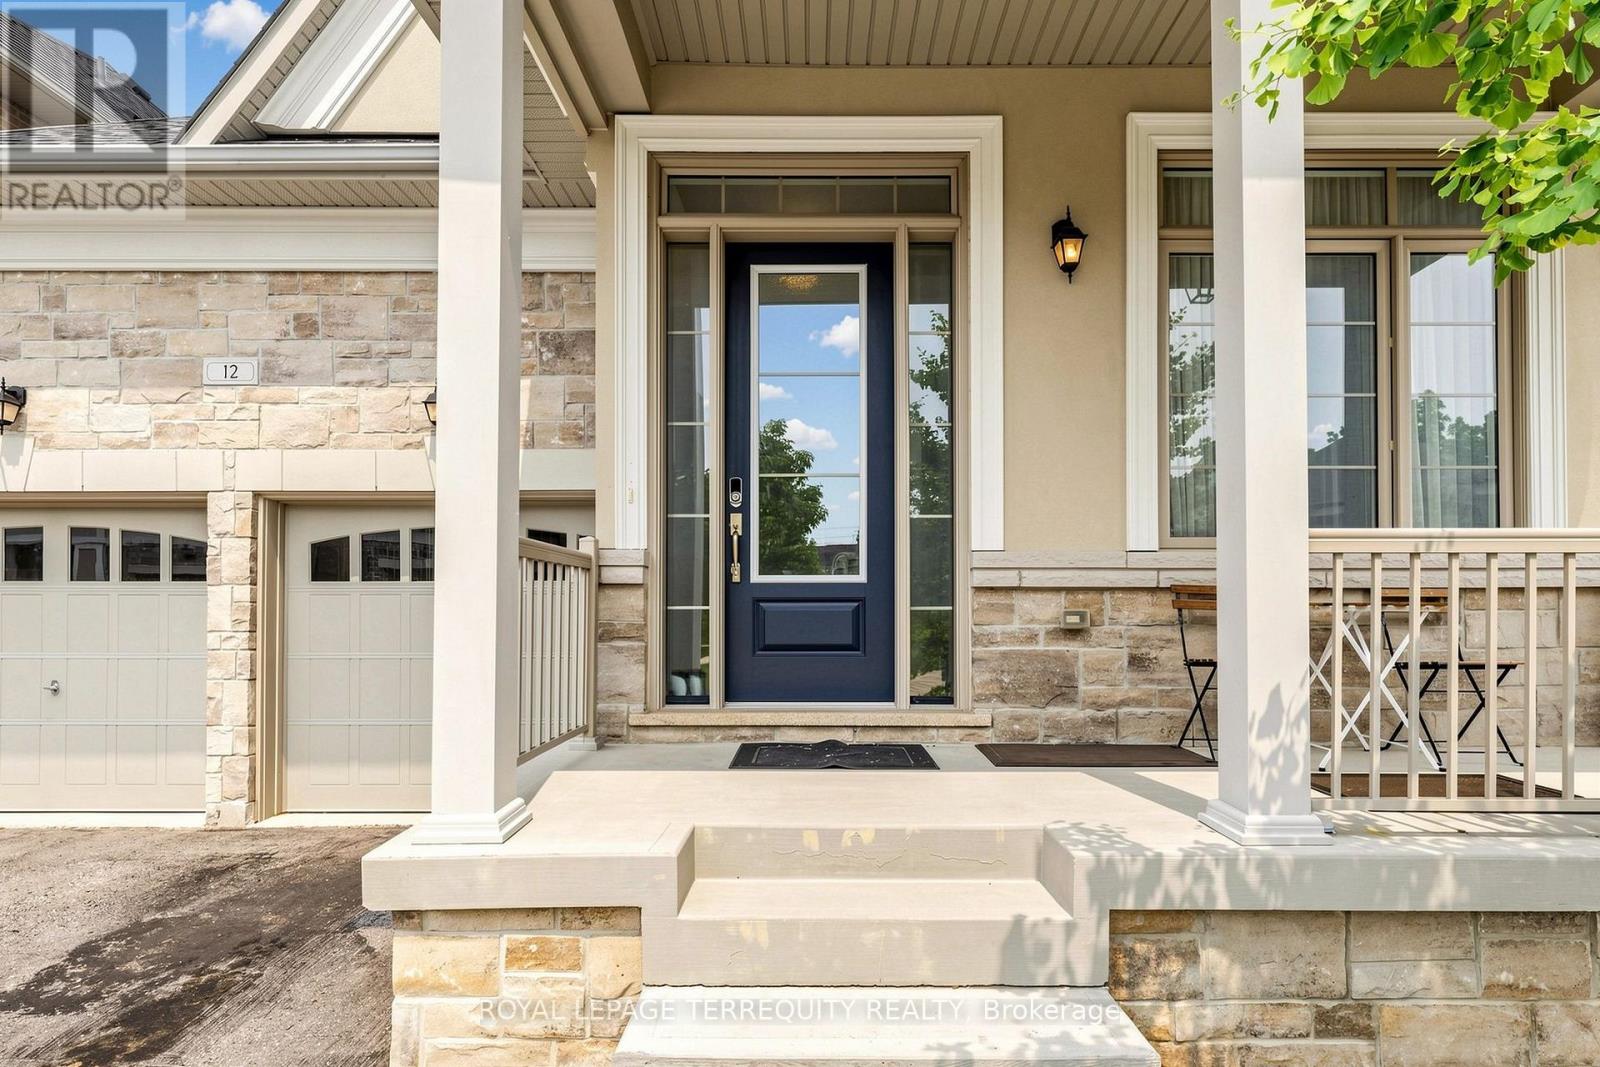
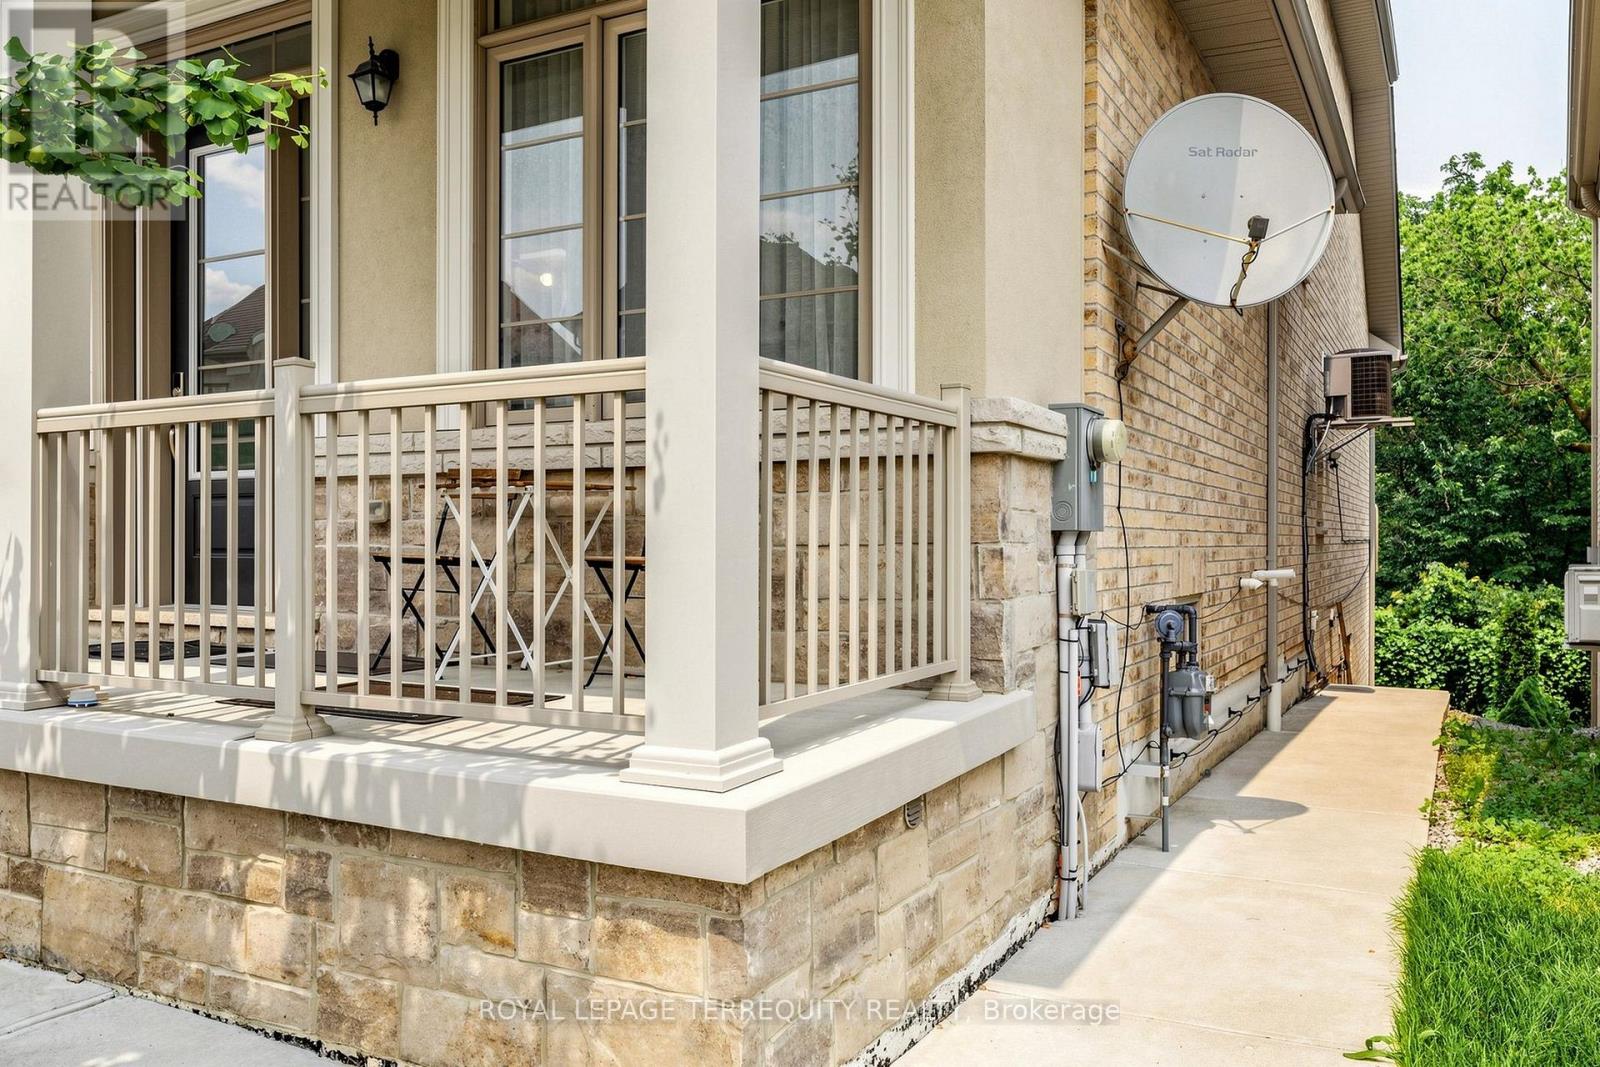
For Sale
1815 Fairport Road
Dunbarton, Pickering L1V0E3
$1,369,900
MLS® E13581068
Bedrooms
5
Bathrooms
5
Parking
4
Interior
2000 - 2500 sqft
Lot size
41 ft ,4 in×101 ft ,1 in
ft
Type
Single Family
Detached
About this property
Discover Unrivaled Luxury in Dunbarton Nestled at the end of a prestigious, quiet cul-de-sac, this exceptional luxury bungaloft offers the perfect blend of elegance and functionality. Backing directly onto the serene Dunbarton Creek Ravine, this residence provides a private, picturesque retreat. The main level features an expansive open-concept layout accentuated by soaring ceilings and an abundance of natural light streaming through oversized windows. Step through the main-floor walkout to a private deck, perfectly positioned to overlook the lush ravine-an ideal space for morning coffee or evening relaxation. Designed for the culinary enthusiast, the chef's kitchen is complete with premium granite countertops and custom cabinetry. The convenience of a main floor primary suite offers effortless living, complemented by rich hardwood flooring that flows throughout the home. The professionally finished WALKOUT LEGAL BASEMENT serves as a versatile space, featuring a fully equipped 2 + 1 bedroom & 2 full washroom apartment with a 9 ft ceiling, high-end finishes, modern kitchen and brand-new appliances, separate laundry room-perfect for extended family or income potential. Situated minutes from Hwy 401, top-rated schools, and premier shopping, this home offers a rare opportunity to enjoy ravine-side tranquility with urban convenience. To view more pictures and the 3D tour, please check the virtual tours.
Features & highlights
Ravine
Carpet Free
Public Transit
Schools
Park
Property details
Age
6 to 15 years
Basement
Finished, N/A (Finished)
Heating
Forced air, Natural gas
Cooling
Central air conditioning
Exterior
Brick, Stone
Lot dimensions
41 ft ,4 in × 101 ft ,1 in ft
Parking
4
Sewer
Sanitary sewer
Water
Municipal water
Ownership
Freehold
Maintenance fee
$187/mo
Listed
Jul 18, 2026
Days on market
33 days
Listing brokerage
Royal Lepage Terrequity Realty
MLS®
E13581068
Location
Open in maps →
More listings in Dunbarton
View all →
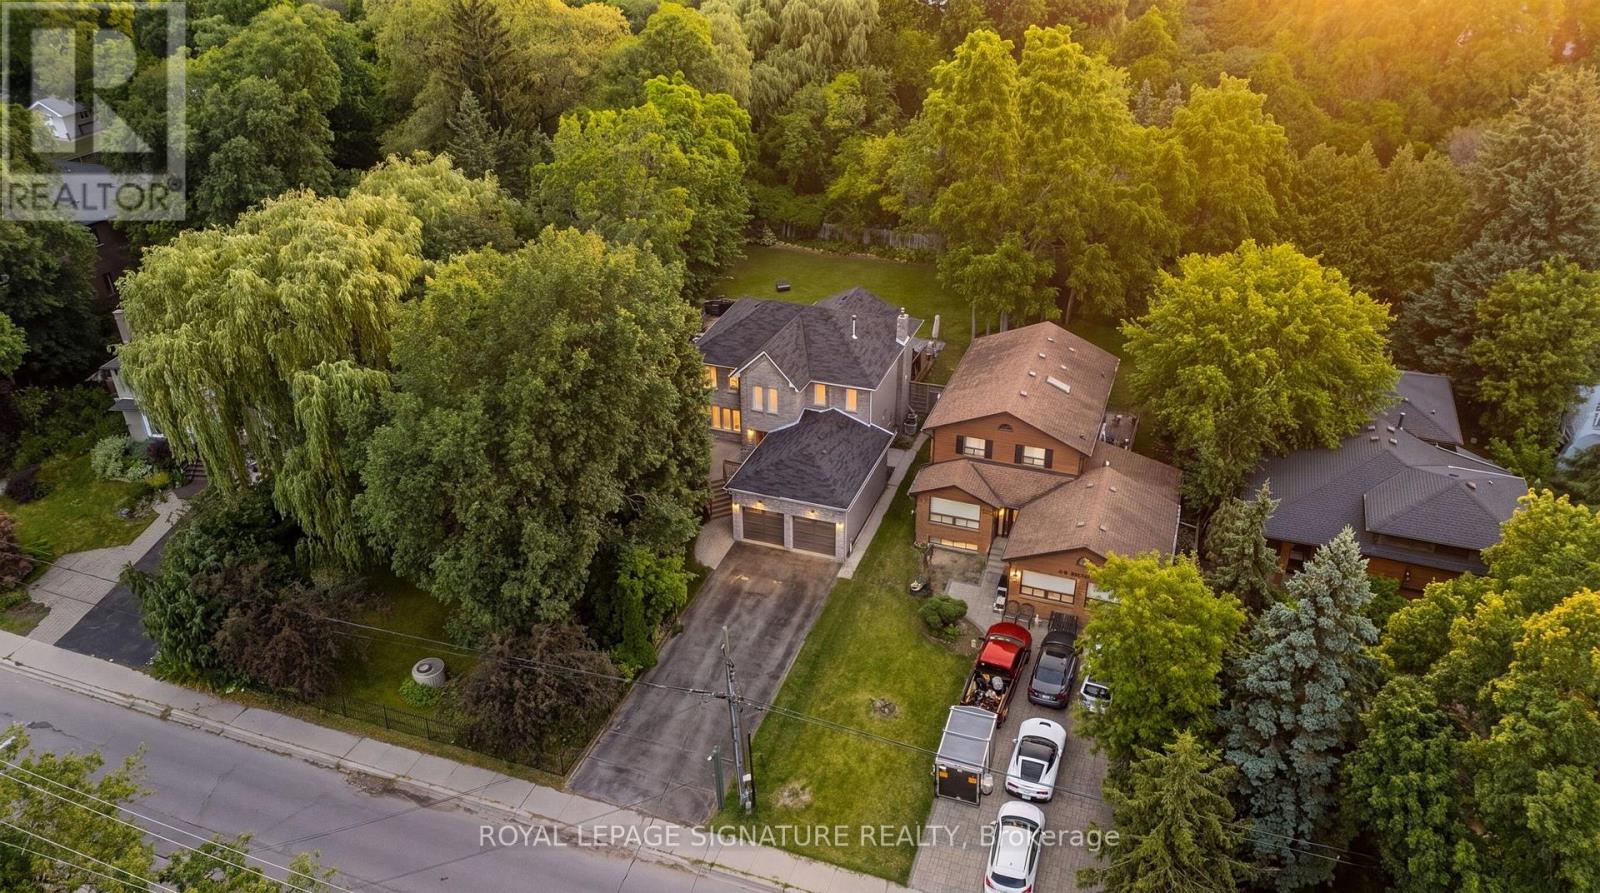
For Sale
840 Sheppard Avenue, Pickering, Ontario L1V 1G5 (30168453)
Dunbarton, Pickering
$1,249,000
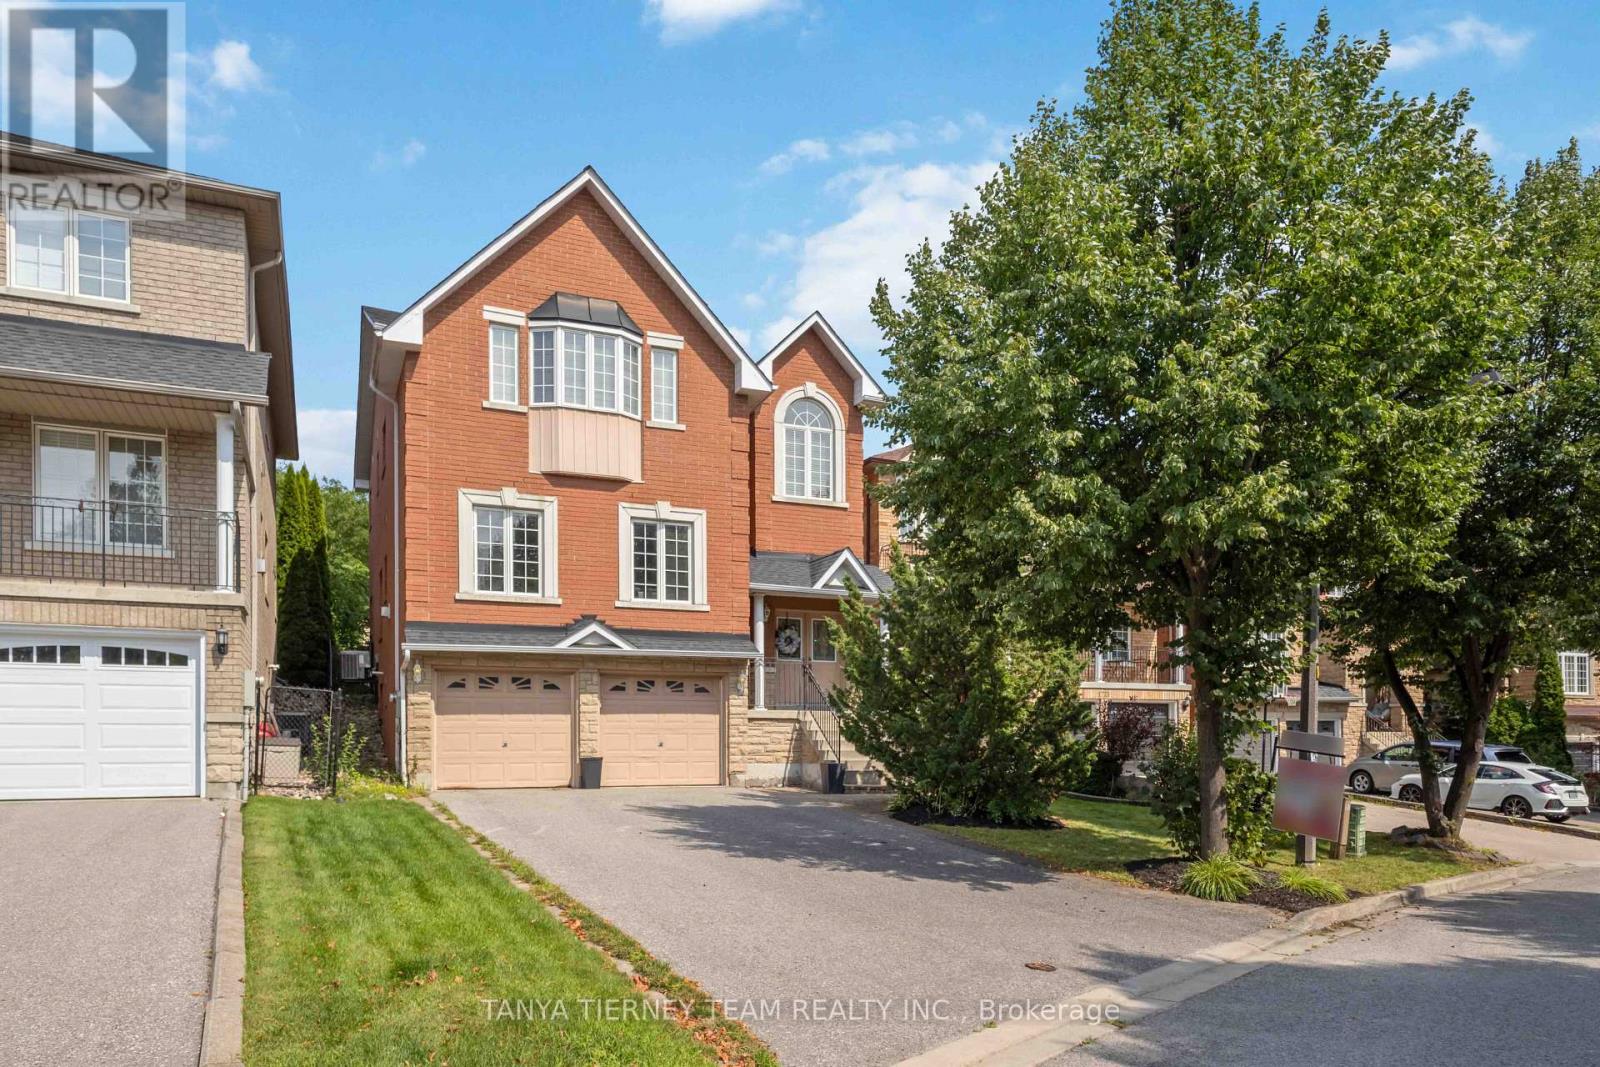
For Sale
1775 Spartan Court, Pickering, Ontario L1V 7G6 (30151875)
Dunbarton, Pickering
$1,249,900
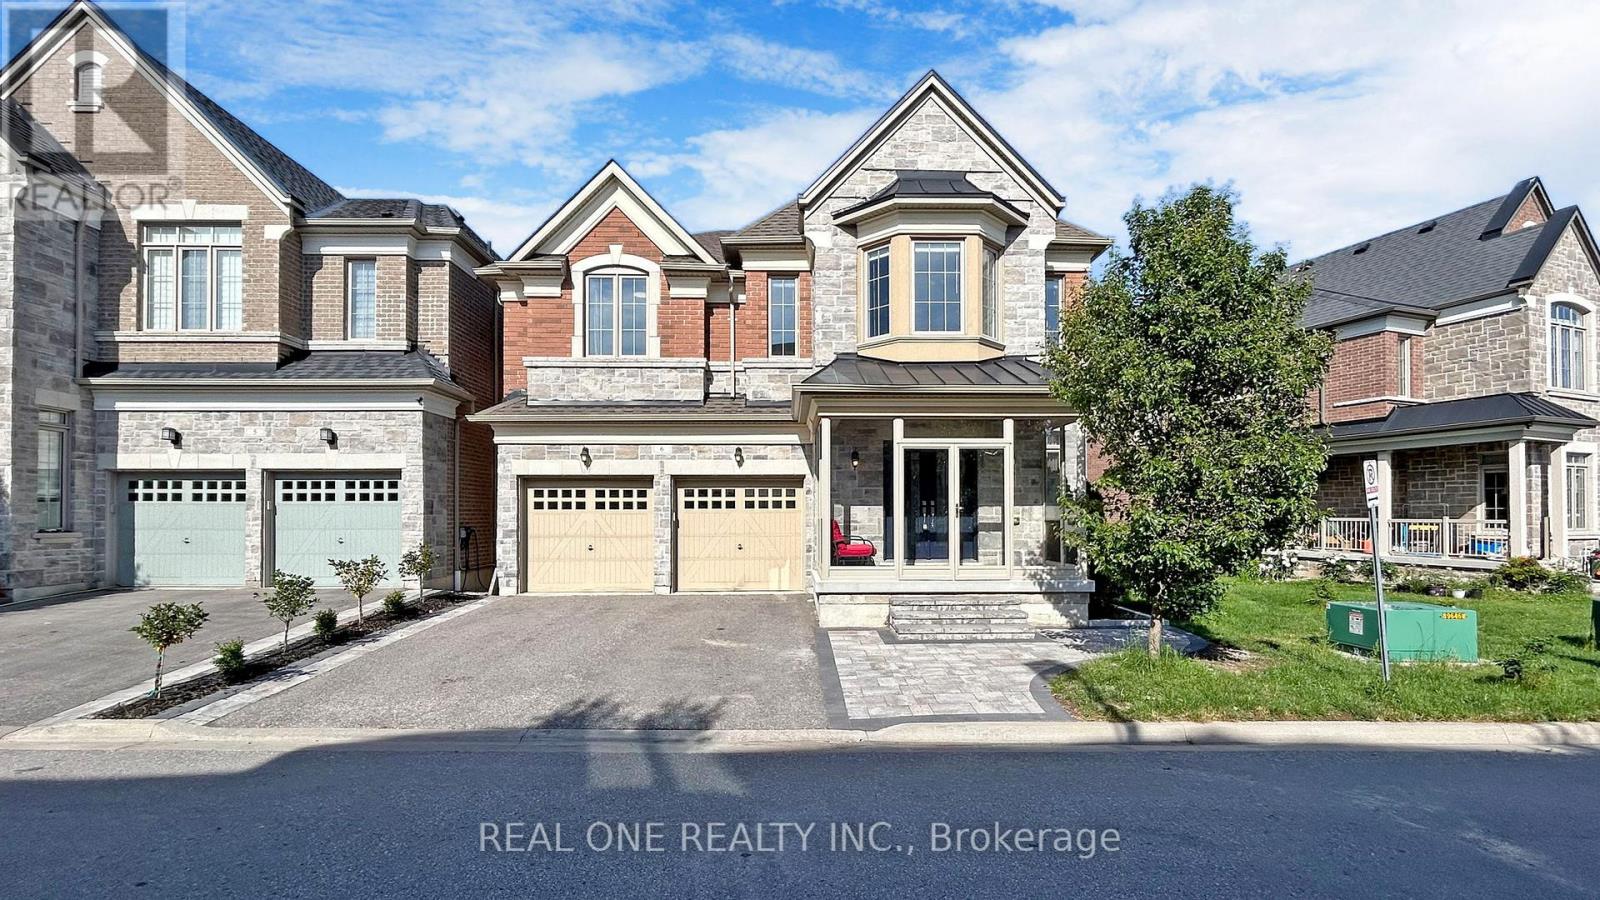
For Sale
6 - 1815 Fairport Road, Pickering, Ontario L1V 1T2 (30065618)
Dunbarton, Pickering
$1,435,000

For Sale
1872 Appleview Road, Pickering, Ontario L1V 1T8 (30135510)
Dunbarton, Pickering
$1,829,900
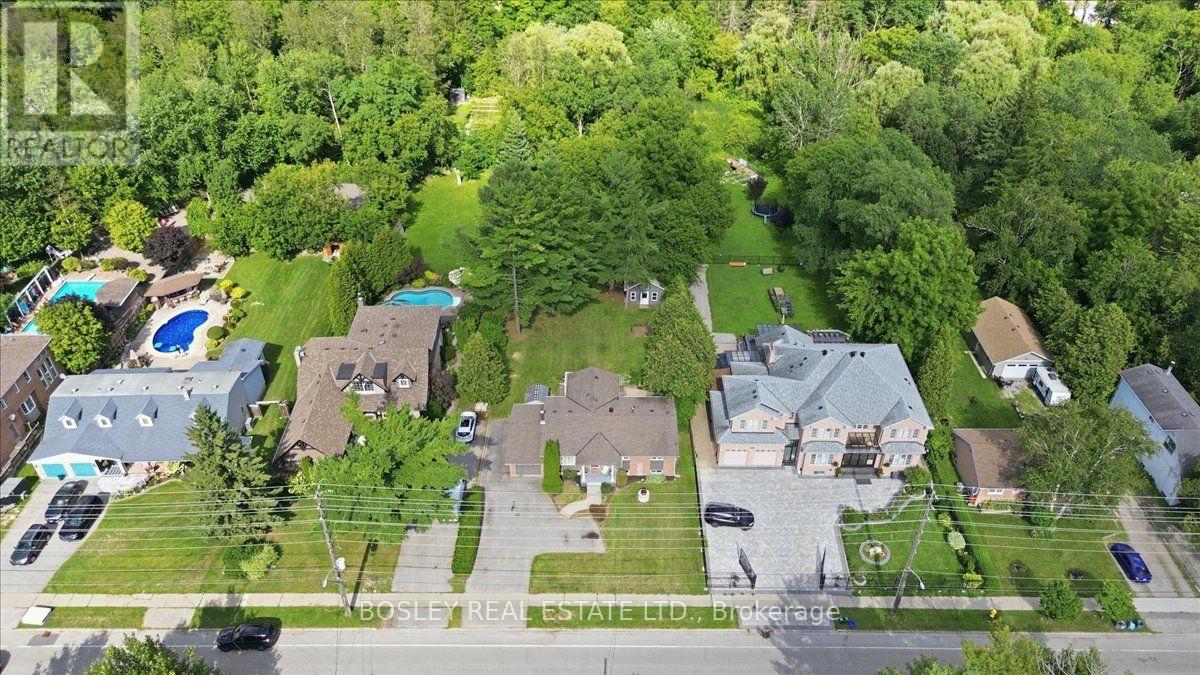
For Sale
1841 Fairport Road, Pickering, Ontario L1V 1T2 (30112259)
Dunbarton, Pickering
$1,349,900
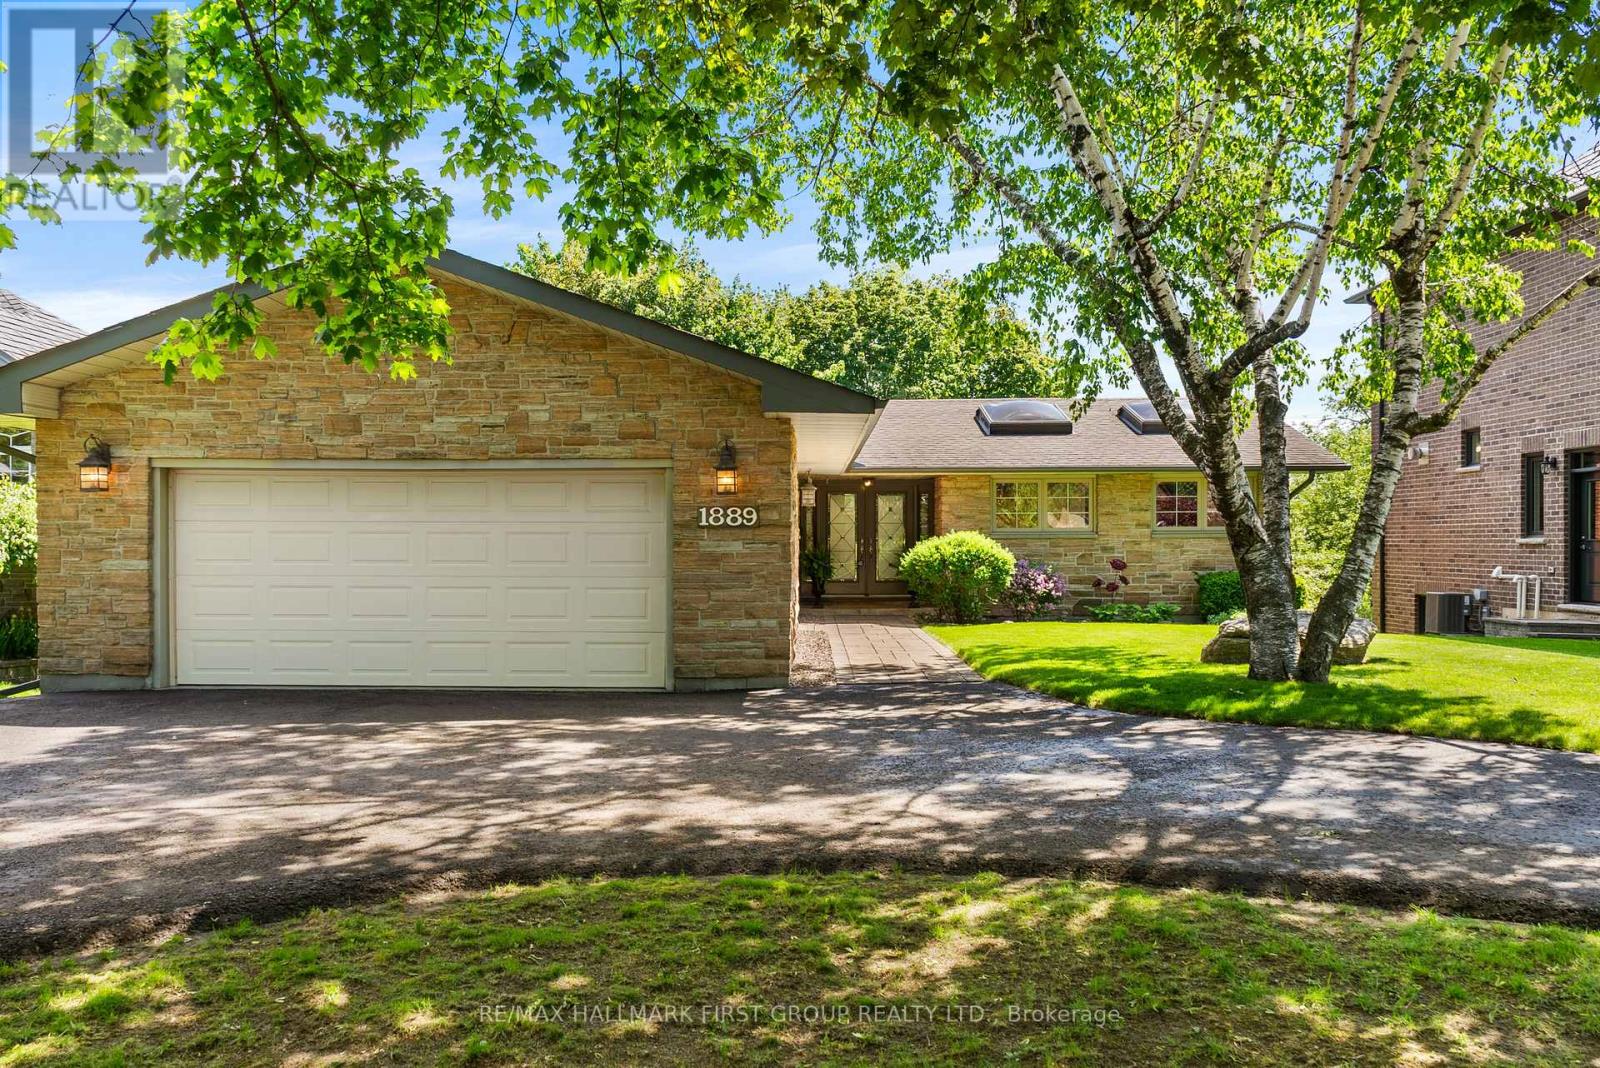
For Sale
1889 Appleview Road, Pickering, Ontario L1V 1T7 (30041734)
Dunbarton, Pickering
$1,725,000

For Sale
1770 Spruce Hill Road, Pickering, Ontario L1V 1S4 (30104008)
Dunbarton, Pickering
$999,999
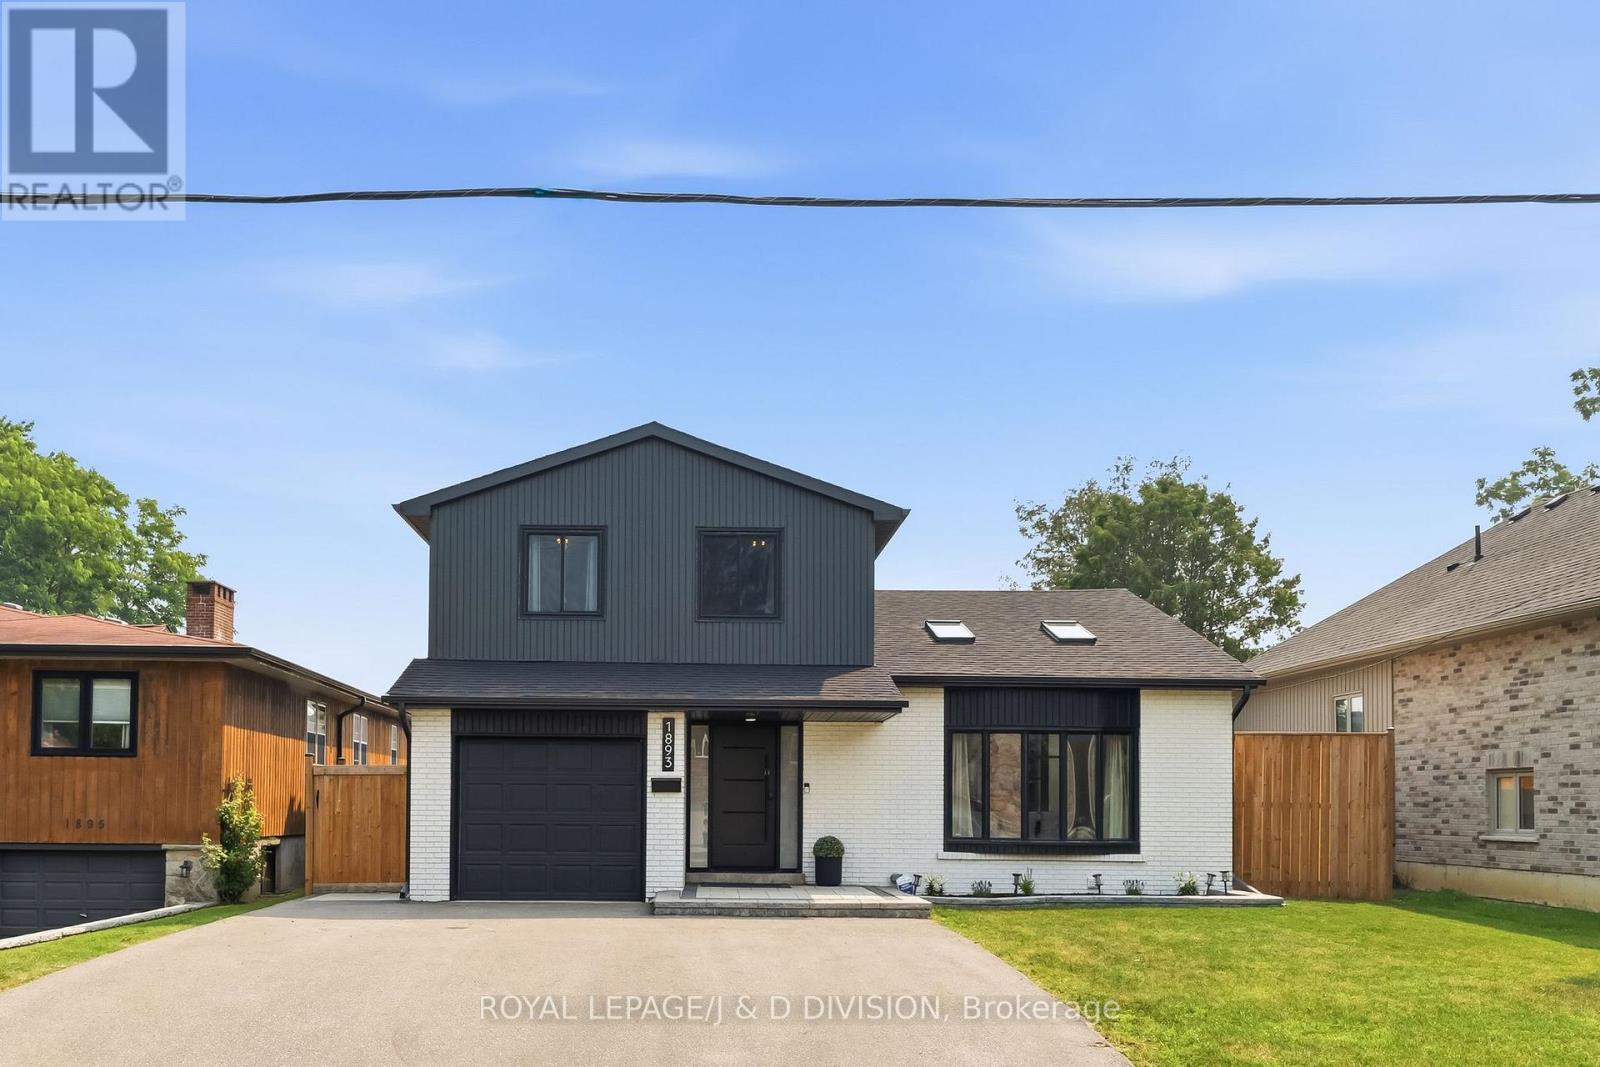
For Sale
1893 Spruce Hill Road, Pickering, Ontario L1V 1S6 (30049616)
Dunbarton, Pickering
$1,550,000

For Sale
901 Wingarden Crescent, Pickering, Ontario L1V 7C5 (29998818)
Dunbarton, Pickering
$2,379,000