
Search properties
Price
—
Bedrooms
Bathrooms
Property type
More filters
View all 50 photos →
For Sale
12 Lookout Court
Georgetown, Halton Hills L7G6P1
$1,599,900
MLS® W13449688
Bedrooms
4
Bathrooms
5
Parking
6
Interior
2500 - 3000 sqft
Lot size
36 ft×145 ft ,7 in
ft
Type
Single Family
Detached
About this property
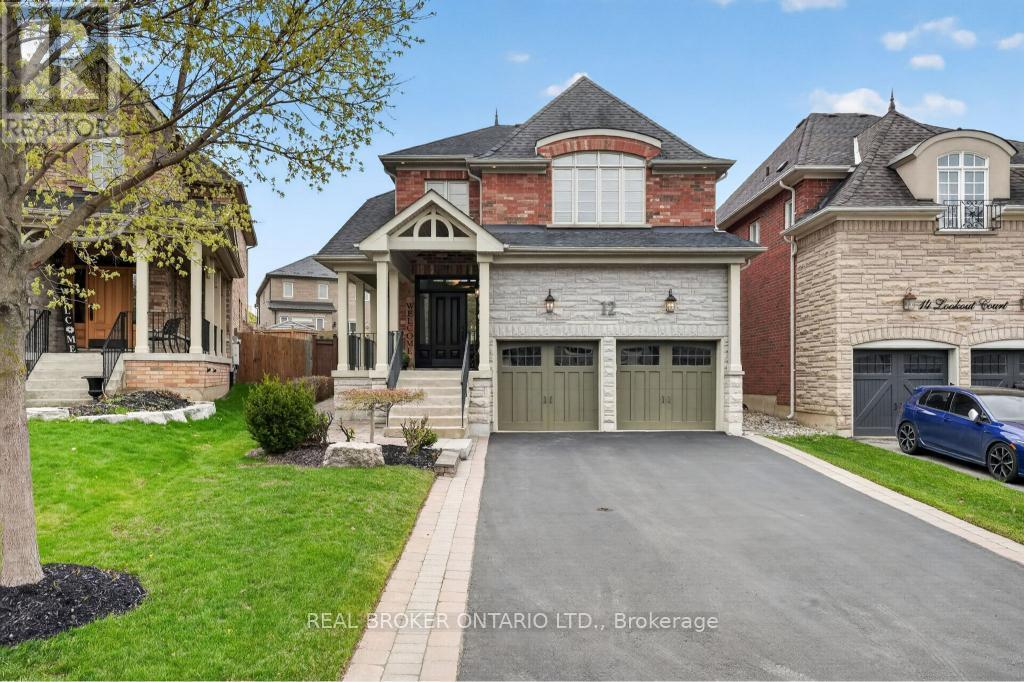
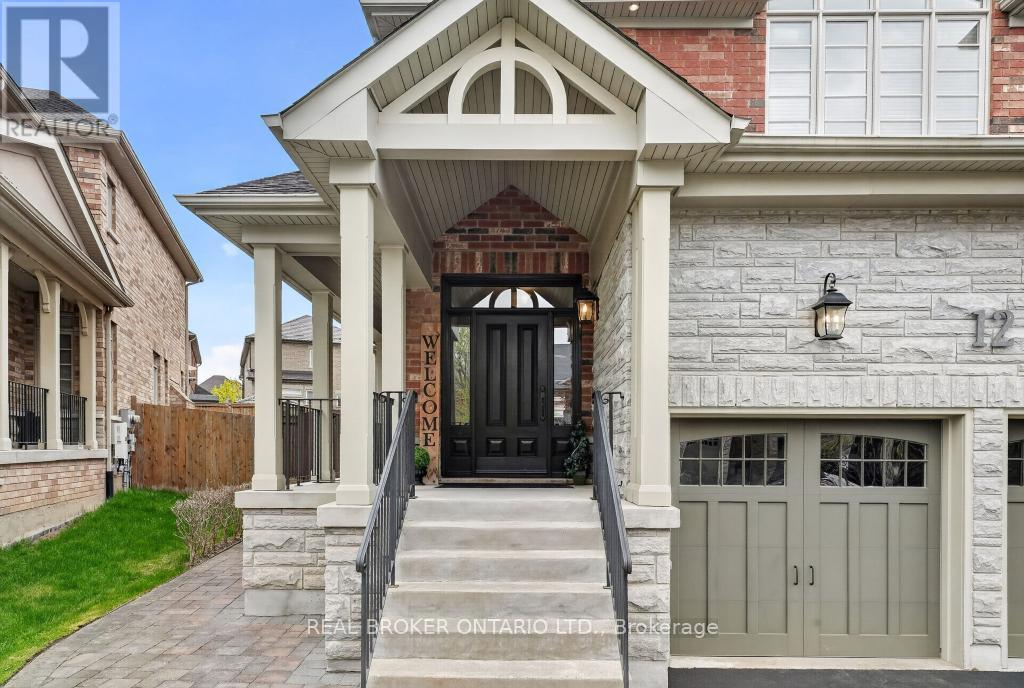
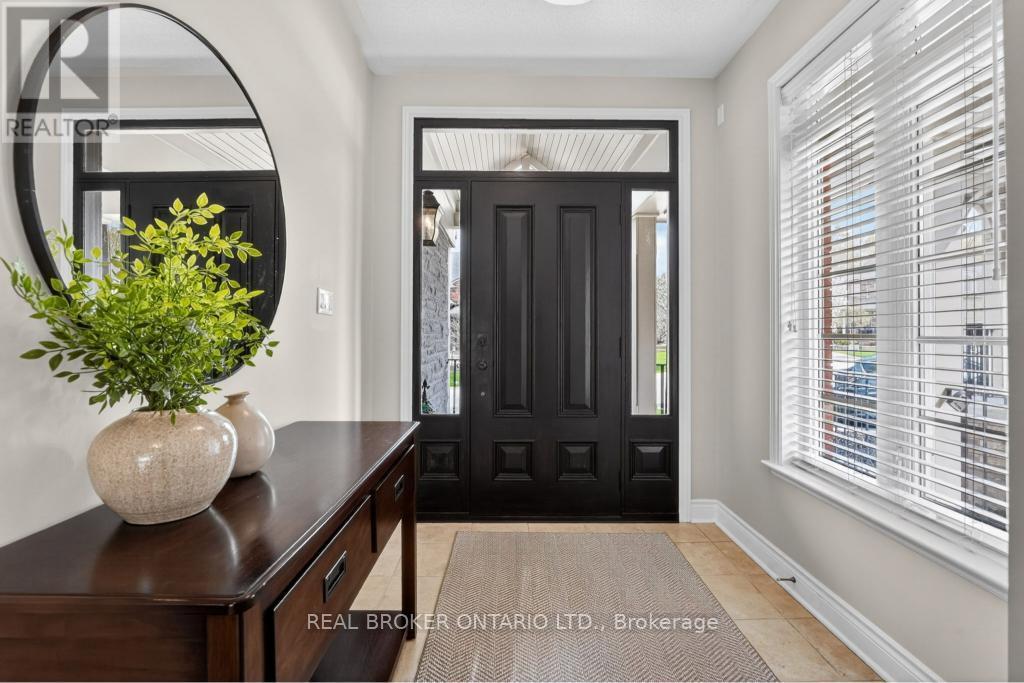
Welcome to this beautifully maintained 2-storey detached home, ideally situated on a quiet court in sought-after Halton Hills. Set on a pie-shaped lot, this home offers 4 generously sized bedrooms and 5 bathrooms-perfect for growing families. The main floor features a warm and inviting layout, highlighted by a cozy gas fireplace that adds both charm and comfort to the living space. The fully finished basement provides incredible versatility with its own kitchen and an additional gas fireplace, making it ideal for extended family, in-law potential, or additional living and entertaining space. Complete with a 2-car garage and a spacious driveway offering ample parking, this home truly checks all the boxes. Located in a family-friendly community known for its small-town charm and natural beauty, you'll enjoy close proximity to shopping, dining, parks, and scenic trails. A perfect blend of comfort, space, and location-this is a fantastic opportunity to call one of Halton Hills' most desirable areas home. **Buyers to complete their own due diligence regarding retrofit status, permitted use, zoning, building code, fire code, and all applicable municipal requirements. See Schedule B for full details.**
Features & highlights
Cul-de-sac
Park
Schools
Property details
Basement
Finished, Full (Finished)
Heating
Forced air, Natural gas
Cooling
Central air conditioning
Exterior
Brick
Lot dimensions
36 ft × 145 ft ,7 in ft
Parking
6
Sewer
Sanitary sewer
Water
Municipal water
Ownership
Freehold
Listed
Jun 16, 2026
Days on market
65 days
Listing brokerage
Real Broker Ontario Ltd.
MLS®
W13449688
Location
Open in maps →
More listings in Georgetown
View all →

For Sale
136 Dominion Gardens Drive, Halton Hills (Georgetown), Ontario L7G 6B6 (30179692)
Georgetown, Halton Hills
$689,000

For Sale
23 Diamond Leaf Lane, Halton Hills (Georgetown), Ontario L7G 0G7 (30011393)
Georgetown, Halton Hills
$889,500

For Sale
161 Mill Street, Halton Hills, Ontario L7G 2C4 (30180628)
Georgetown, Halton Hills
$1,998,800
For Sale
85 - 2 Wylie Circle, Halton Hills (Georgetown), Ontario L7G 5M1 (30165181)
Georgetown, Halton Hills
$499,888
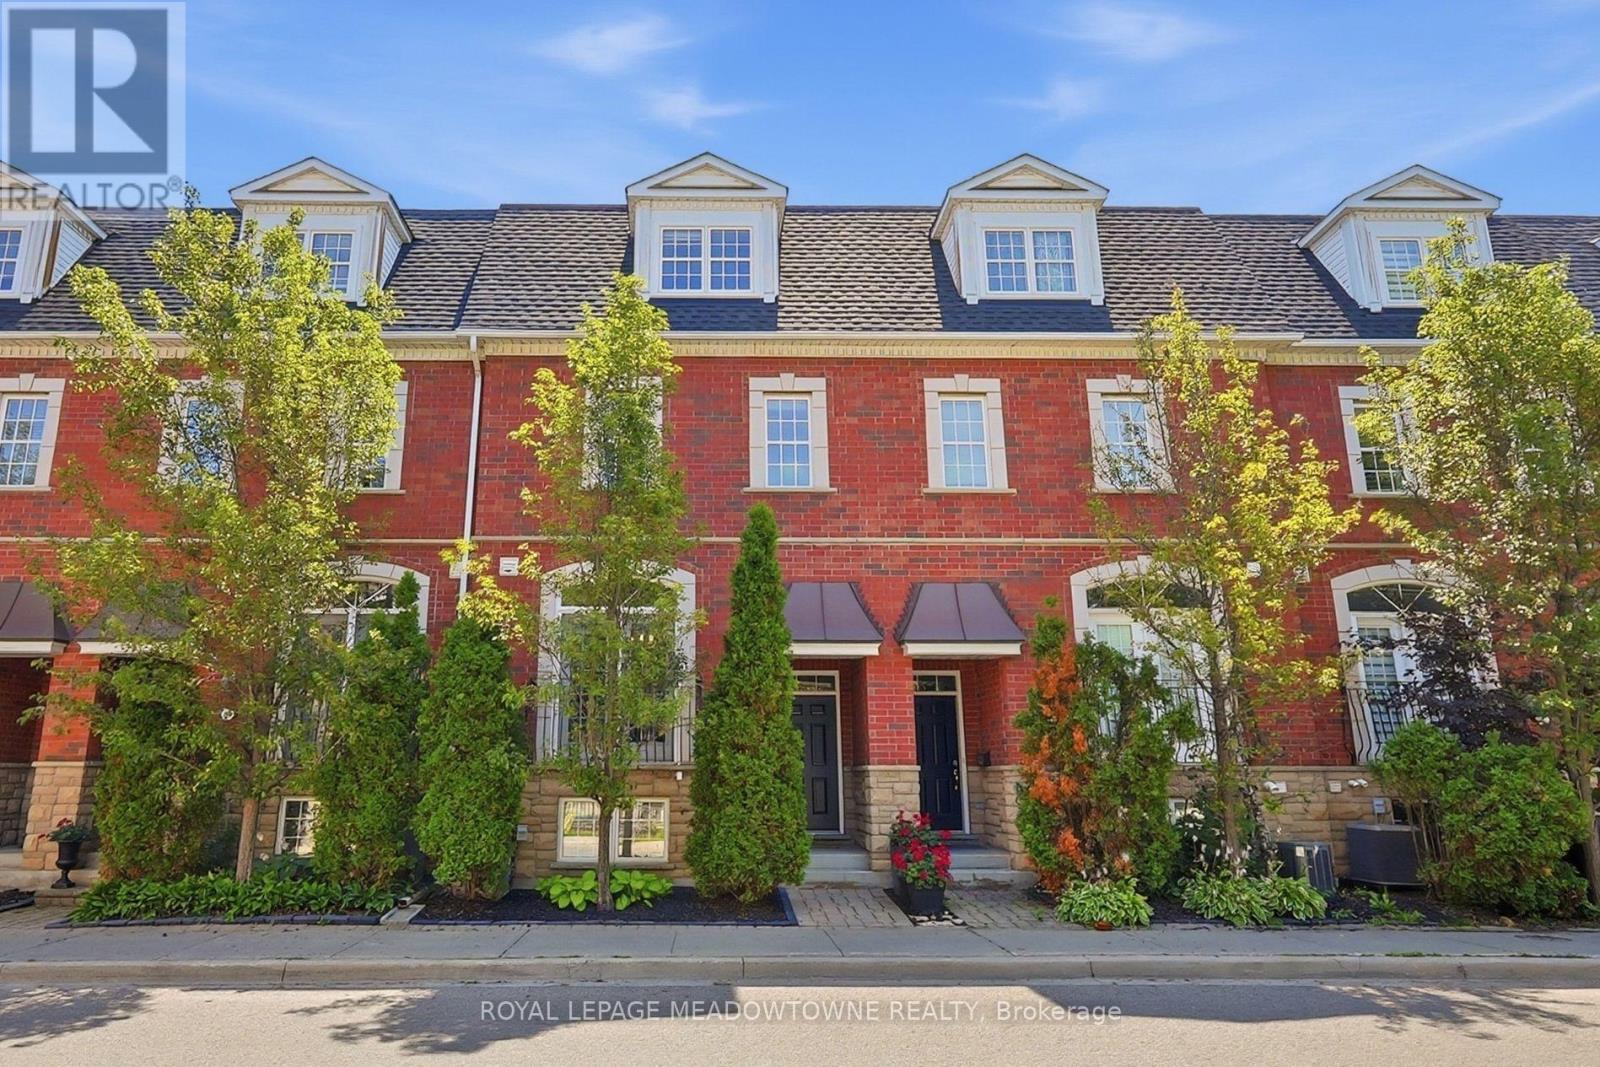
For Sale
5c James Street, Halton Hills (Georgetown), Ontario L7G 2H2 (30083459)
Georgetown, Halton Hills
$929,000

For Sale
110 John Street, Halton Hills, Ontario L7G 4T5 (30180146)
Georgetown, Halton Hills
$899,900
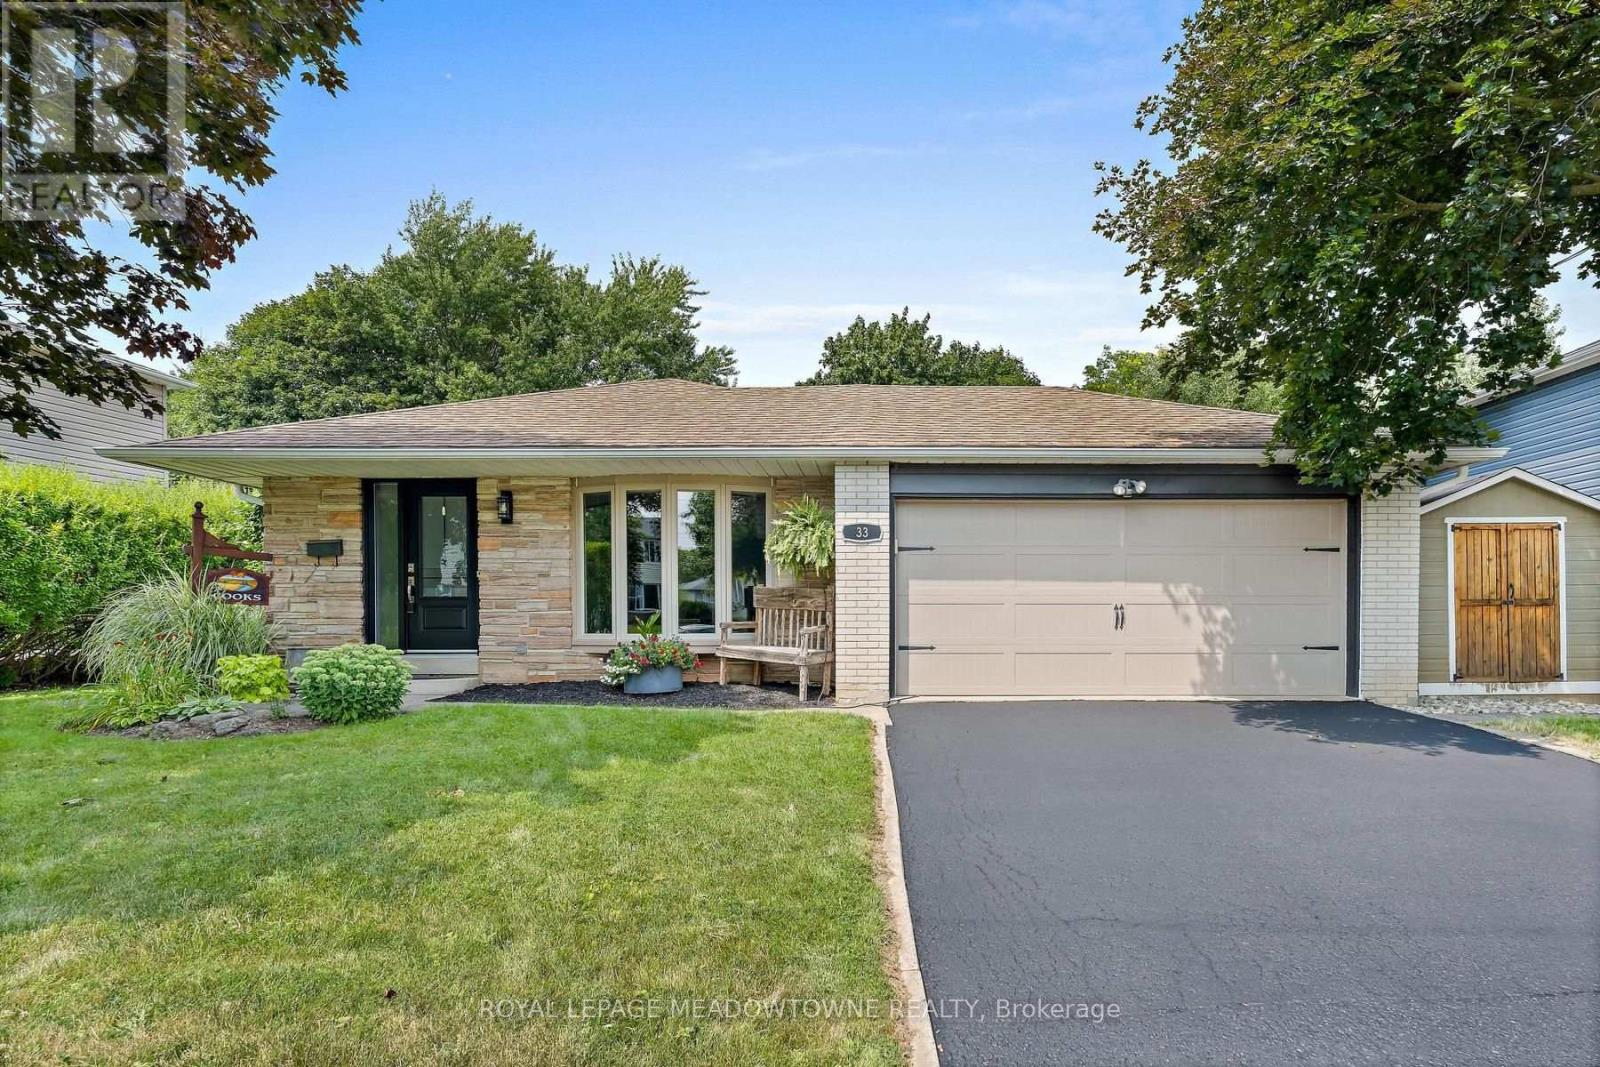
For Sale
33 Fagan Drive, Halton Hills, Ontario L7G 4P4 (30107311)
Georgetown, Halton Hills
$1,150,000
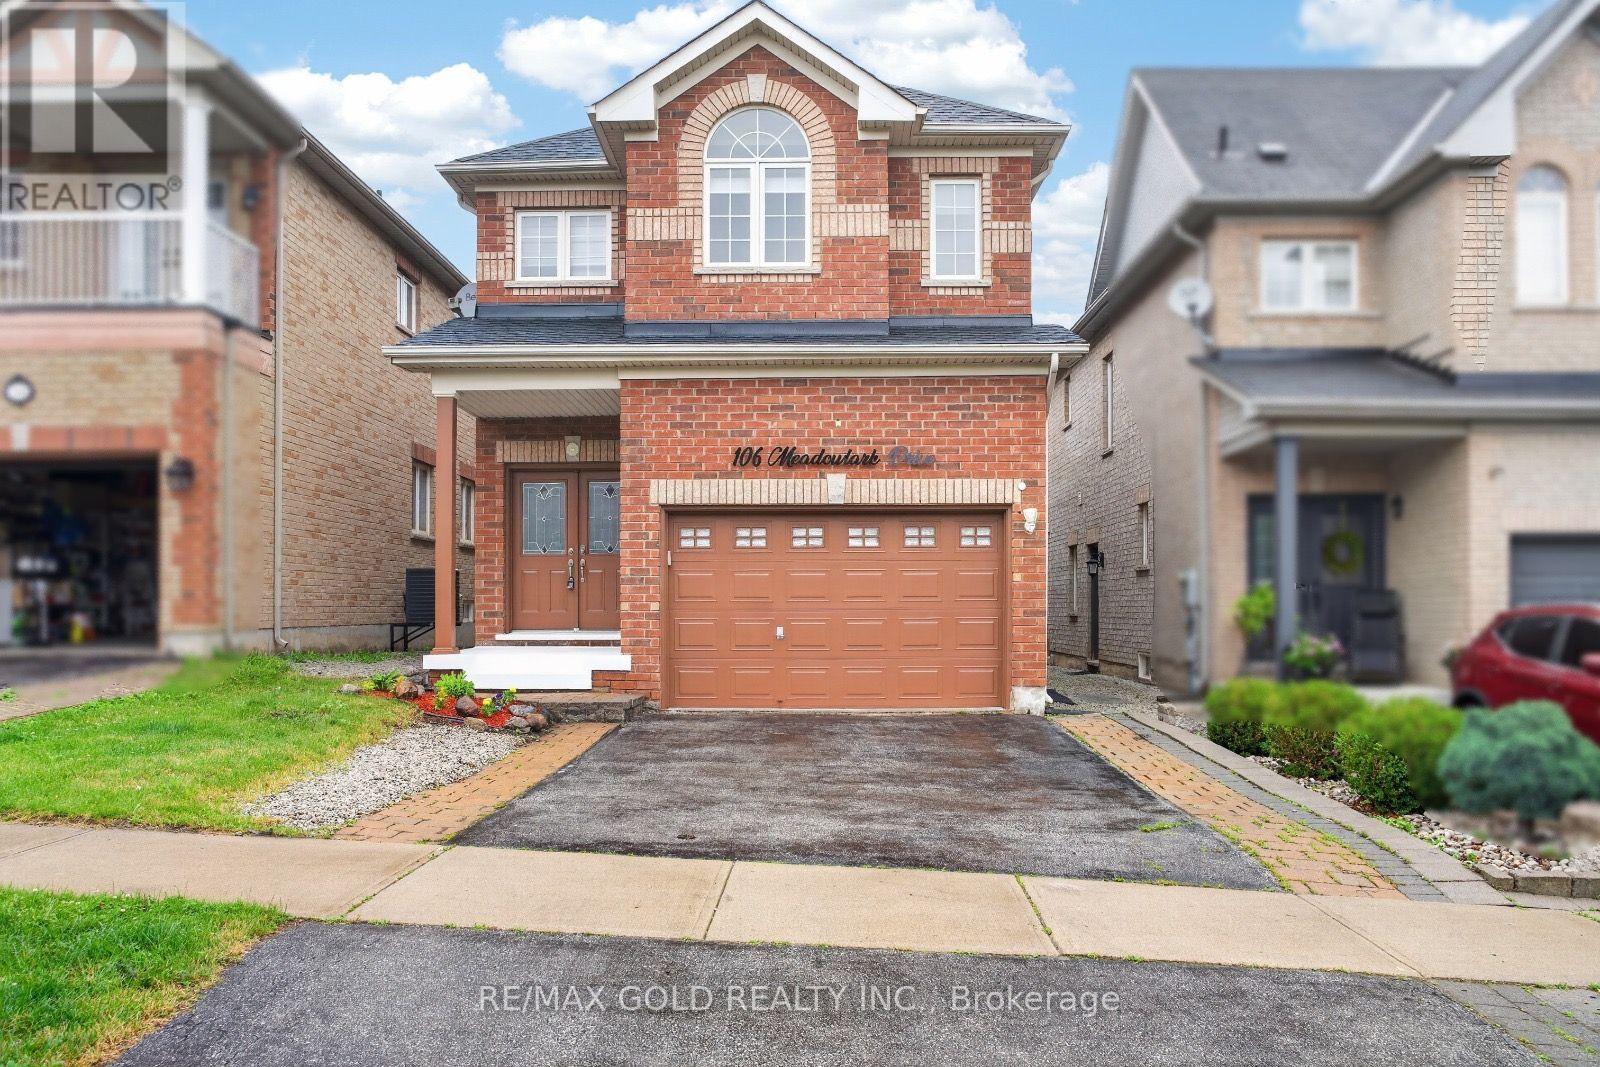
For Sale
106 Meadowlark Drive, Halton Hills, Ontario L7G 6N6 (30141621)
Georgetown, Halton Hills
$999,999
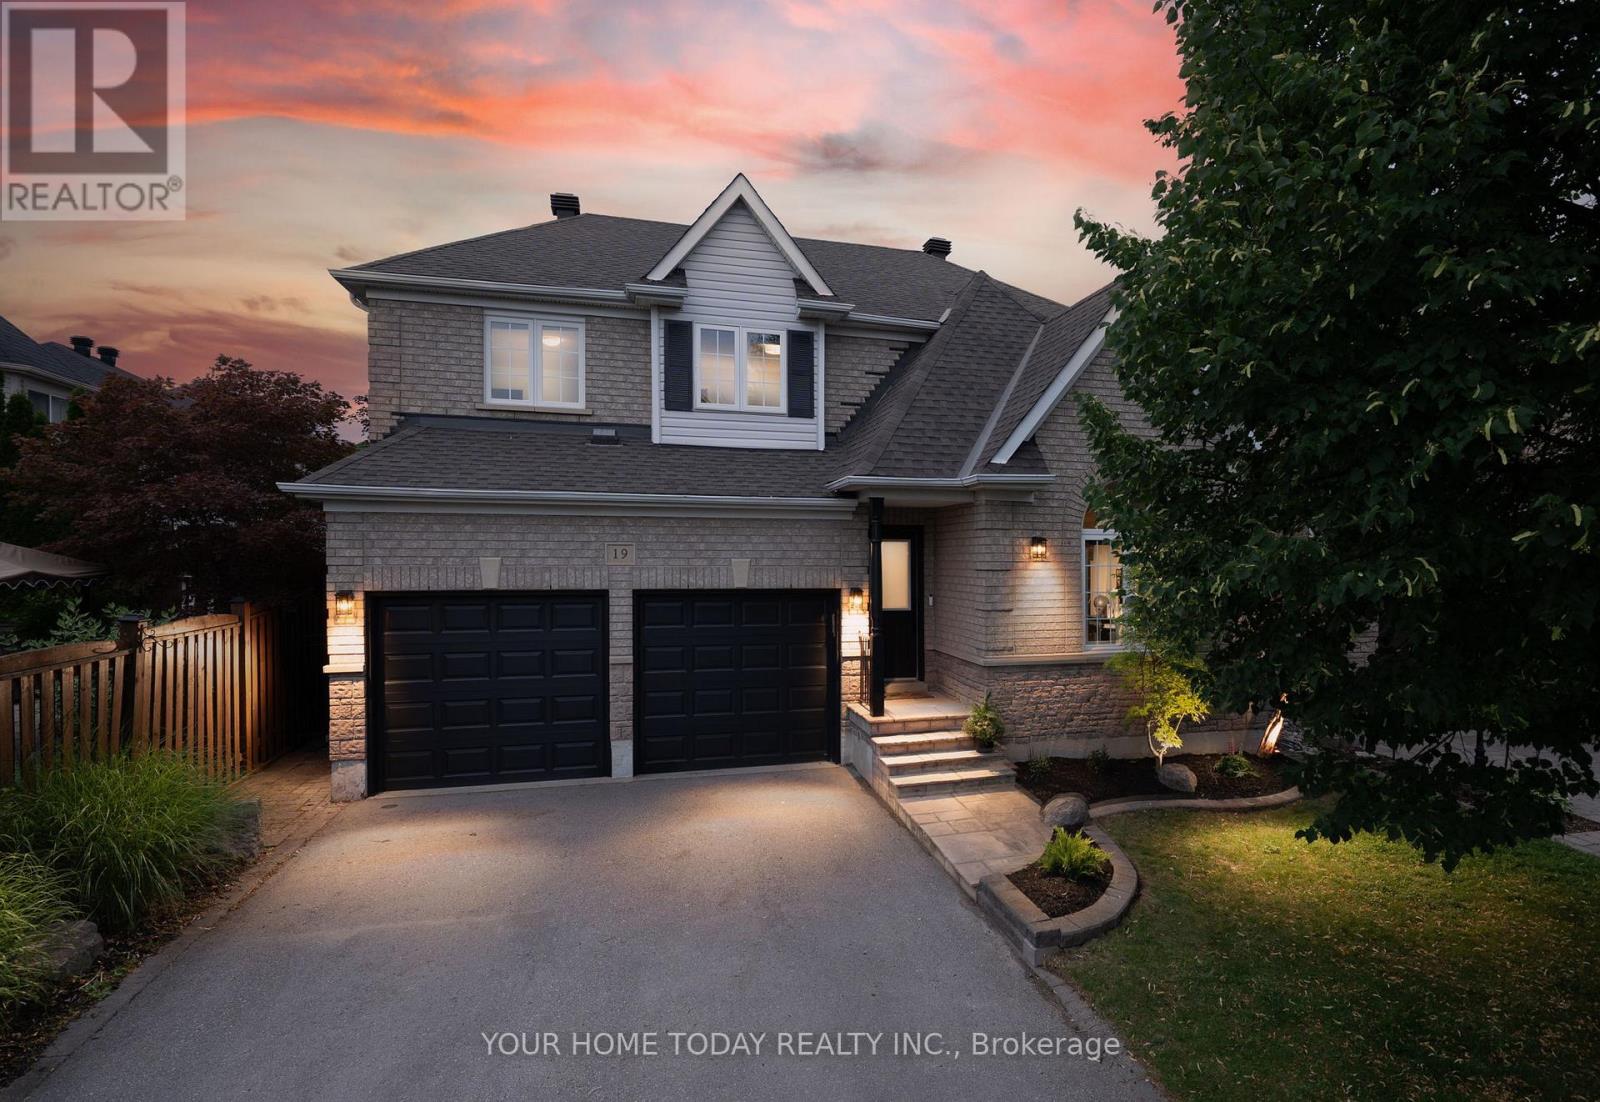
For Sale
19 Mcnally Street, Halton Hills, Ontario L7G 6B7 (30177930)
Georgetown, Halton Hills
$1,199,900