
Search properties
Price
—
Bedrooms
Bathrooms
Property type
More filters
View all 37 photos →
For Sale
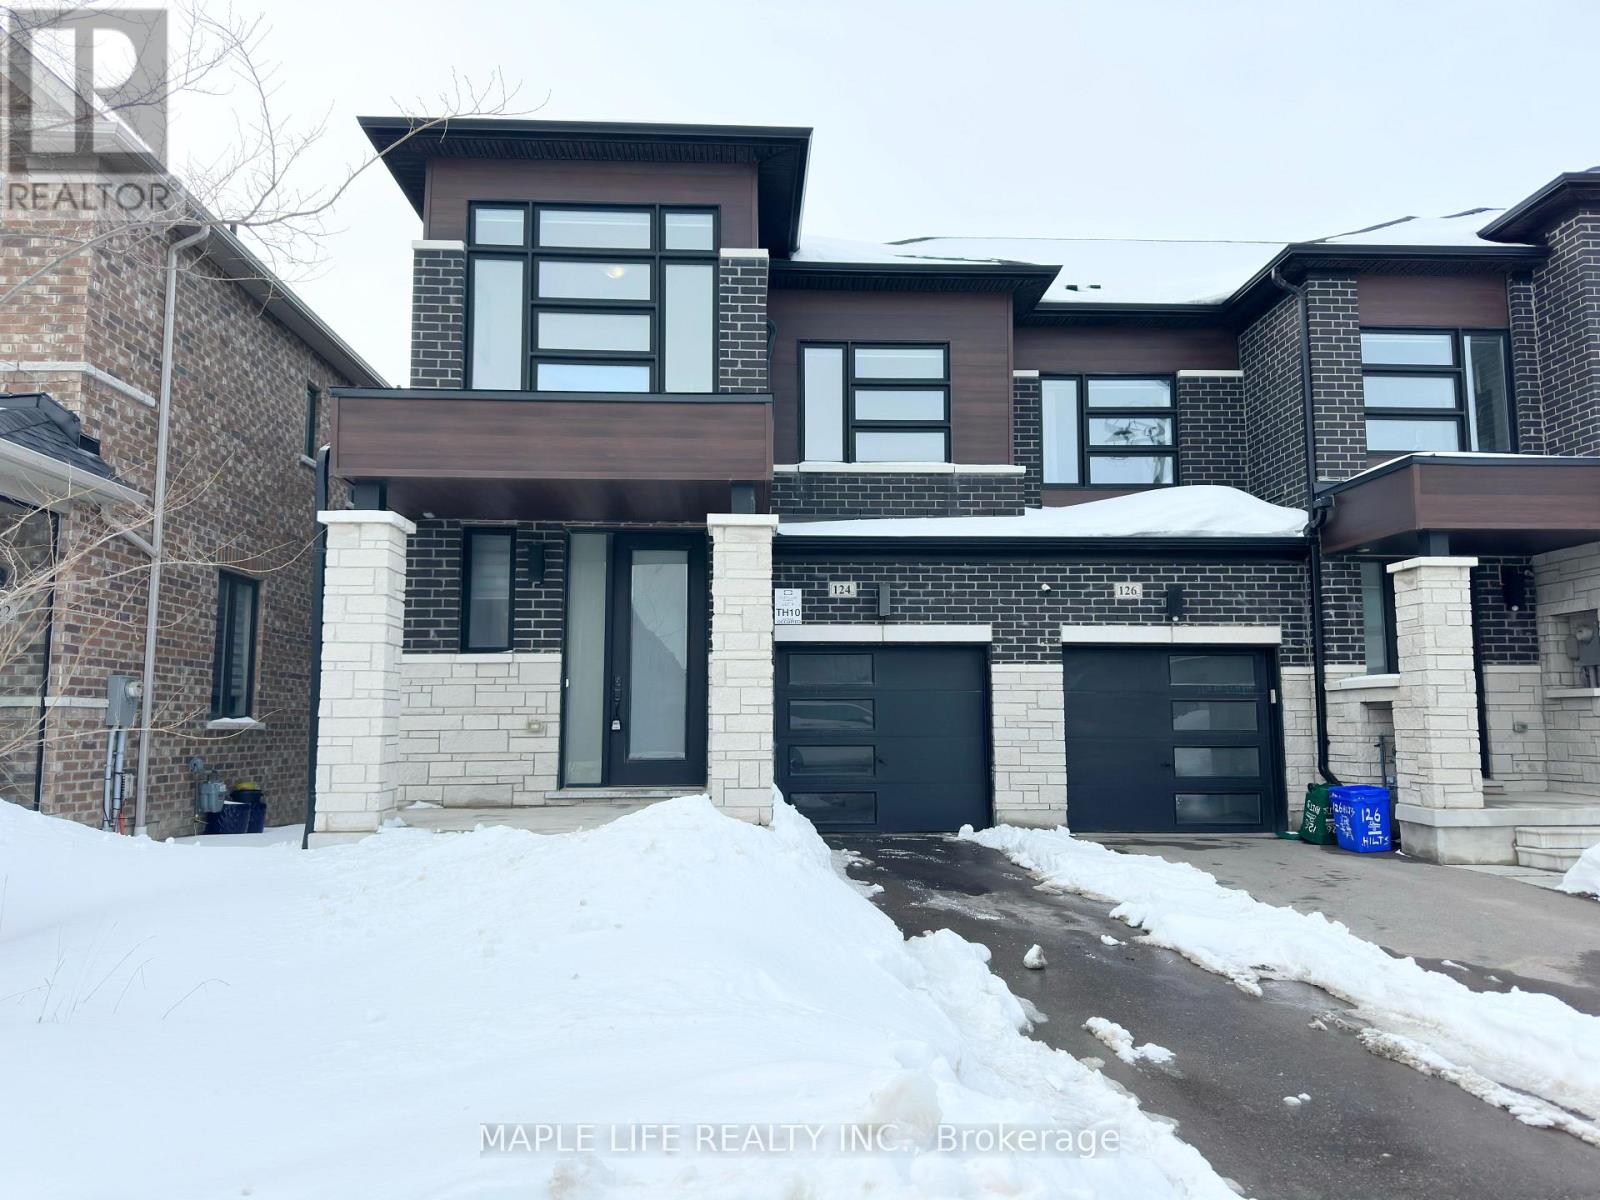
124 Hilts Drive
Rural Richmond Hill, Richmond Hill L4S0J2
$1,359,000
MLS® N13054676
Bedrooms
4
Bathrooms
3
Parking
3
Interior
1500 - 2000 sqft
Lot size
24 ft ,10 in×90 ft ,2 in
ft
Type
Single Family
Attached
About this property
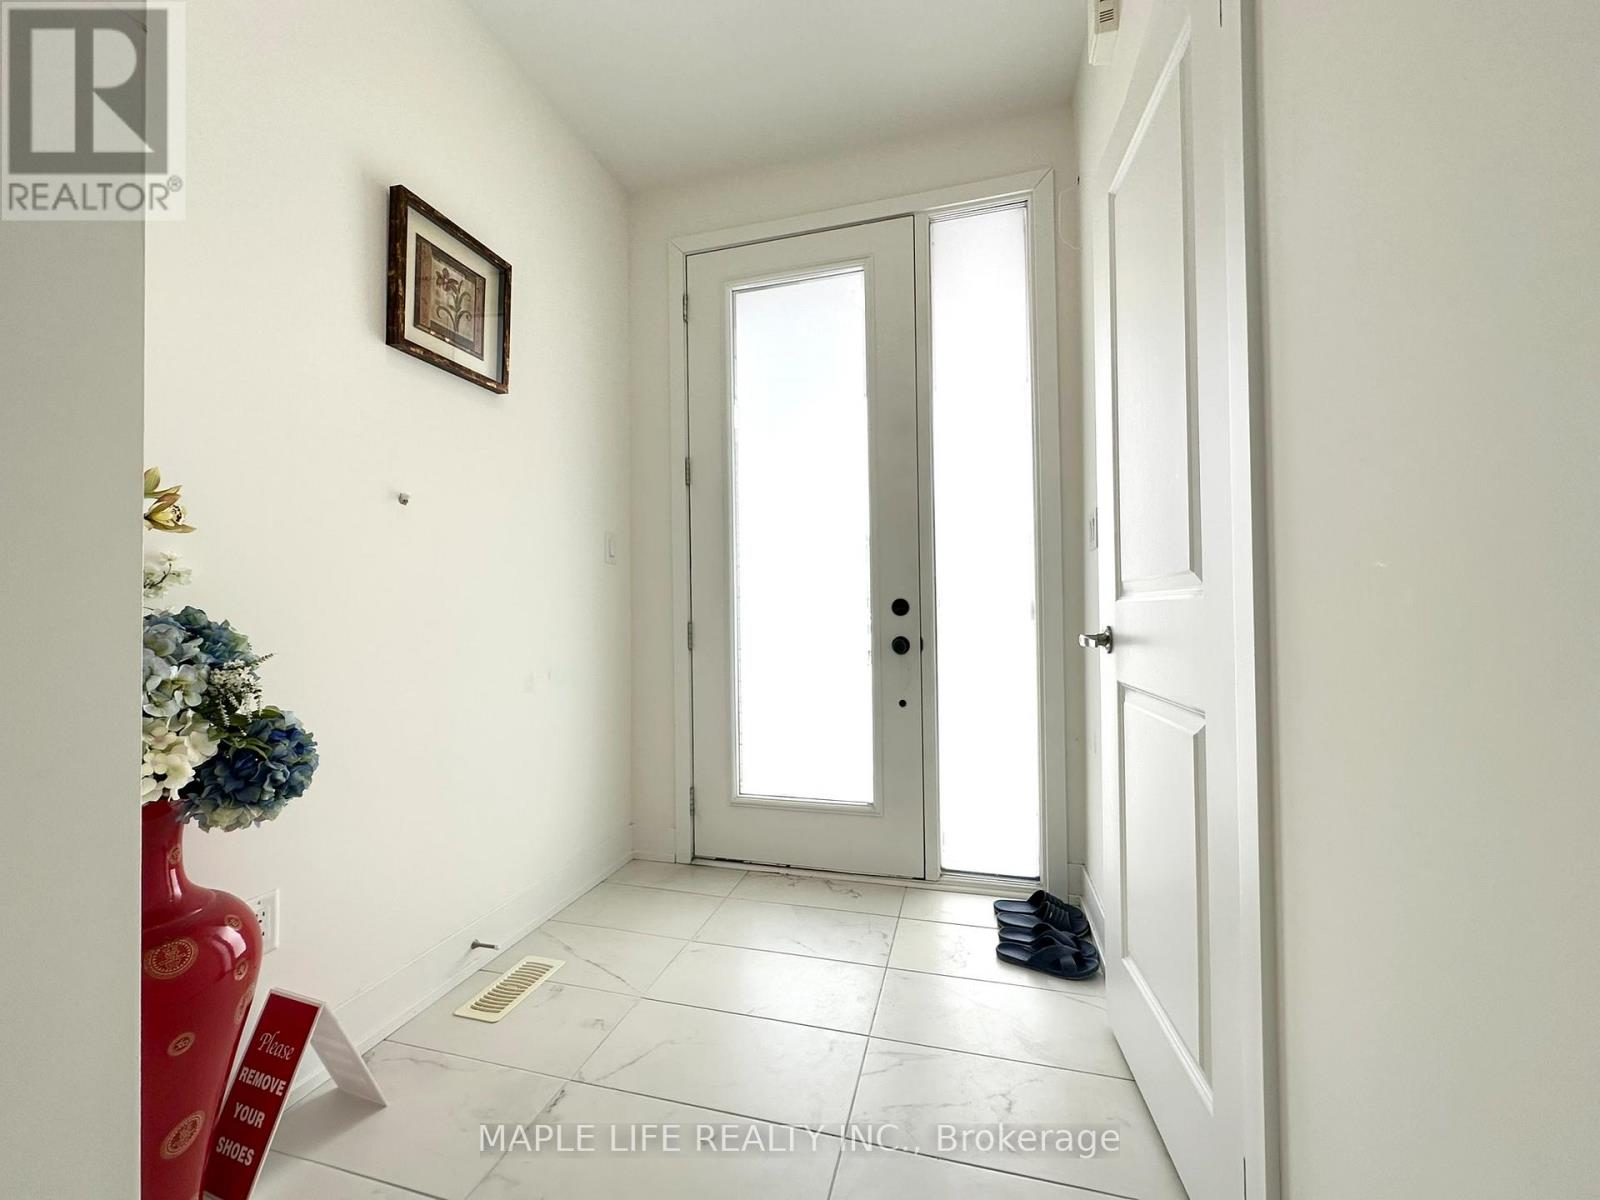
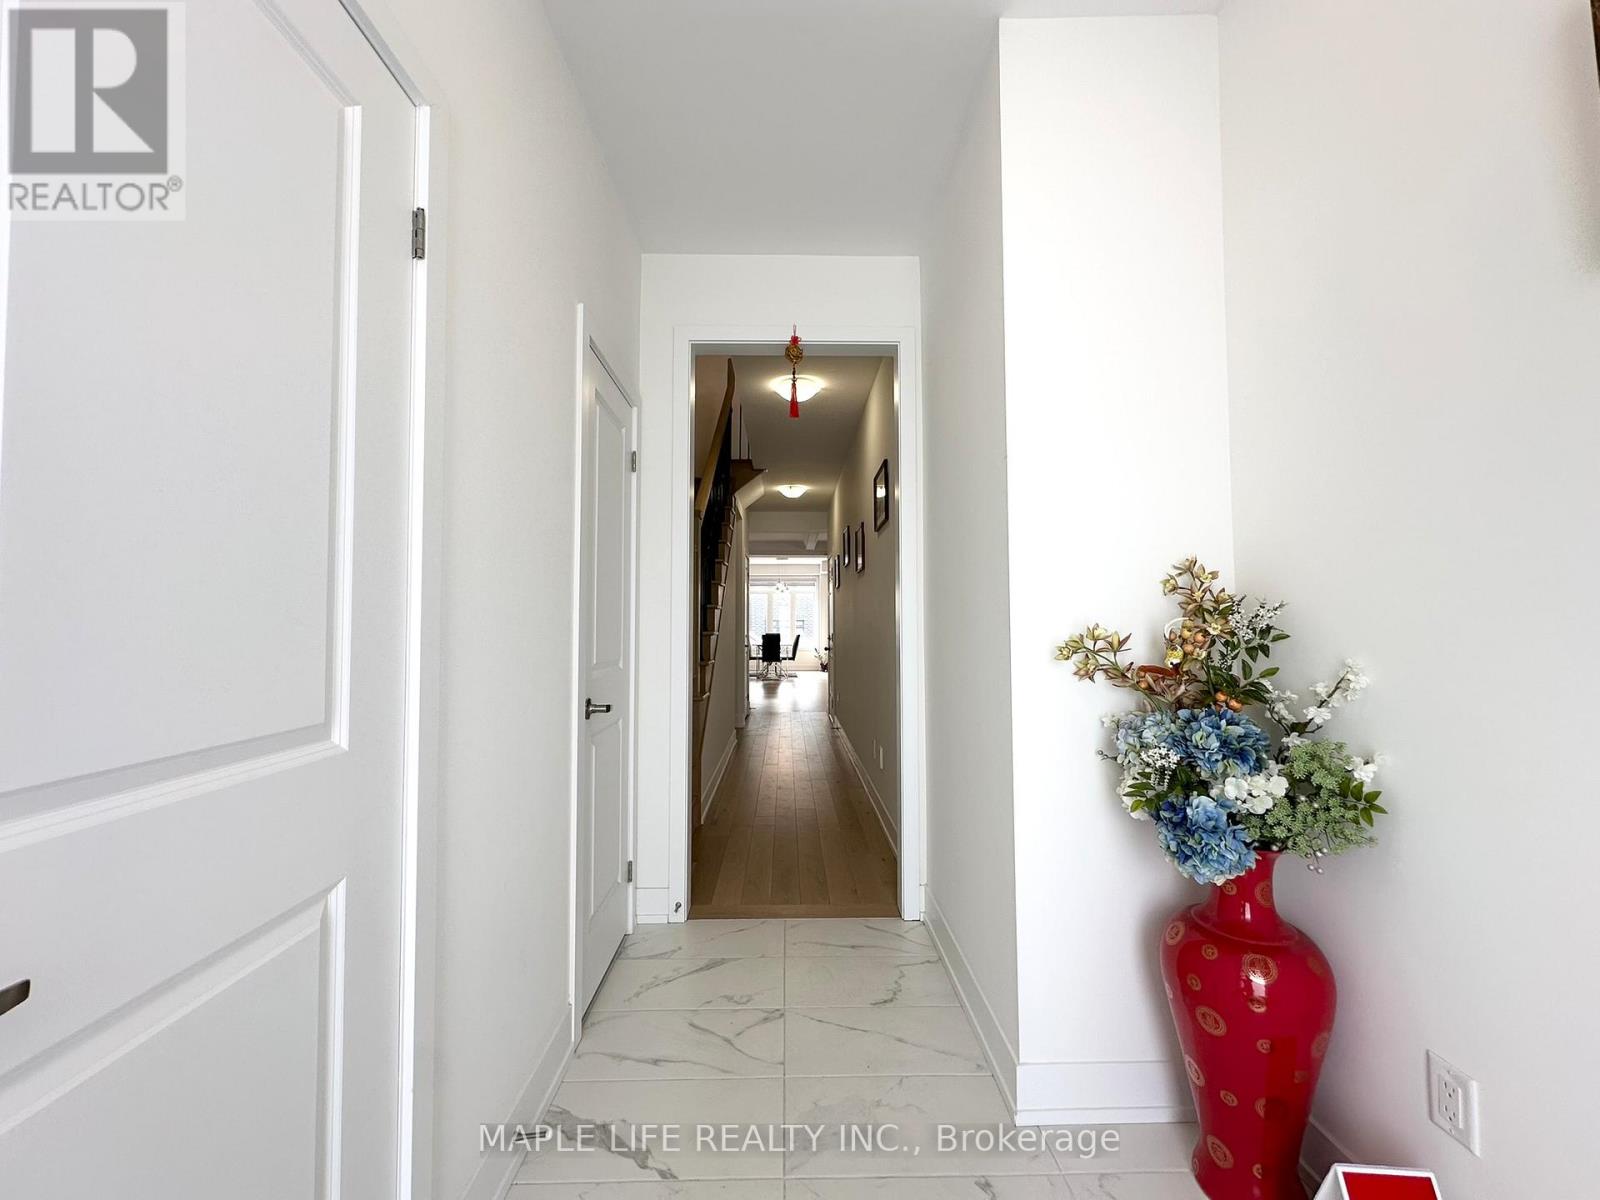
Rarely Offered Luxury Freehold END UNIT Townhouse In Prestigious Richmond Hill Neighborhood! Like Semi-Detach, No Side-Walk and NO POTL! Bright and Spacious 4 Bedroom plus 3 Washroom, With High Coffered Ceiling On Living Room & Primary Bedroom, Modern Kitchen & Bathrooms With Stone Counters, S/S Appliances, Interlock Backyard, Park 1 Car in Garage and 2 Cars on Driveway. Close To All: Schools, Shopping, Costco, Home Depot, Richmond Green Sports Centre and Park with Large Sport Fields, Skating Trails and More! Minutes Away to Highway 404. Don't Miss This Opportunity!
Property details
Basement
Unfinished, N/A (Unfinished)
Heating
Forced air, Natural gas
Cooling
Central air conditioning
Exterior
Brick, Stone
Lot dimensions
24 ft ,10 in × 90 ft ,2 in ft
Parking
3
Sewer
Sanitary sewer
Water
Municipal water
Ownership
Freehold
Listed
Apr 28, 2026
Days on market
114 days
Listing brokerage
Maple Life Realty Inc.
MLS®
N13054676
Location
Open in maps →
More listings in Rural Richmond Hill
View all →
For Sale
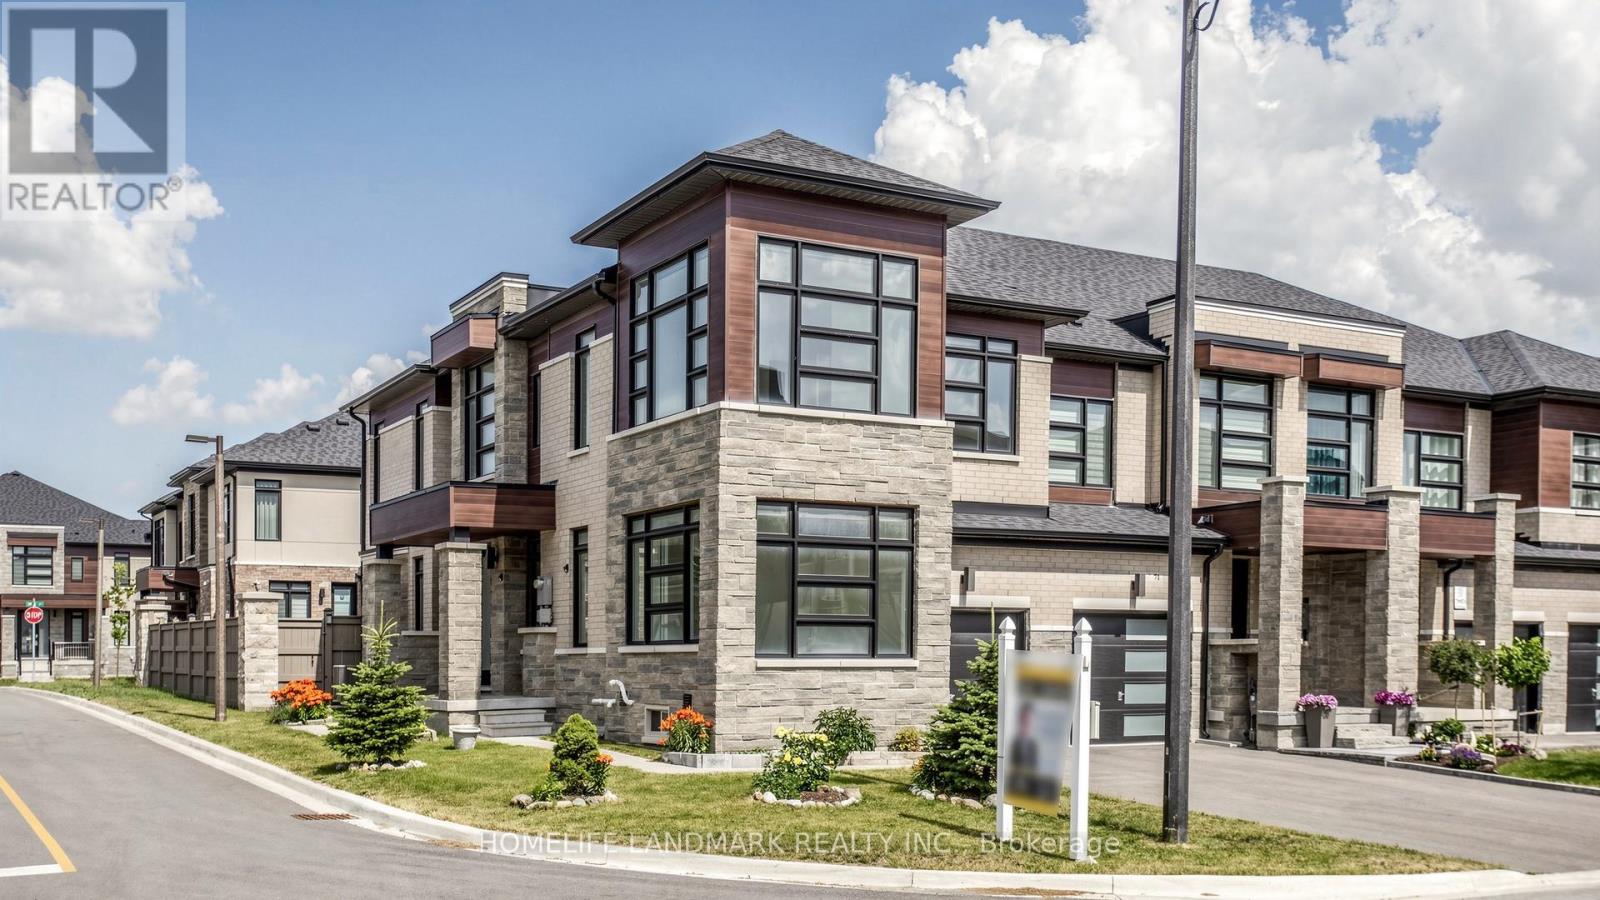
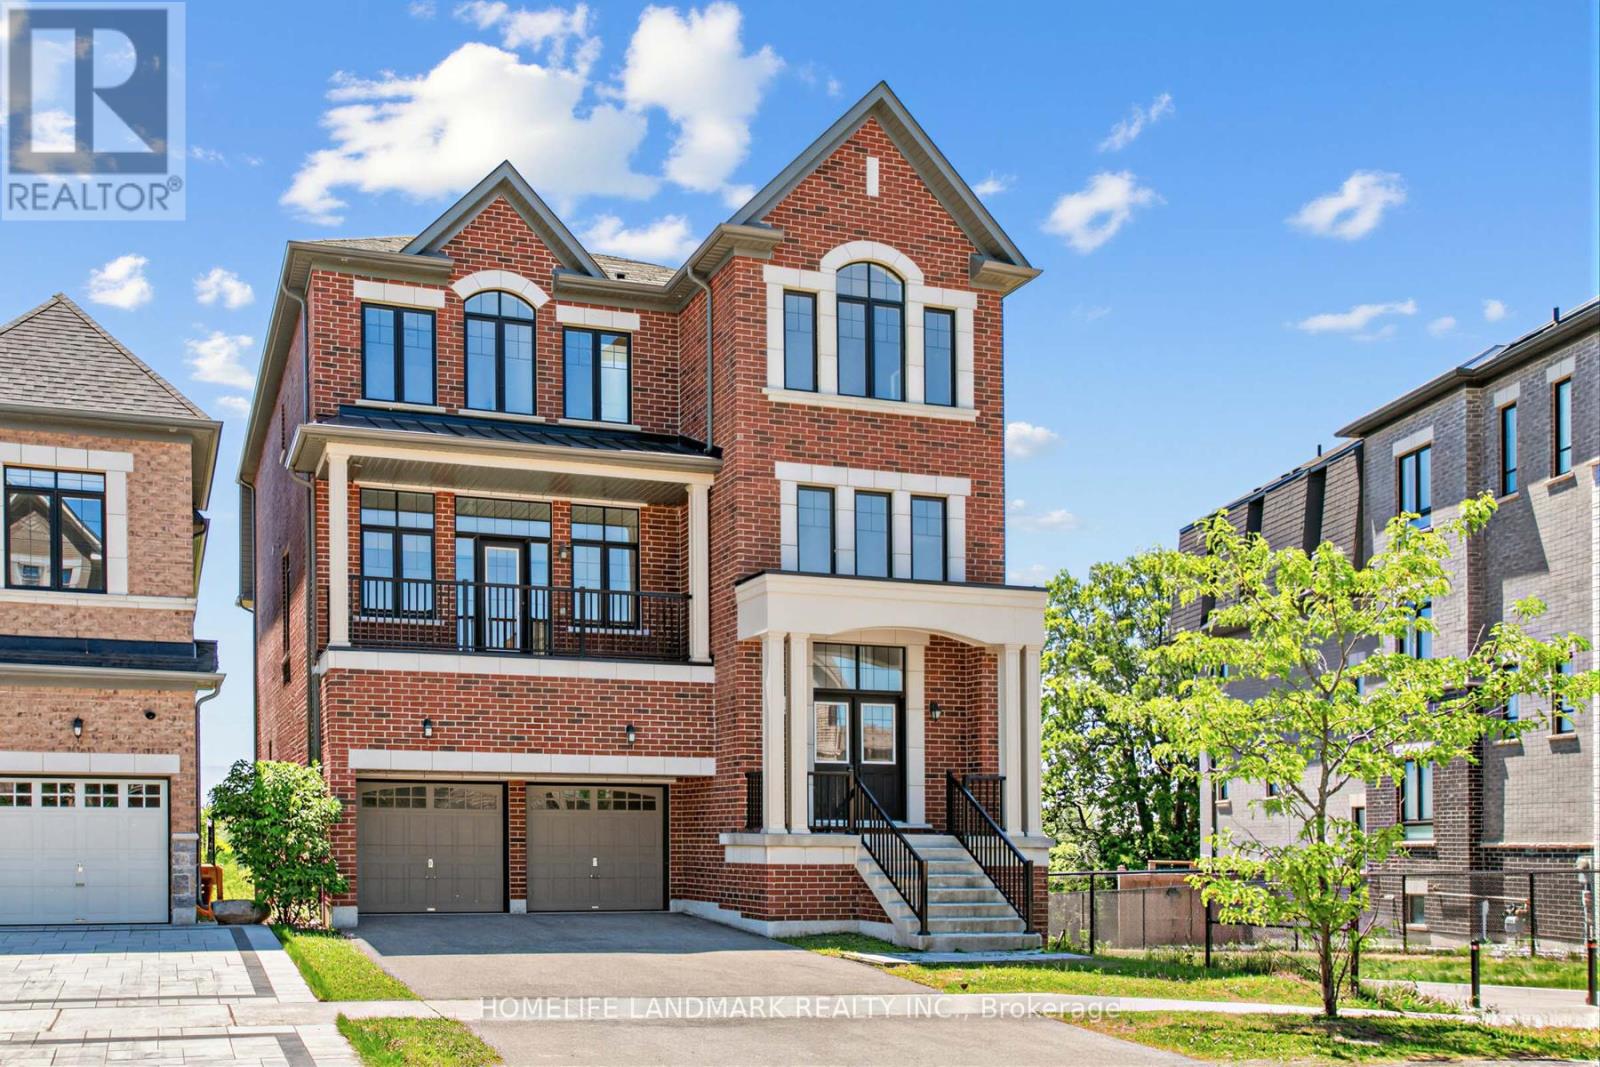
73 Ducharme Drive, Richmond Hill, Ontario L4S 0J3 (29977811)
Rural Richmond Hill, Richmond Hill
$1,328,000
For Sale
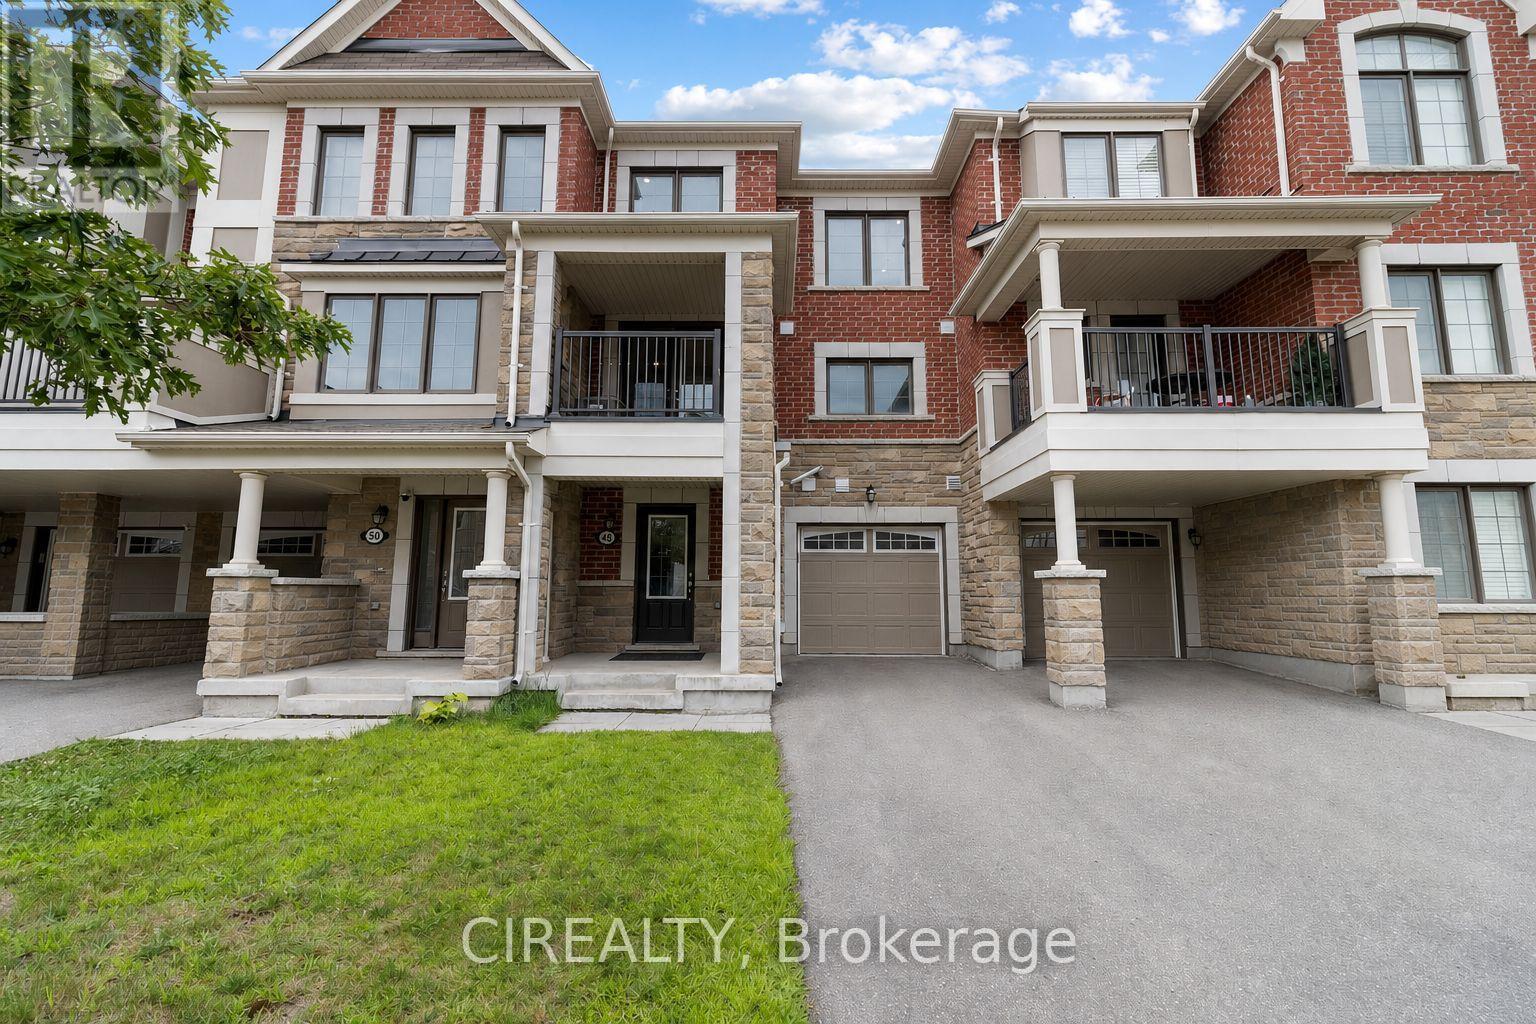
55 Gerden Drive, Richmond Hill, Ontario L4S 0H1 (29889260)
Rural Richmond Hill, Richmond Hill
$2,650,000
For Sale
48 Casely Avenue, Richmond Hill, Ontario L4S 0K3 (30139665)
Rural Richmond Hill, Richmond Hill
$868,000
For Sale
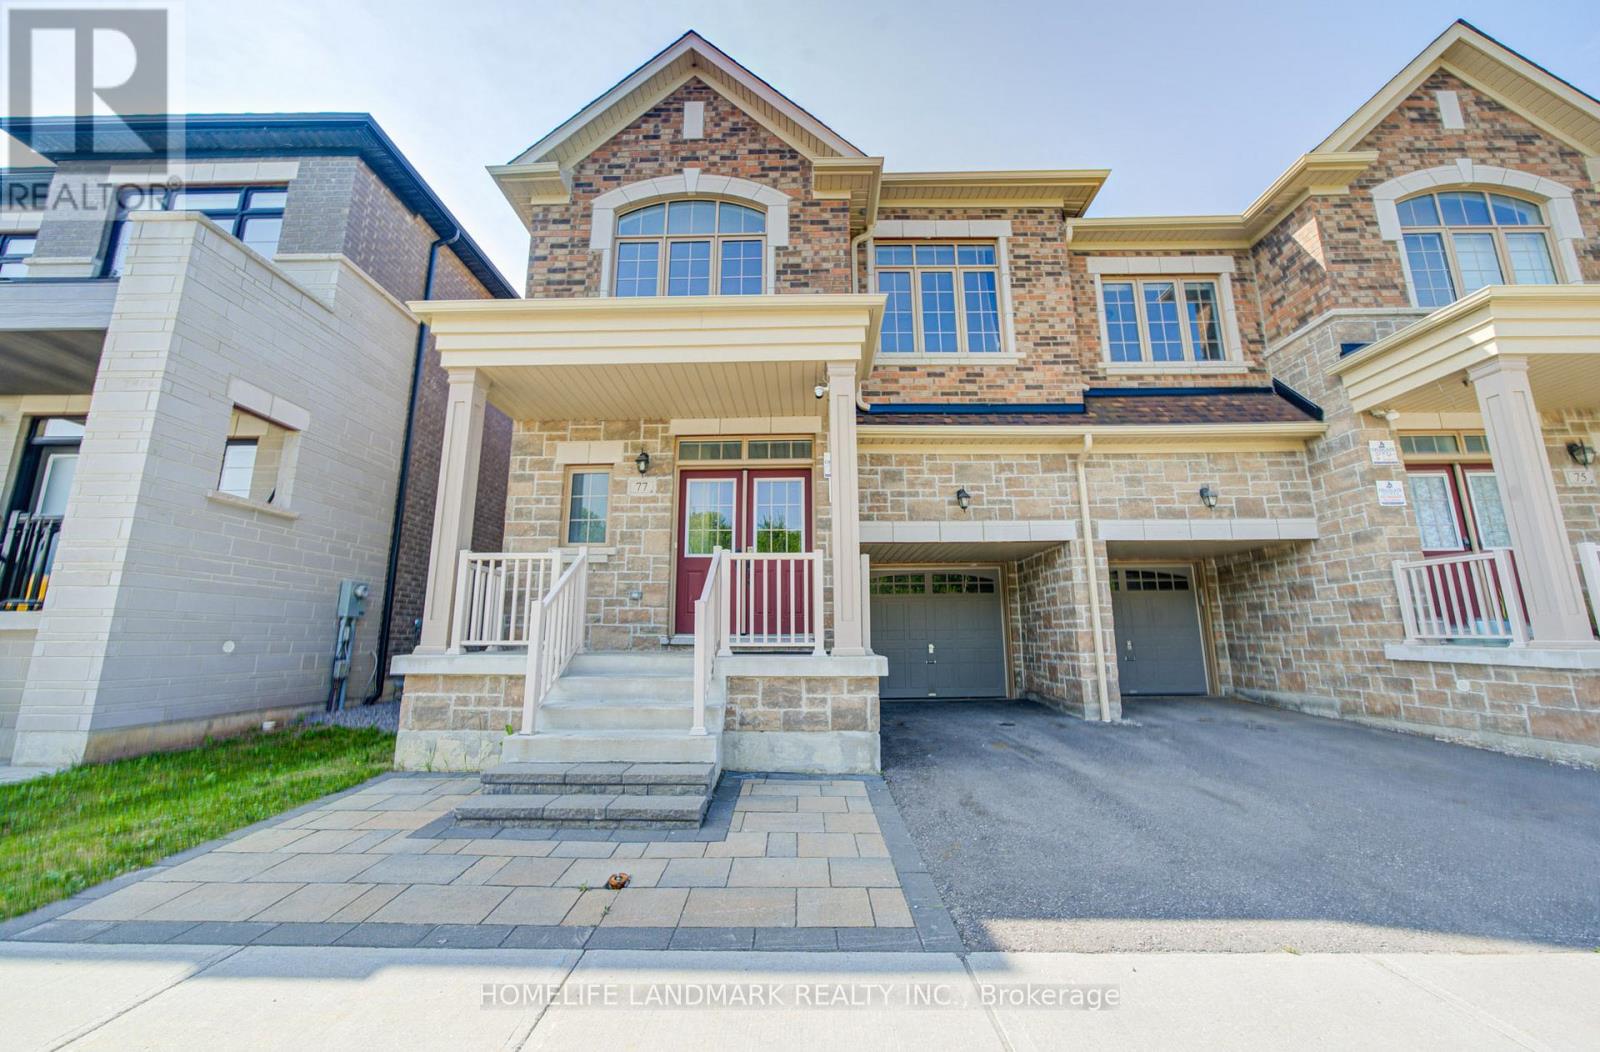
77 Mccague Avenue, Richmond Hill, Ontario L4S 0J4 (30050911)
Rural Richmond Hill, Richmond Hill
$1,356,000
For Sale
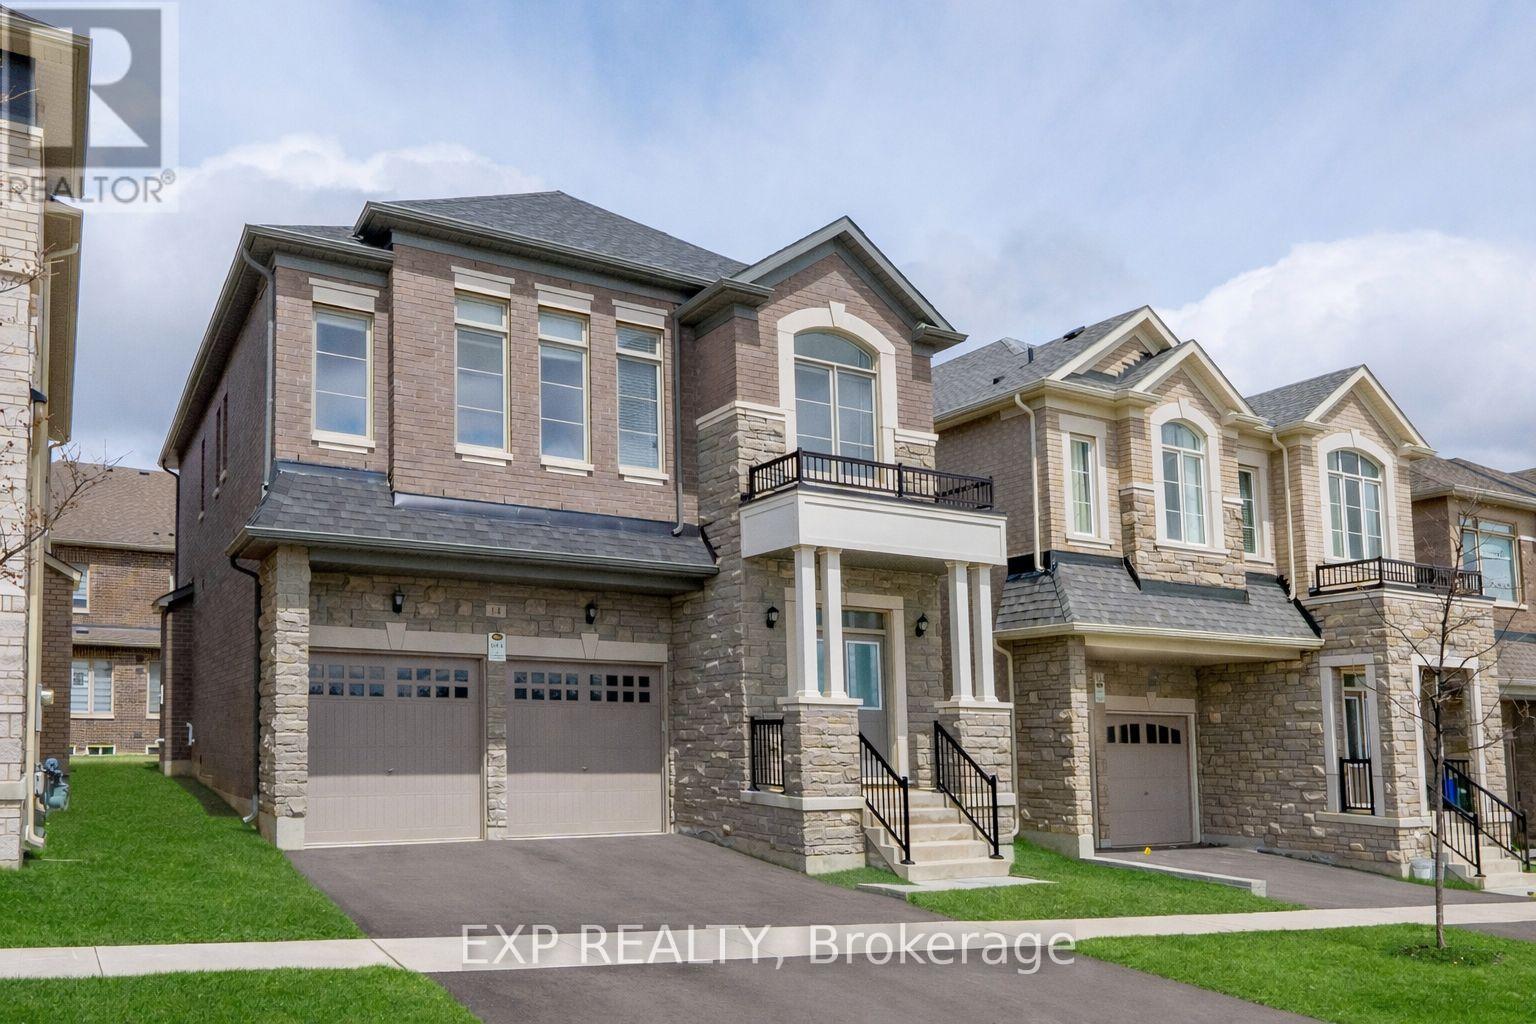
14 Longworth Avenue, Richmond Hill, Ontario L4E 1J1 (29647892)
Rural Richmond Hill, Richmond Hill
$1,790,000
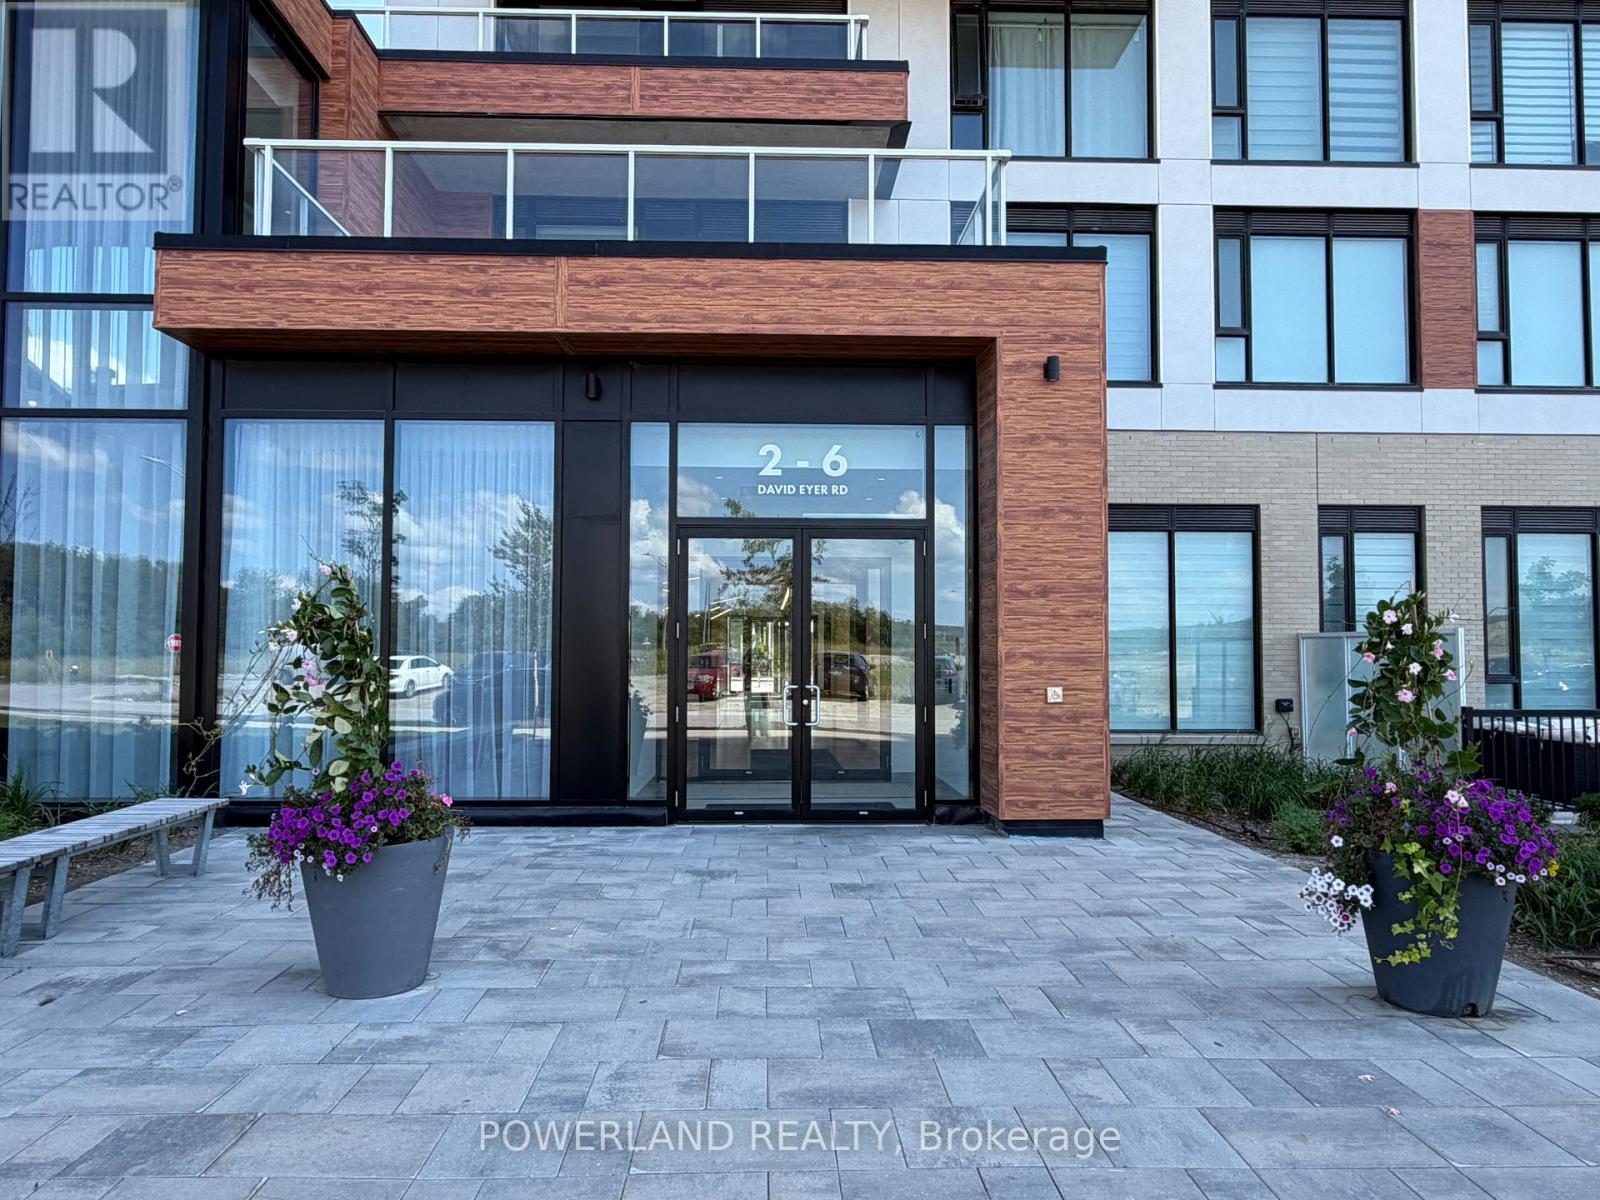
For Sale
828 - 2 David Eyer Road, Richmond Hill, Ontario L4S 0N6 (30166653)
Rural Richmond Hill, Richmond Hill
$588,000
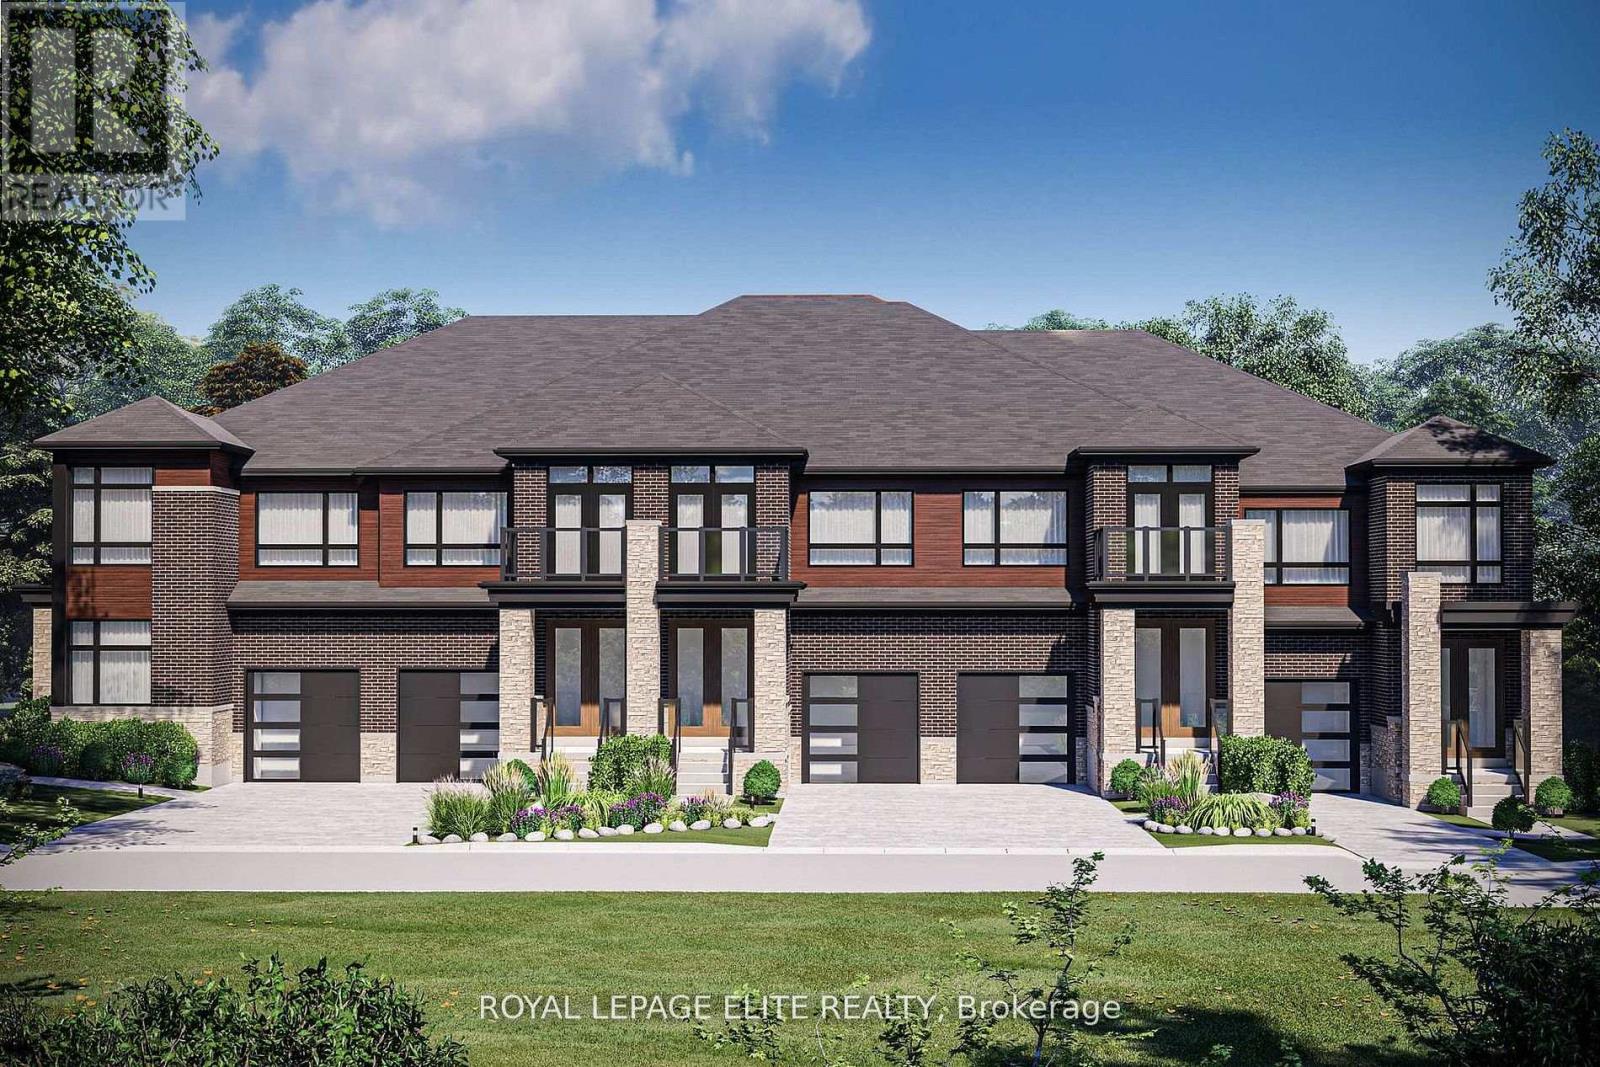
For Sale
14 Kamper Avenue, Richmond Hill, Ontario L4E 1A2 (29762237)
Rural Richmond Hill, Richmond Hill
$899,990
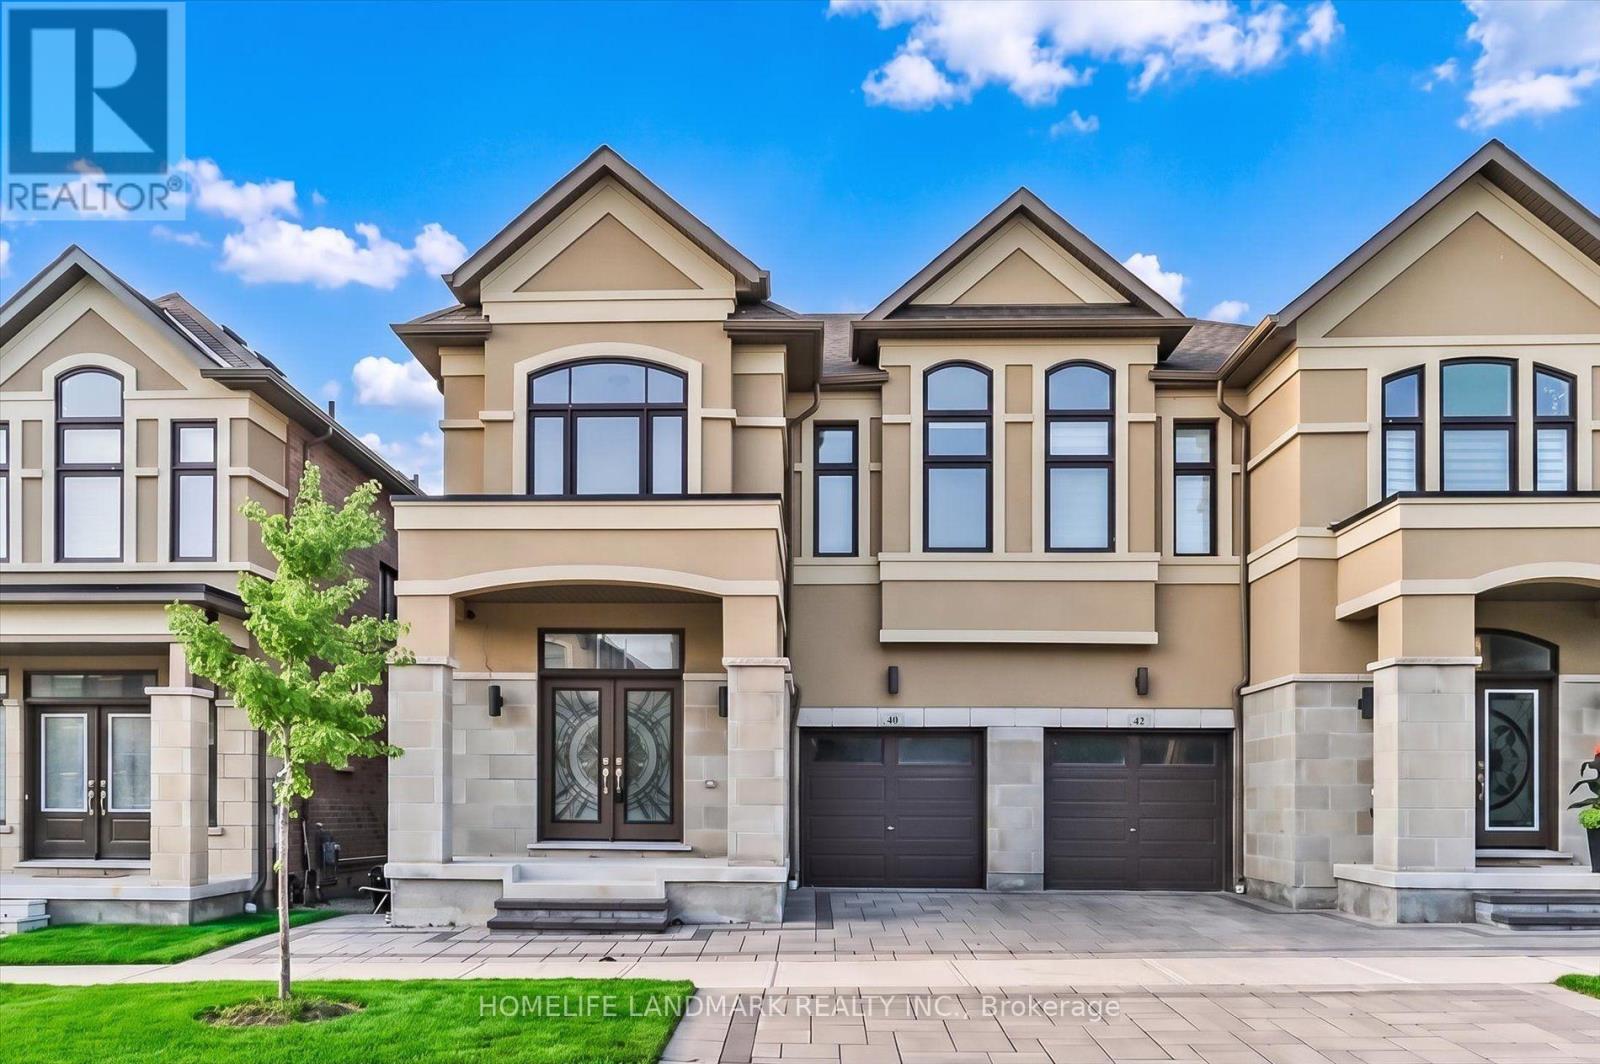
For Sale
40 Boiton Street, Richmond Hill, Ontario L4S 0M1 (30136978)
Rural Richmond Hill, Richmond Hill
$1,474,000
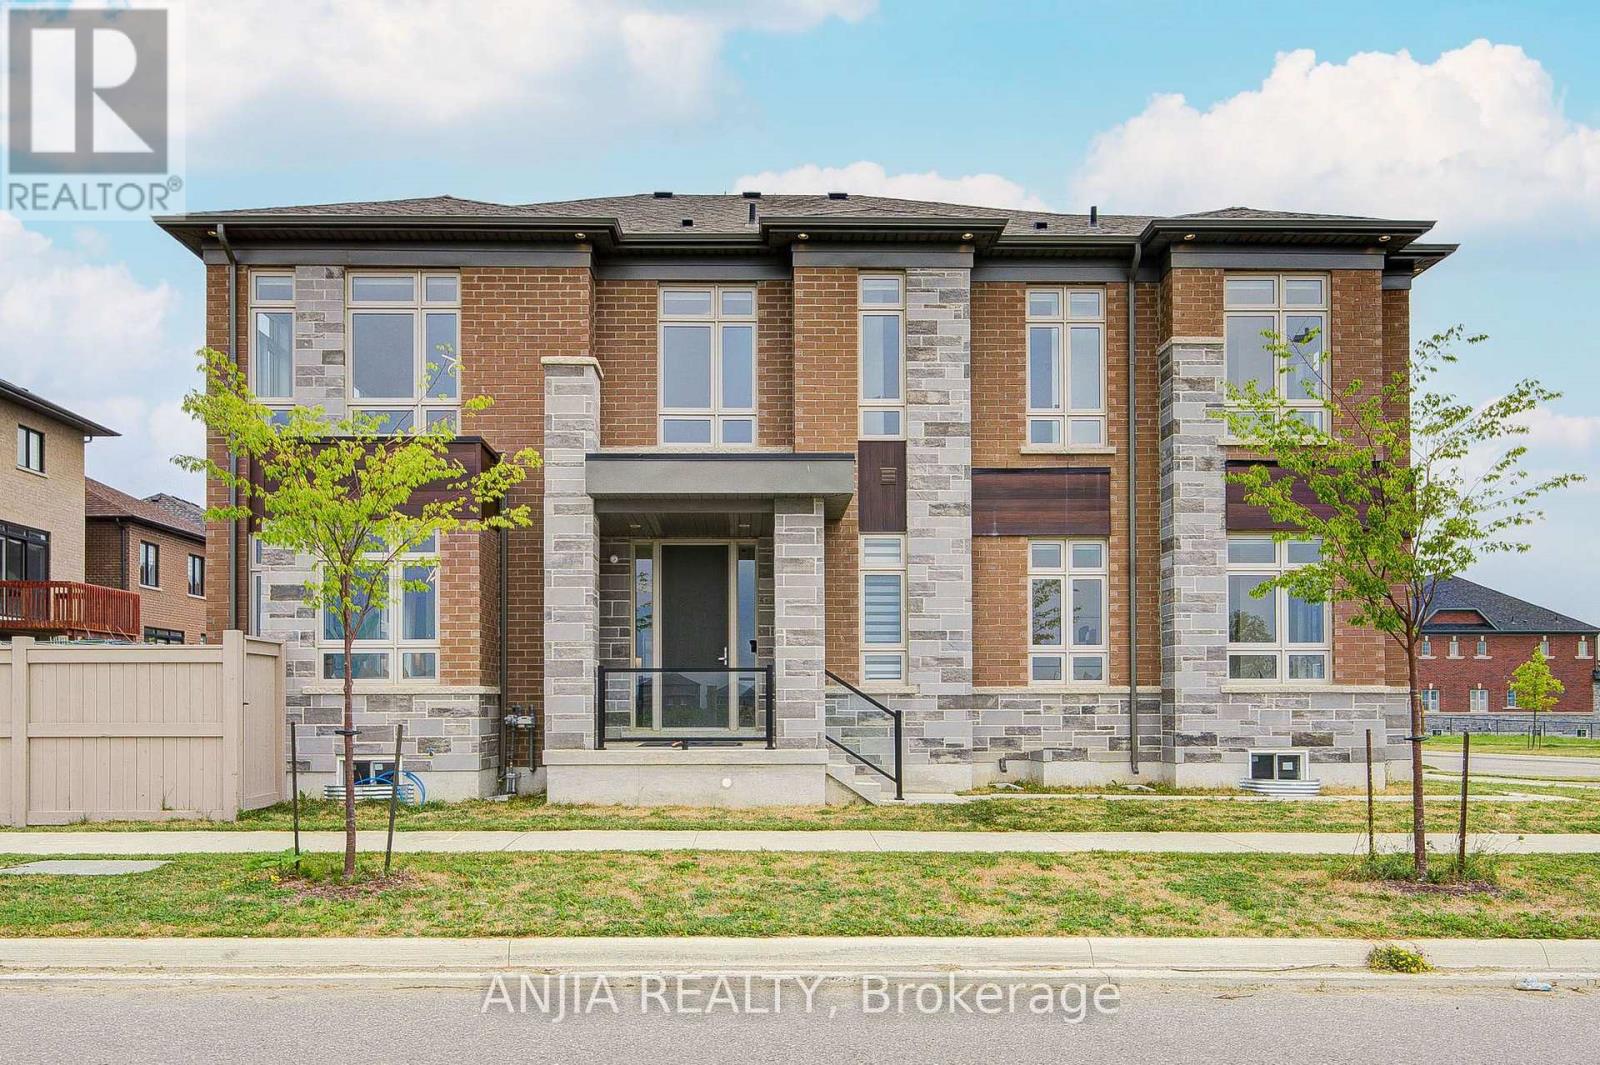
For Sale
80 William Logan Drive, Richmond Hill, Ontario L4E 1J9 (30135110)
Rural Richmond Hill, Richmond Hill
$1,788,000