
Search properties
Price
—
Bedrooms
Bathrooms
Property type
More filters
View all 17 photos →
For Sale
13 Golden Springs Drive
Northwest Brampton, Brampton L7A4N5
$699,900
MLS® W13416952
Bedrooms
5
Bathrooms
3
Parking
2
Interior
1500 - 2000 sqft
Lot size
42 ft ,3 in×35 ft ,9 in
ft
Type
Single Family
Attached
About this property
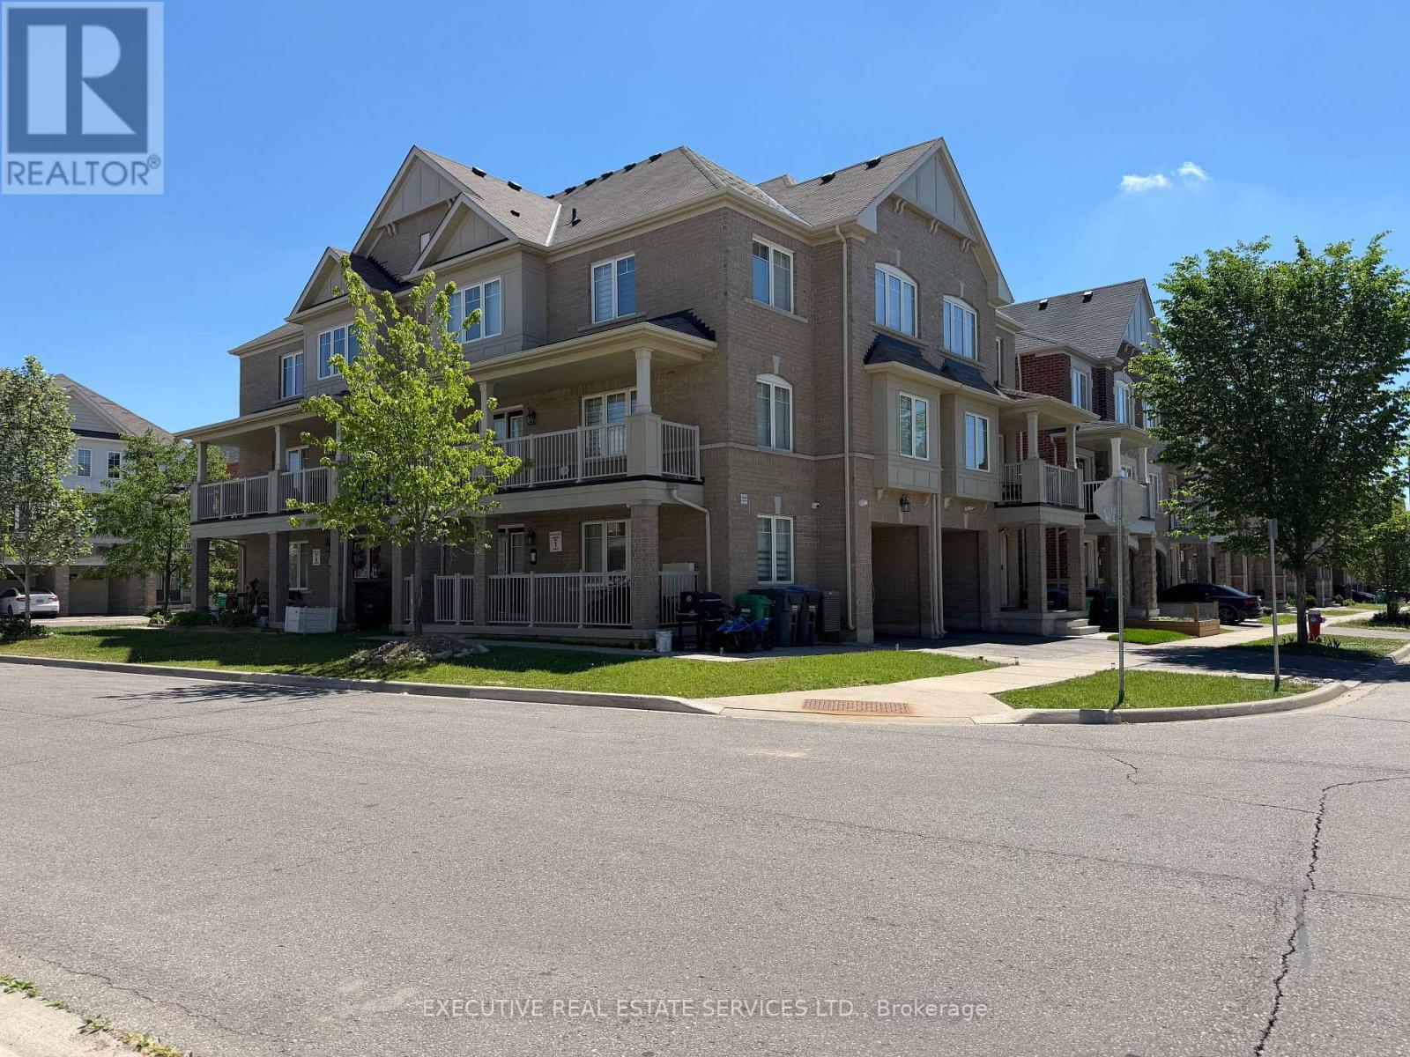
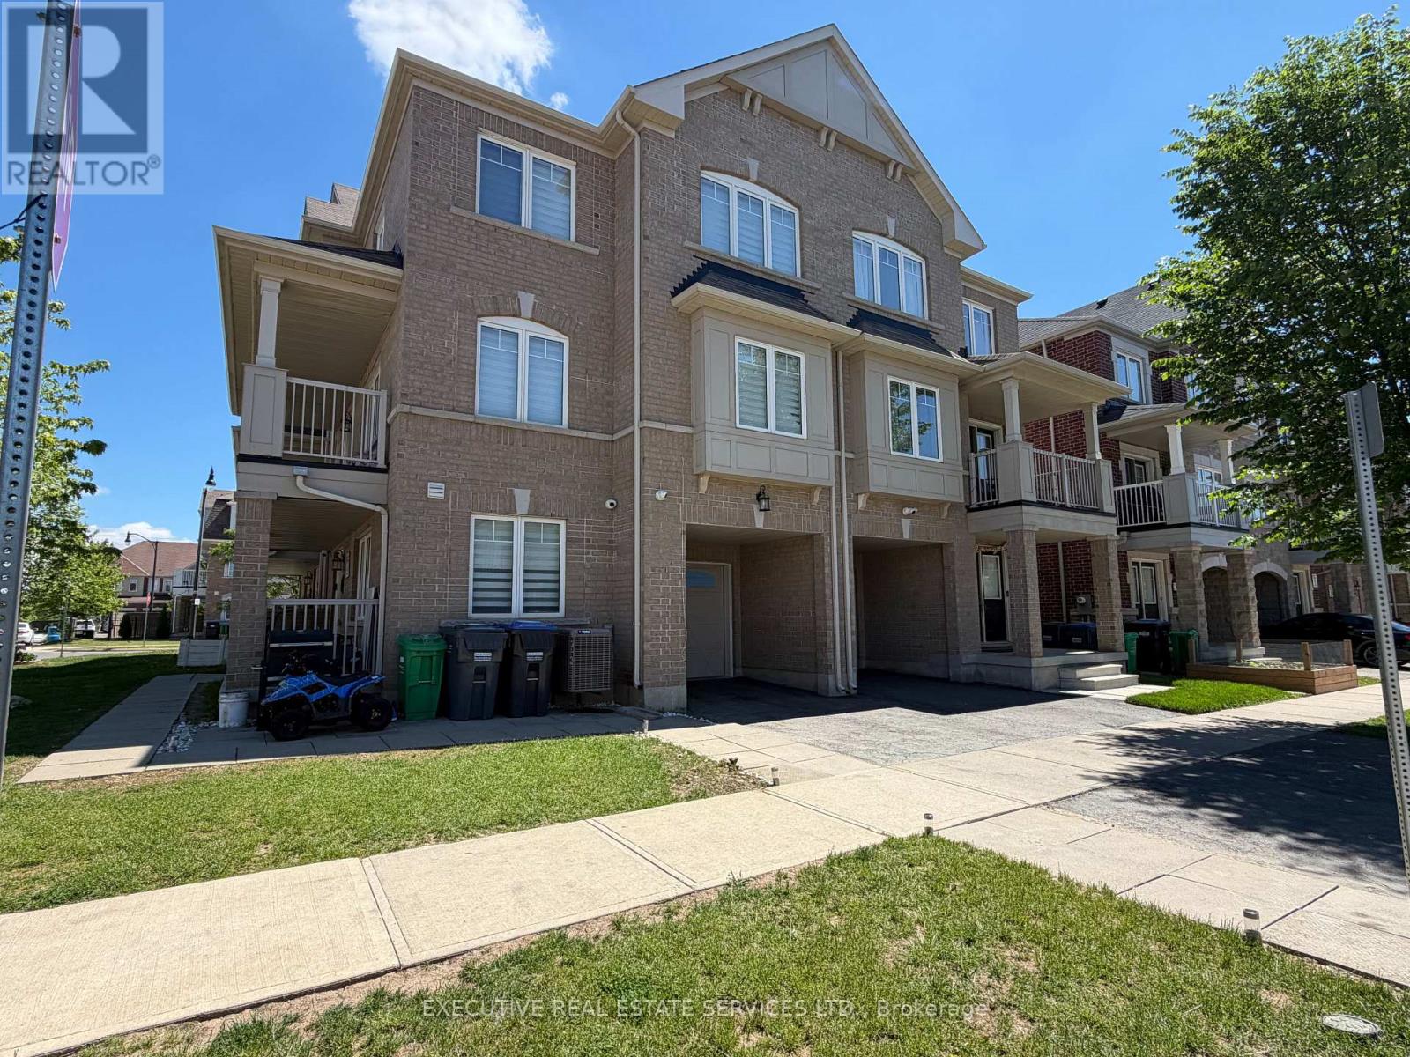
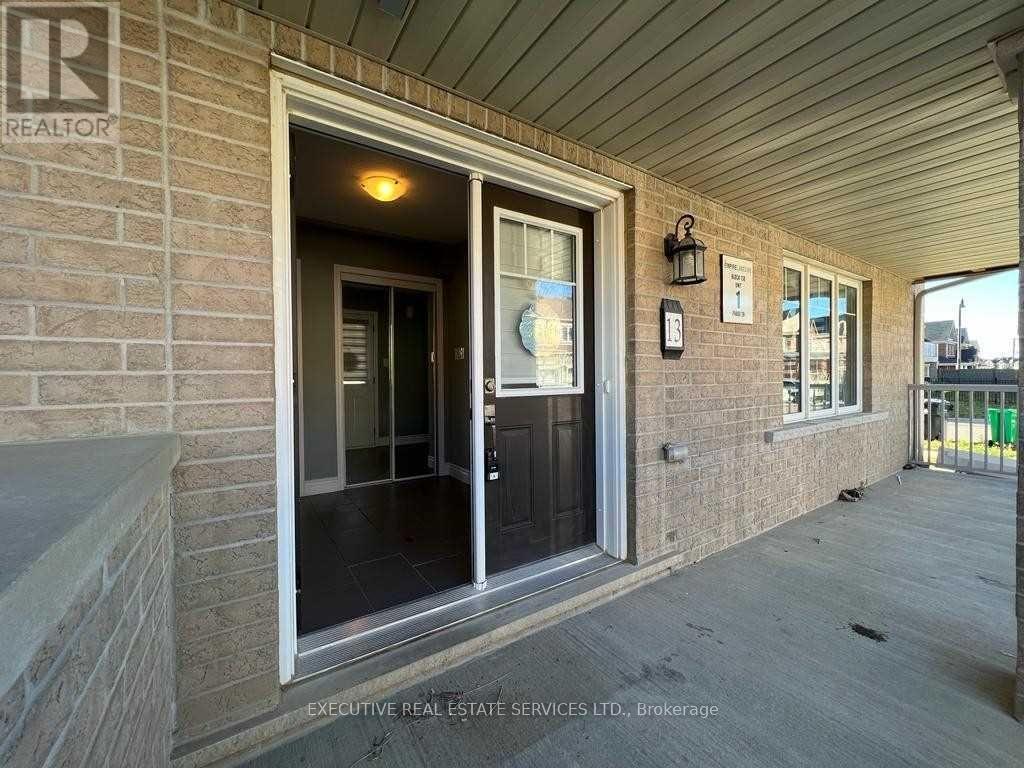
Welcome to 13 Golden Springs Dr! This FREEHOLD townhome will bring your search to a screeching halt. Corner lot home feels like a Semi! This gem of a listing features 3 Bedrooms on the third level, a 4th bedroom on the main floor, a den on the ground level, plus 3 washrooms. 2016 Built by Empire Homes. Spacious front porch with double door entry leads you into a main floor equipped with a versatile den, & access to the garage through the home. Ascend to the second floor via upgraded solid wood stairs where you will find your side by side washer & dryer, conveniently located powder room, additional bedroom & a fantastic open concept living / dining area illuminated with pot lights. The updated kitchen is an absolute chef's delight - equipped with stainless steel appliances, upgraded countertops, pot lights, & modern cabinets. Oversized balcony on the second level is a great place to enjoy a cup of coffee or BBQ with family. Third level features a master bedroom with a walk in closet, & an ensuite with upgraded shower + updated vanity. Remaining rooms are spacious & share a washroom, totalling to two full washrooms on the third level. Plenty of windows throughout the home flood the interior with natural light! Deep garage & driveway means ample parking space. Location Location Location! Situated in the heart of Northwest Brampton! Close to Mount Pleasant GO Station, school, parks, grocery stores, & all other amenities. The combination of living space, location & no monthly maintenance or POTL fees make this the one to call home!
Features & highlights
Carpet Free
Place of Worship
Public Transit
Schools
Property details
Basement
None
Heating
Forced air, Natural gas
Cooling
Central air conditioning
Exterior
Brick
Lot dimensions
42 ft ,3 in × 35 ft ,9 in ft
Parking
2
Sewer
Sanitary sewer
Water
Municipal water
Ownership
Freehold
Listed
Jun 8, 2026
Days on market
73 days
Listing brokerage
Executive Real Estate Services Ltd.
MLS®
W13416952
Location
Open in maps →
More listings in Northwest Brampton
View all →
For Sale
6 Viewforth Road, Brampton, Ontario L7A 0R2 (30155380)
Northwest Brampton, Brampton
$749,900
For Sale
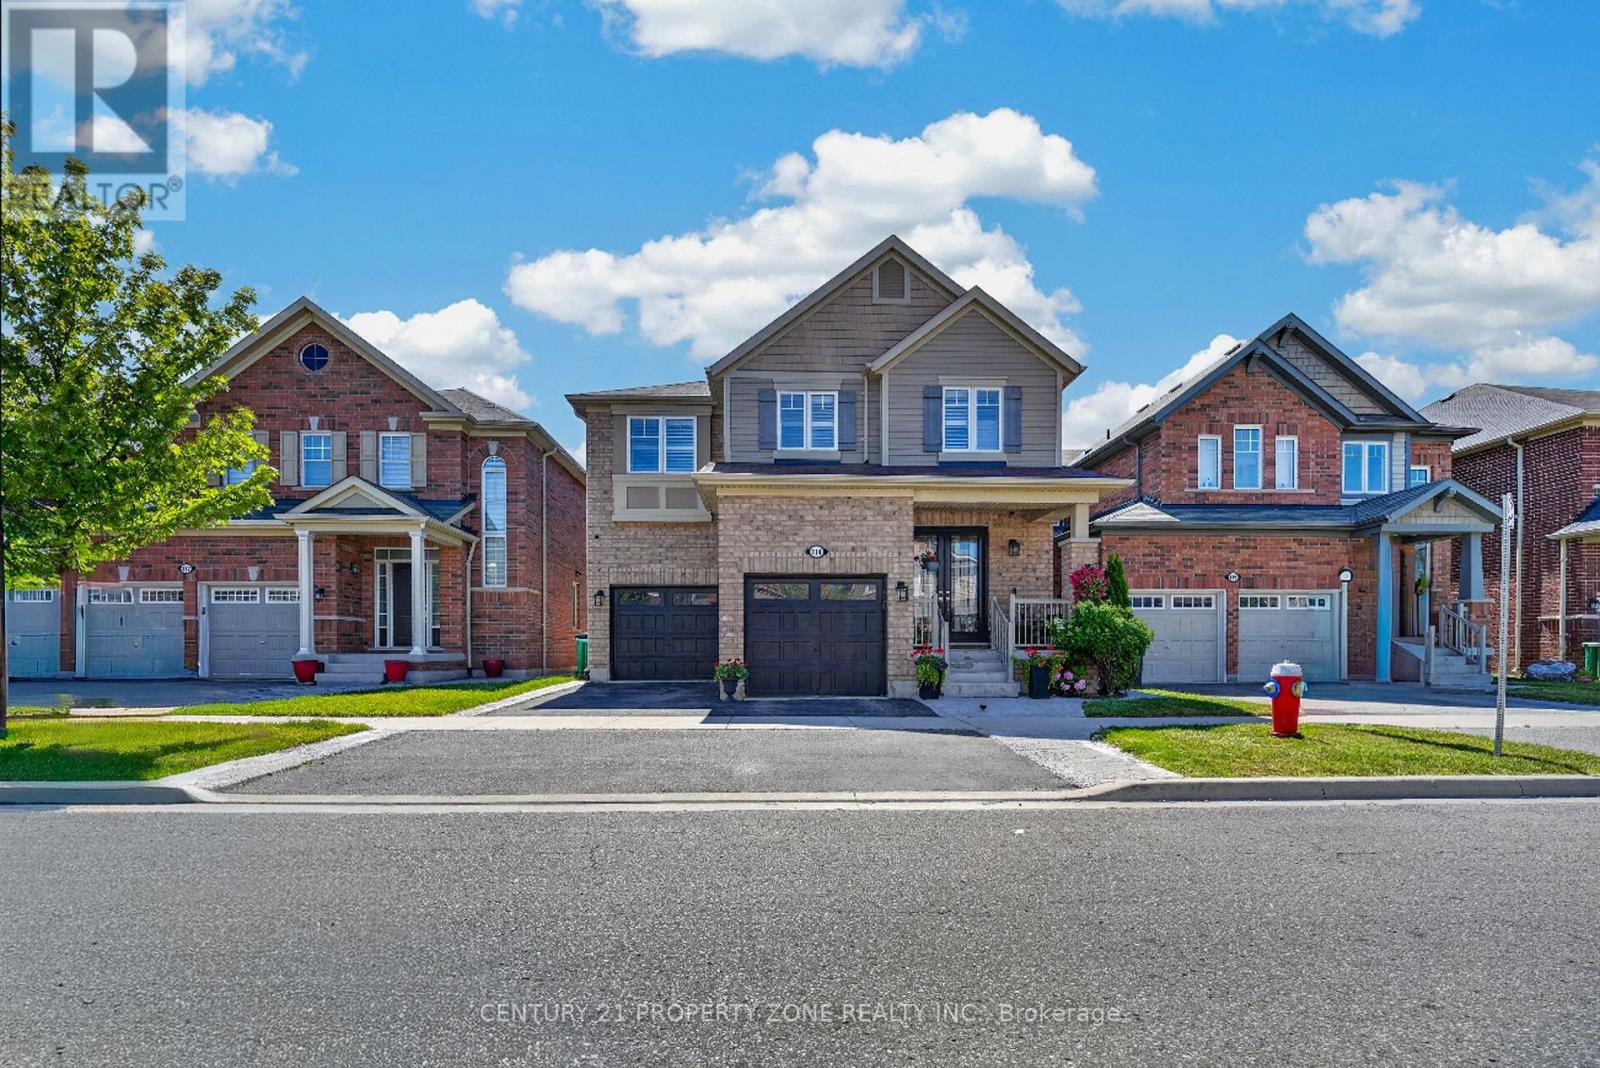
114 Mincing Trail, Brampton, Ontario L7A 4S8 (30173965)
Northwest Brampton, Brampton
$1,299,000
For Sale
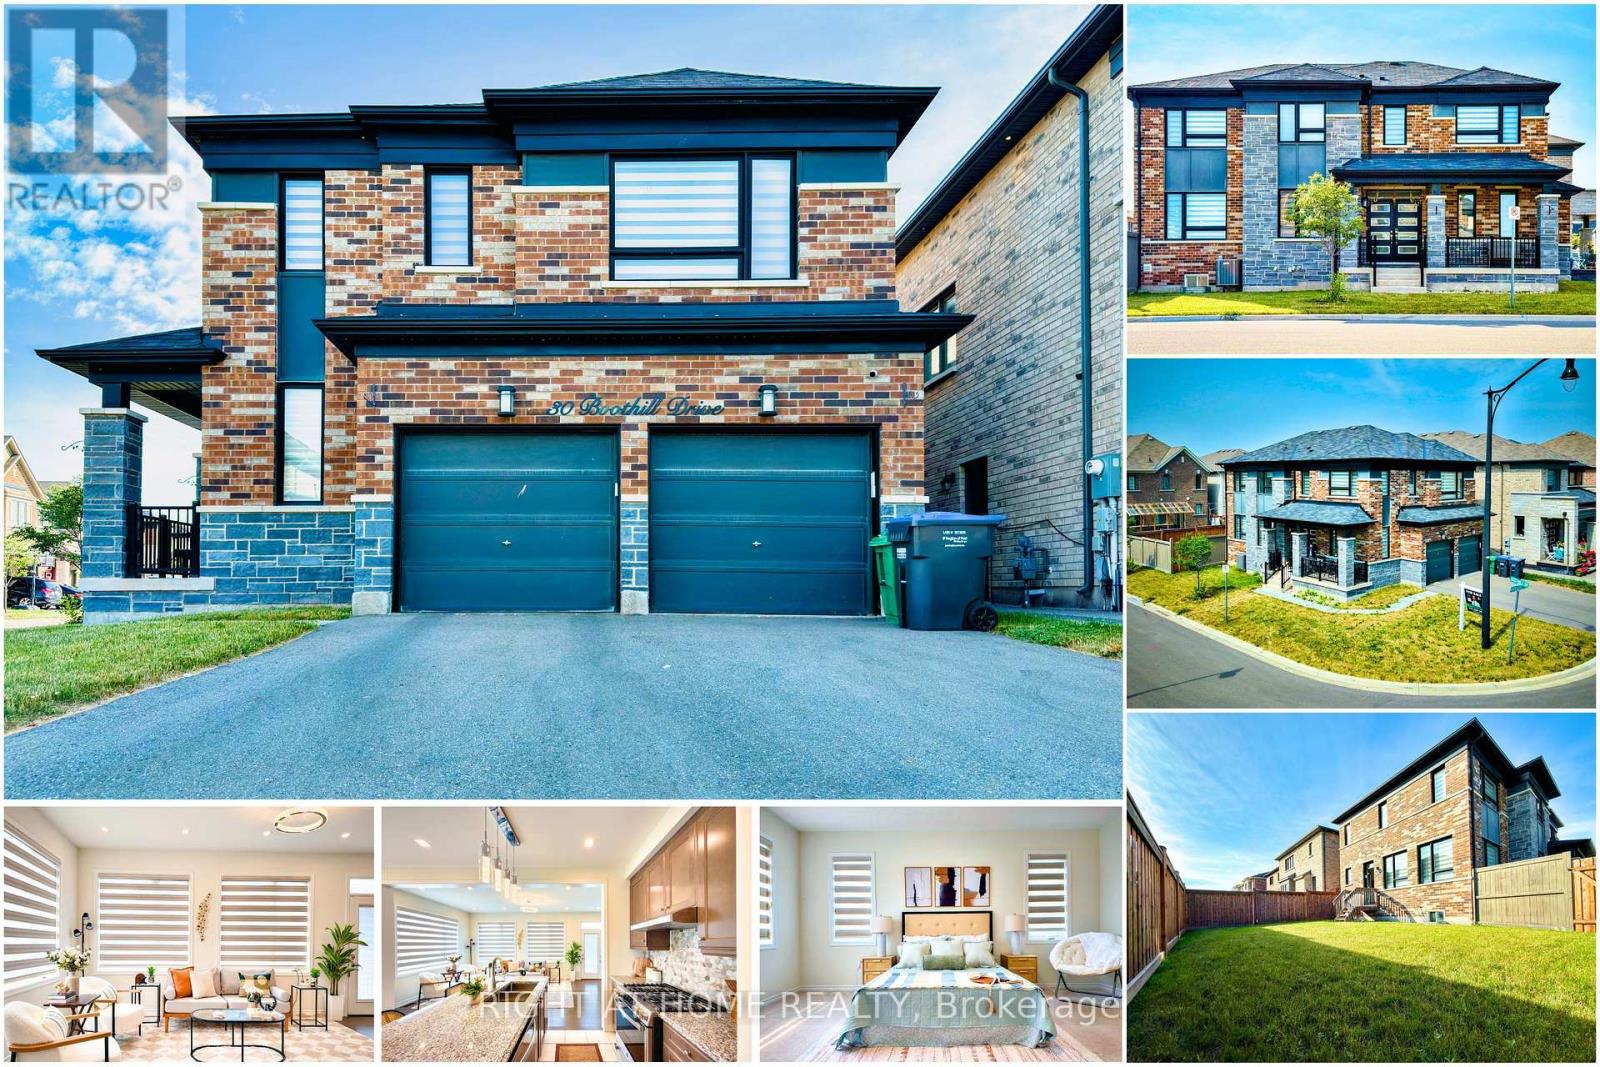
30 Boothill Drive, Brampton, Ontario L7A 5E4 (29997629)
Northwest Brampton, Brampton
$999,999
For Sale
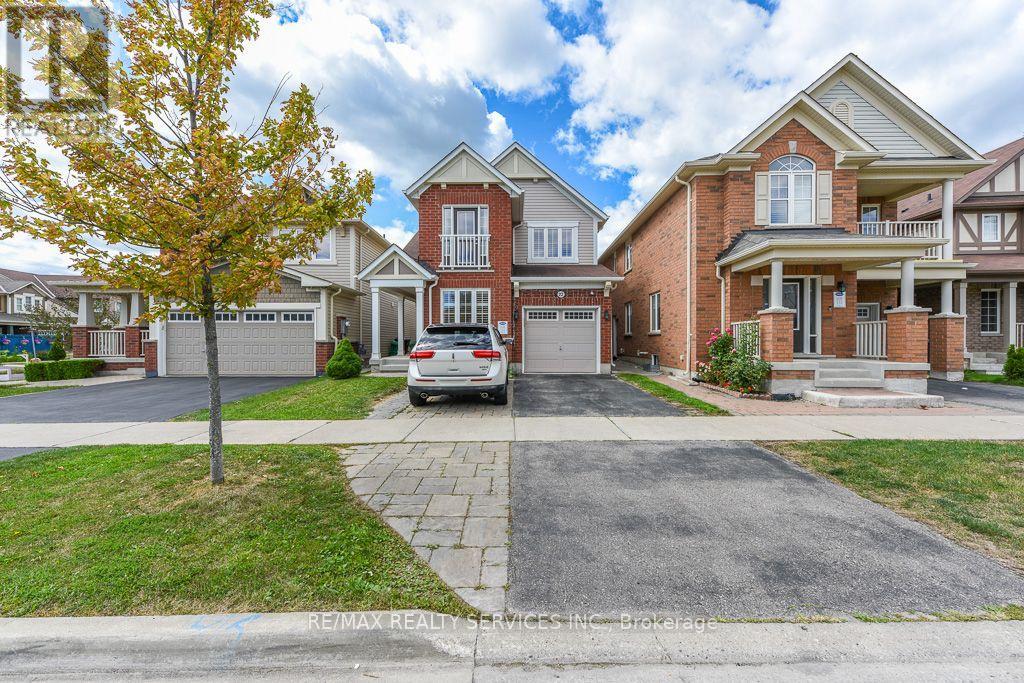
22 Robert Parkinson Drive W, Brampton, Ontario L7A 0Y3 (30178811)
Northwest Brampton, Brampton
$899,900
For Sale
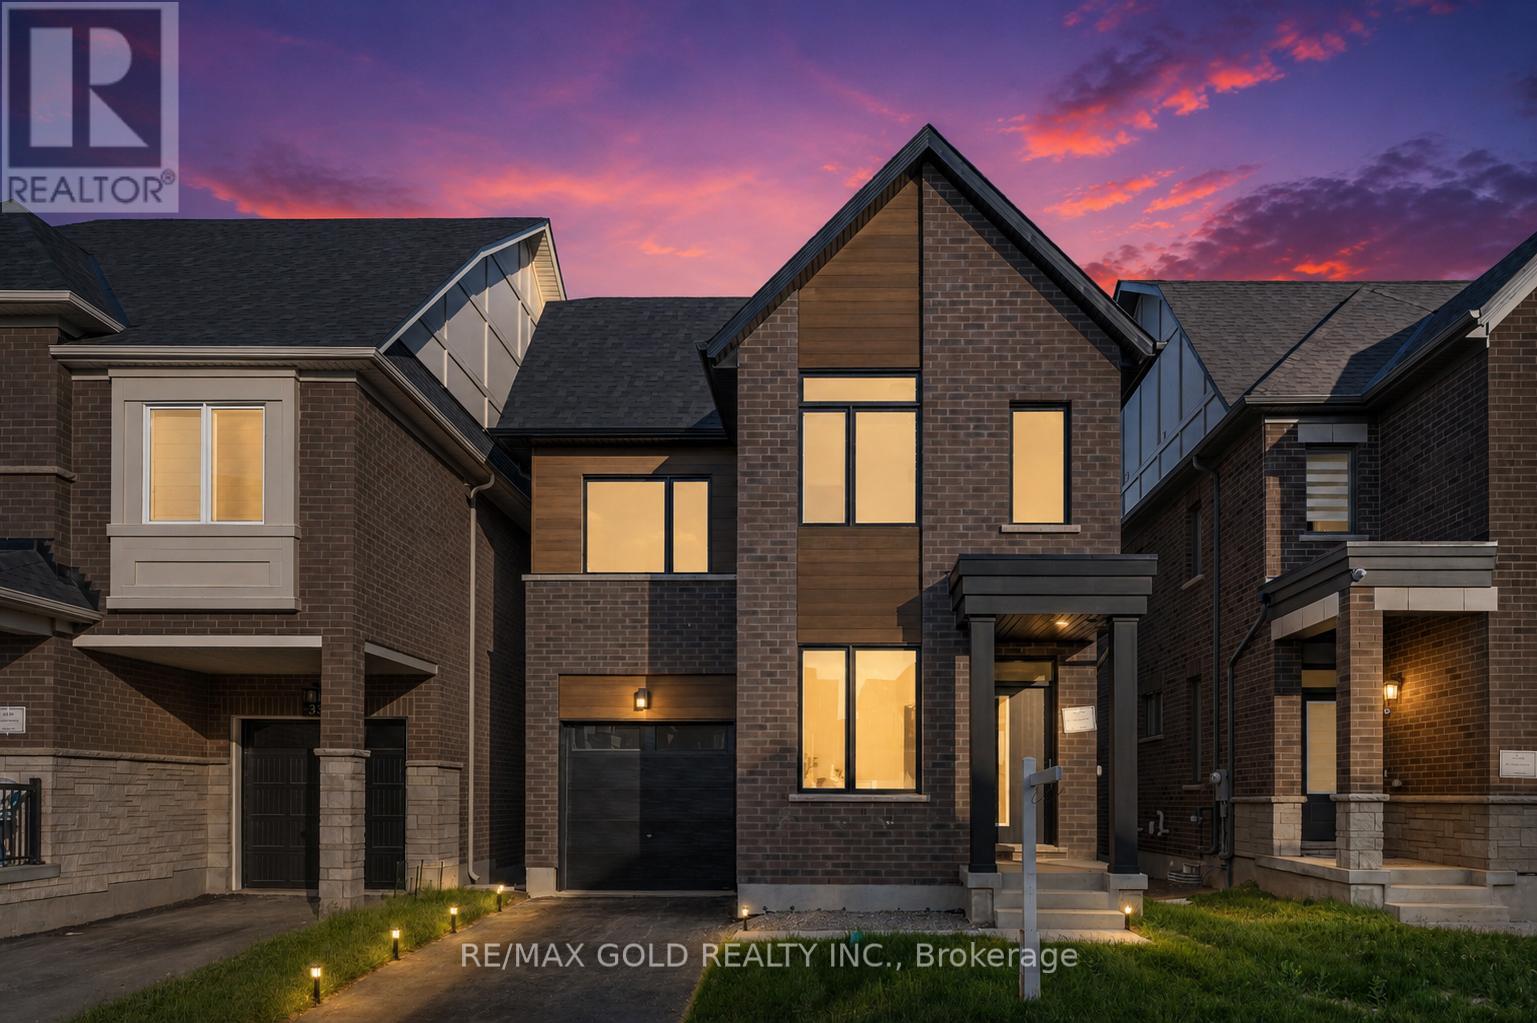
39 Timber Falls Drive, Brampton, Ontario L7A 0B8 (29918647)
Northwest Brampton, Brampton
$1,069,000
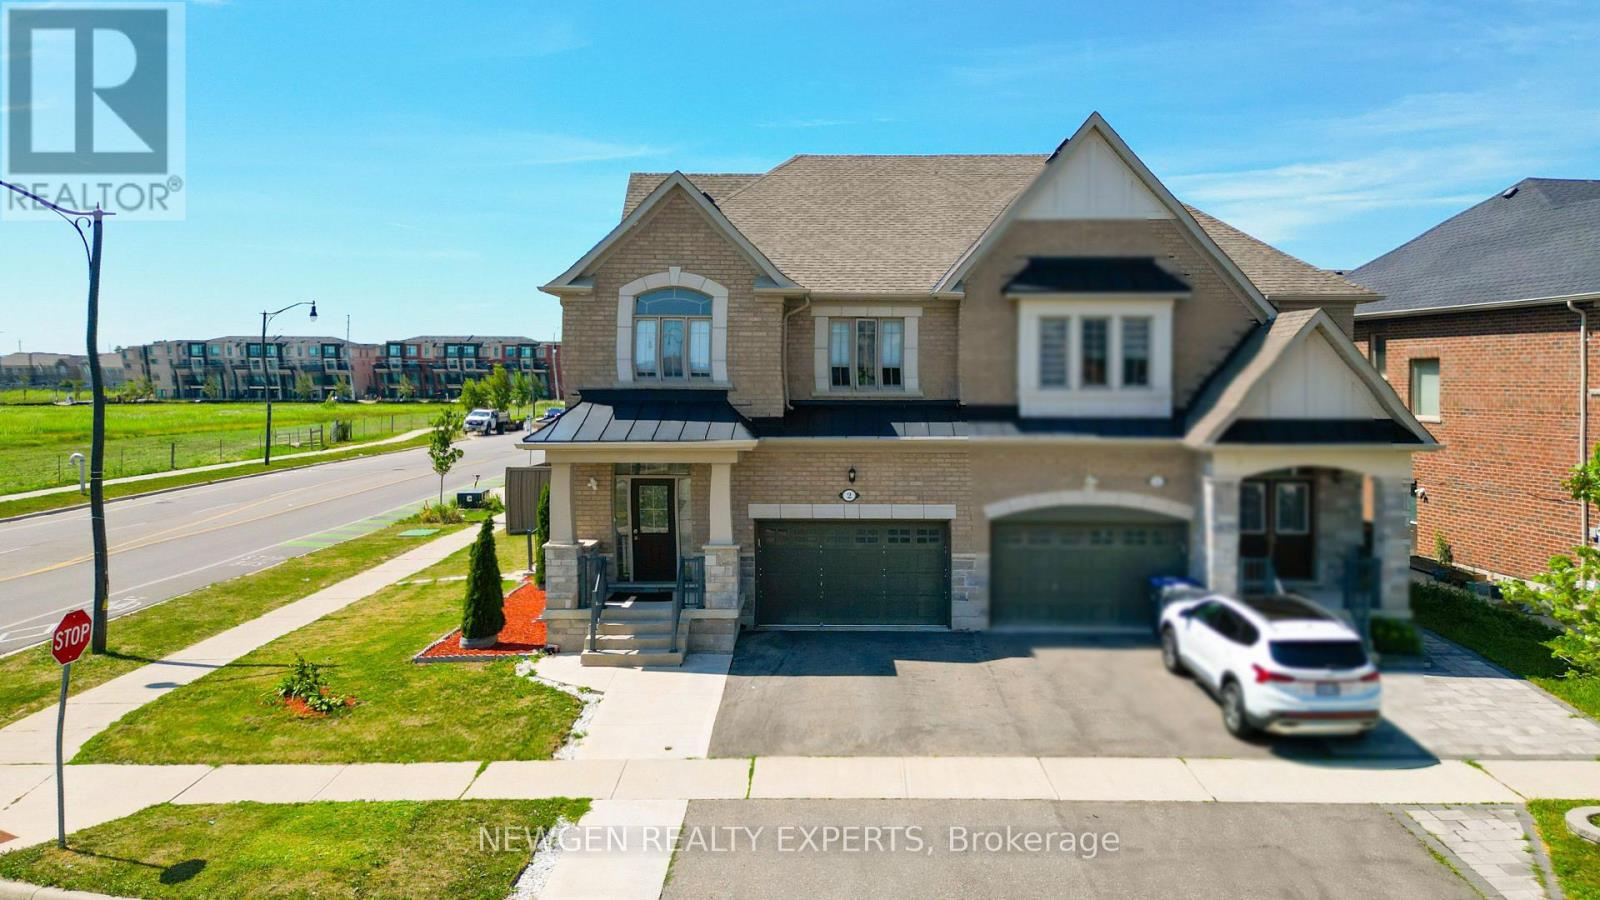
For Sale
2 Rangemore Road, Brampton, Ontario L7A 4V8 (30178175)
Northwest Brampton, Brampton
$969,000
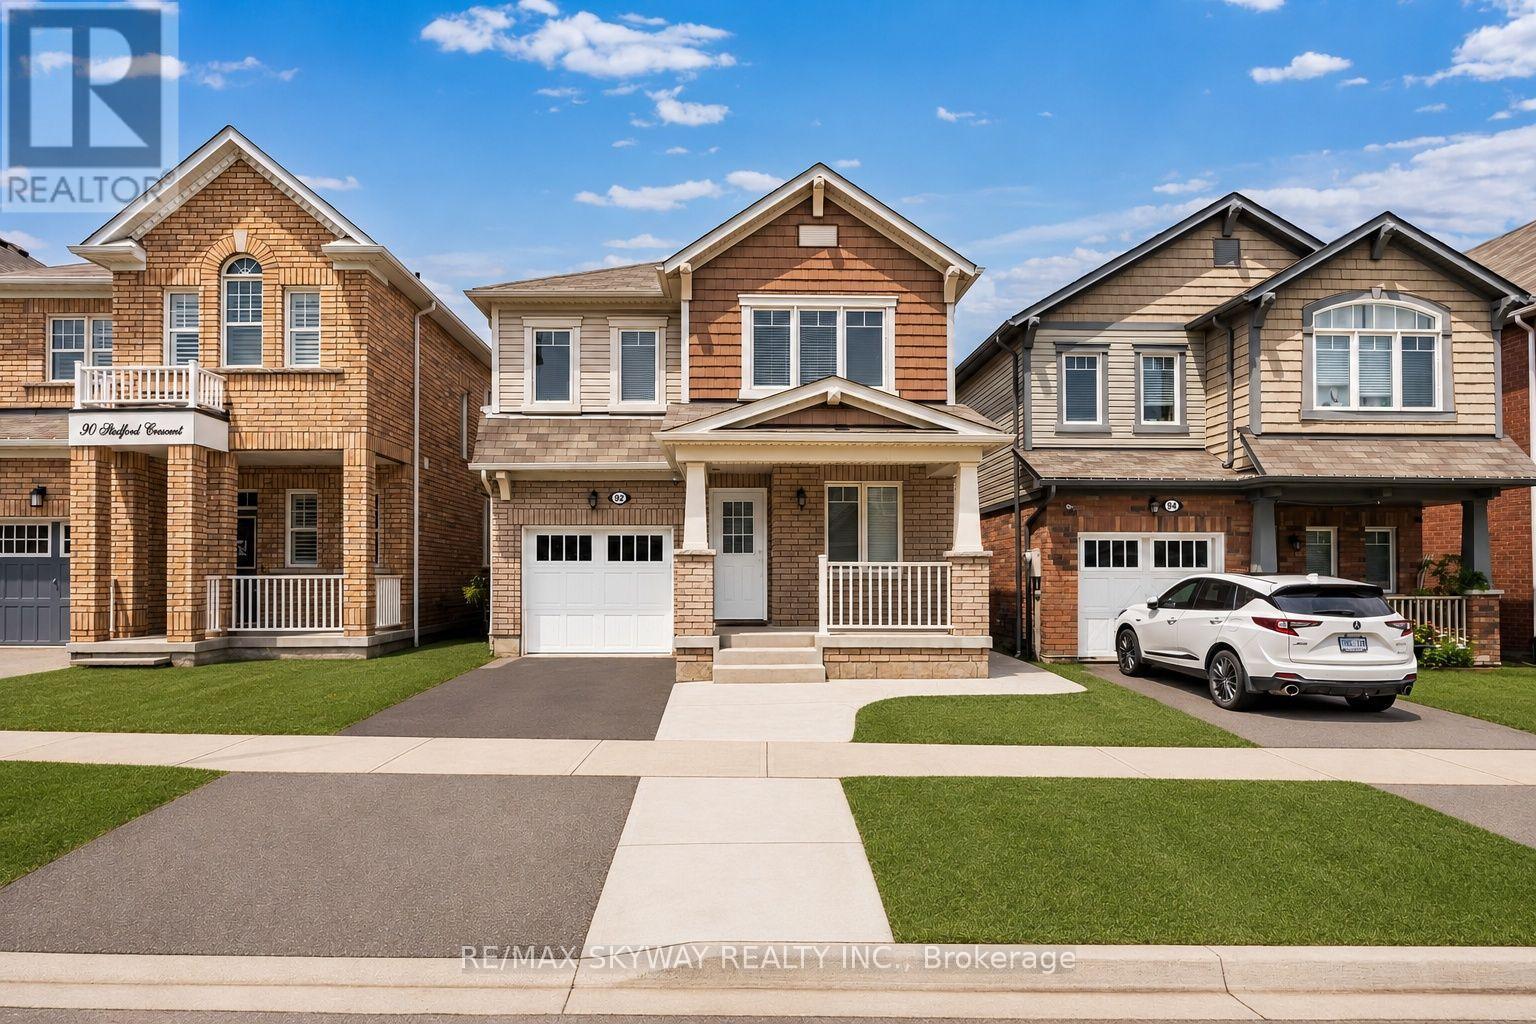
For Sale
92 Stedford Crescent, Brampton, Ontario L7A 4P7 (30168358)
Northwest Brampton, Brampton
$999,000

For Sale
185 Thornbush Boulevard, Brampton, Ontario L7A 4R5 (30069896)
Northwest Brampton, Brampton
$1,359,900
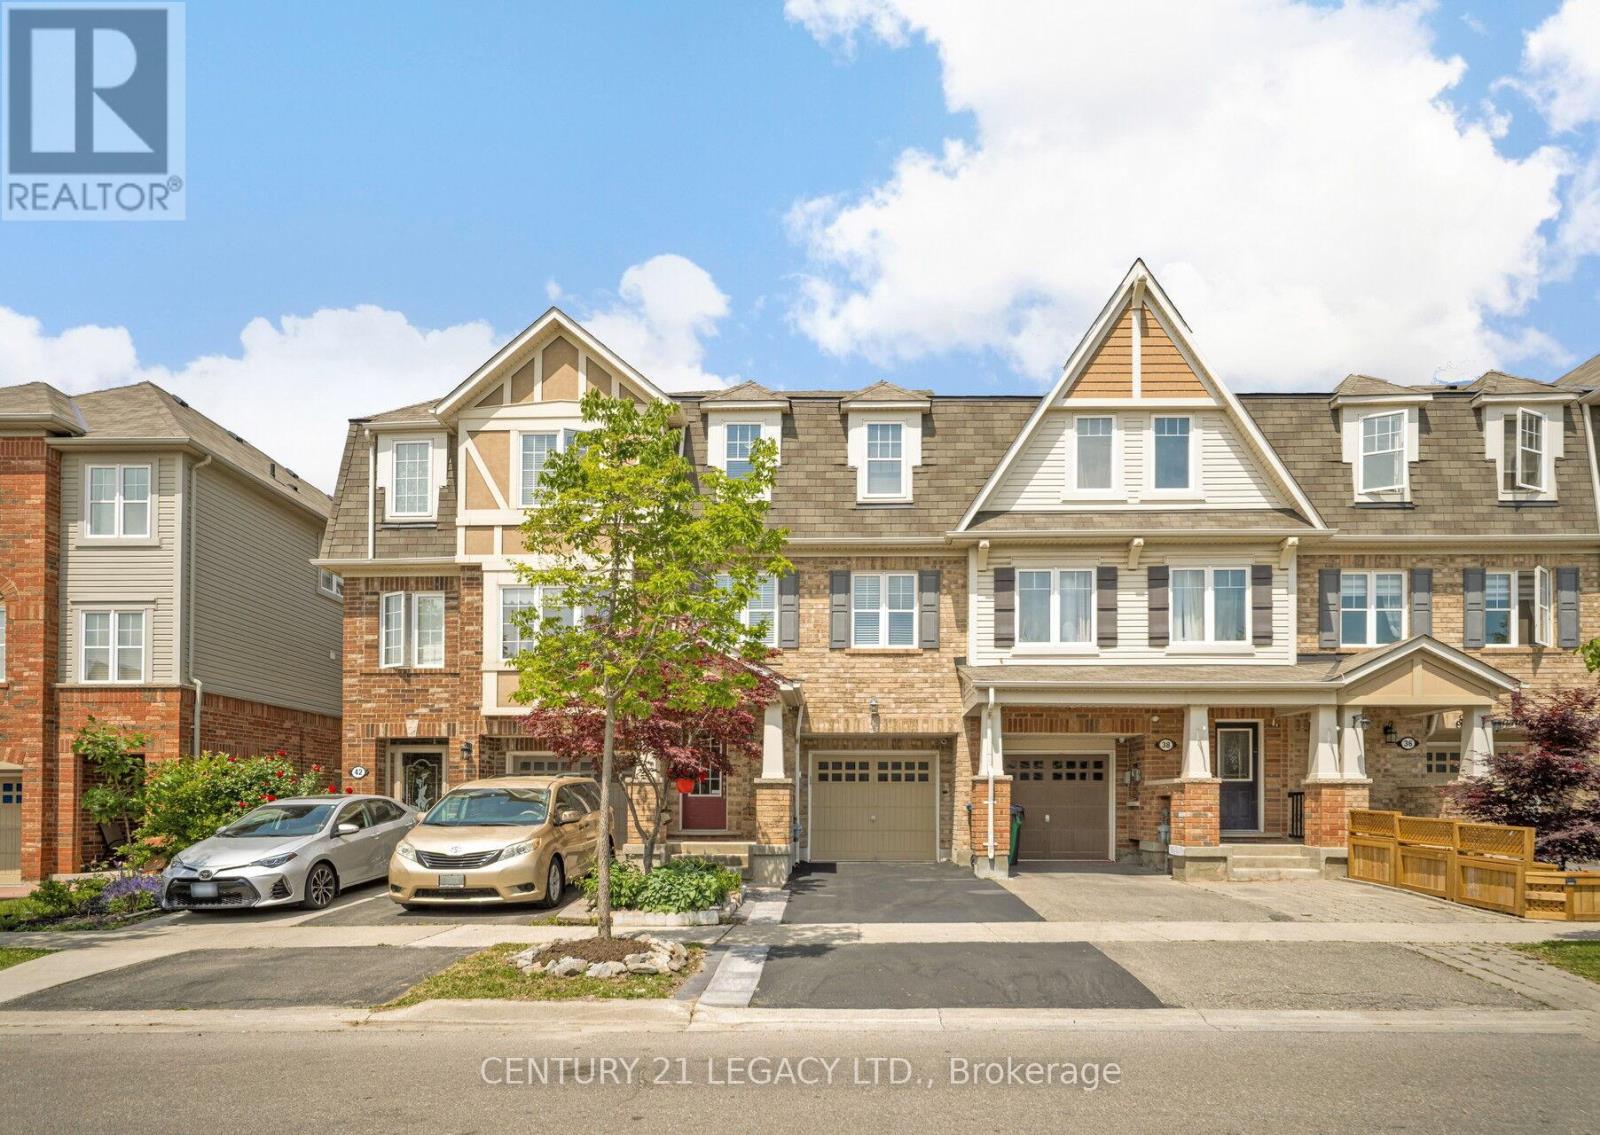
For Sale
40 Donomore Drive, Brampton, Ontario L7A 0S7 (30138541)
Northwest Brampton, Brampton
$749,813