
Search properties
Price
—
Bedrooms
Bathrooms
Property type
More filters
View all 46 photos →
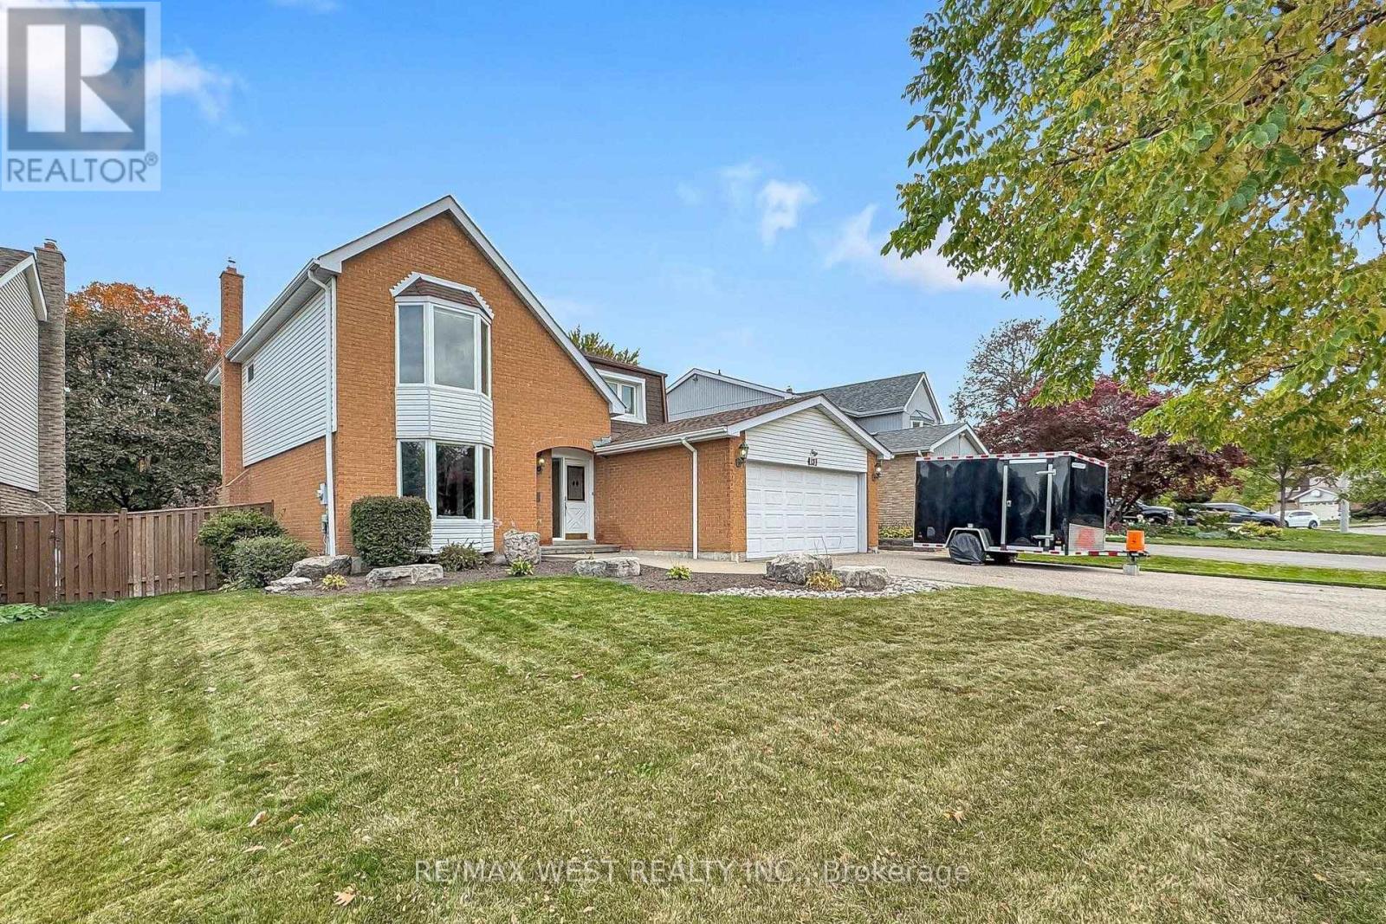
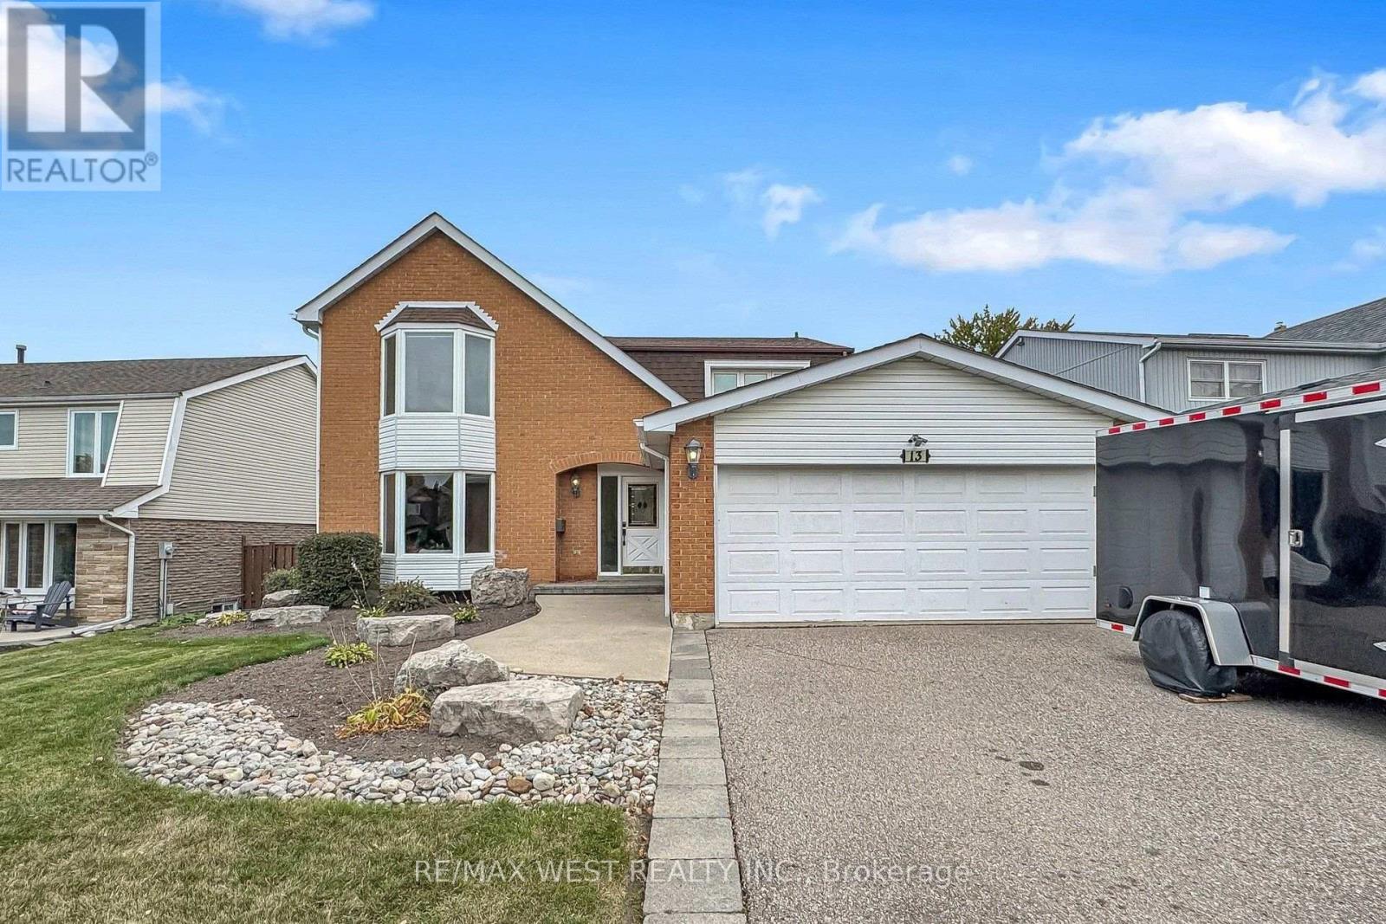
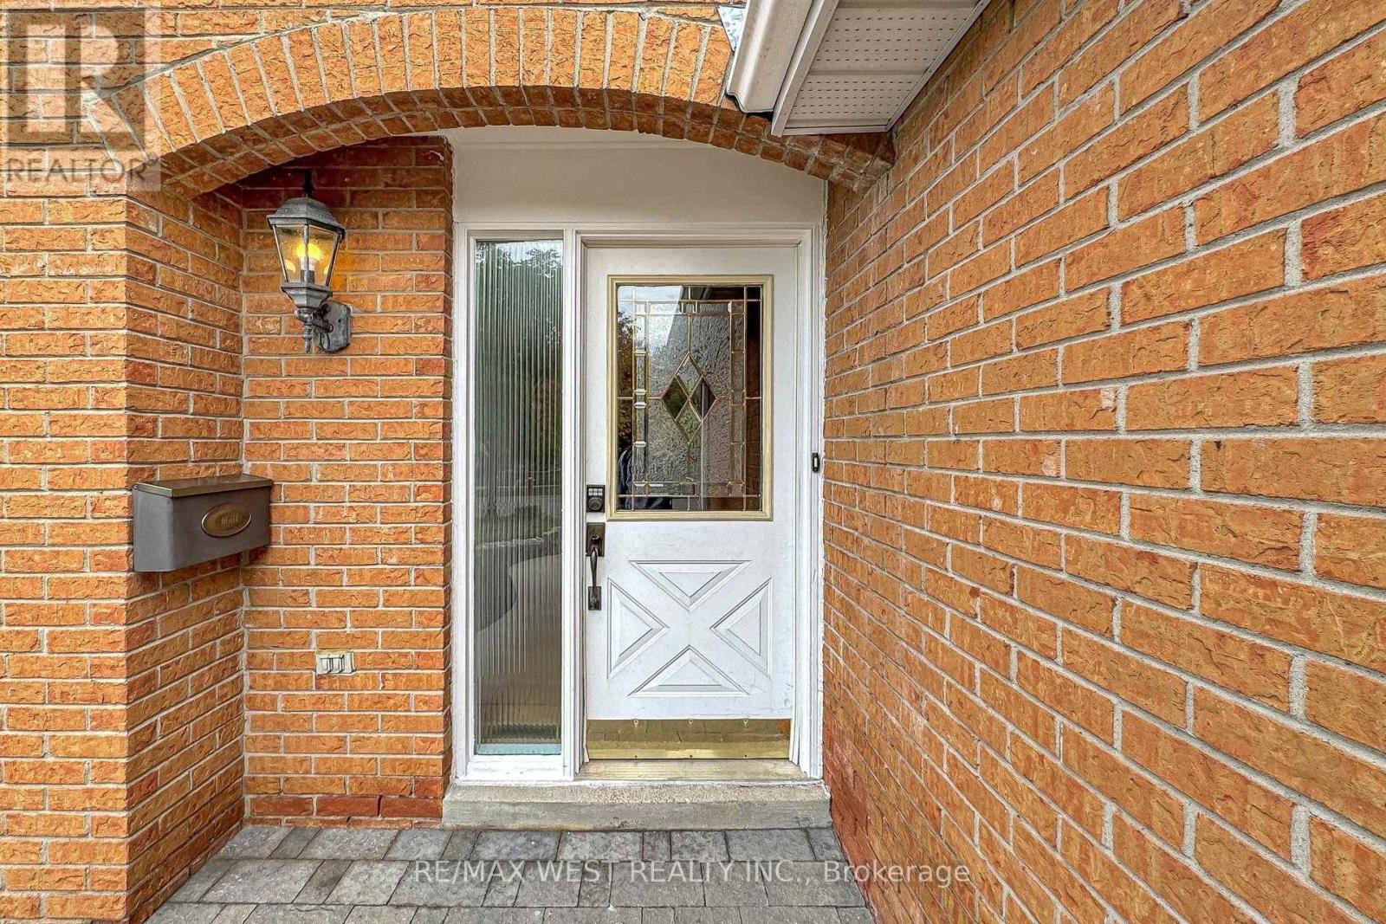
For Sale
13 Mansfield Street
Central Park, Brampton L6S2X8
$899,000
MLS® W14029930
Bedrooms
6
Bathrooms
4
Parking
6
Interior
2000 - 2500 sqft
Lot size
60 ft ,1 in×120 ft
ft
Type
Single Family
Detached
About this property
Very Spacious 4 + 2 Bedroom Family Home in an excellent Brampton neighborhood. Convenient Walk-Out Basement that the Current Owner used as a Nanny Suite in the Past. 4 Very Generous Bedrooms upstairs. The Main Floor Features: Living, Dining and Family Rooms (all Separate) and an Eat-In Kitchen, Laundry Room, Walk-Out Basement has a Rec/Family Room with 2 Bedrooms and a 3 piece Washroom. Great Value for this Home as it is offered at this areas Smaller Model price. Perfect for the Extended Family.
Property details
Basement
Finished, N/A (Finished)
Heating
Forced air, Natural gas
Cooling
Central air conditioning
Exterior
Aluminum siding, Brick
Lot dimensions
60 ft ,1 in × 120 ft ft
Parking
6
Sewer
Sanitary sewer
Water
Municipal water
Ownership
Freehold
Listed
Oct 14, 2026
Days on market
23 days
Listing brokerage
Re/max West Realty Inc.
MLS®
W14029930
Before you buy
All guides →
Closing Costs in Toronto: The Complete Buyer's Checklist
Every closing cost a Toronto resale buyer pays: land transfer tax, legal fees, title insurance, condo fees, and…
What Is Land Transfer Tax in Ontario? The Complete Breakdown
What is land transfer tax in Ontario? How it's calculated, why Toronto buyers pay it twice, who owes…
Mortgage Pre-Approval in Toronto: How It Works
What a Toronto mortgage pre-approval actually confirms, the documents lenders need, and how the federal stress test sets…
Location
Open in maps →
More listings in Central Park
View all →
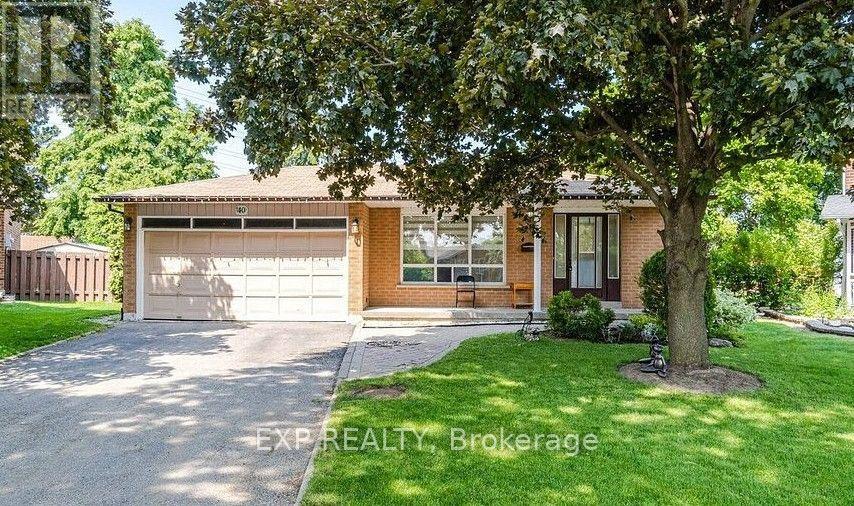
For Sale
40 Malcolm Crescent, Brampton, Ontario L6S 3C8 (30486312)
Central Park, Brampton
$1,349,000
For Sale
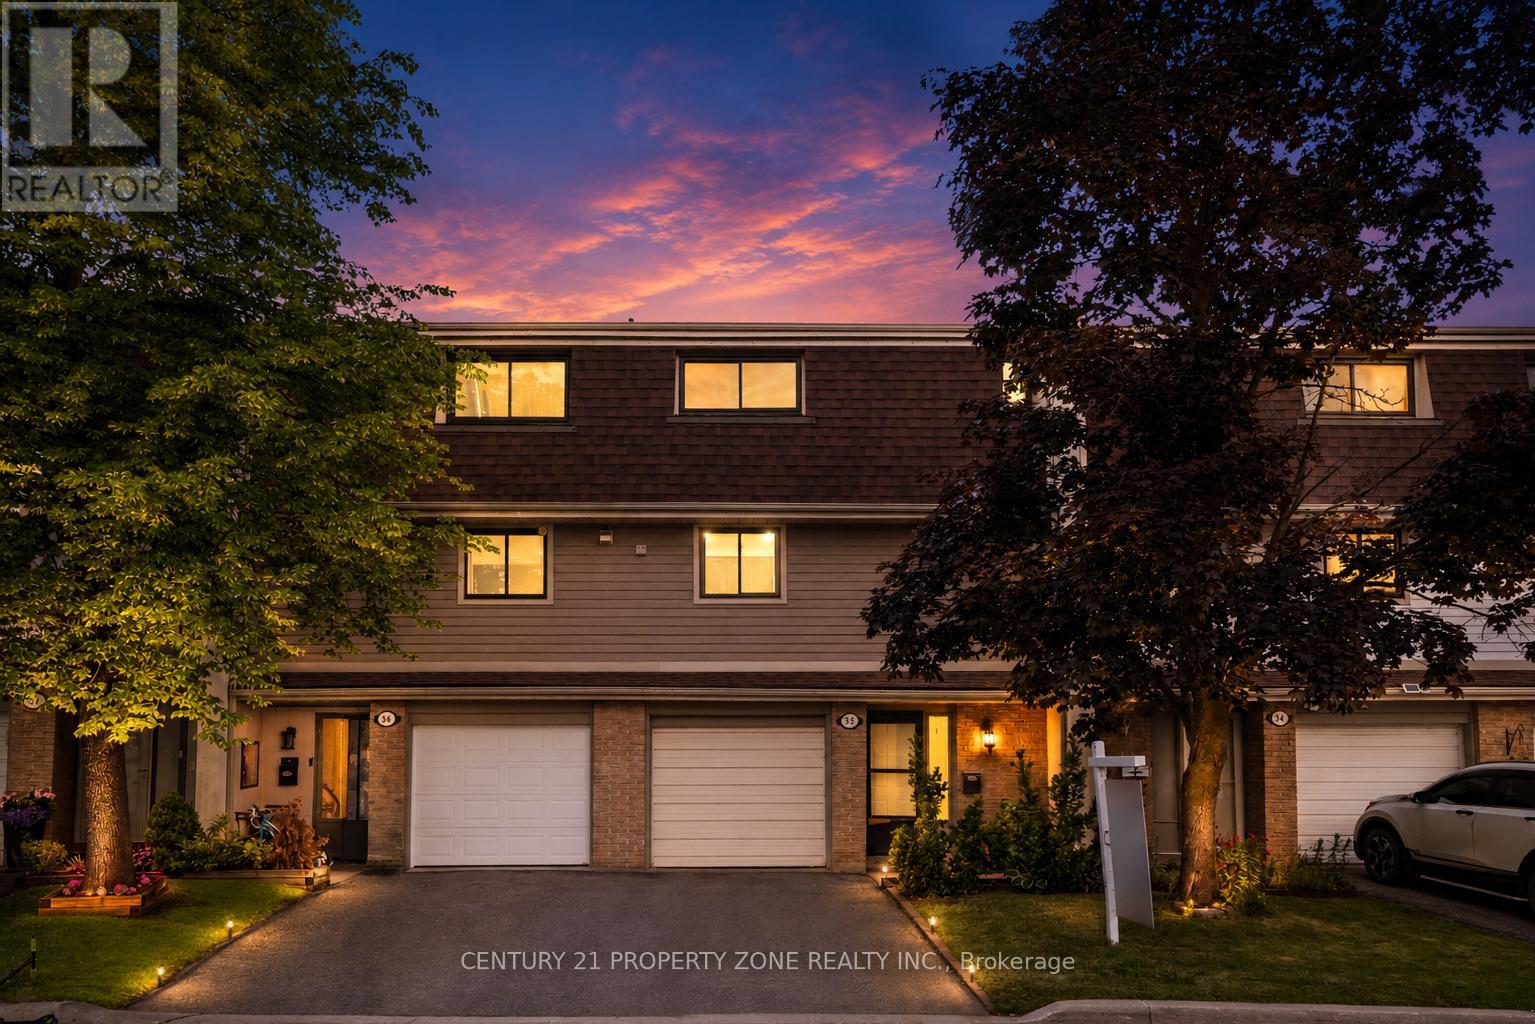
35 Ashton Crescent, Brampton, Ontario L6S 3J9 (30486231)
Central Park, Brampton
$679,000
For Sale
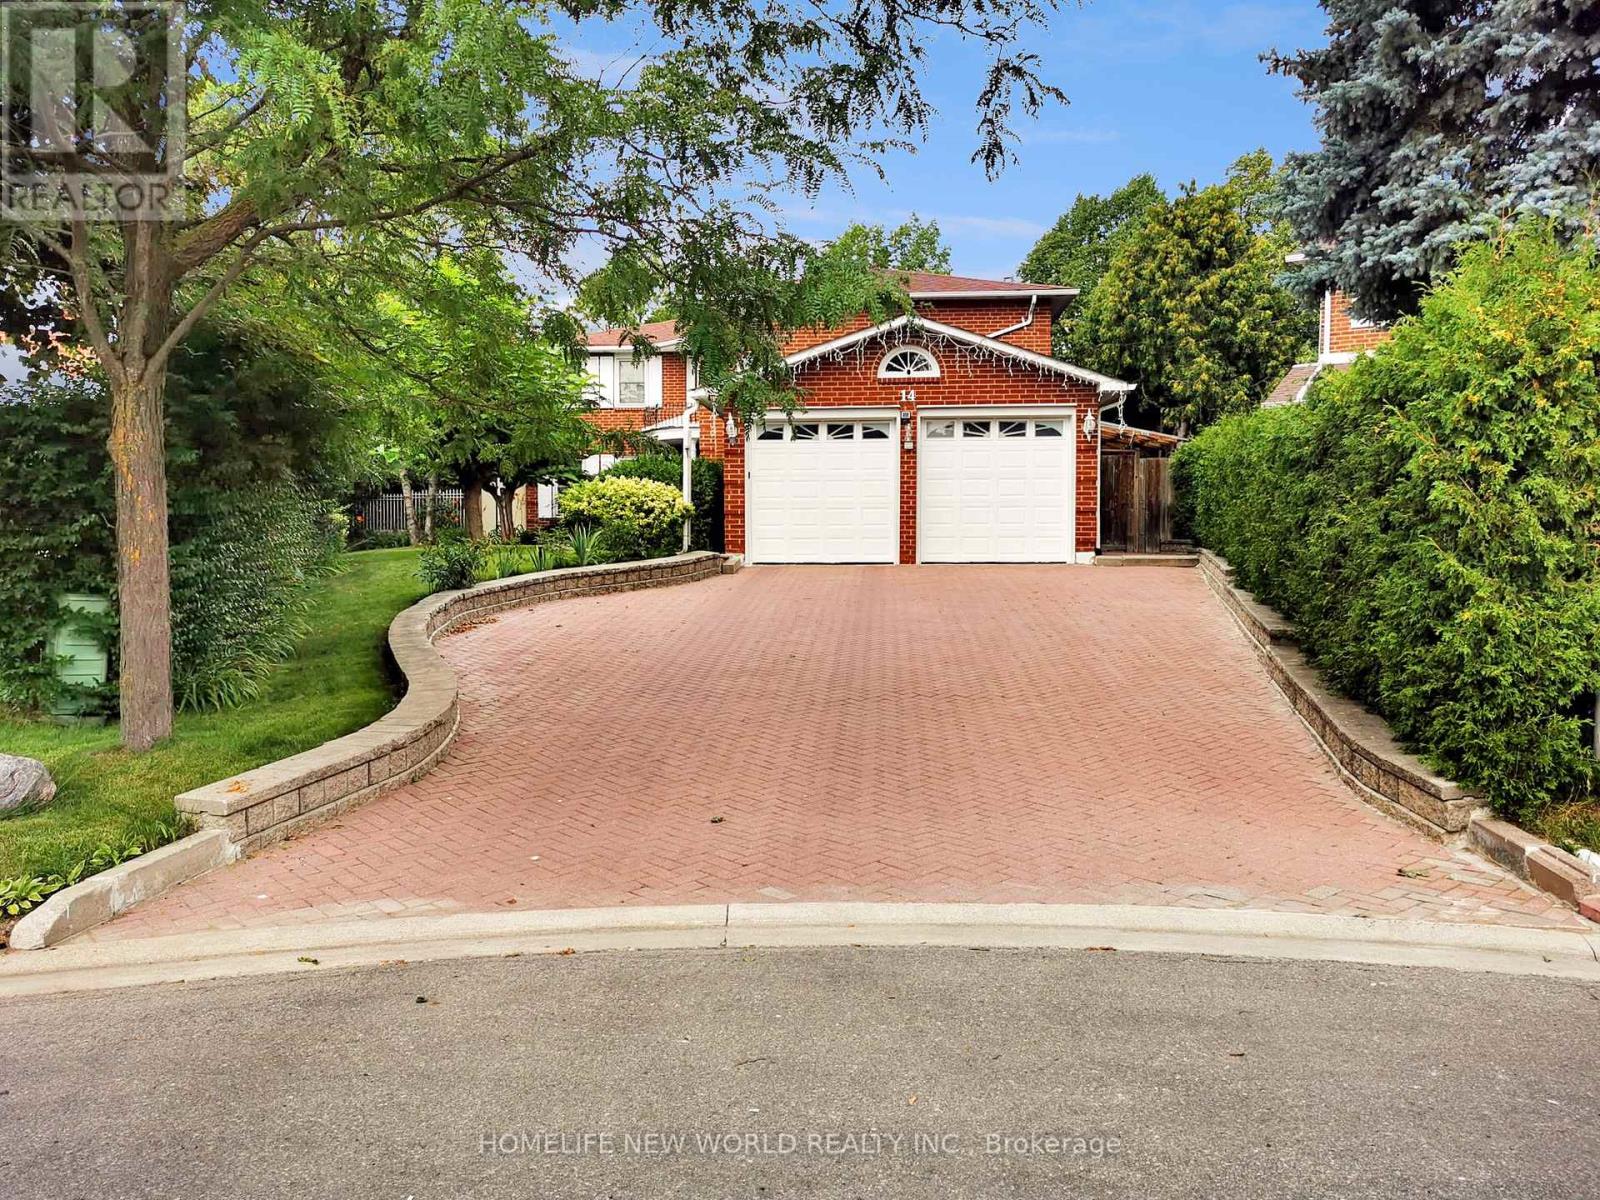
14 Madrid Crescent, Brampton, Ontario L6S 2X4 (30159475)
Central Park, Brampton
$1,099,999
For Sale
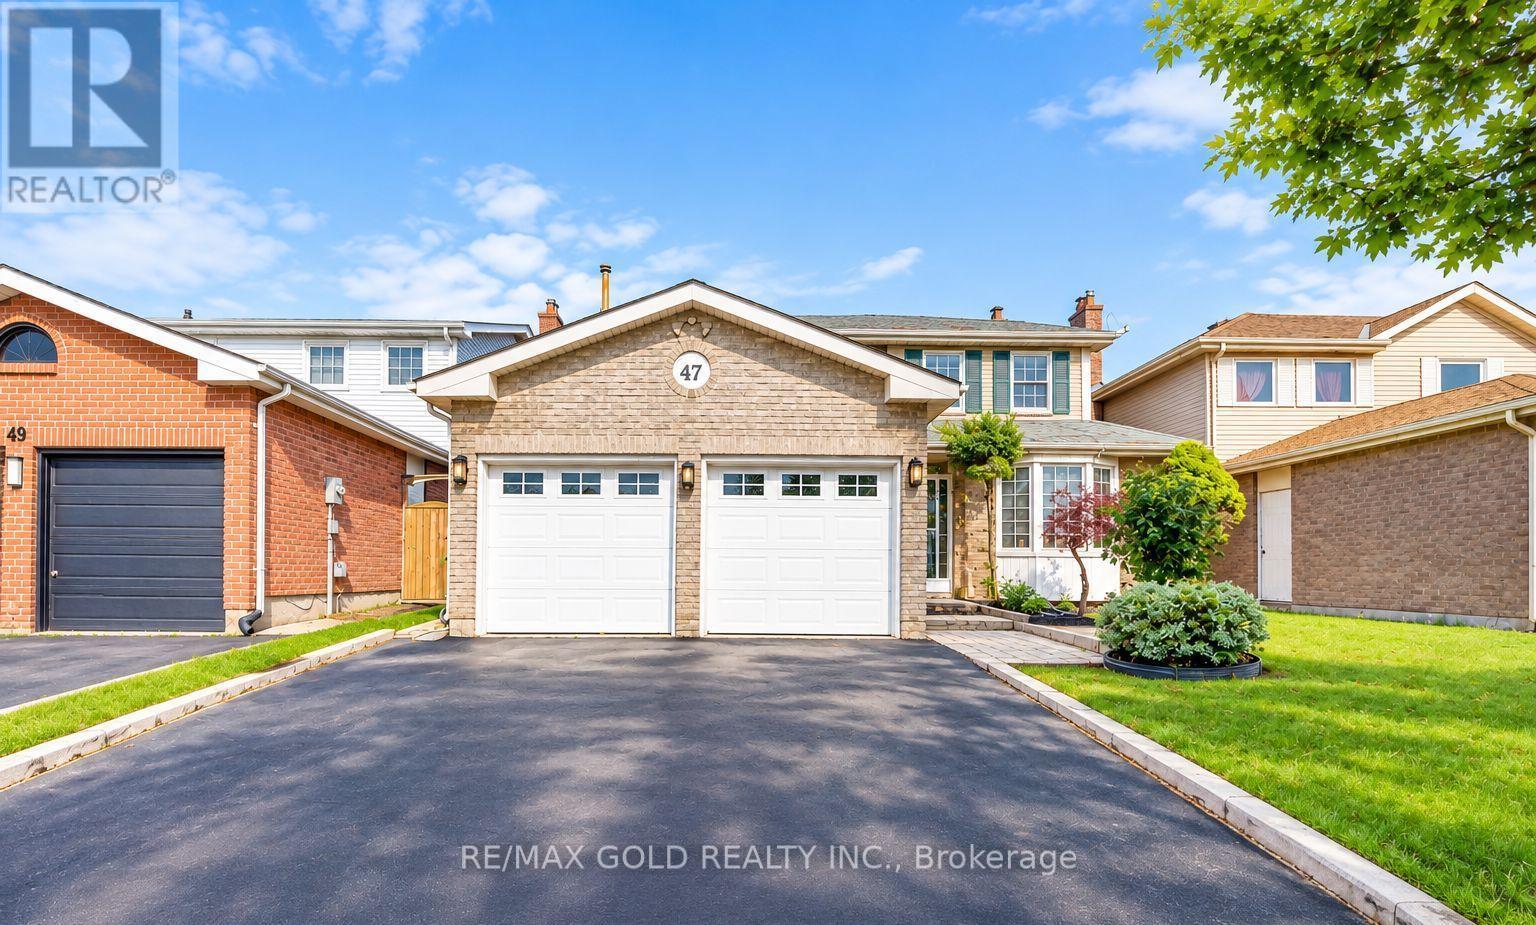
47 Mikado Crescent, Brampton, Ontario L6S 3R5 (30441409)
Central Park, Brampton
$999,999
For Sale
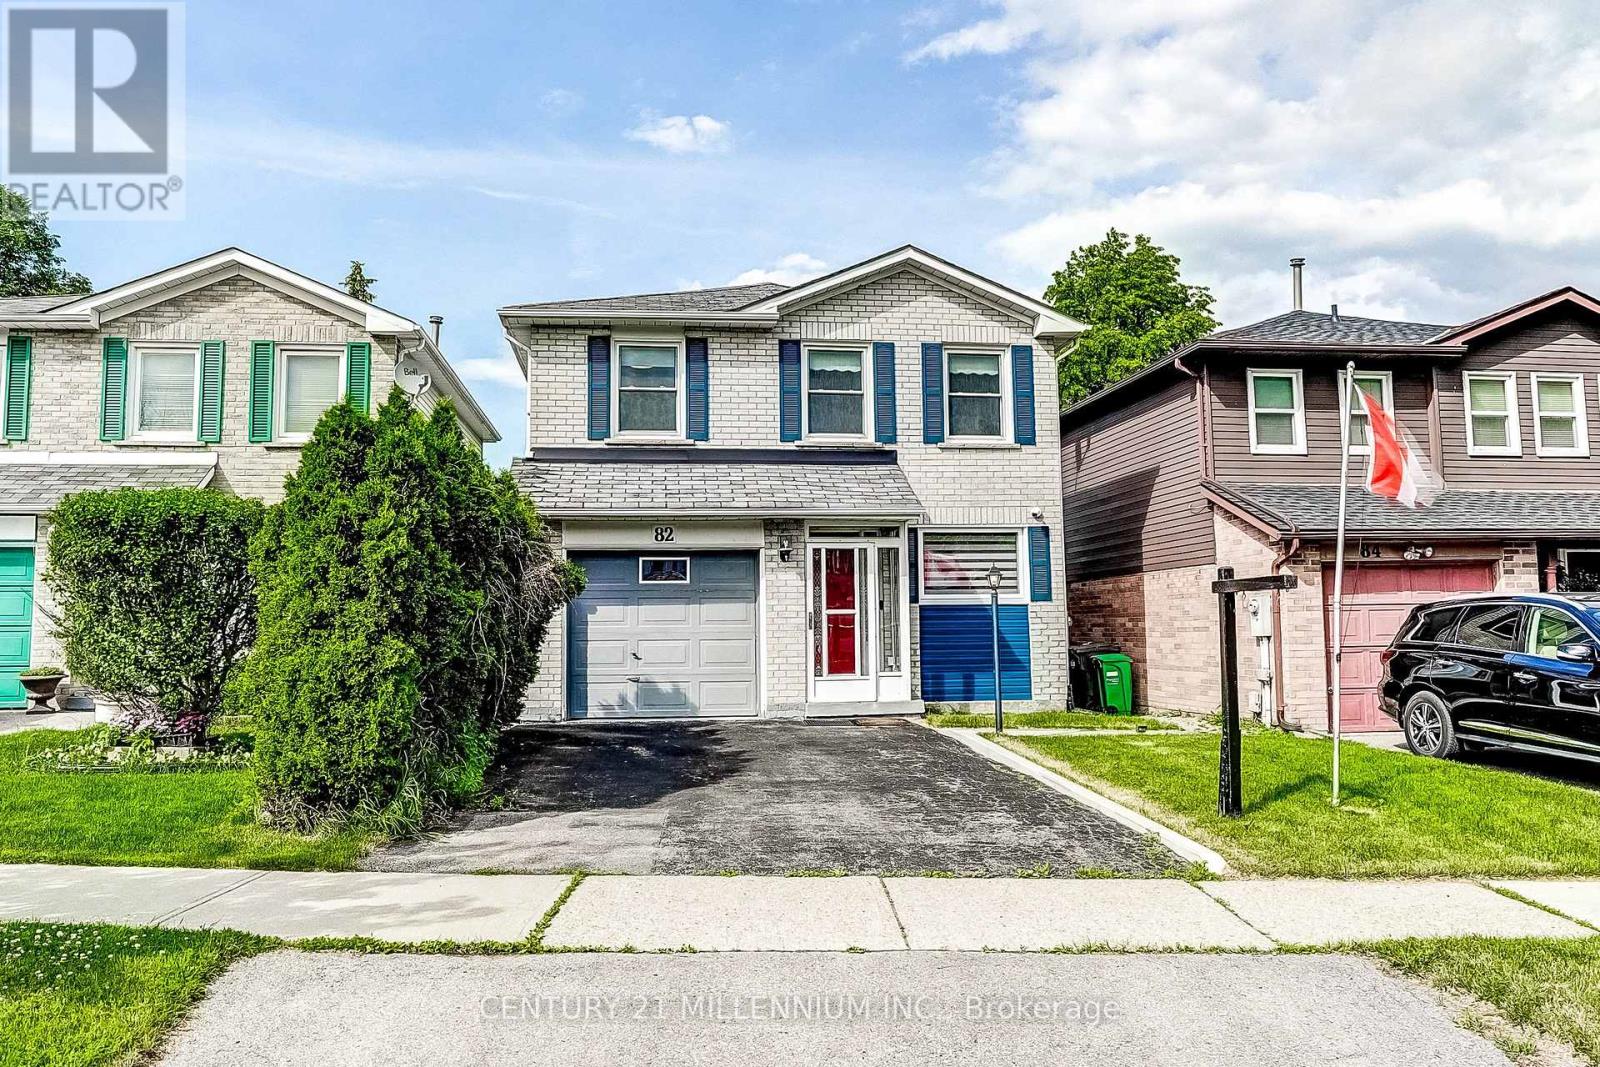
82 Horton Crescent, Brampton, Ontario L6S 5H6 (30276249)
Central Park, Brampton
$839,900
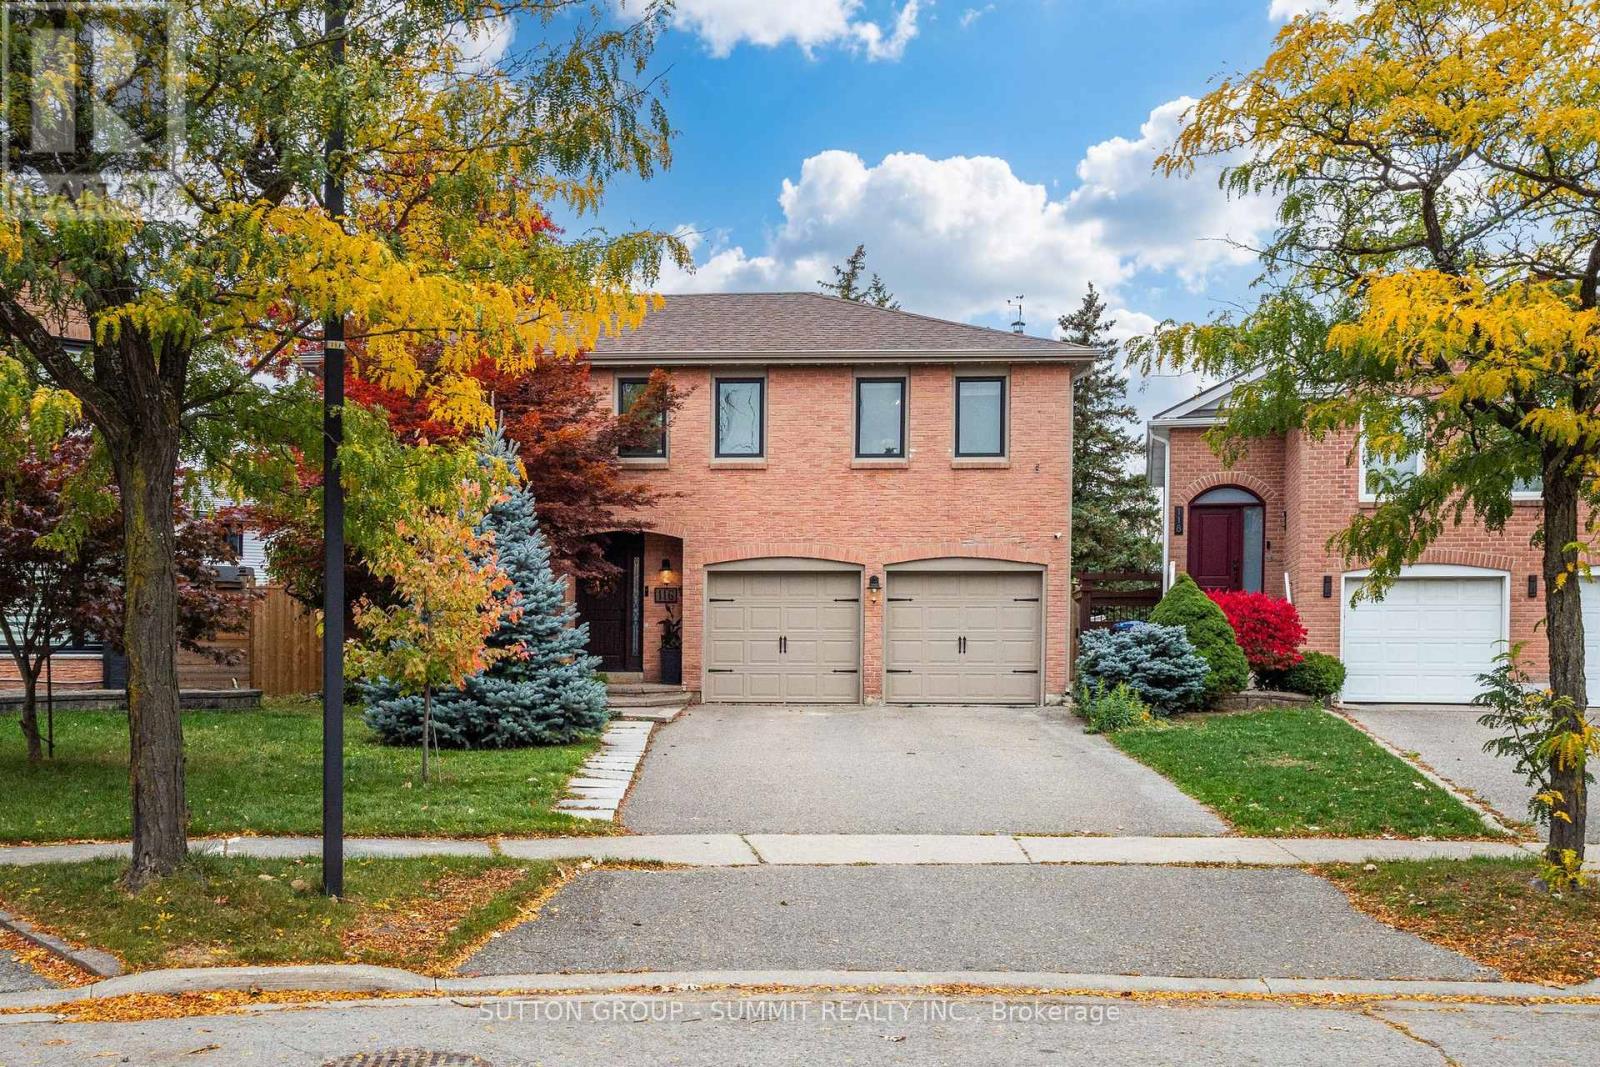
For Sale
116 Mikado Crescent, Brampton, Ontario L6S 3R7 (30409875)
Central Park, Brampton
$969,500
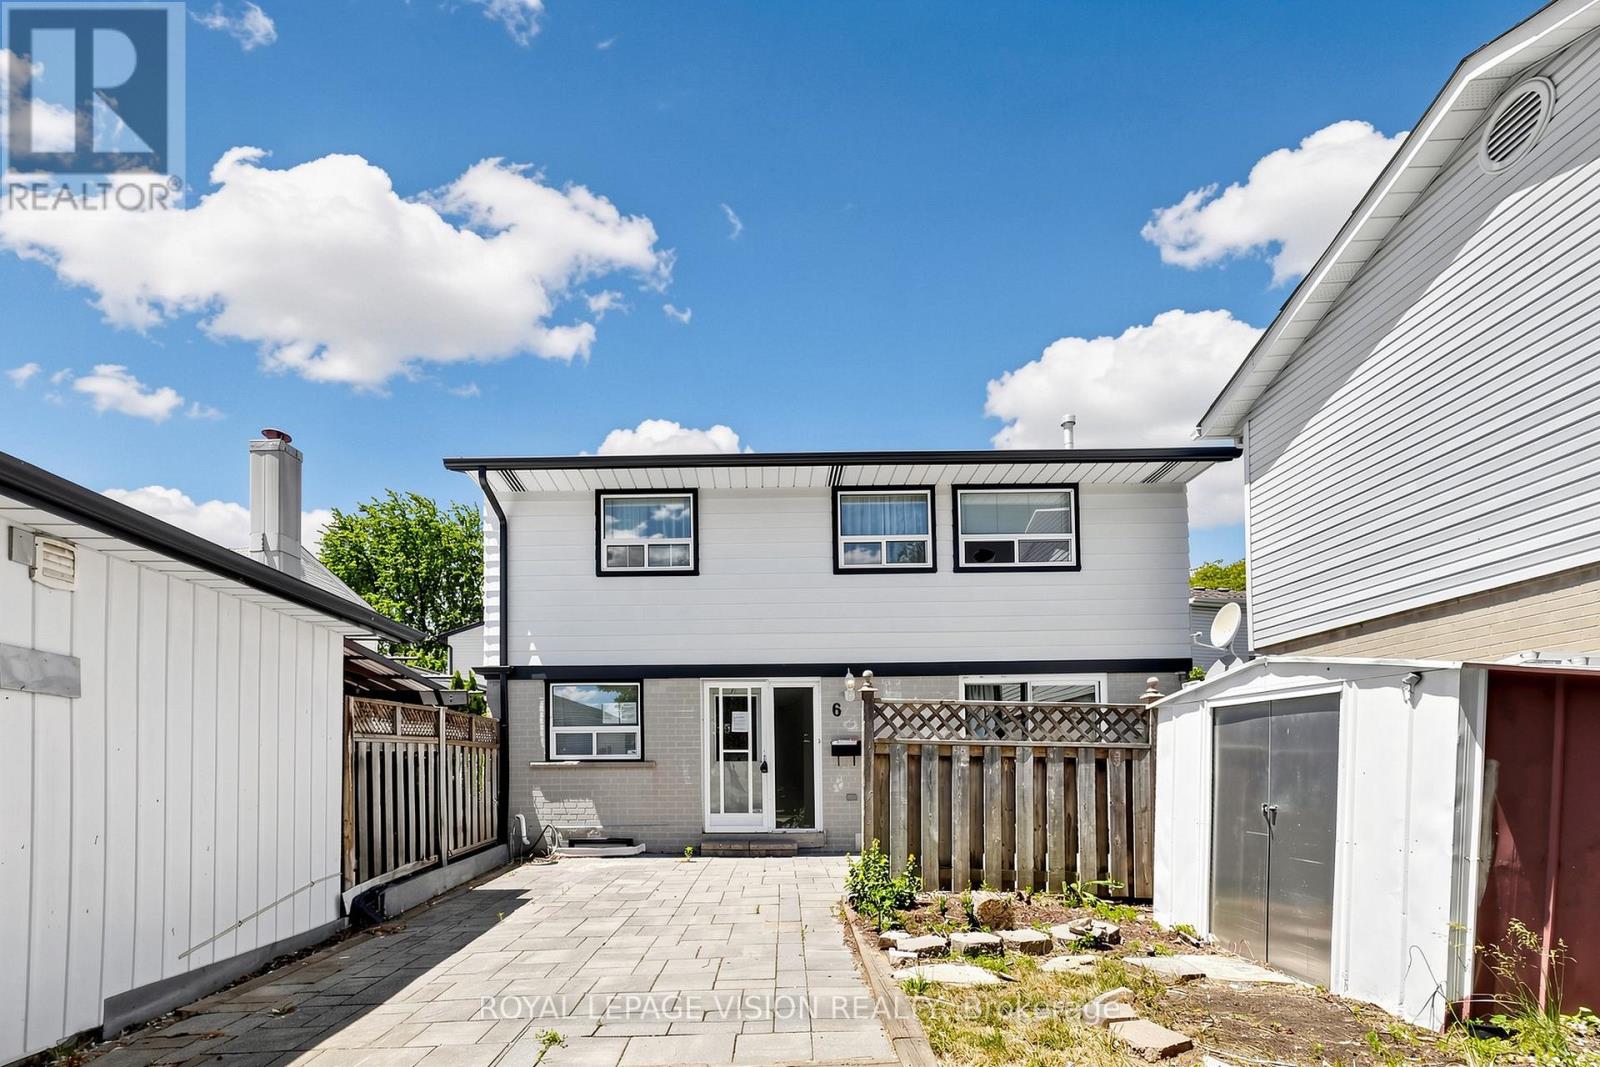
For Sale
6 Hector Court, Brampton, Ontario L6S 1P1 (30395338)
Central Park, Brampton
$499,900
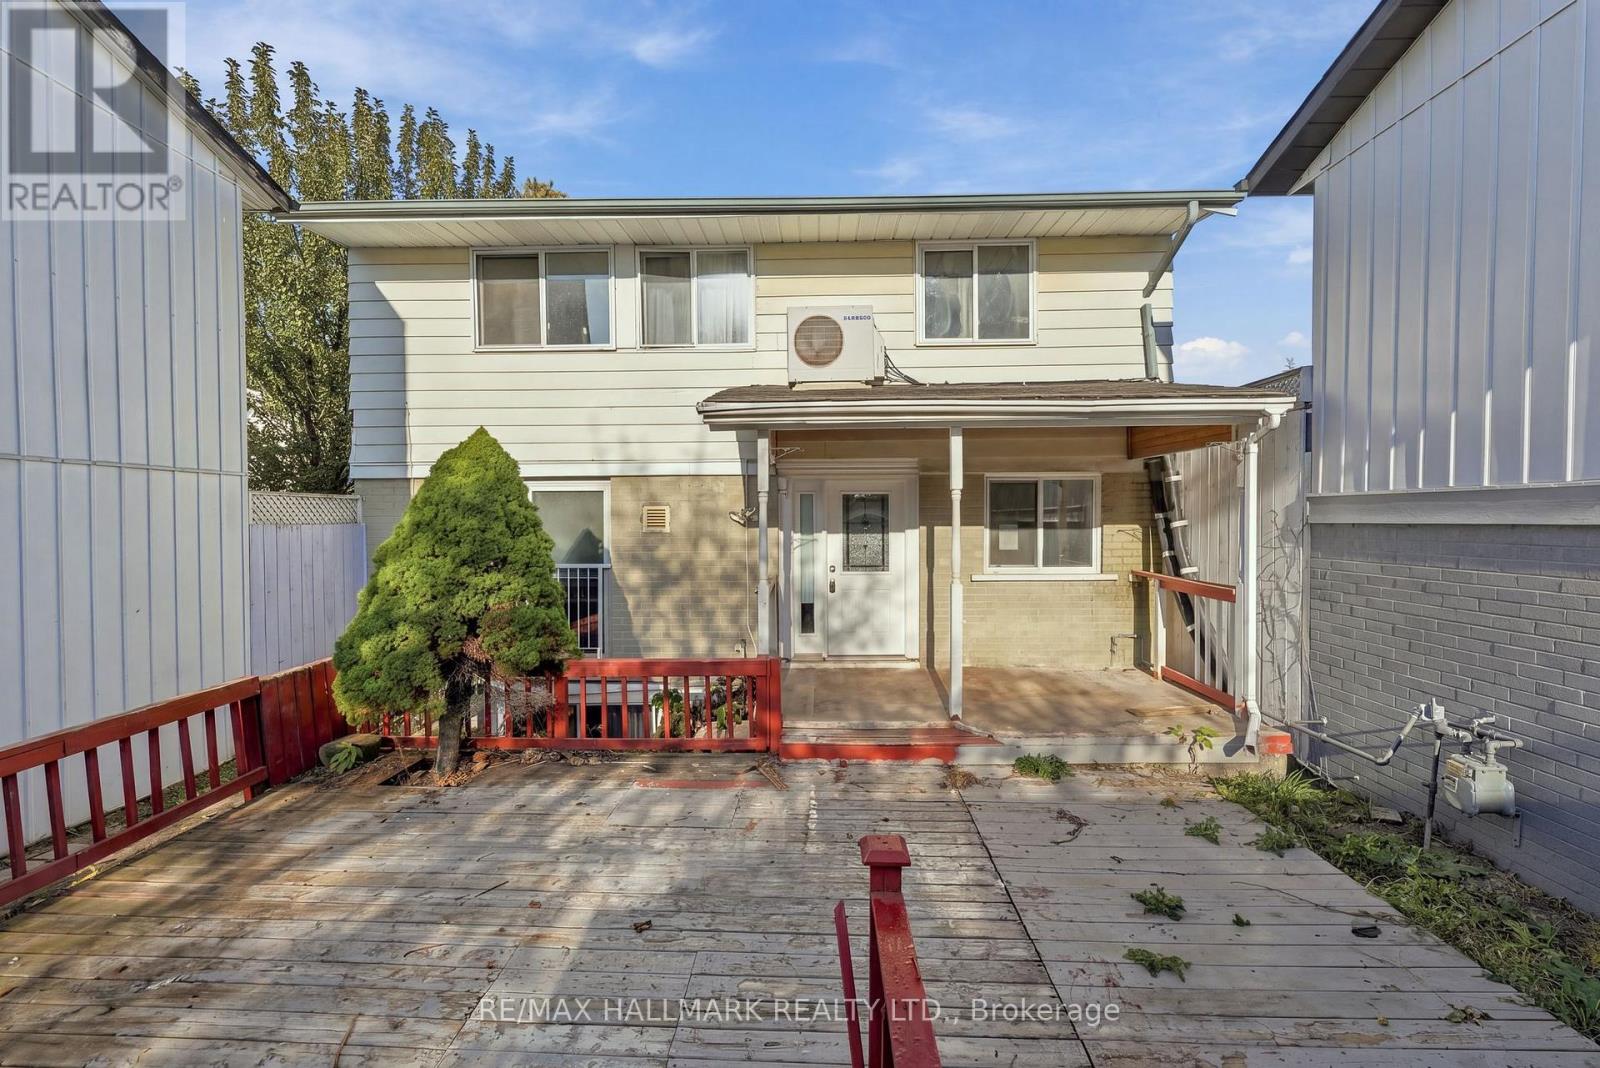
For Sale
9 Hazelglen Court, Brampton, Ontario L6S 1N7 (30457944)
Central Park, Brampton
$540,000
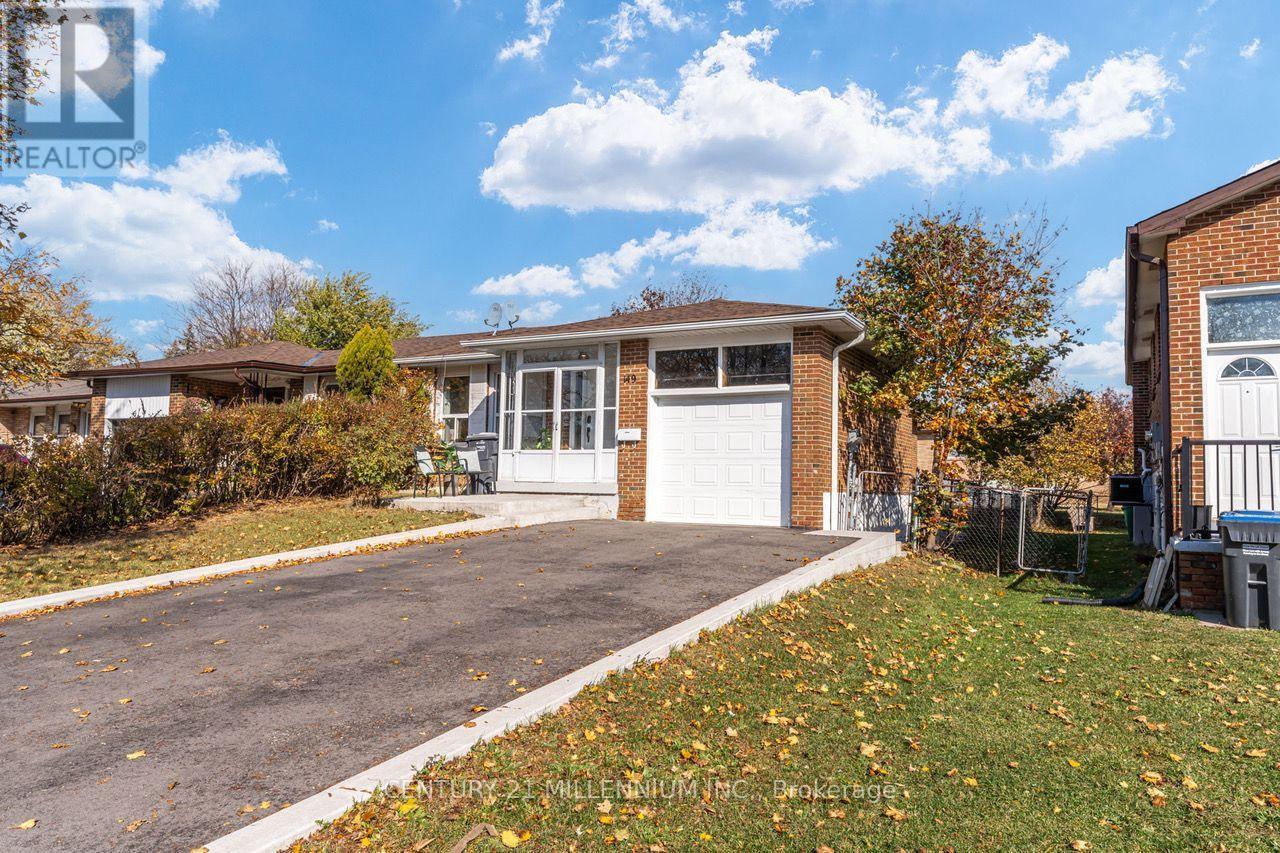
For Sale
149 Manitou Crescent, Brampton, Ontario L6S 2Z6 (30466006)
Central Park, Brampton
$899,888