
Search properties
Price
—
Bedrooms
Bathrooms
Property type
More filters
View all 39 photos →
For Sale
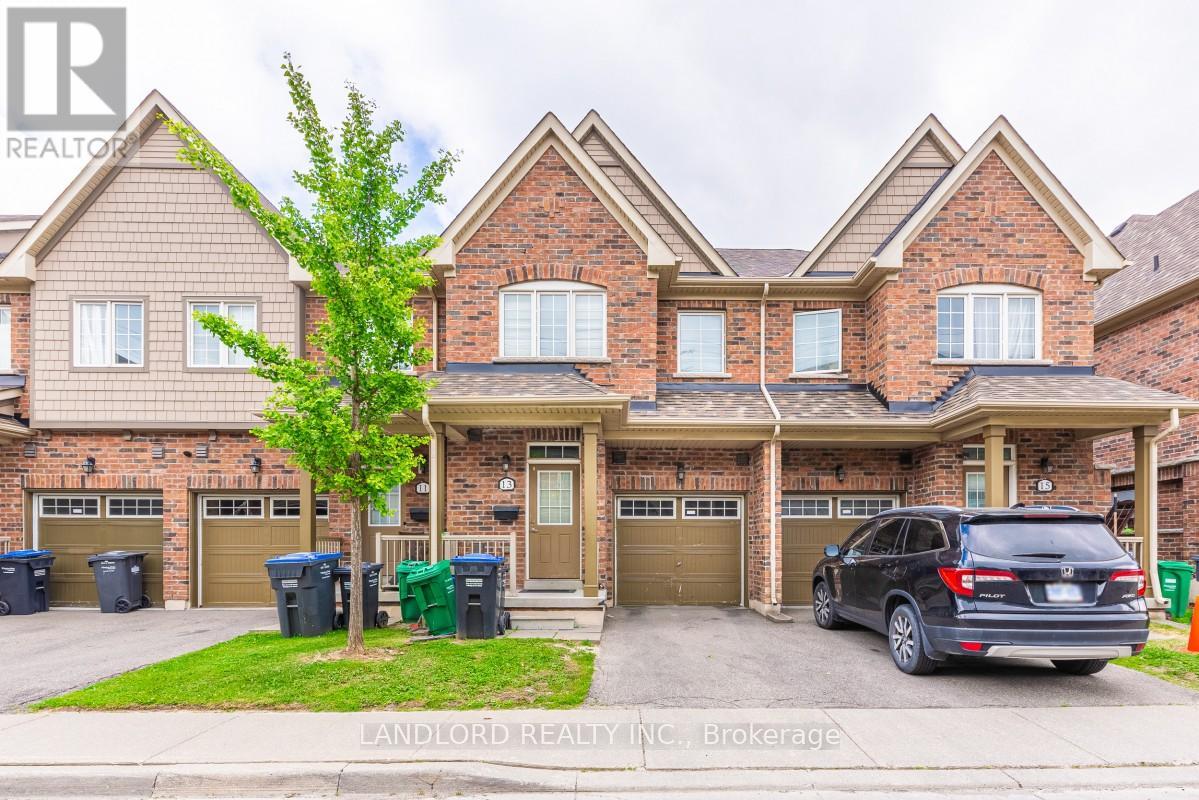
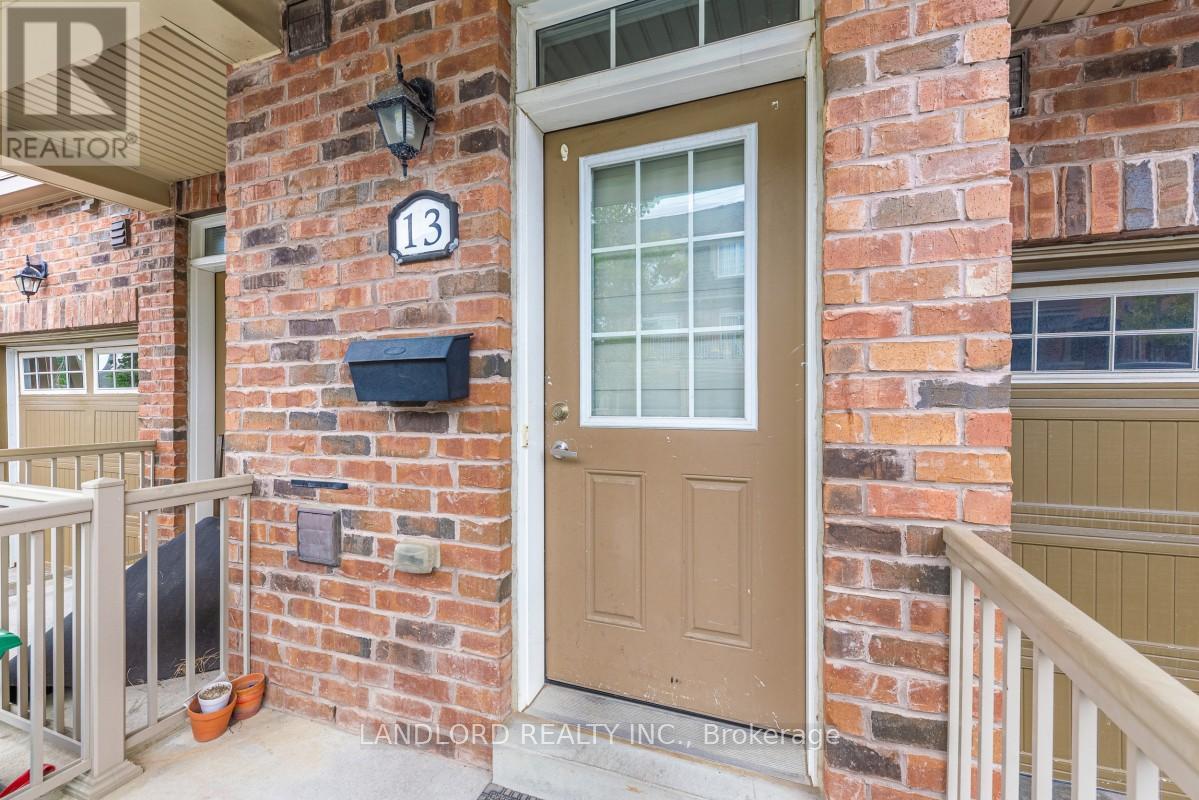
13 Utopia Way
Bram East, Brampton L6P4A6
$779,999
MLS® W13528050
Bedrooms
3
Bathrooms
4
Parking
2
Interior
1800 - 1999 sqft
Type
Single Family
Row / Townhouse
About this property
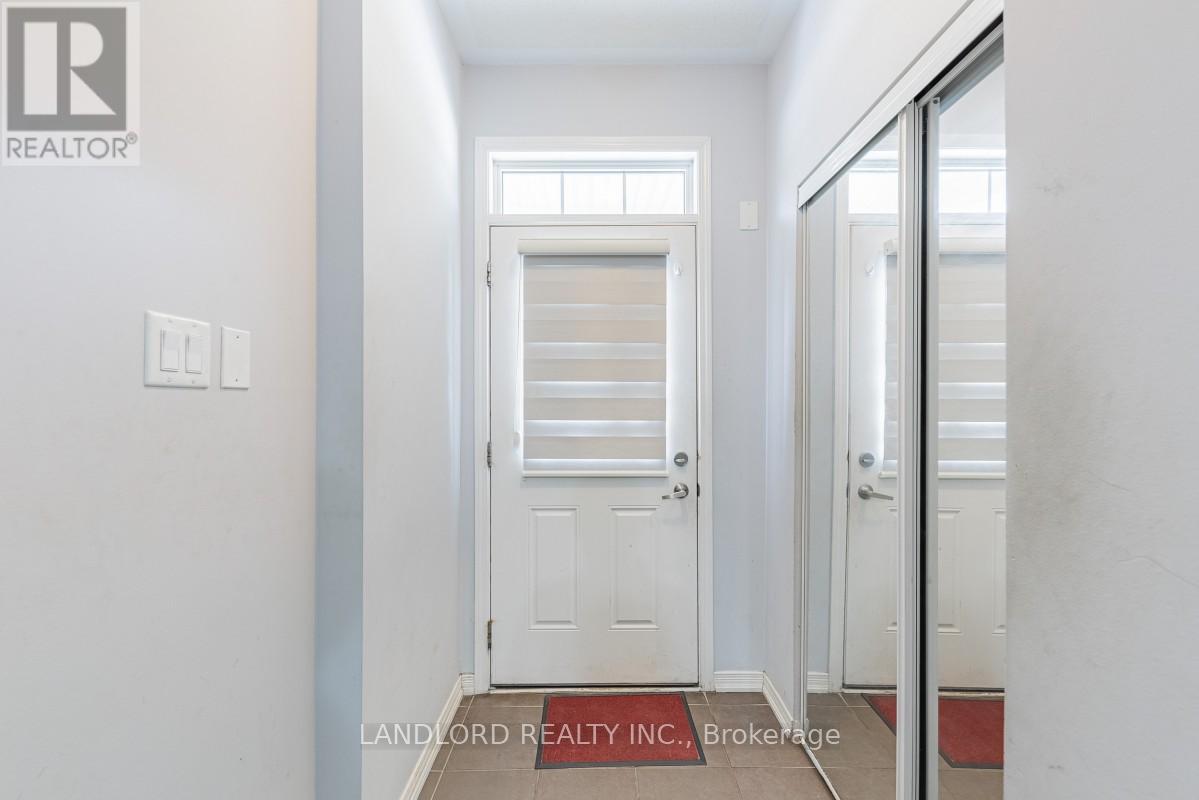
Move Into The Highly Desirable Castlemore & McVean Community Of Brampton, The "Henry" Model Home, Offering 1815 sq.ft of Livable Space, This Well Maintained Townhome, Boasting Three Large Bedrooms, Four Baths & Basement Rec Room. Main Floor Features Hardwood Floors, 9ft Ceilings & Convenient Layout, With Open Concept, Modern Kitchen with Granite Countertops, Walk Out To Backyard & Direct Garage Access! Basement Comes With Finished Rec Room & Full Bathroom! Perfect For Additional Living Space, Guests Or Home Office! Steps To Walnut Grove Public School, Easy Access To Transit & Highways
Features & highlights
Pets Allowed With Restrictions
Property details
Age
6 to 10 years
Basement
Finished, N/A (Finished)
Heating
Forced air, Natural gas
Cooling
Central air conditioning
Exterior
Brick, Concrete
Parking
2
Ownership
Condominium/Strata
Maintenance fee
$307/mo
Listed
Jul 6, 2026
Days on market
45 days
Listing brokerage
Landlord Realty Inc.
MLS®
W13528050
Location
Open in maps →
More listings in Bram East
View all →

For Sale
8 Sculptor Street, Brampton, Ontario L6P 3H5 (30166361)
Bram East, Brampton
$989,000
For Sale
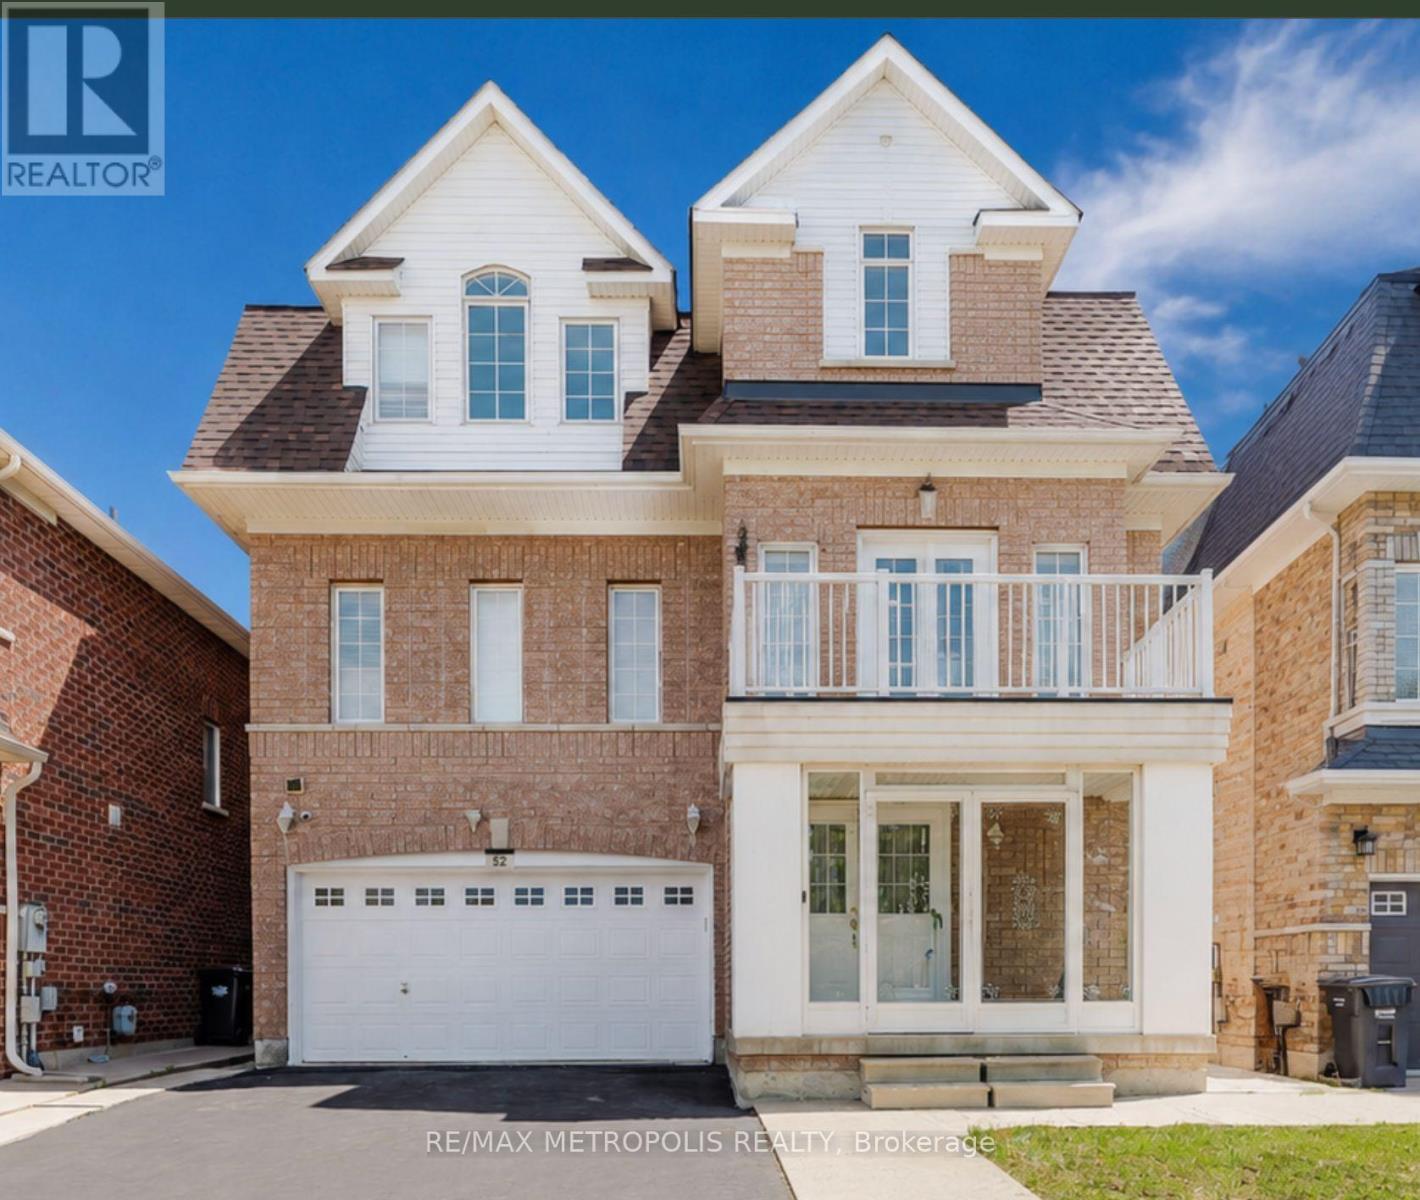
52 Gore Valley Trail, Brampton, Ontario L6P 2G9 (30175879)
Bram East, Brampton
$1,099,000
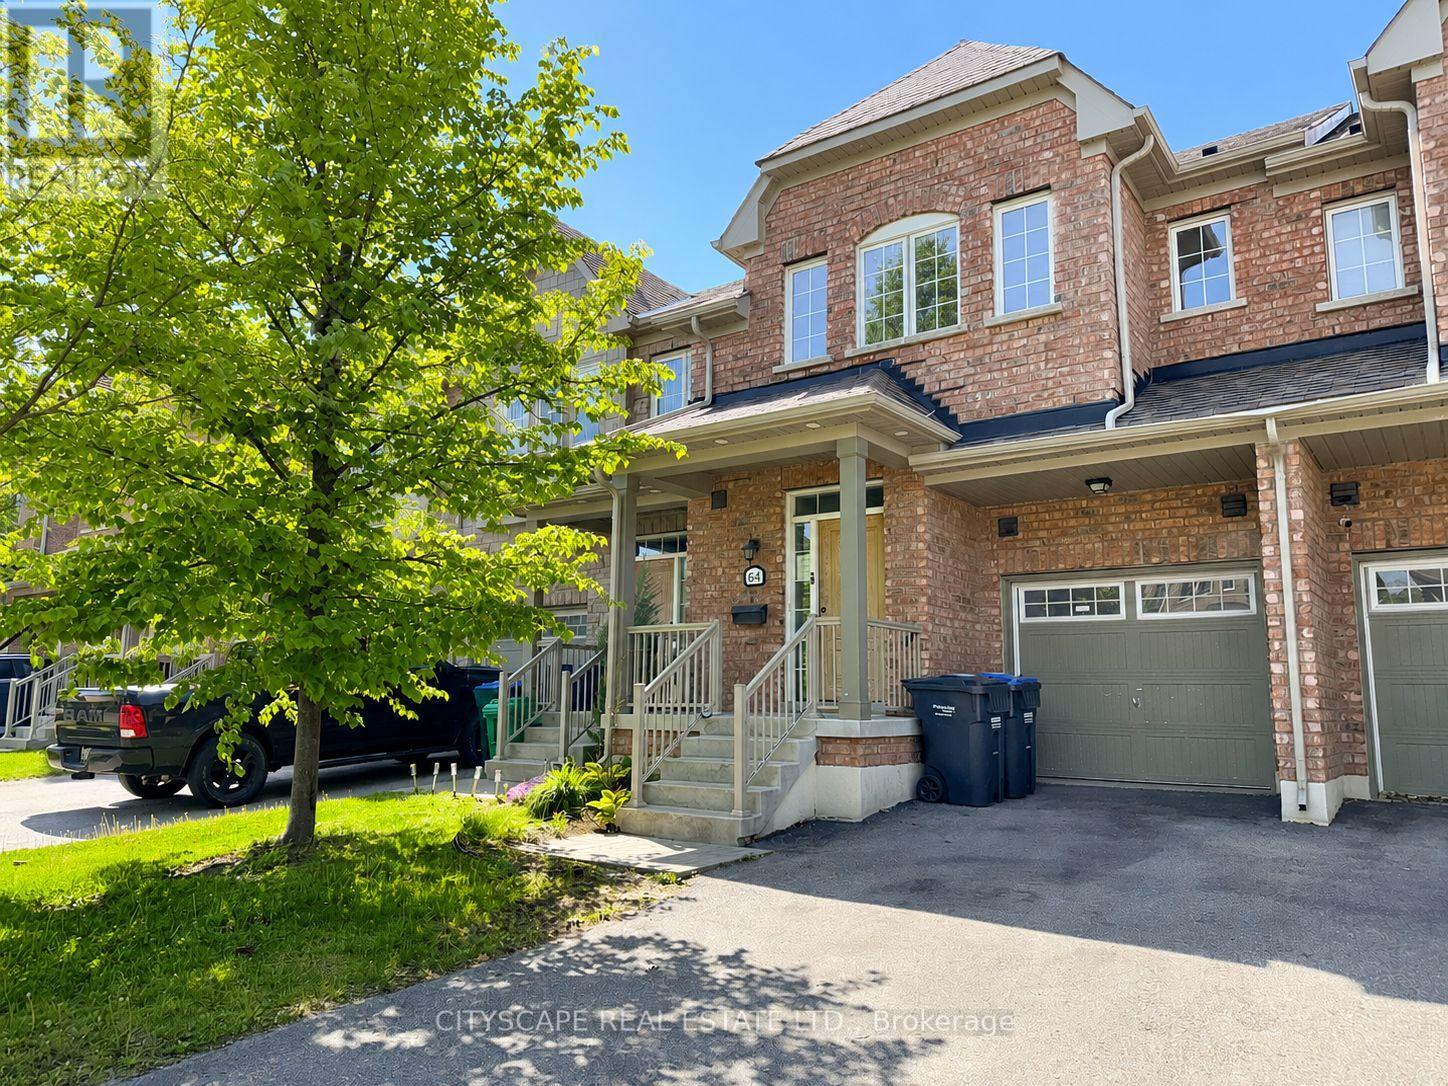
For Sale
64 Honeyview Trail, Brampton, Ontario L6P 4A4 (29812003)
Bram East, Brampton
$699,000
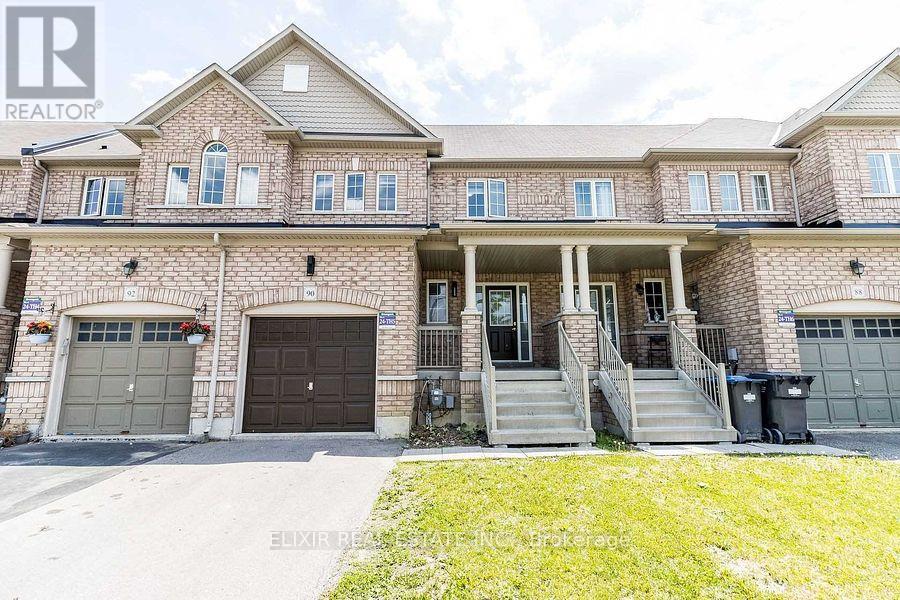
For Sale
90 Delport Close, Brampton, Ontario L6P 1V2 (30174672)
Bram East, Brampton
$829,000

For Sale
44 Shining Willow Crescent, Brampton, Ontario L6P 2A2 (29962155)
Bram East, Brampton
$1,124,500
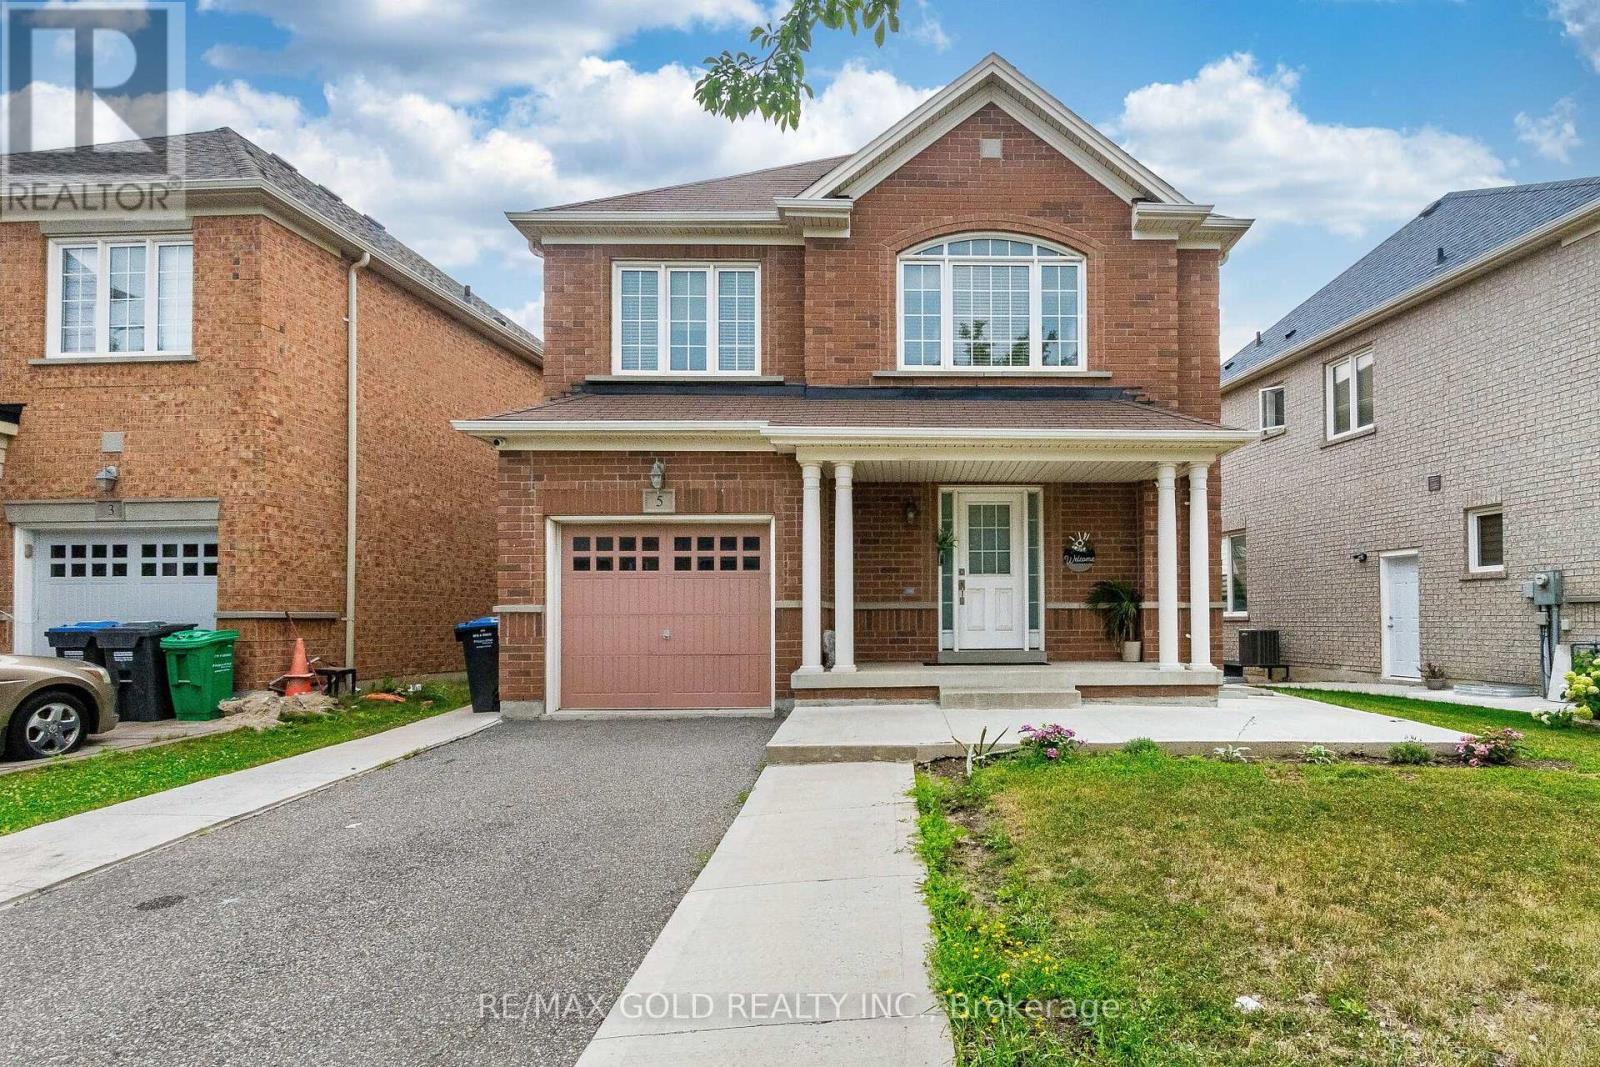
For Sale
5 Denali Crescent, Brampton, Ontario L6P 3P6 (30086152)
Bram East, Brampton
$979,777

For Sale
26 Mauve Drive, Brampton, Ontario L6P 2M8 (30172128)
Bram East, Brampton
$1,149,000
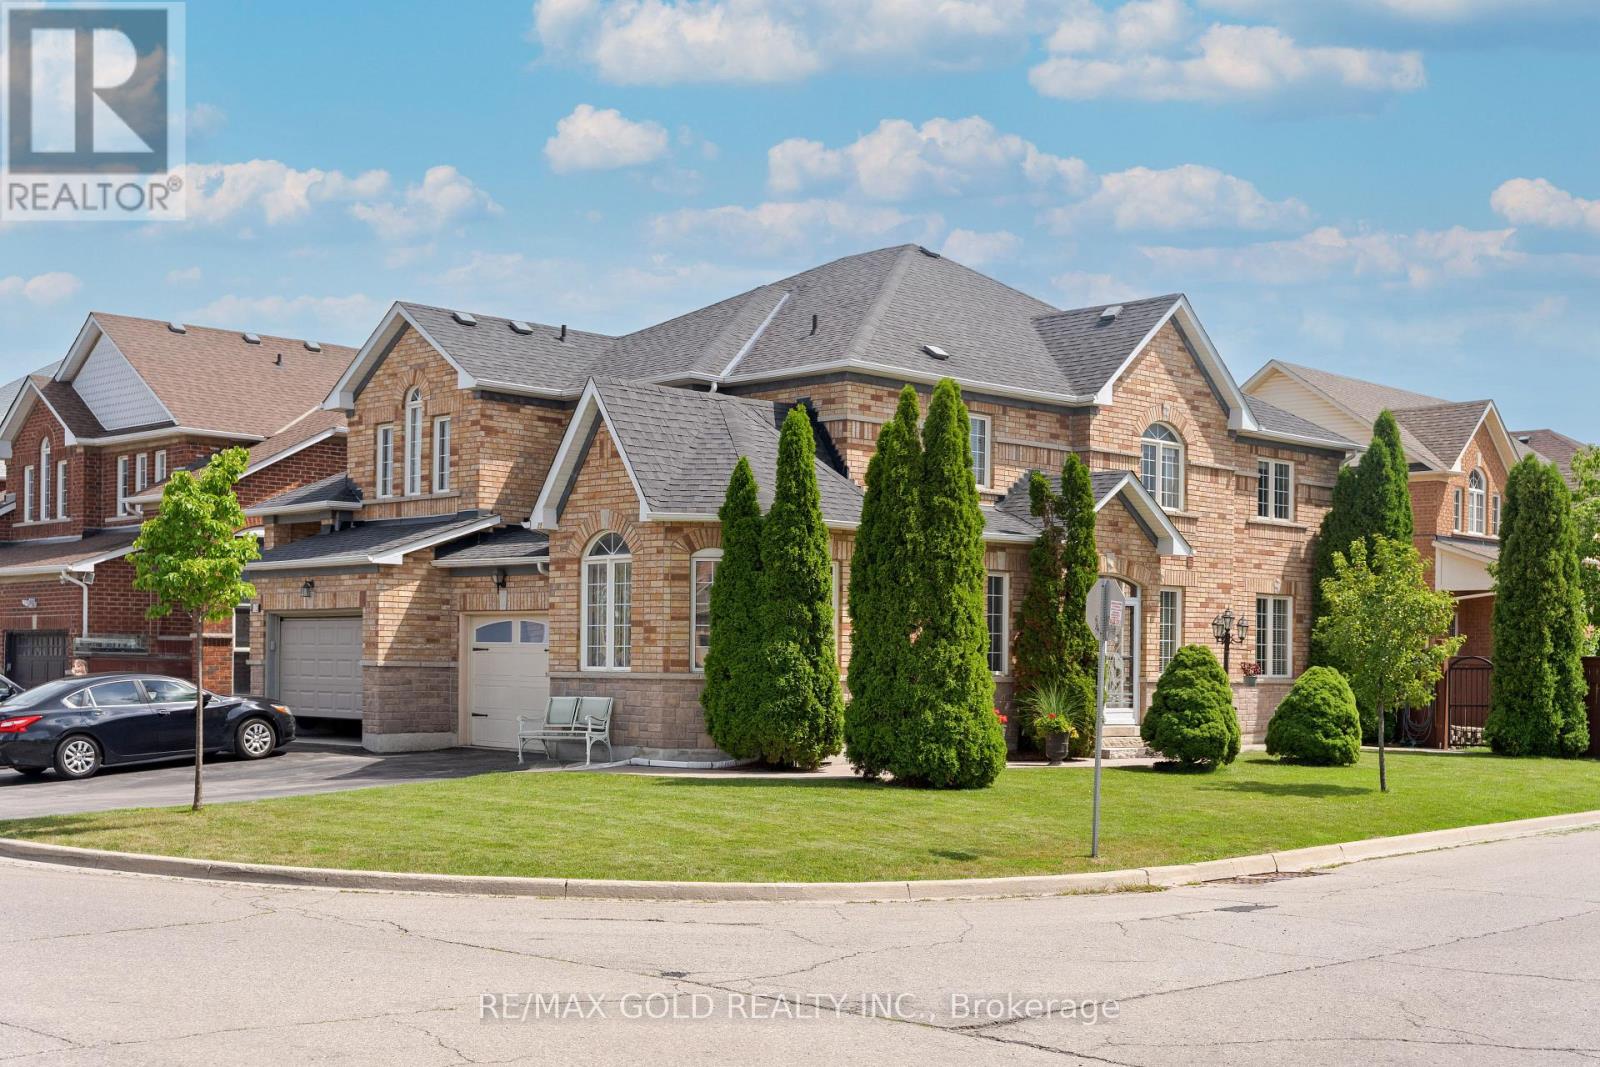
For Sale
35 Goreridge Crescent, Brampton, Ontario L6P 1P2 (30164293)
Bram East, Brampton
$1,049,900
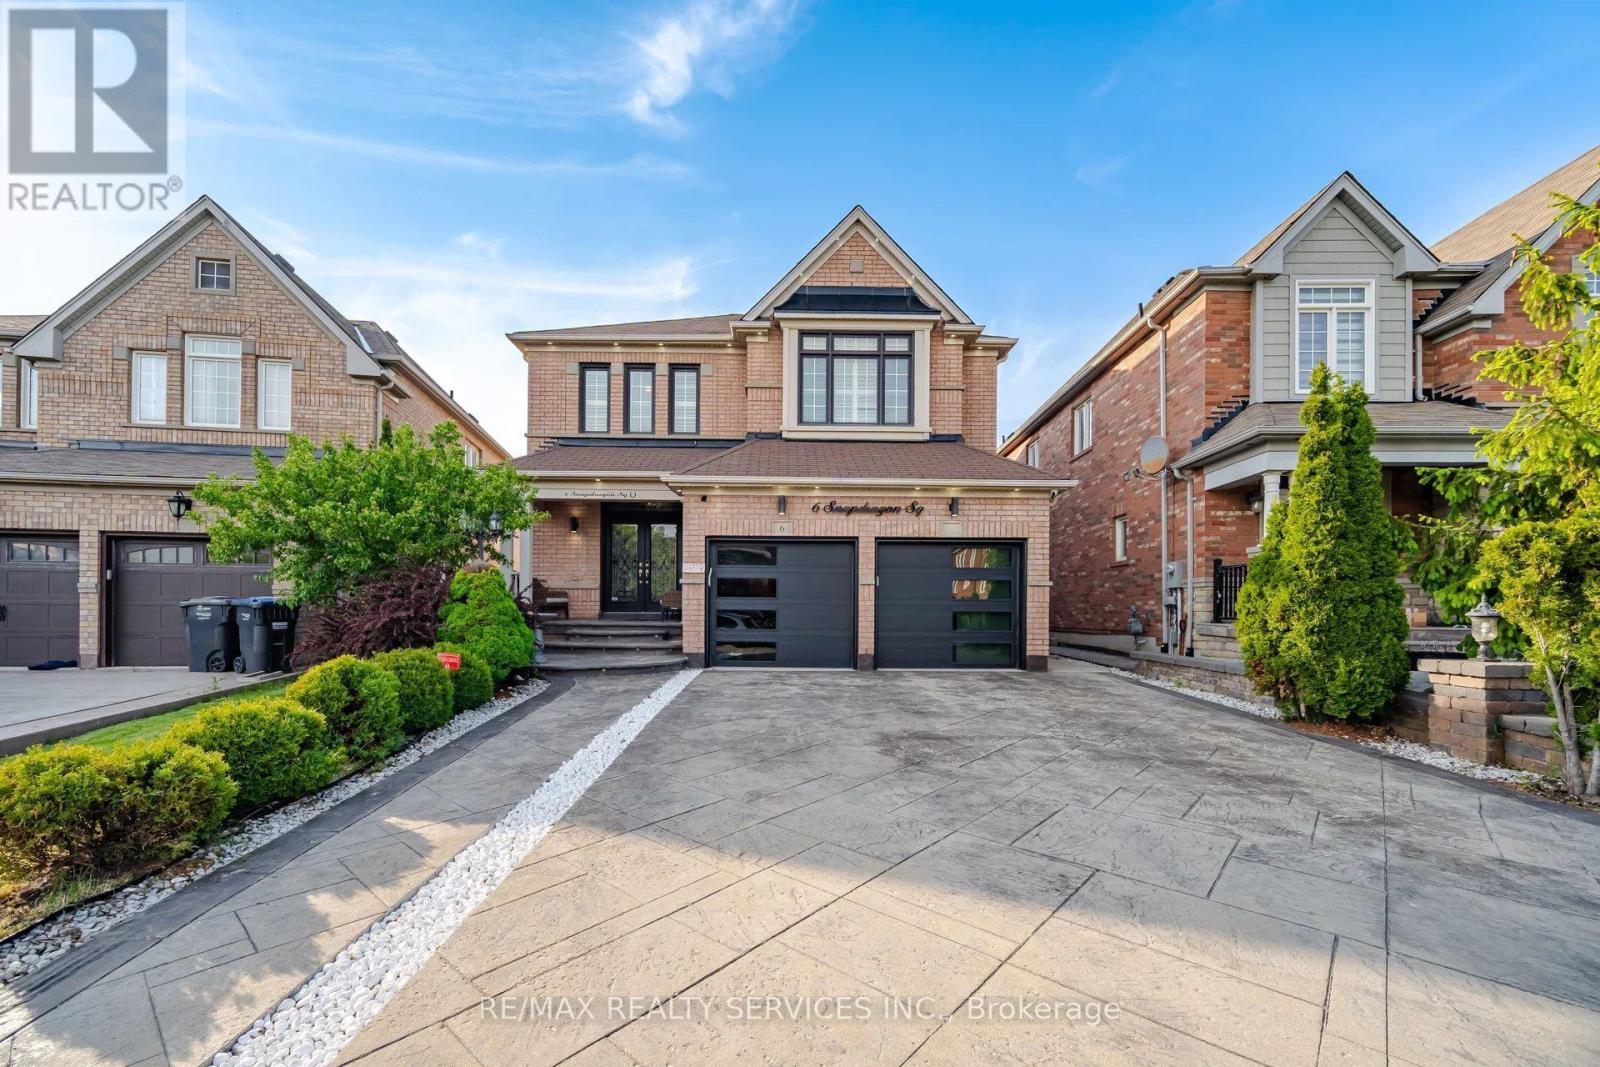
For Sale
6 Snapdragon Square, Brampton, Ontario L6P 3K2 (30051196)
Bram East, Brampton
$1,359,900