
Search properties
Price
—
Bedrooms
Bathrooms
Property type
More filters
View all 34 photos →
For Sale
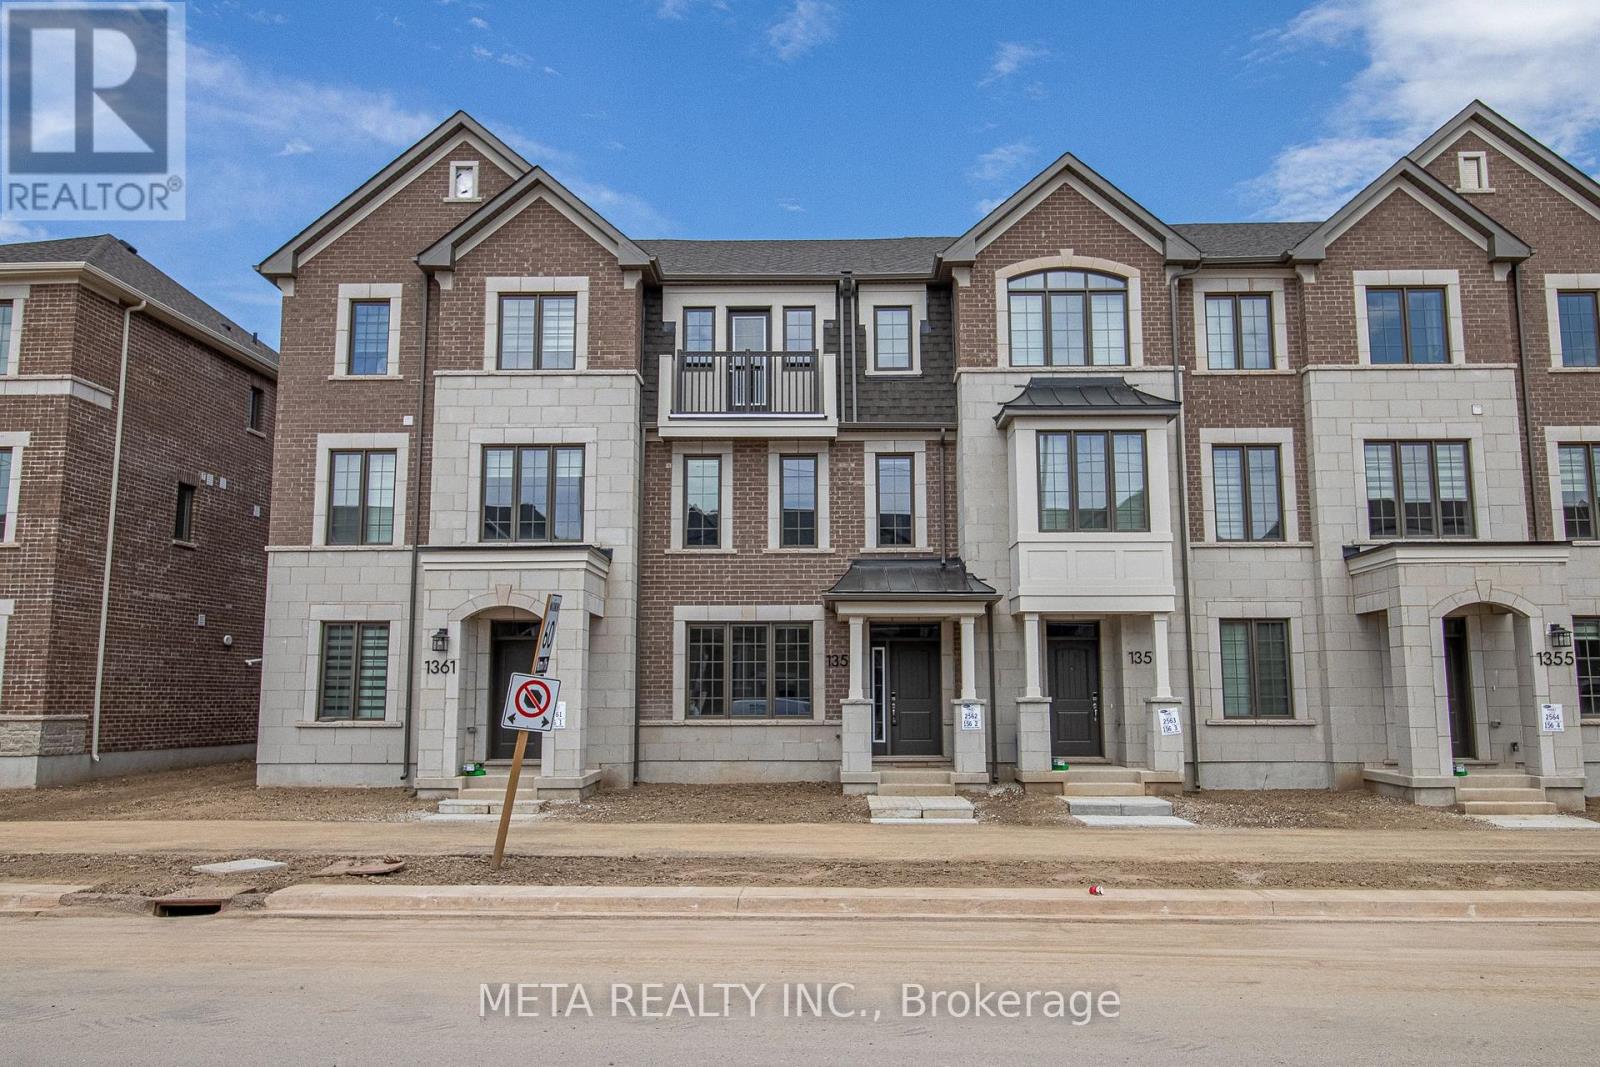
1359 William Halton Parkway
1012 - NW Northwest, Oakville L6H7B3
$989,900
MLS® W13646322
Bedrooms
4
Bathrooms
3
Parking
2
Interior
1500 - 2000 sqft
Lot size
20 ft×60 ft
ft
Type
Single Family
Attached
About this property

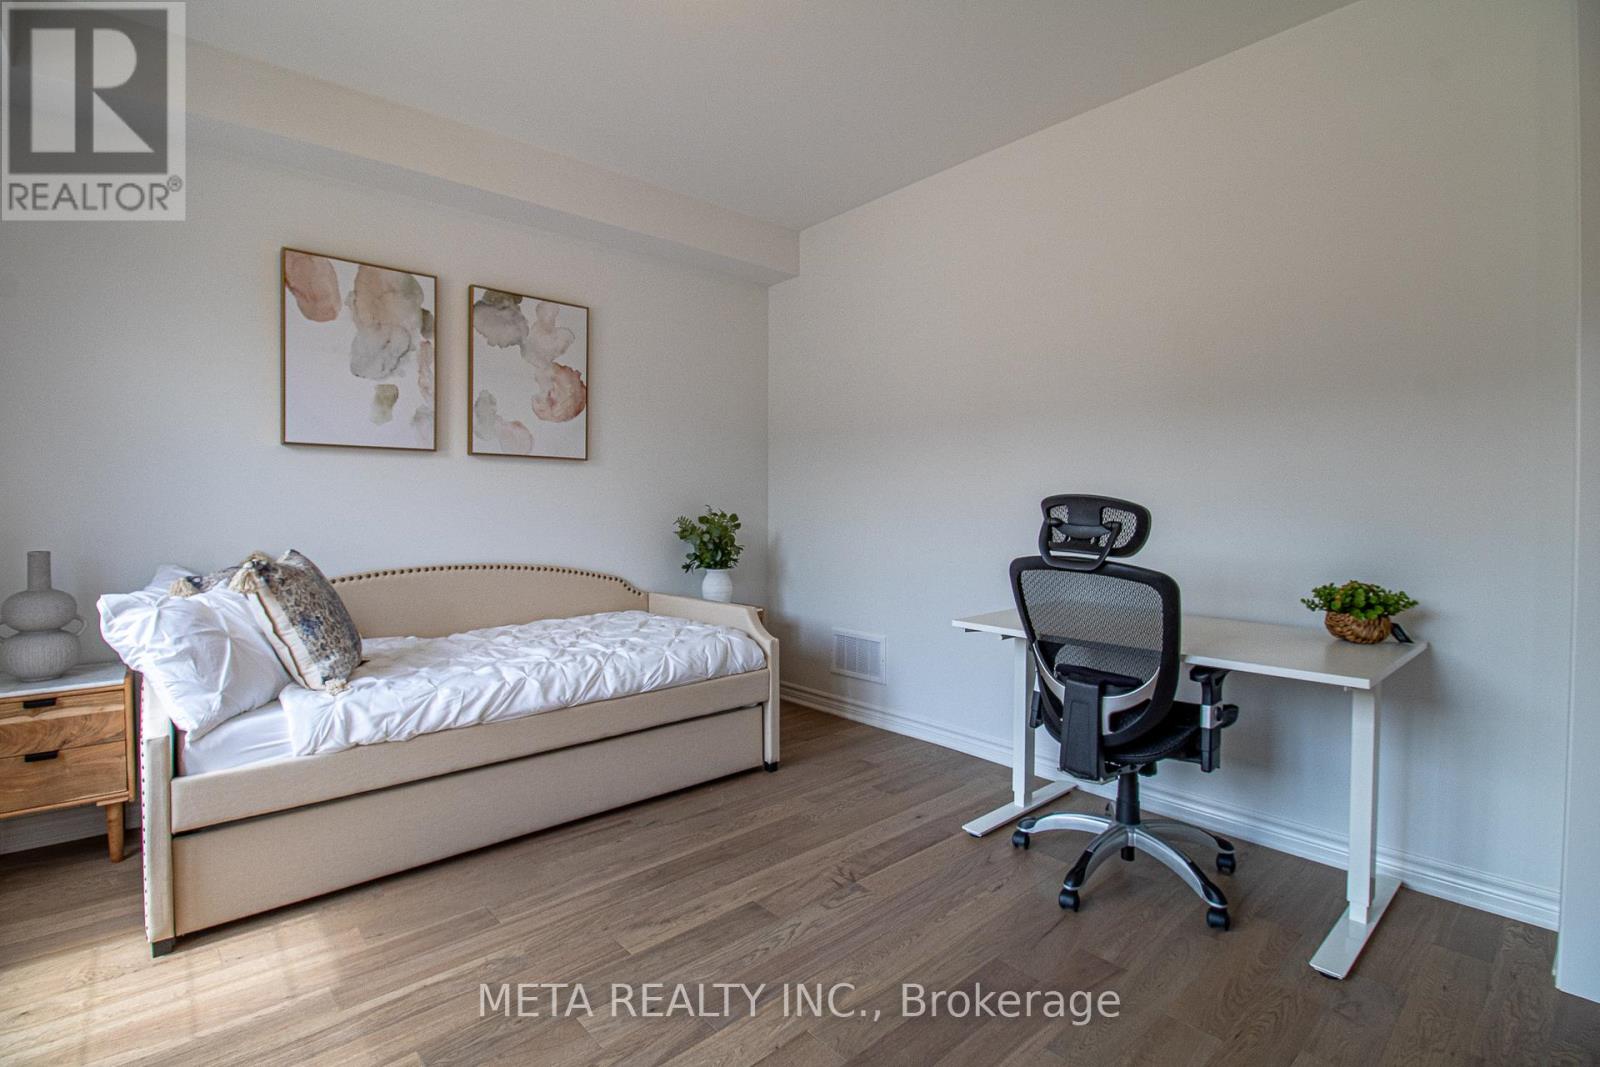
Beautiful Freehold Townhouse 3+1 Bedroom Home w/2 Car Garage. Located In One Of The Most Desirable Areas in Oakville. Many Upgrades!. Hardwood Floors Throughout & Smooth Ceilings, Open Concept Kitchen. Main Floor Has Large Living/Dining Room, Upgraded Kitchen w/Quartz Counters + Walk-Out To The Large Deck. Ideal For Family & Entertaining! Primary Bed w/3 Pc Ensuite & Walk-In Closet. Fantastic Quiet Enclave Of Homes Close To Highways, Hospital, Shopping & Golf Courses. Located Around Schools, Parks, Trails, Amenities & More!
Features & highlights
Conservation/green belt
Carpet Free
Hospital
Park
Property details
Basement
None
Heating
Forced air, Natural gas
Cooling
Central air conditioning
Exterior
Brick
Lot dimensions
20 ft × 60 ft ft
Parking
2
Sewer
Sanitary sewer
Water
Municipal water
Ownership
Freehold
Listed
Aug 6, 2026
Days on market
14 days
Listing brokerage
Meta Realty Inc.
MLS®
W13646322
Location
Open in maps →
More listings in 1012 - NW Northwest
View all →

For Sale
3291 Harasym Trail, Oakville, Ontario L6M 5N6 (29847904)
1012 - NW Northwest, Oakville
$1,599,999

For Sale
1377 William Halton Parkway, Oakville, Ontario L6M 5N9 (30162105)
1012 - NW Northwest, Oakville
$1,049,800
For Sale
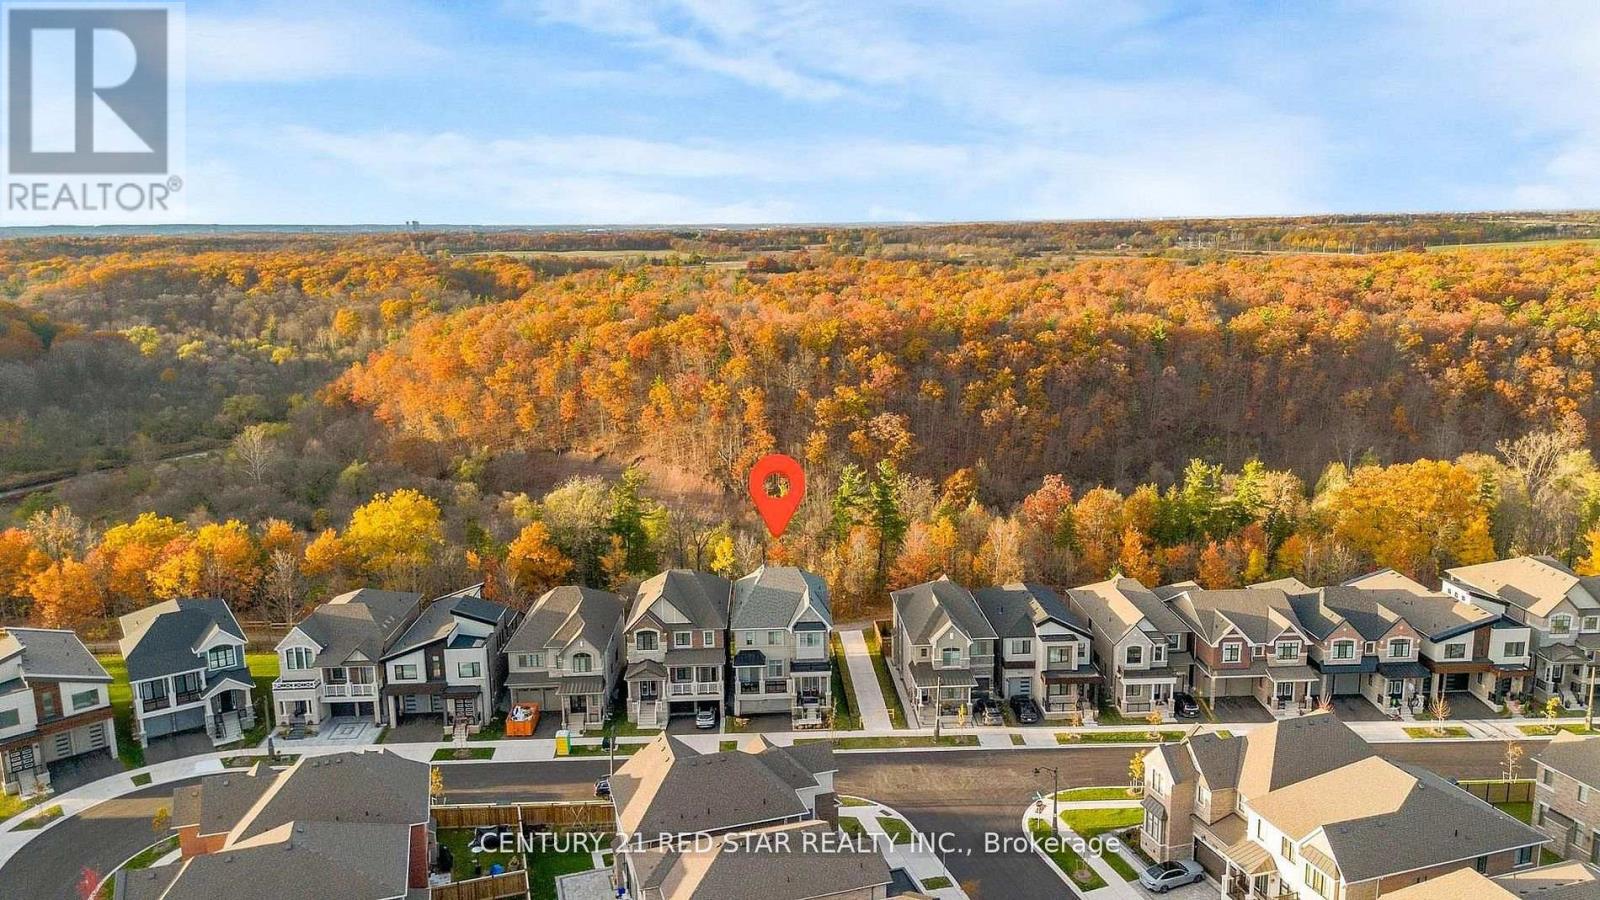
3251 Harasym Trail, Oakville, Ontario L6M 5N6 (29885674)
1012 - NW Northwest, Oakville
$2,389,000
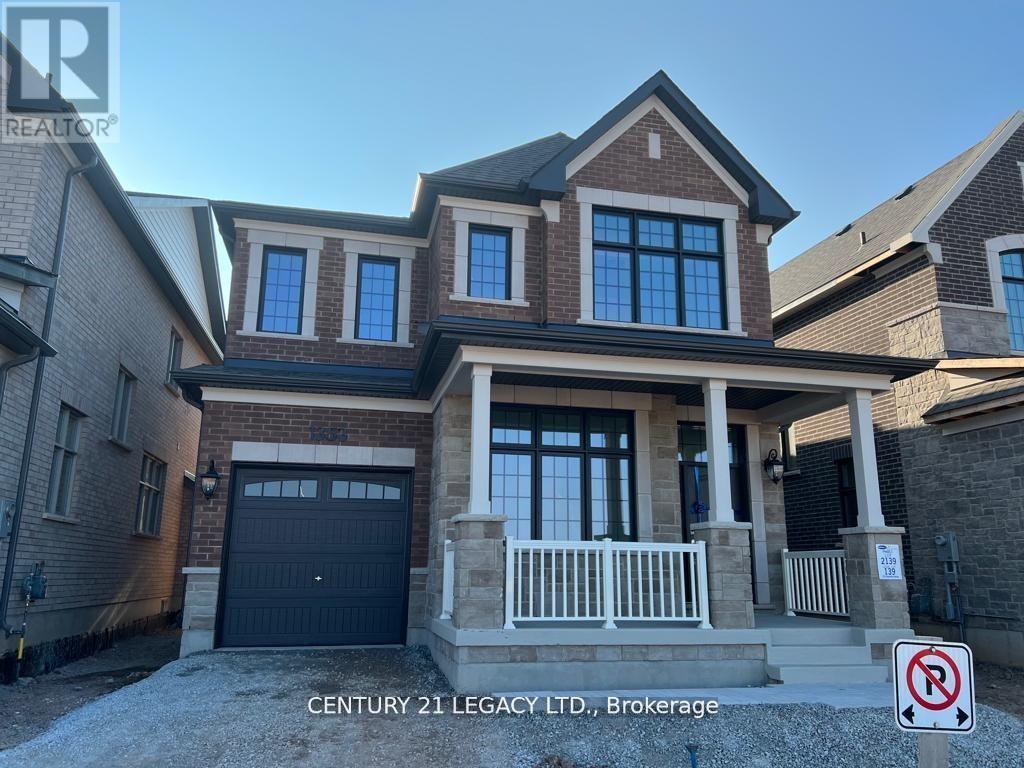
For Sale
1353 Ripplewood Avenue, Oakville, Ontario L6M 5P1 (30140667)
1012 - NW Northwest, Oakville
$1,499,999
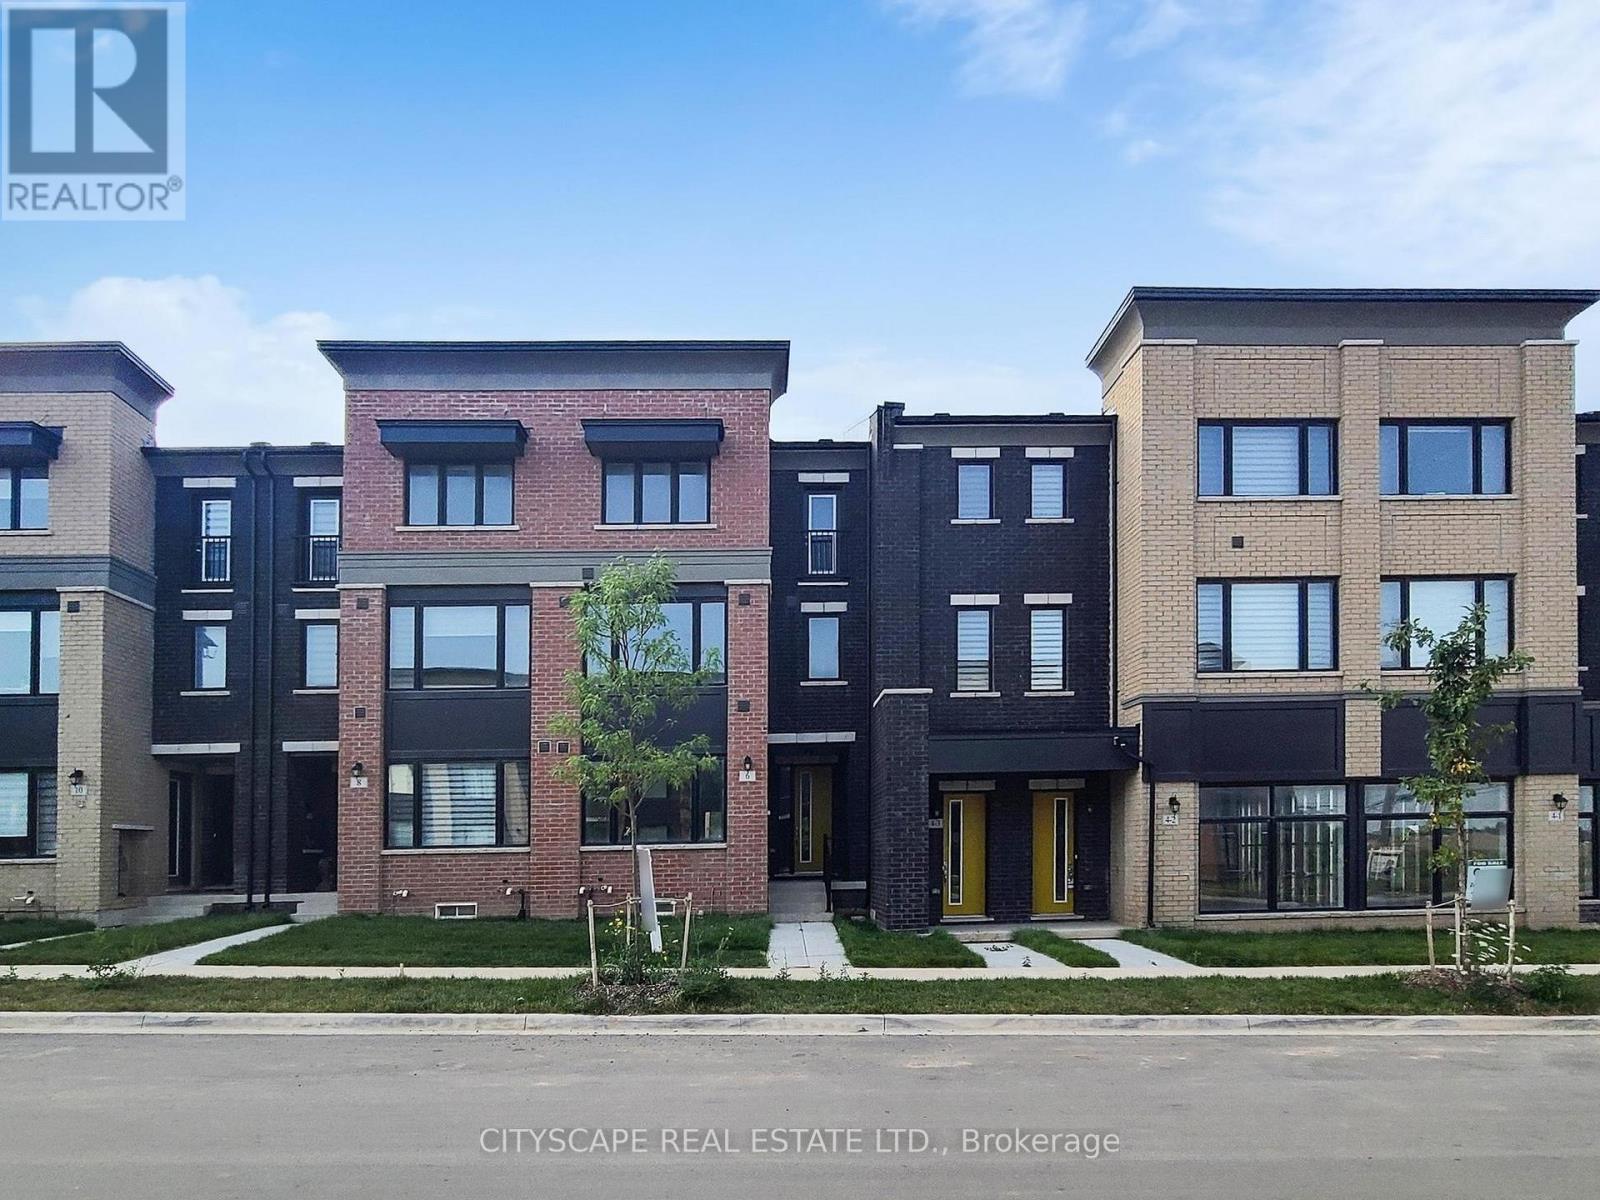
For Sale
6 Marvin Avenue, Oakville, Ontario L6H 0Z8 (30075377)
1012 - NW Northwest, Oakville
$1,189,000
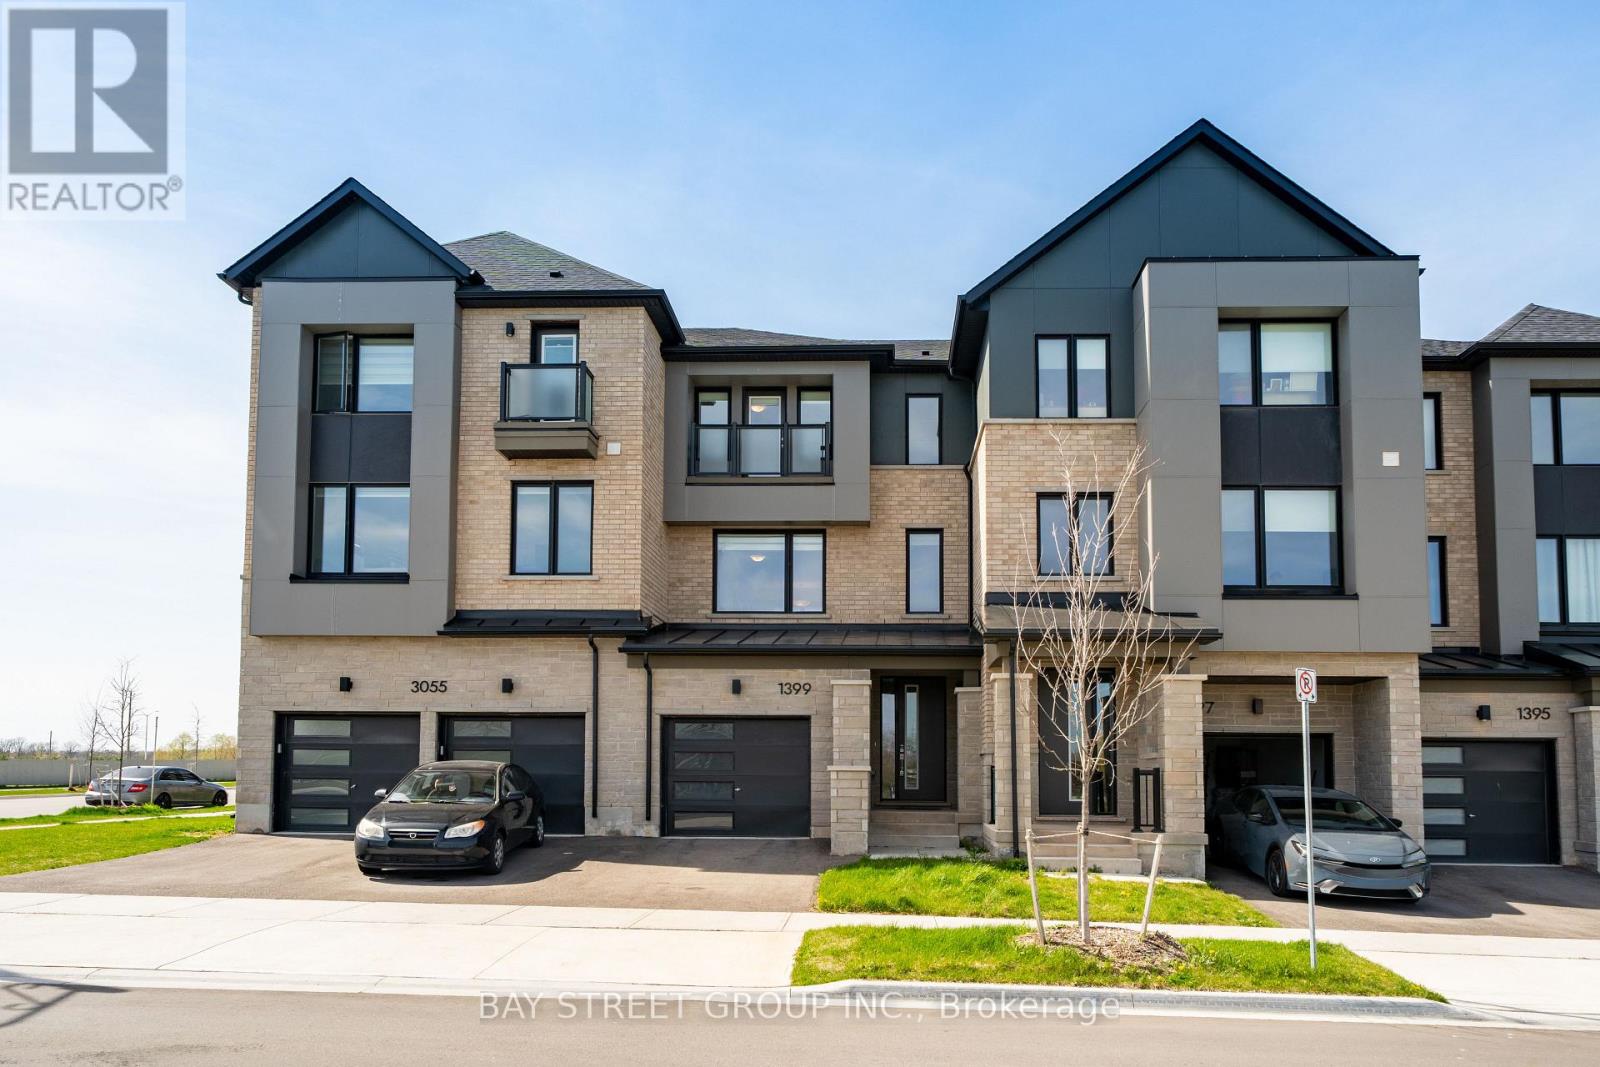
For Sale
1399 Shevchenko Boulevard, Oakville, Ontario L6M 5P3 (29701655)
1012 - NW Northwest, Oakville
$1,048,000

For Sale
1353 Shevchenko Boulevard, Oakville, Ontario L6M 5R4 (29930101)
1012 - NW Northwest, Oakville
$990,000
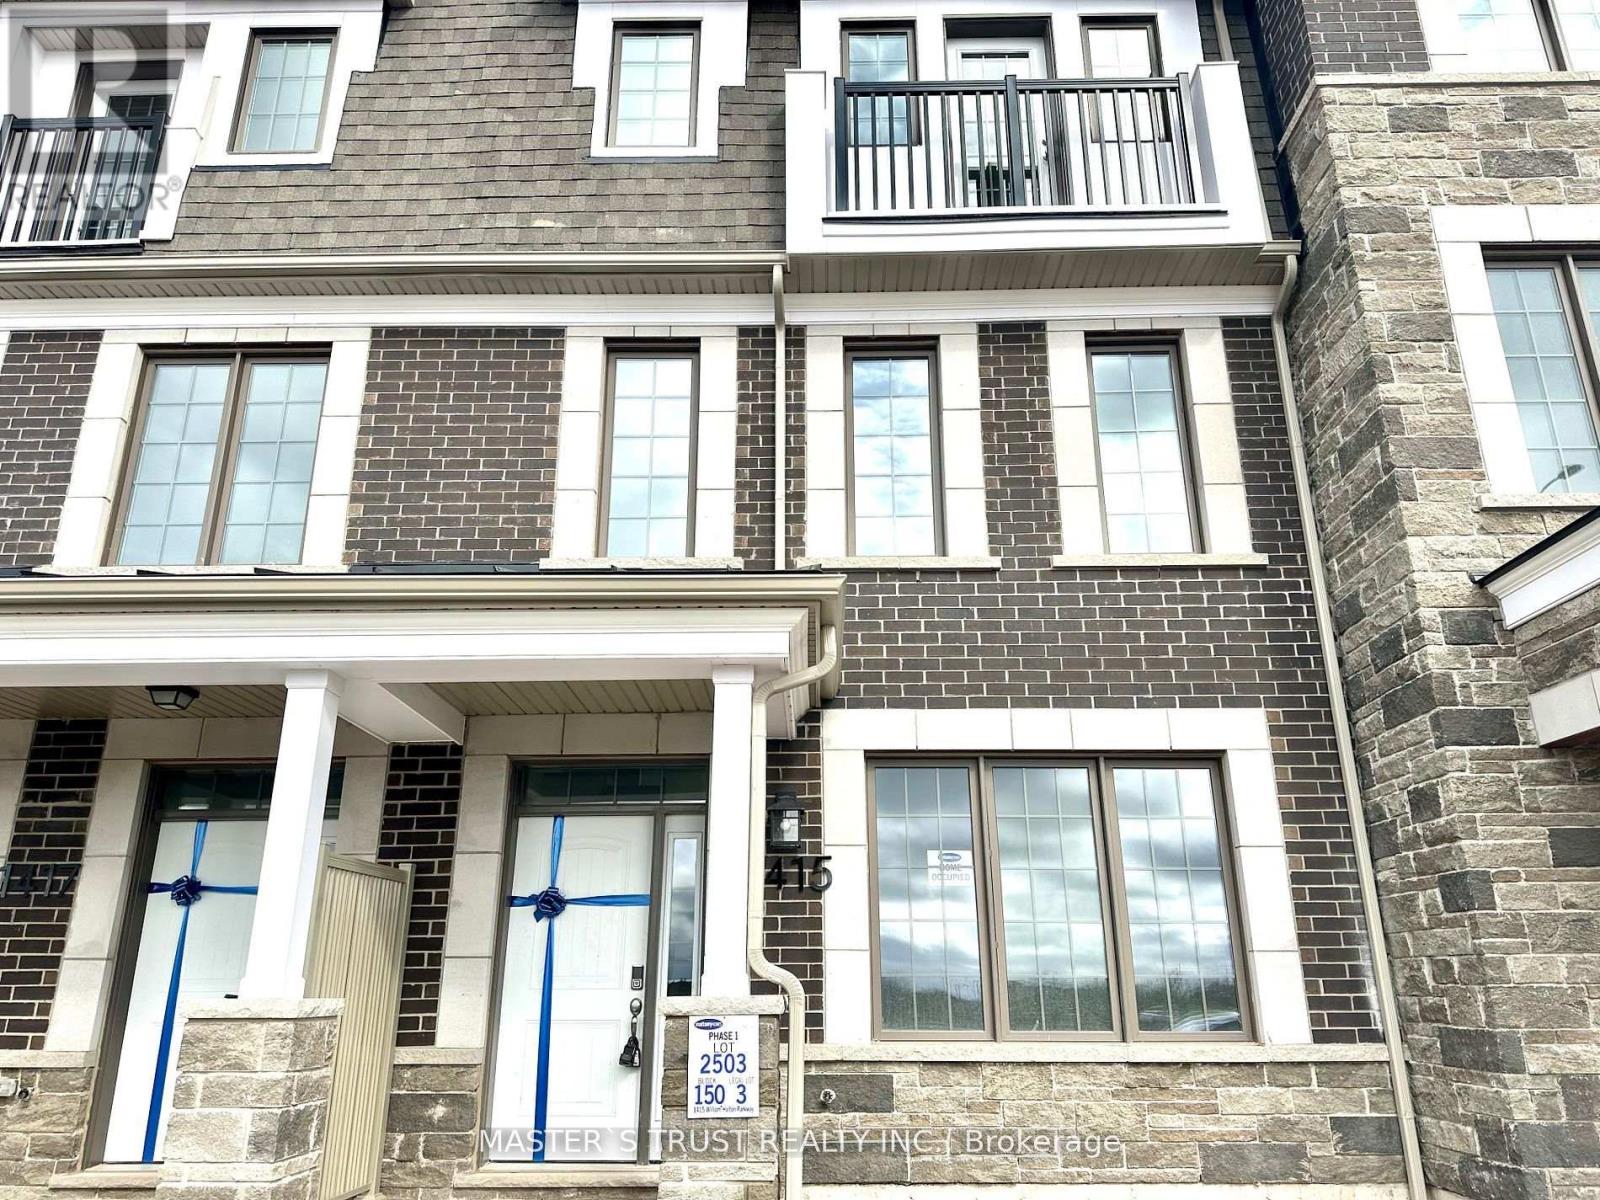
For Sale
1415 William Halton Parkway, Oakville, Ontario L6M 5N8 (29627131)
1012 - NW Northwest, Oakville
$990,000
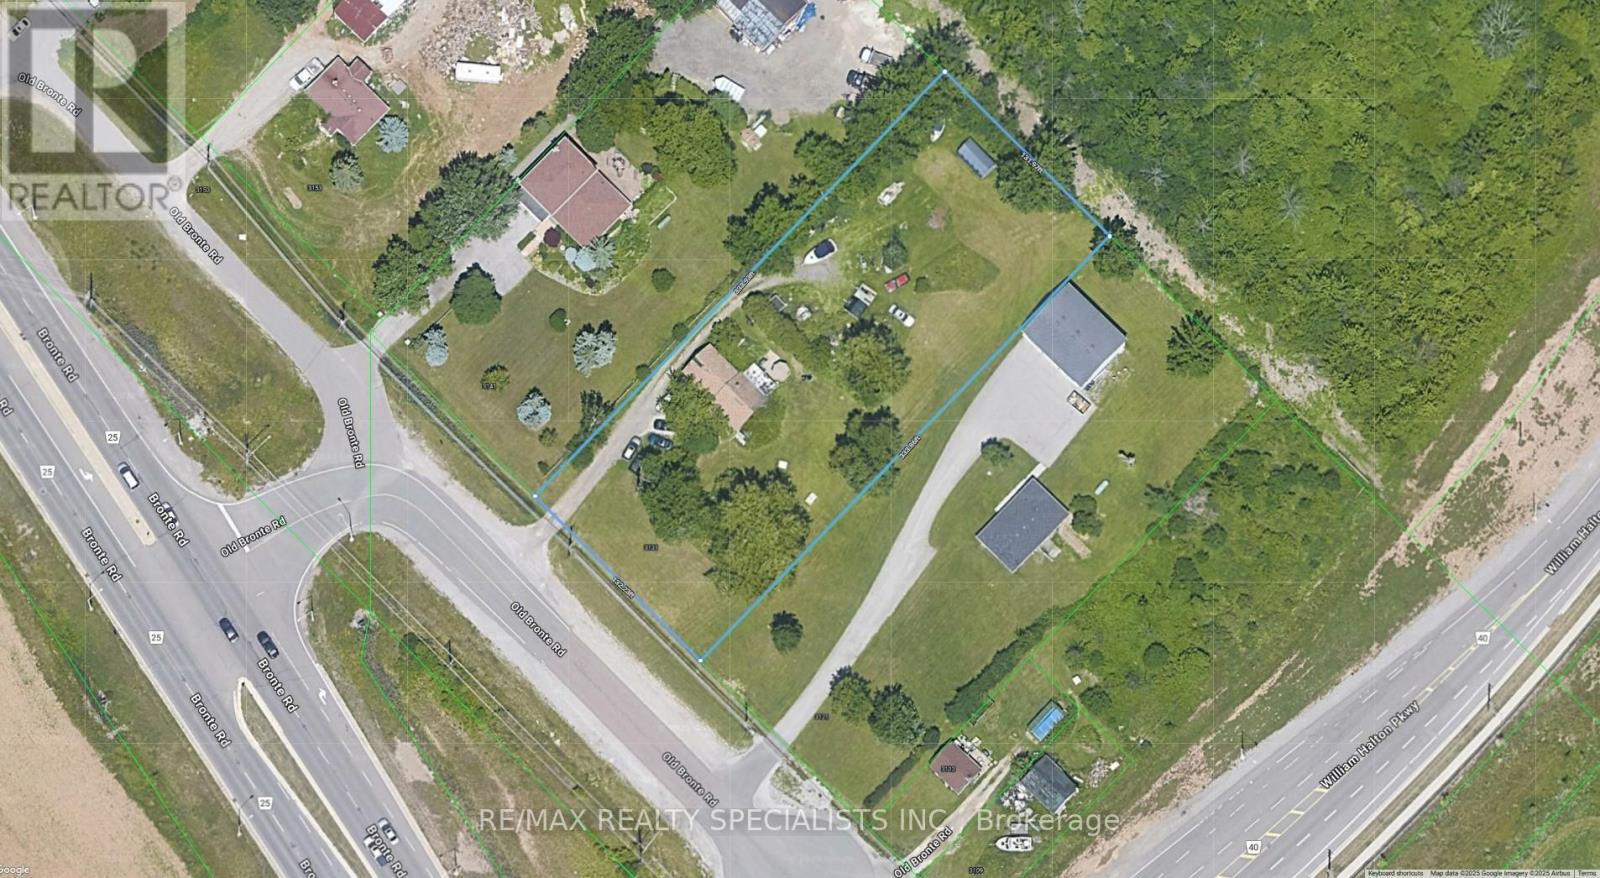
For Sale
3131 Old Bronte Road, Oakville, Ontario L6M 4J3 (28662793)
1012 - NW Northwest, Oakville
$1