
Search properties
Price
—
Bedrooms
Bathrooms
Property type
More filters
View all 2 photos →
For Sale
1387 WAVERLY Avenue
1020 - WO West, Oakville L6L2S4
$4,349,000
MLS® W13670214
Bedrooms
5
Bathrooms
6
Parking
6
Interior
3000 - 3500 sqft
Lot size
60 ft ,7 in×125 ft ,4 in
ft
Type
Single Family
Detached
About this property
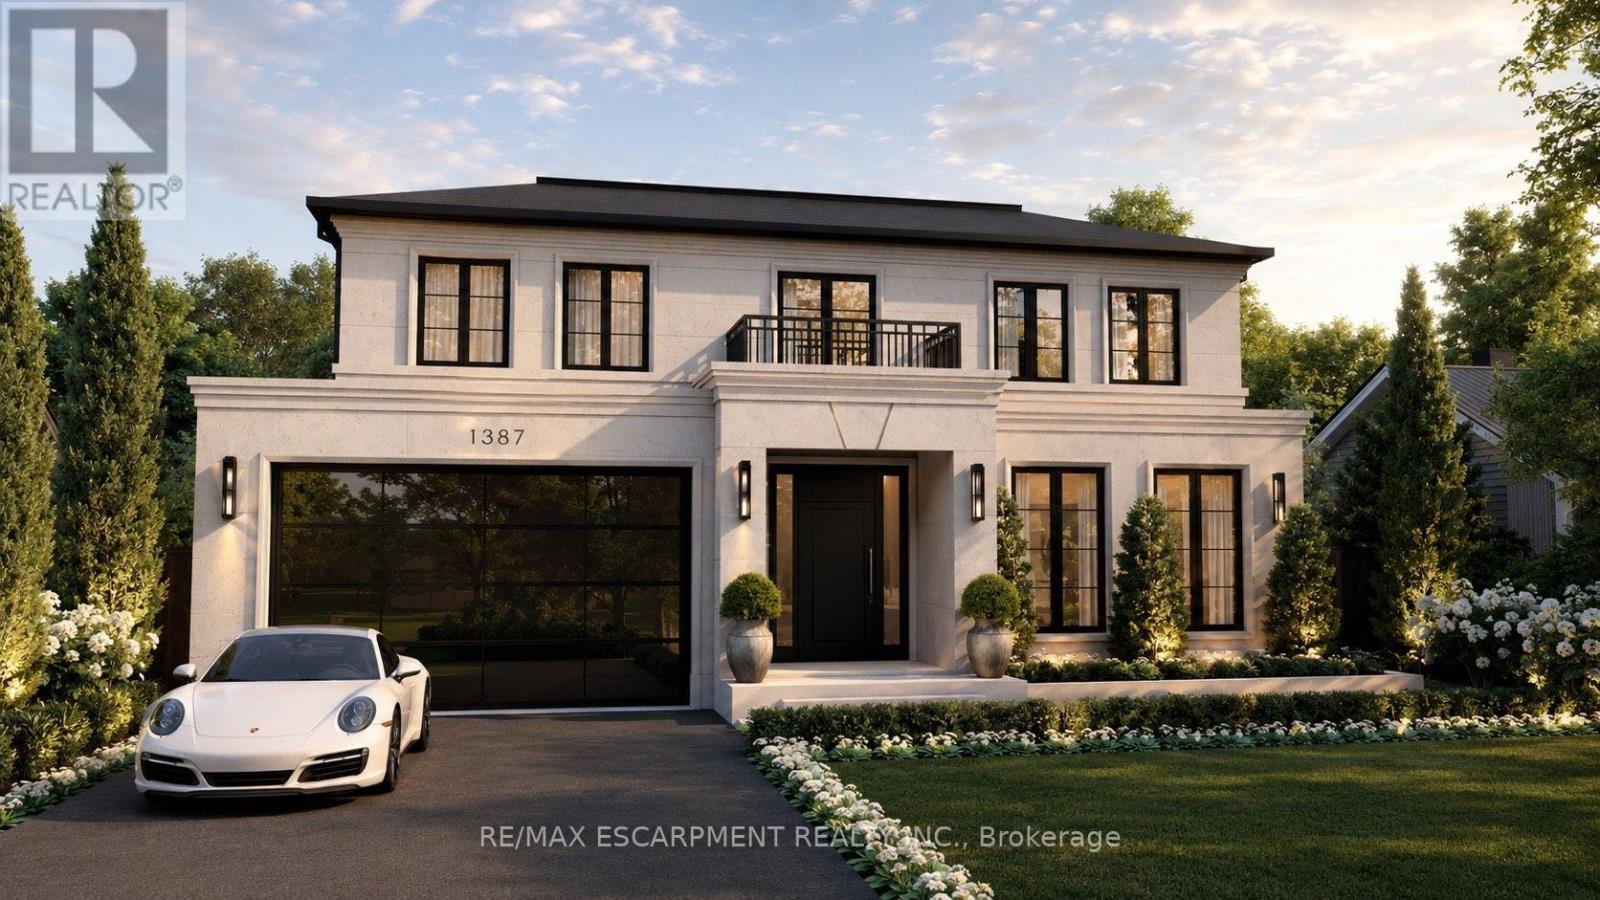
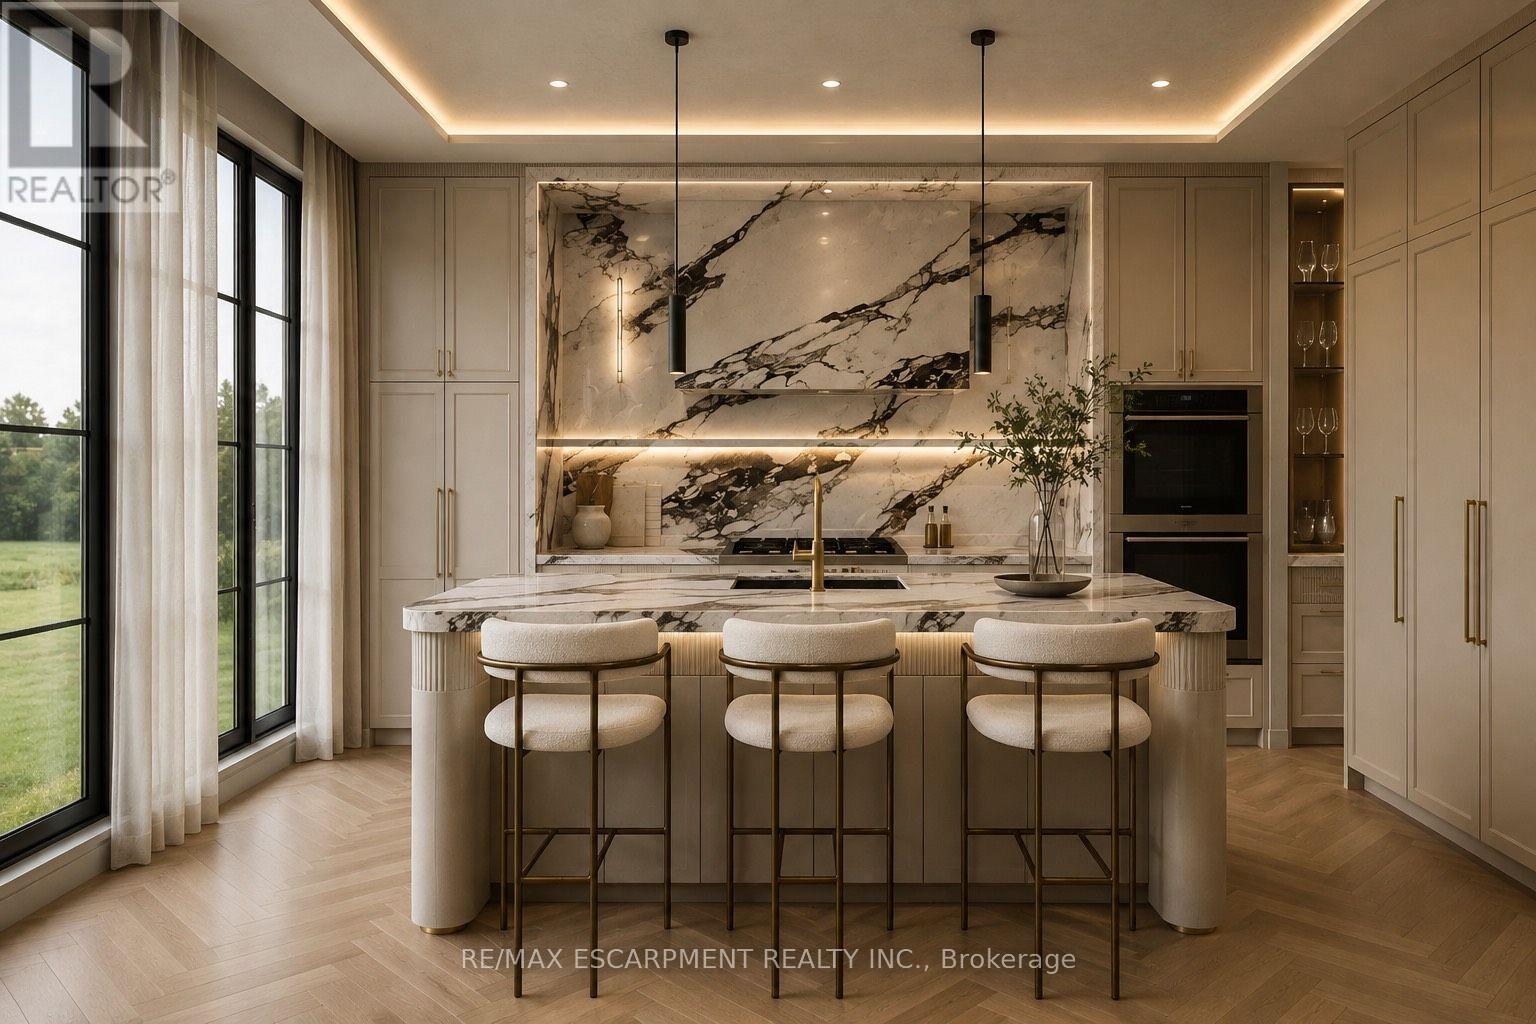
Set on a premium 60-foot lot in one of Oakville's most coveted pockets, this extraordinary custom residence offers over 5,800 square feet of meticulously crafted living space that redefines modern luxury through uncompromising engineering and timeless European-inspired design. Built with insulated concrete forms (ICF) extending through the second floor, the home features high-performance European windows, extensive microcement finishes, radiant heated floors throughout-including the basement and garage-and a striking architectural cantilever staircase. Highlights include a stunning main kitchen with a separate butler's pantry, an exceptional lower-level entertainment zone complete with a custom microcement bar, walk-in wine display, and private home theatre, plus a car-enthusiast garage and a backyard featuring an approved pool permit. With an estimated completion of October 2026, the purchaser still has a rare opportunity to select and customize final finishes. A masterclass in contemporary craftsmanship, delivering an unmatched standard of refined, energy-efficient living.
Features & highlights
Park
Public Transit
Schools
Community Centre
Property details
Age
0 to 5 years
Basement
Finished, N/A, N/A (Finished)
Heating
Forced air, Natural gas
Cooling
Central air conditioning
Exterior
Stone, Stucco
Lot dimensions
60 ft ,7 in × 125 ft ,4 in ft
Parking
6
Water
Municipal water
Ownership
Freehold
Listed
Aug 12, 2026
Days on market
8 days
Listing brokerage
Re/max Escarpment Realty Inc.
MLS®
W13670214
Location
Open in maps →
More listings in 1020 - WO West
View all →
For Sale
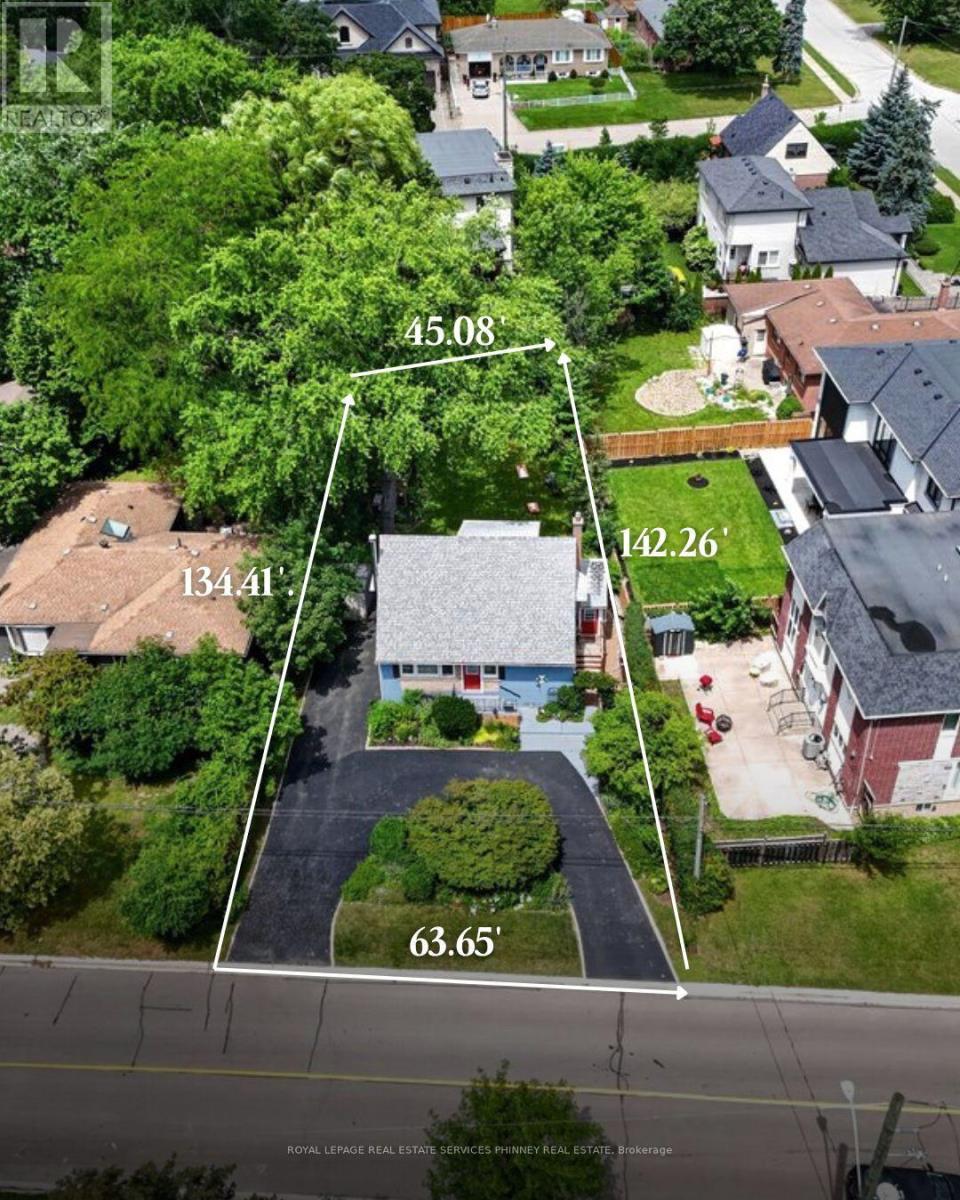
487 Wildwood Drive, Oakville, Ontario L6K 1V1 (30071766)
1020 - WO West, Oakville
$1,150,000

For Sale
518 Sherin Drive, Oakville, Ontario L6L 4J8 (30177680)
1020 - WO West, Oakville
$3,298,000
For Sale
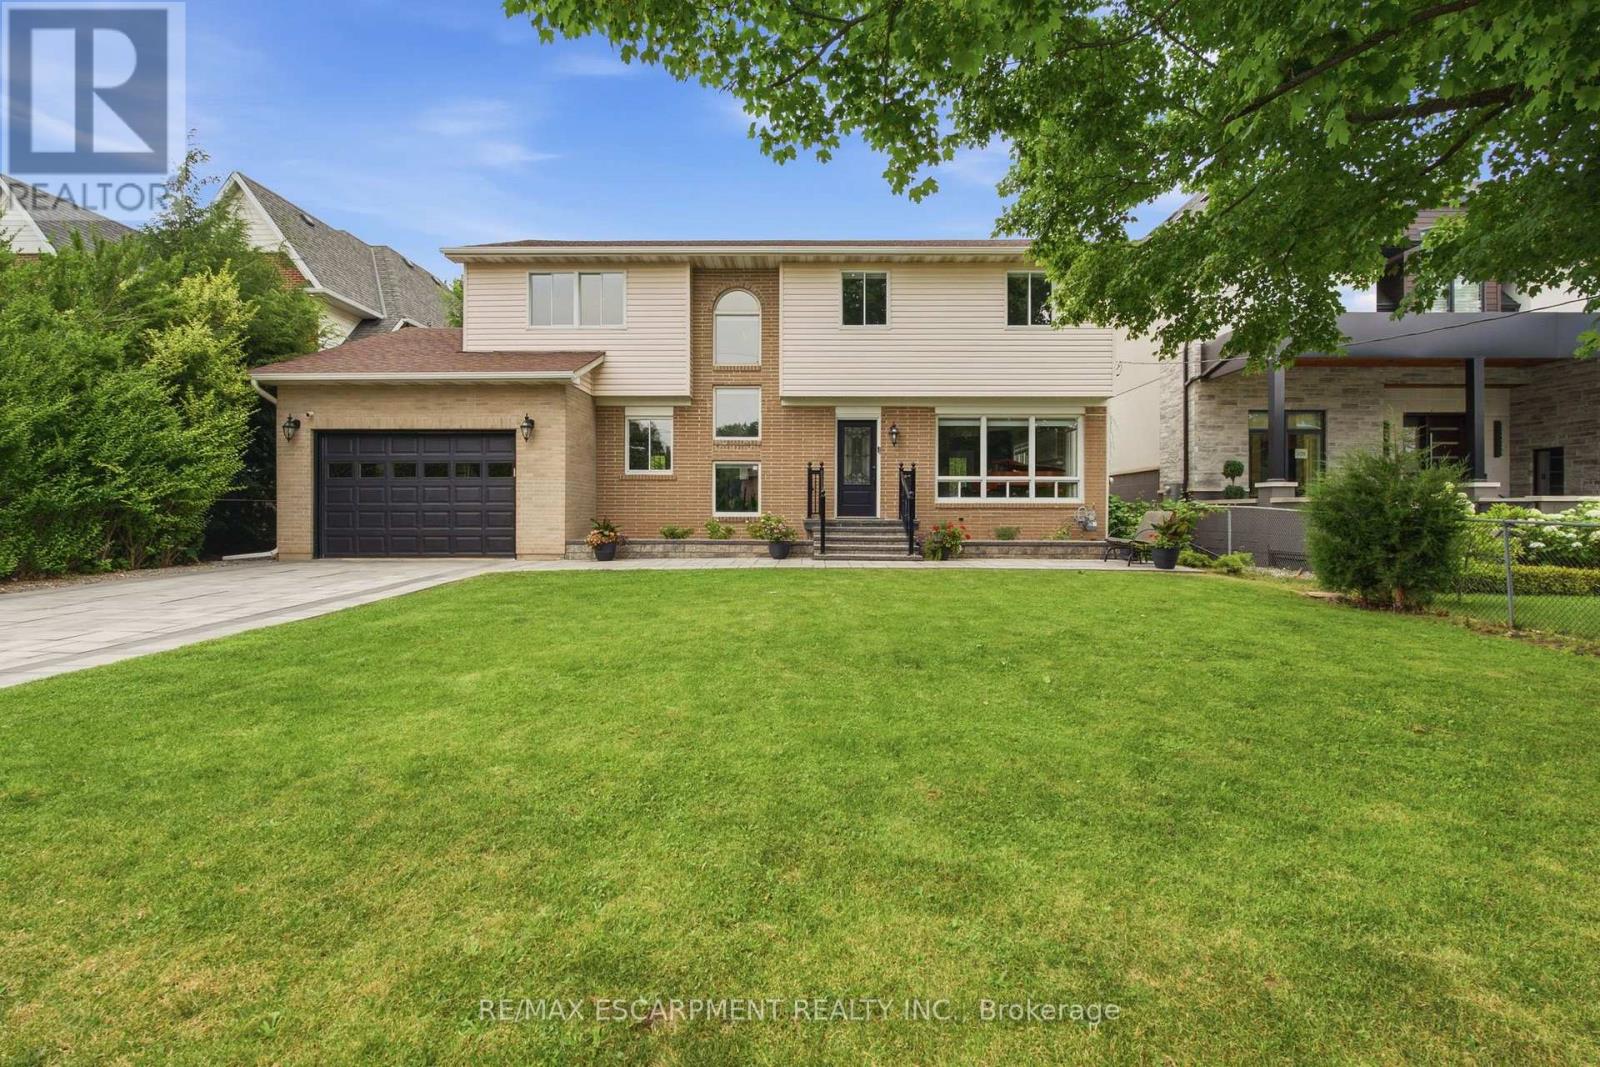
513 Maplehurst Avenue, Oakville, Ontario L6L 4Y8 (30066688)
1020 - WO West, Oakville
$2,499,000

For Sale
584 Weynway Court, Oakville, Ontario L6L 4G7 (30145962)
1020 - WO West, Oakville
$2,499,000

For Sale
2501 Yarmouth Crescent, Oakville, Ontario L6L 2M9 (30059944)
1020 - WO West, Oakville
$1,325,000

For Sale
491 Fourth Line, Oakville, Ontario L6L 5A8 (30172794)
1020 - WO West, Oakville
$3,389,000
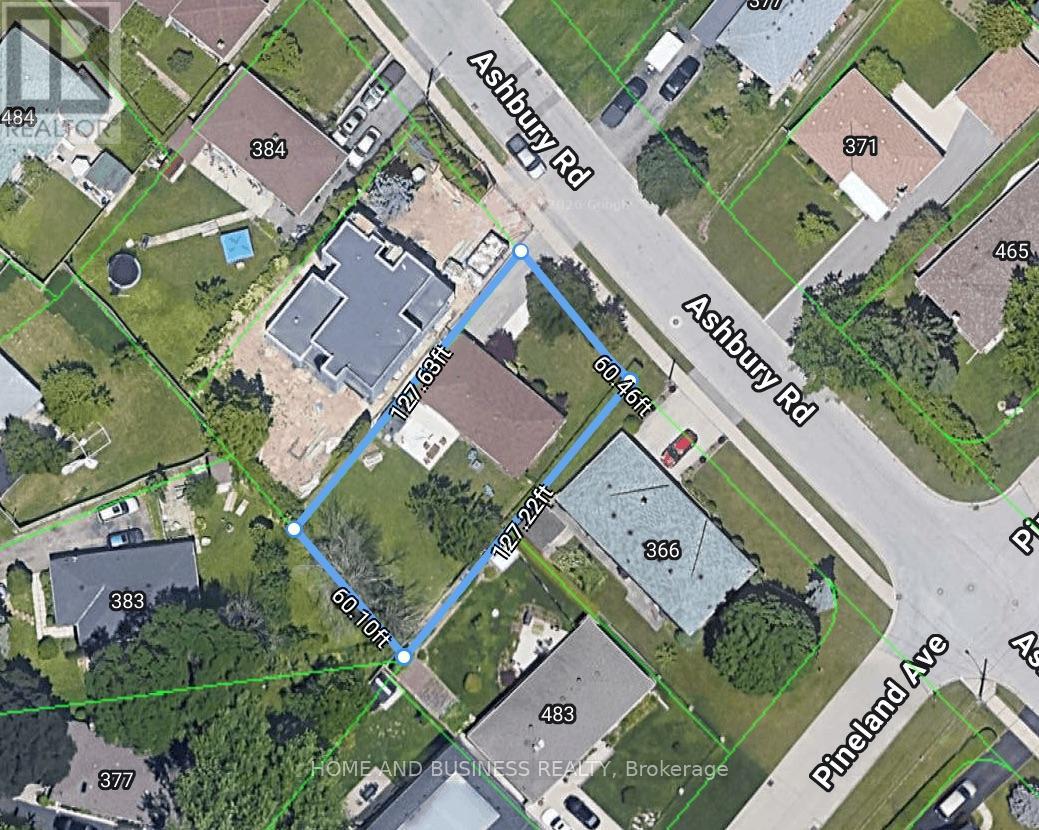
For Sale
376 Ashbury Road, Oakville, Ontario L6K 2M7 (30172130)
1020 - WO West, Oakville
$1,299,998
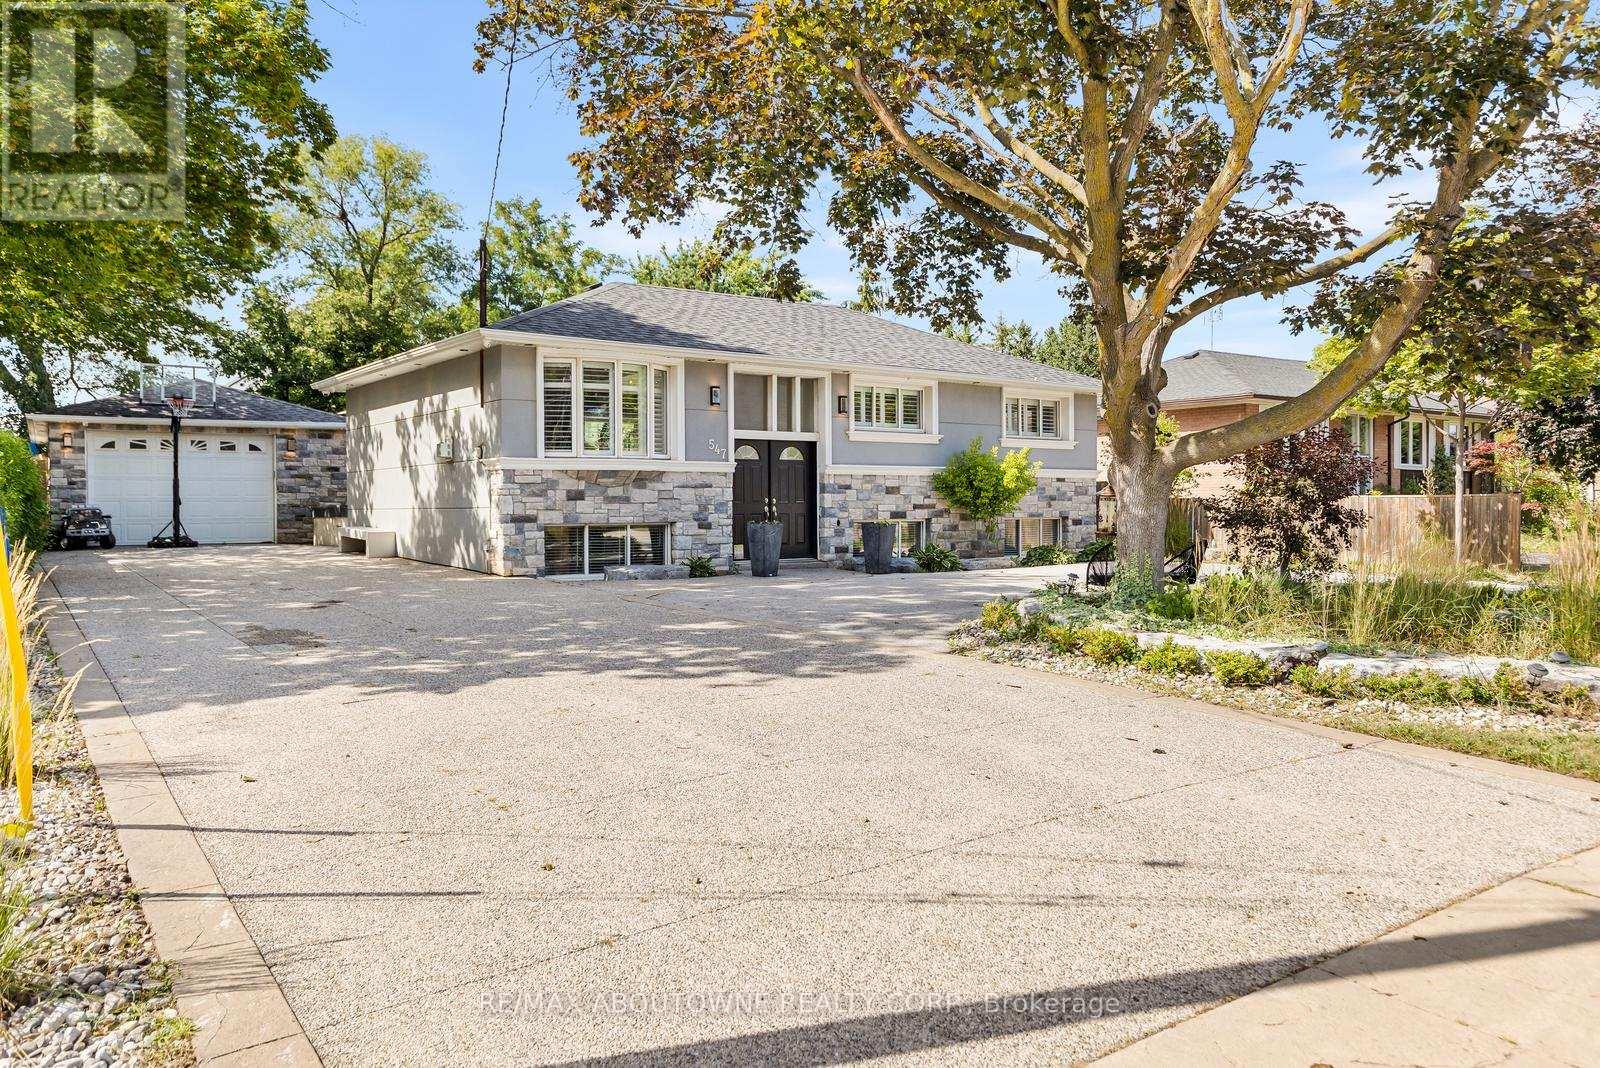
For Sale
547 Pinegrove Road, Oakville, Ontario L6K 2C2 (30169926)
1020 - WO West, Oakville
$1,049,000
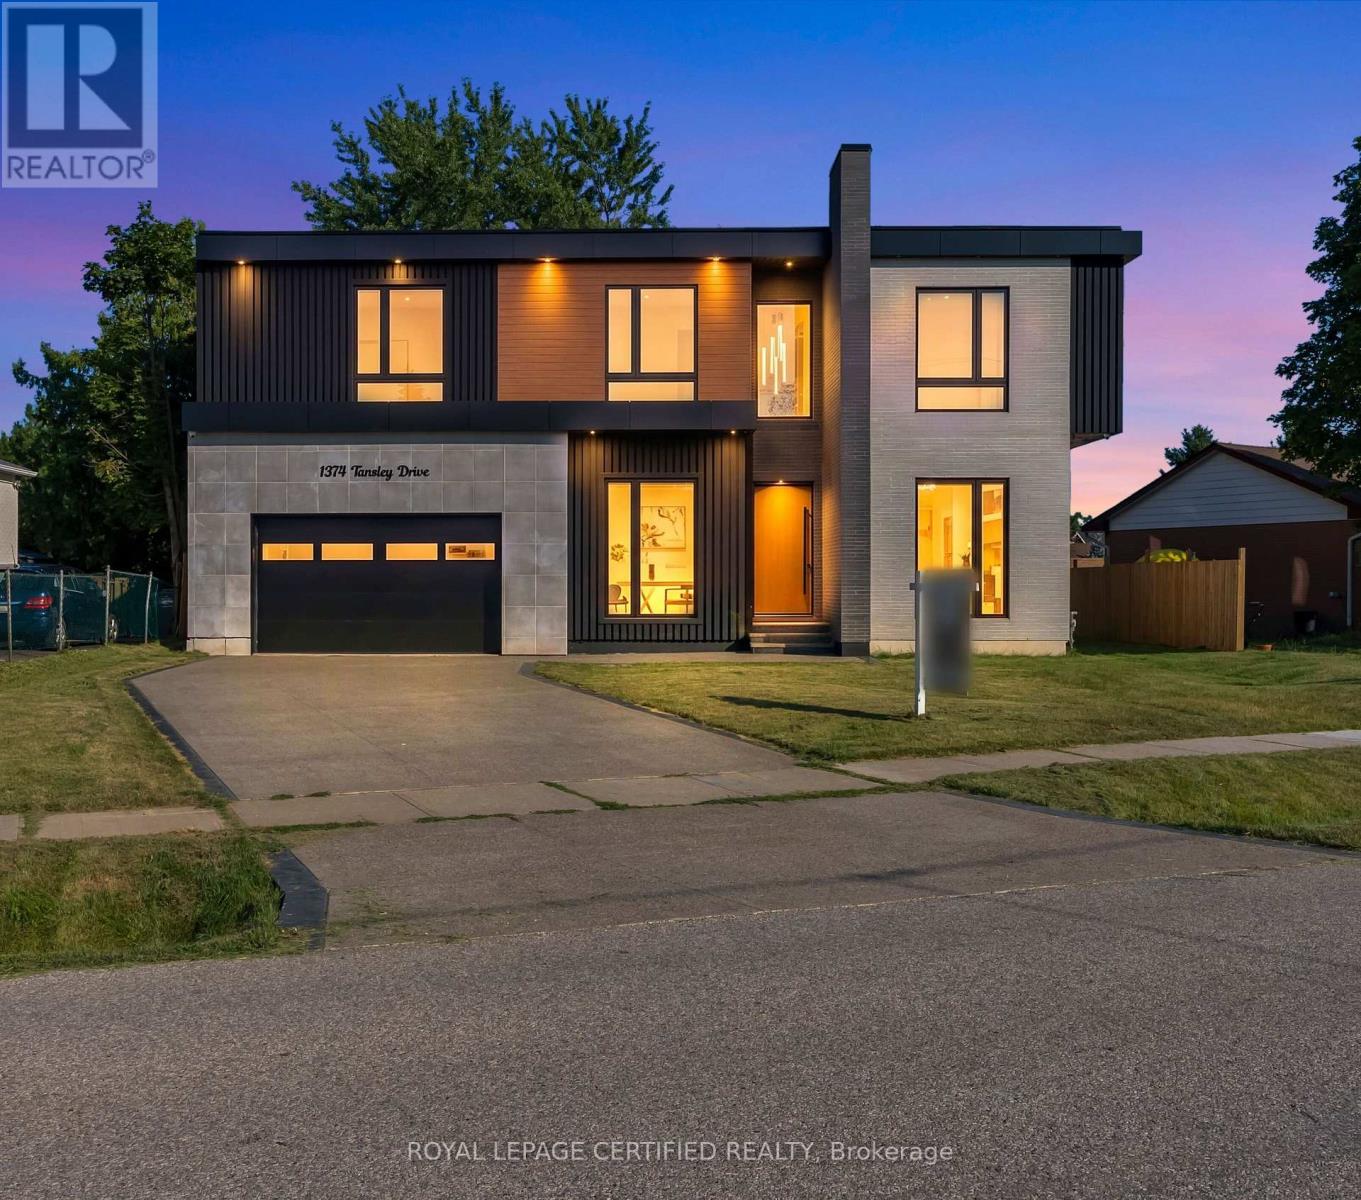
For Sale
1374 Tansley Drive, Oakville, Ontario L6L 2N4 (30117173)
1020 - WO West, Oakville
$3,088,000