
Search properties
Price
—
Bedrooms
Bathrooms
Property type
More filters
View all 50 photos →
For Sale
1391 Anton Square
Liverpool, Pickering L1V5T5
$749,800
MLS® E13688250
Bedrooms
3
Bathrooms
4
Parking
3
Interior
1100 - 1500 sqft
Lot size
21 ft ,6 in×135 ft
ft
Type
Single Family
Semi-detached
About this property
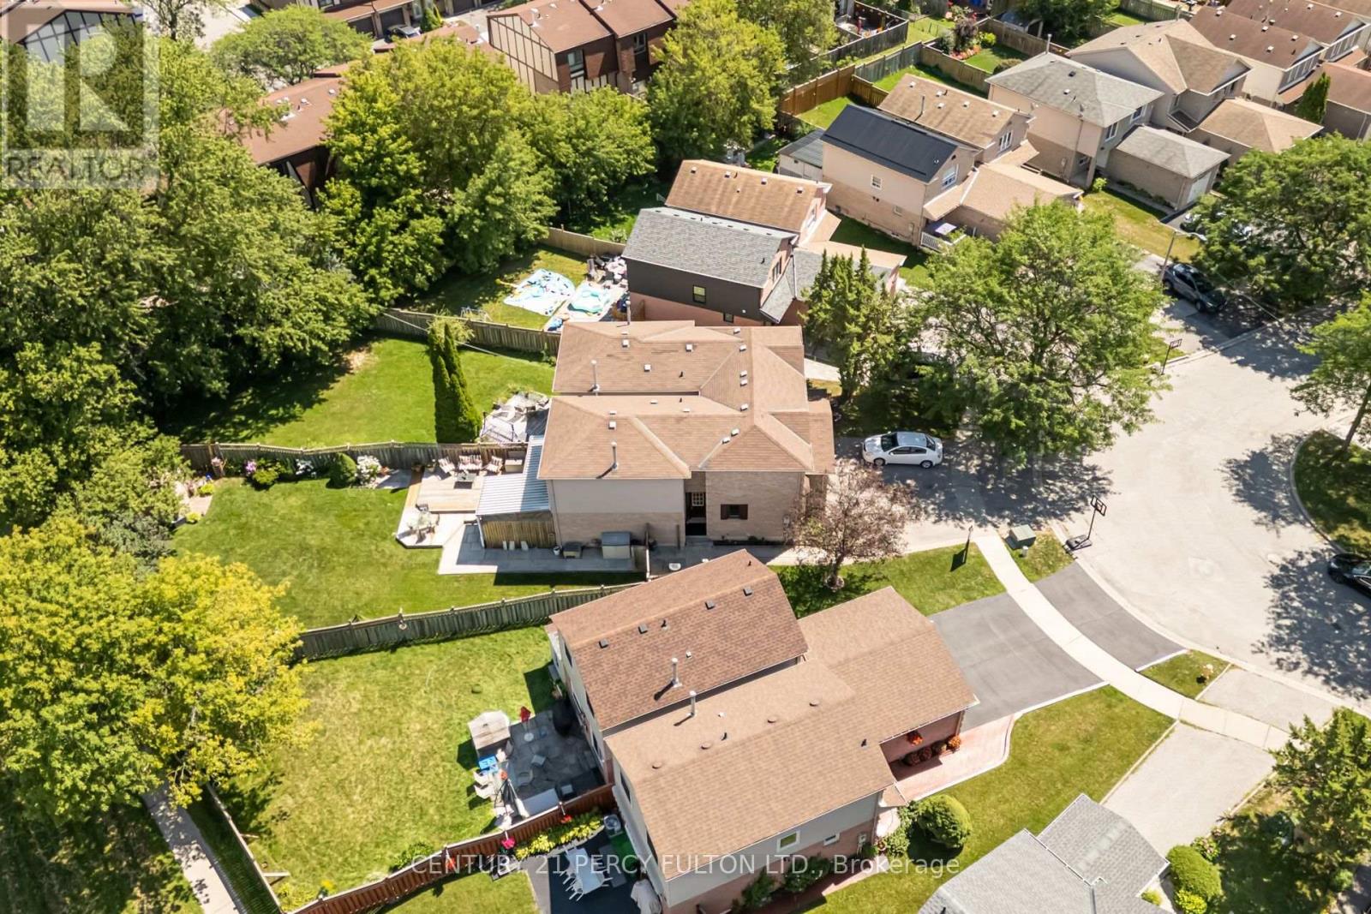
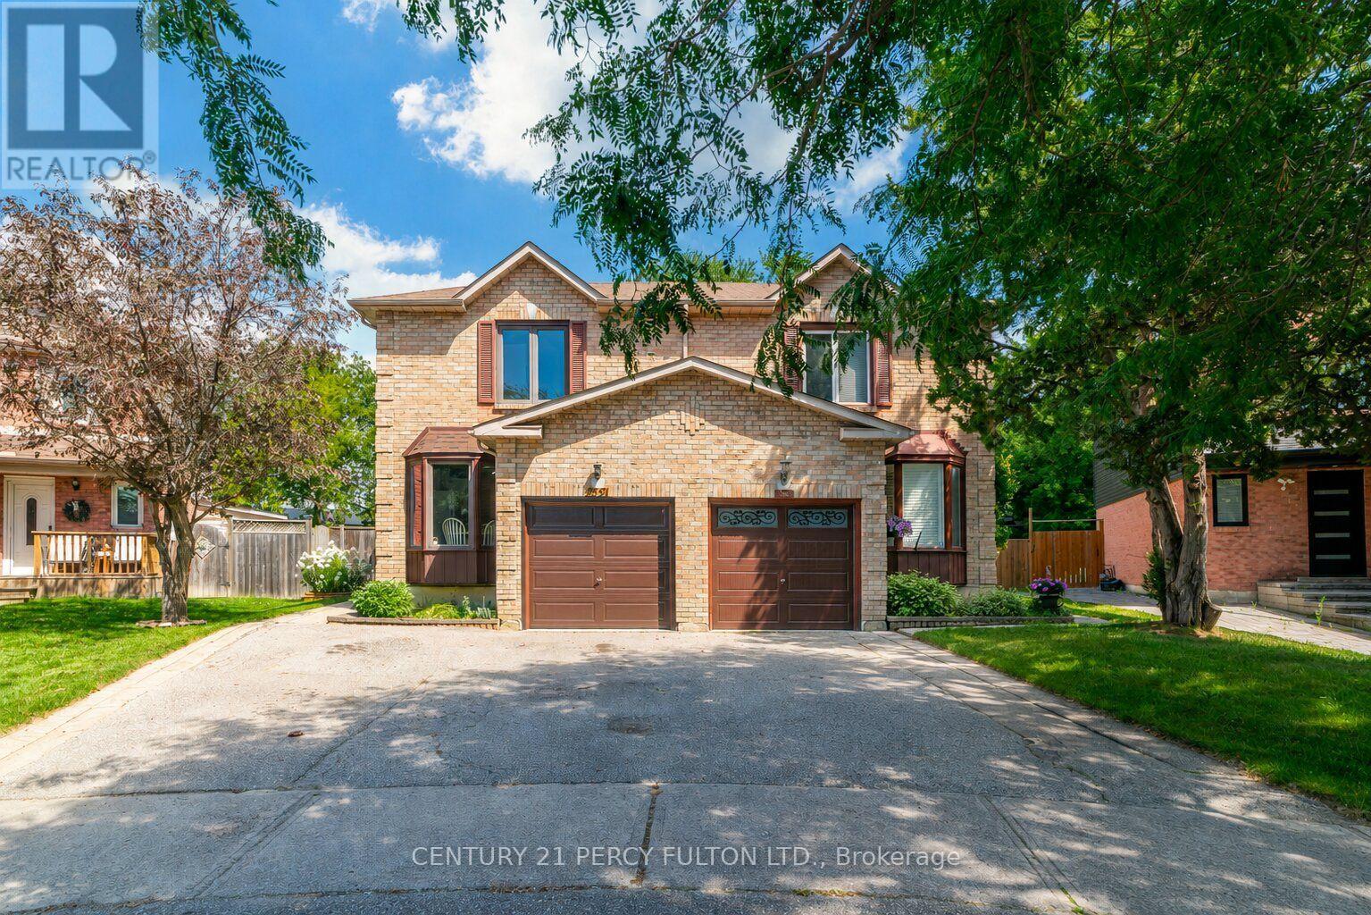
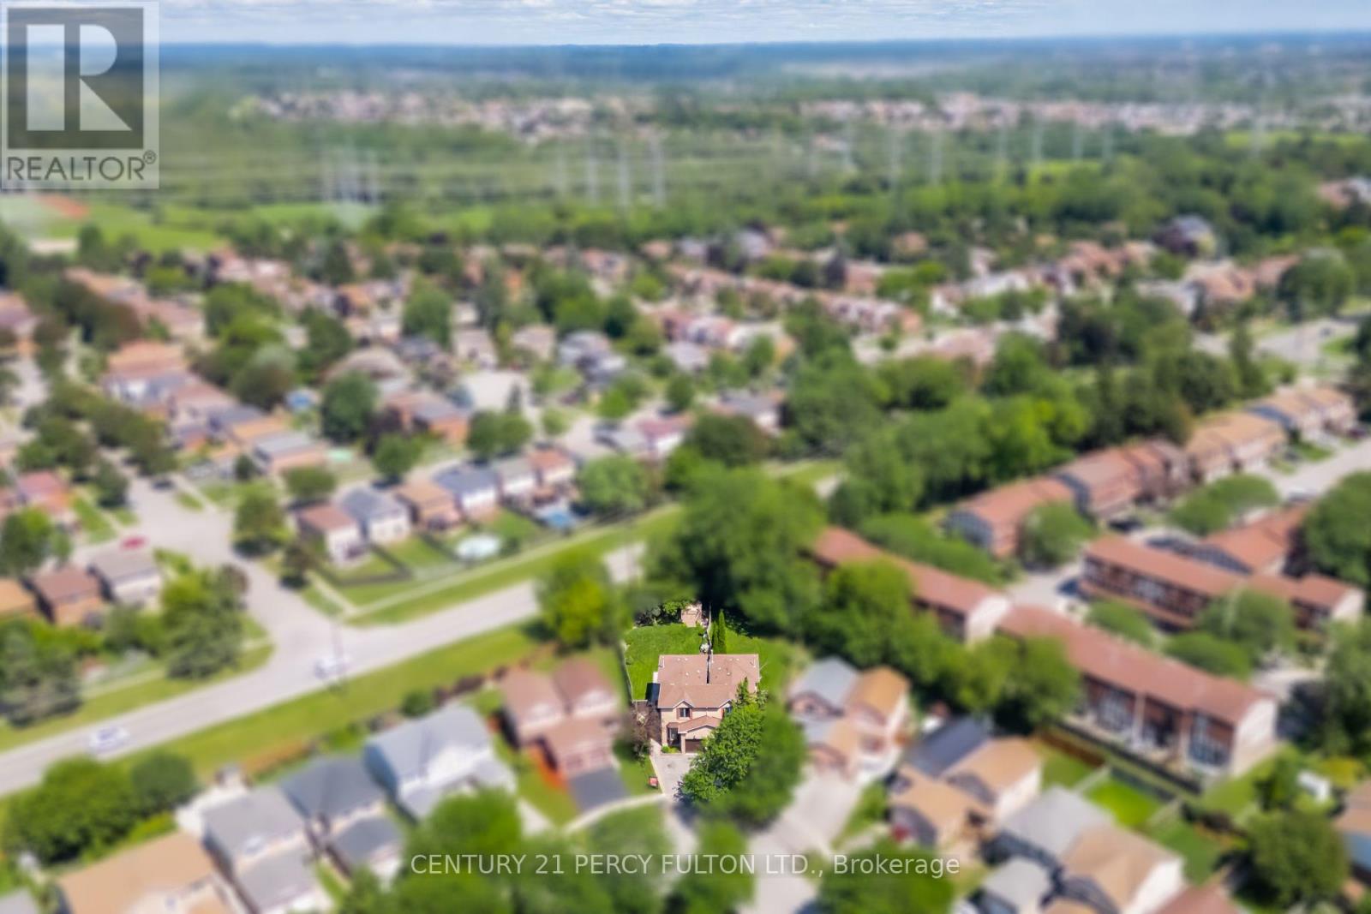
3 Bedroom 4 Bathroom Semi-Detached Home In Desirable Liverpool Community * Situated On A Beautiful Deep 134-Ft Pie Shaped Lot * Pool Sized Backyard With Hot Tub * Bright, Functional Layout With Spacious Living & Dining Rooms * Dining Room Features Walk-Out To Yard * Eat-In Kitchen With Bay Window * Generous Primary Bedroom With Walk-In Closet & 4-Piece Ensuite * Two Additional Bedrooms With Double Closets * Finished Basement With Recreation Room & 3-Piece Bathroom * Conveniently Located Close To Schools, Parks, Shopping, Transit & Highways 401 & 407. Roof (9 yrs)
Property details
Basement
Finished, N/A (Finished)
Heating
Forced air, Natural gas
Cooling
Central air conditioning
Exterior
Brick
Lot dimensions
21 ft ,6 in × 135 ft ft
Parking
3
Sewer
Sanitary sewer
Water
Municipal water
Ownership
Freehold
Listed
Aug 18, 2026
Days on market
2 days
Listing brokerage
Century 21 Percy Fulton Ltd.
MLS®
E13688250
Location
Open in maps →
More listings in Liverpool
View all →

For Sale
807 Primrose Court, Pickering (Liverpool), Ontario L1X 2S8 (30176560)
Liverpool, Pickering
$1,999,950
For Sale
986 Mountcastle Crescent, Pickering (Liverpool), Ontario L1V 5J3 (29947726)
Liverpool, Pickering
$1,273,000

For Sale
1143 Windgrove Square, Pickering, Ontario L1X 2S5 (30065104)
Liverpool, Pickering
$939,999

For Sale
1067 Maury Crescent, Pickering, Ontario L1X 1R4 (30150710)
Liverpool, Pickering
$999,000
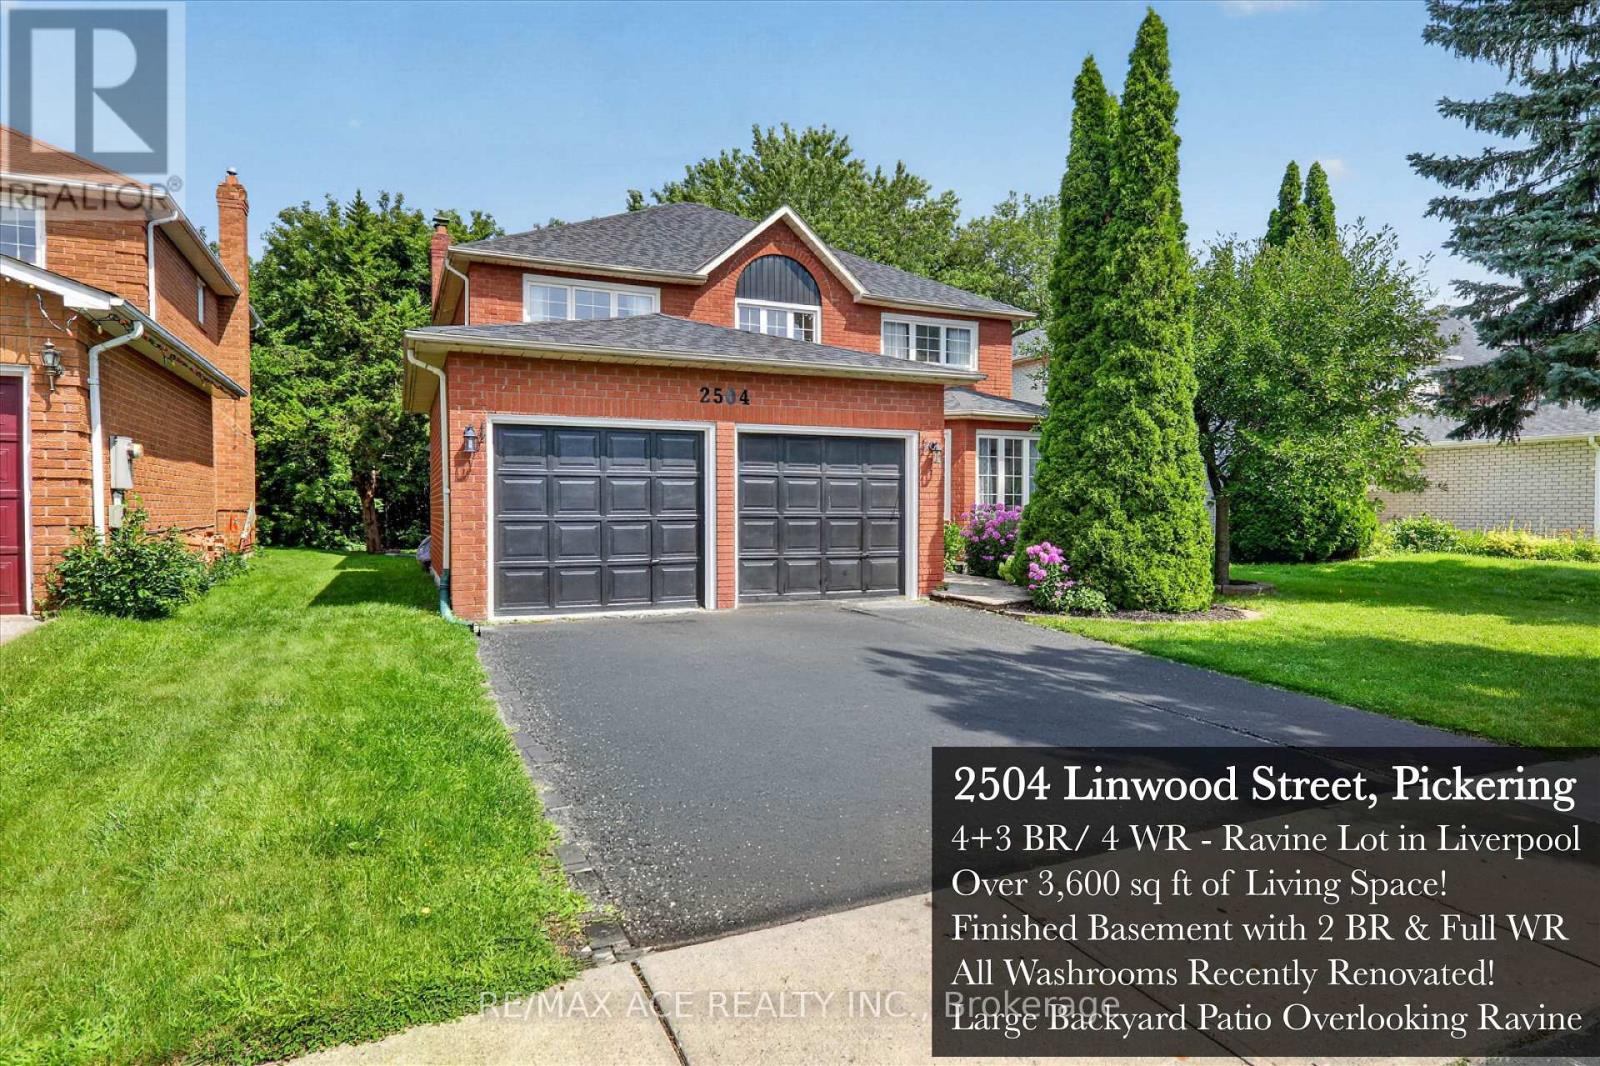
For Sale
2504 Linwood Street, Pickering, Ontario L1X 2P6 (30171690)
Liverpool, Pickering
$1,224,900
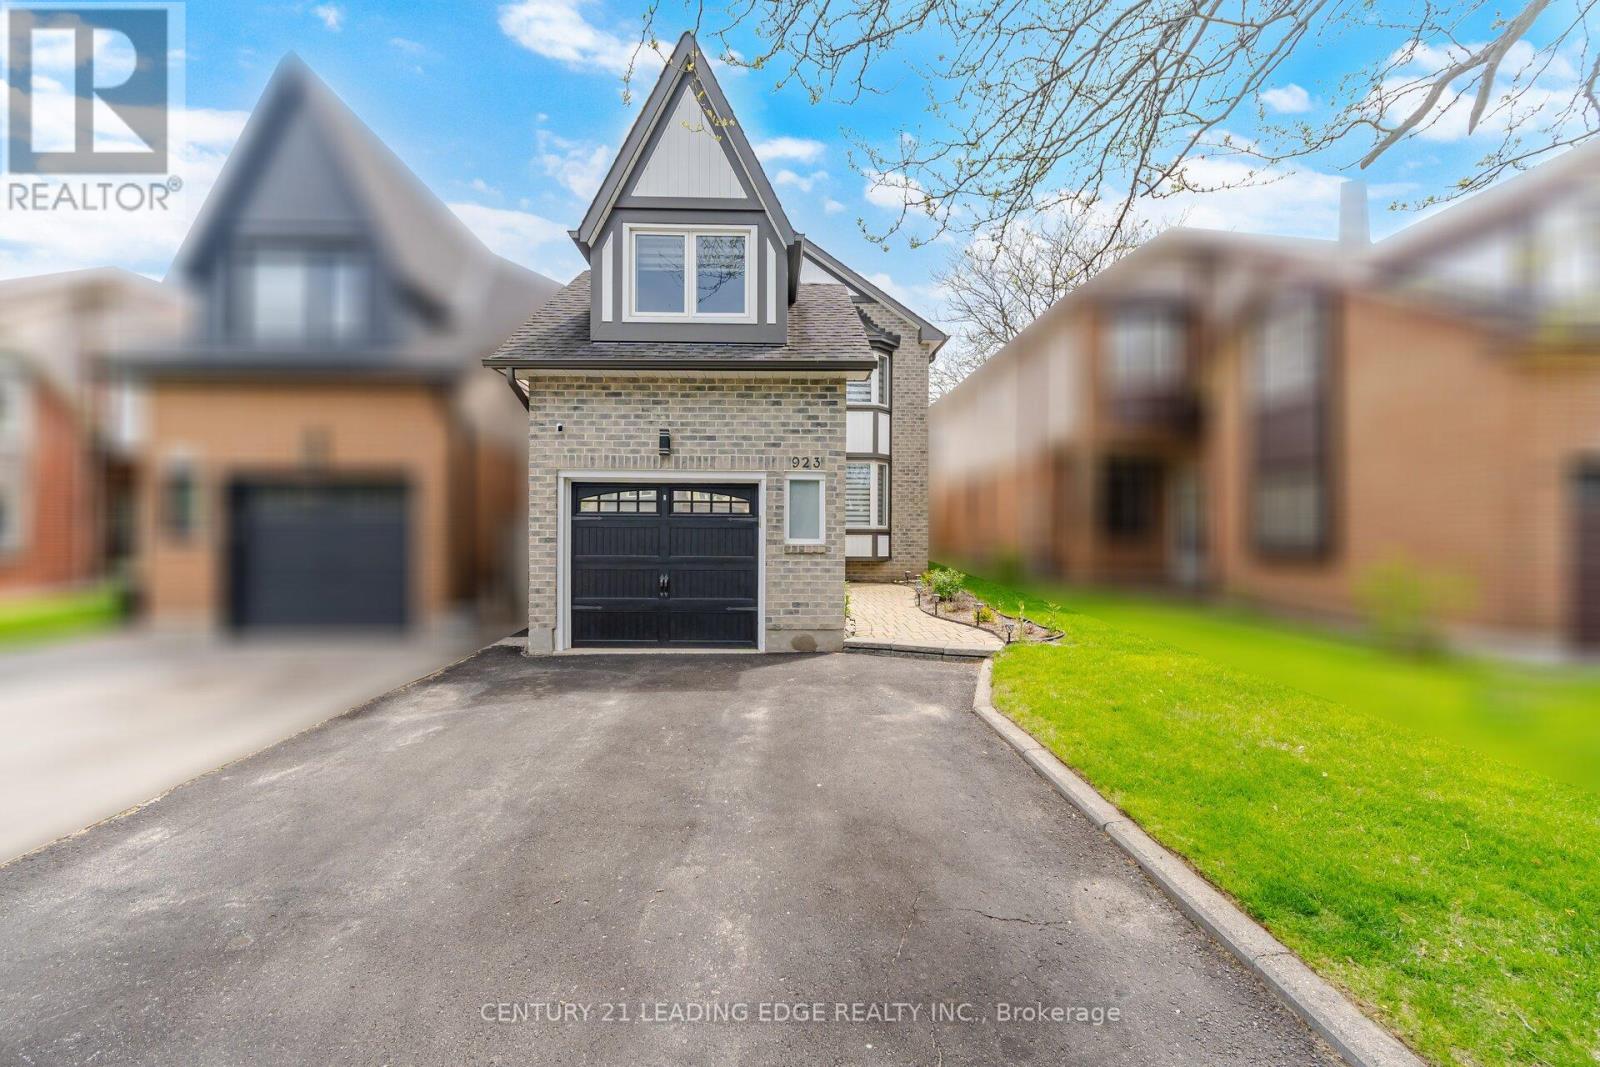
For Sale
923 Redbird Crescent, Pickering, Ontario L1V 5K8 (30072913)
Liverpool, Pickering
$995,000

For Sale
1003 Maury Crescent, Pickering, Ontario L1X 1P6 (30050600)
Liverpool, Pickering
$1,175,000

For Sale
1917 Fairport Road, Pickering, Ontario L1V 1T5 (30160337)
Liverpool, Pickering
$1,699,000
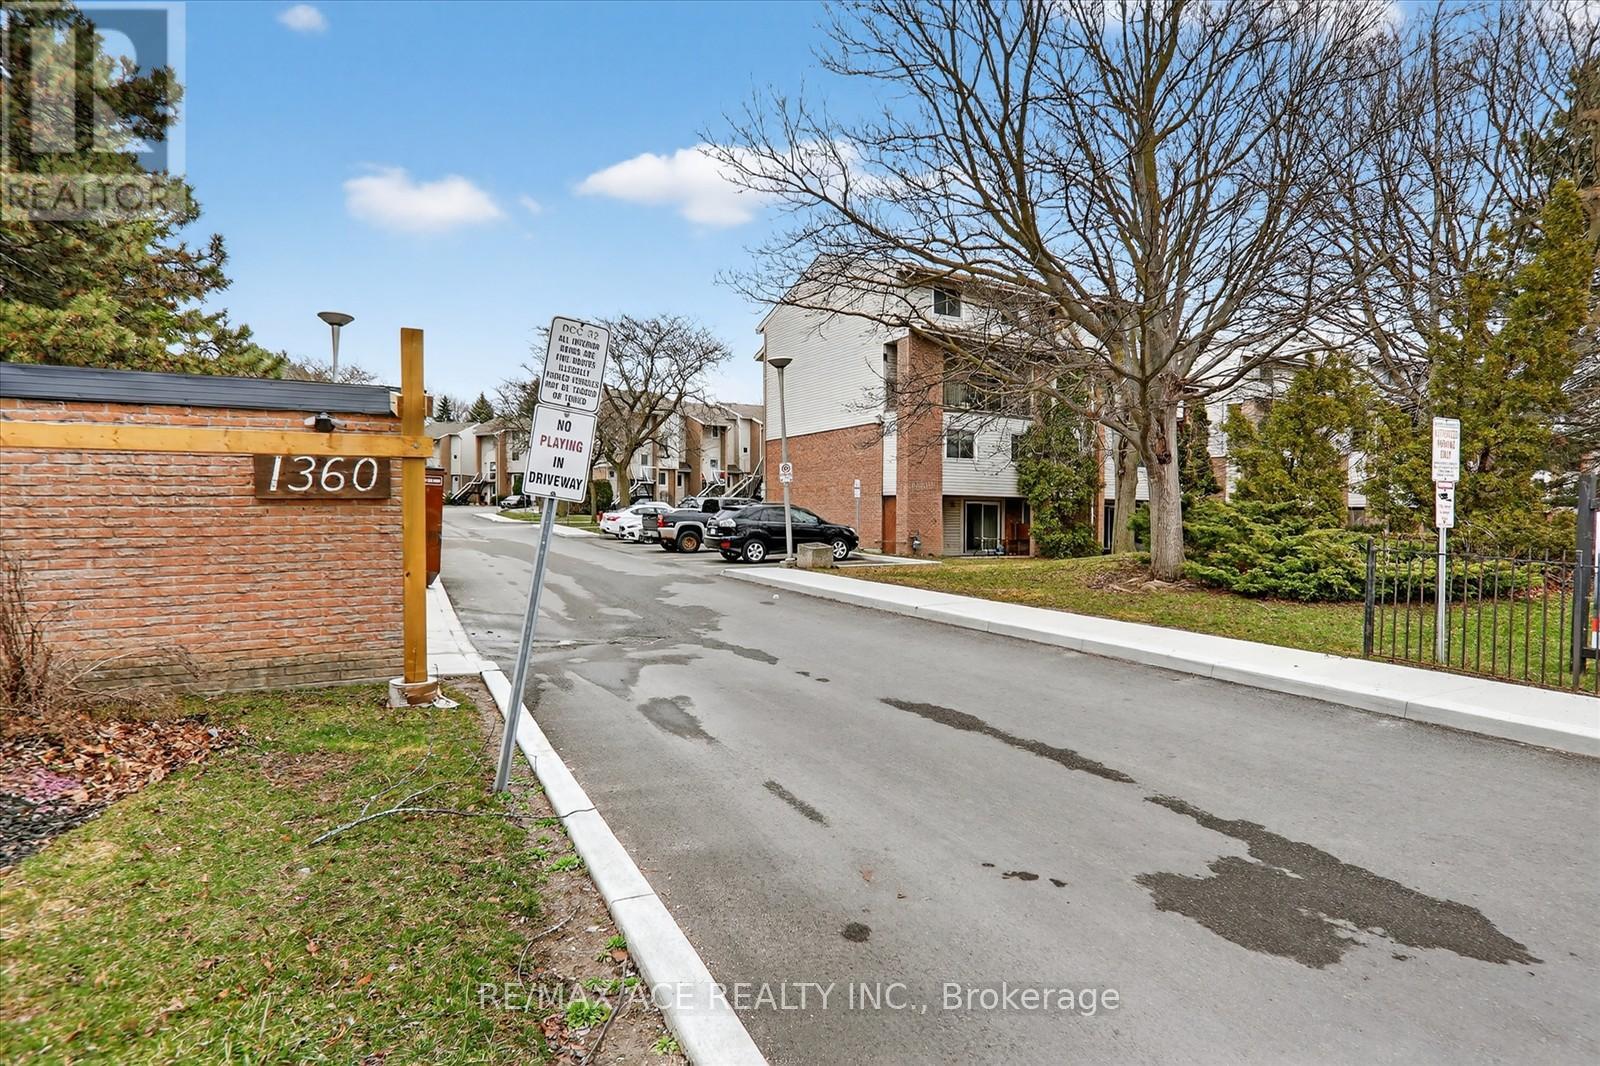
For Sale
16a - 1360 Glenanna Road, Pickering, Ontario L1V 2V9 (30093884)
Liverpool, Pickering
$469,999