
Search properties
Price
—
Bedrooms
Bathrooms
Property type
More filters
View all 42 photos →
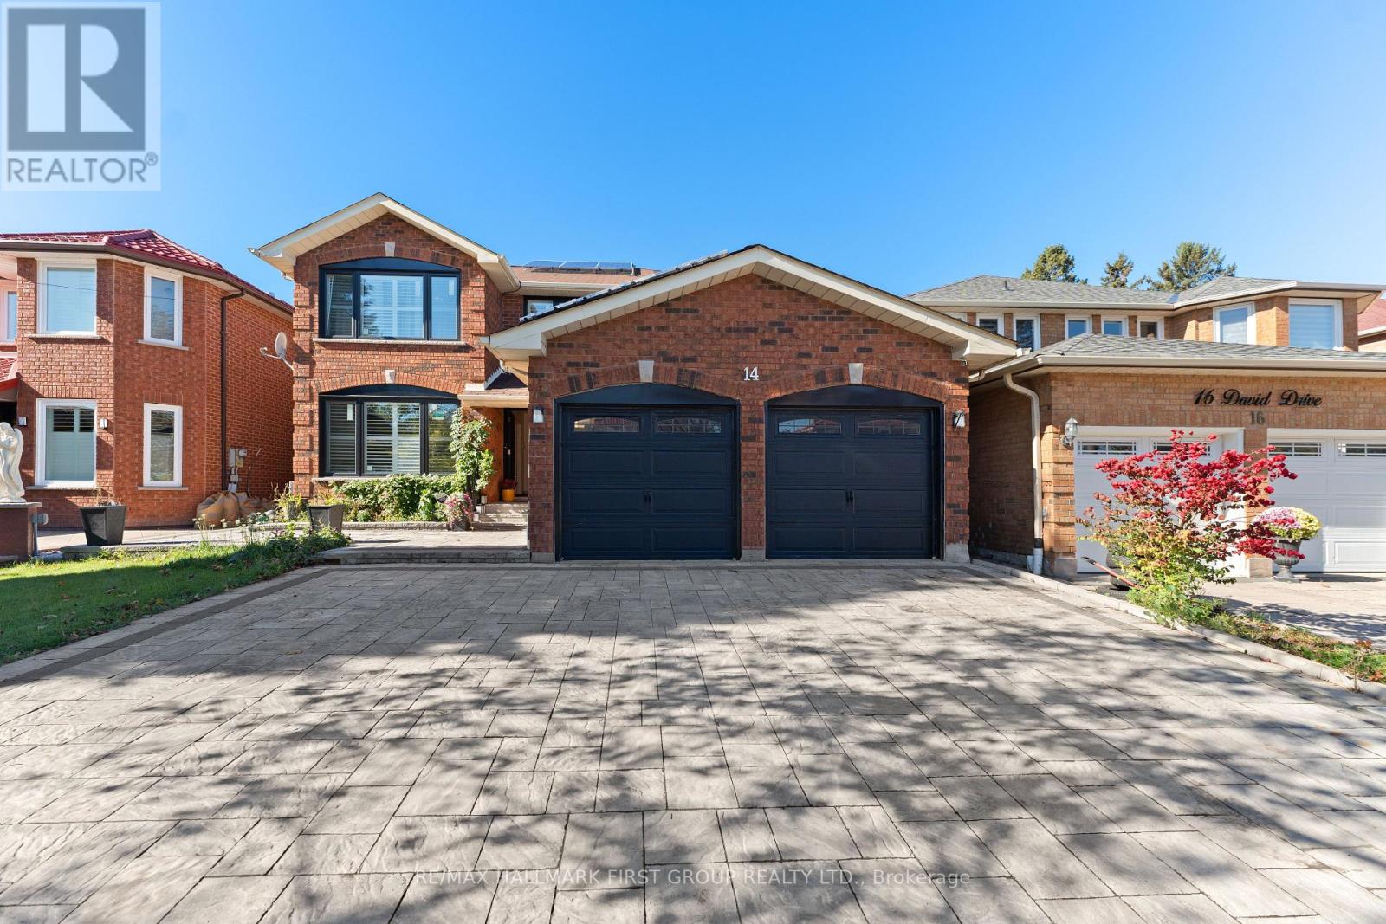
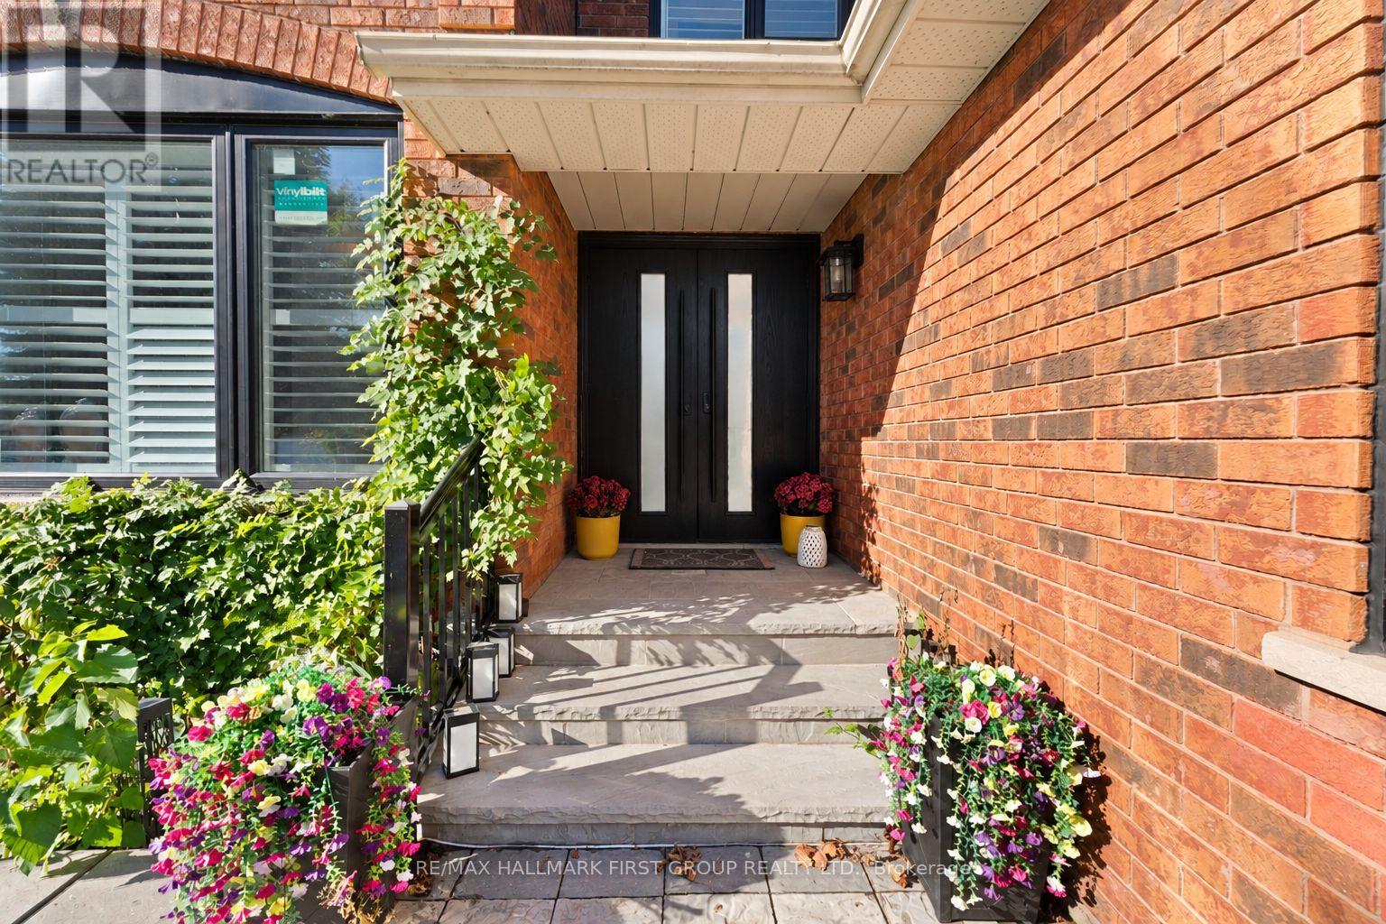
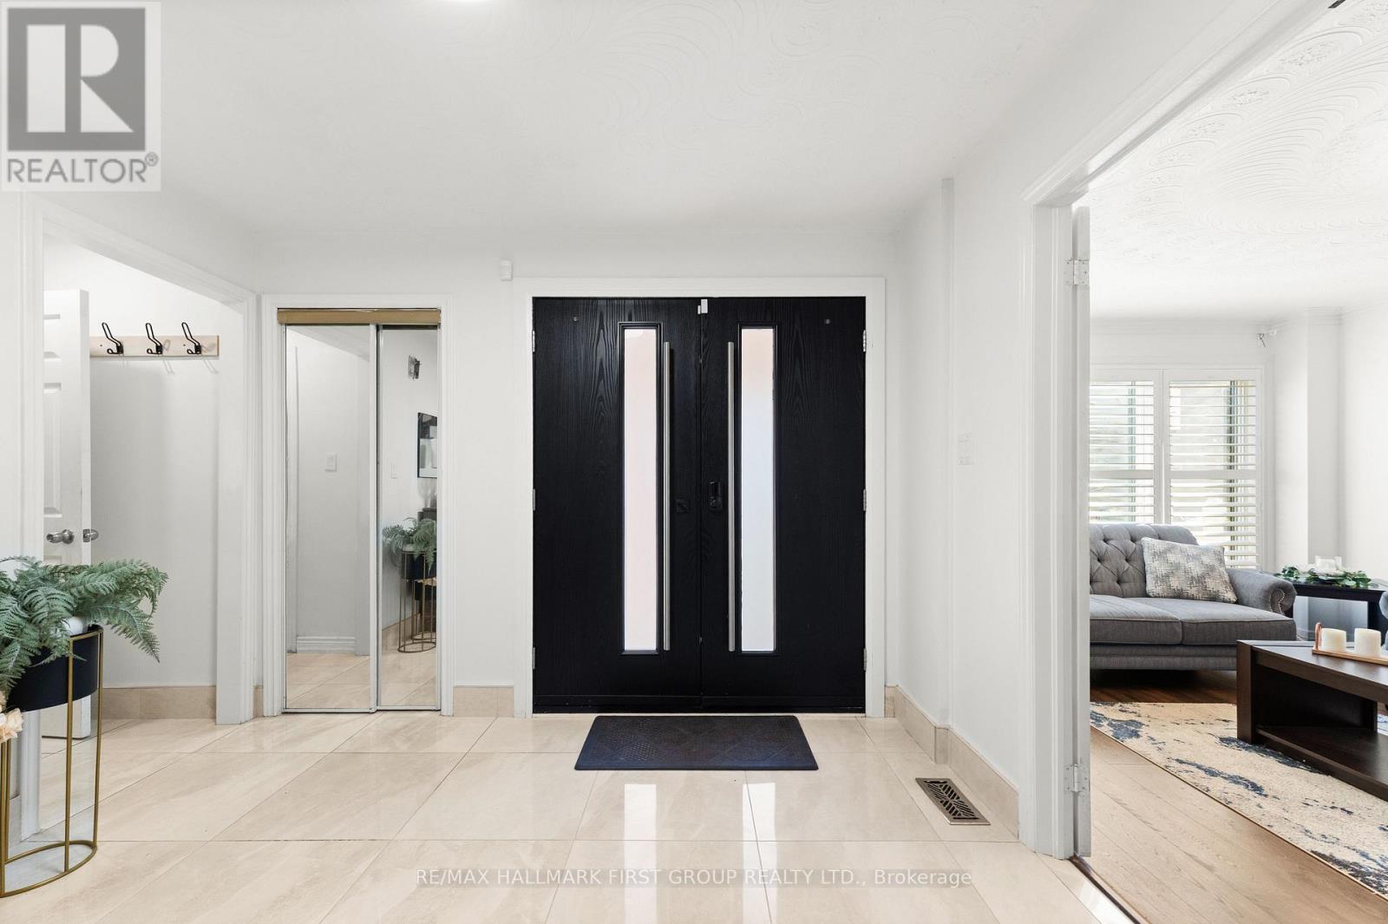
For Sale
14 David Drive
Morningside, Toronto M1E5E4
$1,099,900
MLS® E14094556
Bedrooms
8
Bathrooms
5
Parking
8
Interior
2500 - 3000 sqft
Lot size
44 ft ,7 in×108 ft ,3 in
ft
Type
Single Family
Detached
About this property
Showstopper! Renovated from top to bottom, this impressive all-brick home offers 2,920 sq. ft. above grade with exceptional space and versatility.** 5 bedrooms above grade plus 4 bedrooms in the basement!** The main floor features a bedroom and 3-piece bathroom, ideal for guests or multigenerational living, plus an upgraded kitchen with a massive island and walkout to the backyard. Upstairs, four additional bedrooms provide plenty of room for the whole family. The basement features a two-bedroom apartment with a separate walk up entrance, offering potential for extended family or rental income, plus a separate area with two additional bedrooms for your own use. Extensive 2024 upgrades include the furnace, A/C, windows, patio door, front and side doors, tankless water heater, water softener, interlocking and much more! Double car garage plus six parking spaces in the driveway and no sidewalk.Conveniently located minutes from TTC, highways, schools, U of T Scarborough, Centennial College, hospital, shopping malls, and grocery stores.
Features & highlights
Carpet Free
In-Law Suite
Park
Place of Worship
Schools
Public Transit
Property details
Basement
N/A, N/A
Heating
Forced air, Natural gas
Cooling
Central air conditioning
Exterior
Brick
Lot dimensions
44 ft ,7 in × 108 ft ,3 in ft
Parking
8
Sewer
Sanitary sewer
Water
Municipal water
Ownership
Freehold
Listed
Oct 19, 2026
Days on market
18 days
Listing brokerage
Re/max Hallmark First Group Realty Ltd.
MLS®
E14094556
Before you buy
All guides →
Closing Costs in Toronto: The Complete Buyer's Checklist
Every closing cost a Toronto resale buyer pays: land transfer tax, legal fees, title insurance, condo fees, and…
What Is Land Transfer Tax in Ontario? The Complete Breakdown
What is land transfer tax in Ontario? How it's calculated, why Toronto buyers pay it twice, who owes…
Mortgage Pre-Approval in Toronto: How It Works
What a Toronto mortgage pre-approval actually confirms, the documents lenders need, and how the federal stress test sets…
Location
Open in maps →
More listings in Morningside
View all →
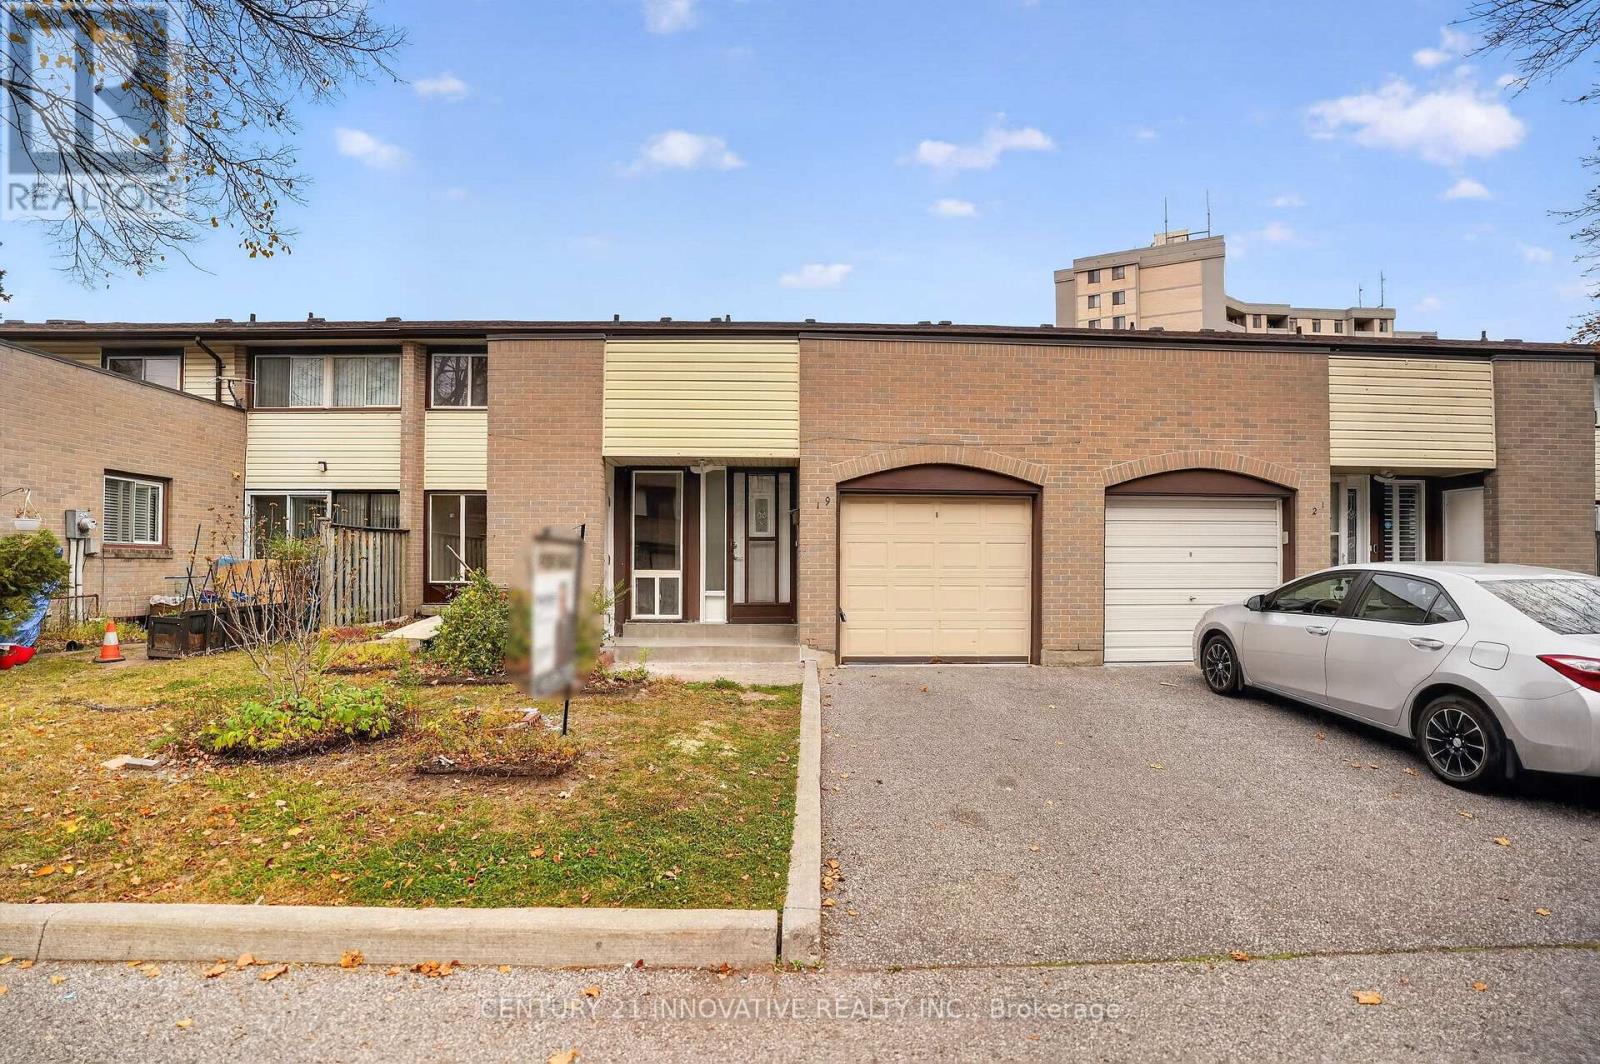
For Sale
19 - 10 Livonia Place, Toronto, Ontario M1E 4W6 (30473228)
Morningside, Toronto
$599,000
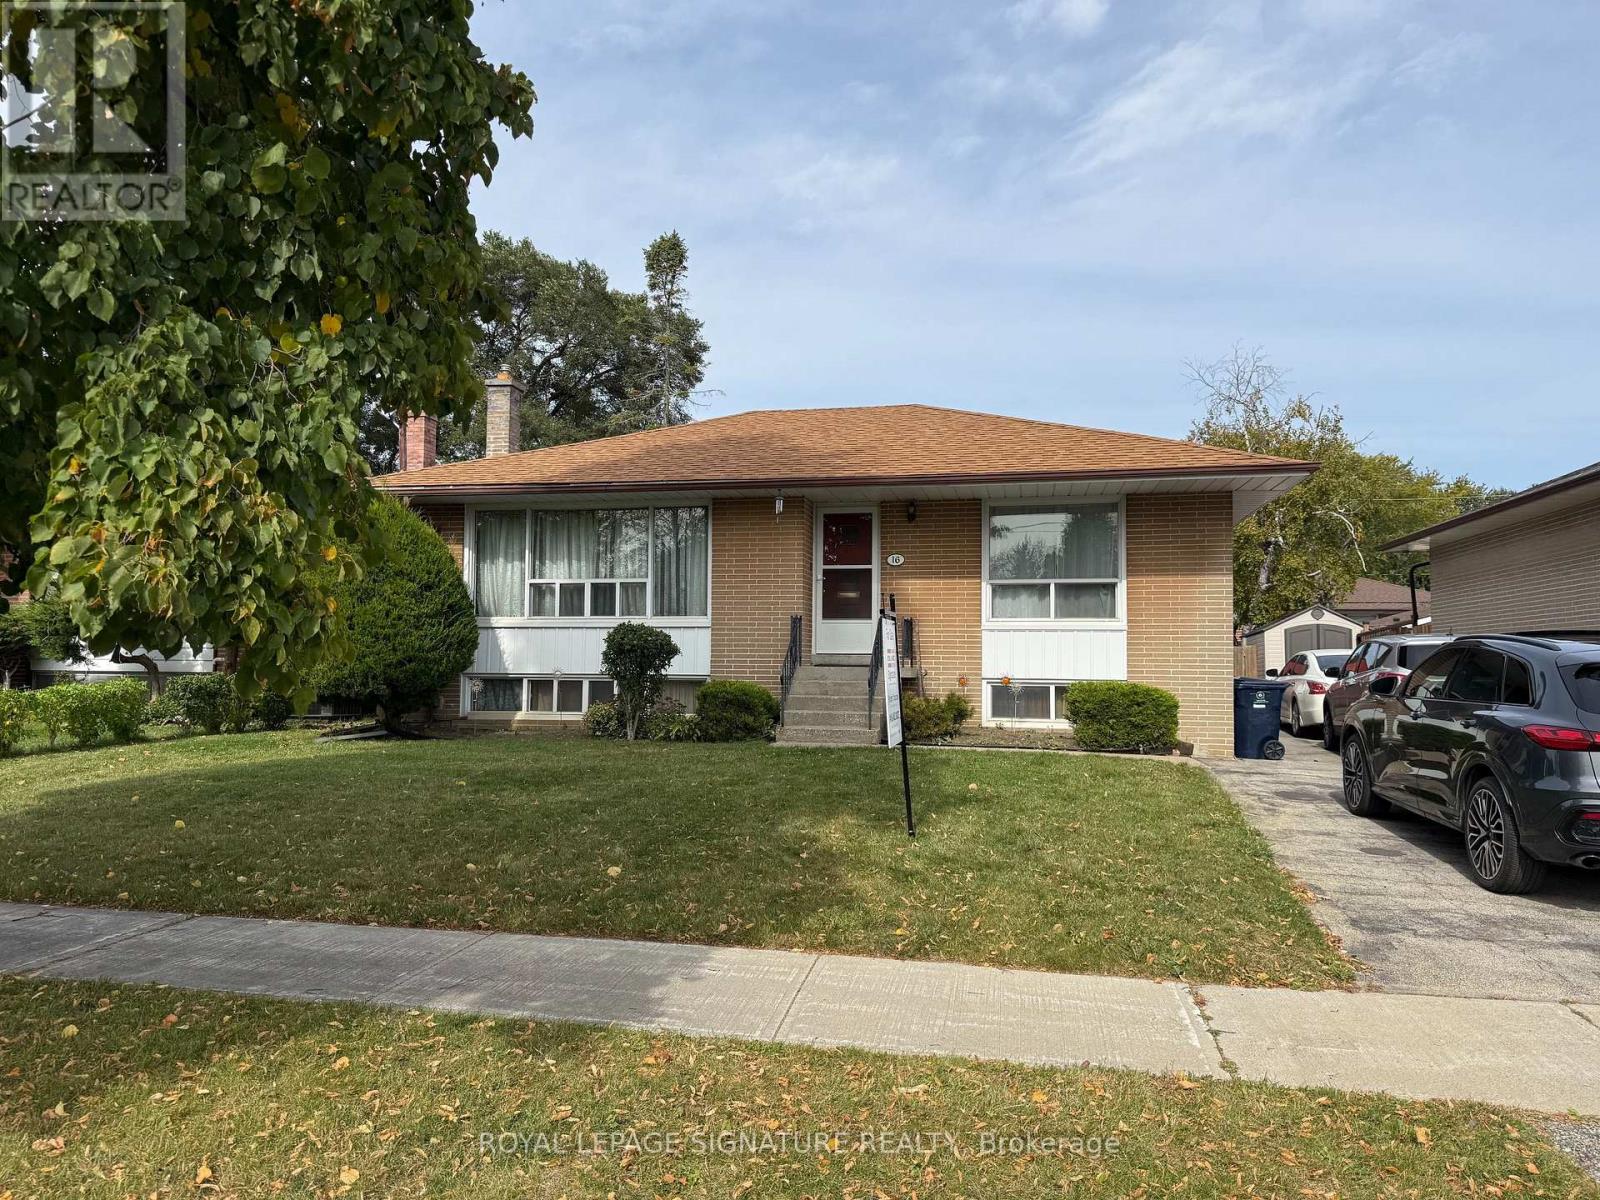
For Sale
16 Hoshlega Drive, Toronto, Ontario M1G 2X5 (30474852)
Morningside, Toronto
$729,000
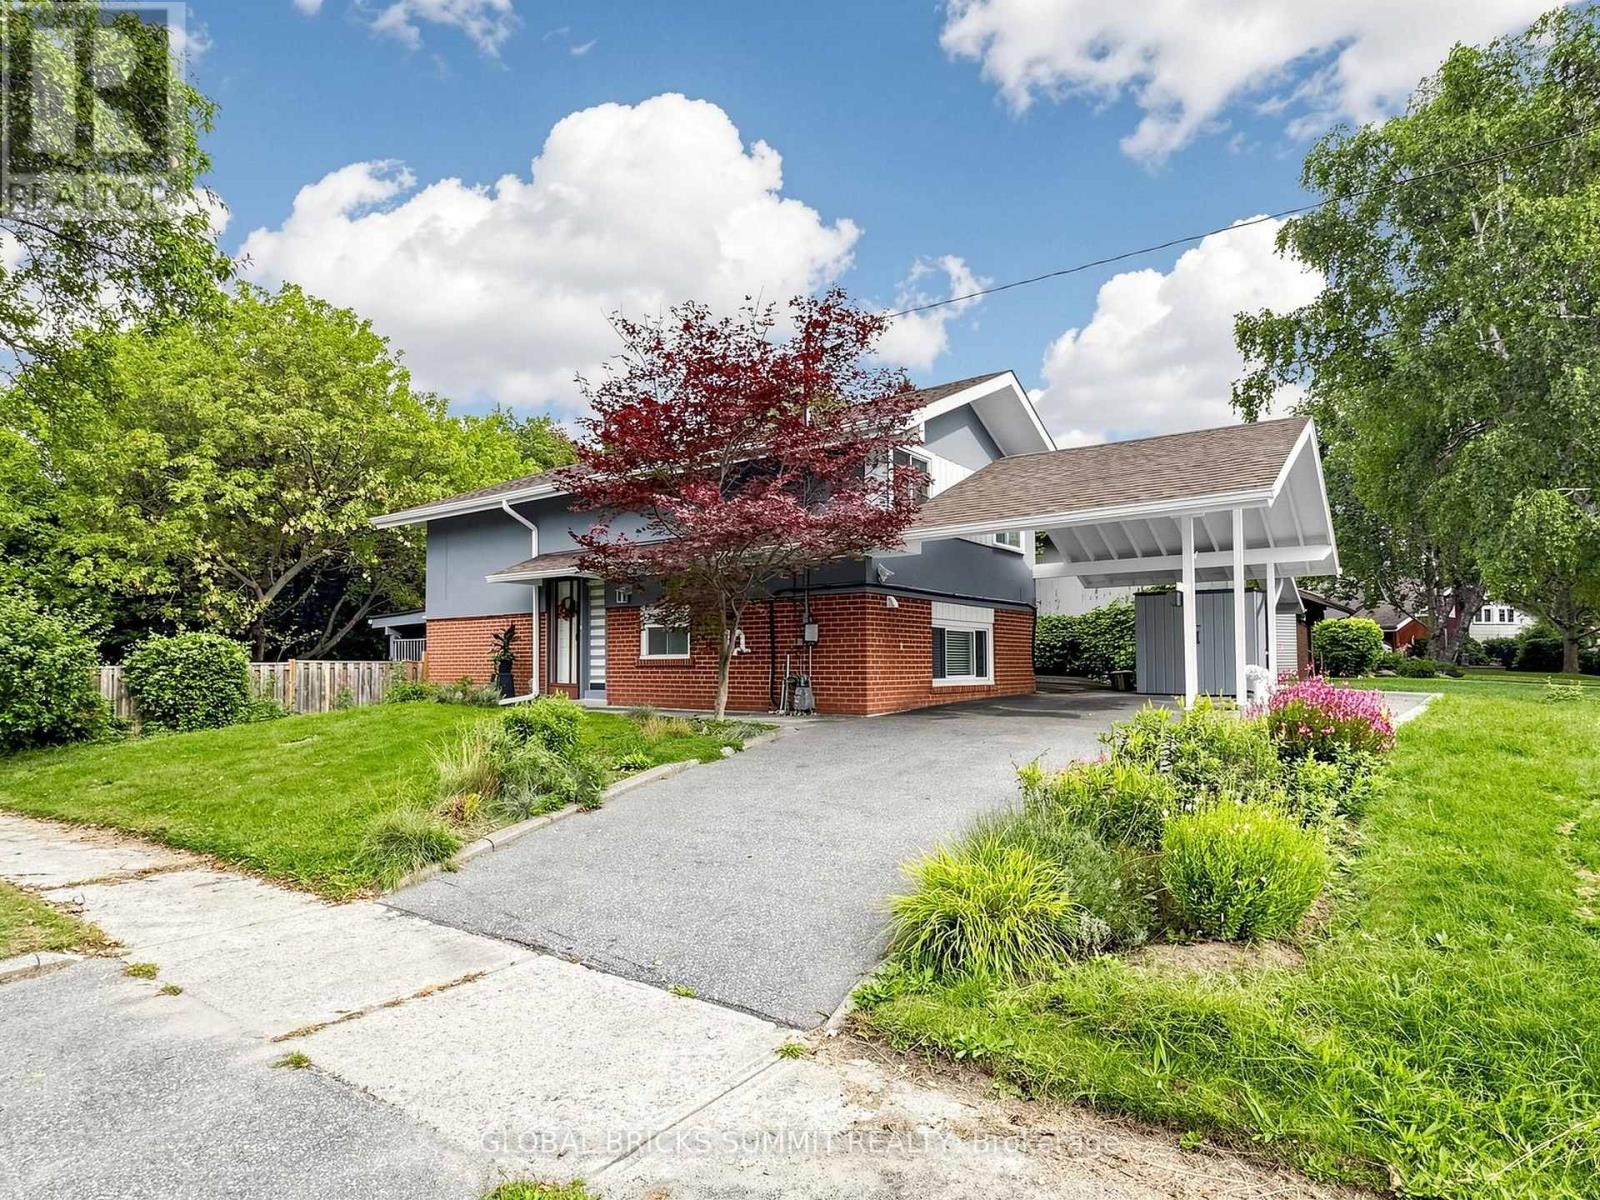
For Sale
17 Amboy Road, Toronto, Ontario M1G 3J3 (30354363)
Morningside, Toronto
$829,900
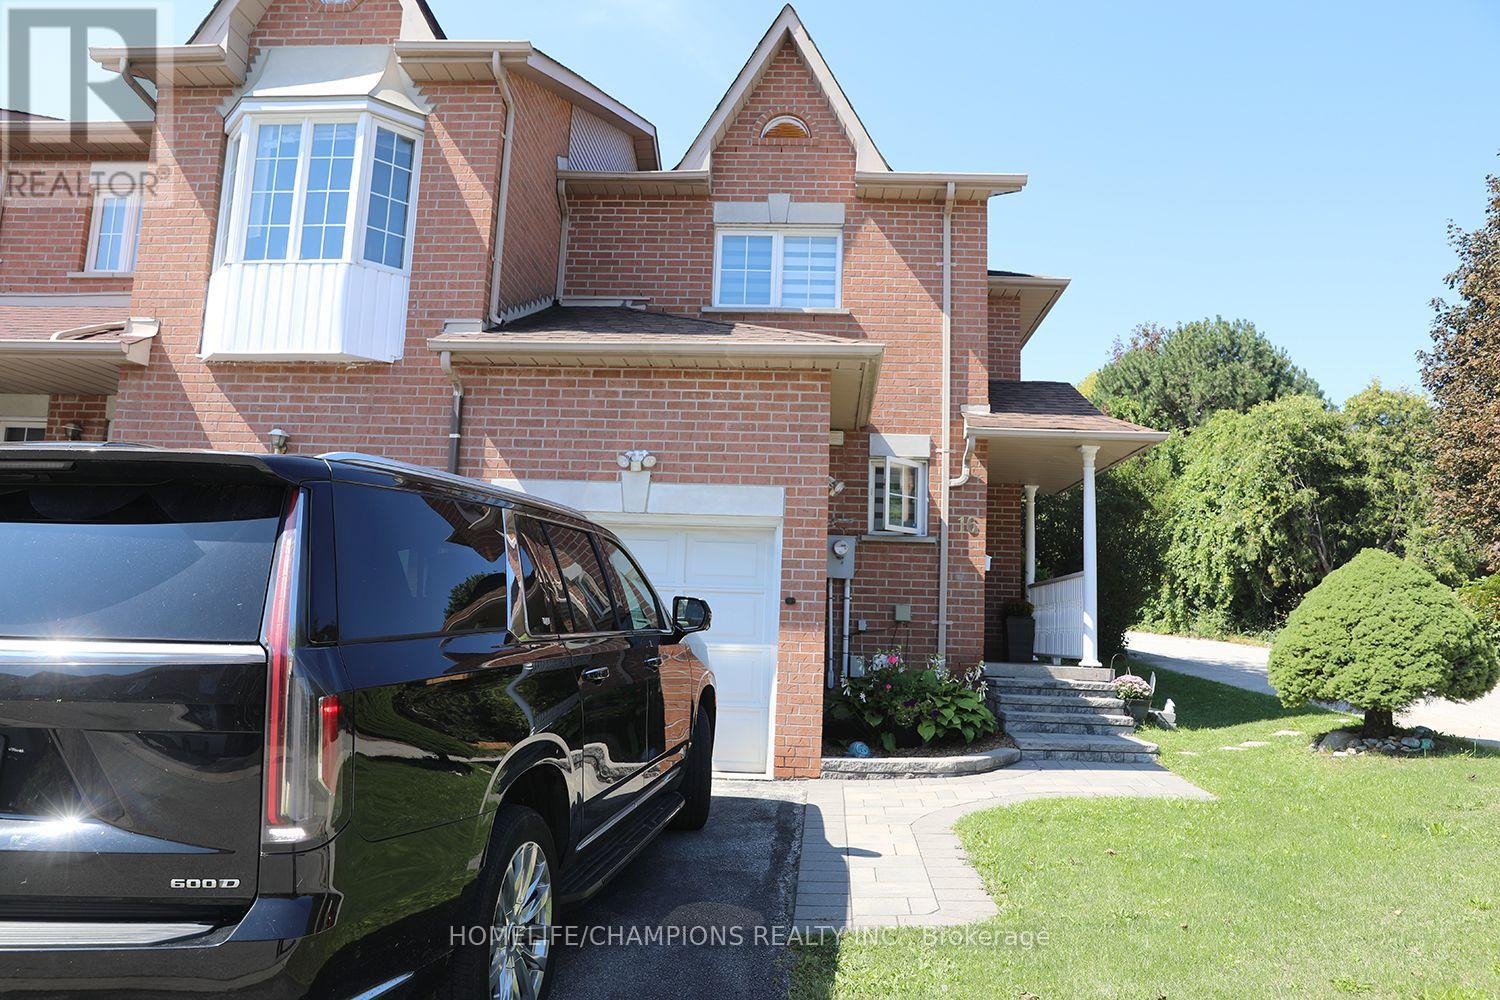
For Sale
16 Echo Glen Road, Toronto, Ontario M1G 3W2 (30464654)
Morningside, Toronto
$799,000
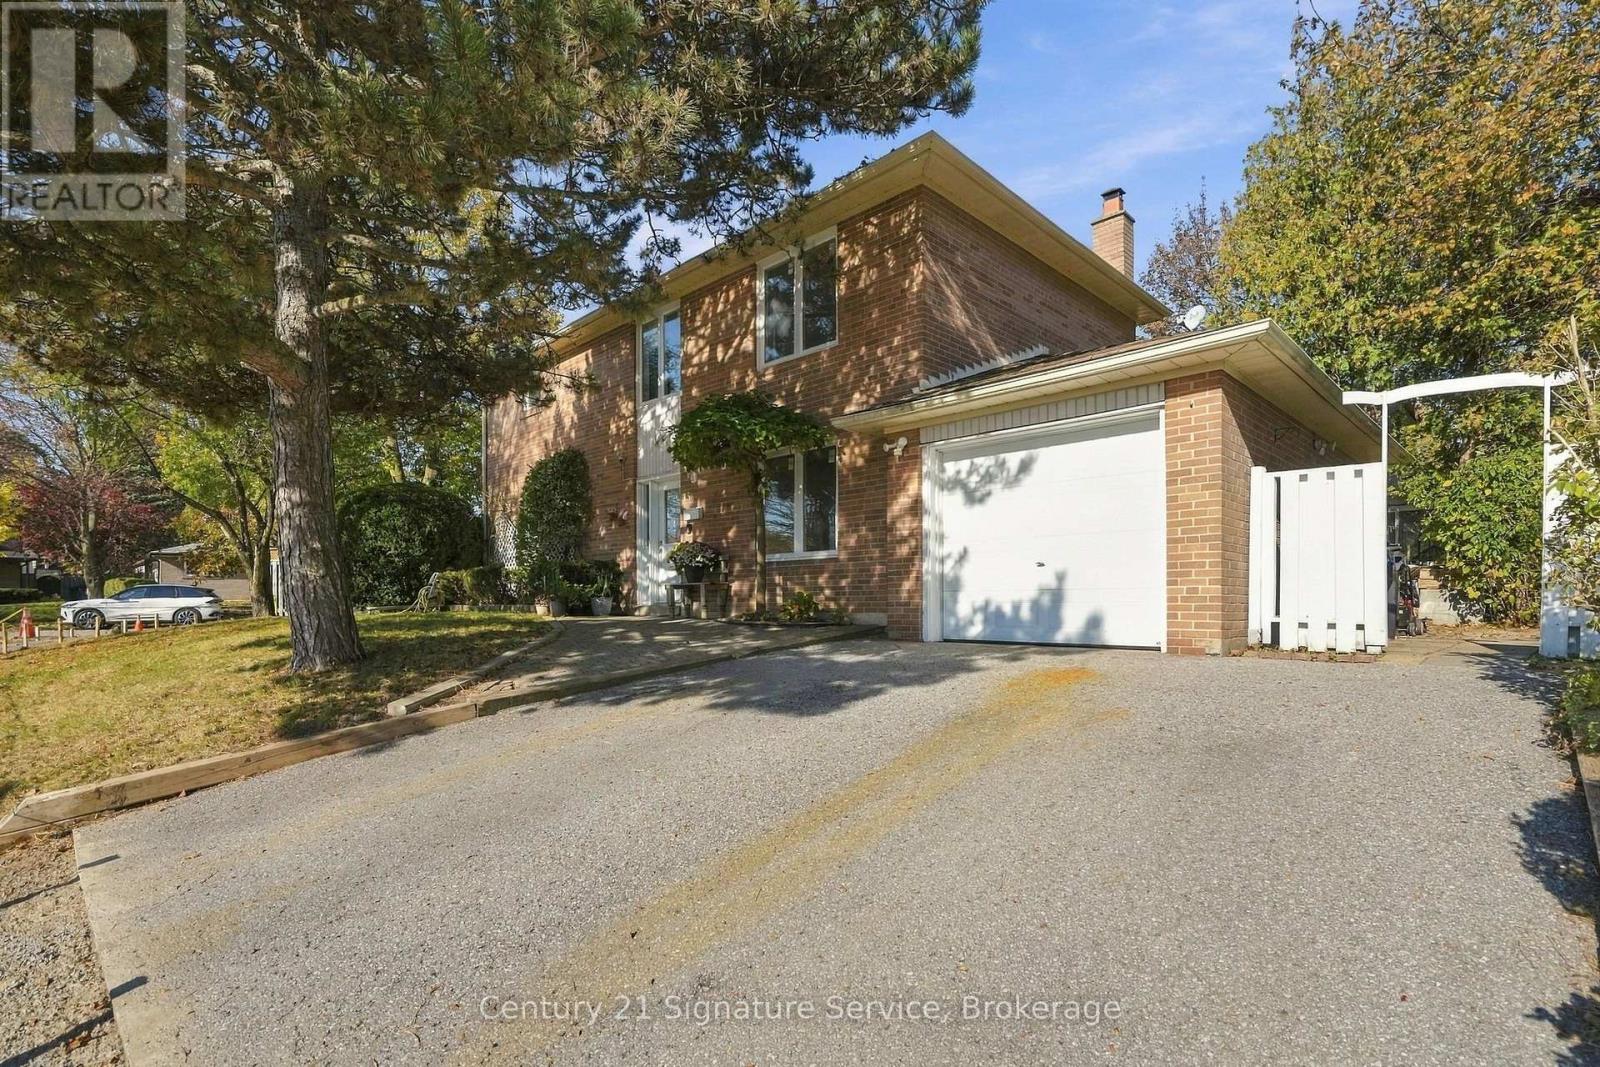
For Sale
15 Ivy Green Crescent, Toronto, Ontario M1G 2Z2 (30464480)
Morningside, Toronto
$979,999
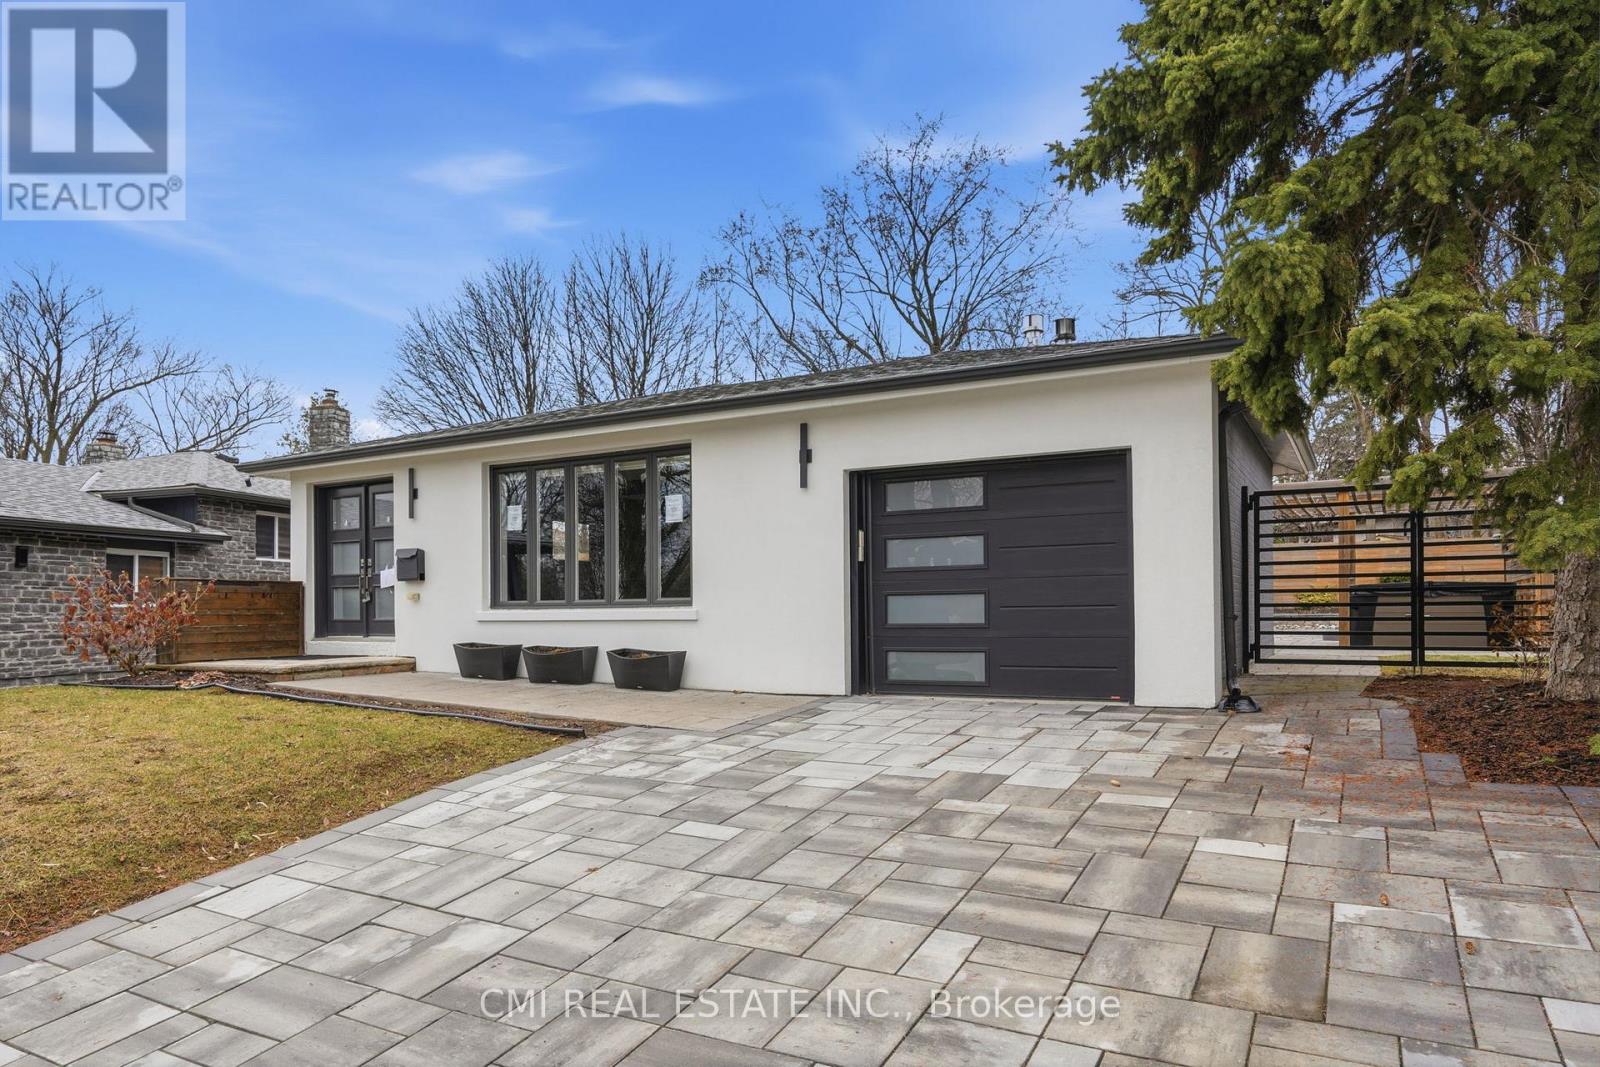
For Sale
23 Logstone Crescent, Toronto, Ontario M1E 4M2 (30453624)
Morningside, Toronto
$1,189,000
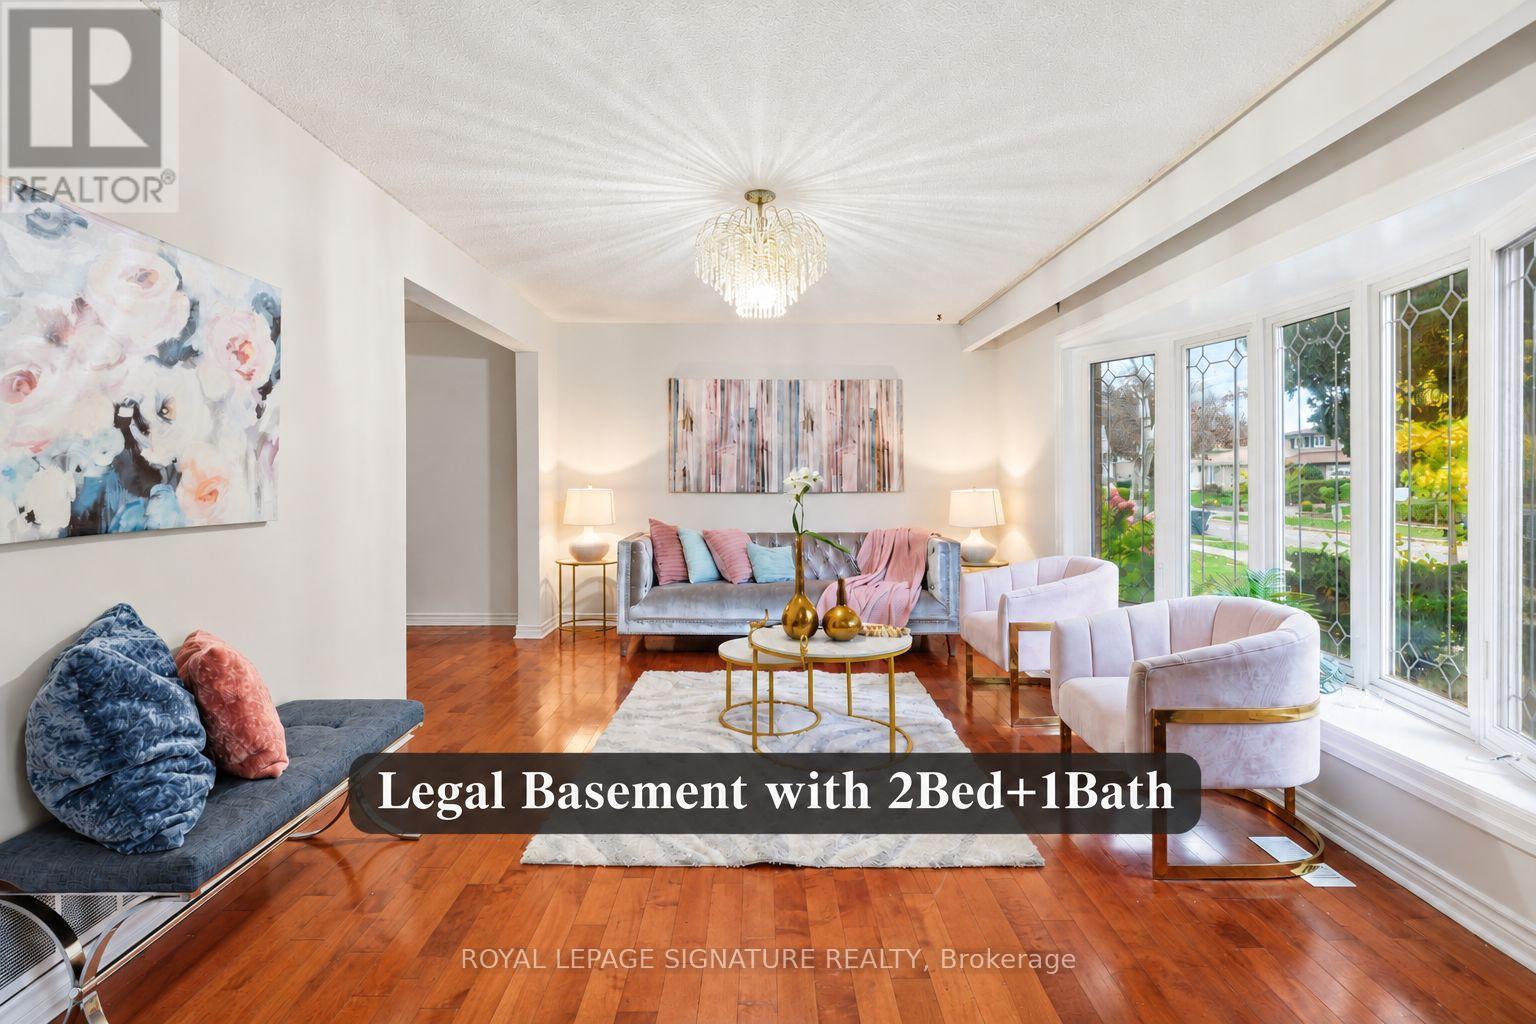
For Sale
19 Starlake Drive, Toronto, Ontario M1G 3C3 (30424755)
Morningside, Toronto
$899,999
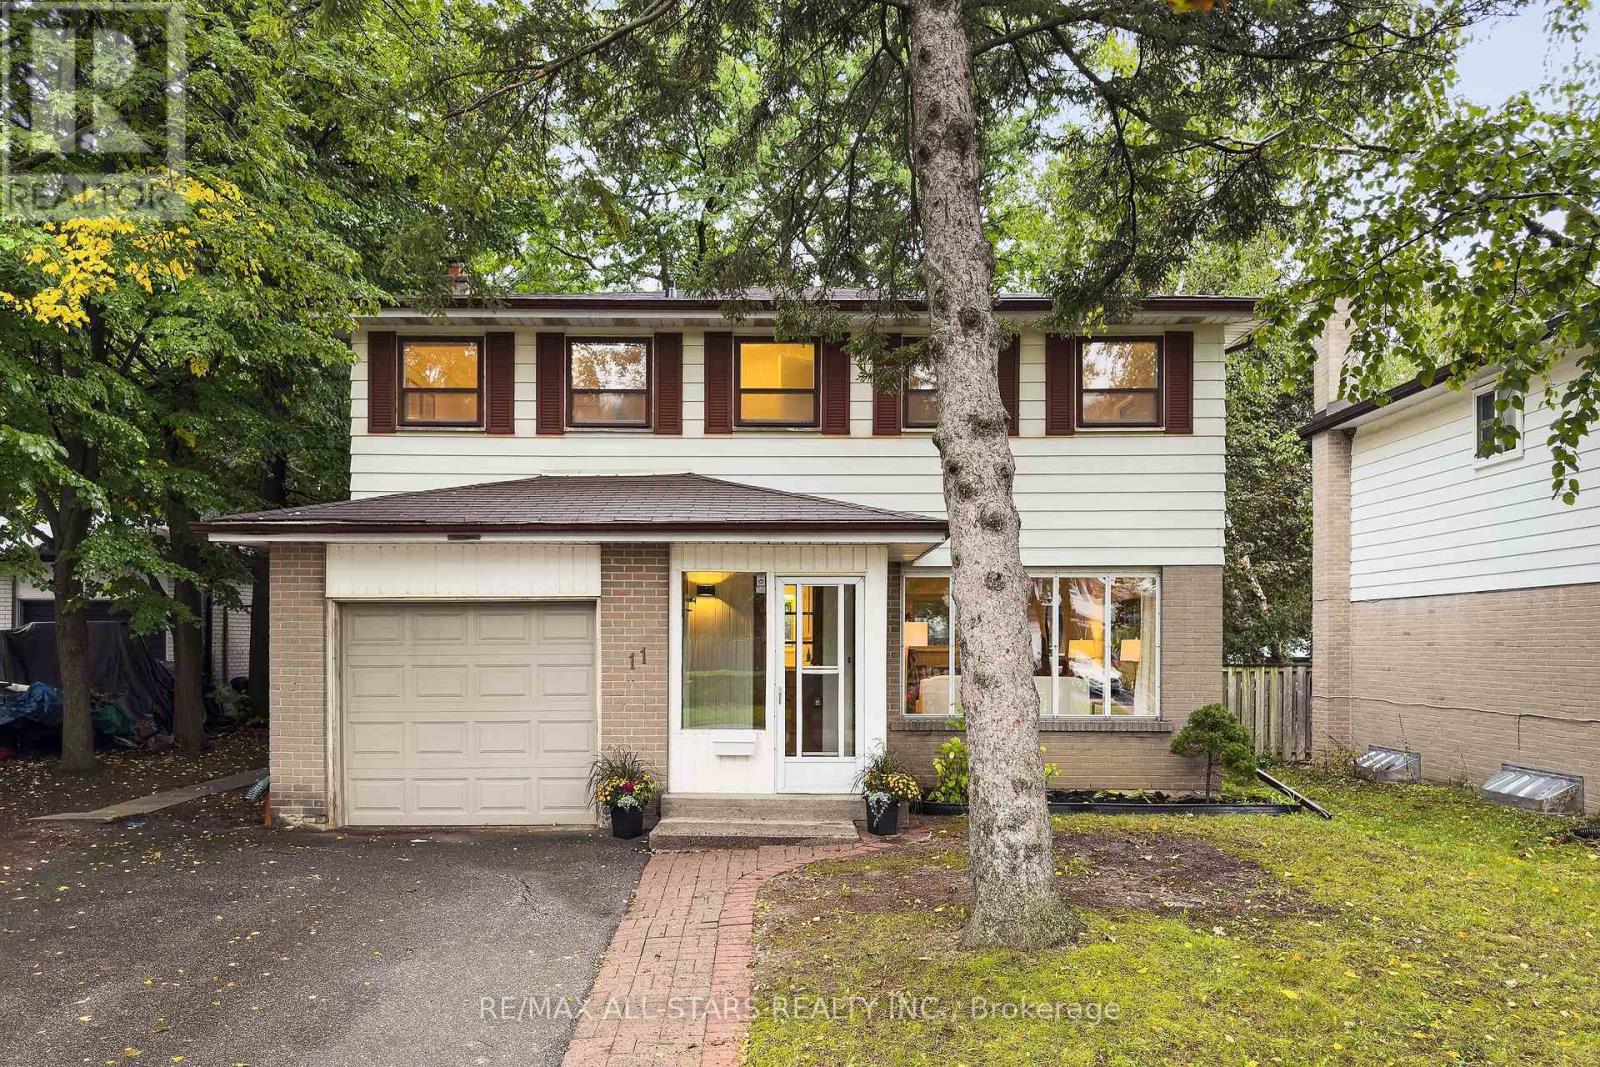
For Sale
11 Gillbank Crescent, Toronto, Ontario M1E 4H8 (30257897)
Morningside, Toronto
$879,000
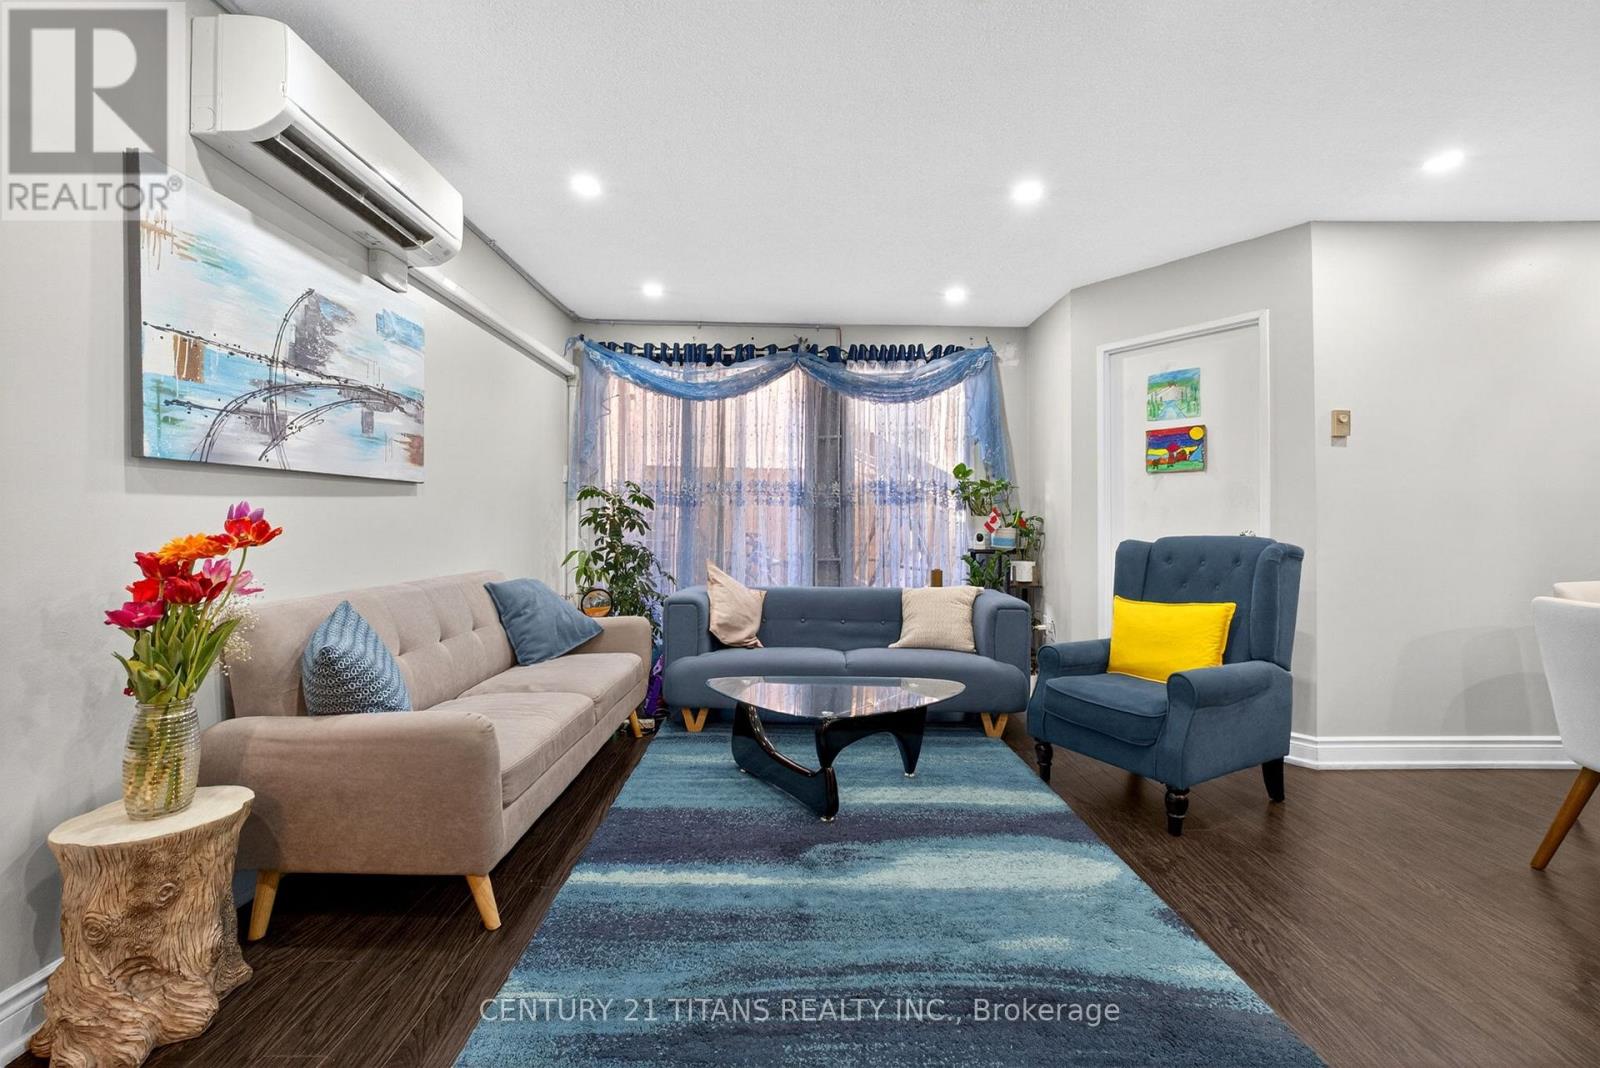
For Sale
1018 - 100 Mornelle Court, Toronto, Ontario M1E 4X2 (30441274)
Morningside, Toronto
$460,000