
Search properties
Price
—
Bedrooms
Bathrooms
Property type
More filters
View all 18 photos →
For Rent
255 Village Green Square
Agincourt South-Malvern West, Toronto M1S0L7
$2,250/mo
MLS® E13651686
Bedrooms
2
Bathrooms
1
Parking
1
Interior
600 - 699 sqft
Type
Single Family
Apartment
About this property
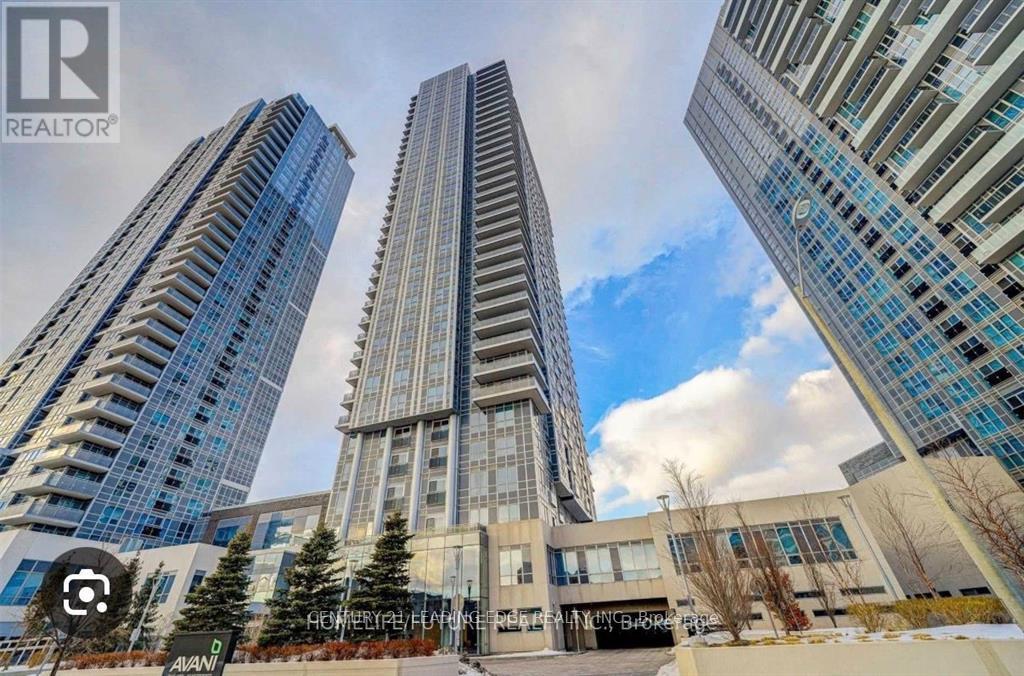
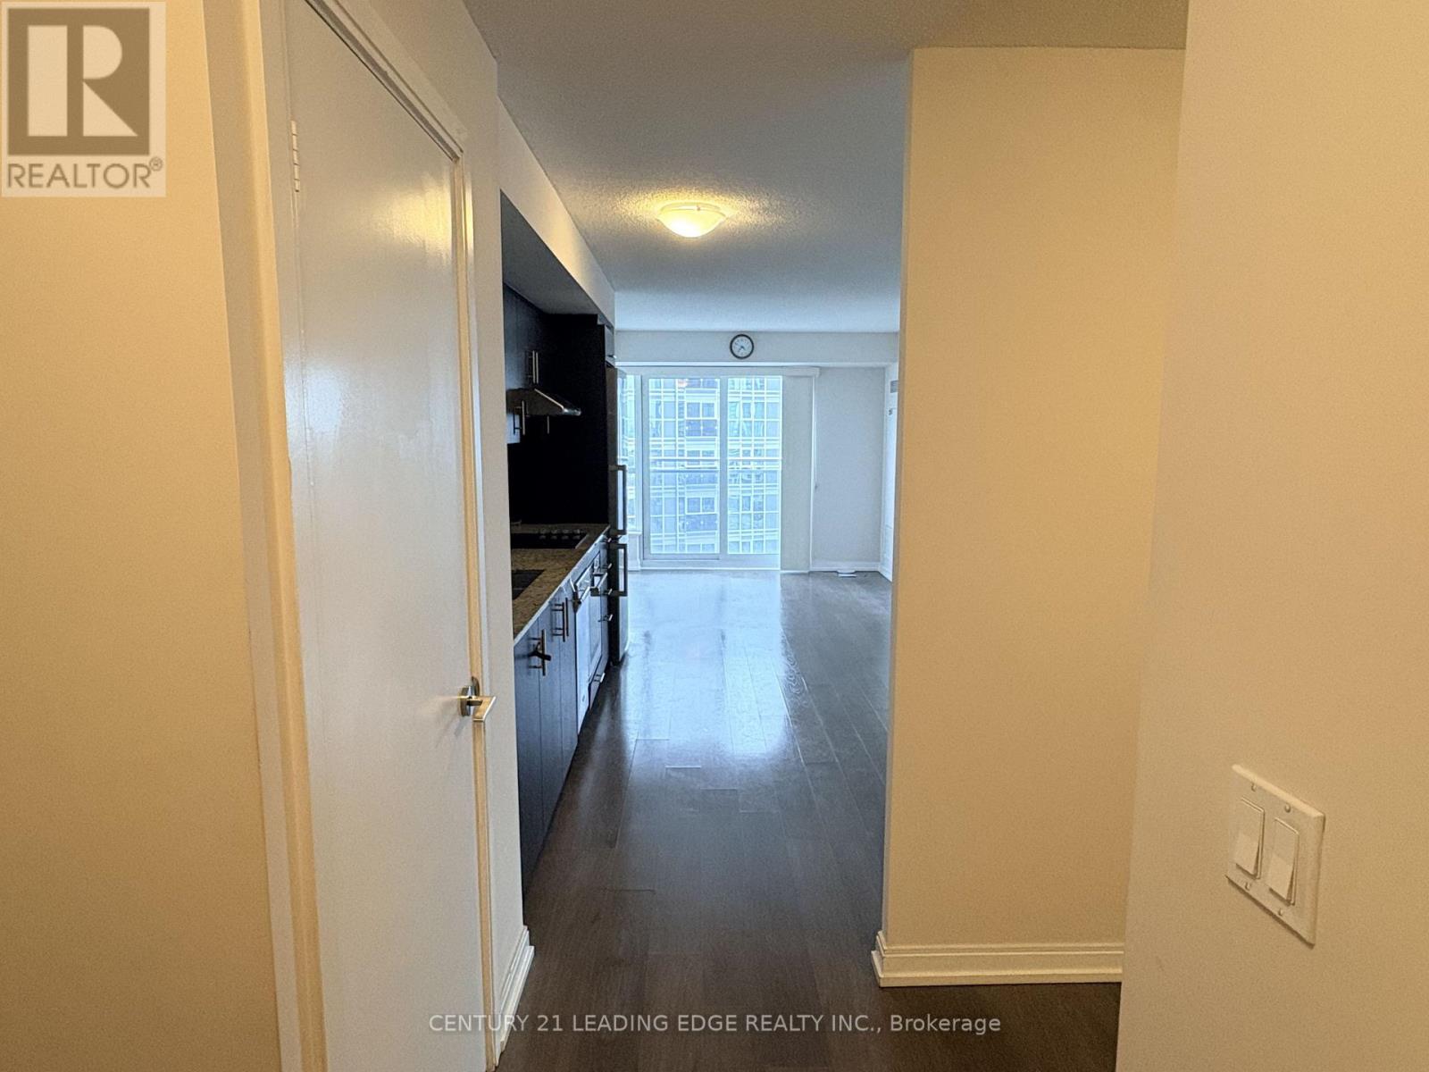
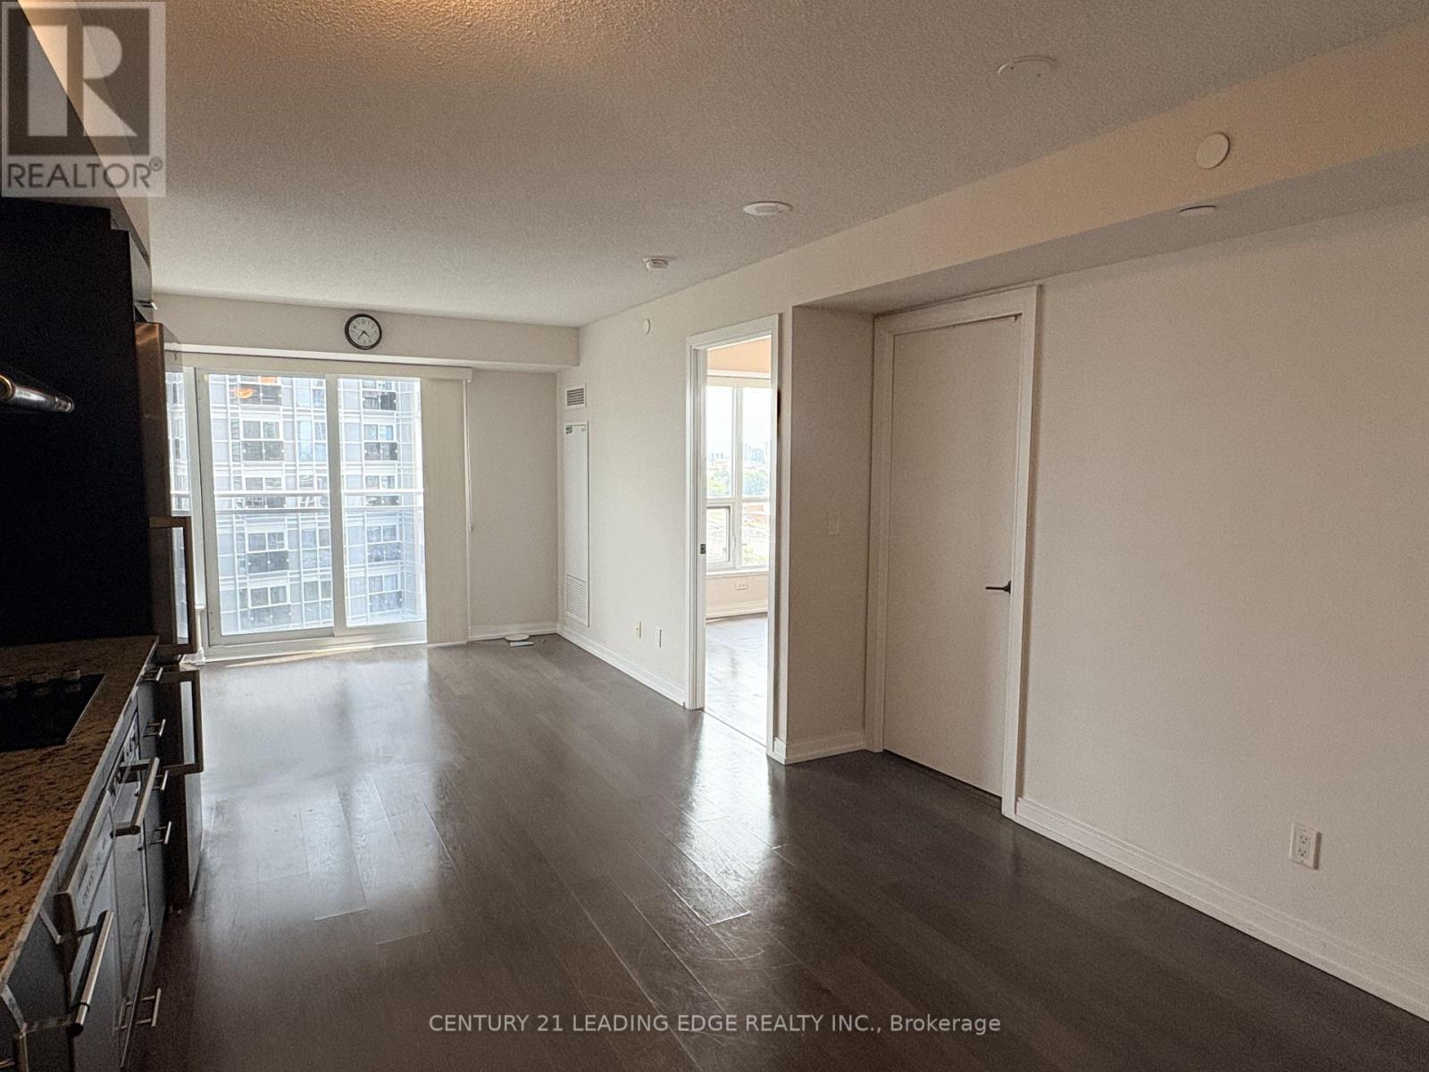
Beautiful 1+1 Bedroom Condo Offering Boutique-Style Living In Move-In Ready Condition, With Internet Included And Approximately 600 SQ FT Of Functional Living Space. Features A Spacious Den With Built-In Shelving, East-Facing Juliette Balcony, Modern Open Kitchen With S/S Appliances, Laminate Floors, And Bright Open-Concept Living & Dining Areas. Floor-To-Ceiling Windows Fill The Unit With Natural Light. Professionally Managed Full-Service Building With 24-Hour Concierge, Gym, Party Room, Guest Suites, And Great Recreational Amenities. Conveniently Located Steps To TTC, GO Transit, Restaurants, Schools, Shops, Kennedy Commons, And Minutes To Hwy 401. Ideal Opportunity For First-Time Buyers, Professionals, Or Investors Looking For Value And Convenience.
Features & highlights
Balcony
In suite Laundry
Pets Allowed With Restrictions
Property details
Basement
None
Heating
Forced air, Natural gas
Cooling
Central air conditioning
Exterior
Brick
Parking
1
Ownership
Condominium/Strata
Listed
Aug 7, 2026
Days on market
13 days
Listing brokerage
Century 21 Leading Edge Realty Inc.
MLS®
E13651686
Location
Open in maps →
More listings in Agincourt South-Malvern West
View all →
For Rent
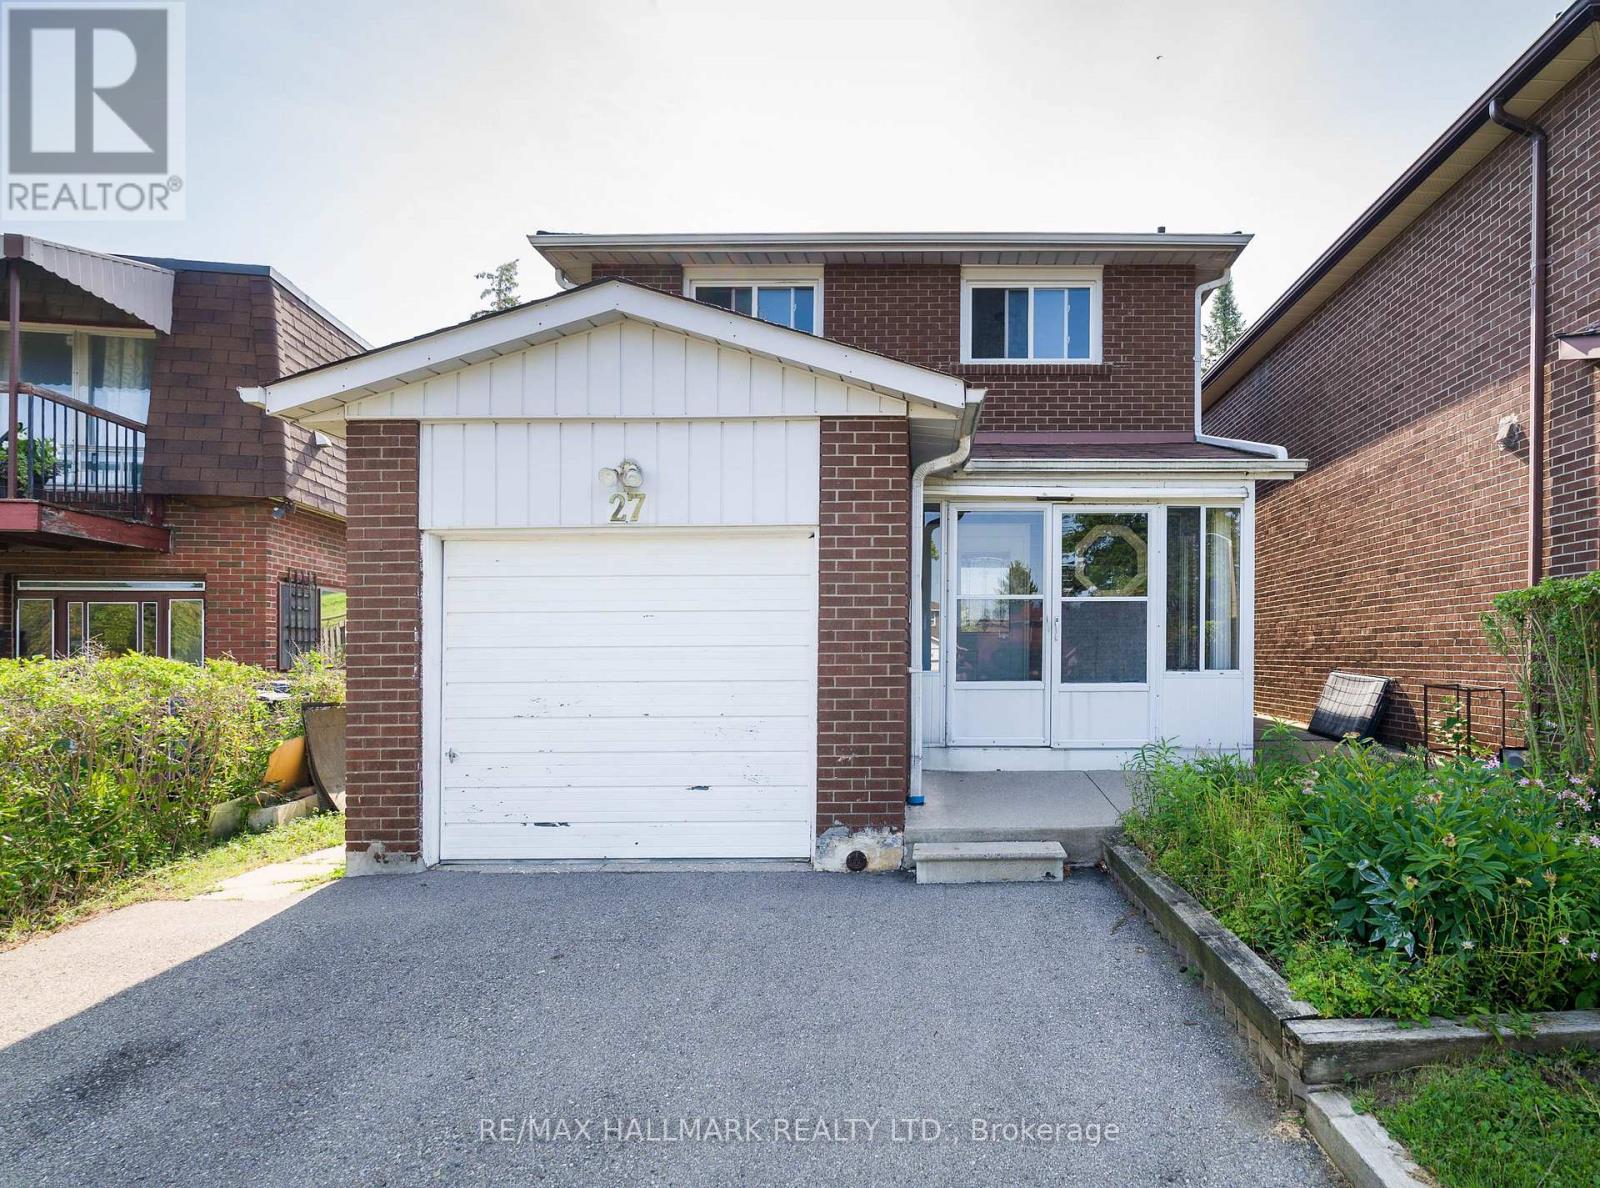
1806 - 151 Village Green Square, Toronto, Ontario M1S 0K5 (30118572)
Agincourt South-Malvern West, Toronto
$2,899/mo
For Rent
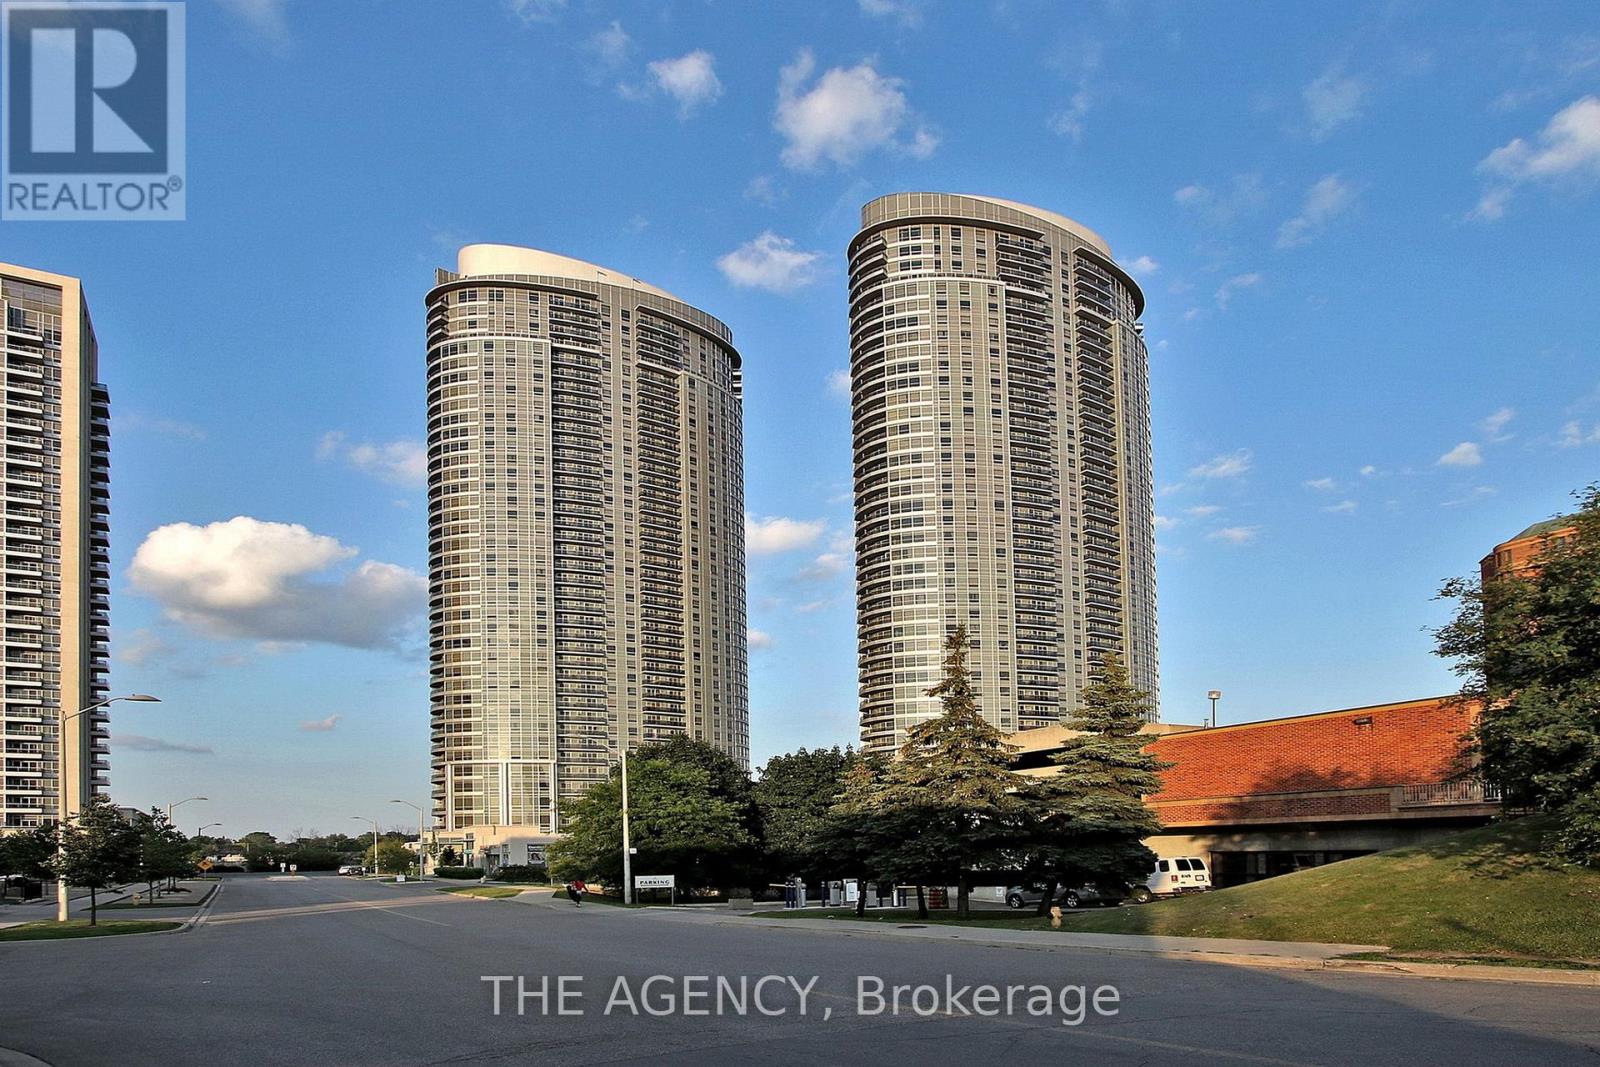
27 Keyworth Trail, Toronto, Ontario M1S 2V2 (30150319)
Agincourt South-Malvern West, Toronto
$3,200/mo
For Rent
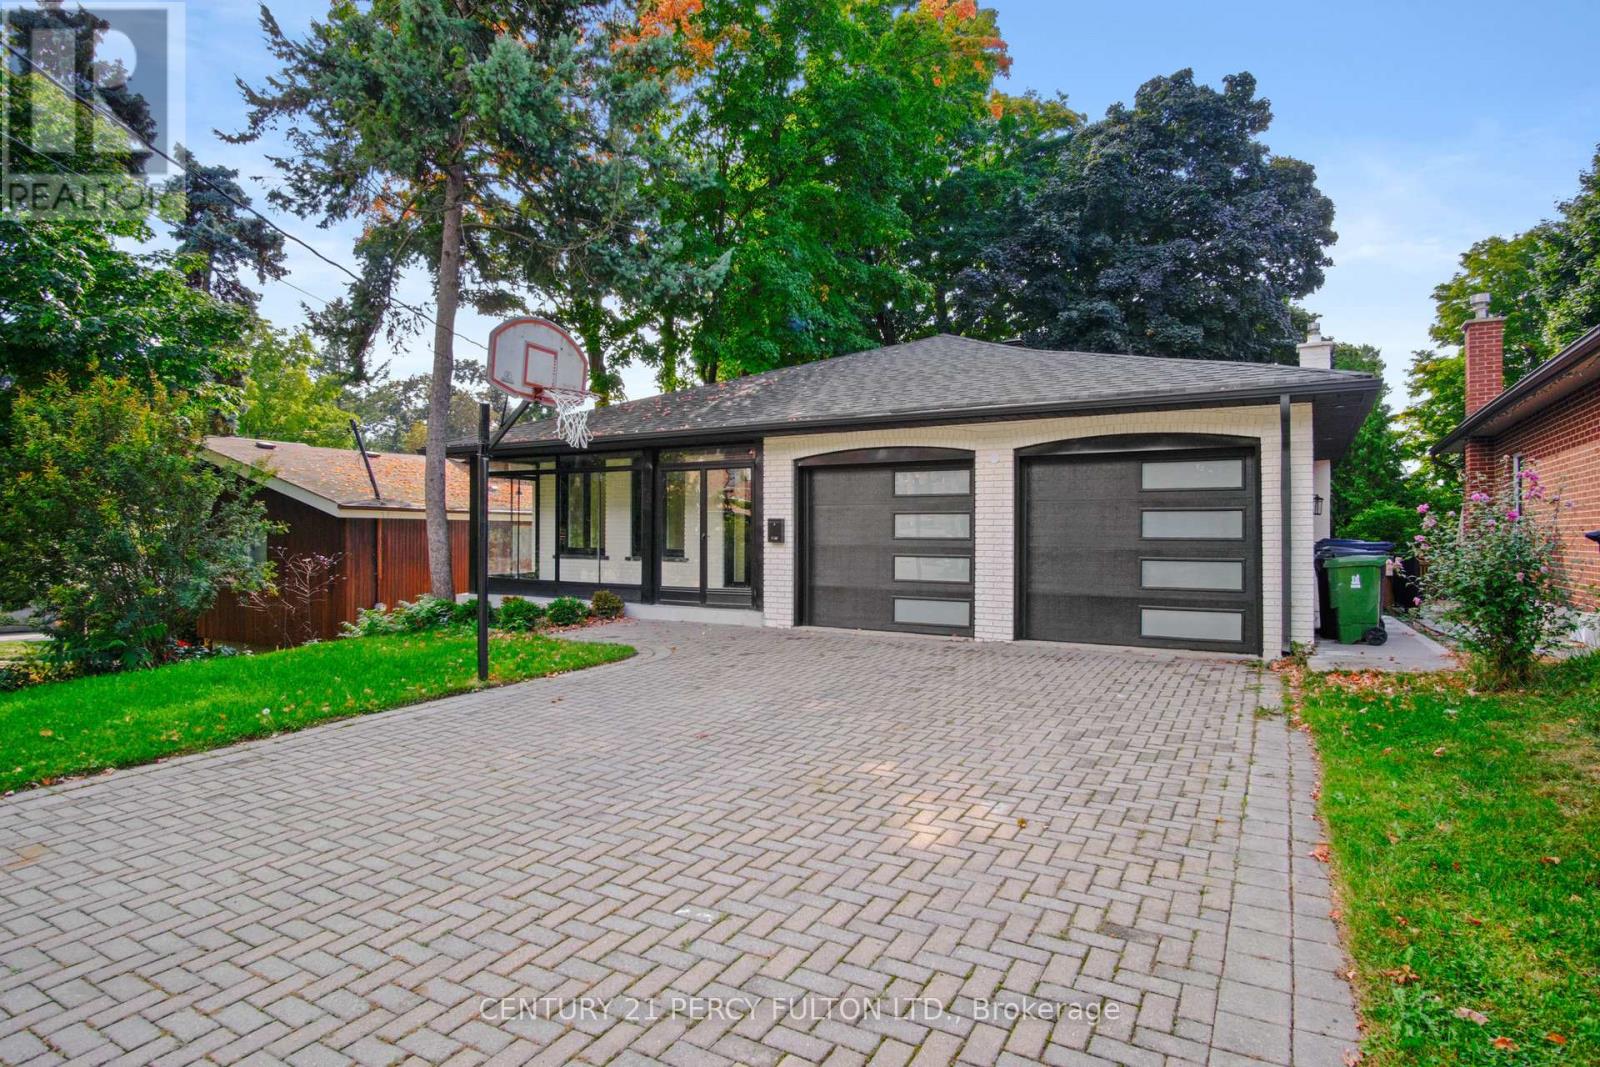
1015 - 135 Village Green Square, Toronto, Ontario M1S 0G4 (30043924)
Agincourt South-Malvern West, Toronto
$2,095/mo
For Rent
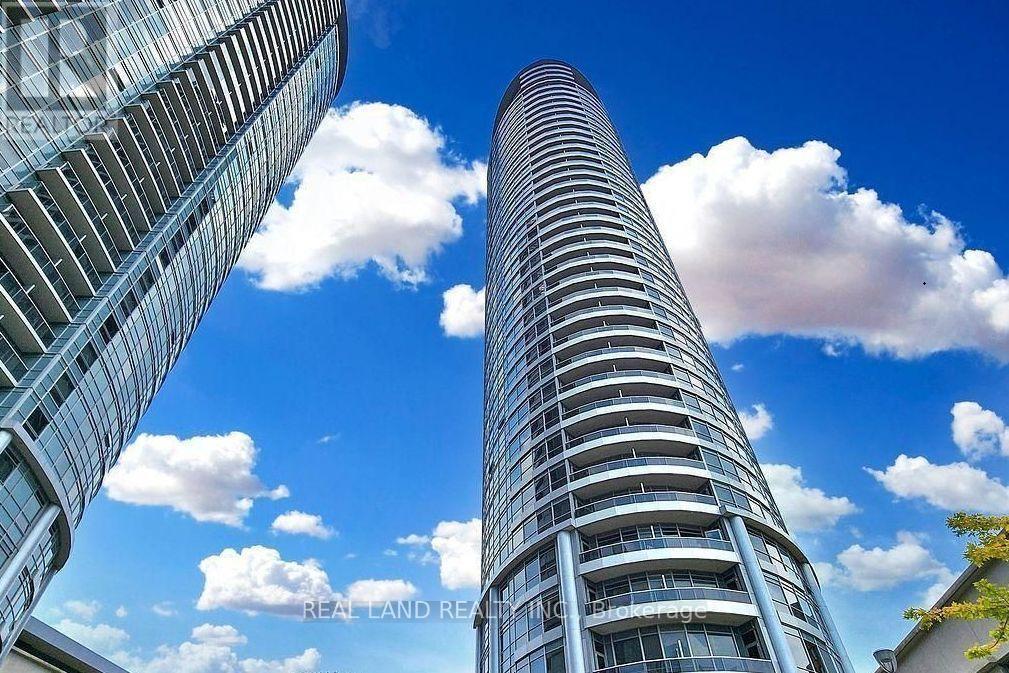
Upper - 78 Agincourt Drive, Toronto, Ontario M1S 1M6 (29970475)
Agincourt South-Malvern West, Toronto
$3,990/mo
For Rent
2909 - 125 Village Green Square, Toronto, Ontario M1S 0G3 (30156635)
Agincourt South-Malvern West, Toronto
$2,500/mo
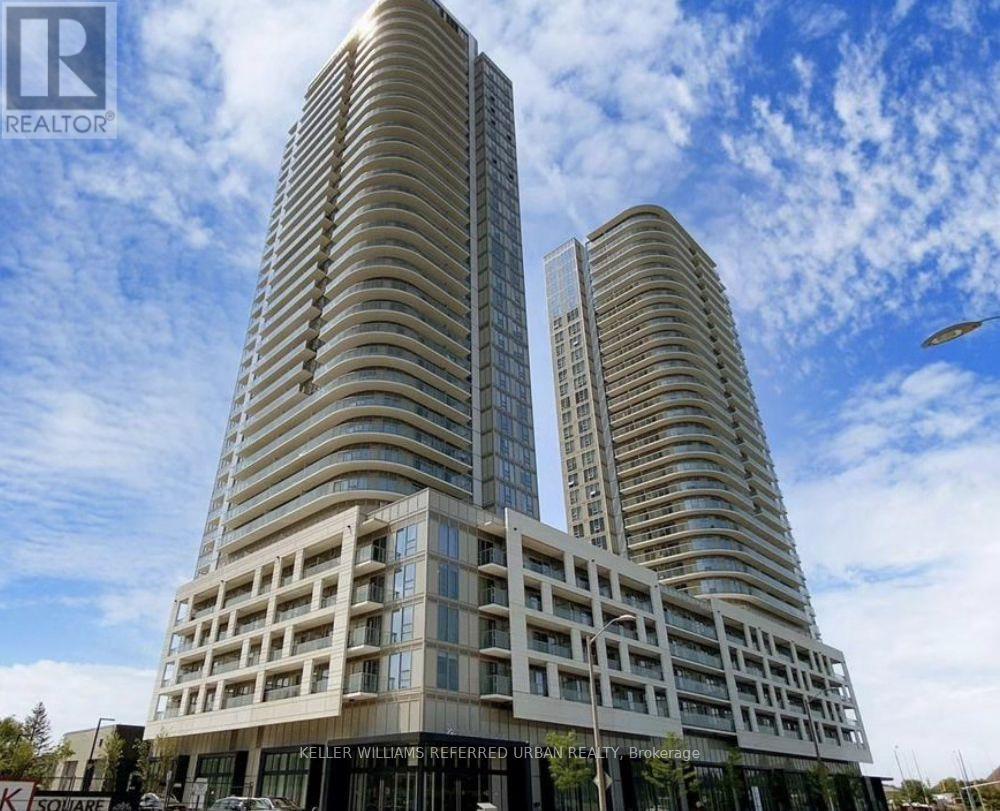
For Rent
1607 - 2033 Kennedy Road, Toronto, Ontario M1T 3G2 (30169155)
Agincourt South-Malvern West, Toronto
$2,150/mo
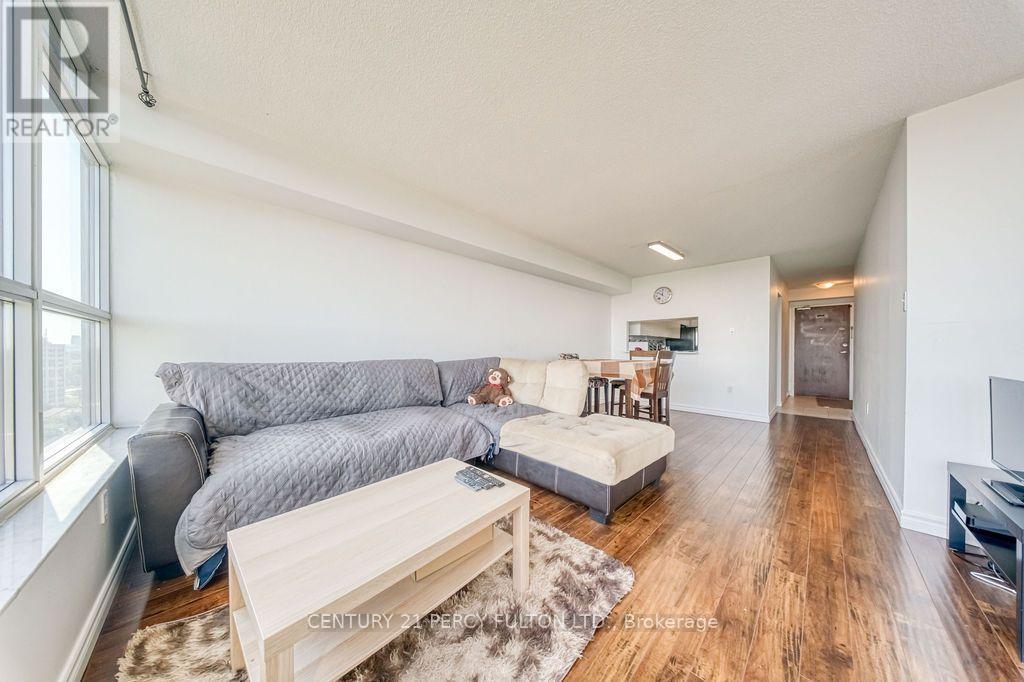
For Rent
1503 - 2365 Kennedy Road, Toronto, Ontario M1T 3S6 (30077155)
Agincourt South-Malvern West, Toronto
$2,650/mo
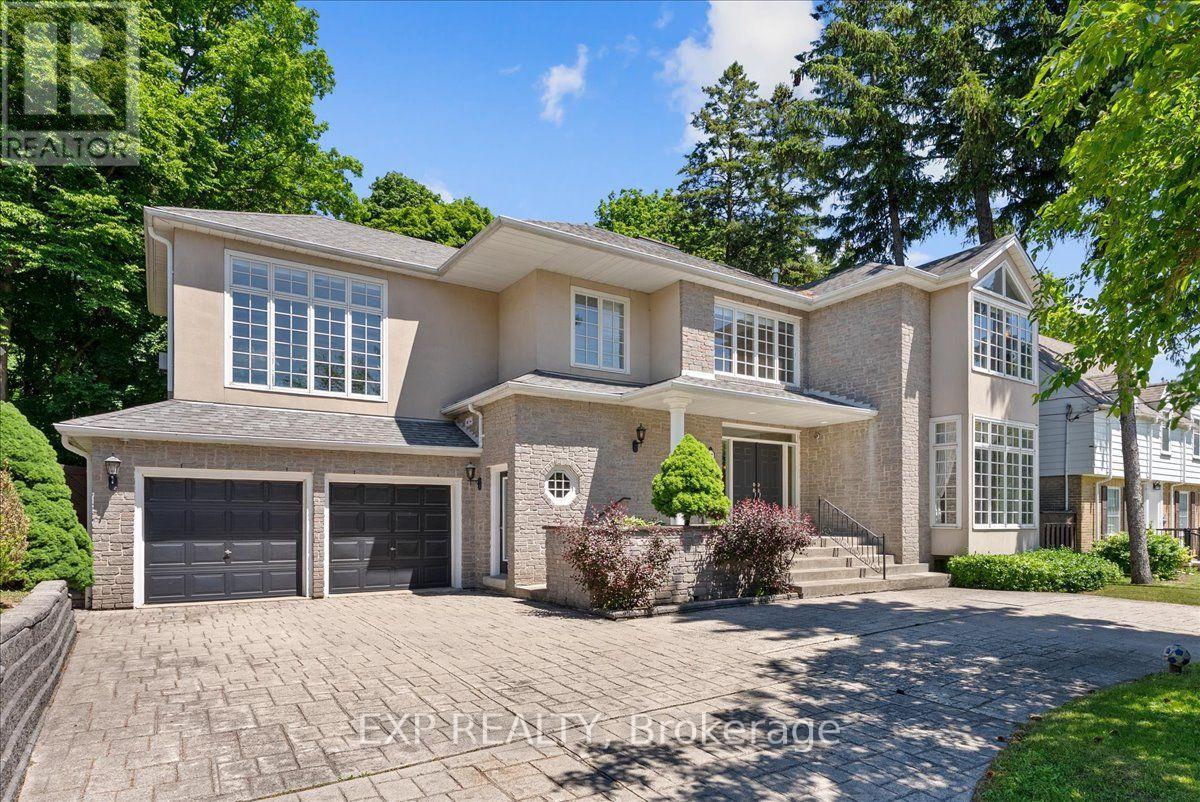
For Rent
67 Agincourt Drive, Toronto, Ontario M1S 1M7 (30155349)
Agincourt South-Malvern West, Toronto
$5,400/mo
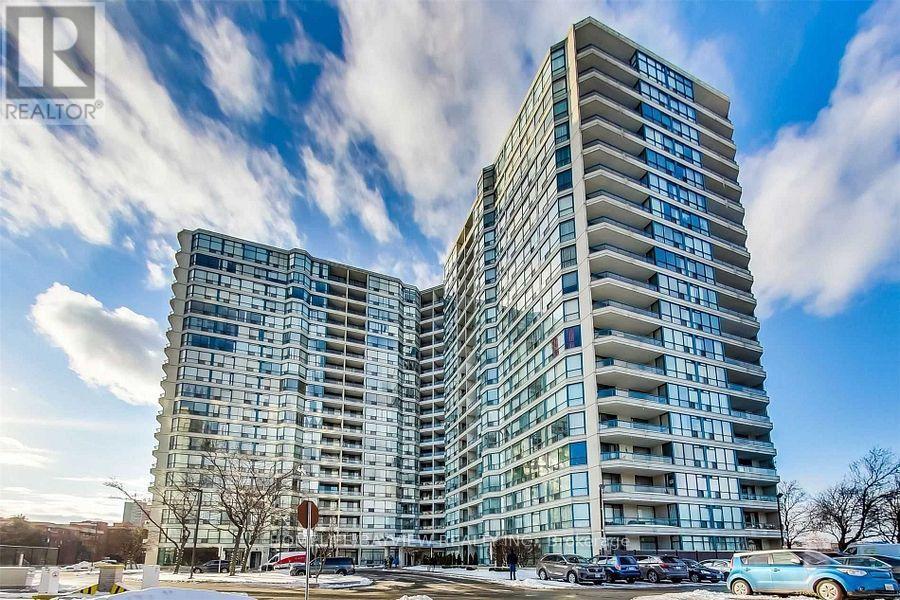
For Rent
816 - 4725 Sheppard Avenue E, Toronto, Ontario M1S 5B2 (30145176)
Agincourt South-Malvern West, Toronto
$3,000/mo