
Search properties
Price
—
Bedrooms
Bathrooms
Property type
More filters
View all 3 photos →
For Sale
1436 Mayport Drive
Lakeview, Oshawa L1J8K4
$899,000
MLS® E13626350
Bedrooms
4
Bathrooms
3
Parking
4
Interior
2000 - 2500 sqft
Lot size
12.2 m×33.15 m
ft
Type
Single Family
Detached
About this property
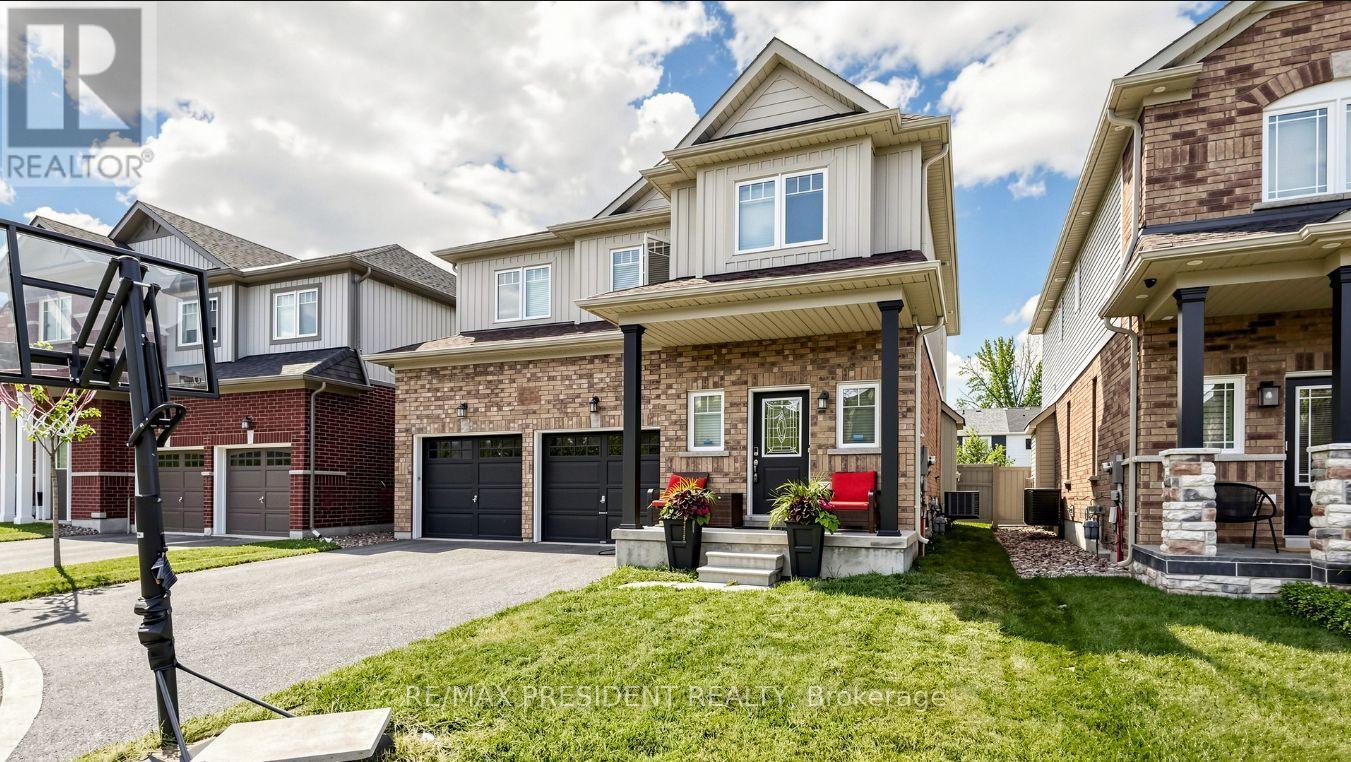
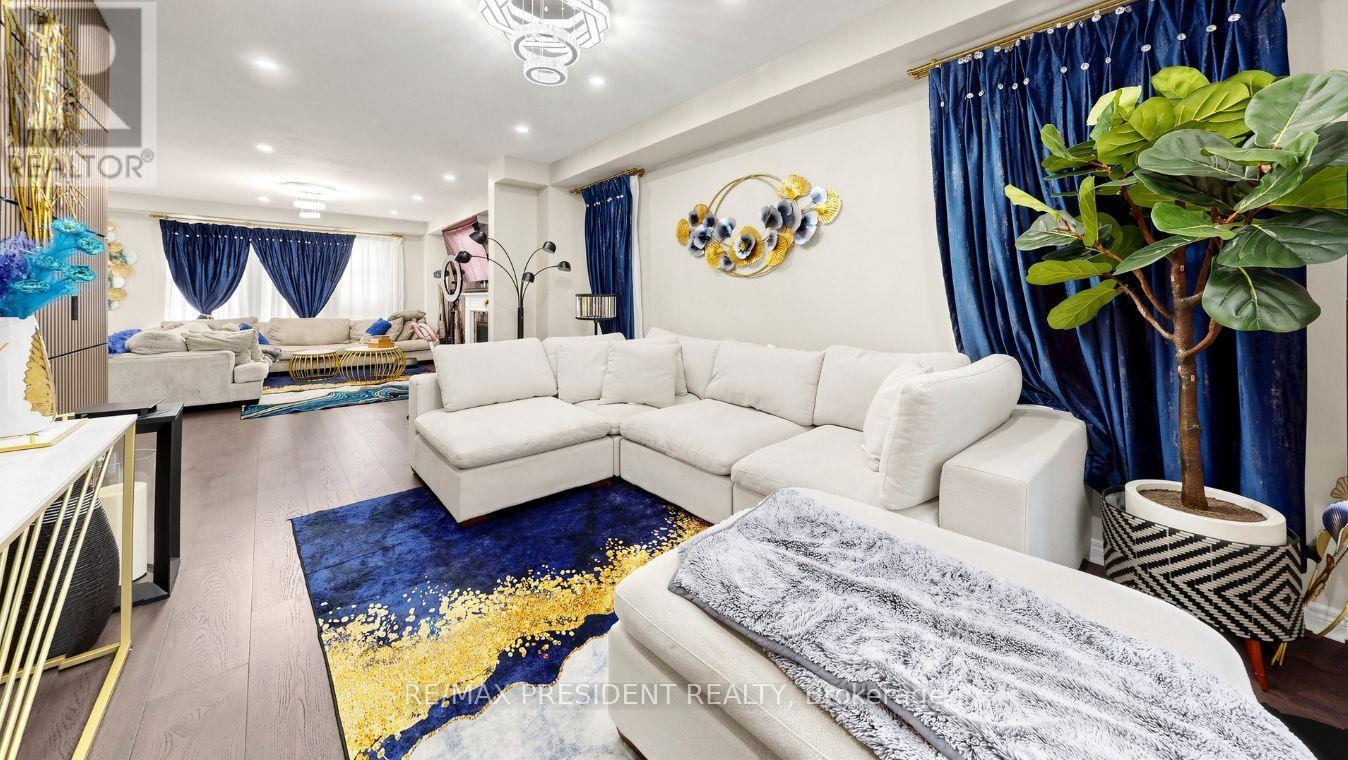
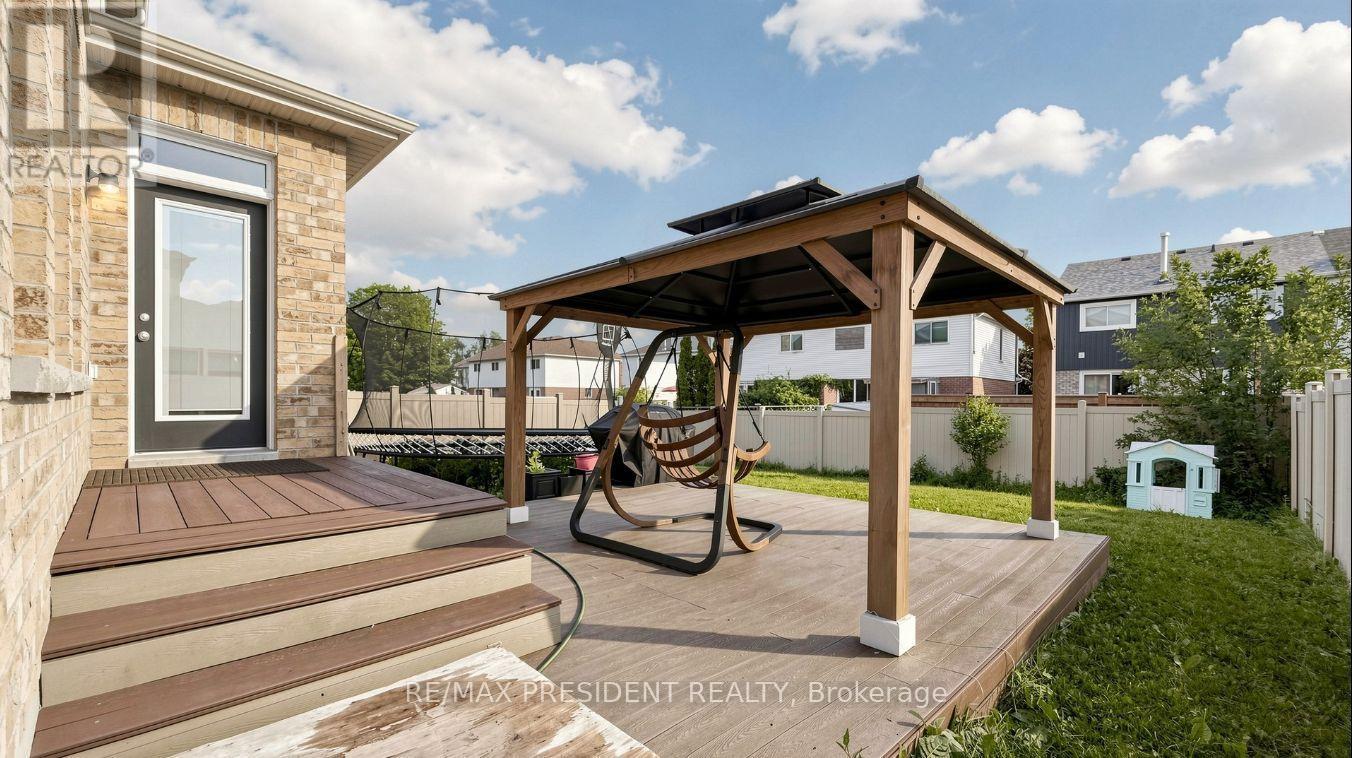
Stunning 2,193 Sq. Ft. Home Located in Oshawa's Sought-After Waterfront Community. This Beautiful 4-Bedroom, 3-Bathroom Home Features a Bright, Open-Concept Main Floor Designed for Modern Living. The Welcoming Great Room Showcases a Cozy Gas Fireplace and Flows Seamlessly into the Eat-In Kitchen, Complete with Stainless Steel Appliances, Quartz Countertops, a Breakfast Bar, Ample Counter Space, Plenty of Cabinetry, and a Walk-Out to the Backyard. Upstairs, the Spacious Primary Suite Offers a Walk-In Closet and a 4-Piece Ensuite. The Upper Level Also Features Convenient Laundry and Three Additional Generously Sized Bedrooms, Perfect for Family Living. Ideally Located Close to Parks, Schools, Shopping, Transit, Lake Ontario, and Highway 401, This Home Offers the Perfect Blend of Comfort, Style, and Convenience.
Property details
Basement
Unfinished, Full (Unfinished)
Heating
Forced air, Natural gas
Cooling
Central air conditioning
Exterior
Brick, Vinyl siding
Lot dimensions
12.2 m × 33.15 m ft
Parking
4
Sewer
Sanitary sewer
Water
Municipal water
Ownership
Freehold
Listed
Jul 31, 2026
Days on market
20 days
Listing brokerage
Re/max President Realty
MLS®
E13626350
Location
Open in maps →
More listings in Lakeview
View all →

For Sale
1003 Renaissance Drive, Oshawa, Ontario L1J 8B2 (30024485)
Lakeview, Oshawa
$699,000
For Sale
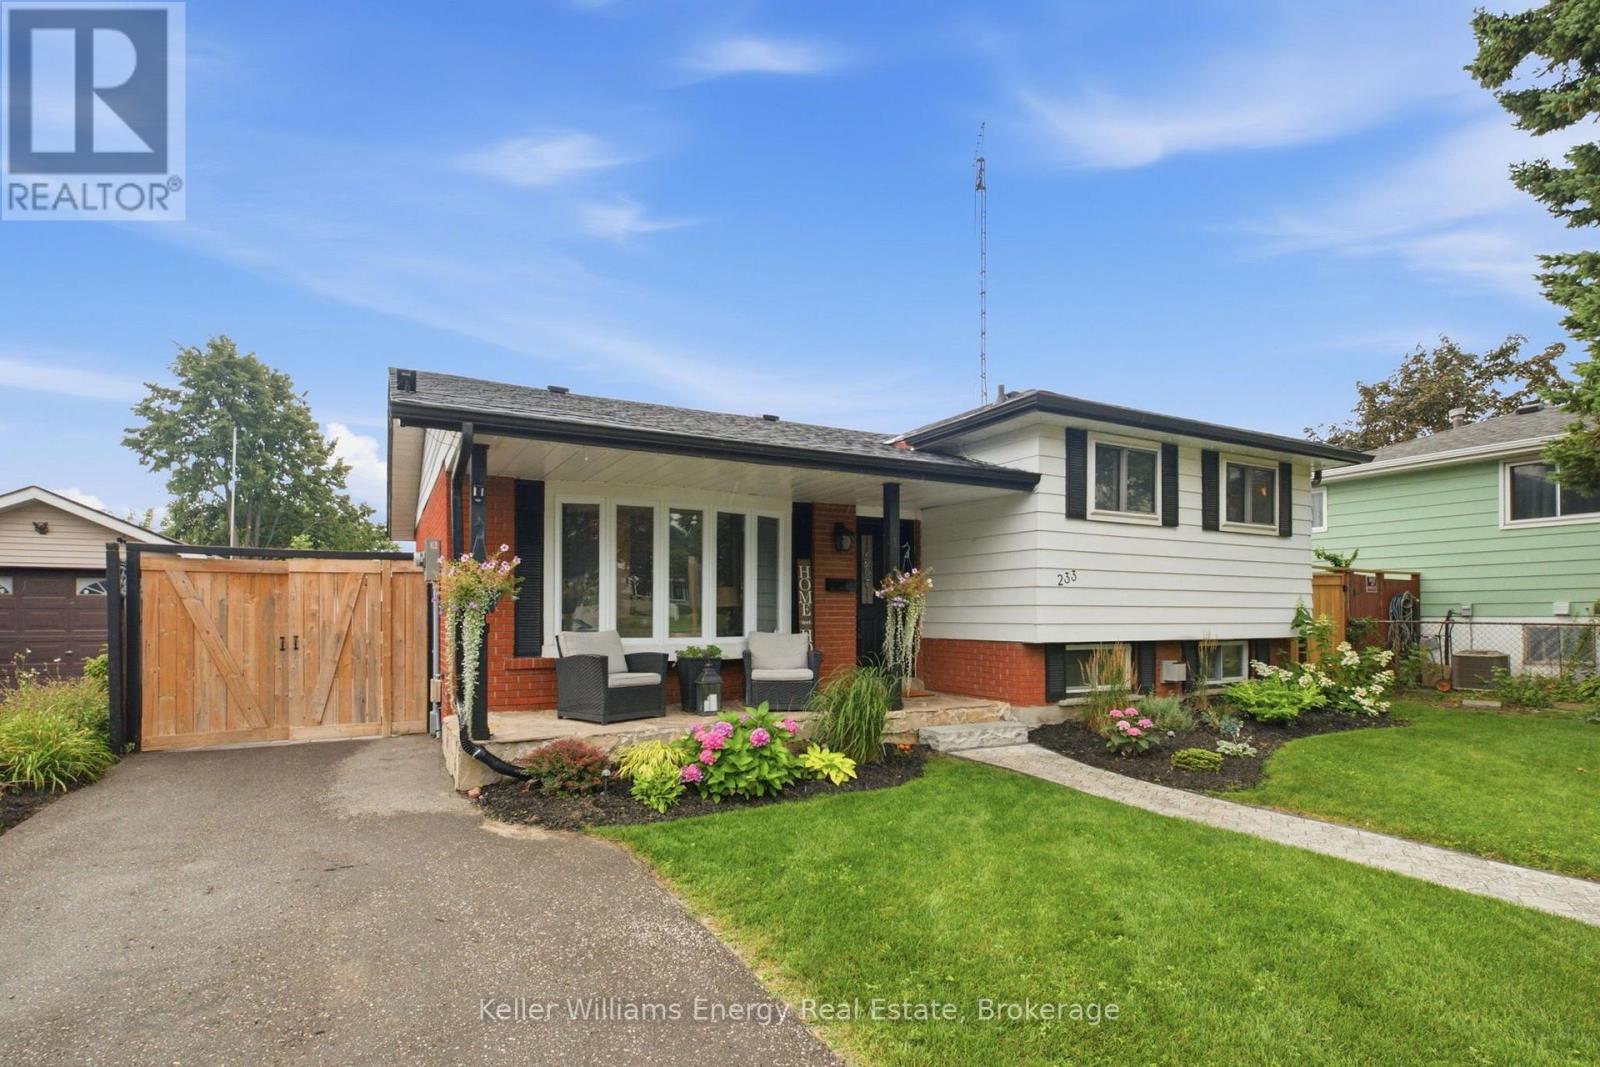
233 Phillip Murray Avenue, Oshawa, Ontario L1J 1G8 (30177994)
Lakeview, Oshawa
$749,000
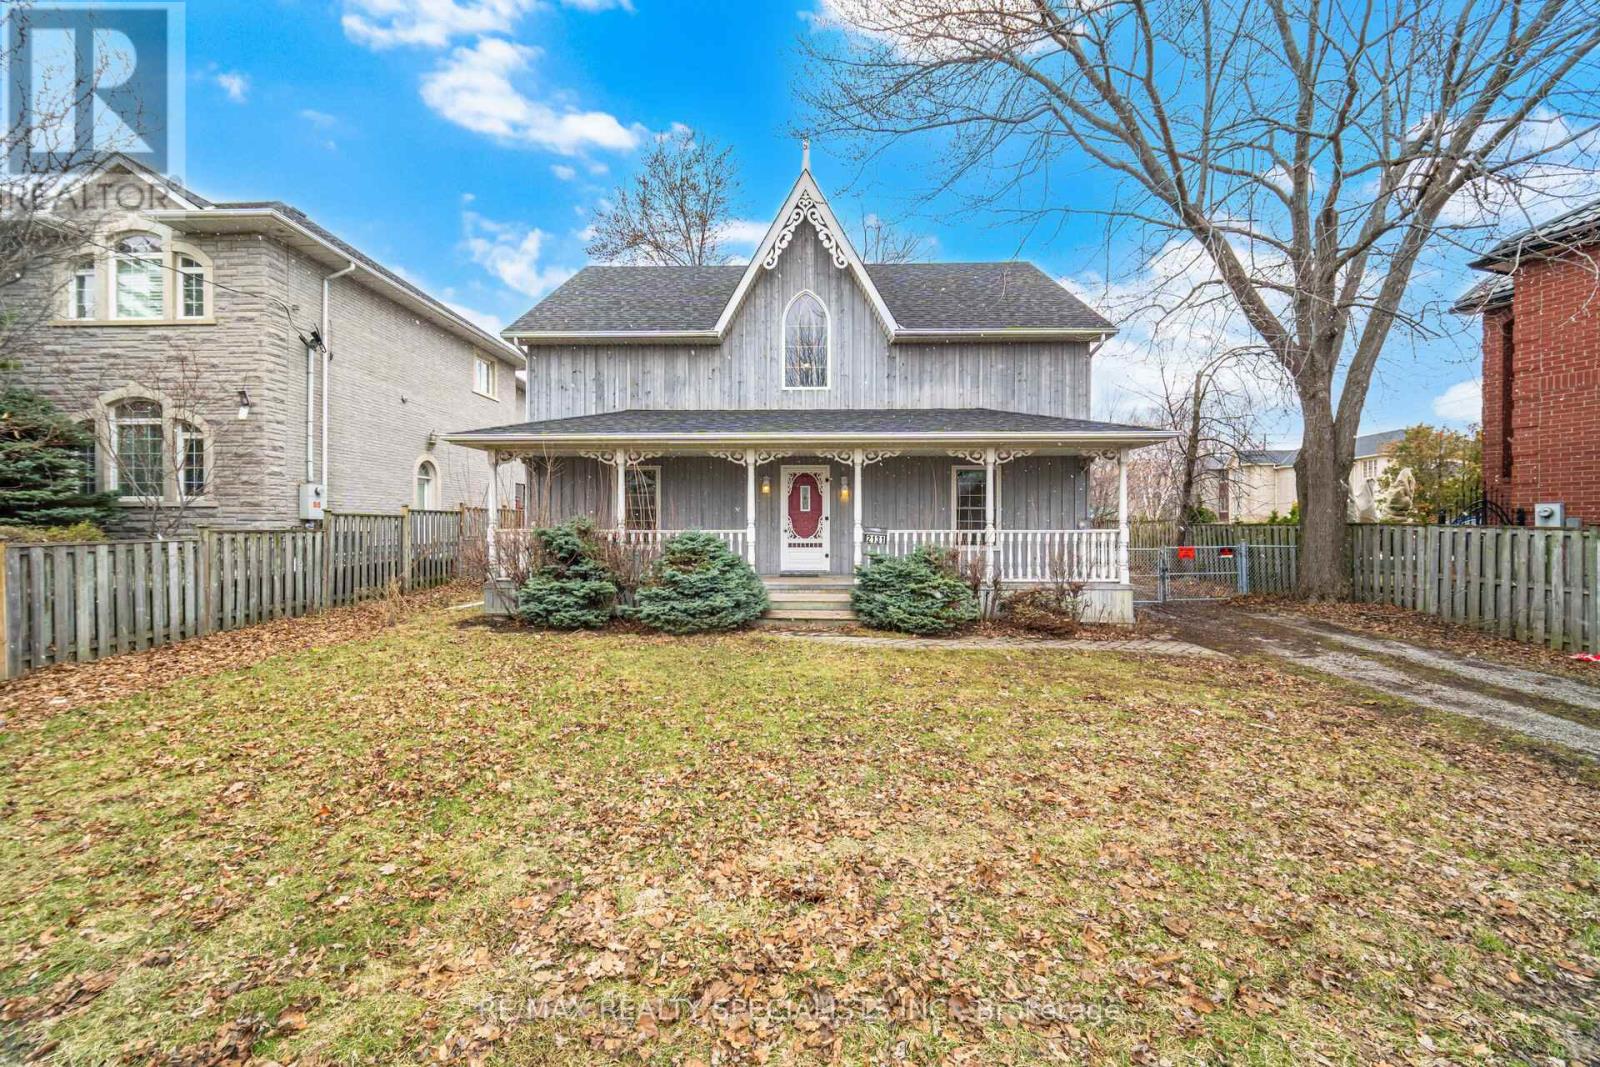
For Sale
2131 Cawthra Road, Mississauga, Ontario L5A 2W6 (29958684)
Lakeview, Oshawa
$1,649,900
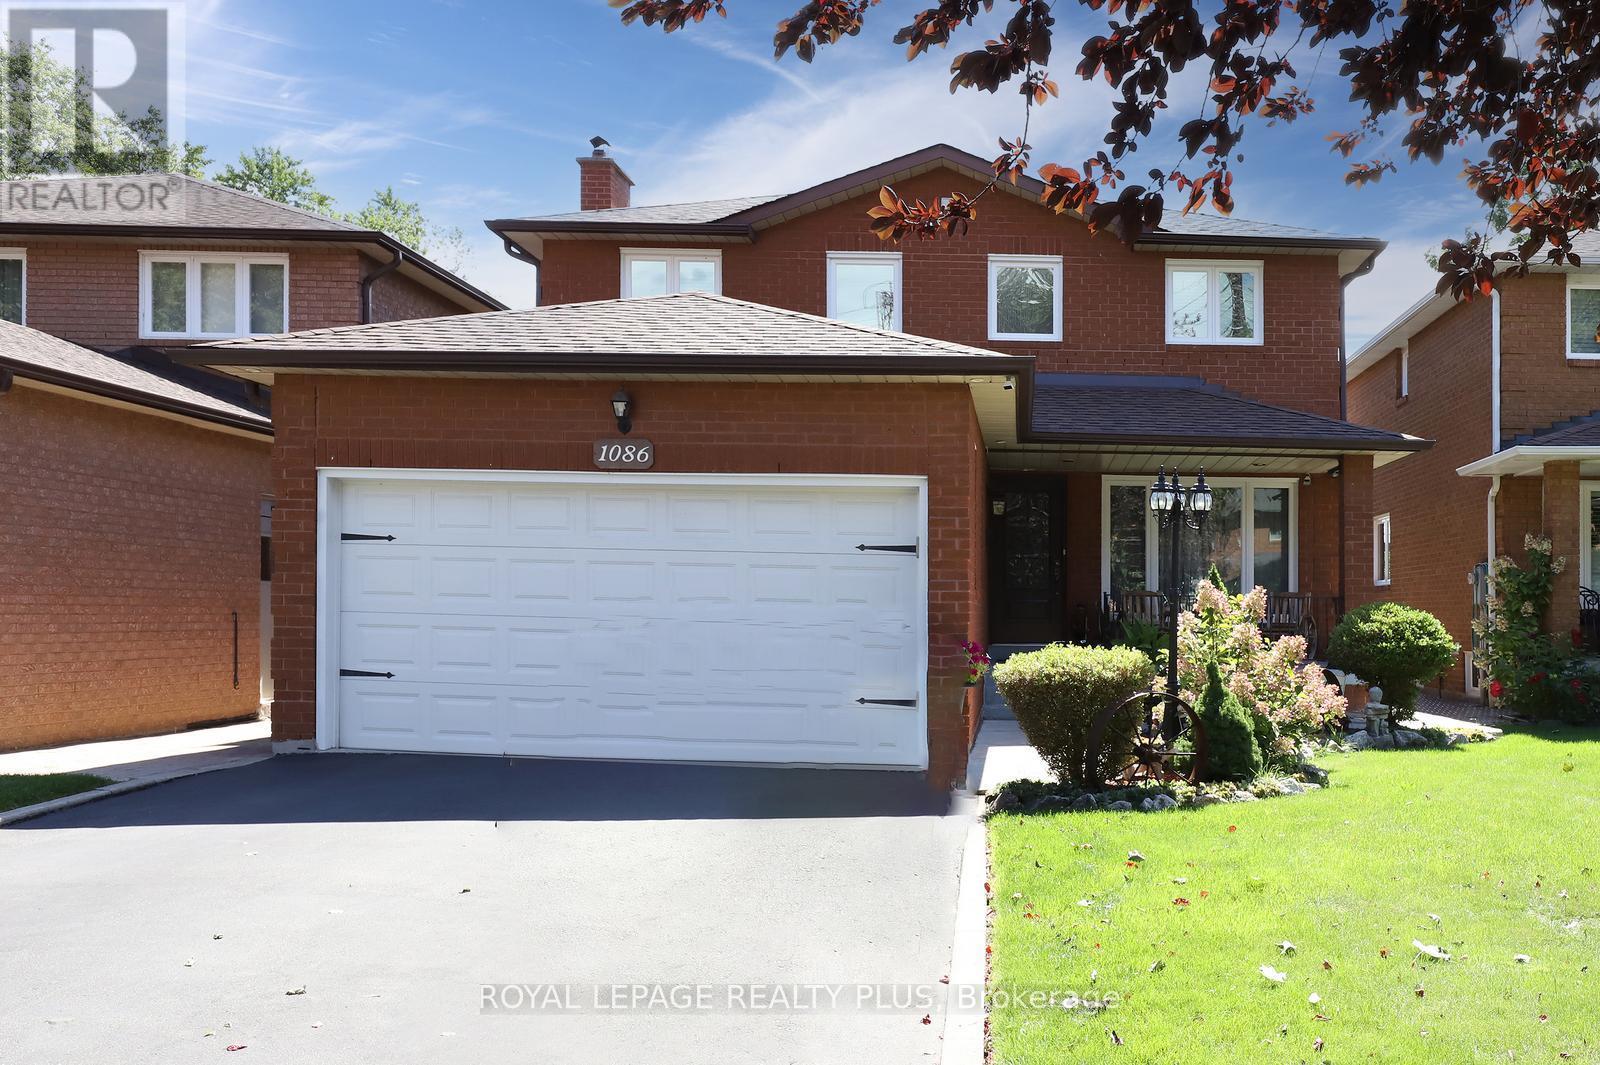
For Sale
1086 Hedge Drive, Mississauga, Ontario L4Y 1G2 (29965359)
Lakeview, Oshawa
$1,299,800
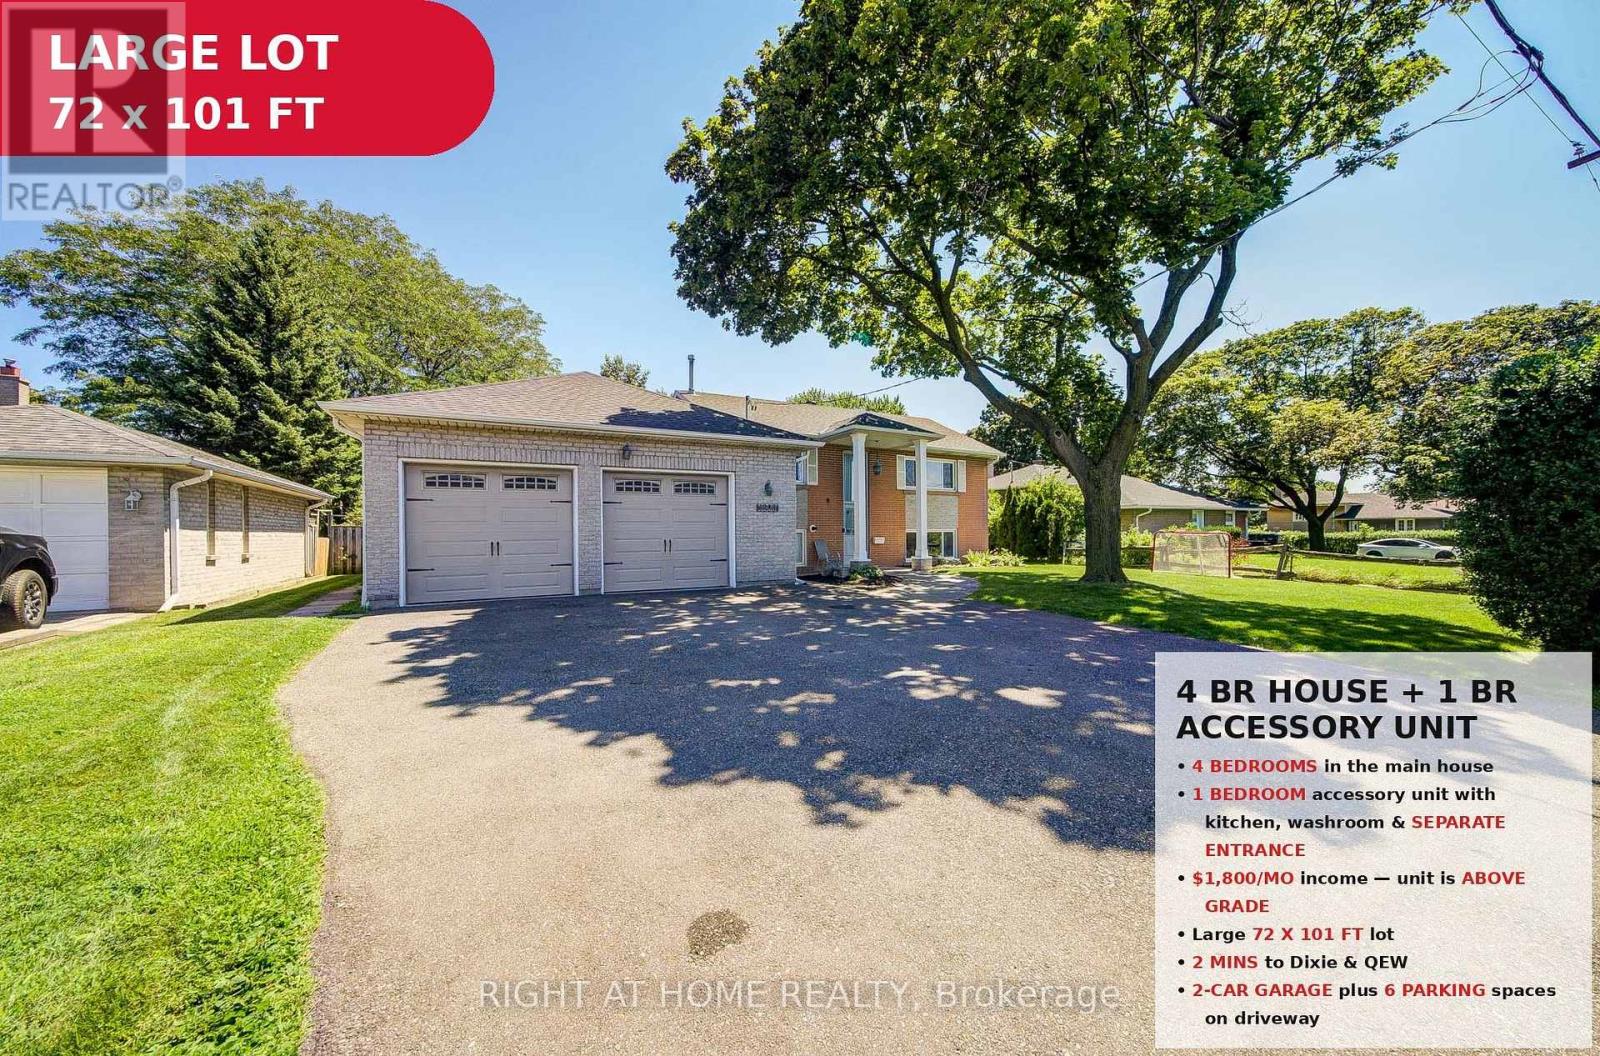
For Sale
1600 Boxwood Way, Mississauga, Ontario L5E 2Y1 (30139596)
Lakeview, Oshawa
$1,150,000
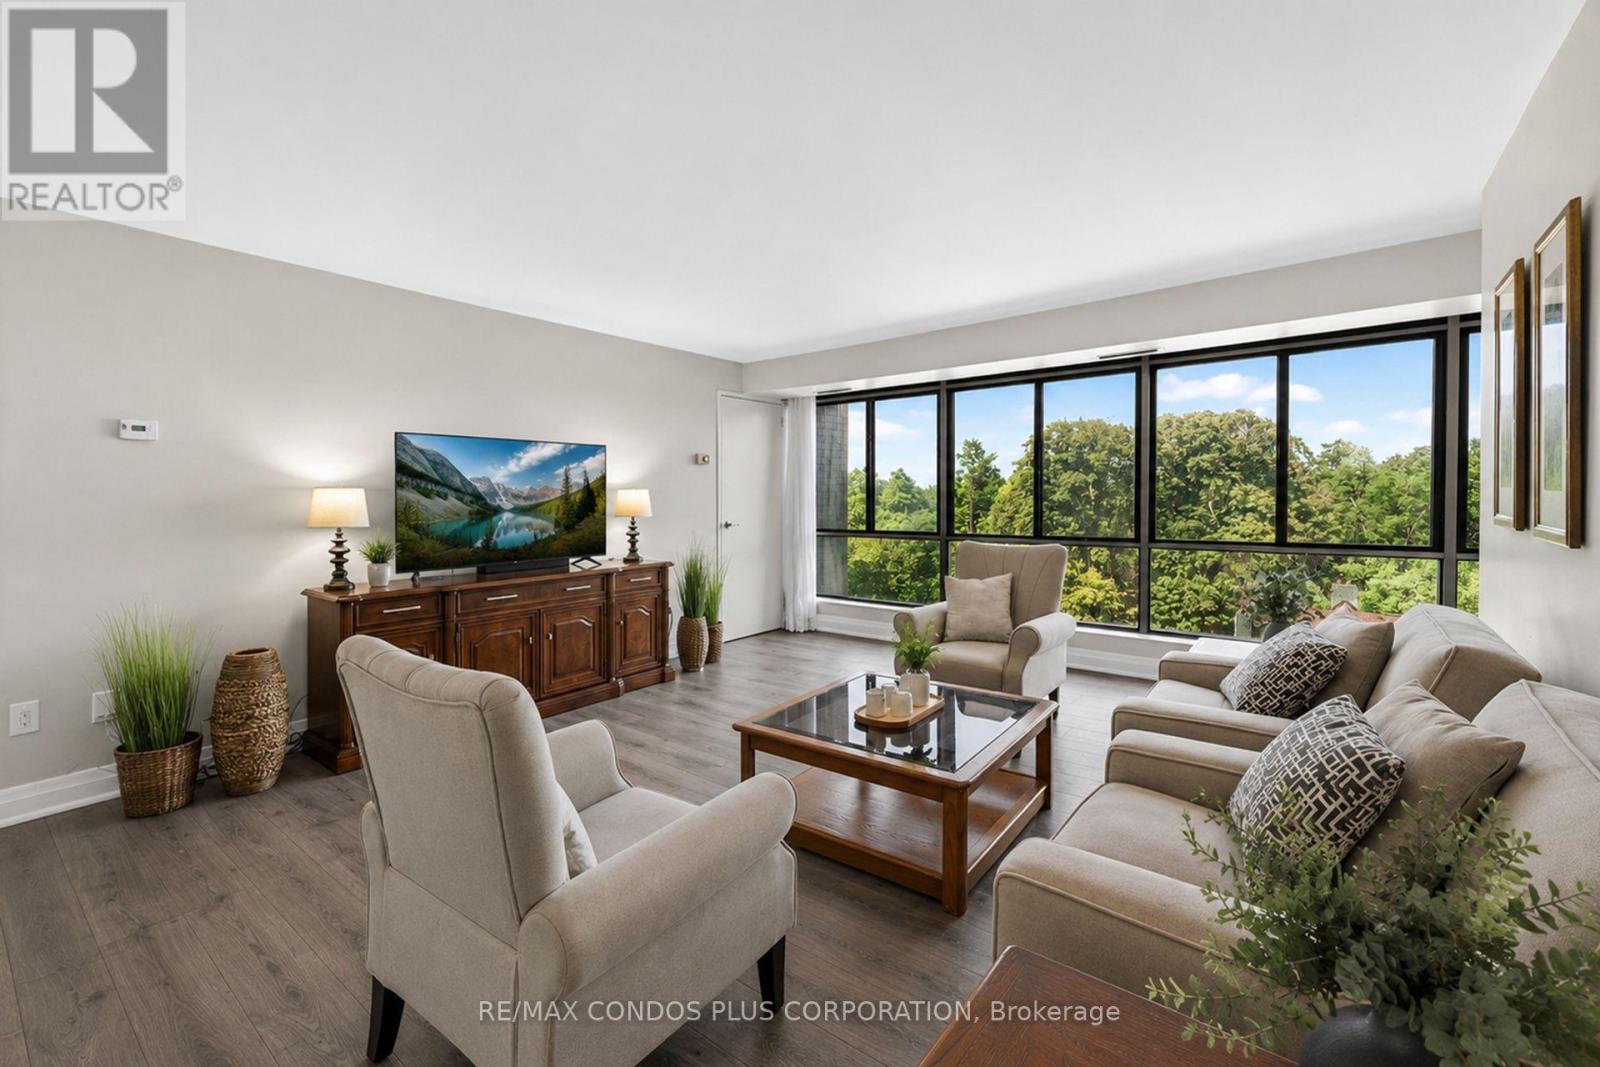
For Sale
601 - 1400 Dixie Road, Mississauga, Ontario L5E 3E1 (30009267)
Lakeview, Oshawa
$874,880
For Sale
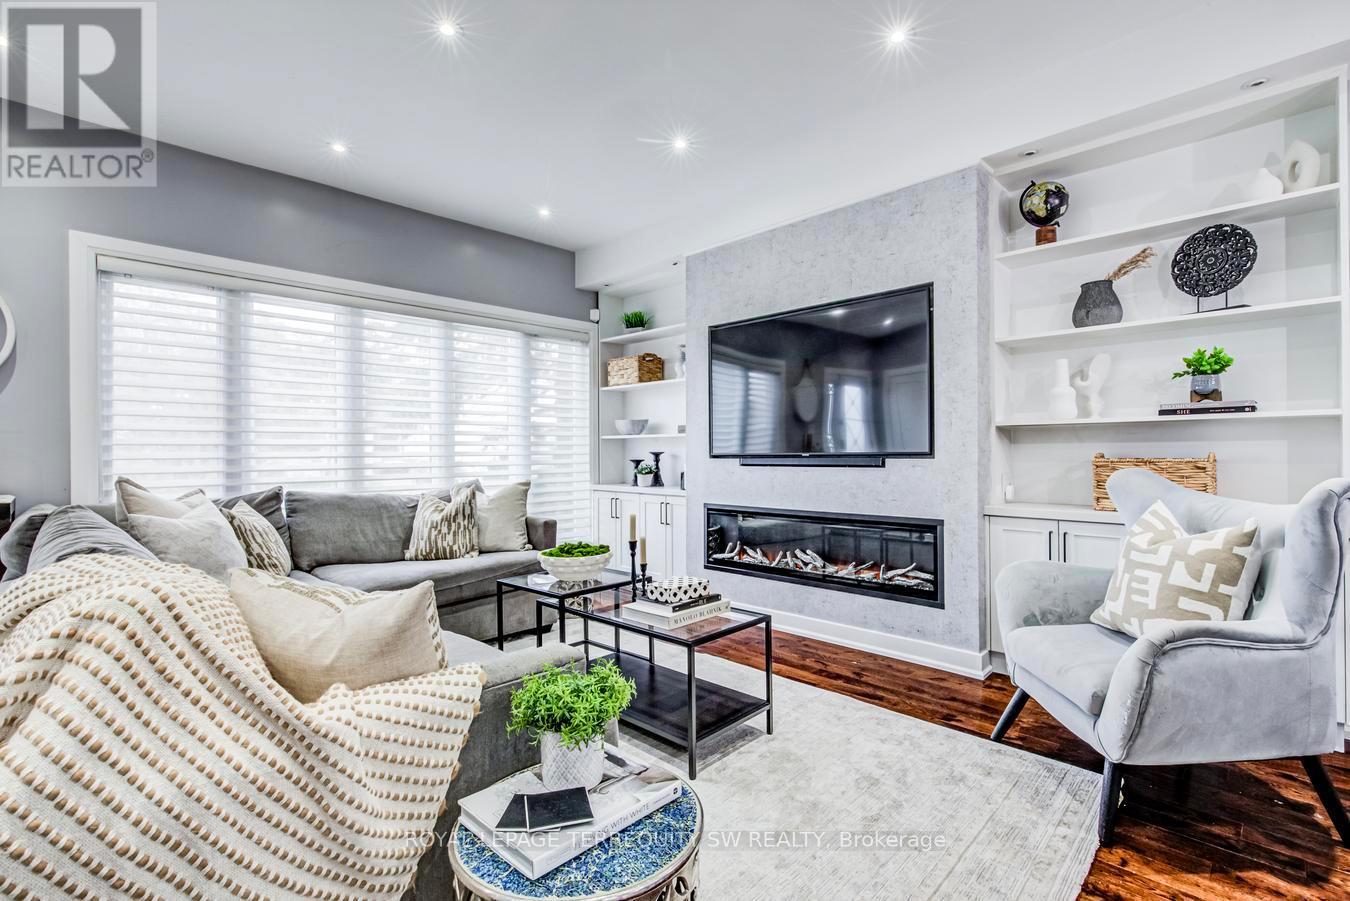
888 Fourth Street, Mississauga, Ontario L5E 1J6 (30008129)
Lakeview, Oshawa
$1,498,000
For Sale
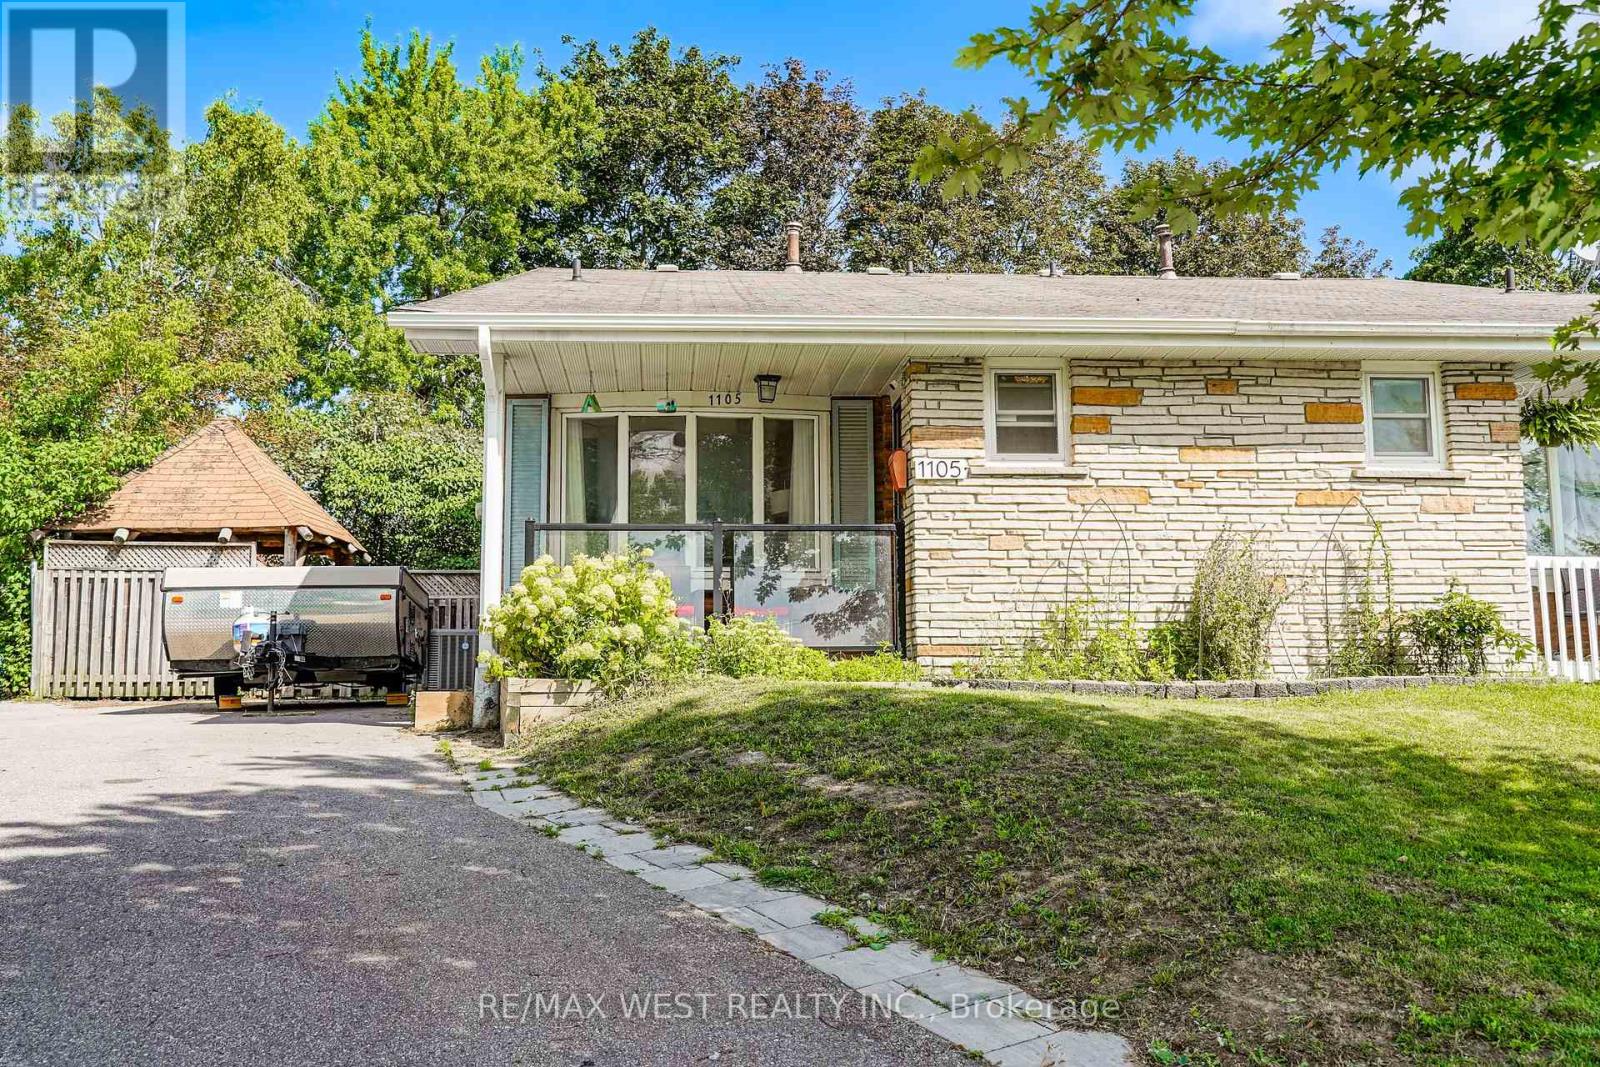
1105 Valley Court, Oshawa, Ontario L1J 3M4 (30173906)
Lakeview, Oshawa
$500,000
For Sale
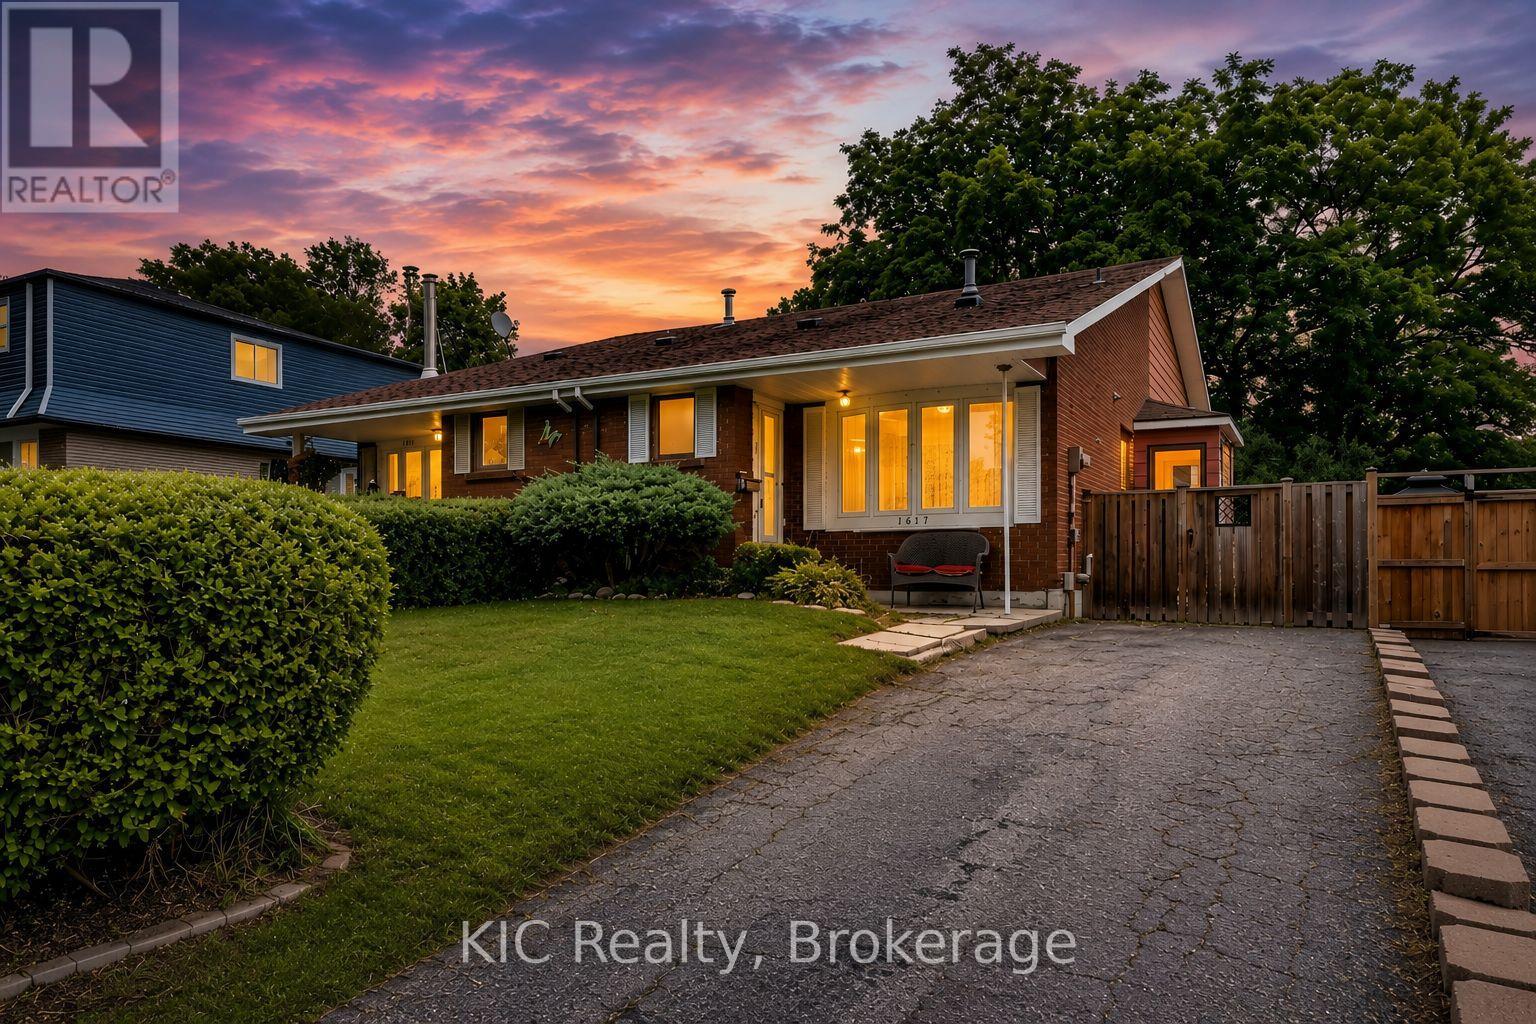
1151 Valley Court, Oshawa, Ontario L1J 3M4 (30150164)
Lakeview, Oshawa
$499,900