
Search properties
Price
—
Bedrooms
Bathrooms
Property type
More filters
View all 37 photos →
For Sale
1532 MOIRA Crescent
Milton L9E1Y1
$885,000
MLS® 40875455
Bedrooms
3
Bathrooms
3
Parking
2
Interior
1764 sqft
Lot size
23 ft×80 ft
ft
Type
Single Family
Attached
About this property
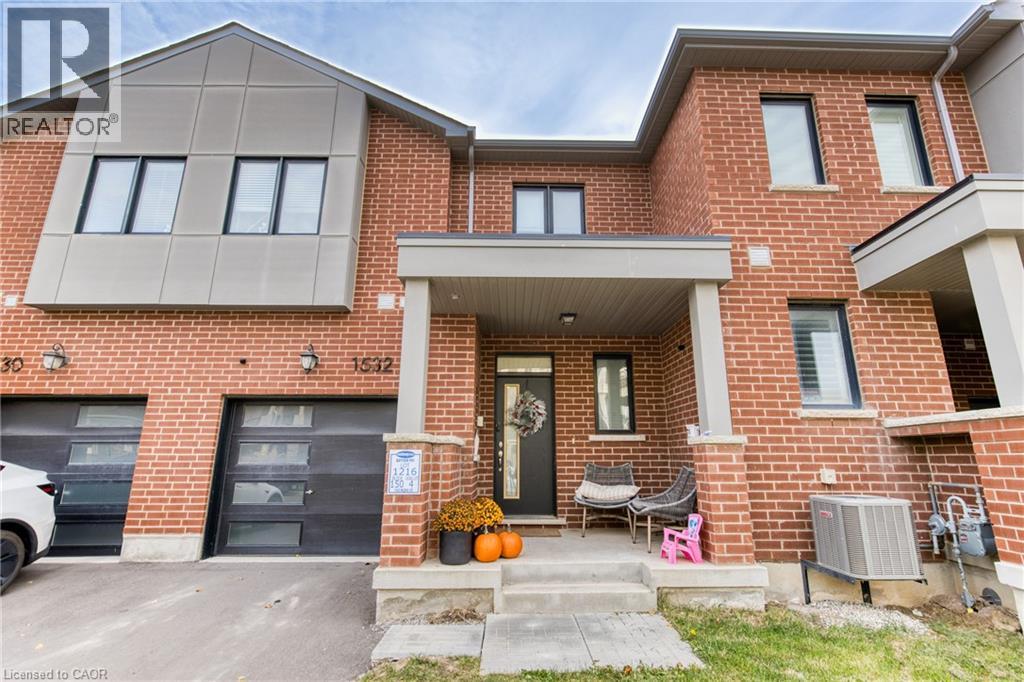
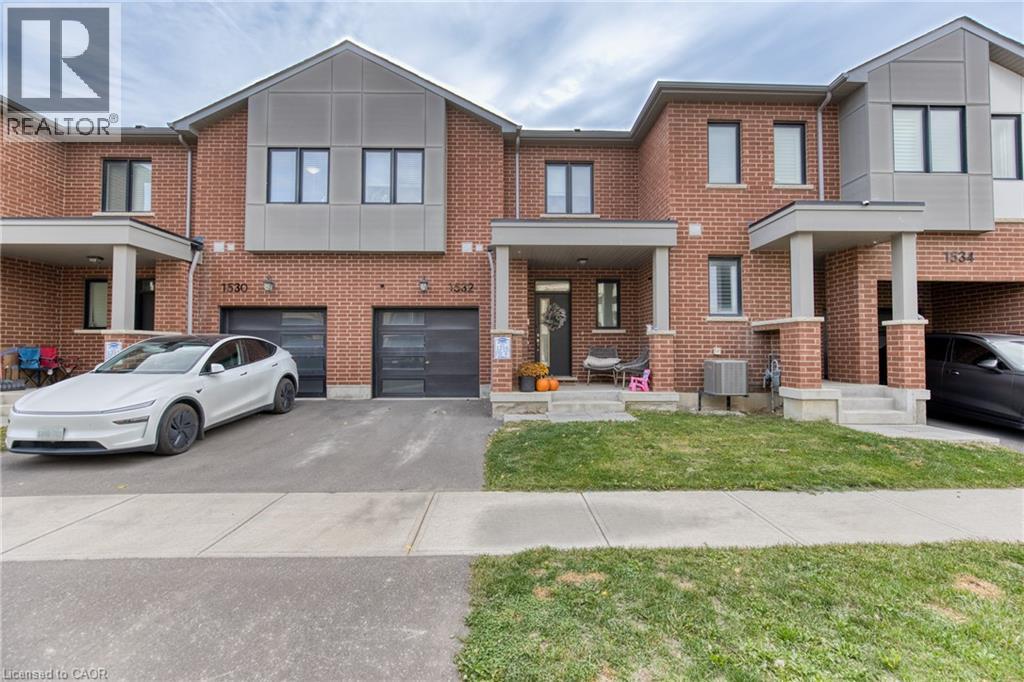
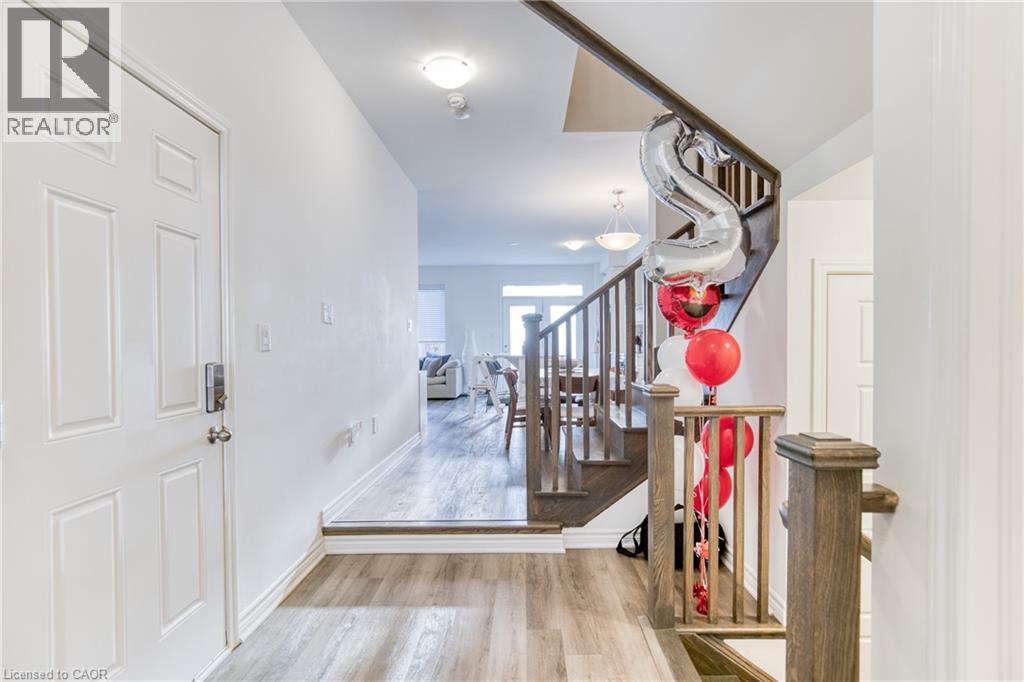
Welcome to this beautifully finished 3-bedroom, 3-bathroom freehold townhome by Mattamy Homes, located in the desirable end of Milton. Featuring 9-foot ceilings and a bright, open-concept layout, this home offers a seamless blend of style and functionality. The modern kitchen showcases quartz countertops, while a separate dining area provides the perfect space for entertaining. Generously sized bedrooms feature large windows filling the living space with natural light while offering lovely views. Nestled in one of Milton's newest communities, this home offers convenient access to Mississauga, Toronto, and surrounding commuter routes.
Features & highlights
Sump Pump
Hospital
Park
Place of Worship
Property details
Basement
Unfinished, Full (Unfinished)
Heating
Forced air
Cooling
Central air conditioning
Exterior
Brick
Lot dimensions
23 ft × 80 ft ft
Parking
2
Sewer
Municipal sewage system
Water
Municipal water
Ownership
Freehold
Listed
Nov 5, 2026
Days on market
1 days
Listing brokerage
Revel Realty Inc.
MLS®
40875455
Before you buy
All guides →
Closing Costs in Toronto: The Complete Buyer's Checklist
Every closing cost a Toronto resale buyer pays: land transfer tax, legal fees, title insurance, condo fees, and…
What Is Land Transfer Tax in Ontario? The Complete Breakdown
What is land transfer tax in Ontario? How it's calculated, why Toronto buyers pay it twice, who owes…
Mortgage Pre-Approval in Toronto: How It Works
What a Toronto mortgage pre-approval actually confirms, the documents lenders need, and how the federal stress test sets…
Location
Open in maps →
More listings in Milton
For Sale
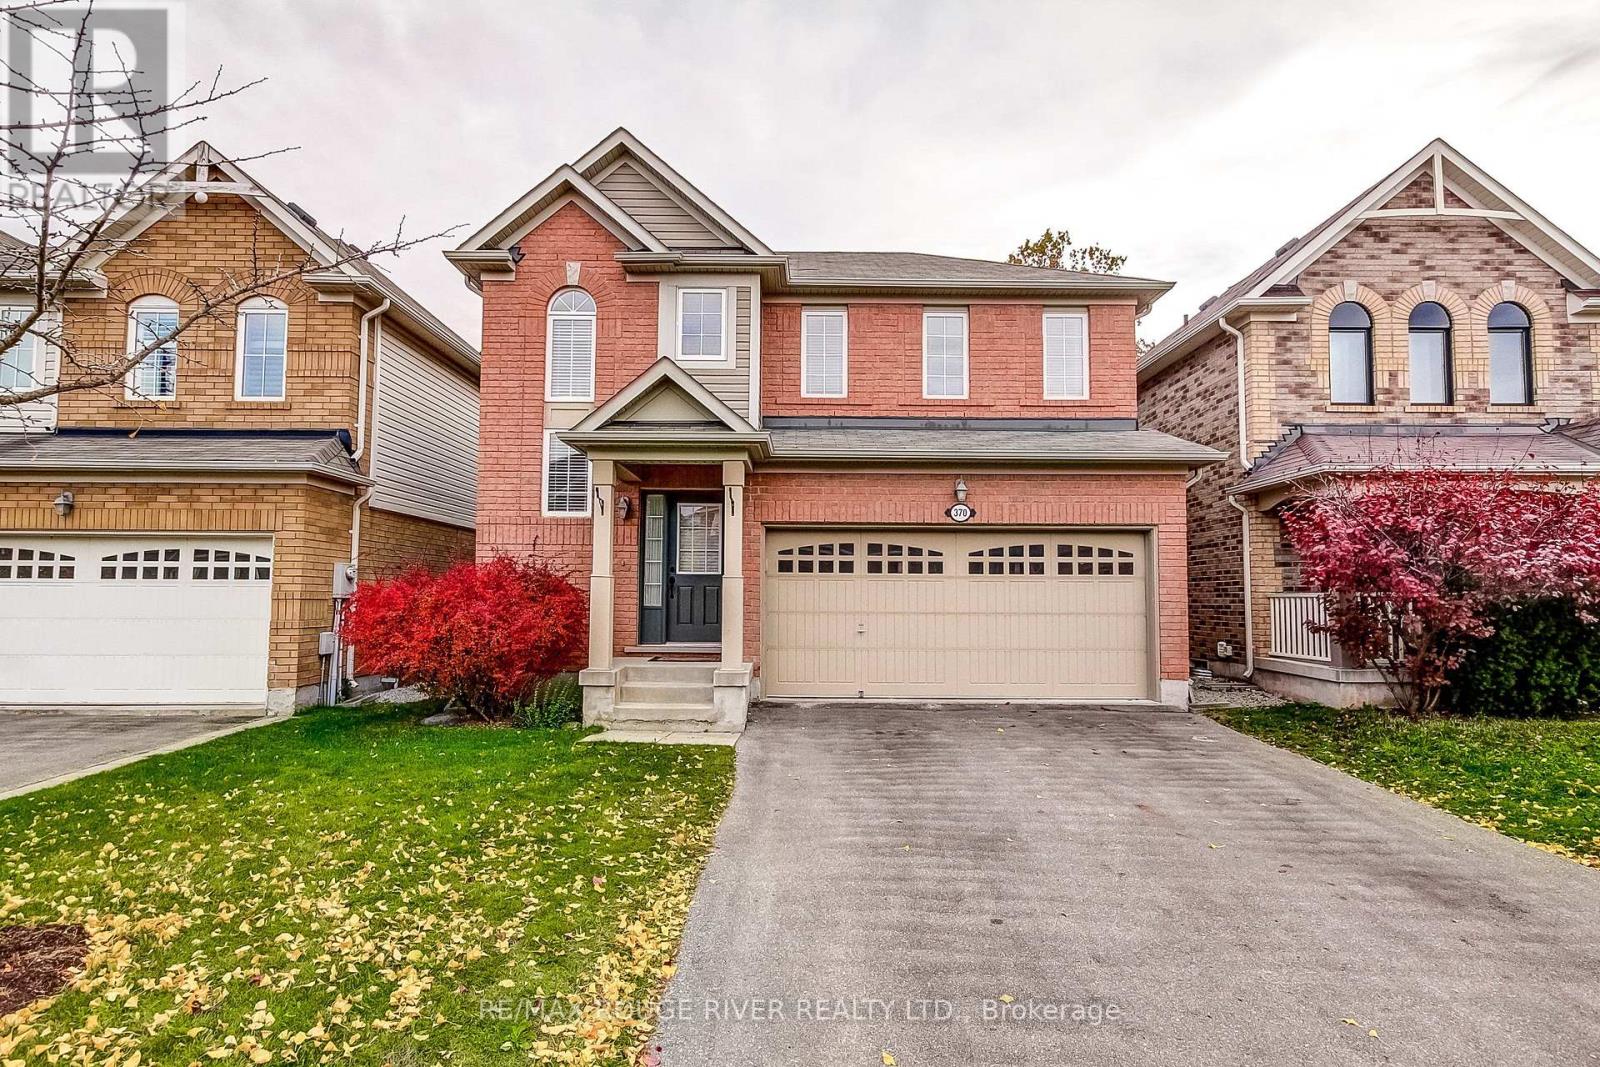
370 Inman Heights, Milton, Ontario L9T 7M6 (30486788)
1036 - SC Scott, Milton
$949,900
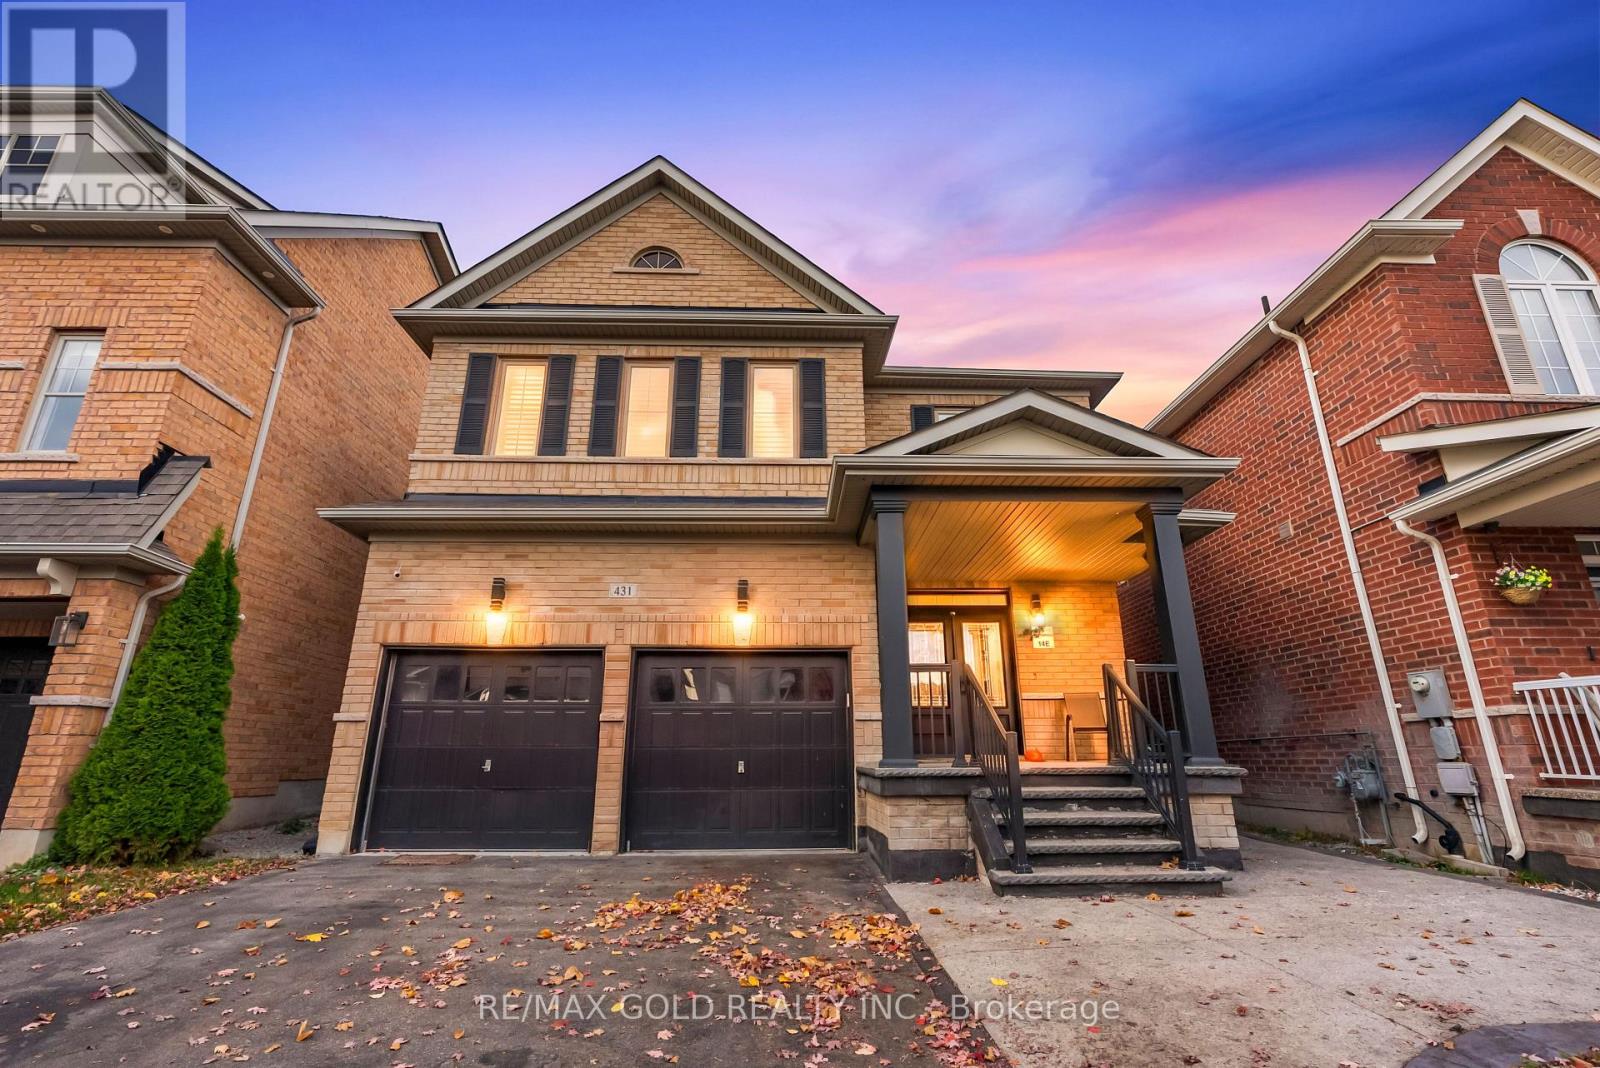
For Sale
431 Harkin Place, Milton, Ontario L9T 7Y1 (30464496)
1036 - SC Scott, Milton
$1,229,000
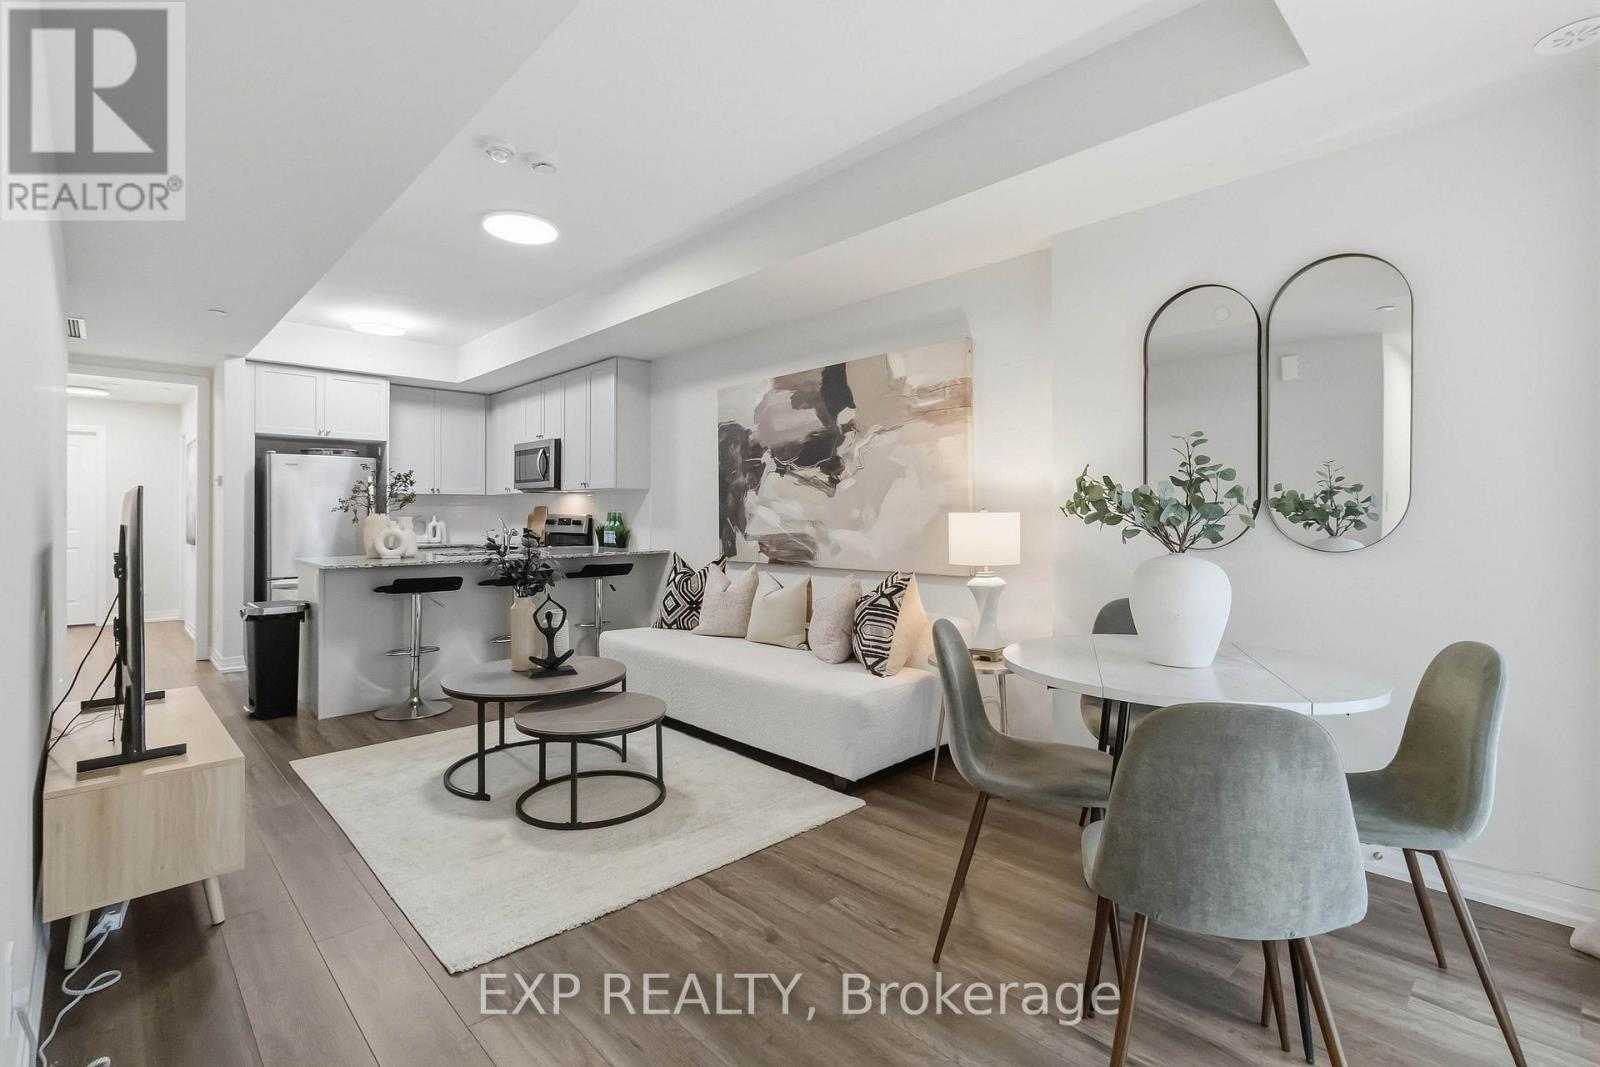
For Sale
118 - 1569 Rose Way, Milton, Ontario L9E 1N4 (30344157)
1026 - CB Cobban, Milton
$564,900
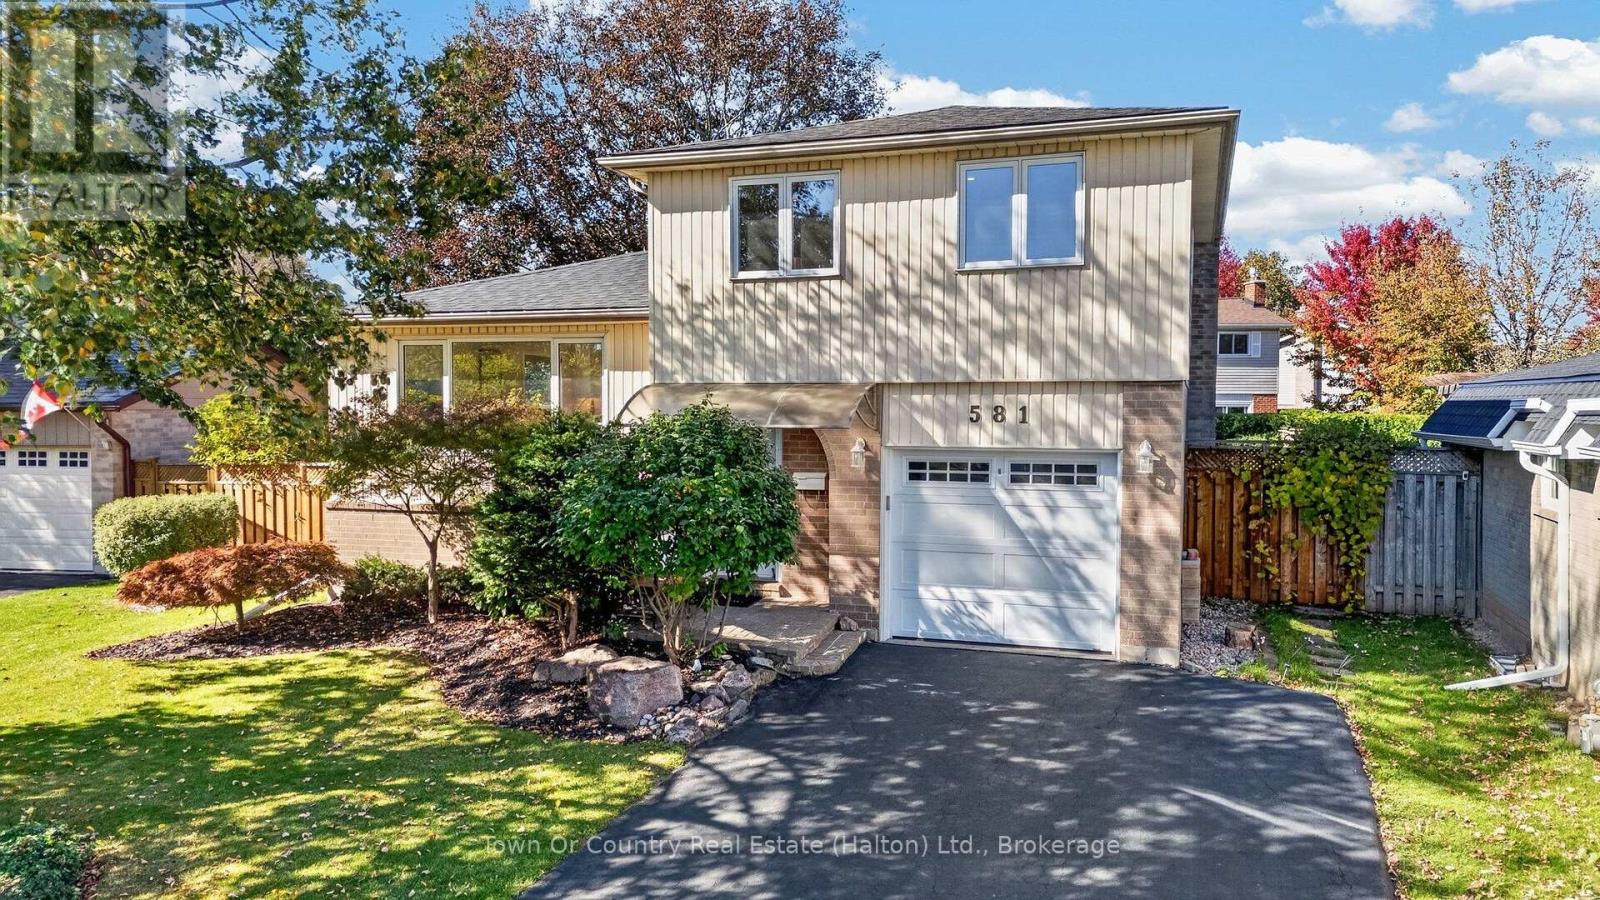
For Sale
581 Lord Simcoe Court, Milton, Ontario L9T 3B4 (30422355)
1031 - DP Dorset Park, Milton
$1,049,900
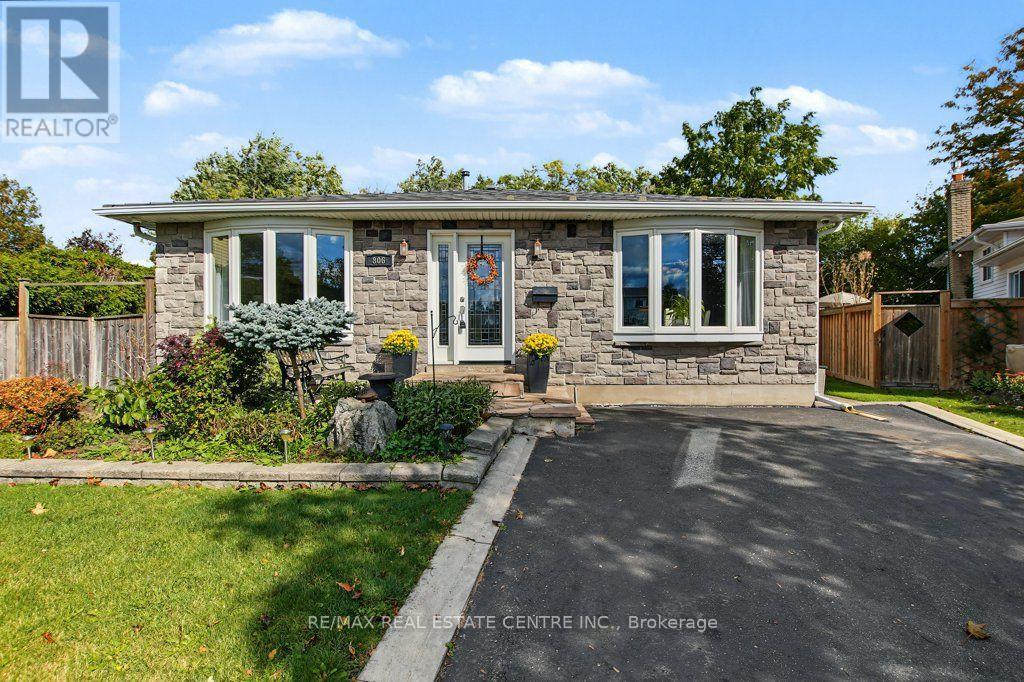
For Sale
806 Hudson Court, Milton, Ontario L9T 3T4 (30386869)
1031 - DP Dorset Park, Milton
$959,900
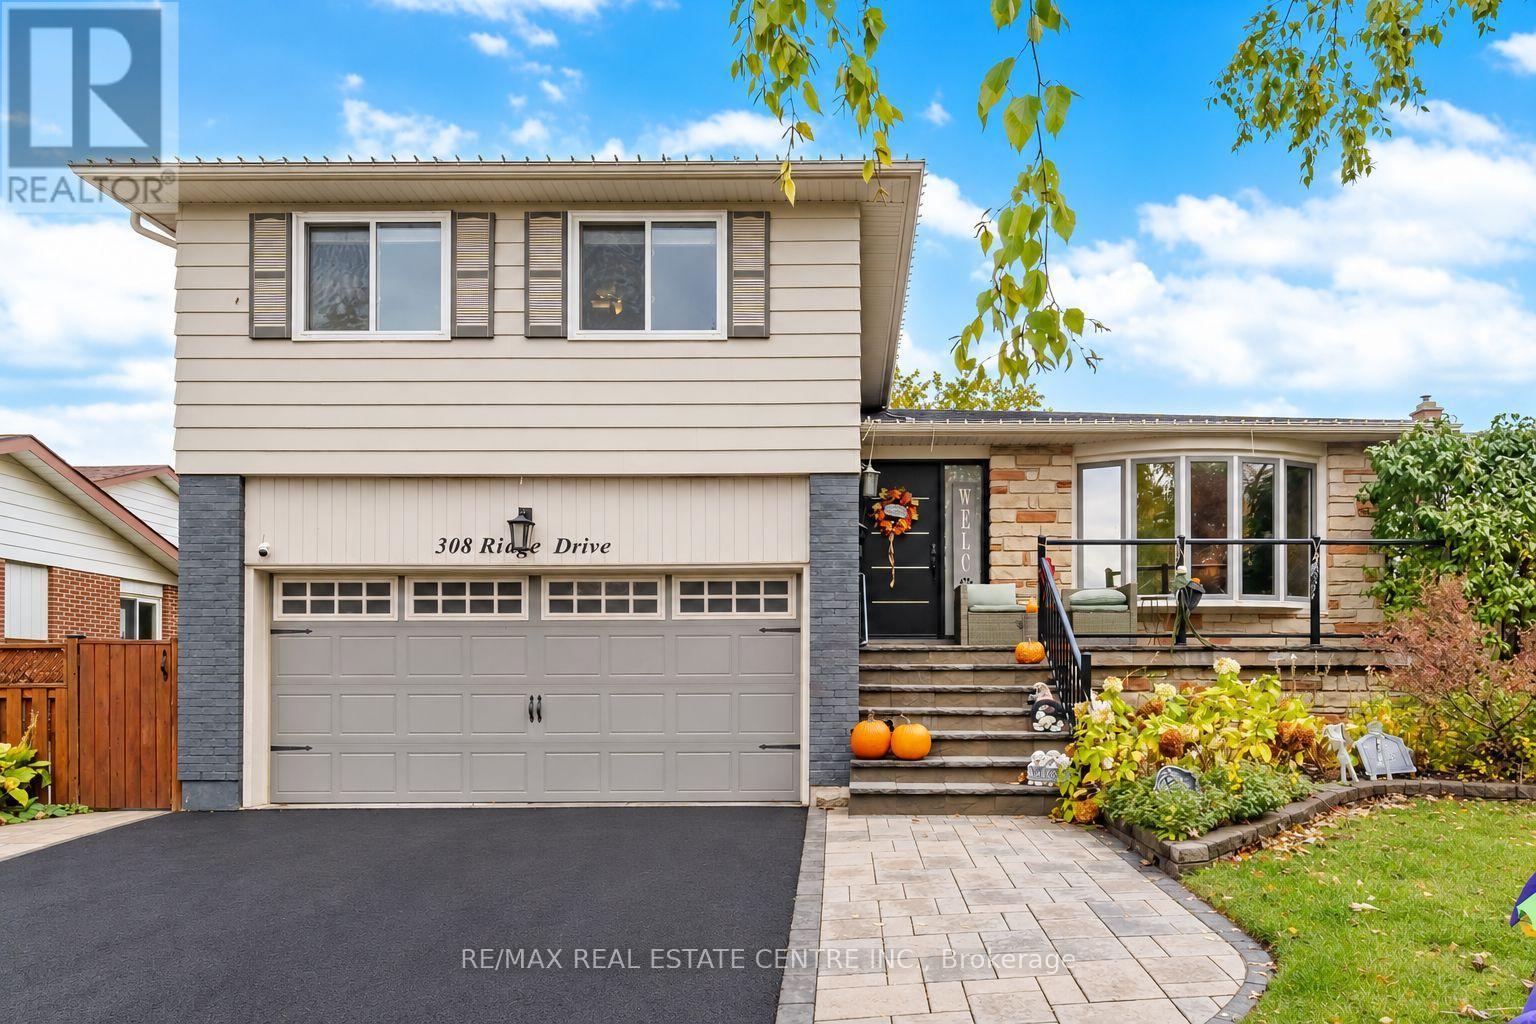
For Sale
308 Ridge Drive, Milton, Ontario L9T 1X3 (30410606)
1035 - OM Old Milton, Milton
$979,900
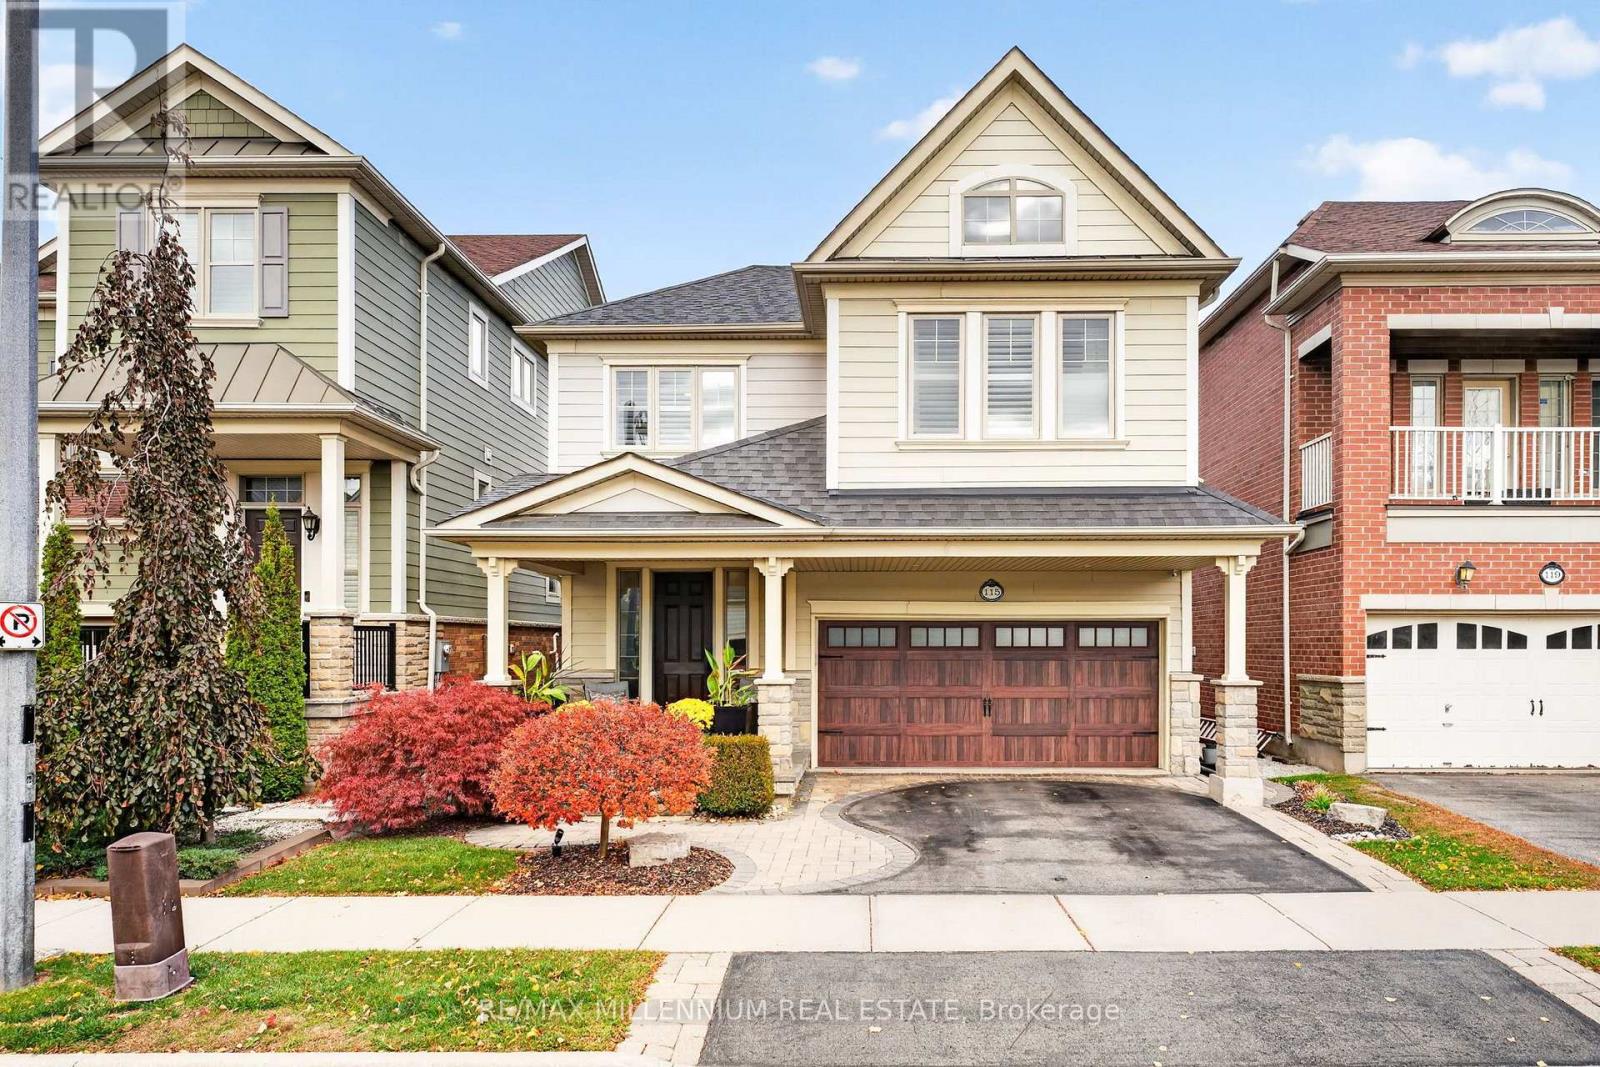
For Sale
115 Playfair Terrace, Milton, Ontario L9T 0S4 (30476263)
1036 - SC Scott, Milton
$1,099,000
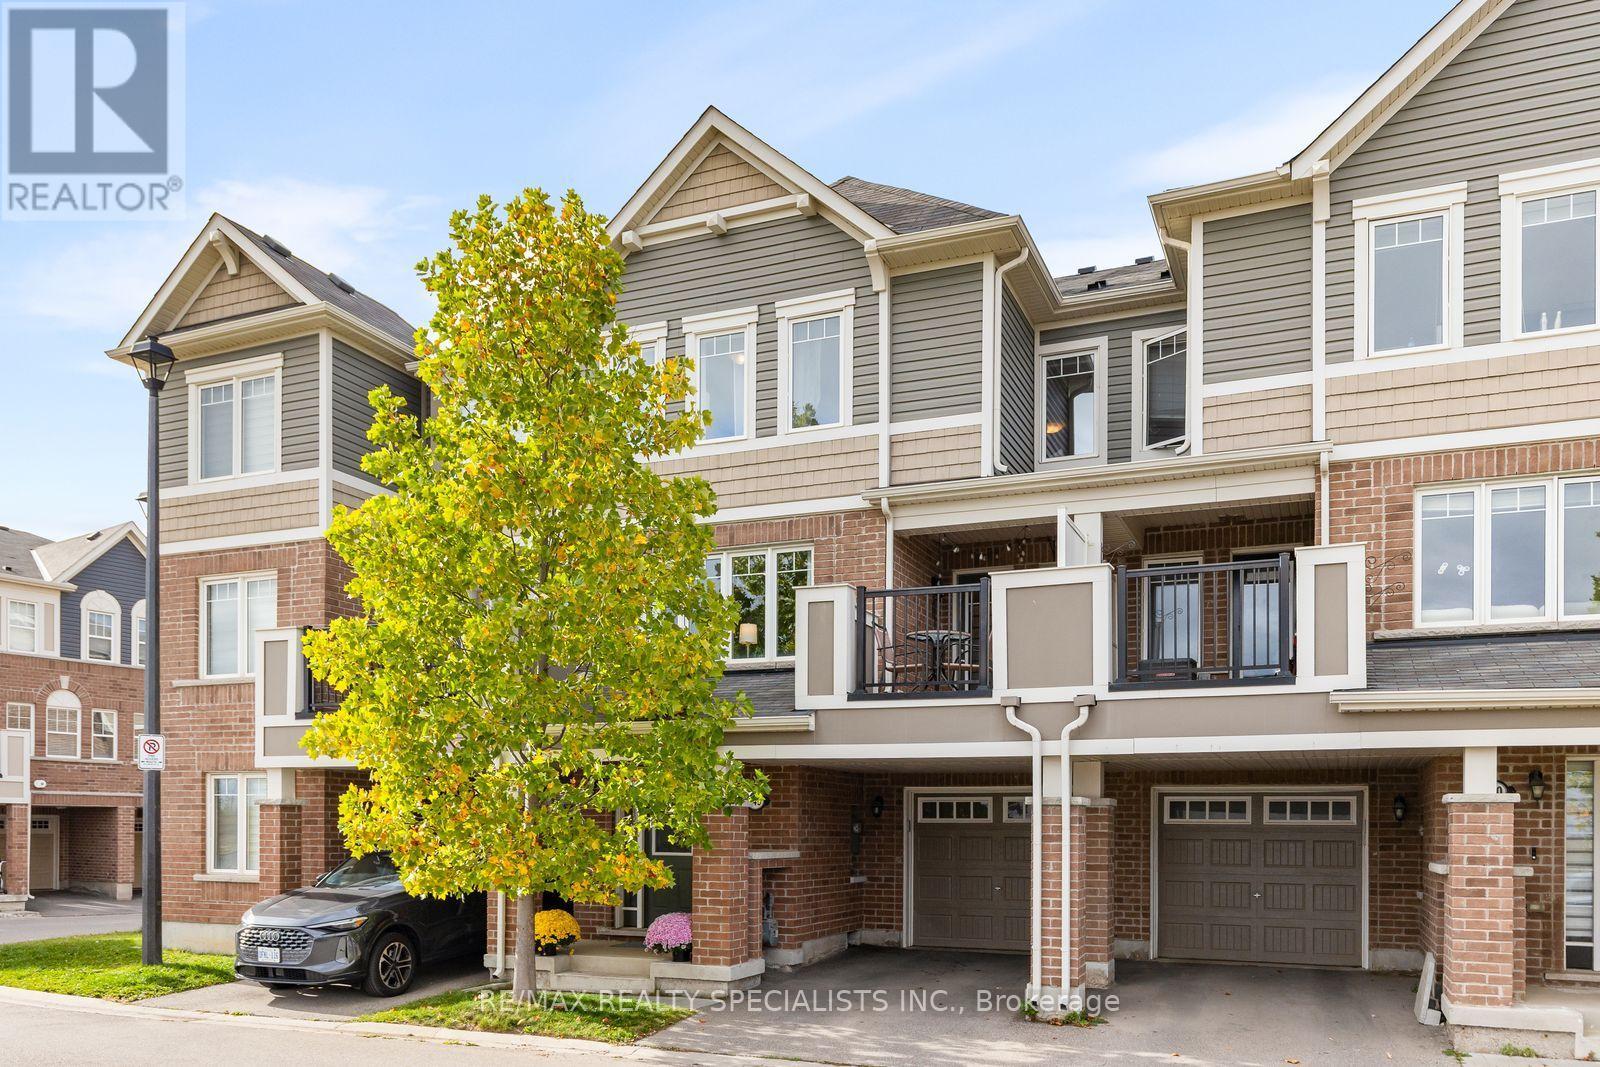
For Sale
149 - 1000 Asleton Boulevard, Milton, Ontario L9T 9L2 (30410840)
1038 - WI Willmott, Milton
$723,600
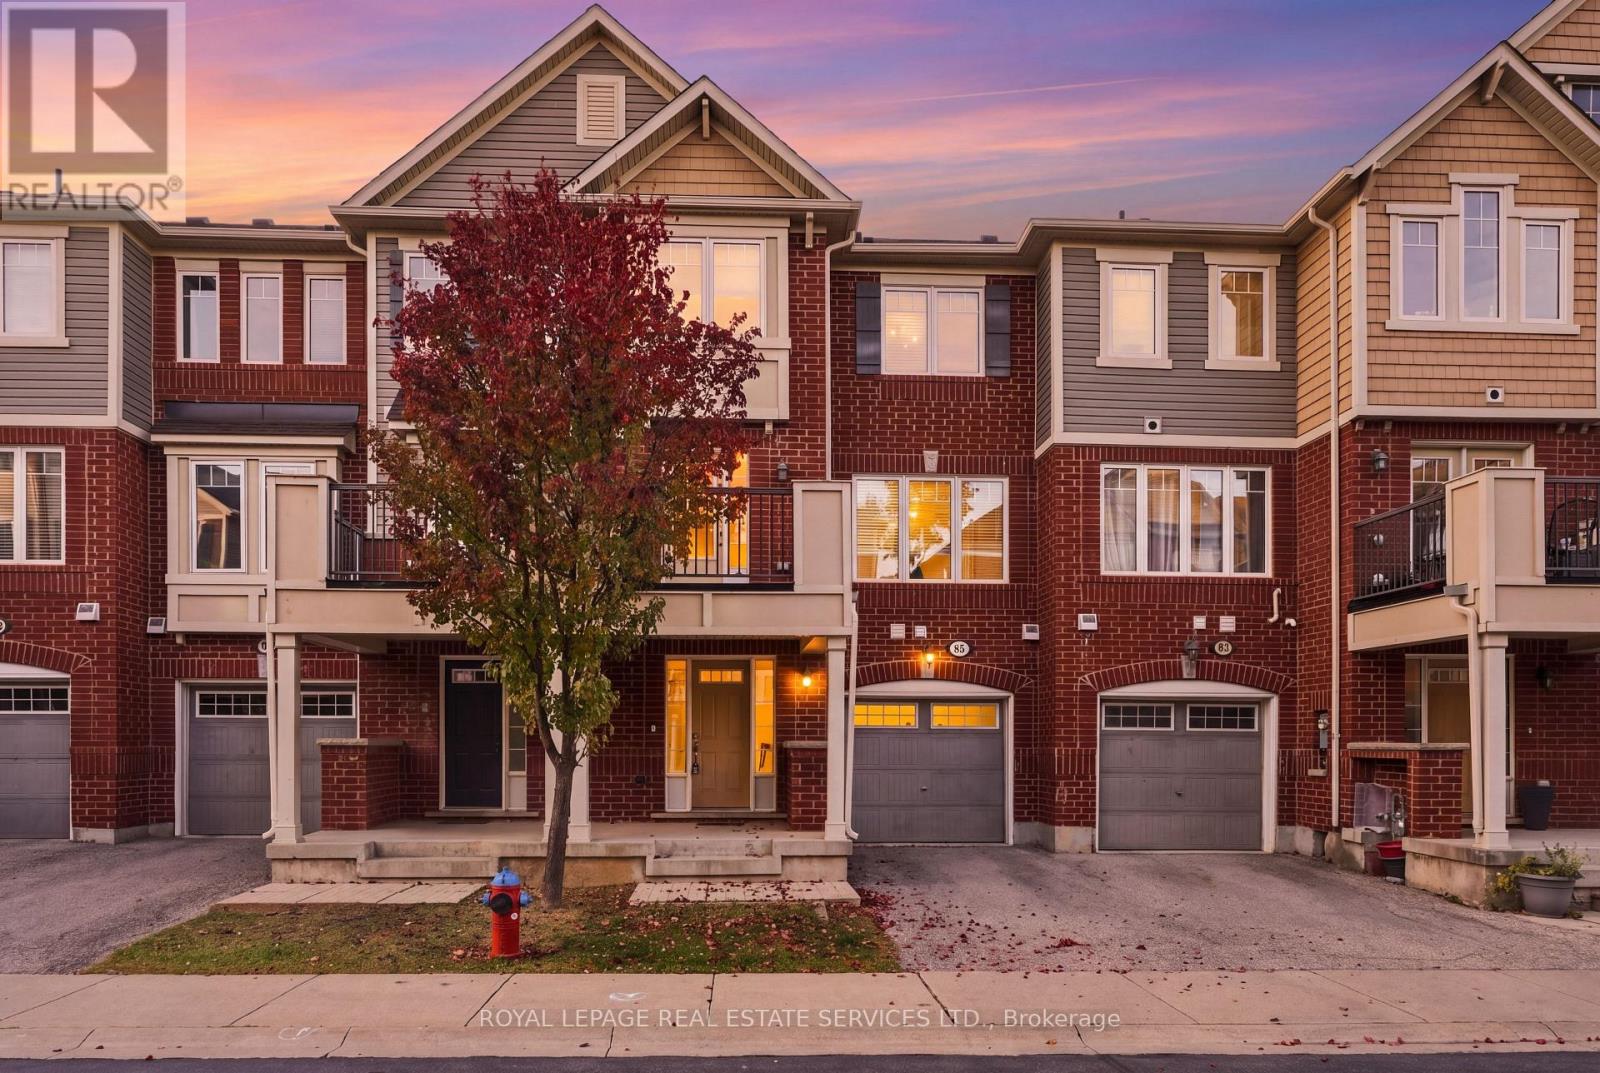
For Sale
85 - 6020 Derry Road, Milton, Ontario L9T 8L6 (30479679)
1033 - HA Harrison, Milton
$665,000