
Search properties
Price
—
Bedrooms
Bathrooms
Property type
More filters
View all 48 photos →
For Sale
1633 Grandview Street
Taunton, Oshawa L1K0A6
$1,080,000
MLS® E13227986
Bedrooms
6
Bathrooms
4
Parking
4
Interior
2500 - 3000 sqft
Lot size
40 ft×121 ft ,4 in
ft
Type
Single Family
Detached
About this property
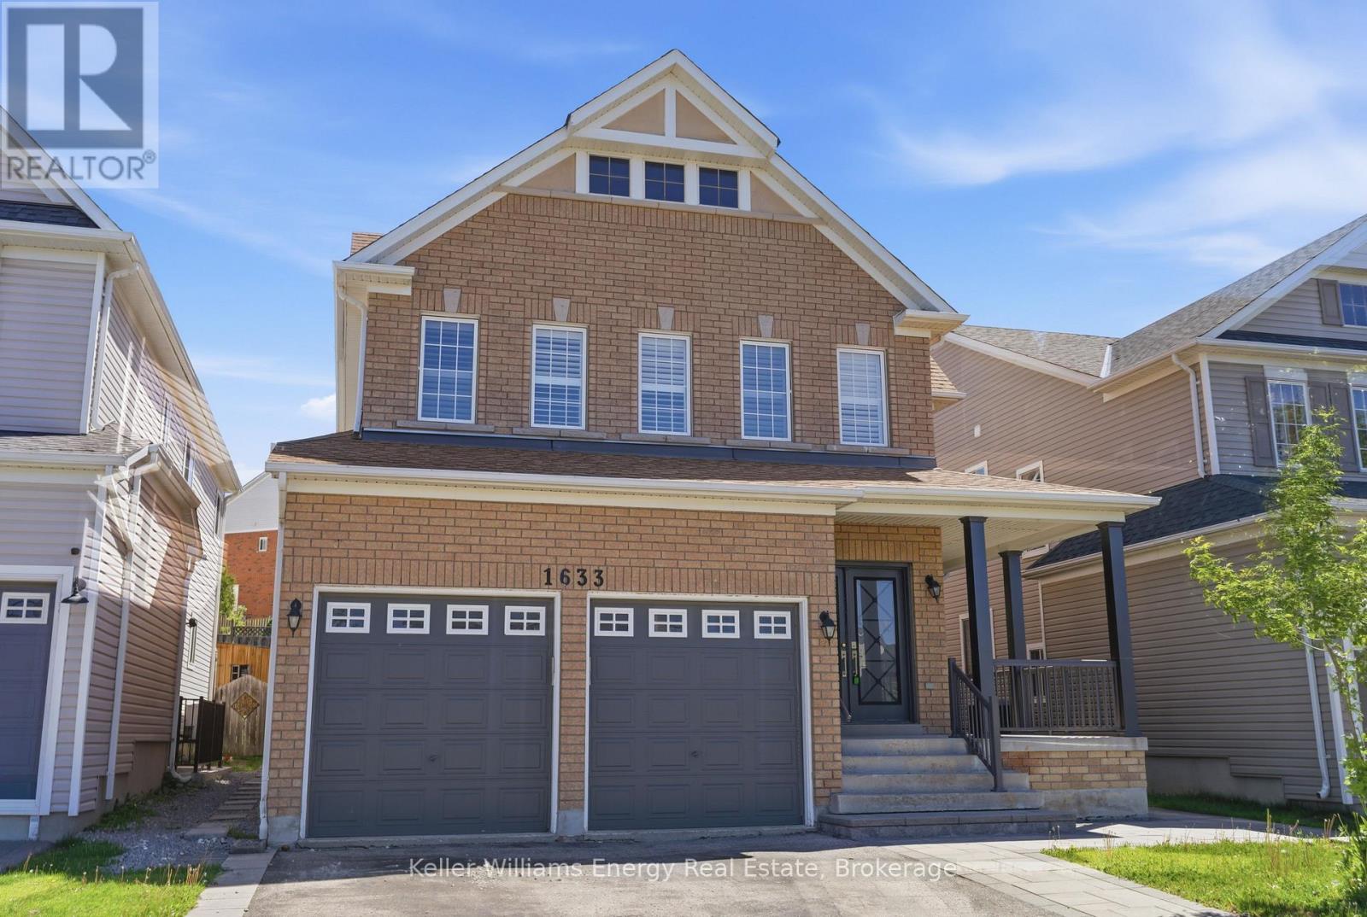
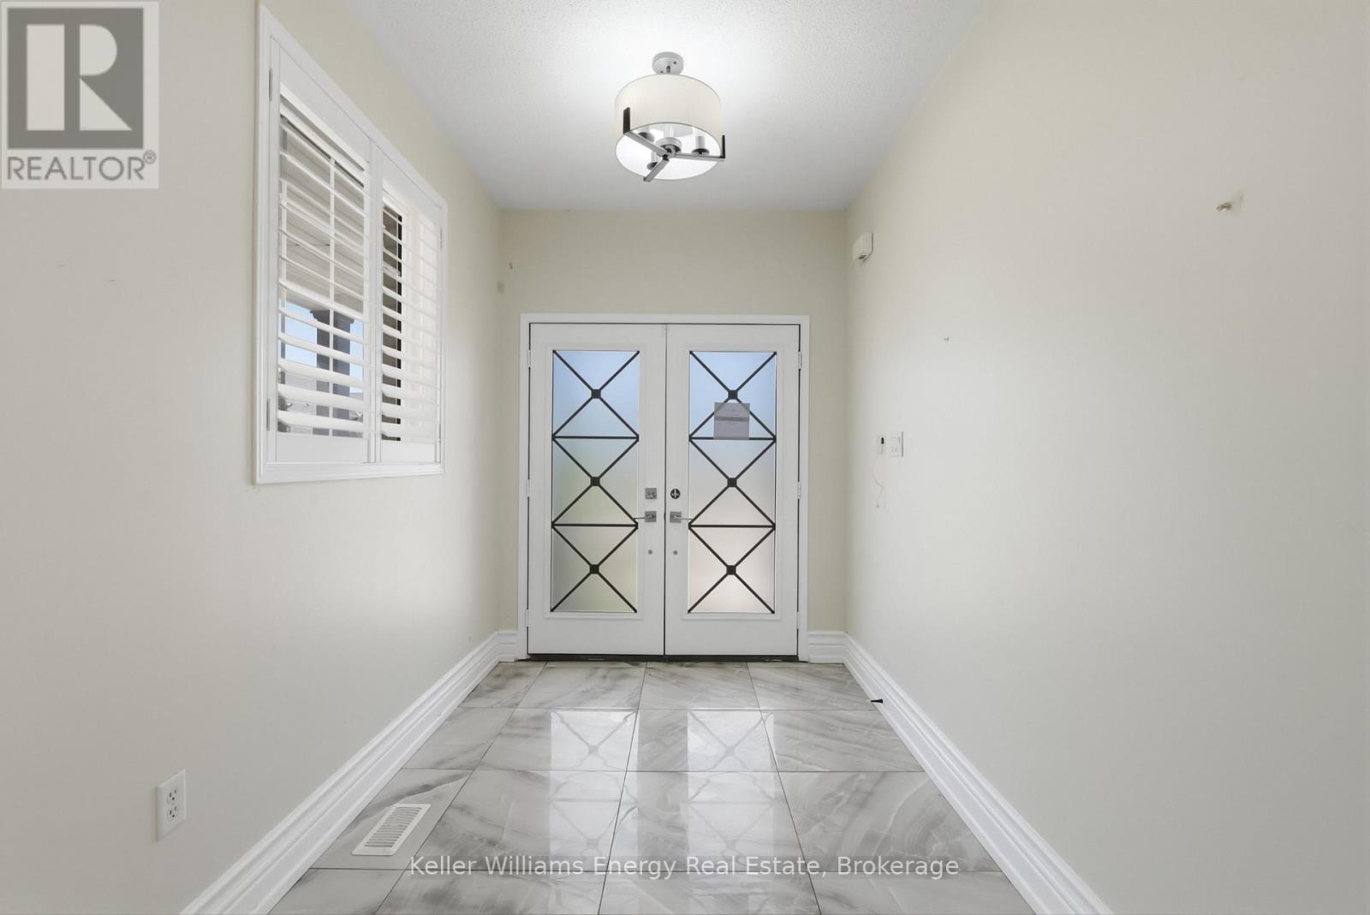
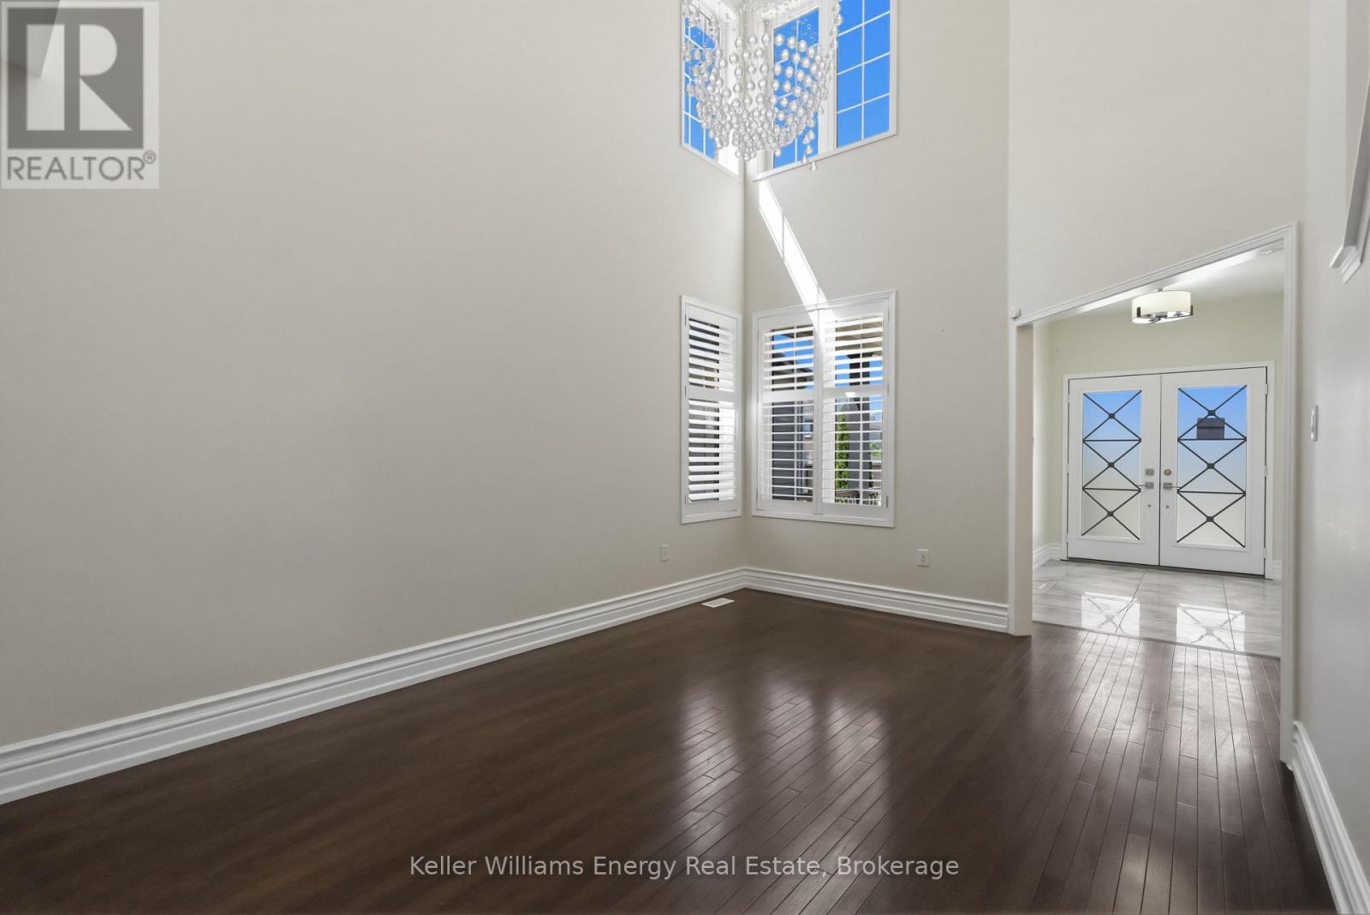
Spacious Home In Prime Oshawa Location Featuring 2 Bedroom In Law Suite With Separate Walk Up Entrance! The Main Floor Features A Spacious Foyer, The Living Room Featuring Multiple Windows, Soaring Ceiling Open To The Second Floor, Open To The Dining Room With Its Own Windows. The Kitchen Features Lots Of Cabinetry And A Large Centre Island, Still Leaving Enough Room For A Small Table, Walkout To The Patio & Backyard And Open To The Family Room With A Gas Fireplace, Built-In Cabinetry And Window Overlooking The Backyard. The Main Floor Also Has A Powder Room And Convenient Main Floor Laundry With Access To The Double Car Garage. Upstairs Features Pot Lights Throughout And 4 Good Sized Bedrooms, Including The Primary Bedroom With 5 Piece Ensuite And Oversized Walk-In Closet With Built-In Organizer. The 2nd Floor Also Has A Main 4 Piece Bathroom With Double Sinks And A Walk In Glass Shower. The Basement Features Pot Lights Throughout, A Separate Walk Up Entrance, 2 Bedrooms, One With A Walk-In Closet, A Kitchen, Spacious Living Room, 3 Piece Bathroom With Glass Wall-In Shower And Great Storage Space. The Backyard Features An Interlock Patio, A Shed, And A Tiered Back Garden. Don't Miss The Opportunity To Make This House Your Home!
Property details
Basement
Finished, Full, N/A (Finished), N/A
Heating
Forced air, Natural gas
Cooling
Central air conditioning
Exterior
Brick
Lot dimensions
40 ft × 121 ft ,4 in ft
Parking
4
Sewer
Sanitary sewer
Water
Municipal water
Ownership
Freehold
Listed
Jun 2, 2026
Days on market
79 days
Listing brokerage
Keller Williams Energy Real Estate
MLS®
E13227986
Location
Open in maps →
More listings in Taunton
View all →
For Sale
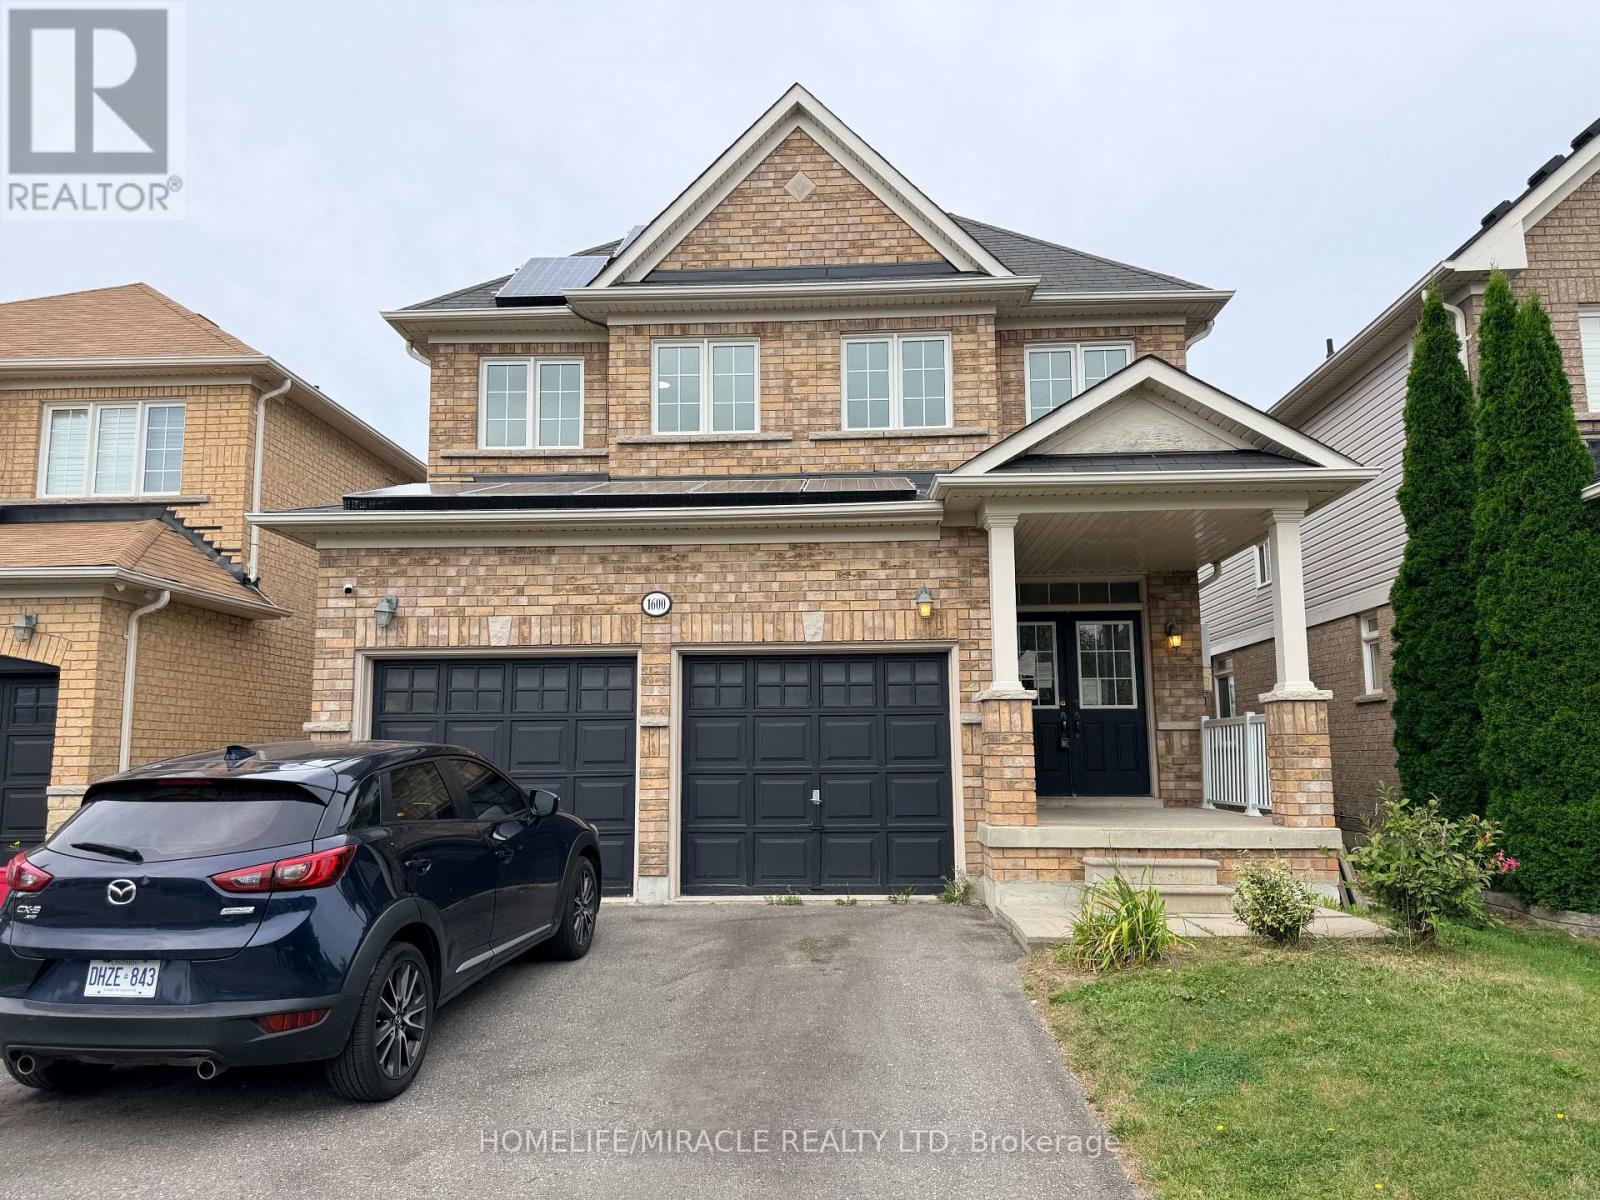
1600 Rockaway Street, Oshawa, Ontario L1K 0L8 (30180475)
Taunton, Oshawa
$979,000
For Sale
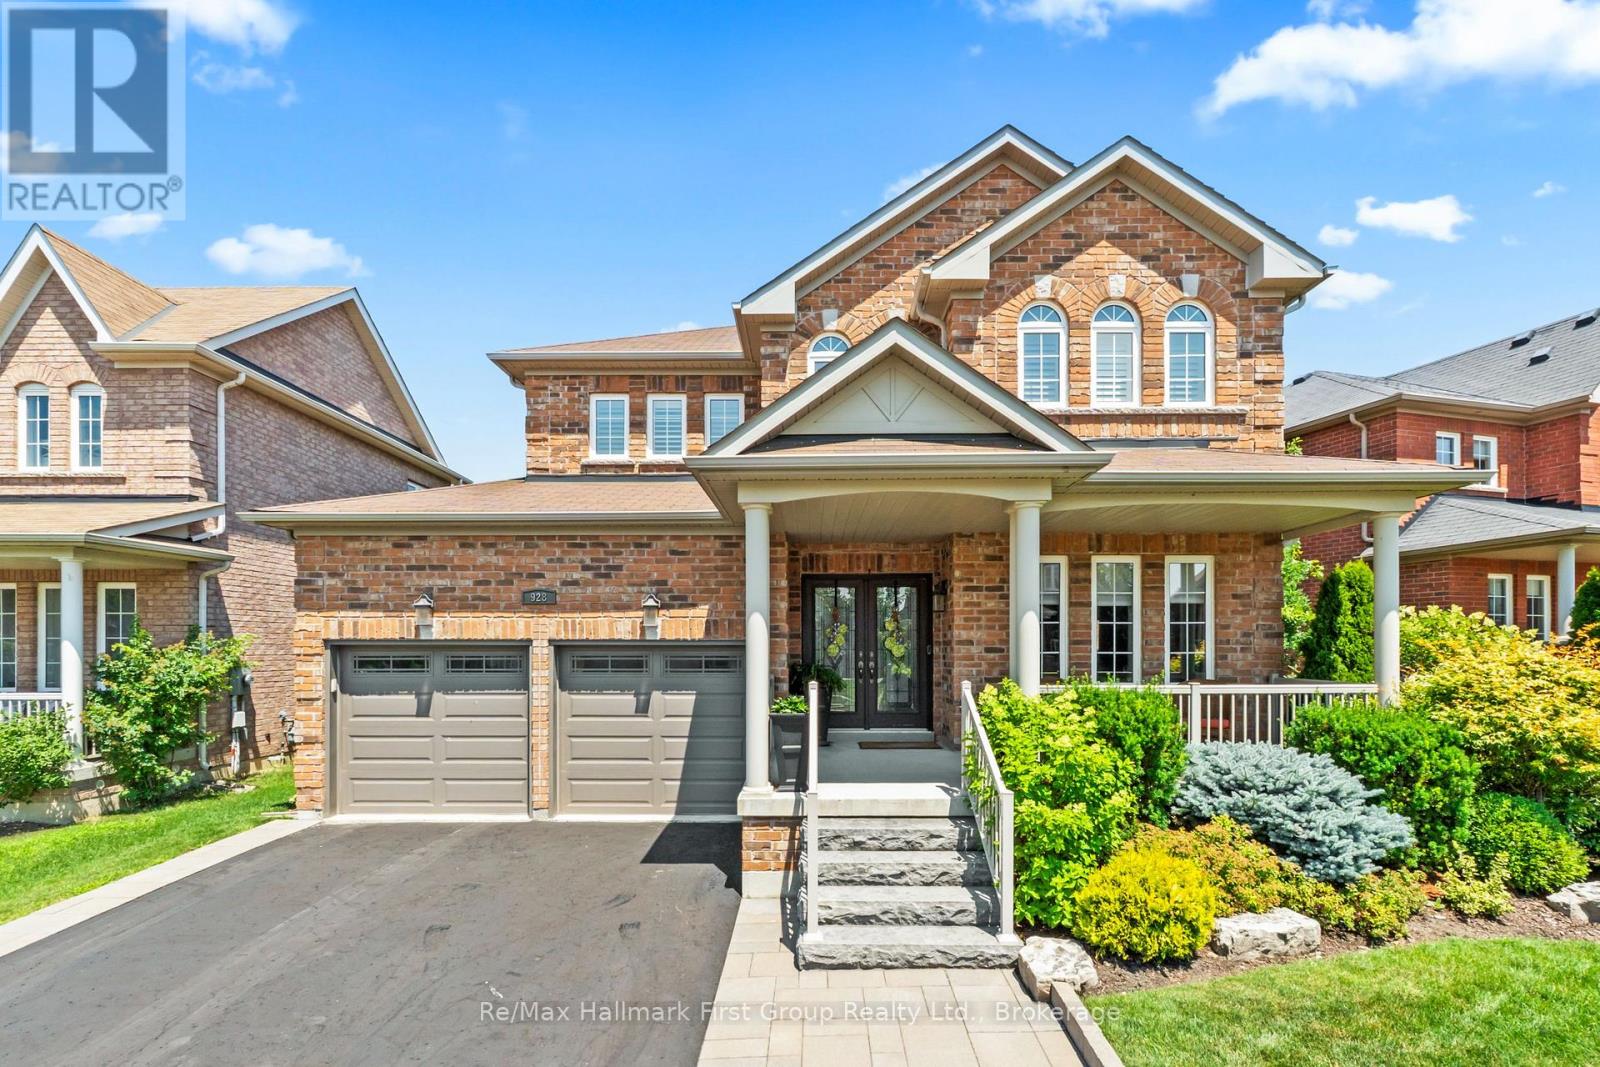
928 Black Cherry Drive, Oshawa, Ontario L1K 0P6 (30177993)
Taunton, Oshawa
$1,110,000
For Sale
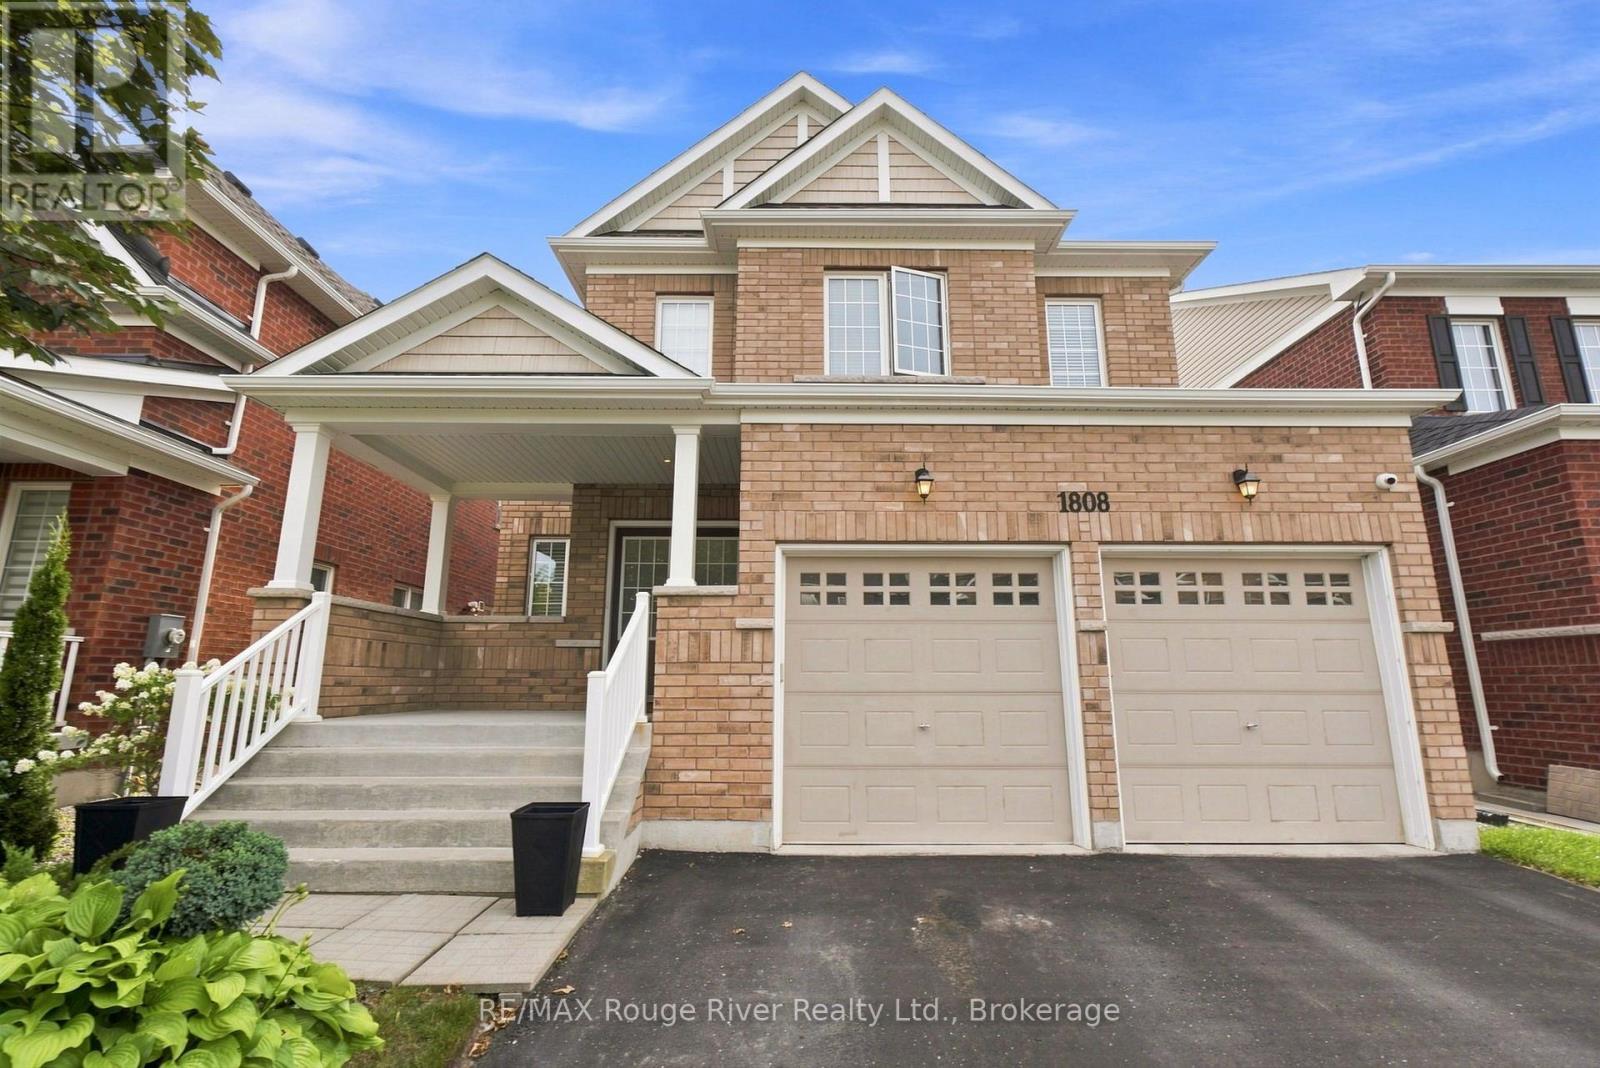
1808 Douglas Langtree Drive, Oshawa, Ontario L1K 0Y3 (30175288)
Taunton, Oshawa
$1,100,000
For Sale
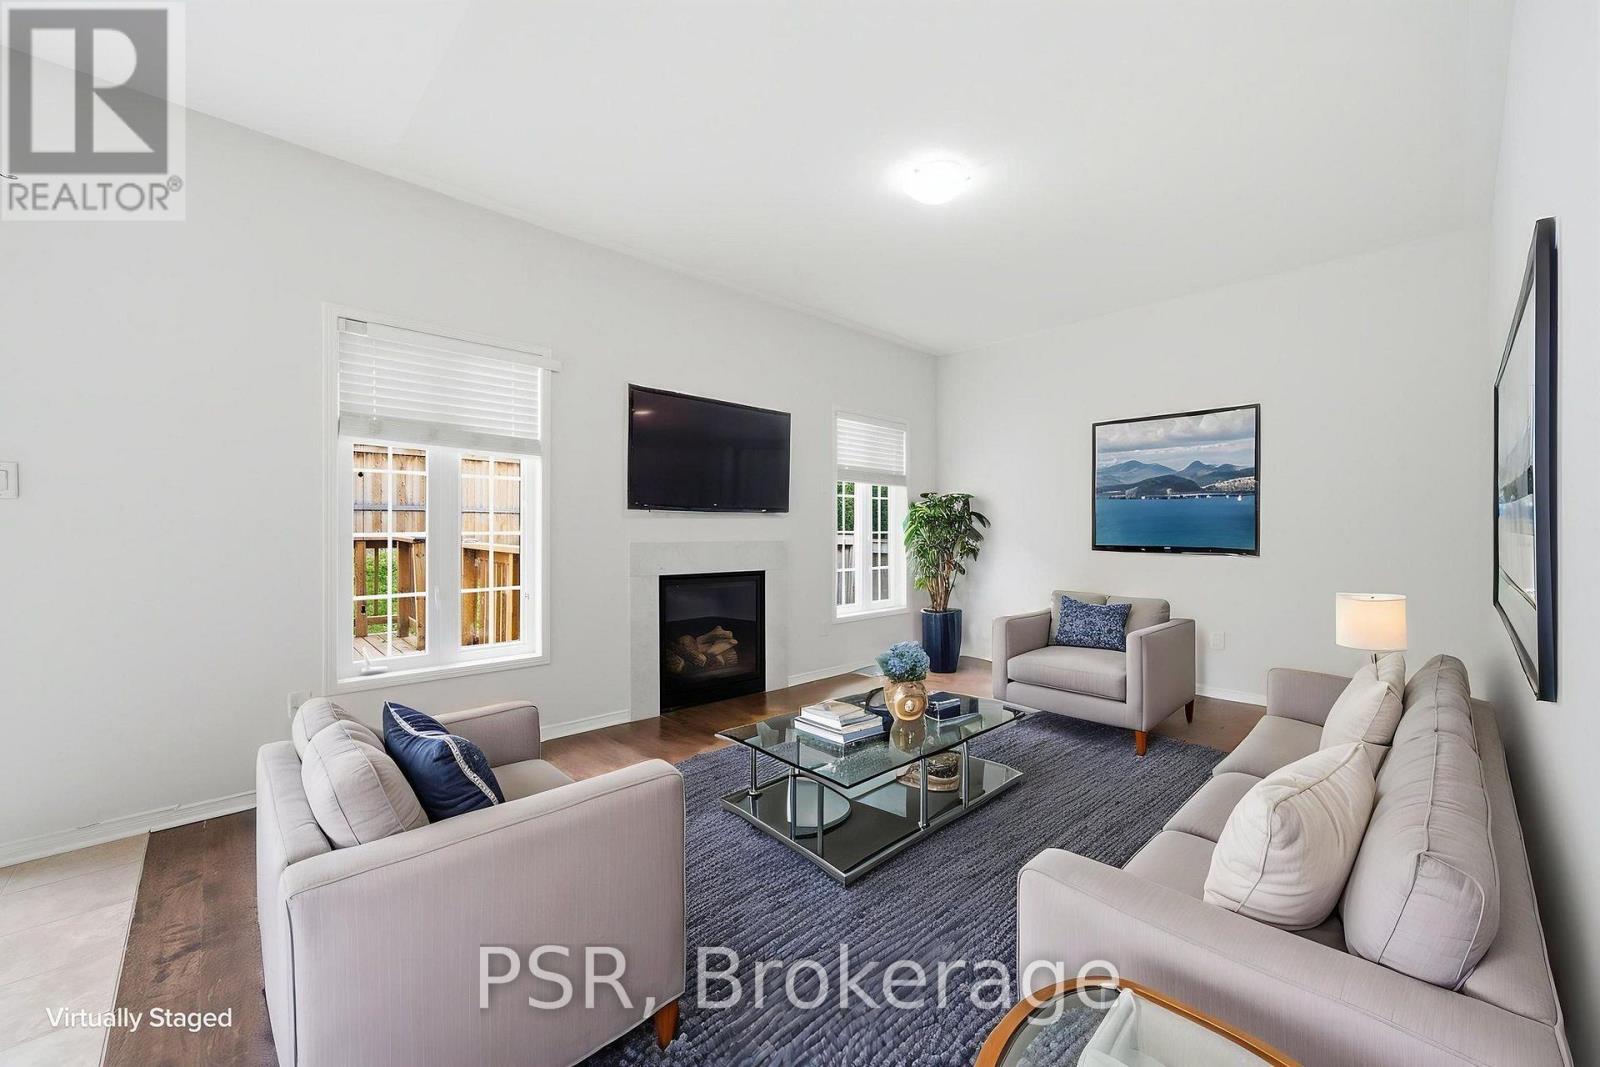
774 Mccue Drive, Oshawa, Ontario L1K 0R1 (30148011)
Taunton, Oshawa
$799,000
For Sale
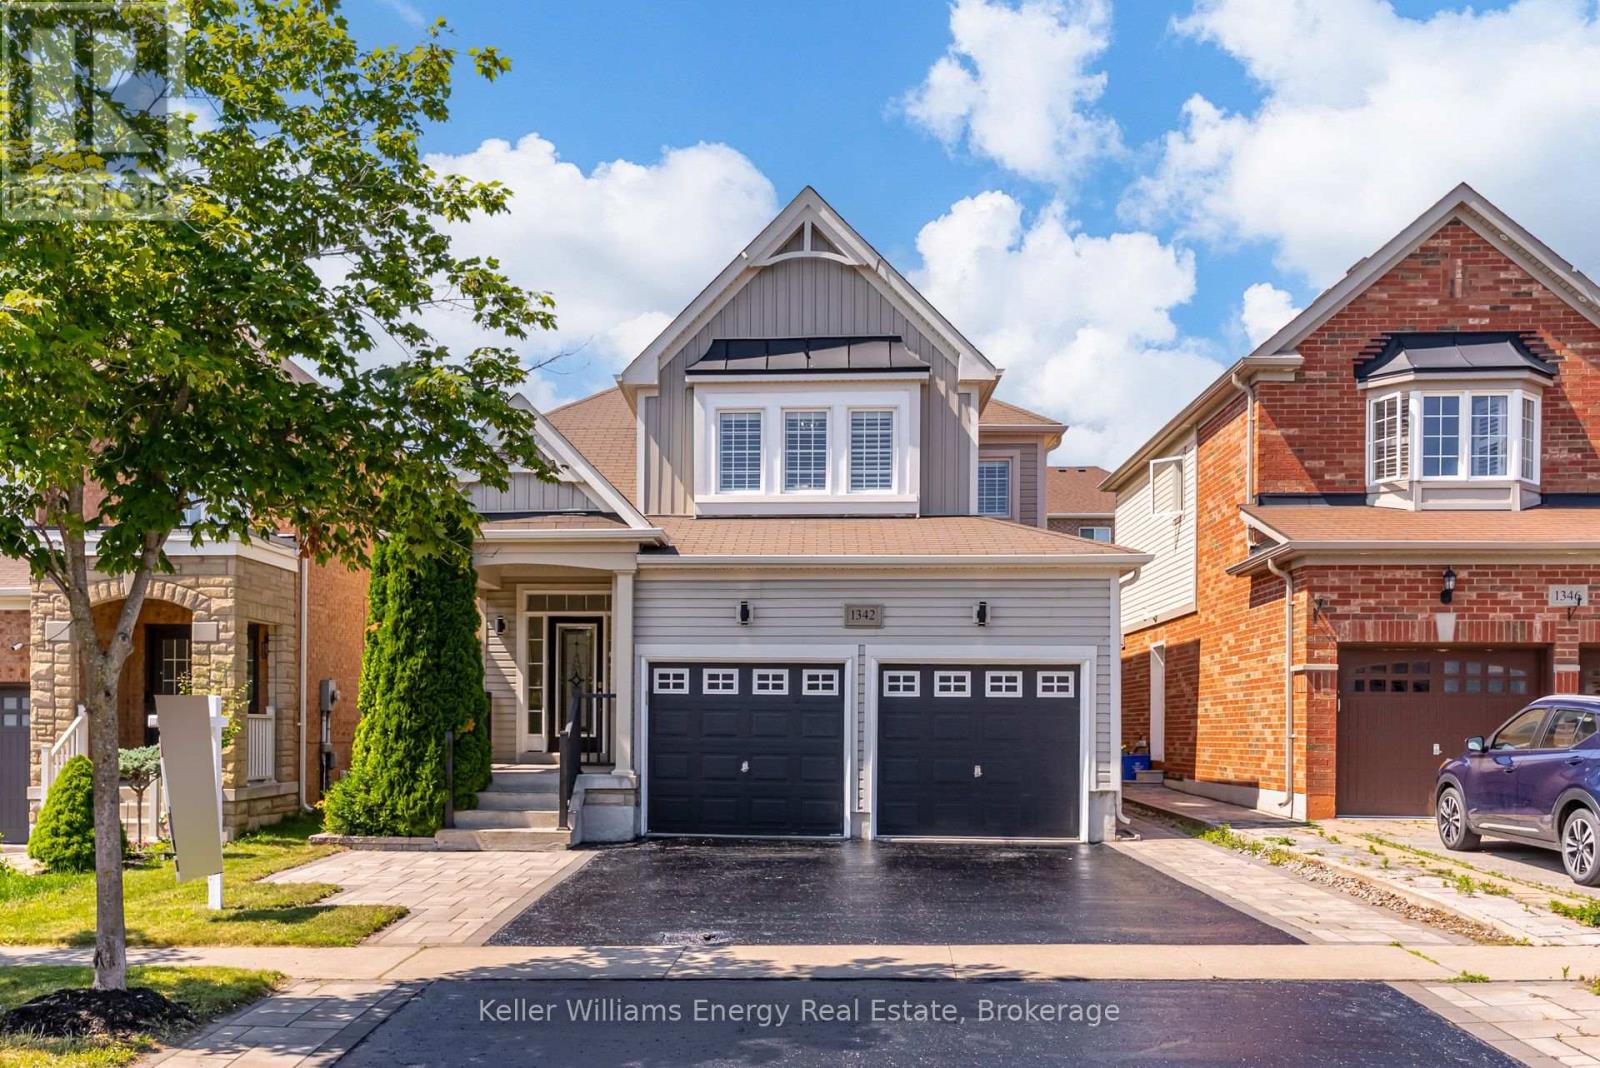
1342 Harlstone Crescent, Oshawa, Ontario L1K 0N5 (30177829)
Taunton, Oshawa
$975,000
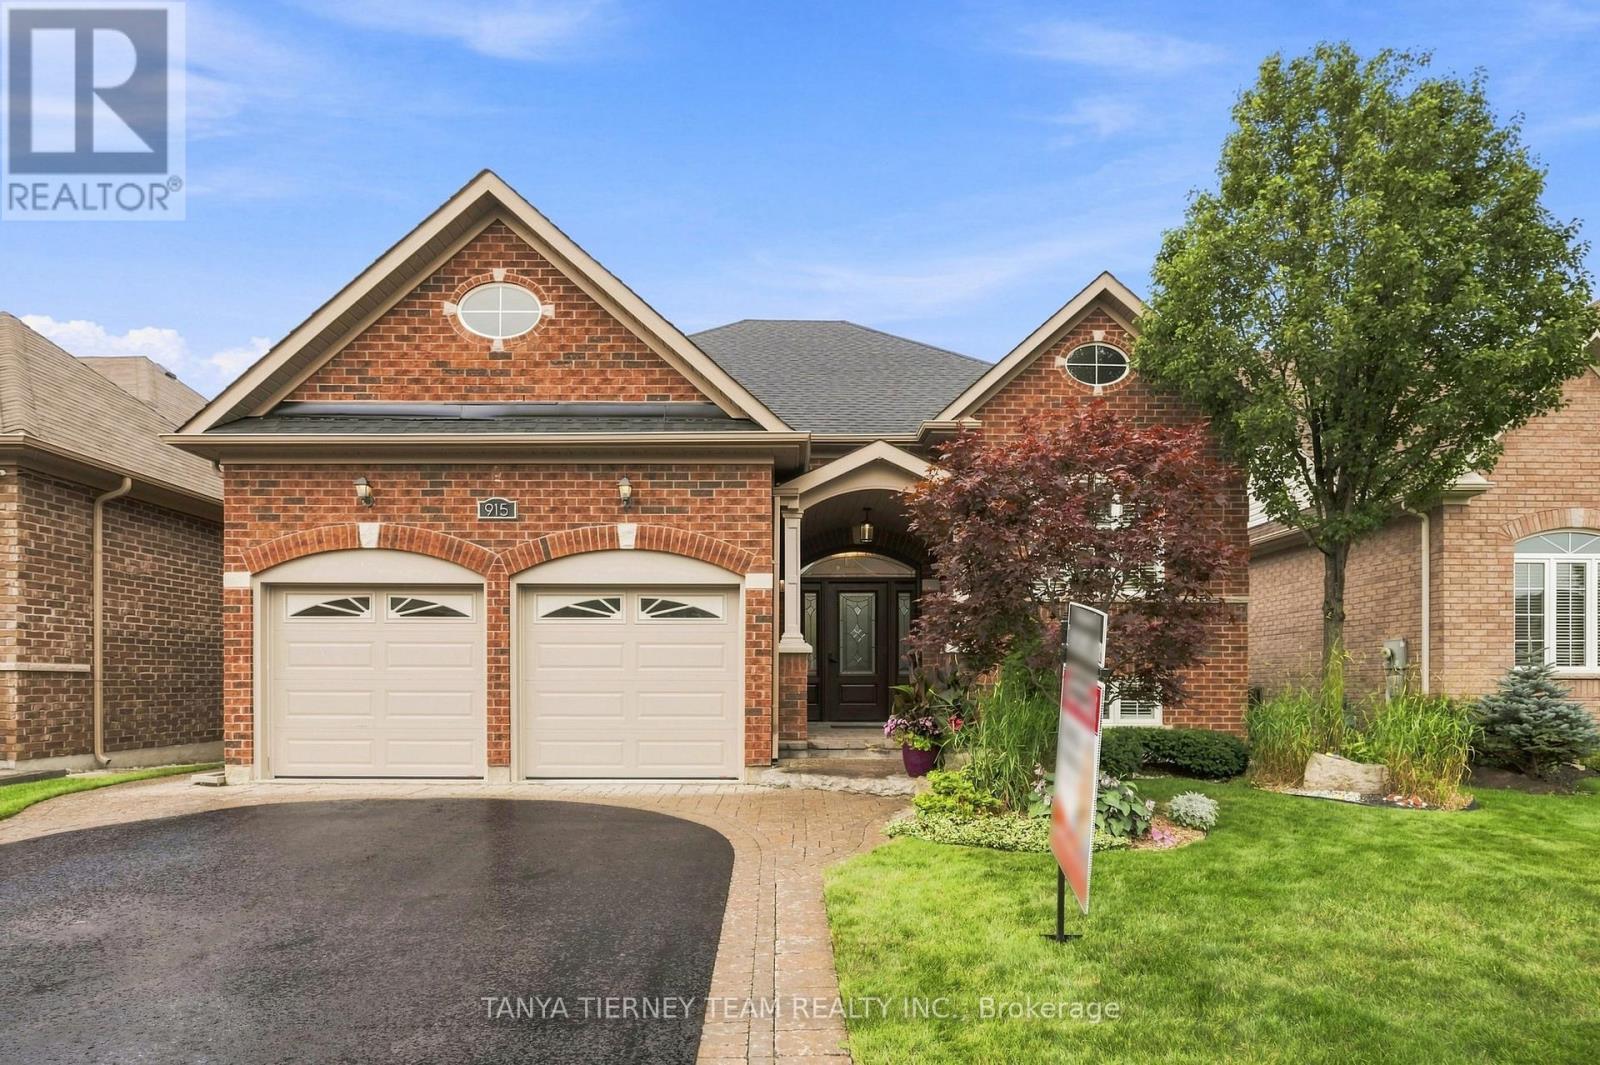
For Sale
915 Black Cherry Drive, Oshawa, Ontario L1K 0P6 (30156643)
Taunton, Oshawa
$1,099,900

For Sale
1944 Don White Court, Oshawa, Ontario L1K 0R3 (29988350)
Taunton, Oshawa
$1,289,900
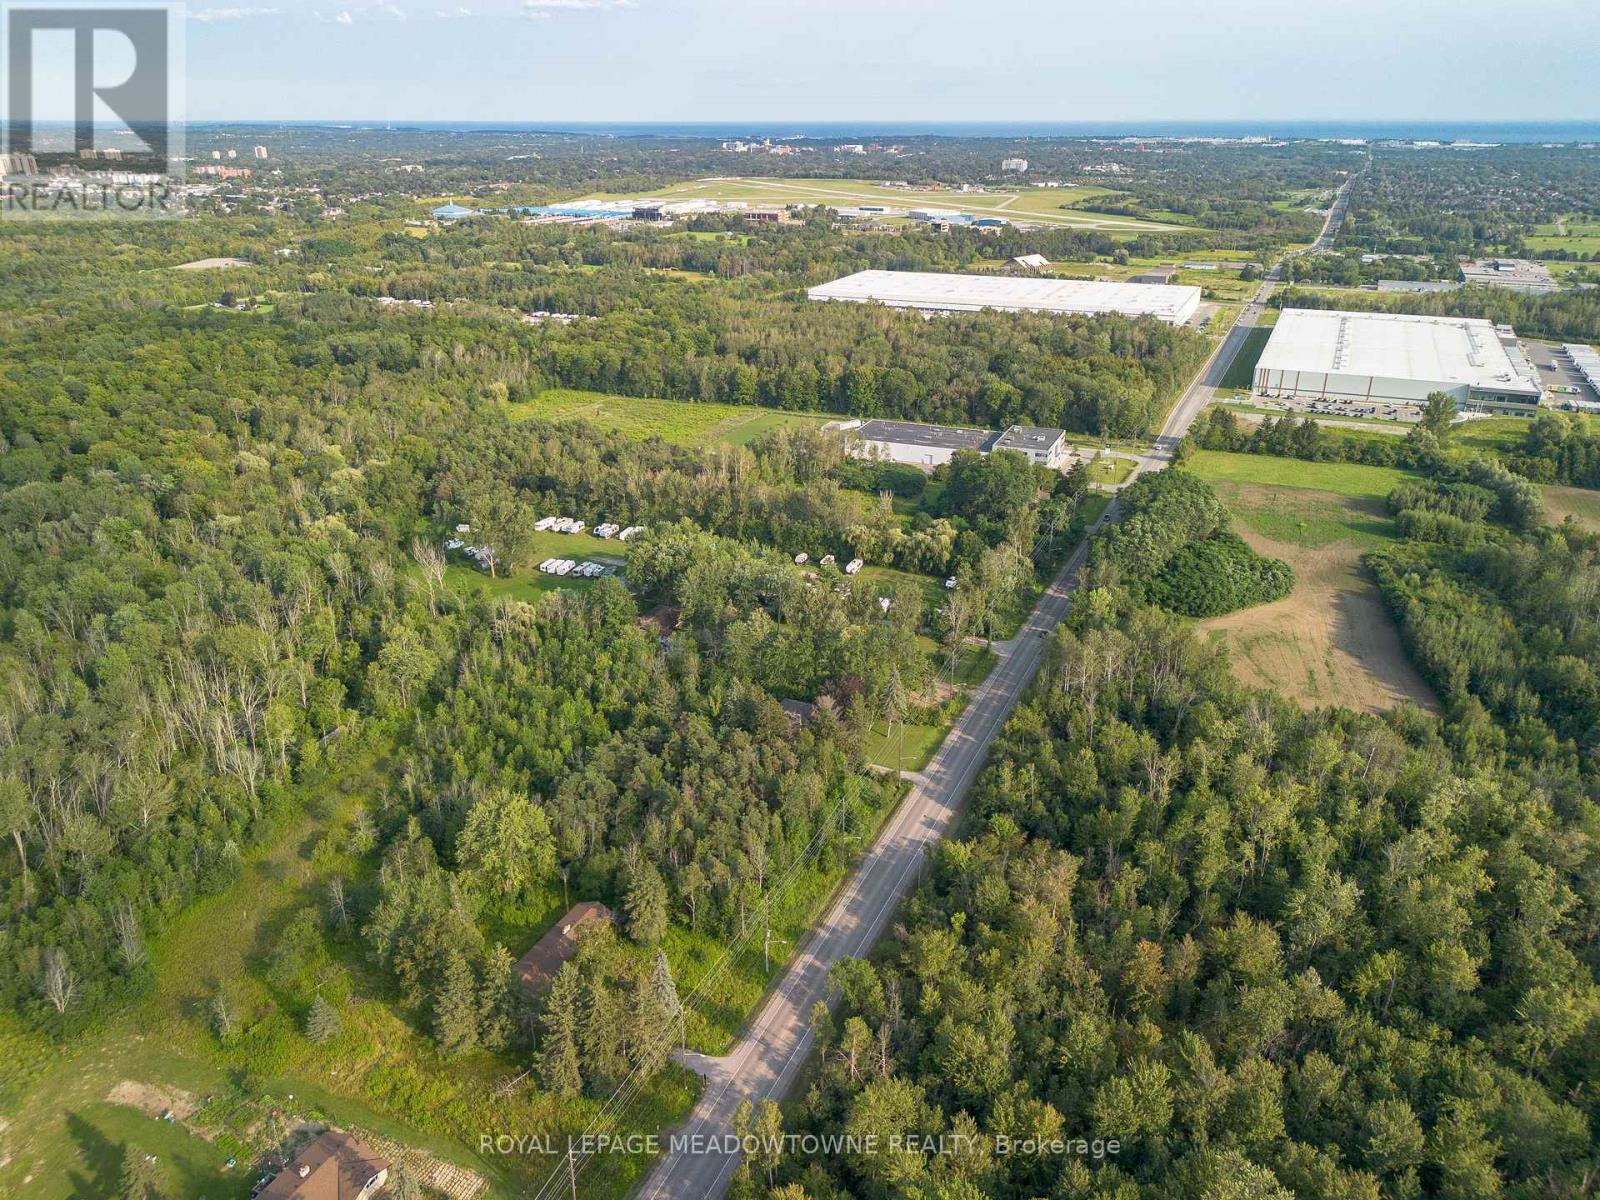
For Sale
1827 Thornton Road, Oshawa, Ontario L1H 7K4 (30129215)
Taunton, Oshawa
$8,500,000

For Sale
1428 Woodstream Avenue, Oshawa, Ontario L1K 0W8 (30173162)
Taunton, Oshawa
$1,499,999