
Search properties
Price
—
Bedrooms
Bathrooms
Property type
More filters
View all 47 photos →

For Sale
171 Simonston Boulevard
German Mills, Markham L3T4M1
$1,125,000
MLS® N13573348
Bedrooms
5
Bathrooms
3
Parking
3
Interior
1500 - 2000 sqft
Lot size
29 ft ,10 in×125 ft ,2 in
ft
Type
Single Family
Detached
About this property
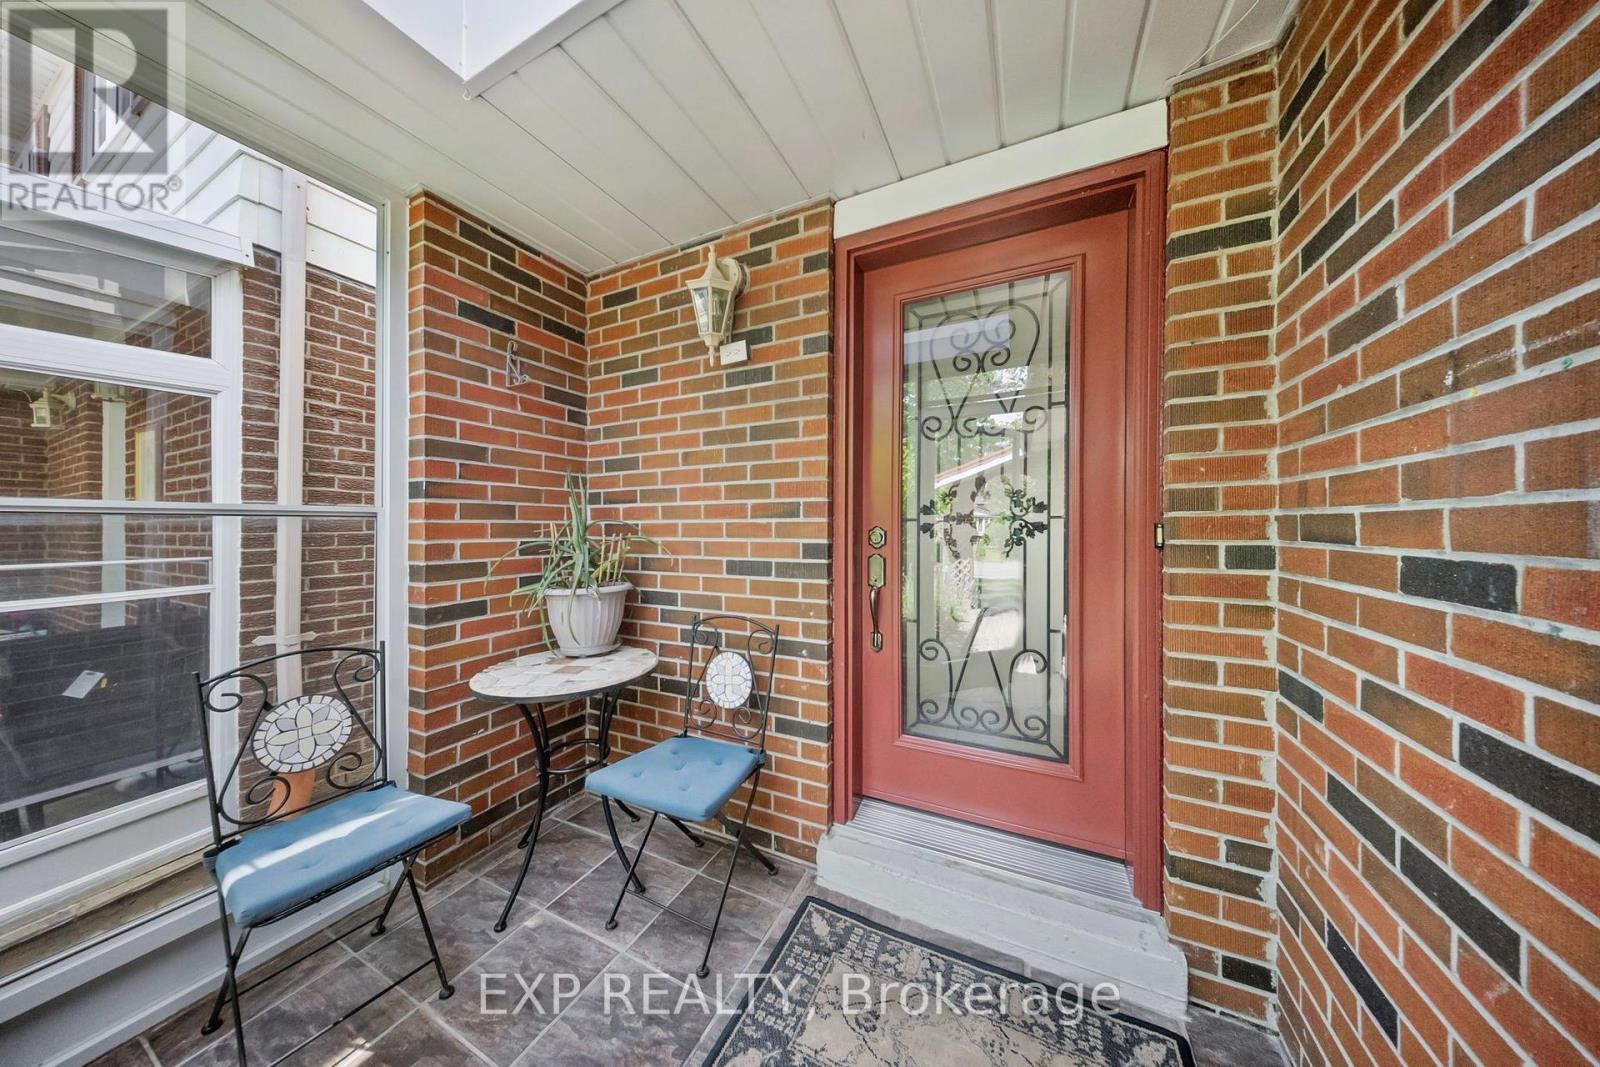
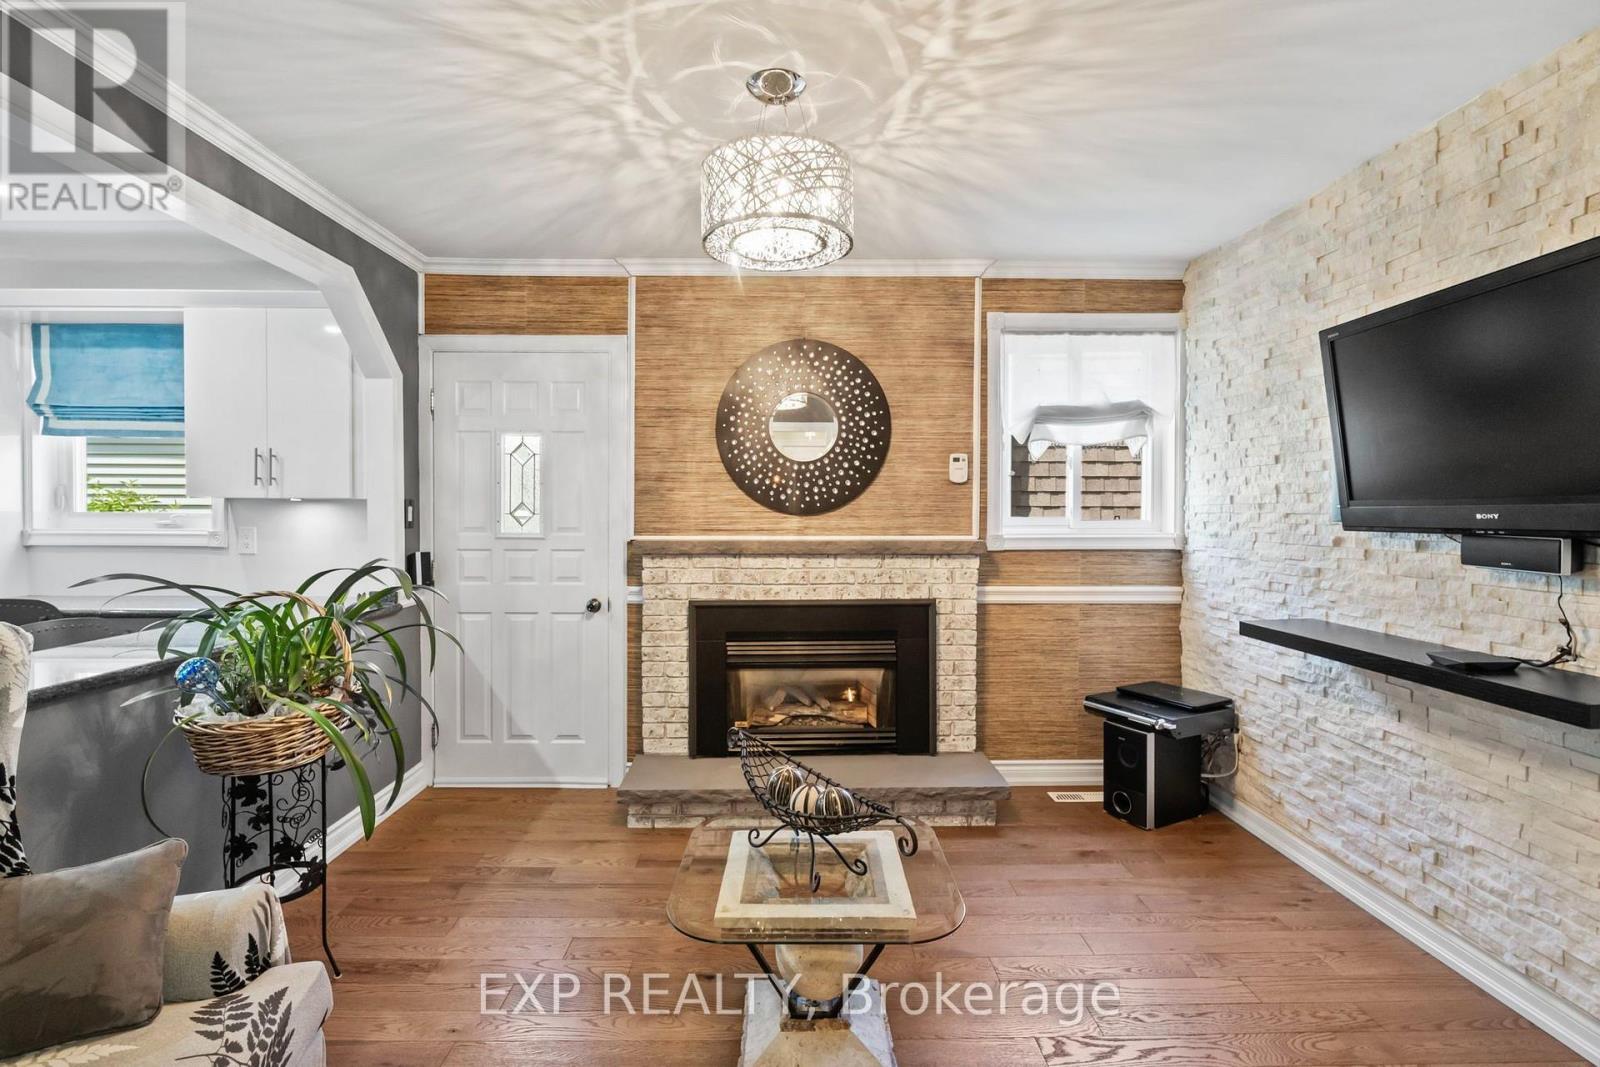
Set in the established German Mills neighbourhood, this 4-bedroom detached home offers functional space across every level. The exterior features a landscaped perennial garden, an enclosed front porch entry and a garage with a private driveway that parks up to three cars. The main level includes a powder room, a family room with a gas fireplace and a modern kitchen with granite counters and a gas stove. The open concept living and dining room walks out to a backyard patio, giving the main floor a connected flow to the outdoor space. A solar tube lights up the second level plus four well-proportioned bedrooms and a solar tube. The primary bedroom offers direct bathroom access. The basement carries a flexible layout suited to a home office, guest bedroom or recreation and gym space, along with a large laundry room and ample storage throughout. The backyard provides a private garden setting for relaxing or entertaining and the home is topped with a durable metal roof backed by a lifetime warranty. Located with quick access to Highways 401, 404 and 407, the home is close to top-ranked schools, public transit, shopping, restaurants, grocery stores and Bayview Golf and Country Club. A move-in ready opportunity in a quiet, well-established community. ** This is a linked property.**
Features & highlights
Park
Public Transit
Schools
Property details
Age
51 to 99 years
Basement
Finished, N/A (Finished)
Heating
Forced air, Natural gas
Cooling
Central air conditioning
Exterior
Brick, Aluminum siding
Lot dimensions
29 ft ,10 in × 125 ft ,2 in ft
Parking
3
Sewer
Sanitary sewer
Ownership
Freehold
Listed
Jul 16, 2026
Days on market
35 days
Listing brokerage
Exp Realty
MLS®
N13573348
Location
Open in maps →
More listings in German Mills
View all →
For Sale
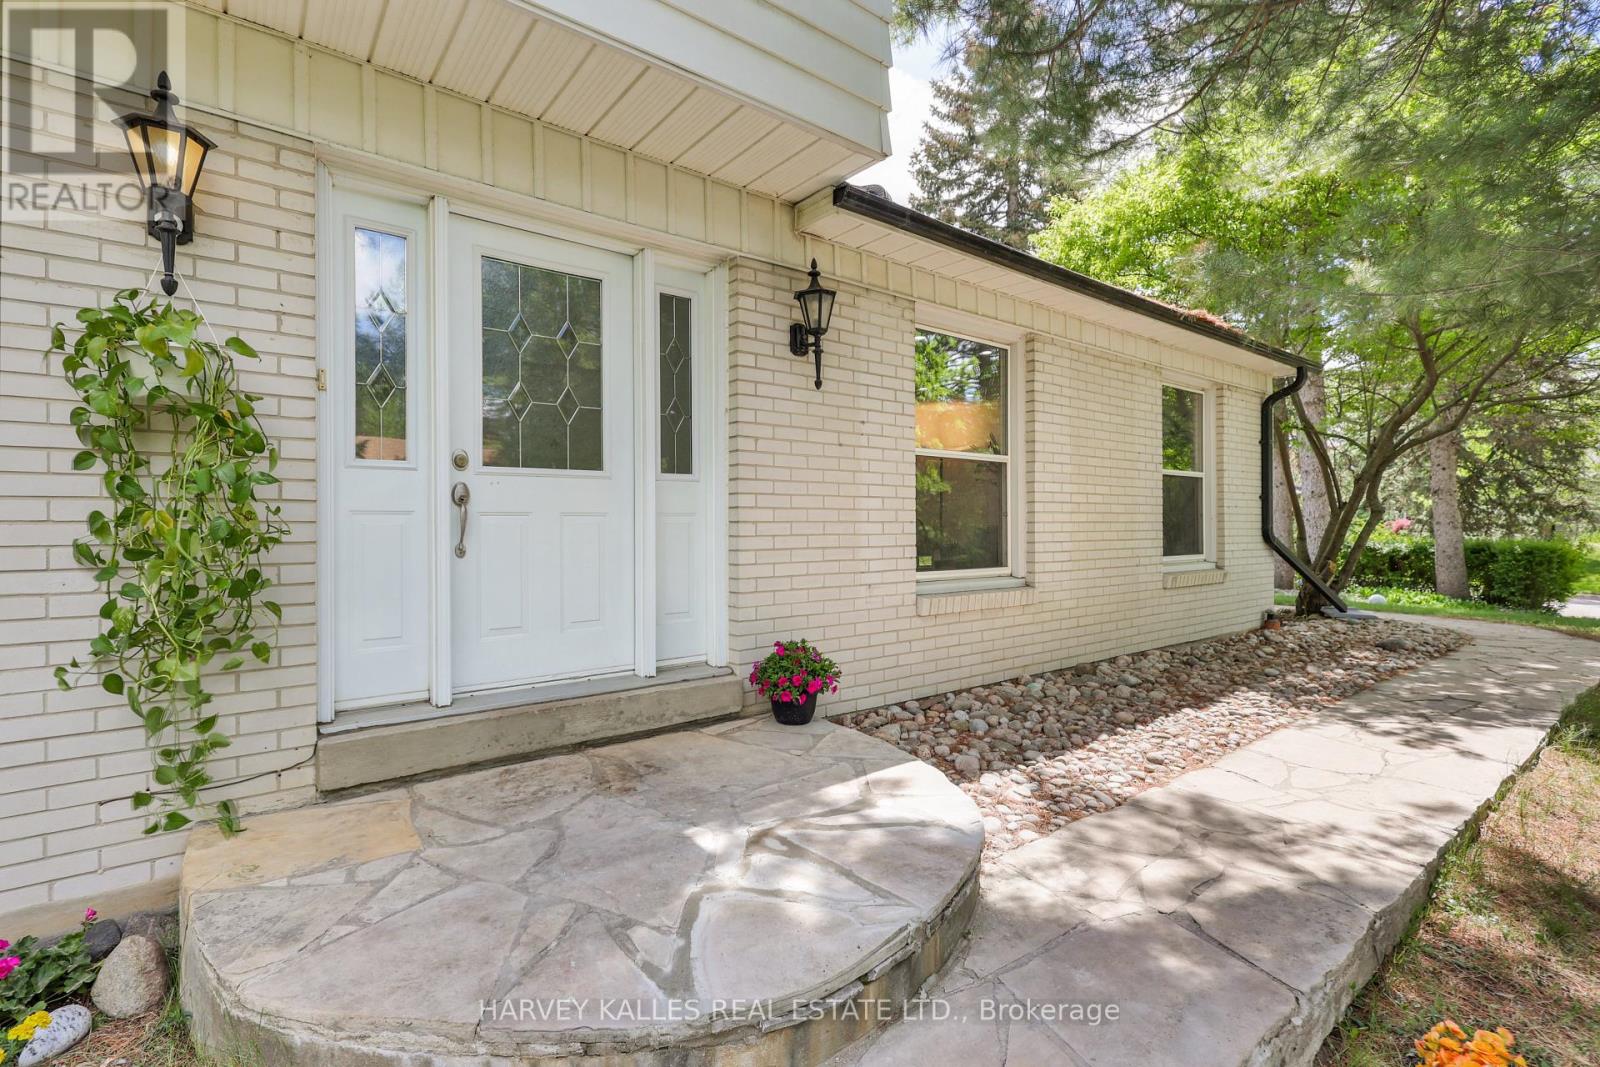
62 Aberfeldy Crescent, Markham, Ontario L3T 4C4 (30015103)
German Mills, Markham
$1,580,000

For Sale
36 Ravengloss Drive, Markham, Ontario L3T 4C9 (29945296)
German Mills, Markham
$1,299,000
For Sale
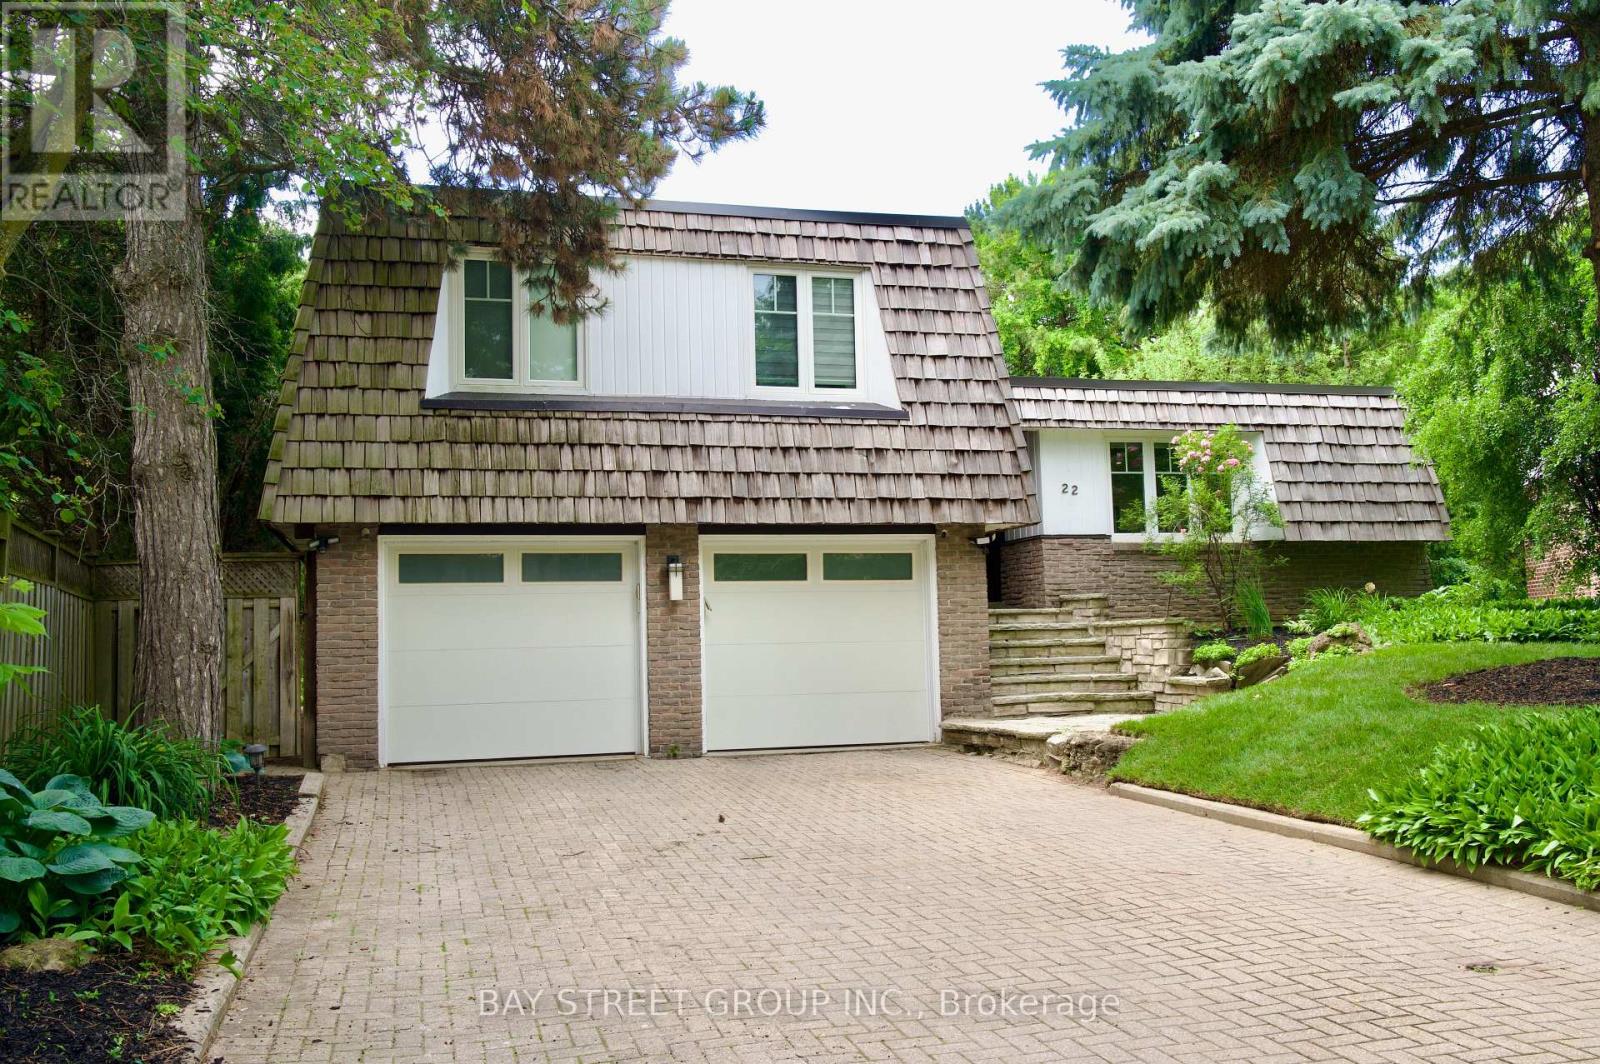
22 Thurgate Crescent, Markham, Ontario L3T 4G3 (29972385)
German Mills, Markham
$2,099,990
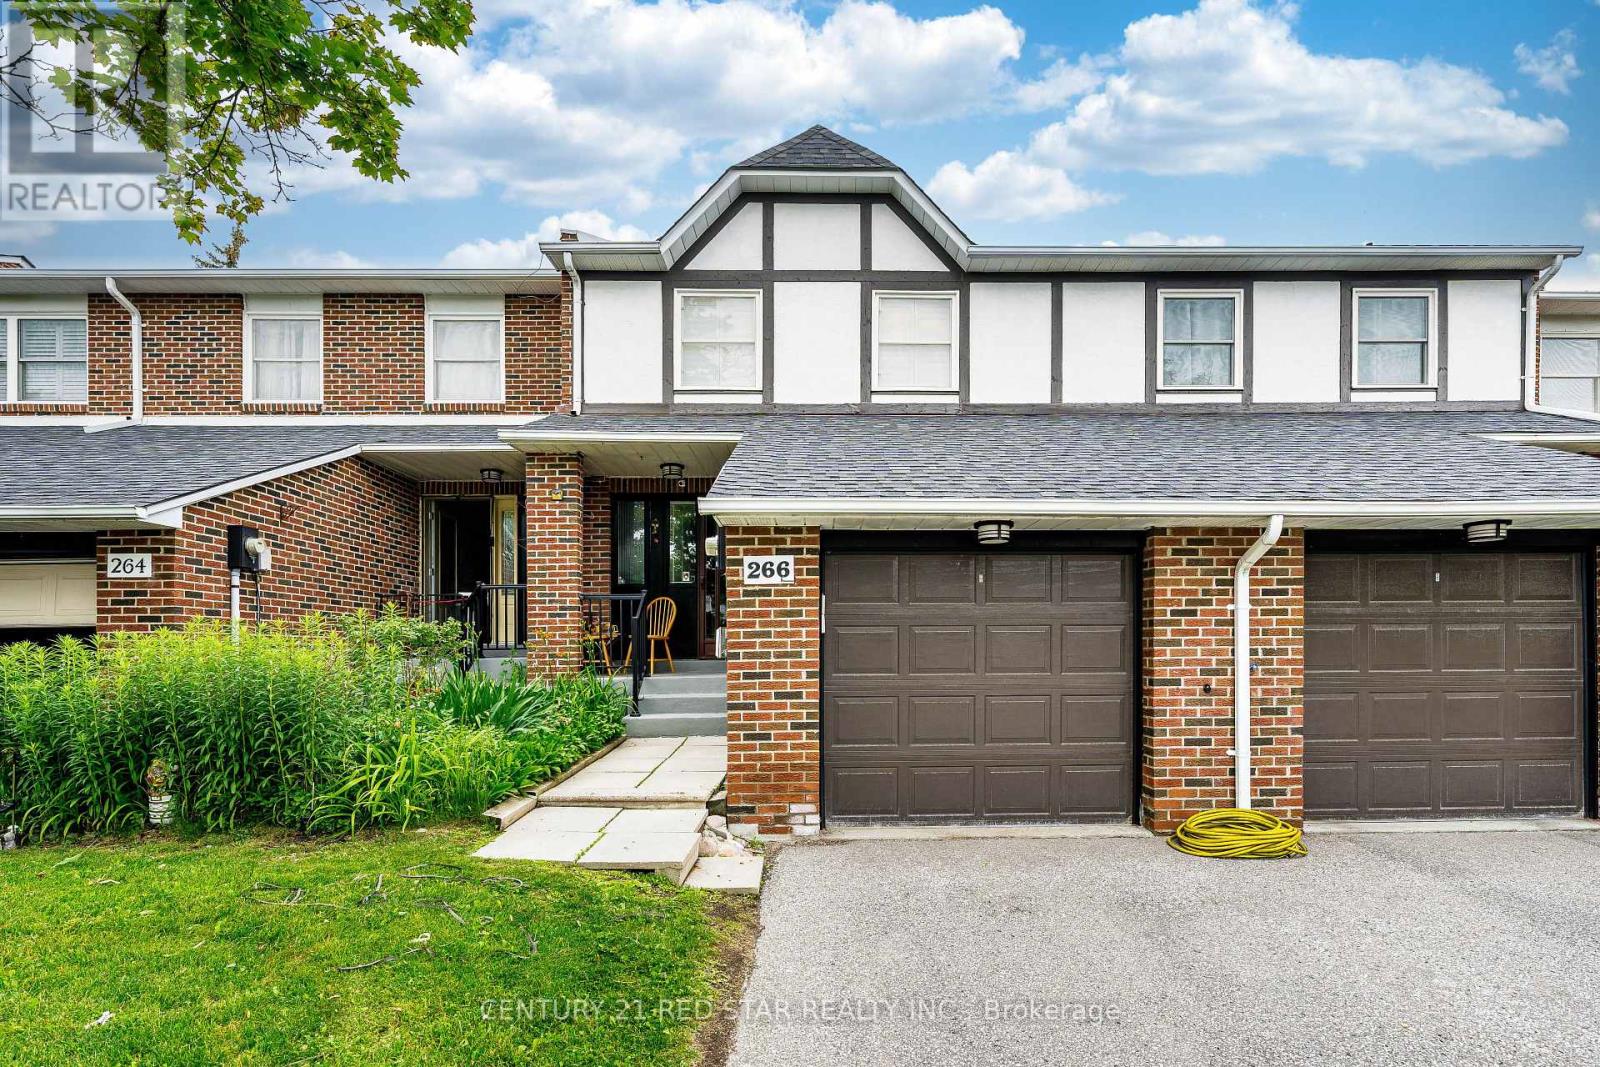
For Sale
266 Simonston Boulevard, Markham, Ontario L3T 4T5 (29972803)
German Mills, Markham
$779,000
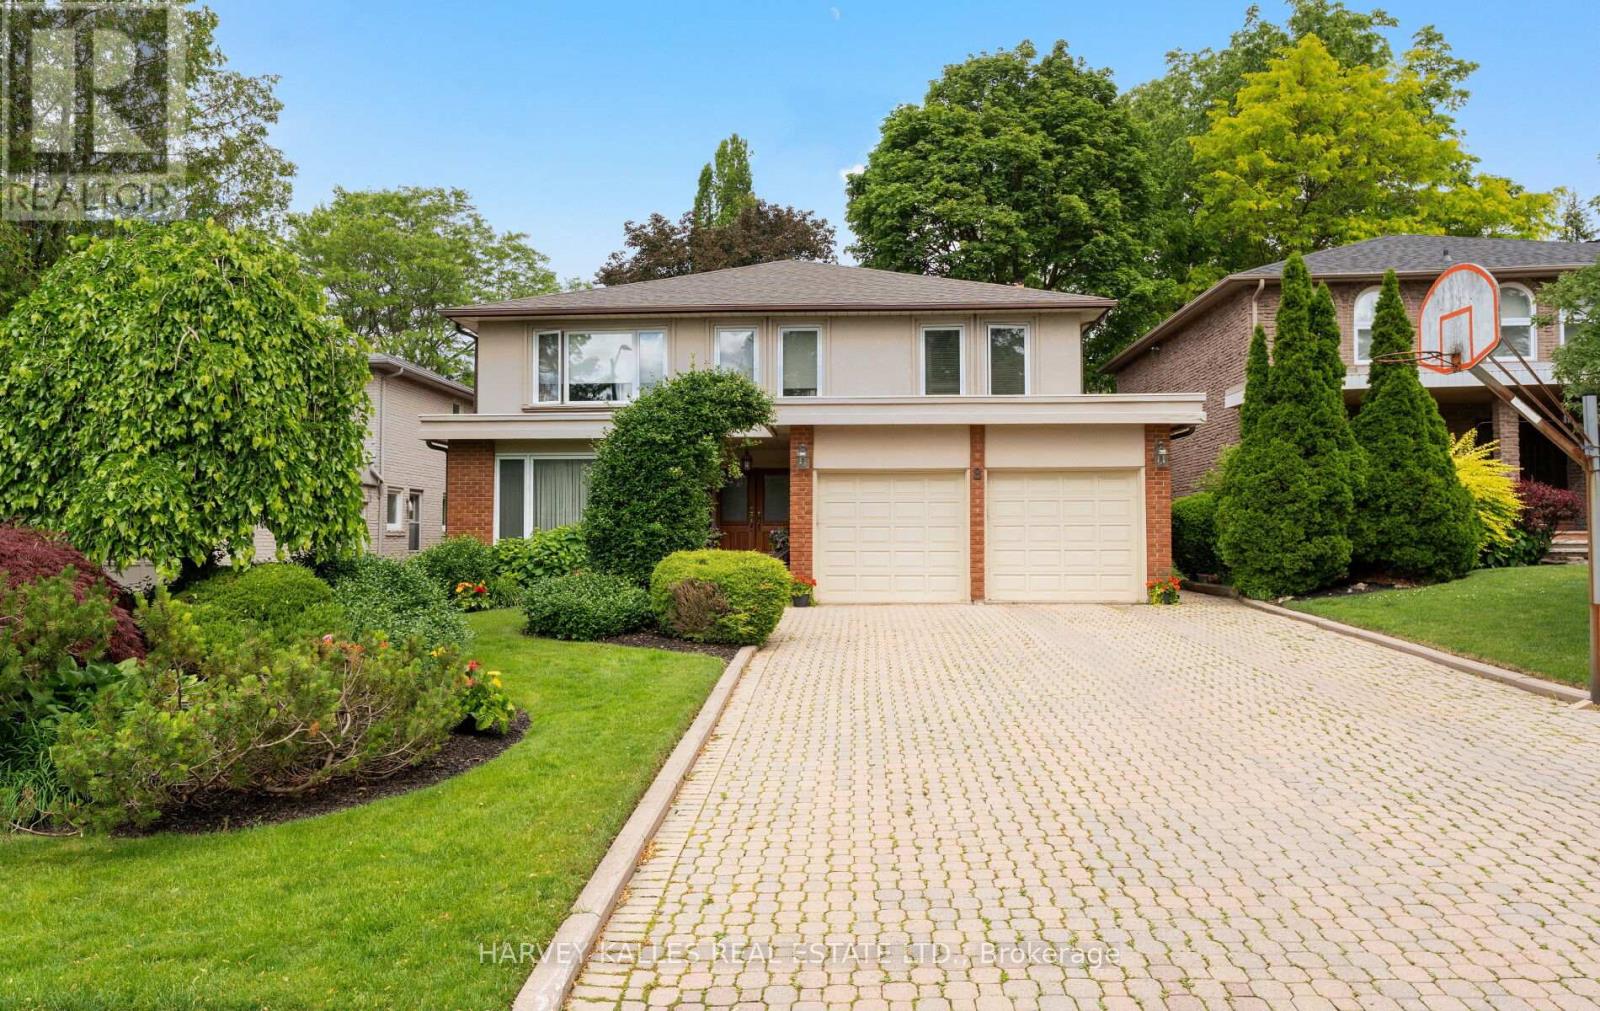
For Sale
8 Granada Court, Markham, Ontario L3T 4V4 (29921448)
German Mills, Markham
$2,098,000
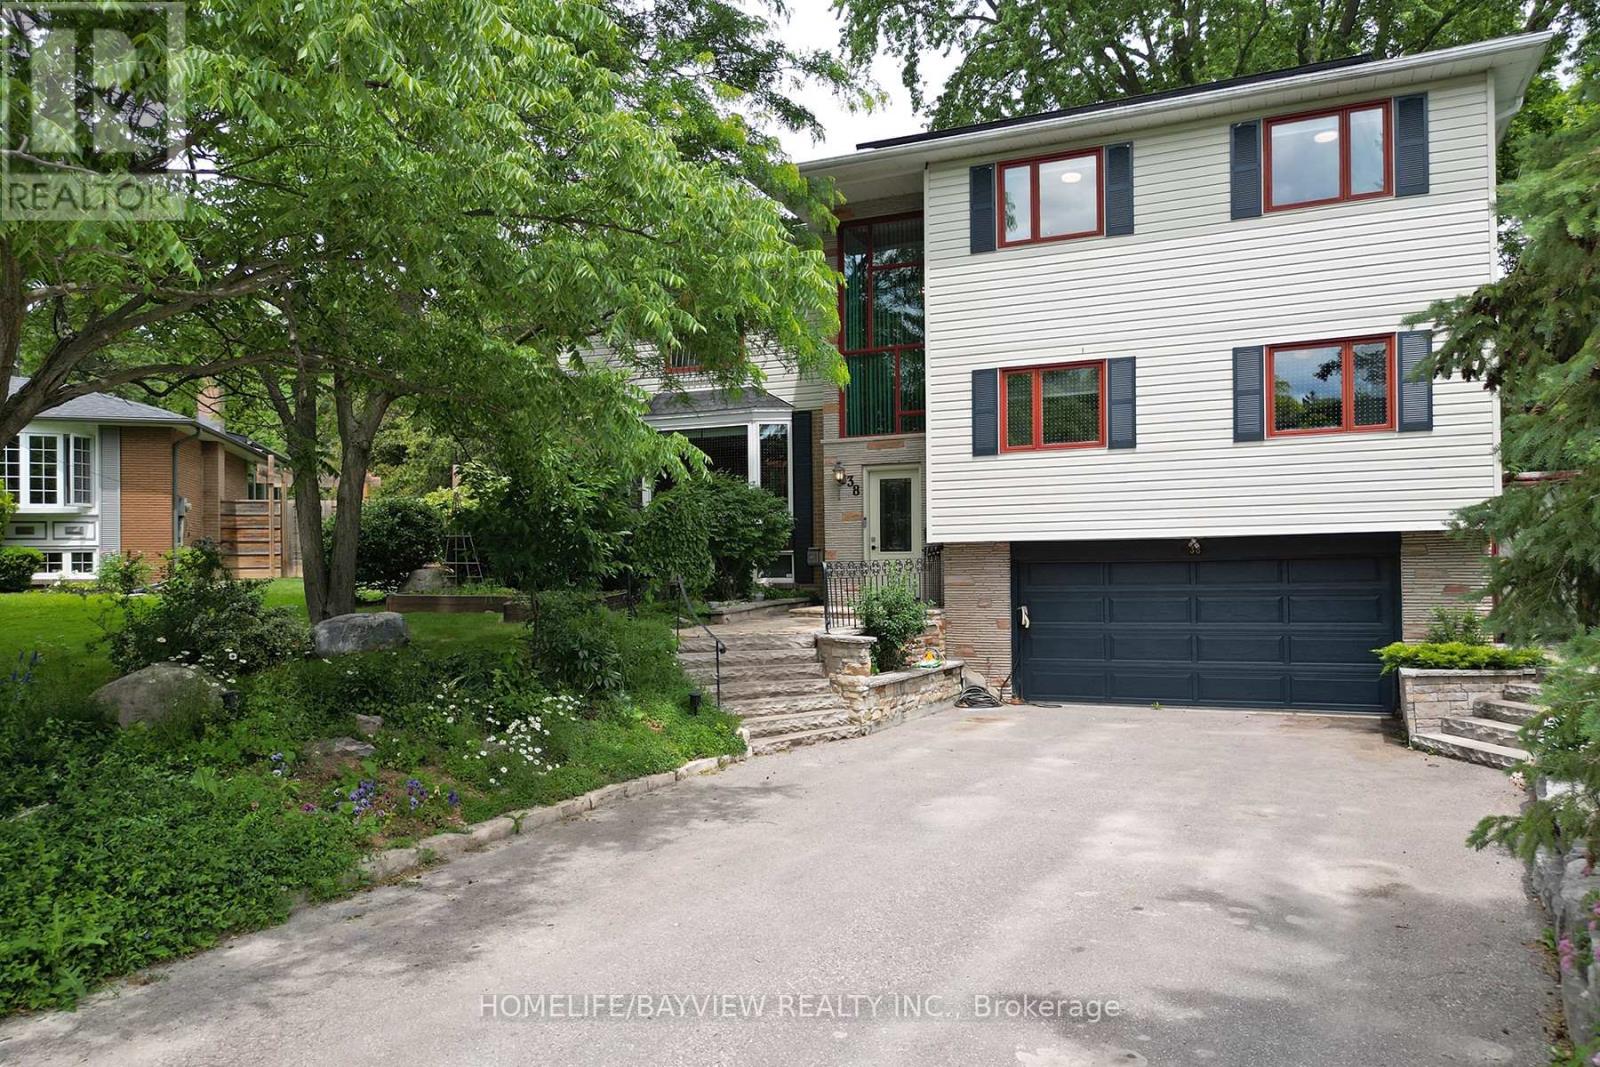
For Sale
38 Christman Court, Markham, Ontario L3P 3C8 (30178132)
Markham Village, Markham
$1,298,000
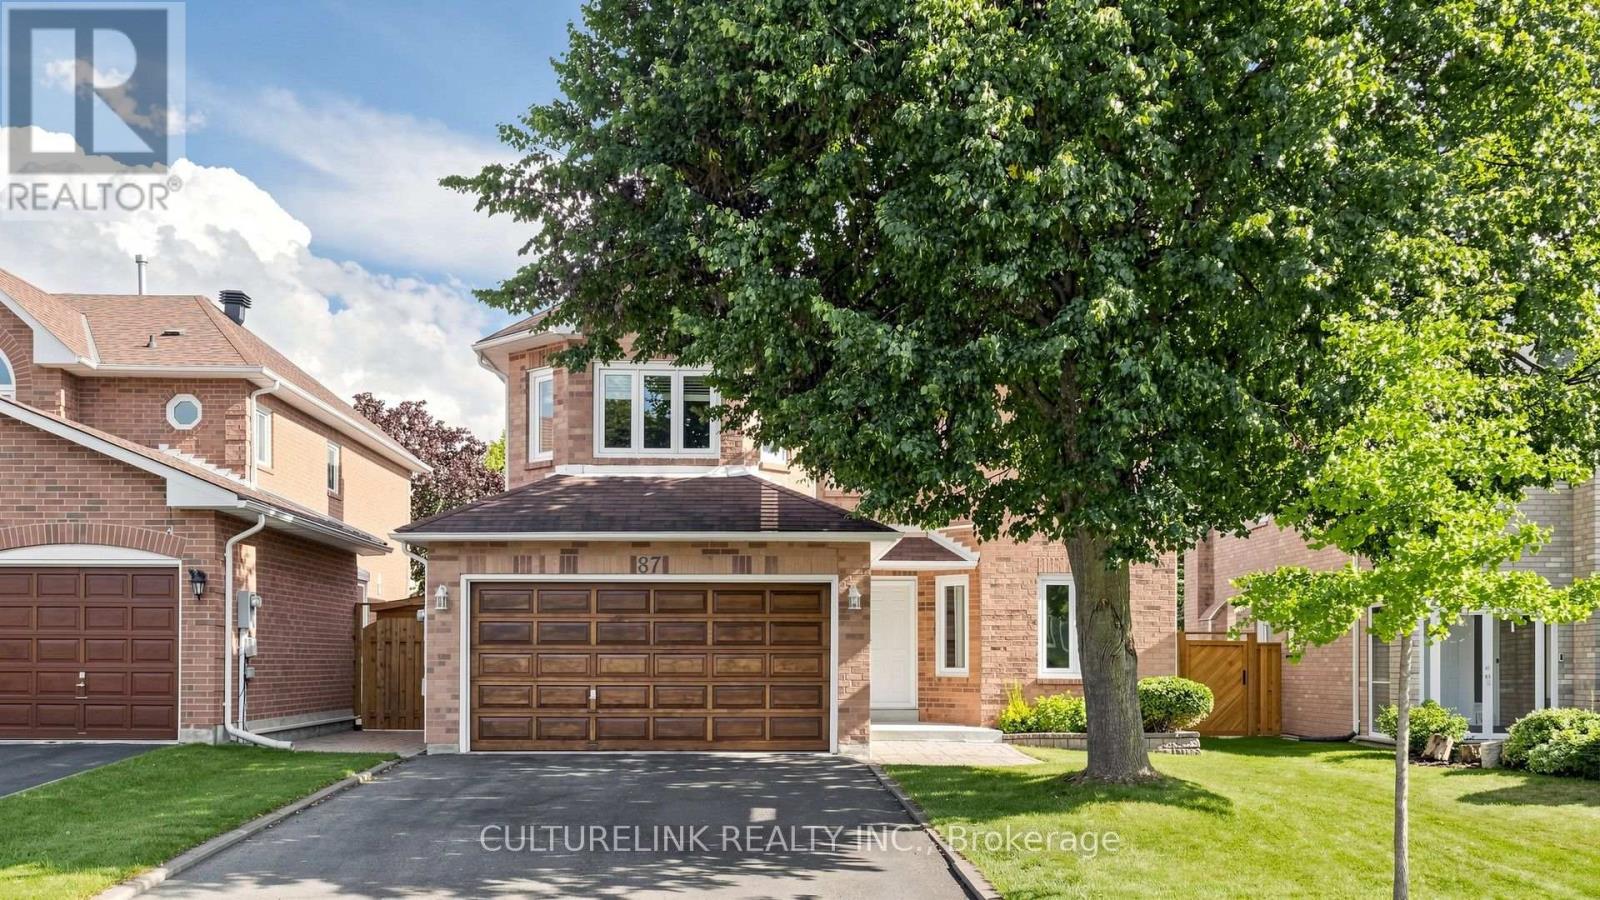
For Sale
87 Morrison Crescent, Markham, Ontario L3R 9K9 (30177894)
Buttonville, Markham
$1,589,000
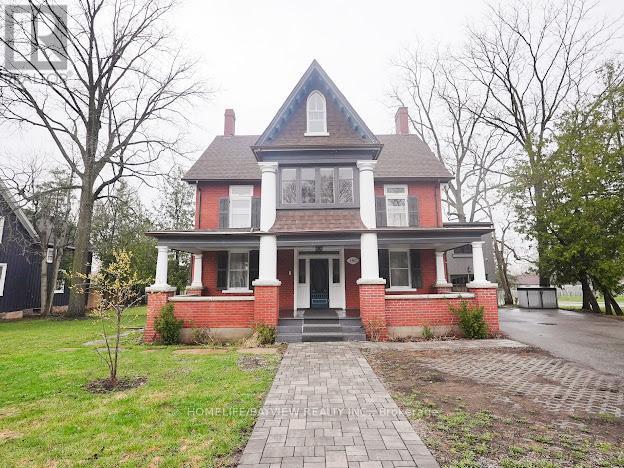
For Sale
180 & 188 Main Street N, Markham, Ontario L3P 1Y3 (30178133)
Old Markham Village, Markham
$1,998,000
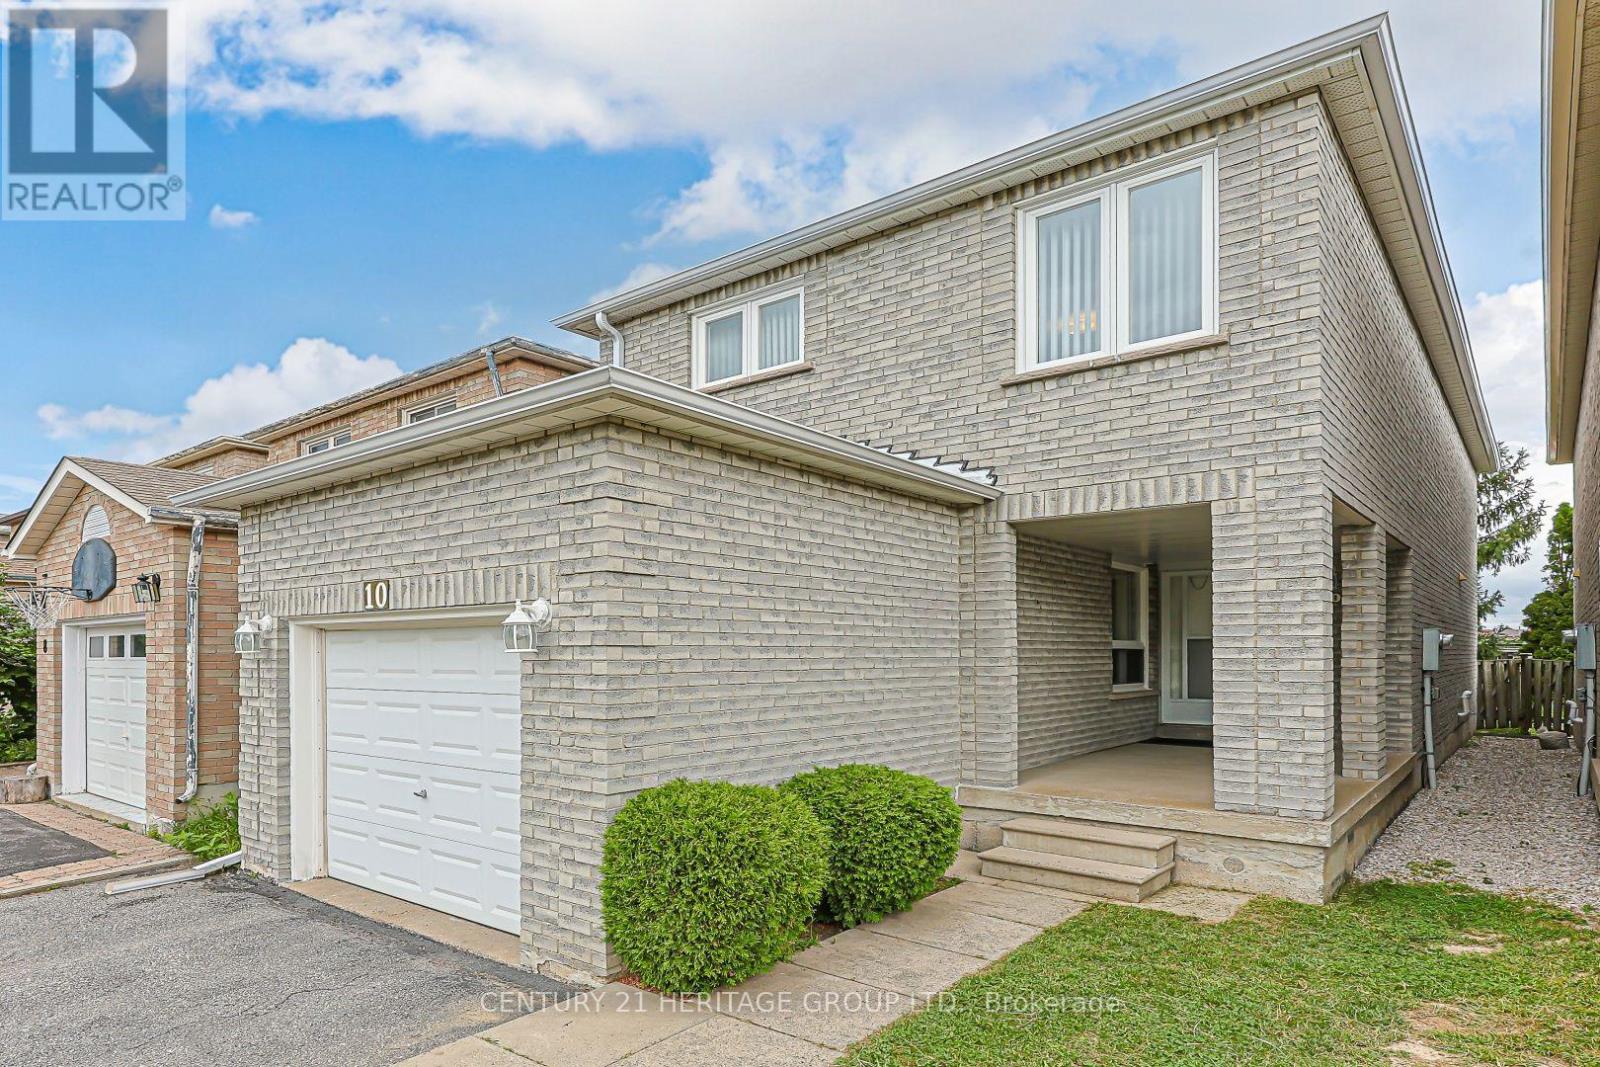
For Sale
10 Woodhall Road, Markham, Ontario L3S 1N9 (30177641)
Milliken Mills East, Markham
$919,000